

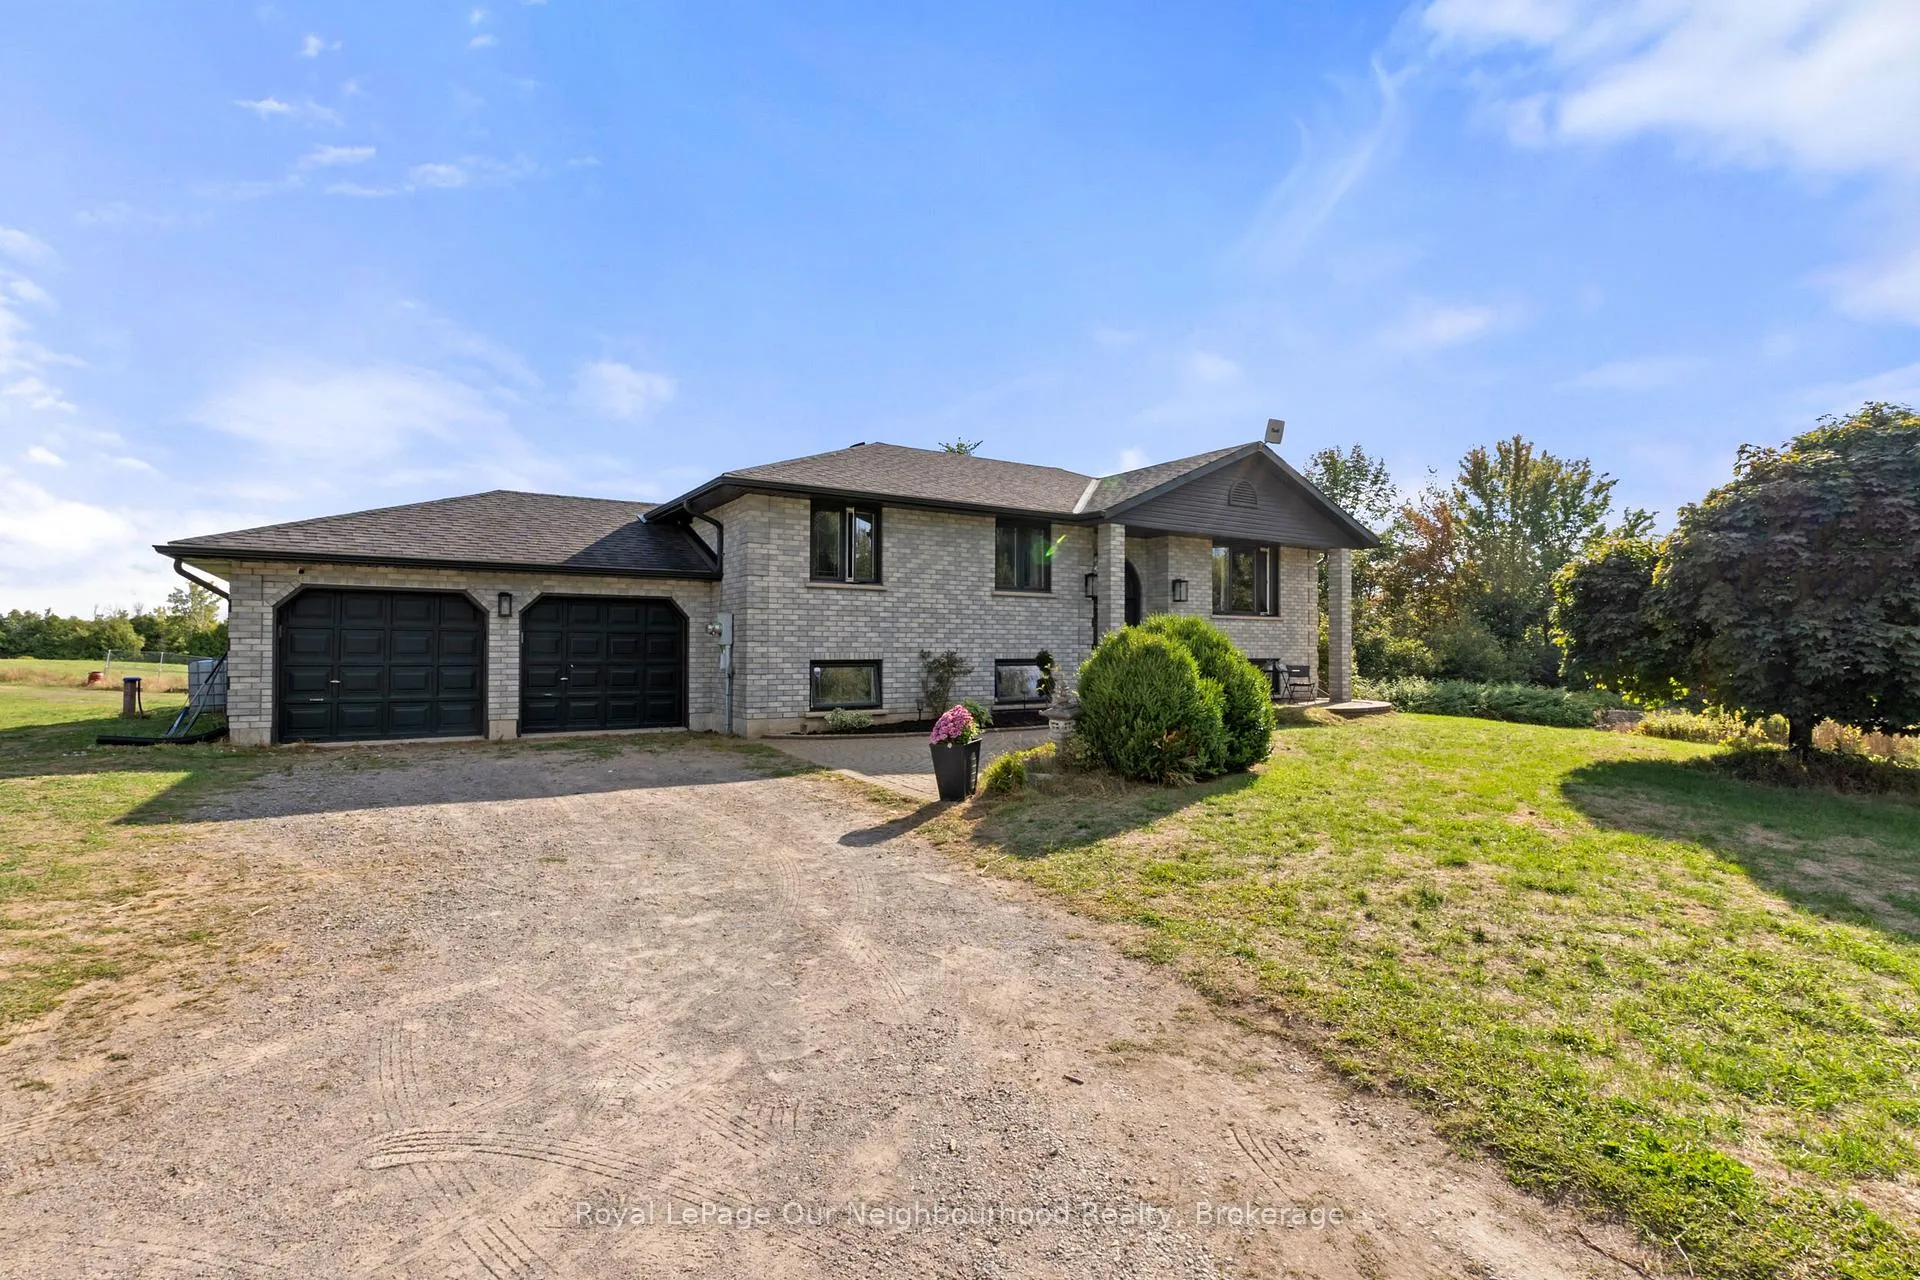
81 County Rd 42
81 County Rd 42
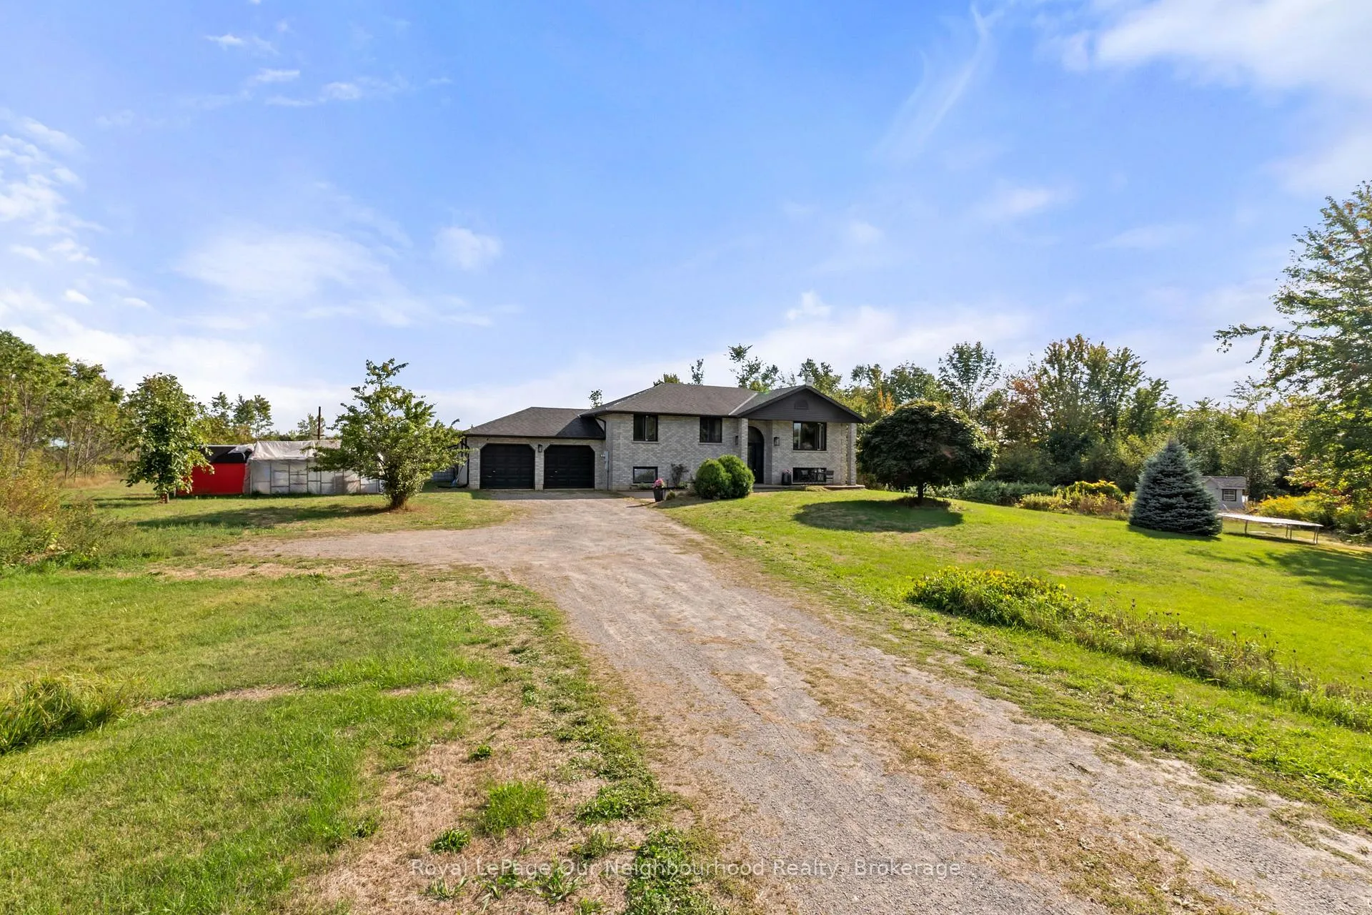
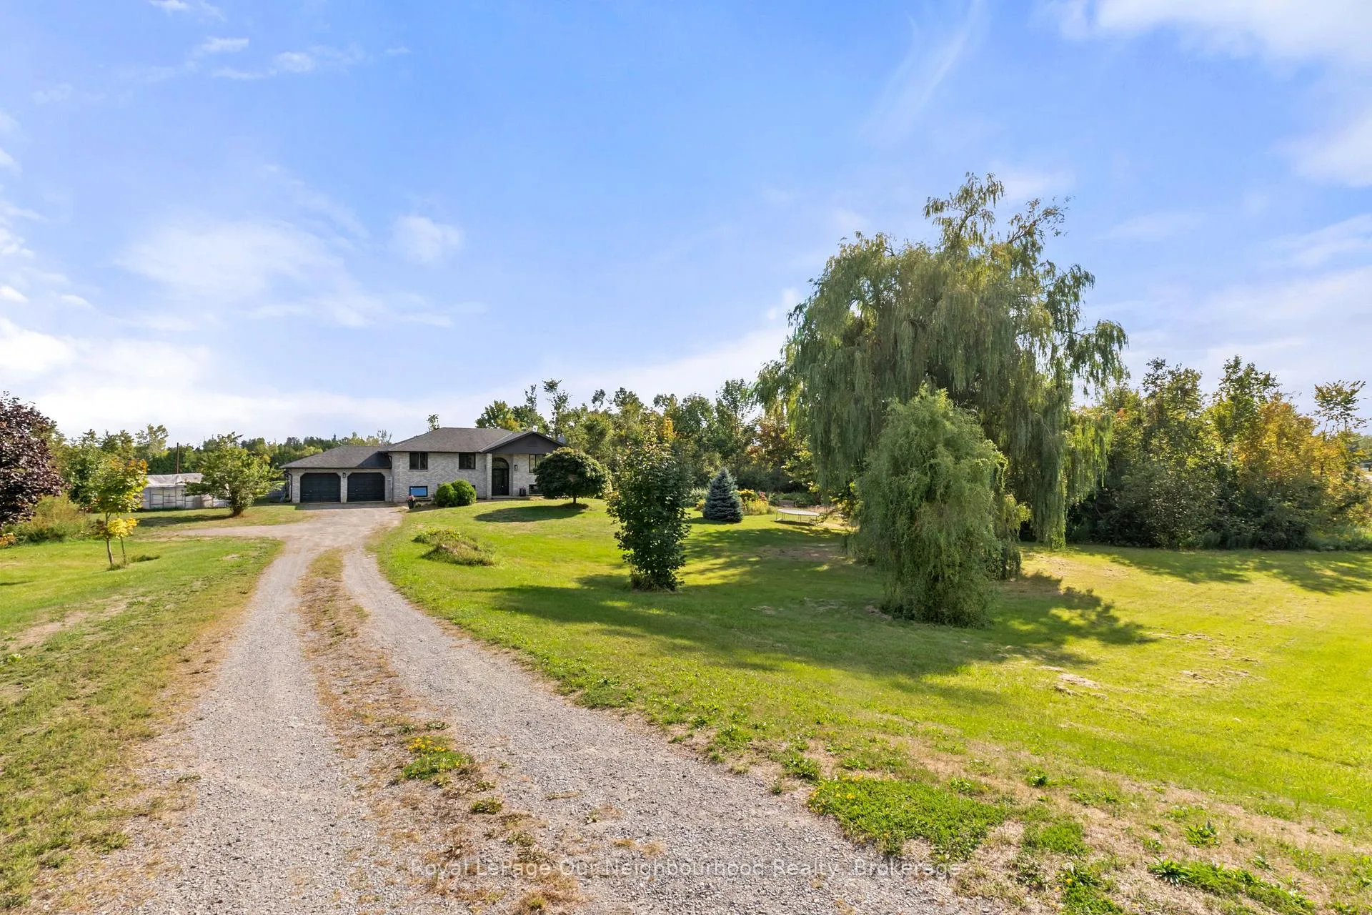
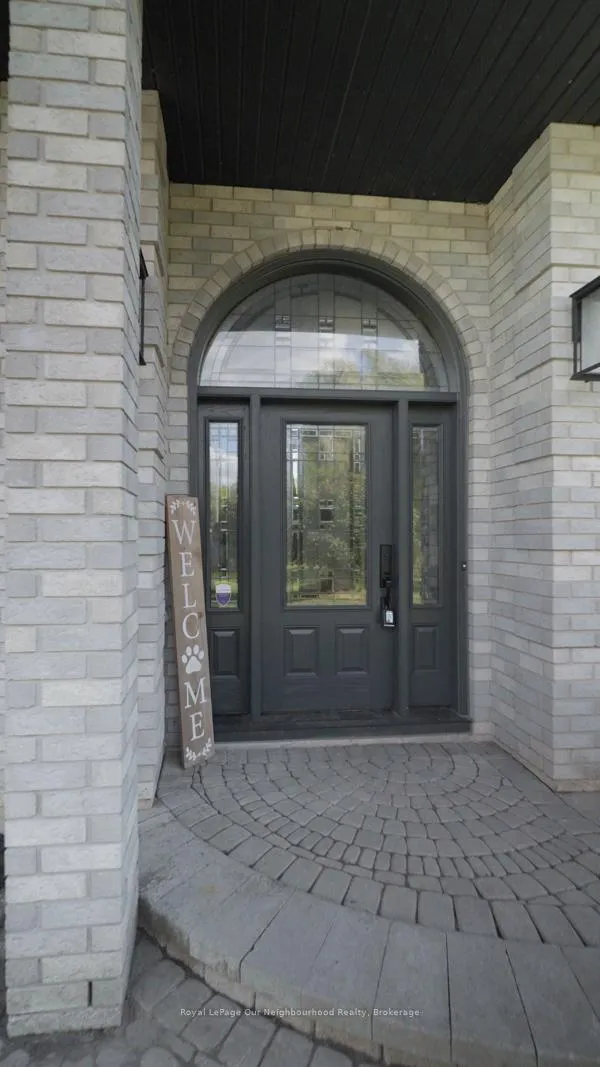
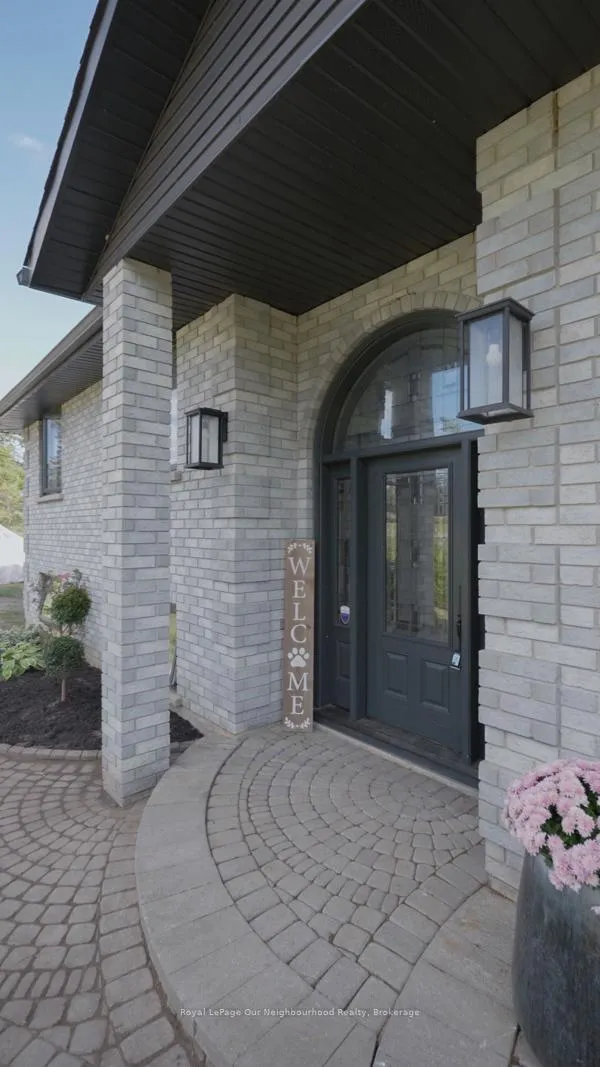 See all 40 photos
Property history
- $949,000ExpiredList: 2026-02-13|End: 2026-07-23|160 daysX12786754
- $989,000ExpiredList: 2025-09-12|End: 2026-01-12|122 daysX12399009
Facts and features
- BasementFinished
- Price per sq ft~$761
- Water, sewerWell, septic
- HeatingForced air
- Hardwood floors
- Fireplace
- Central air
- Inground pool
The homeDetached, Bungalow, 1,100–1,500 sq ft
- Type: Detached
- Style: Bungalow
- Living space: 1,100–1,500 sq ft
- Basement: Finished
- View: Trees/woods, panoramic, pool
InsideFireplace Yes, Hardwood, Primary bedroom - main floor, carpet free
- Fireplace: Yes
- Flooring: Hardwood
- Features: Primary bedroom - main floor, carpet free
- Rooms above ground: 6
- Rooms in the basement: 3
- Bedrooms: 3 + 1 in the basement
- Bathrooms: 2
- Kitchens: 1
- Family room: Yes
Outside and lotBrick, Asphalt shingle, Concrete
- Exterior: Brick
- Roof: Asphalt shingle
- Foundation: Concrete
- Pool: Inground
- Features: Deck, privacy
- Other structures: Garden shed
- Size: 360 × 360 ft
Parking2 Garage, Attached, Front yard parking
- Spaces: 2 Garage
- Garage: Attached
- Driveway: Front yard parking
Heating, water and powerForced air, gas, Central air, Well
- Heating: Forced air, gas
- Cooling: Central air
- Water: Well
- Sewer: Septic
- Natural gas: Yes
- Hydro: Yes
- Cable: Yes
- Telephone: Yes
Costs and taxesTaxes $4,298 a year, HST included in the price, Hwt
- Taxes, 2025: $4,298 a year
- HST: HST included in the price
- Rental items: Hwt
Included in the saleFridge, stove, dishwasher, washer, dryer, all elf's, all window coverings, garage door opener.
- Included: Fridge, stove, dishwasher, washer, dryer, all elf's, all window coverings, garage door opener.
Listing detailsX12399009, Expired, Sep 12, 2025
- MLS® number: X12399009
- Status: Expired
- Listed on: Sep 12, 2025
- Days on market: 122
- Updated: Jan 12, 2026
- Possession: Flexible
- Occupied by: Owner
- Listing brokerage: Royal LePage Our Neighbourhood Realty
About this home
81 County Rd 42, Trent Hills (Rural Trent Hills), ON K0L 2V0
Discover exceptional build quality and professional workmanship in this 4-bedroom, 2-bath raised bungalow set on nearly 3 acres of private countryside. The dream backyard retreat features a solar-heated inground saltwater pool with a beautiful light display perfect for day or night enjoyment. Recent updates include newer windows and exterior doors. The main level offers multiple walkouts from the kitchen and dining room to a spacious wrap-around deck, ideal for entertaining or relaxing with a view. Inside, you'll find a generous primary bedroom, two comfortable guest rooms, and a 5-piece bath with a jet tub. The bright, finished lower level adds incredible versatility with large windows, a family room with a cozy gas fireplace, a media/entertainment room, oversized 4th bedroom, a 4-piece bath, an office/storage space, and a games/exercise room with updated flooring. With garage access from this level, you'll also have the option to create a private in-law suite. Attached 2-car garage, expansive property, and the perfect blend of comfort and style this home truly has it all
Ask about this home
A HOMEH agent will answer your questions about this home.
Around this home
Daily convenience, out of 100, from the distances below
Schools nearby
School rating, out of 10.
Helpful calculators
Your HOMEH agent

"I would see it this week."