
154 Fire Route 26
Trent Lakes, ON K0L 1J0
- 4Bedrooms
- 3Bathrooms
- 2Garage
- 3500–5000Sq Ft
- $6,340Tax
- 83×265 ftLot Size
 Free EstimateSee Free Estimate Report

Sale & Price History for 154 Fire Route 26, Trent Lakes
| Start Date | End Date | Price | Event | MLS# |
|---|---|---|---|---|
| No listing history available | ||||
Real estate boards require you to or to see the full details of this property.
*Sold prices and complete sale & price history are regulated data. Under the Trust in Real Estate Services Act, 2002 (TRESA) and the rules of the Real Estate Council of Ontario (RECO), and pursuant to the Multiple Listing Service® rules of the Canadian Real Estate Association (CREA) and the Toronto Regional Real Estate Board (TRREB), this information may be shown only to registered users who have agreed to the applicable terms of use (a Virtual Office Website, or "VOW," arrangement). HOMEH Inc., Brokerage therefore provides it to signed-in members only. Creating an account is free and takes under a minute.
About 154 Fire Route 26, Trent Lakes
Summarized Description
- Exceptional waterfront property on Buckhorn Lake
- Rare double wet-slip boathouse included
- Winterized bunkie offers extra living space
- Lock-free access to five connected lakes
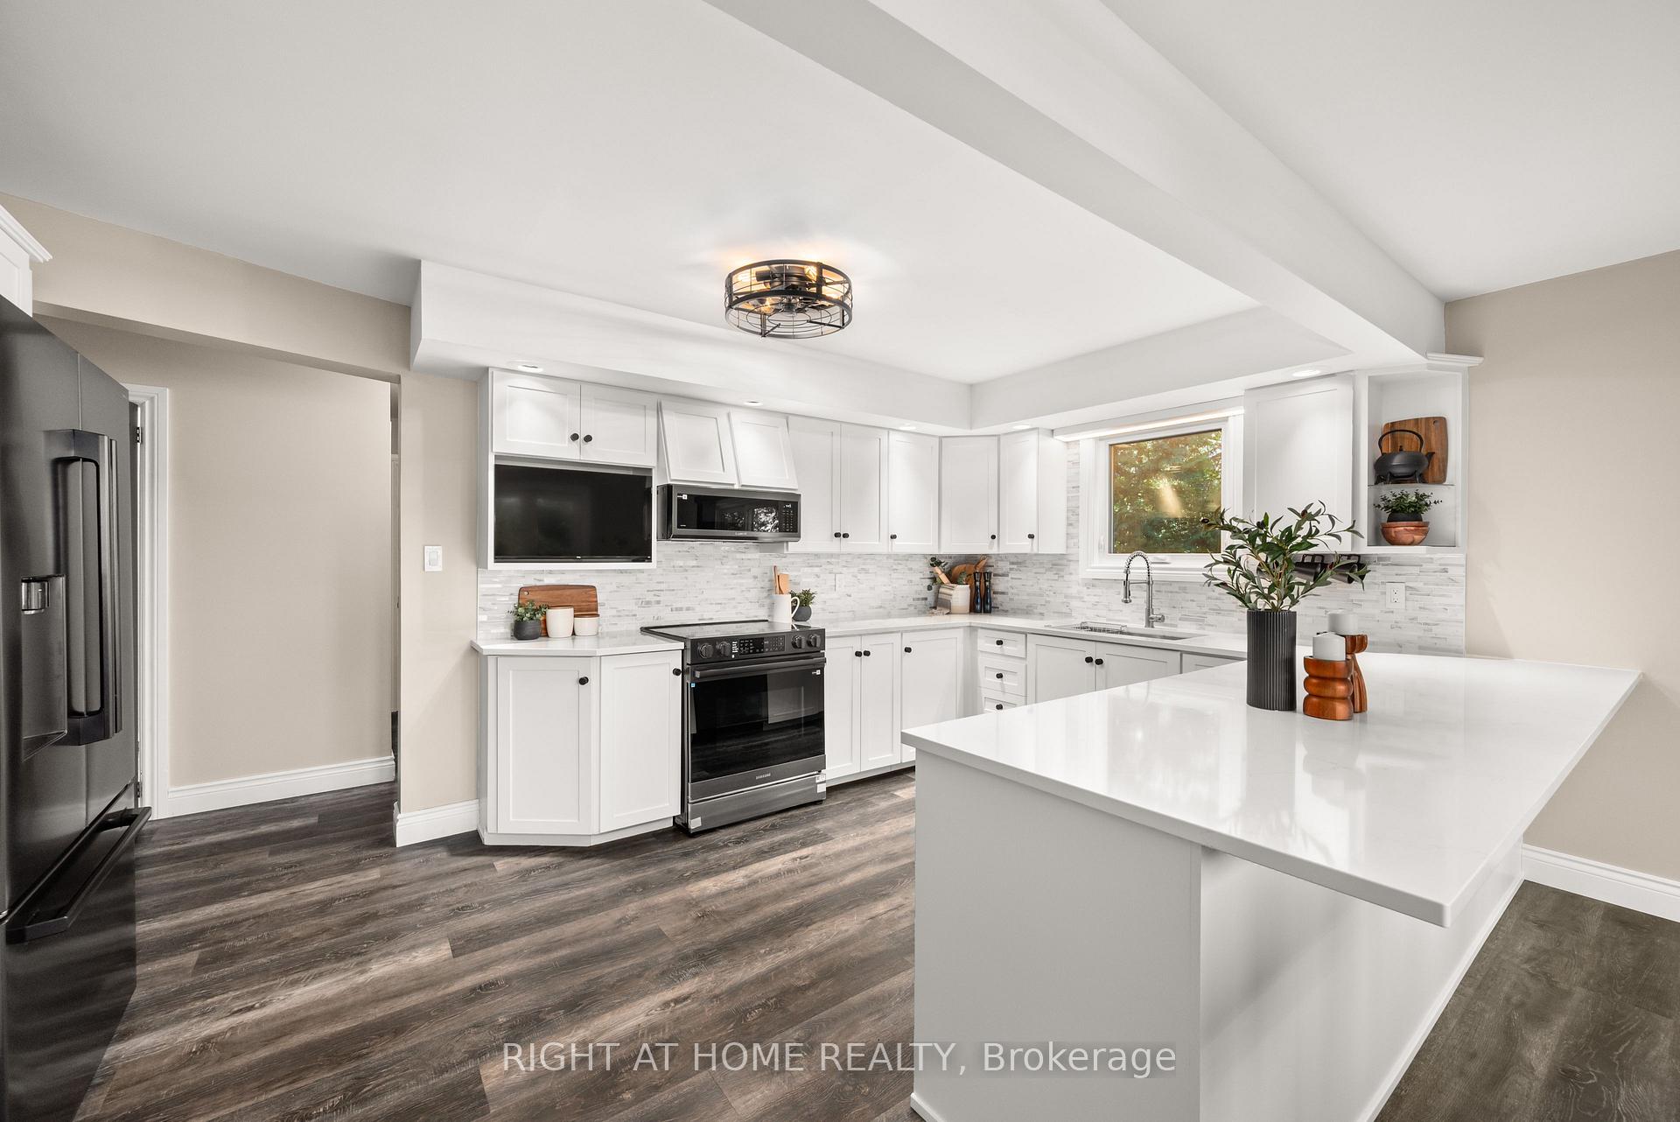
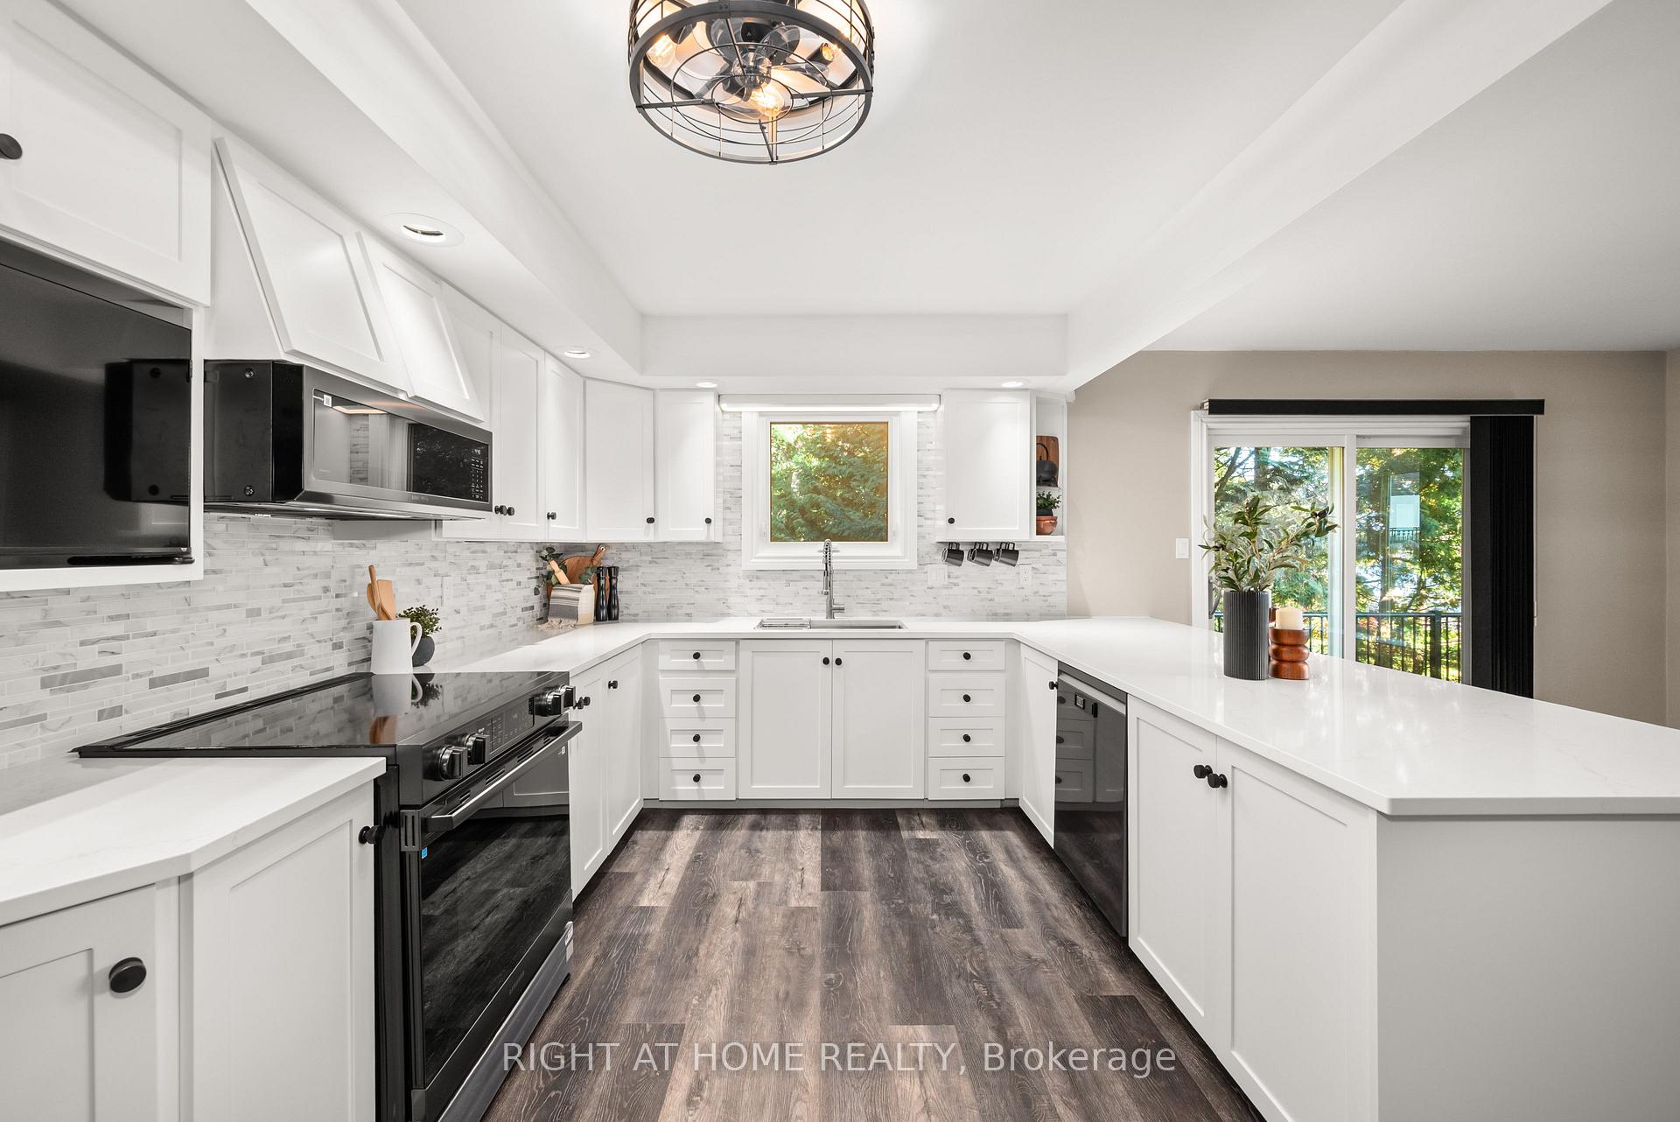
- Updated kitchen with quartz counters
- Spacious home with over 3,900 sq. ft.
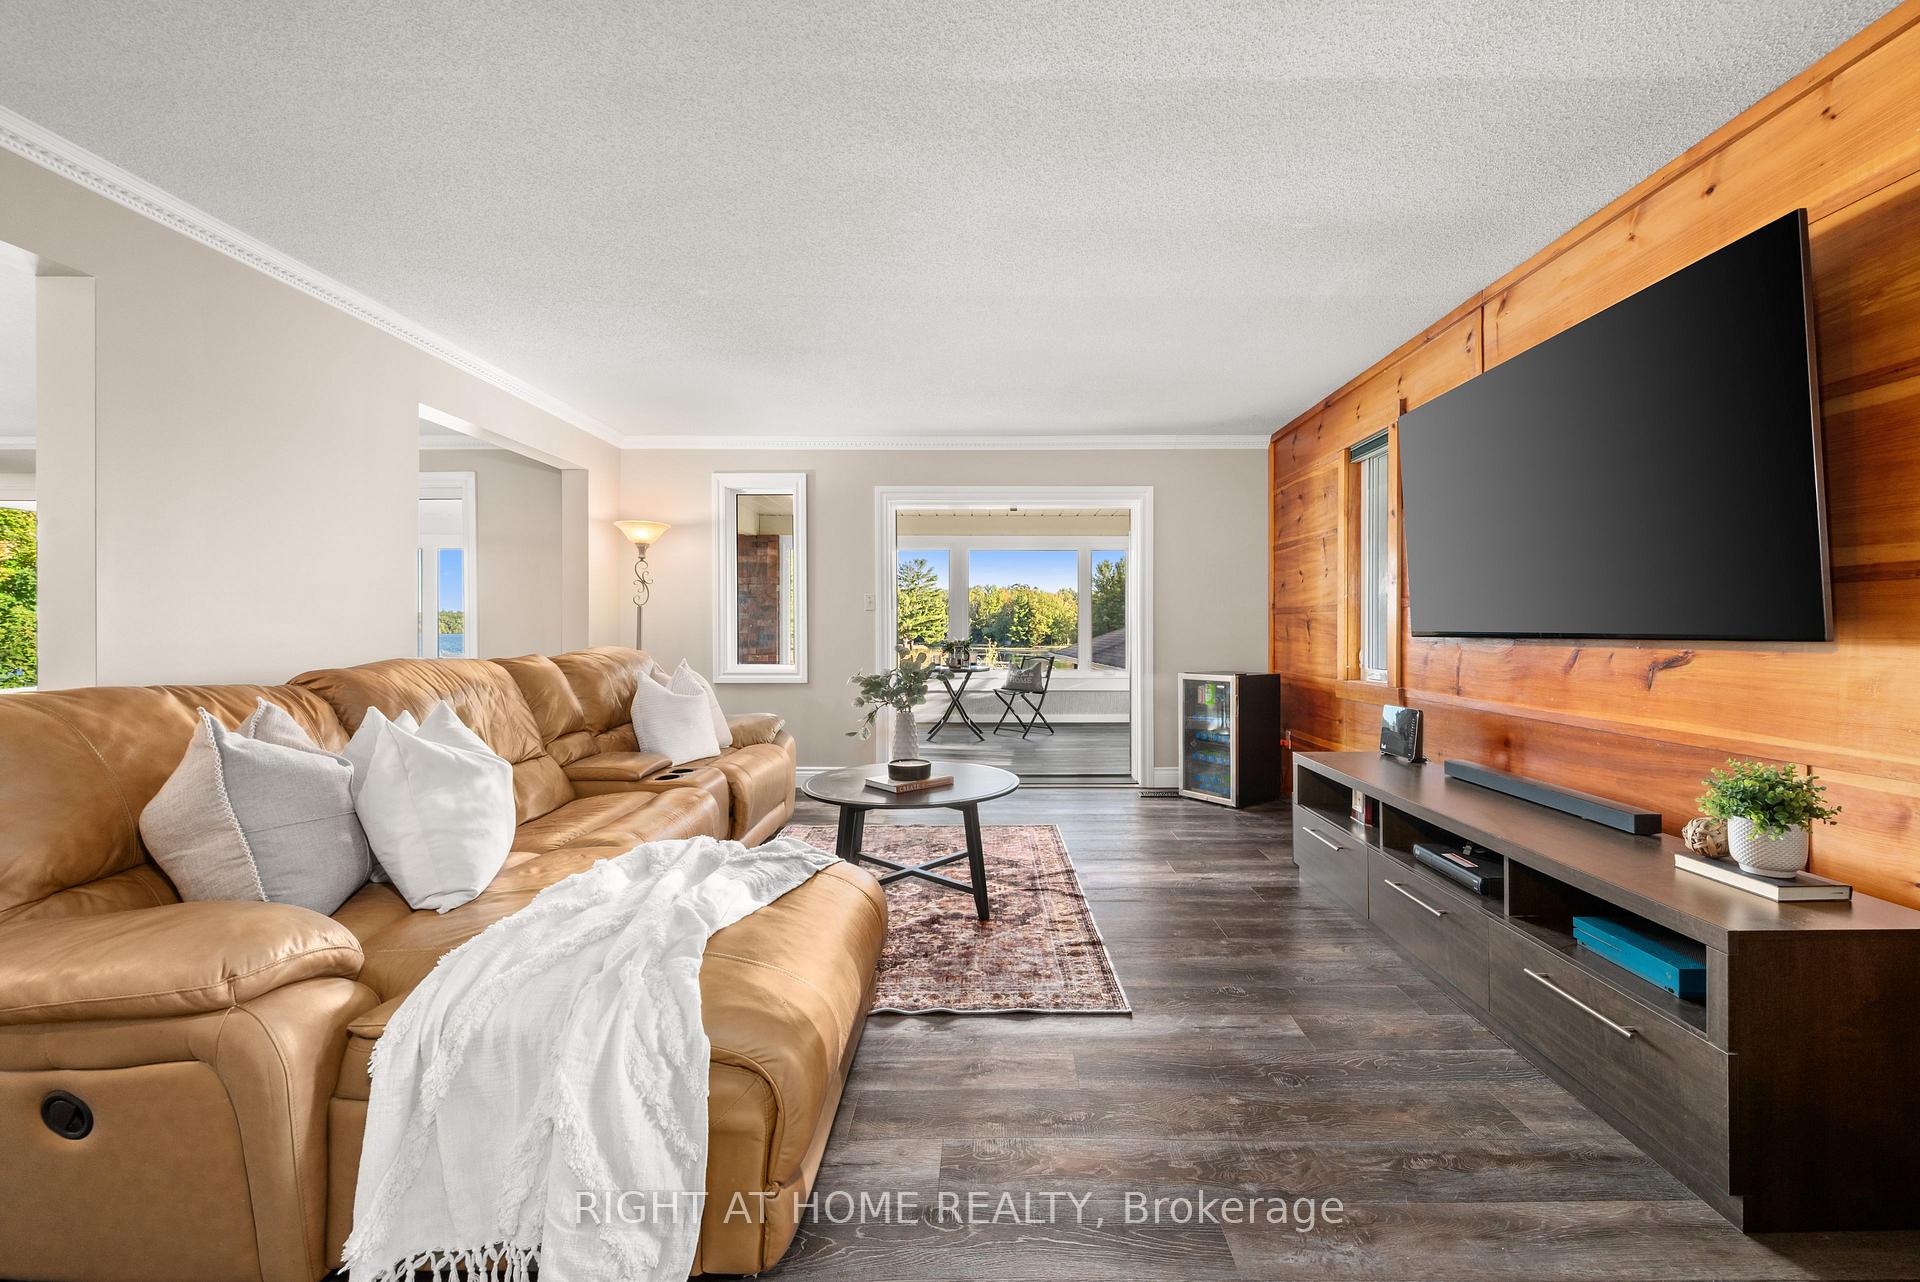
- Energy-efficient windows and luxury vinyl flooring
- Close to town for everyday conveniences
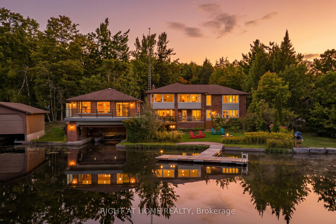
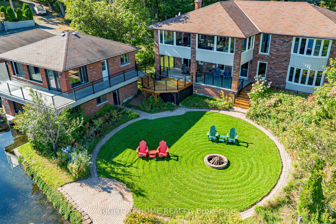
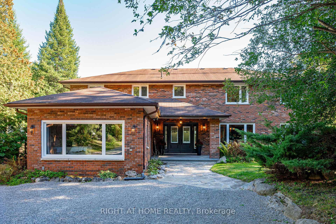
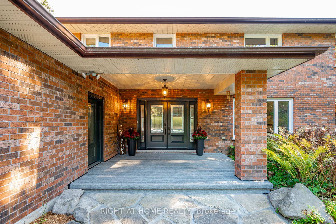
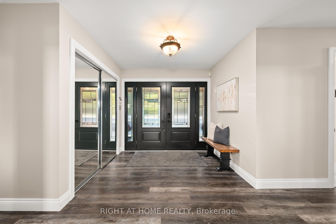
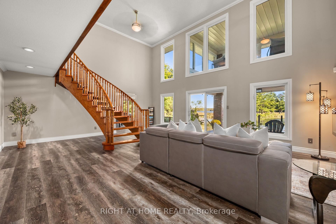
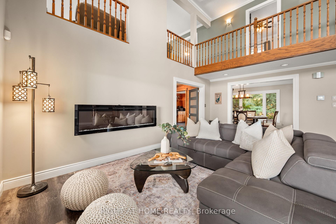
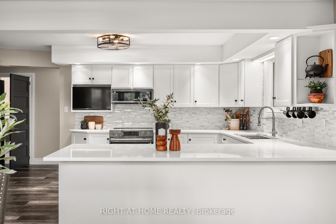
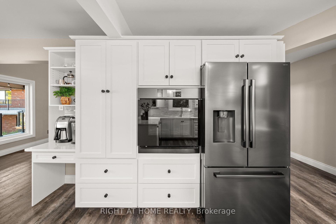
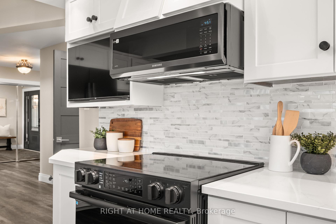
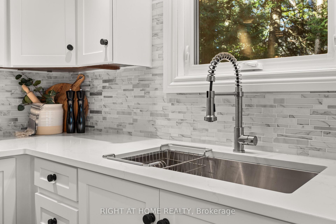
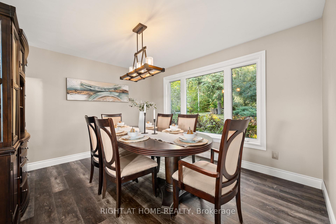
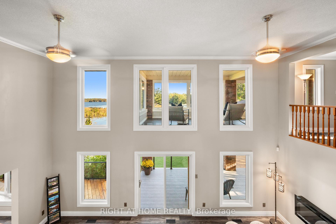
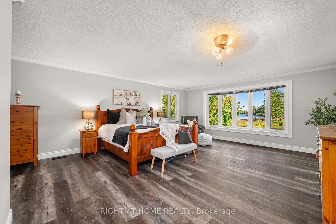
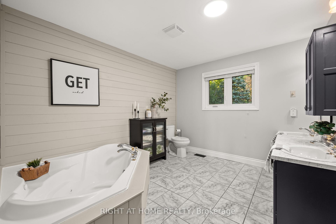
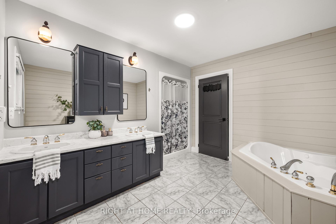
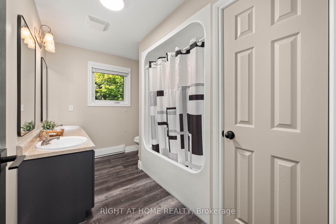
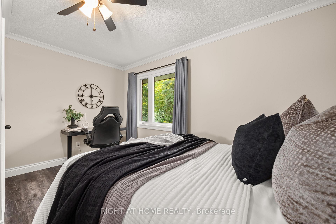
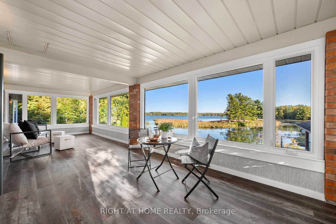
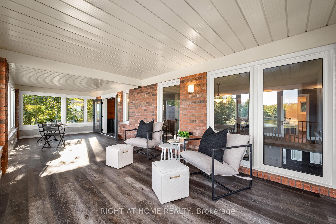
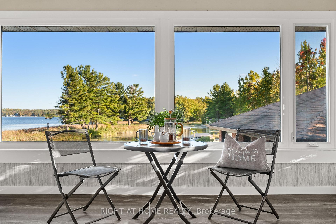
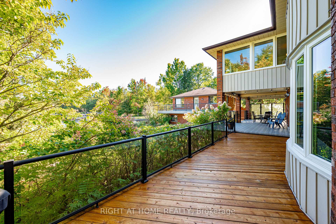
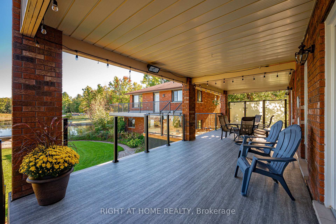
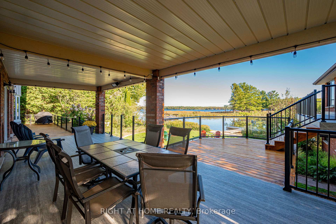
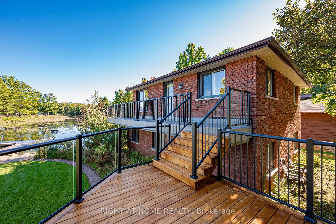
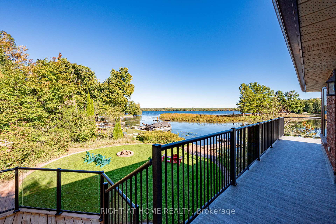
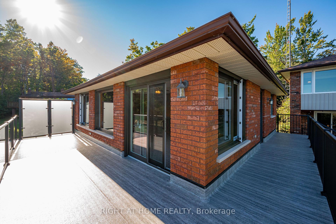
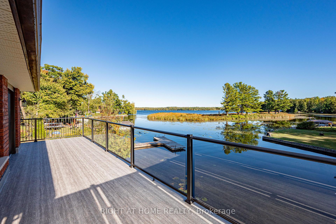
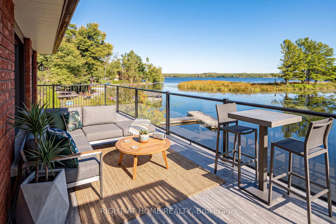
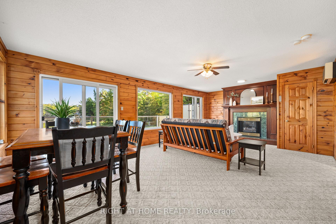
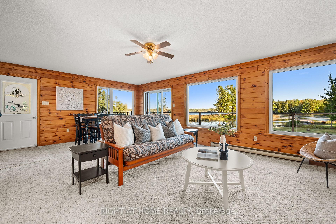
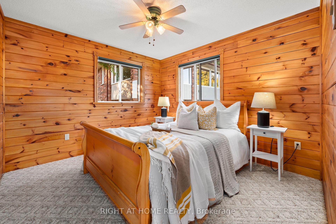
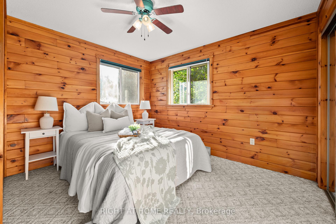
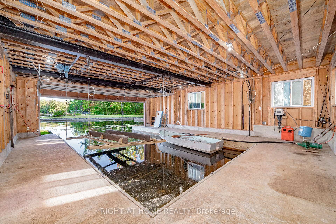
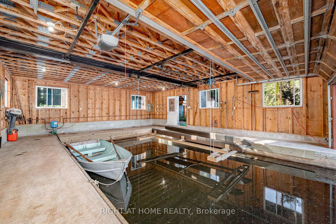
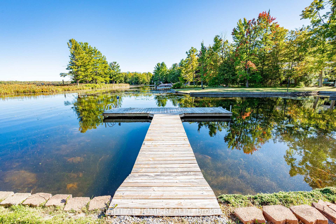
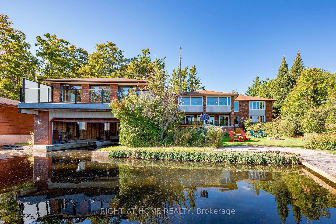
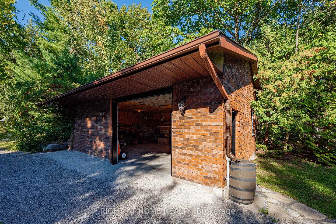
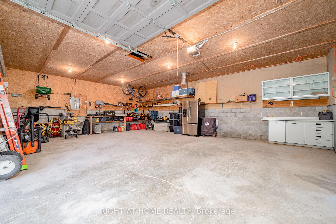
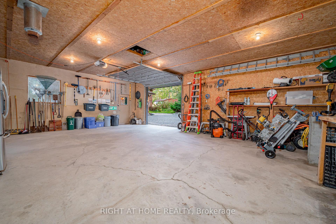
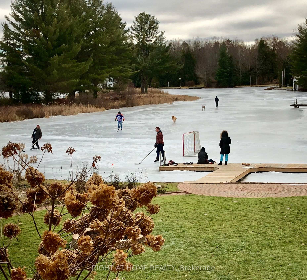
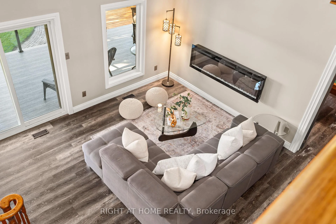
Welcome to an exceptional Buckhorn Lake waterfront property offering space, privacy and a true four-season lifestyle on the Trent-Severn Waterway. Tucked away on a well-maintained year-round private road, a tree-lined drive leads to this substantial home with over 3,900 sq. ft. above grade. At the shoreline, a rare double wet-slip boathouse is topped by a 739sf 2-bedroom winterized bunkie with additional living space-an increasingly hard-to-find feature on the Trent-Severn Waterway. From your dock, enjoy lock-free access to five connected lakes, offering miles of boating without the need to pass through a lock. The spacious 4-bedroom, 3-bath home is designed for family and entertaining, with expansive windows capturing beautiful water views. The bright, updated kitchen features quartz counters, abundant cabinetry and brand-new 2026 Samsung Bespoke black stainless appliances, opening to generous dining and living areas. Extensive updates include energy-efficient windows, new double entry doors and luxury vinyl flooring throughout-no carpet. Two Pacific Energy Classic wood stoves add warmth and character. Outdoors, more than 1,000 sq. ft. of decking combines cedar and recently installed Duradek, complemented by a mix of glass and traditional aluminum railings, scenic glass and privacy walls. A large detached garage/workshop and oversized, recently re-graveled driveway provide exceptional space for vehicles, boats, trailers and recreational toys. Enjoy excellent boating and fishing directly from your property, along with a broad stretch of Buckhorn Lake well suited to watersports. All this while remaining close enough to town for everyday conveniences. A distinctive waterfront property combining the space and comfort of a substantial year-round residence with the recreational lifestyle people come to the Kawarthas to find. Maybe it's time to get out of the city and enjoy the peace and tranquility of living full time on the lake!
Key Facts & Features
Property Costs
- Annual Property Tax Amount
- $6,340
- Land Transfer Tax Fee
- $33,975
Rental Items
- Rental Equipment
- none
- Basement Type
- Crawl Space
Interior Features
- Laundry Level
- Main Level
- Interior Extras
- Built-In Oven, Central Vacuum, Water Heater Owned, Water Softener
- View
- Lake
- Fireplace/Stove
- Yes
- Fireplace Features
- Wood Stove
- Elevator
- No
Exterior Features
- Pool
- None
- Property Features
- Waterfront, Wooded/Treed
- Other Structures
- Other
Building
- Building Type
- Detached
- Building Style
- 2-Storey
Construction
- Exterior Finish
- Brick
- Roof
- Asphalt Shingle
- Foundation Details
- Poured Concrete
- Special Designation
- Unknown
Lot
- Lot Front
- 82.93 ft
- Lot Depth
- 264.71 ft
- Lot Size
- 2.151
- Lot Shape
- Irregular
Inclusions
- Inclusions
- Kitchen Fridge, Stove, Wall Oven, BI Microwave, BI dishwasher, BI TV, Washer & Dryer, All Light Fixtures/Ceiling fans and window coverings/blinds, 2 electric wall mounted fireplaces, Garage Door Openers, Work bench(s)/Cabinet in garage, Boat lift, Lake water pump, Aluminum Boat and motor (as-is), Gas Fireplace in Bunkie (as-is), older mini-split system in bunkie non functional, Alarm system (disabled, as-is)
Exclusions
- Exclusions
- Fridge in garage, Bar Fridge in Family Room, Stagers items
Parking & Garages
- Garage Type
- Detached
- Garage Spaces
- 2
- Parking Spaces
- 14
- Total Garage And Parking Spaces
- 16
Heating & Cooling
- Heat Source
- Electric
- Heat Type
- Forced Air
- Air Conditioning
- Central Air
- Water
- Well
- Sewers
- Septic
- Bedrooms
- 4
- Washrooms
- 3
- Kitchens
- 1
- Family / bonus room
- Yes
Room sizes
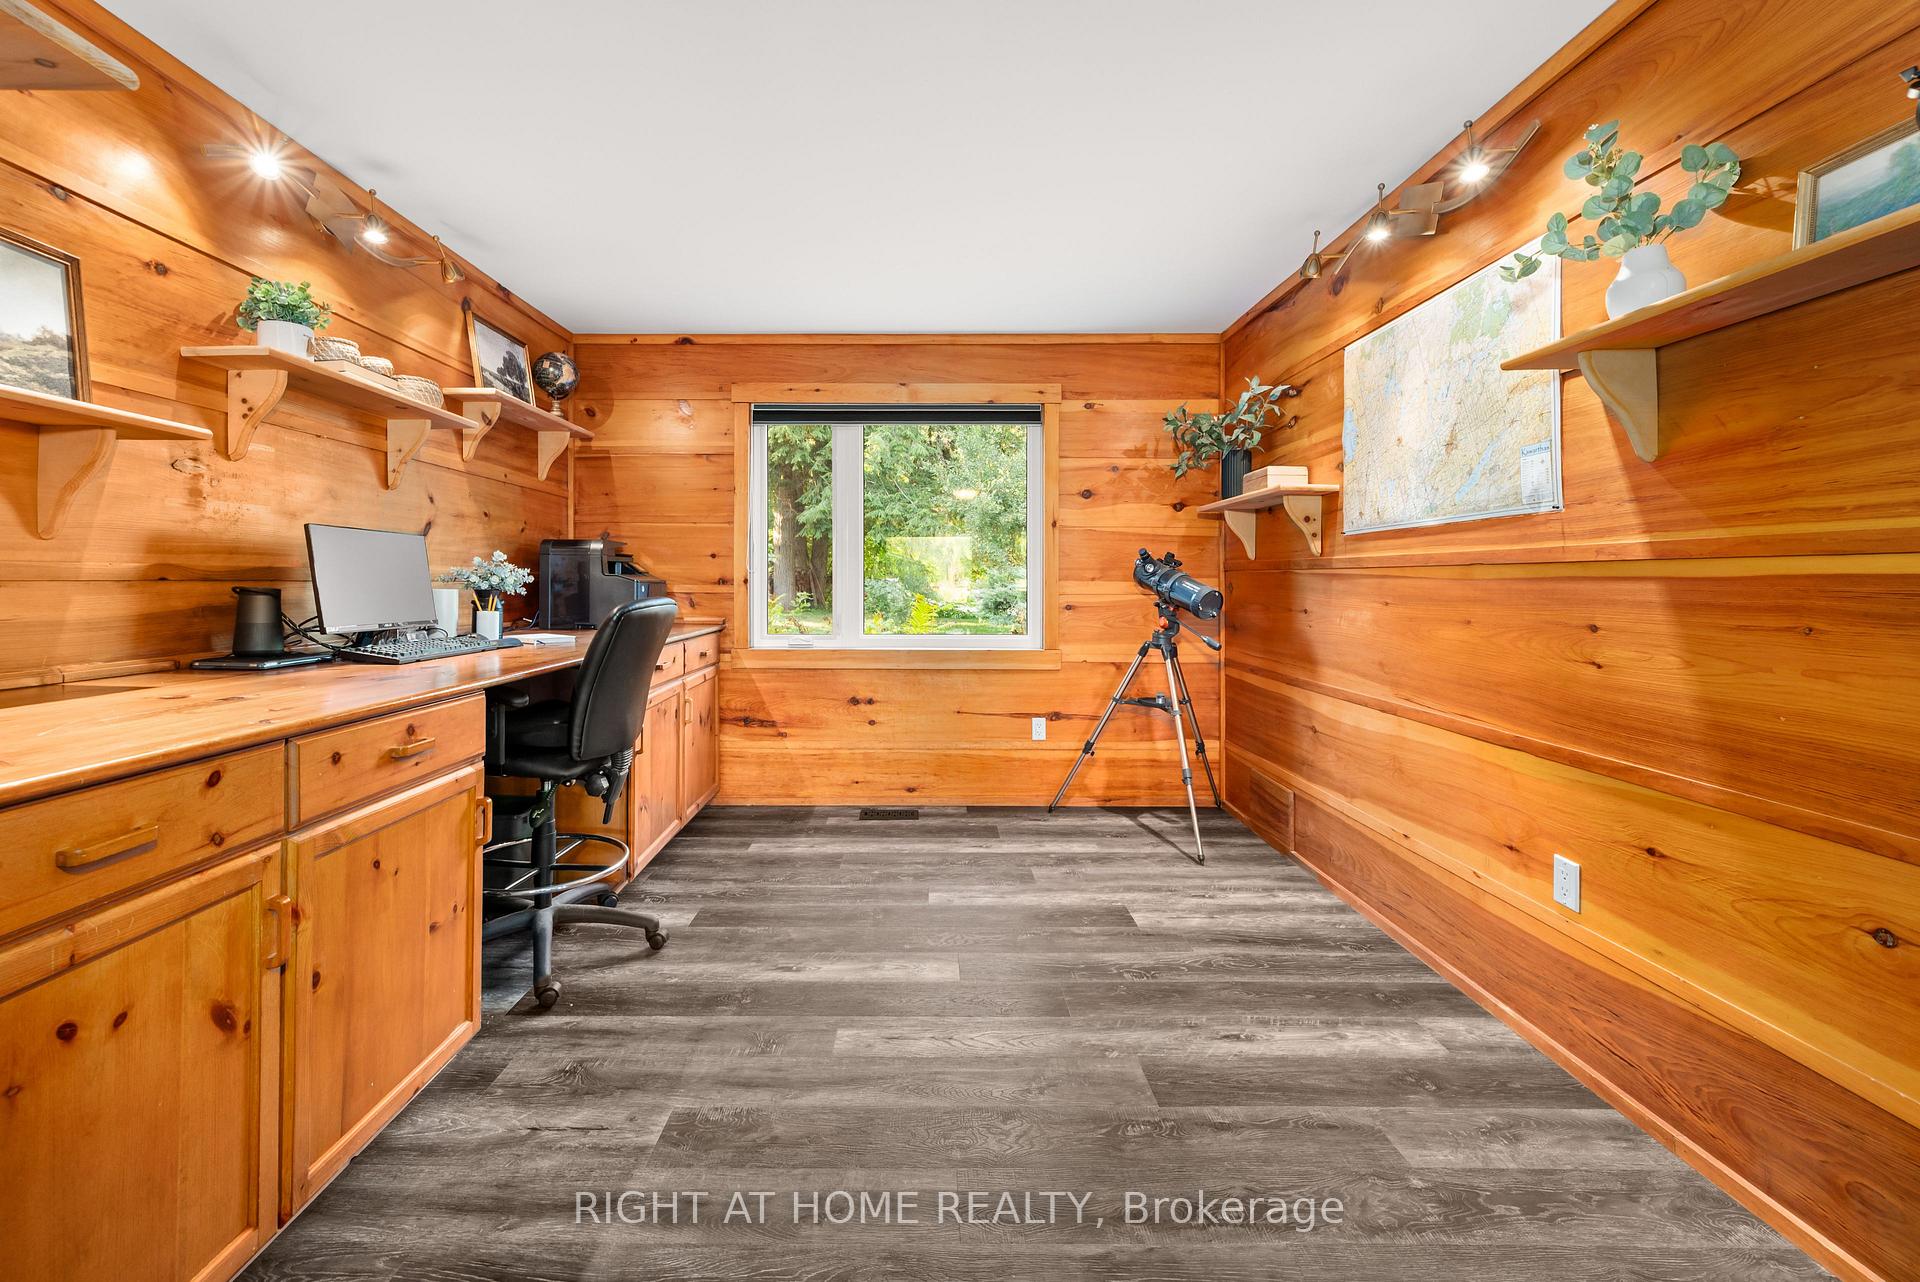
- Office—Main level, Wood Trim
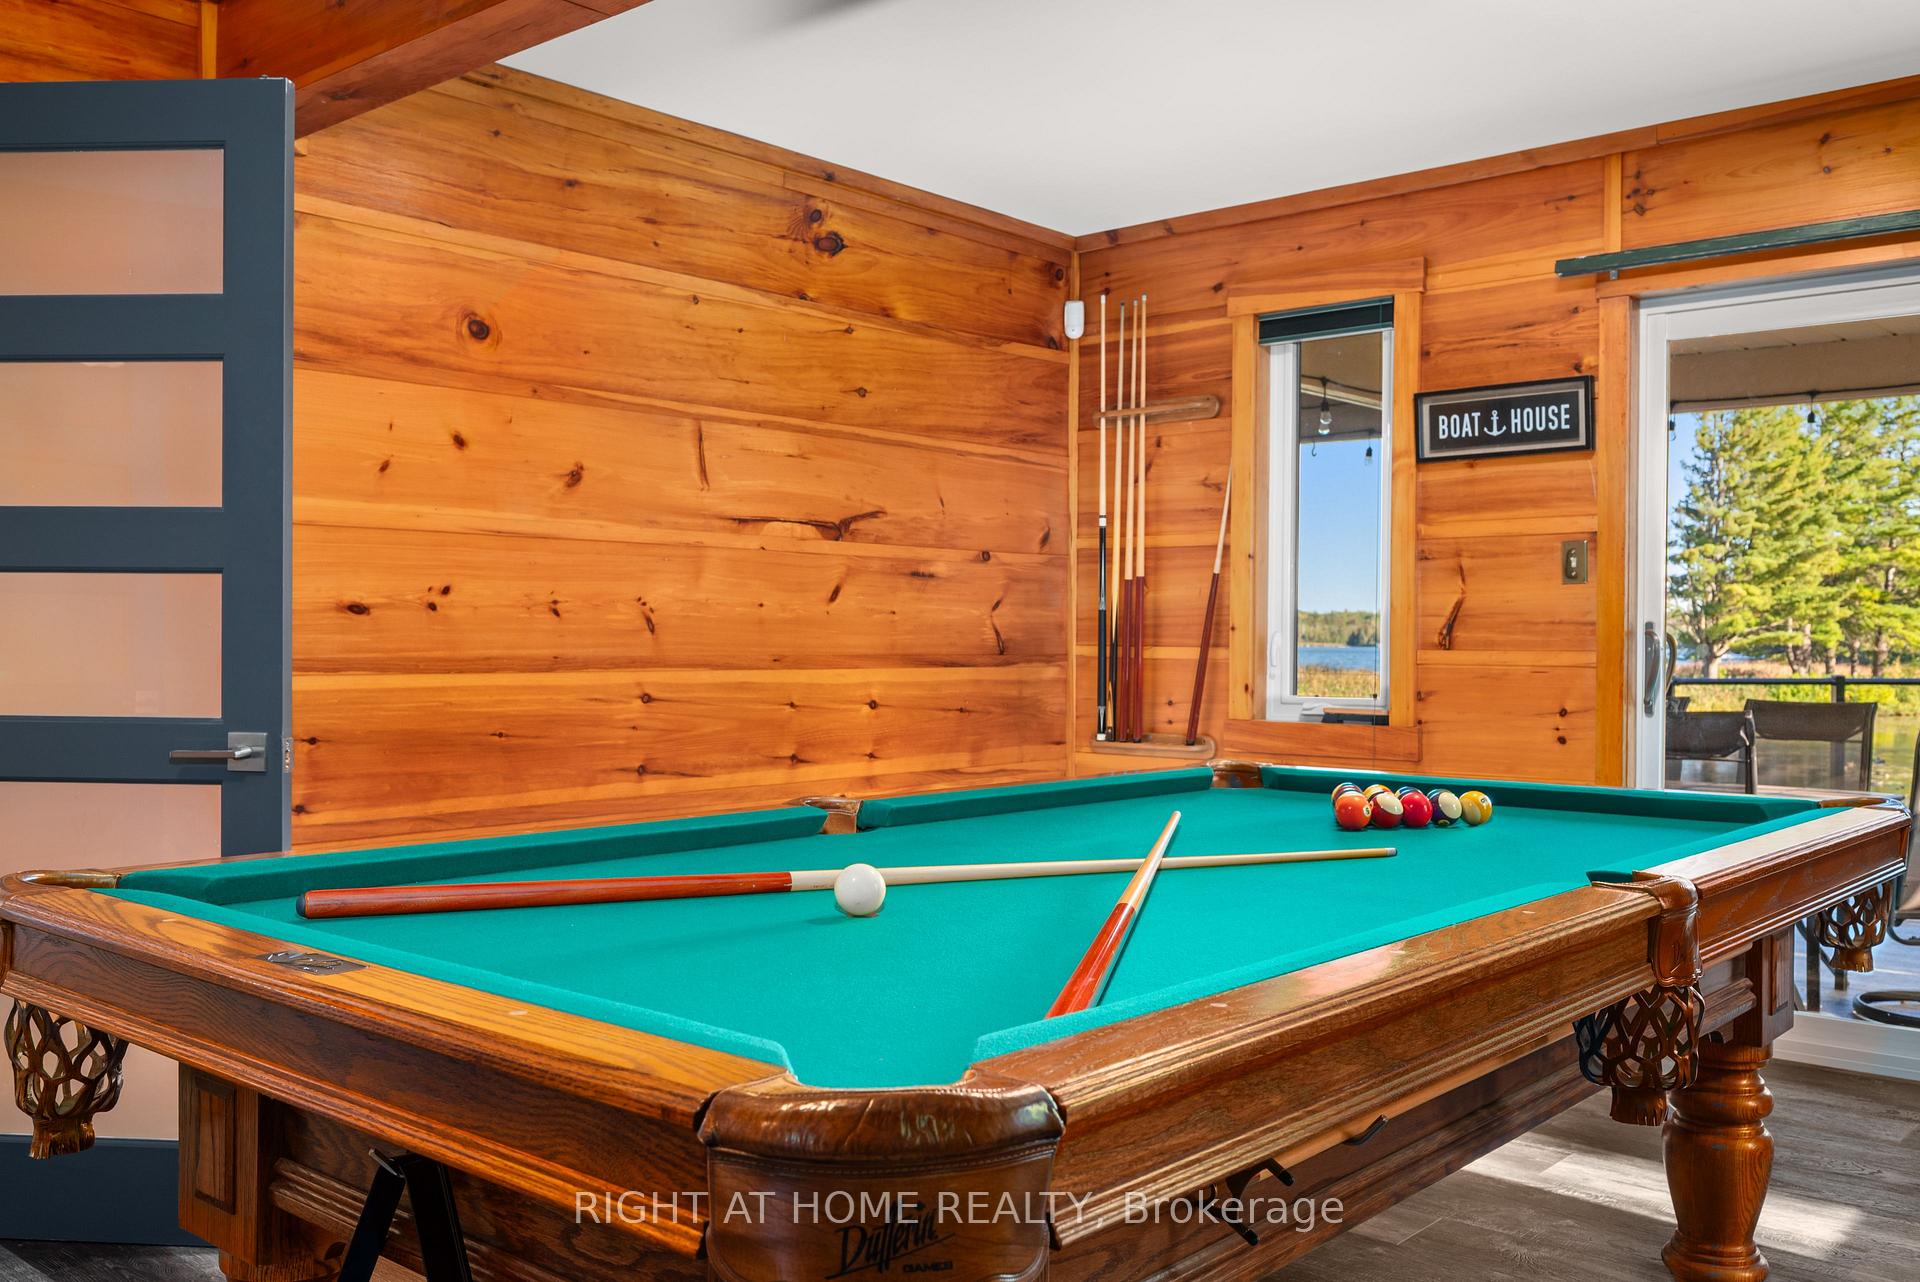
- Game Room—Main level, Wood Stove, Sliding Doors, French Doors
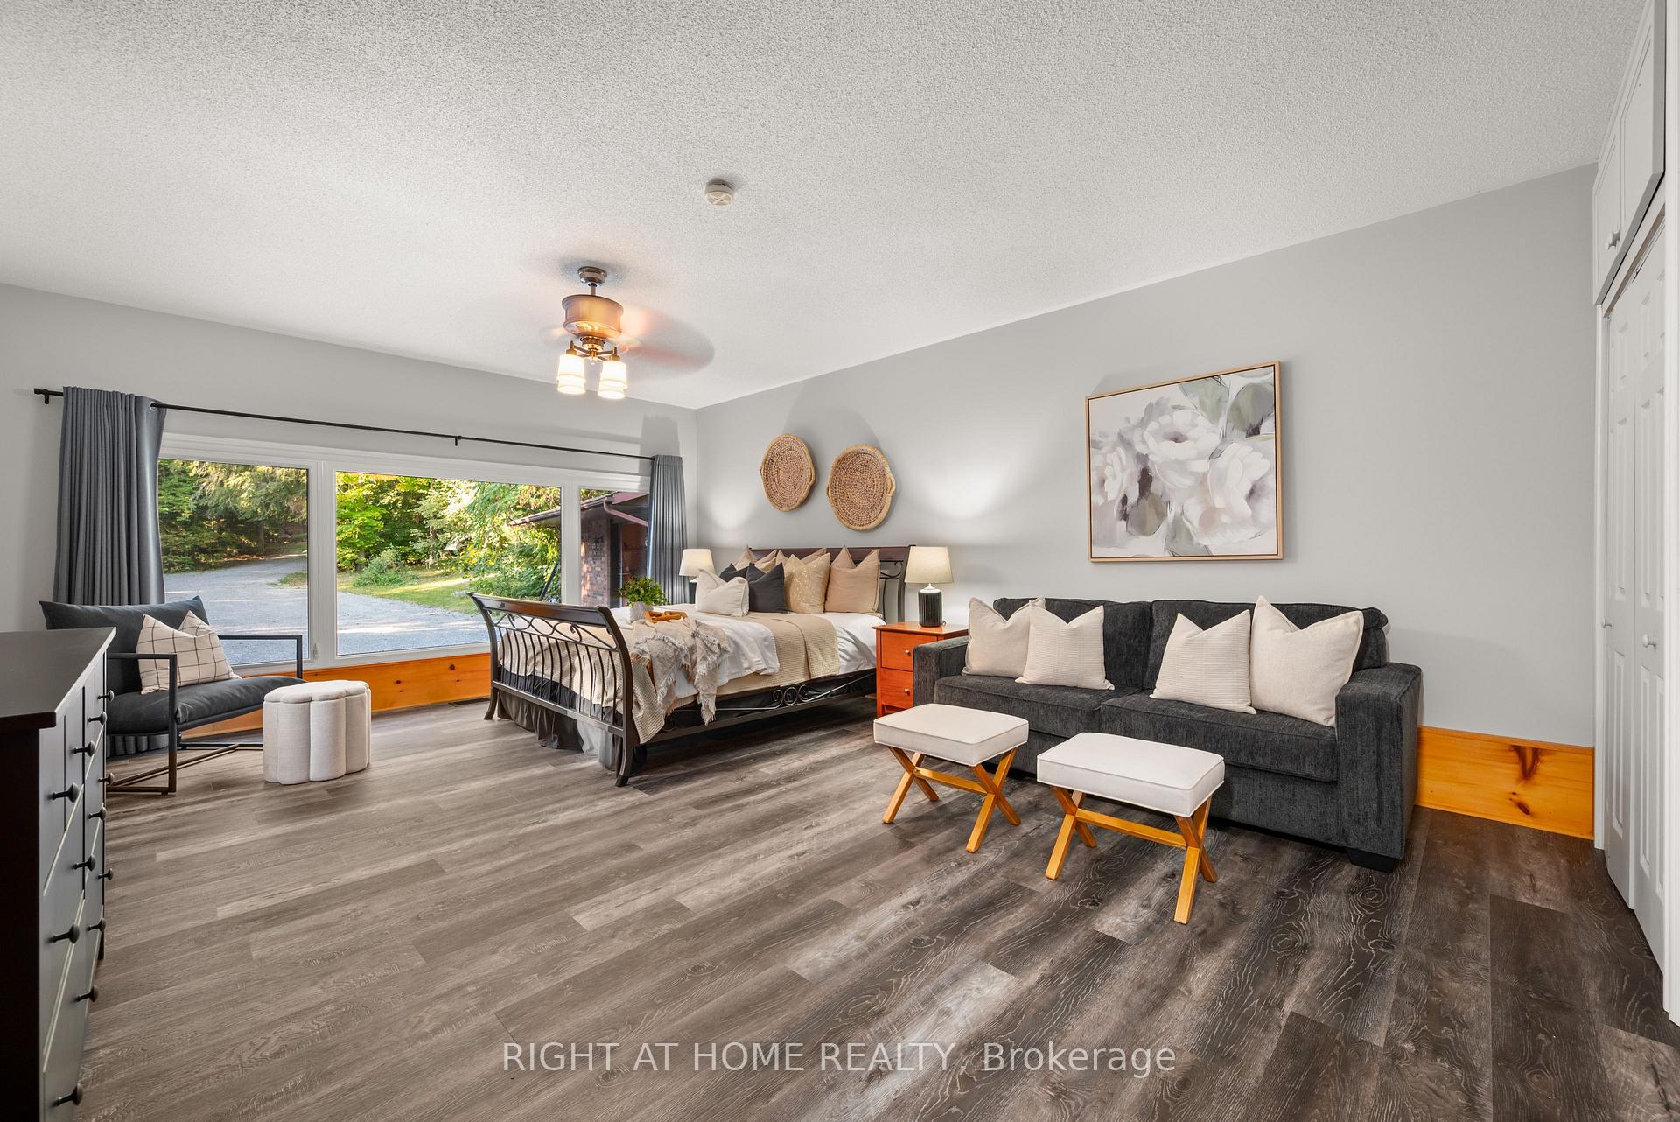
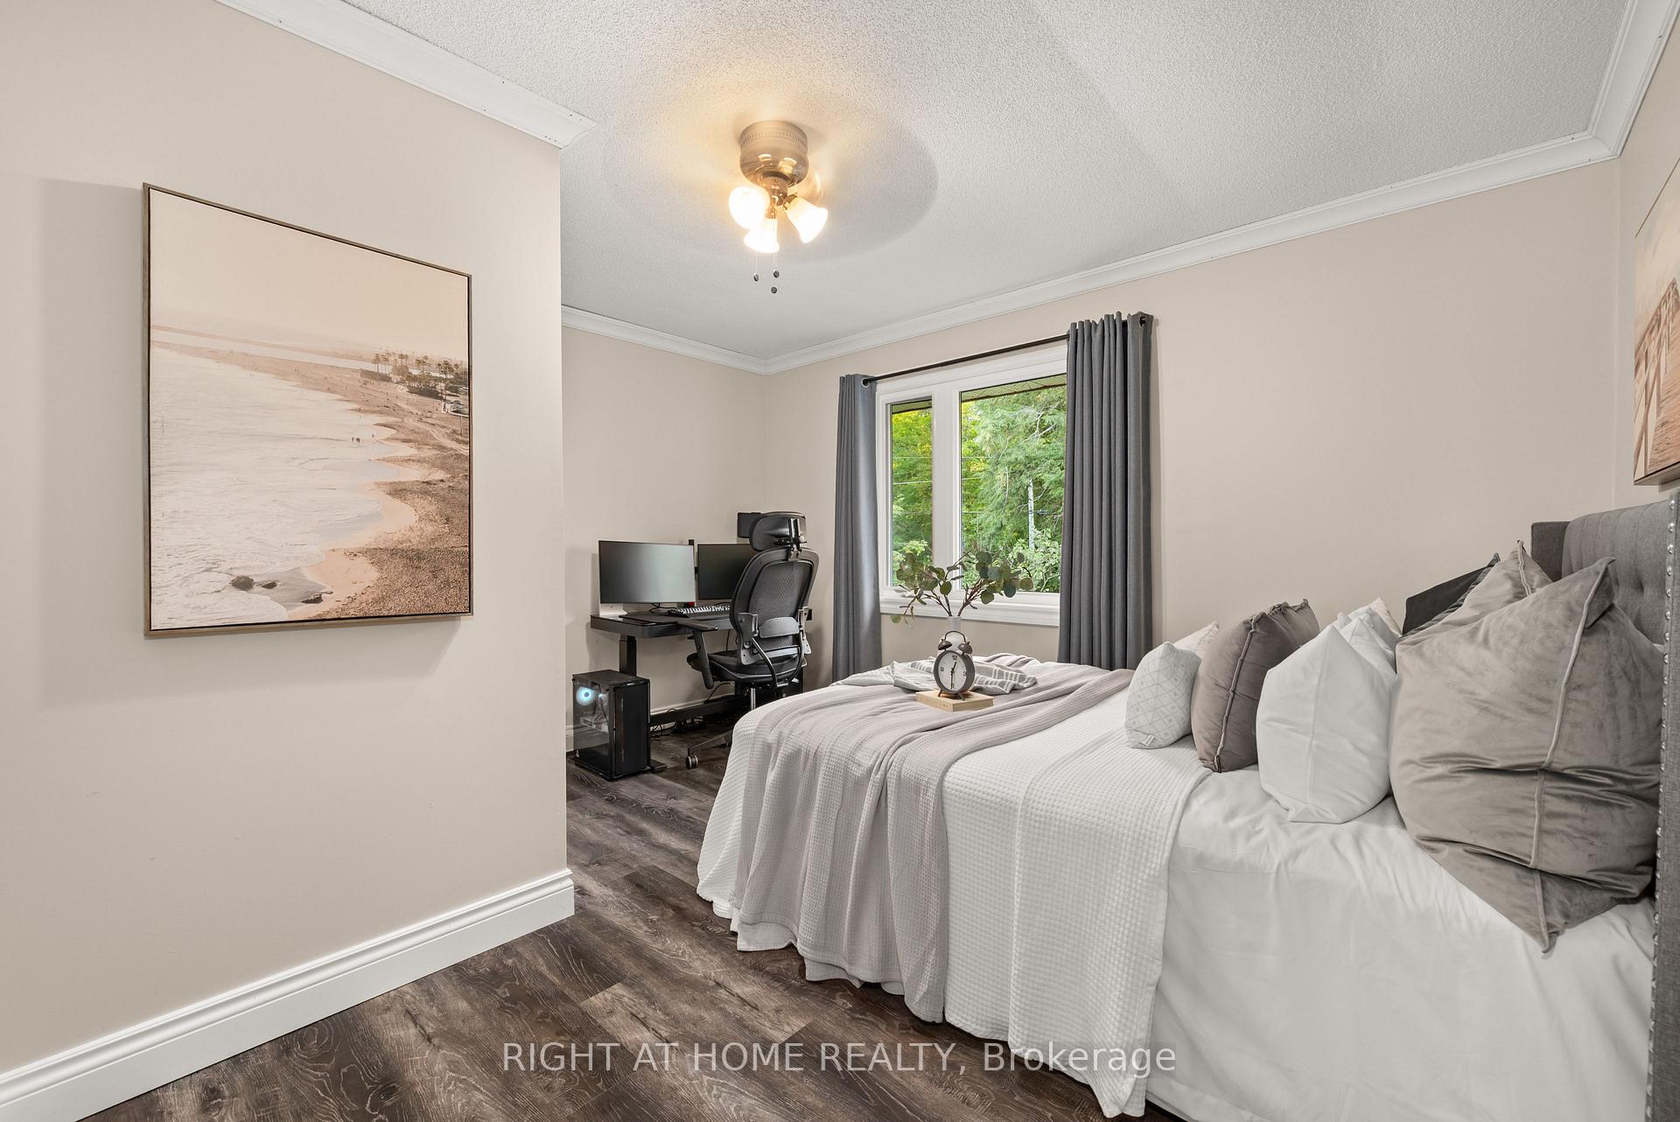
- Bedroom 4—Main level, Ceiling Fan(s), Closet, Large Window
- Family Room—Second level, Wood Stove, Overlooks Living
- Sunroom—Second level, South View, Picture Window, Overlook Water
- Kitchen—Main level, Eat-in Kitchen, B/I Appliances, Quartz Counter
- Bedroom 2—Second level, Walk-In Closet(s)
- Bedroom 3—Second level, Walk-In Closet(s)
- Dining Room—Main level, Large Window
- Great Room—Main level, Ceiling Fan(s), Walk-Out, Open Stairs
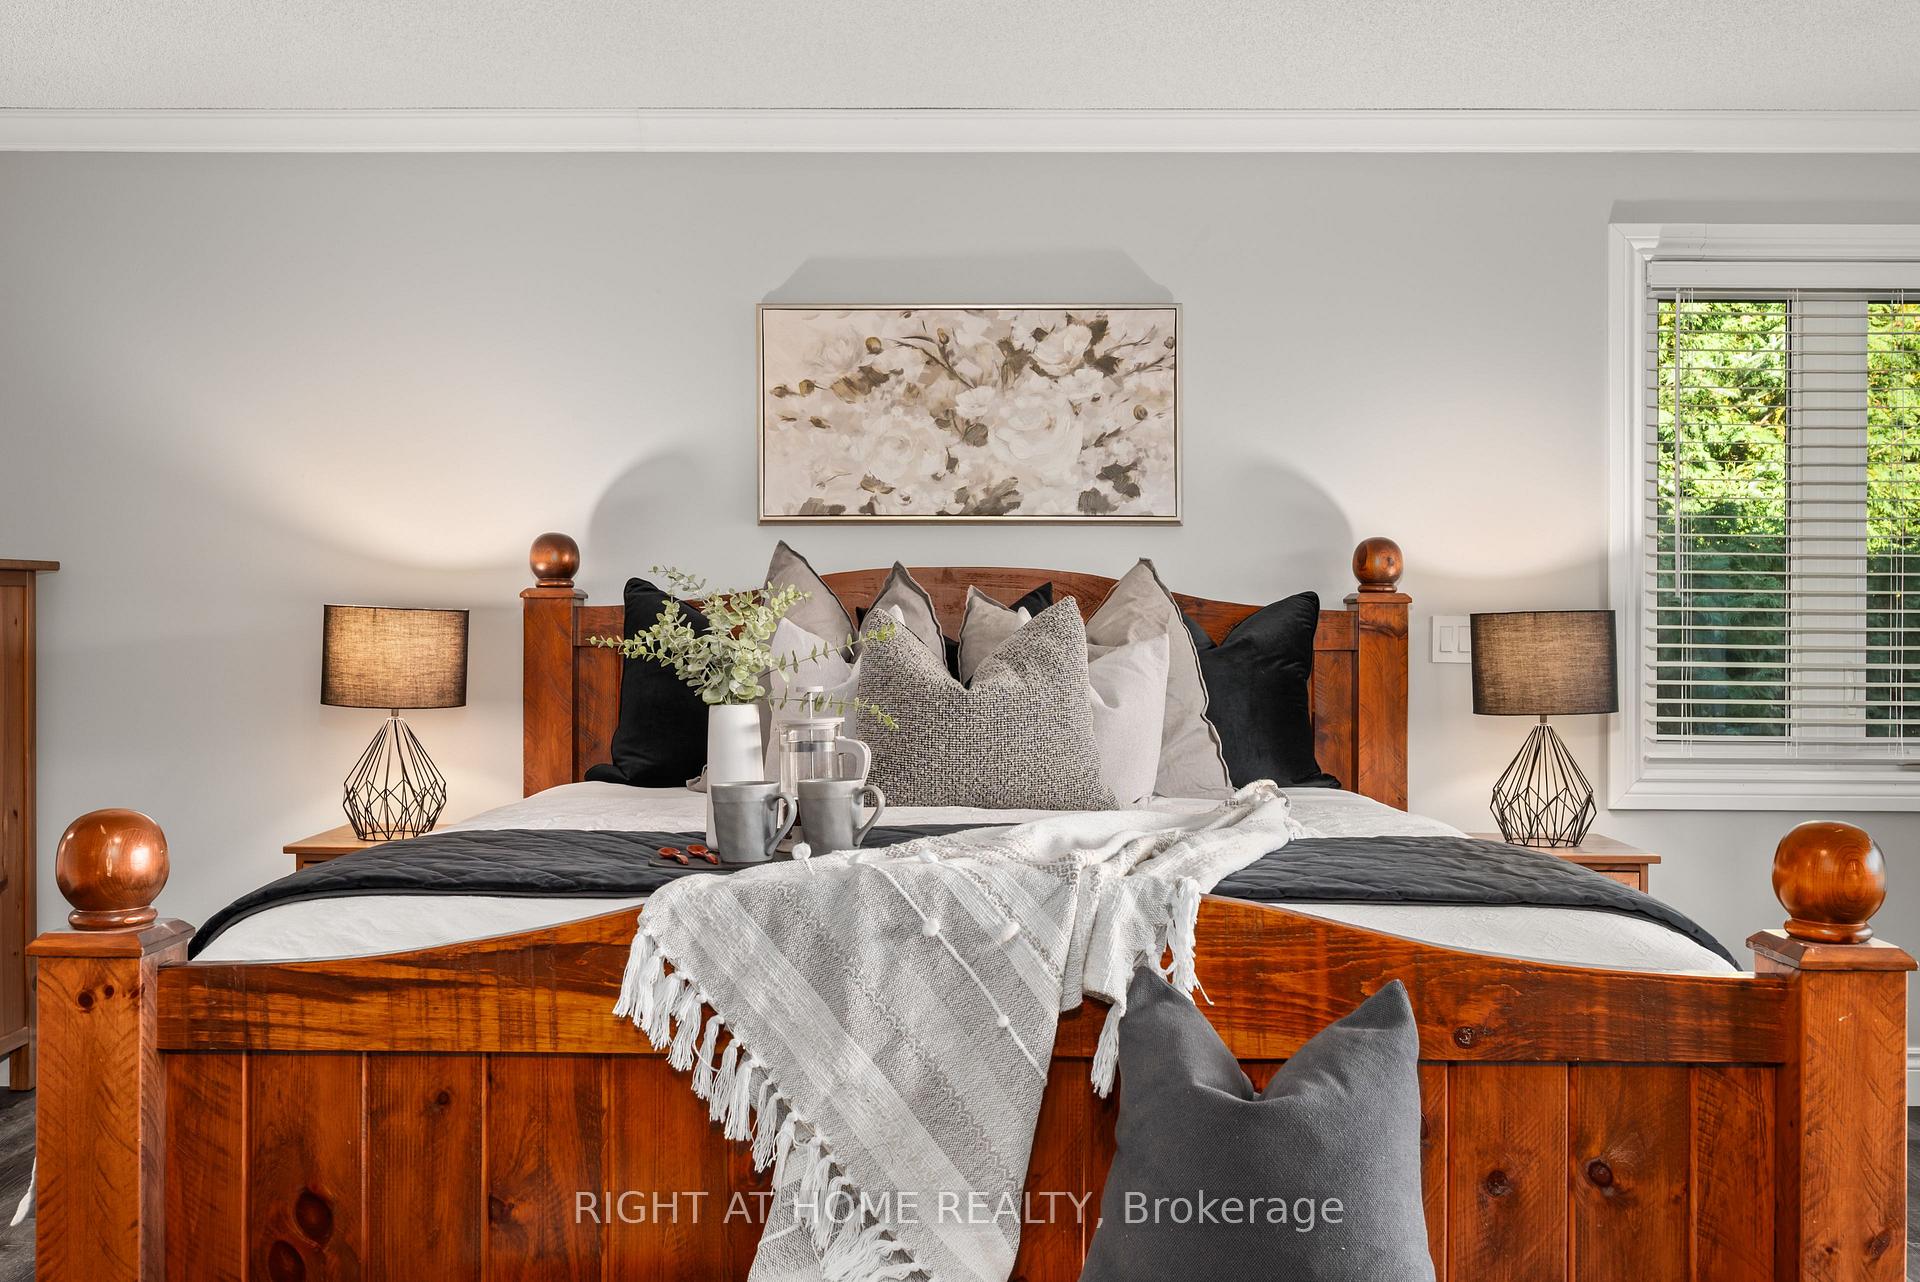
- Primary Bedroom—Second level, 5 Pc Ensuite, Bow Window
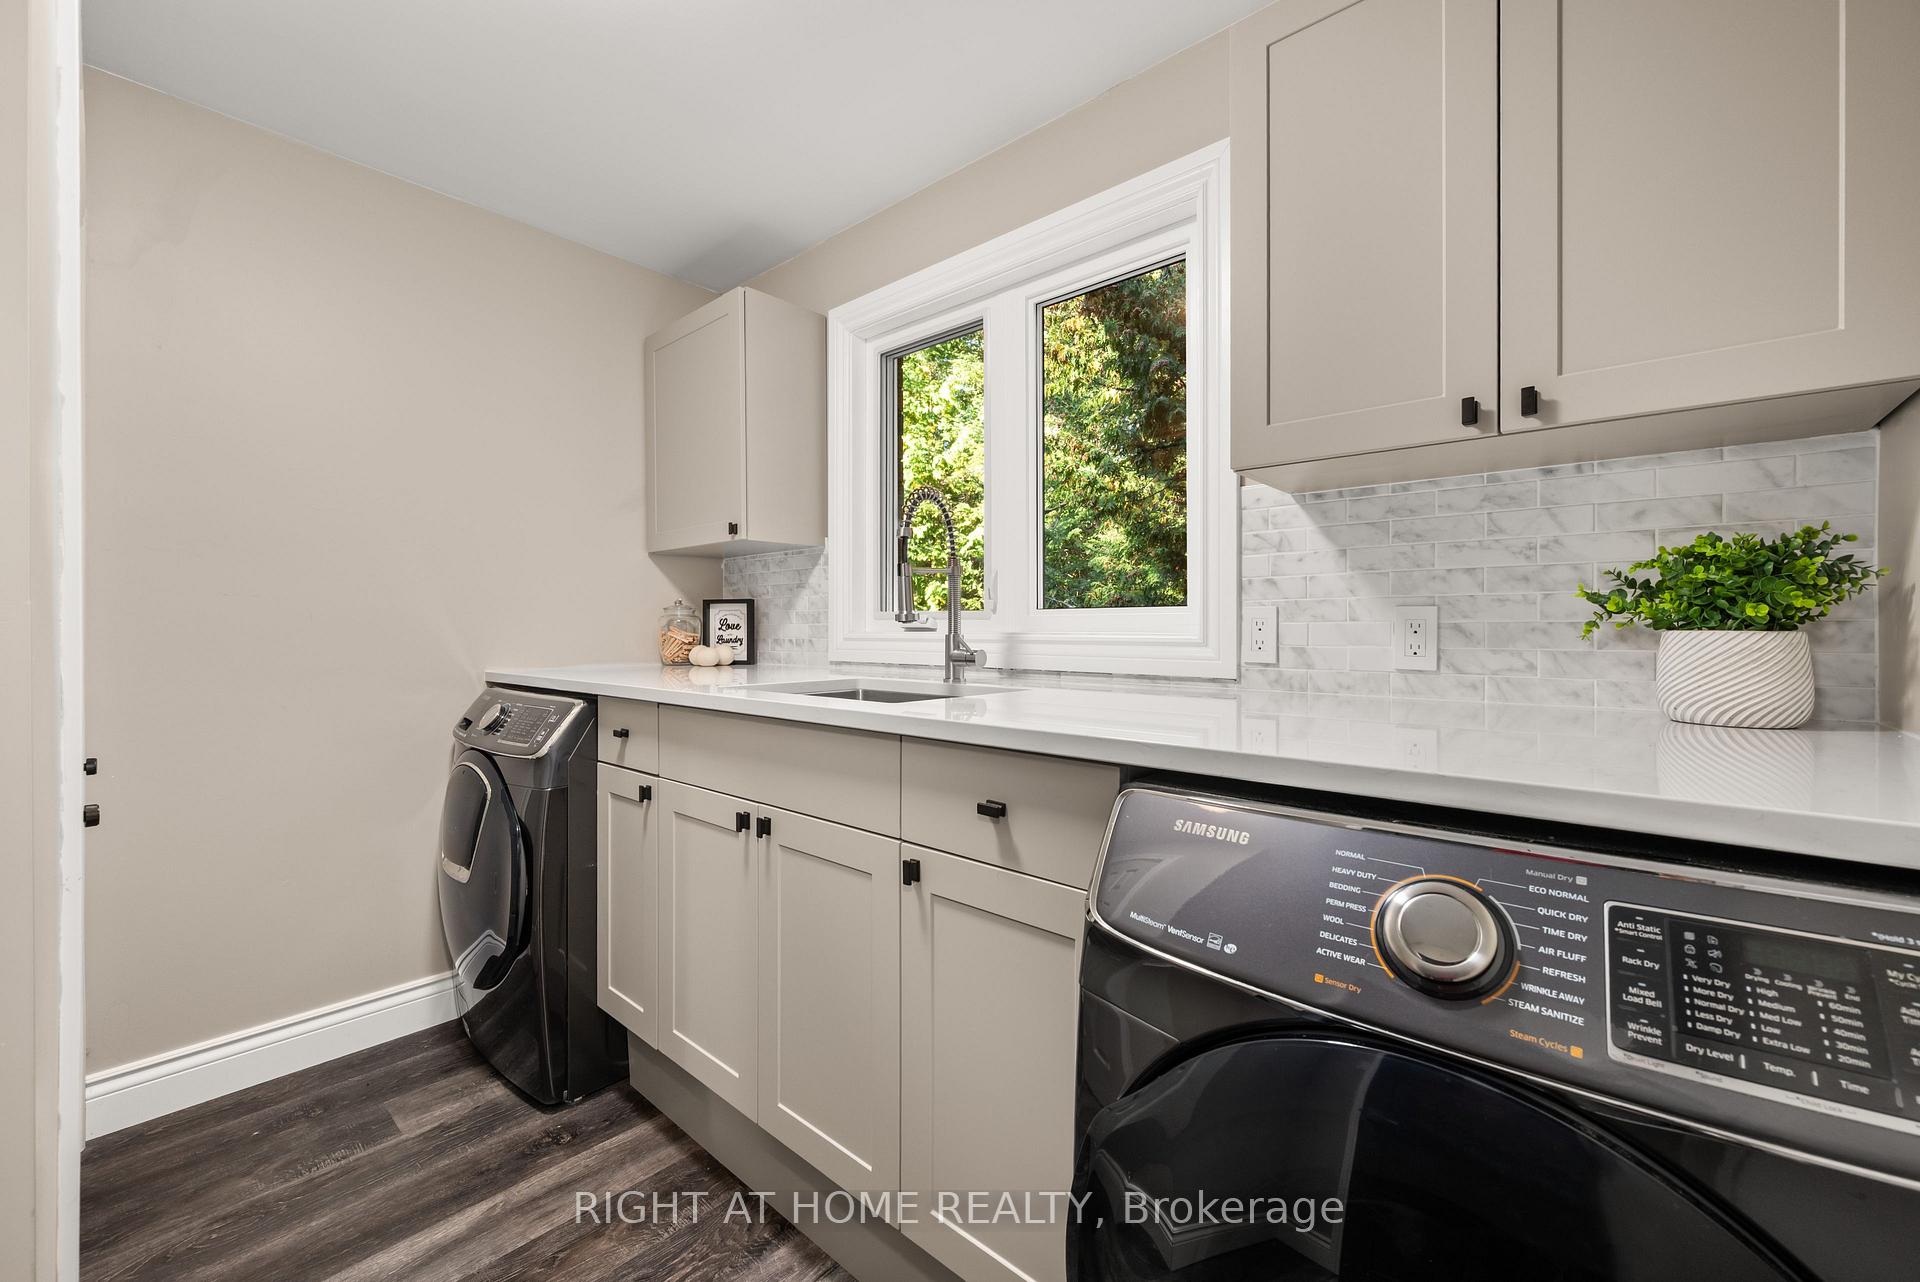
- Laundry—Main level, Quartz Counter, Stainless Steel Sink
Washrooms
- 5-piece, Second
- 5-piece, Second
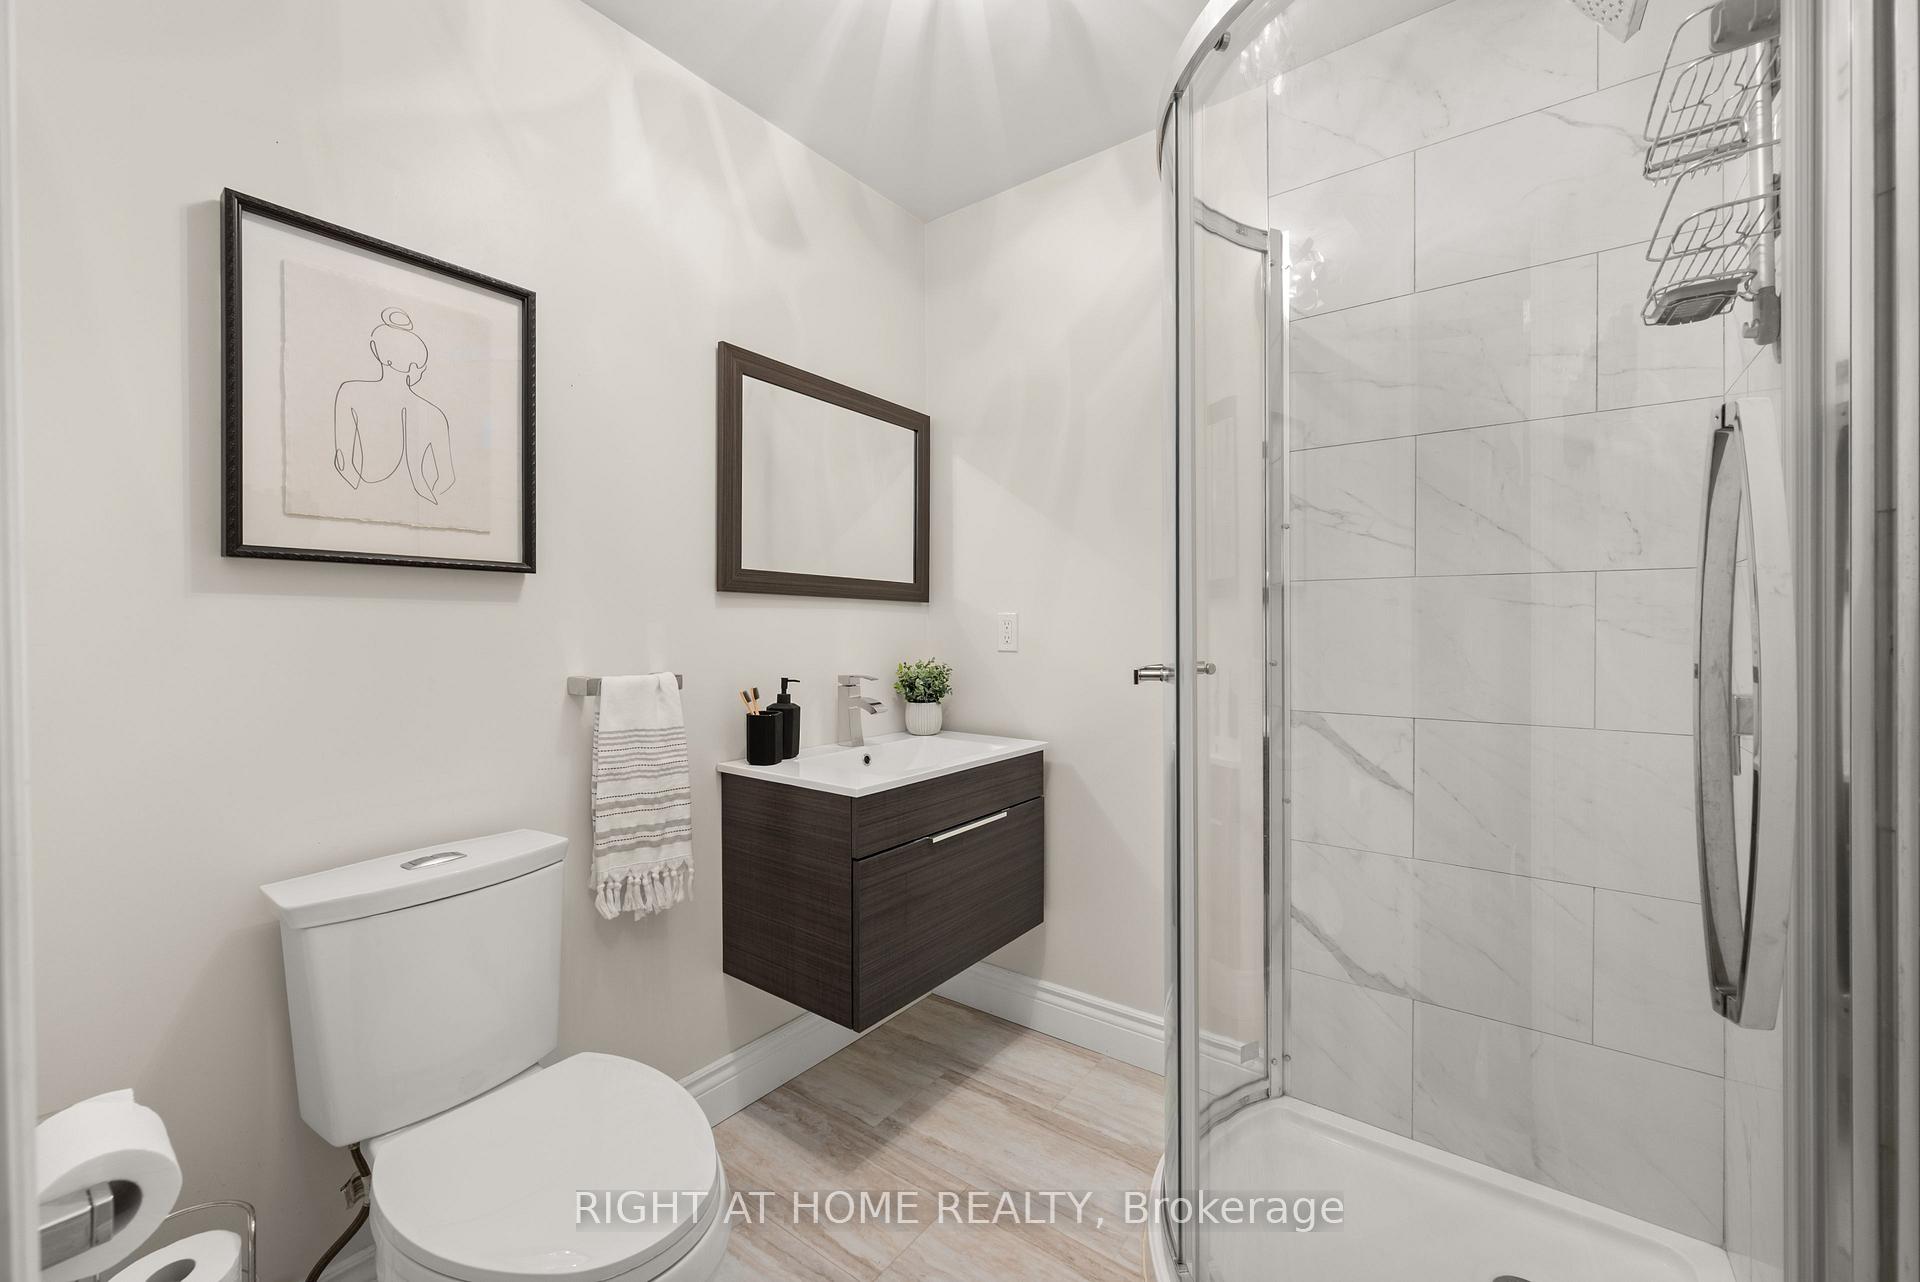
- 3-piece, Main
- Municipality
- Trent Lakes
- Neighbourhood
- Trent Lakes
- Main cross streets
- Lakehurst/Melody Bay Rd
- Zoning
- RR
- Directions
- Off Melody Bay Rd pass right by the resort house on right 154
- Waterfront
- Direct
- MLS® number
- X13830688
- Data source
- Toronto Regional Real Estate Board
- Listed on
- 2026-09-25
- Updated on
- 2026-10-07
- Days on market
- 25 days
- Possession type
- 60-89 days
- Co-op commission
- 2.5
- Seller
- Listed by
- RIGHT AT HOME REALTY
Home Market Value
Current home valuation for 154 Fire Route 26, Trent Lakes, Trent Lakes, ON. Listed for $1,875,000
HOMEH Estimate
—
Estimated Sales Range
—
HOMEH Estimate for 154 Fire Route 26, Trent Lakes
Calculated with a real agent's CMA method — 45+ years of experience, codified. Not an AI guess.
For the owner
Is this your home? Track its value.
Get this home's HOMEH Estimate by email once a month, with how many homes are for sale around you.
Mortgage Payment Calculator
Compare up to 4 down payment scenarios
20% required for homes $1.5M or more
$375,000
| Scenario 1 | Scenario 2 | Scenario 3 | Scenario 4 | |
|---|---|---|---|---|
−Down payment | % $ | % $ | % $ | % $ |
+CMHC insurance | $0 | $0 | $0 | $0 |
=Total mortgage | $1,500,000 | $1,406,250 | $1,312,500 | $1,218,750 |
Amortization | ||||
Mortgage rate | % | % | % | % |
| Payment frequency | ||||
=Mortgage payment | $7,324monthly | $6,866monthly | $6,408monthly | $5,951monthly |
Land Transfer Tax
$33,975
$33,975
Around this home
No schools found nearby
Data provided by OpenStreetMap & Fraser Institute School Rankings
Ask HOMEH
New!Hi there!
👋Text or call (416) 301-9001
Recommended for you
Based on homes you've looked at.
No recommended properties found.
Nearby similar homes
No nearby properties found.
More real estate resources
Other homes nearby
Explore this area
No nearby listings available.