
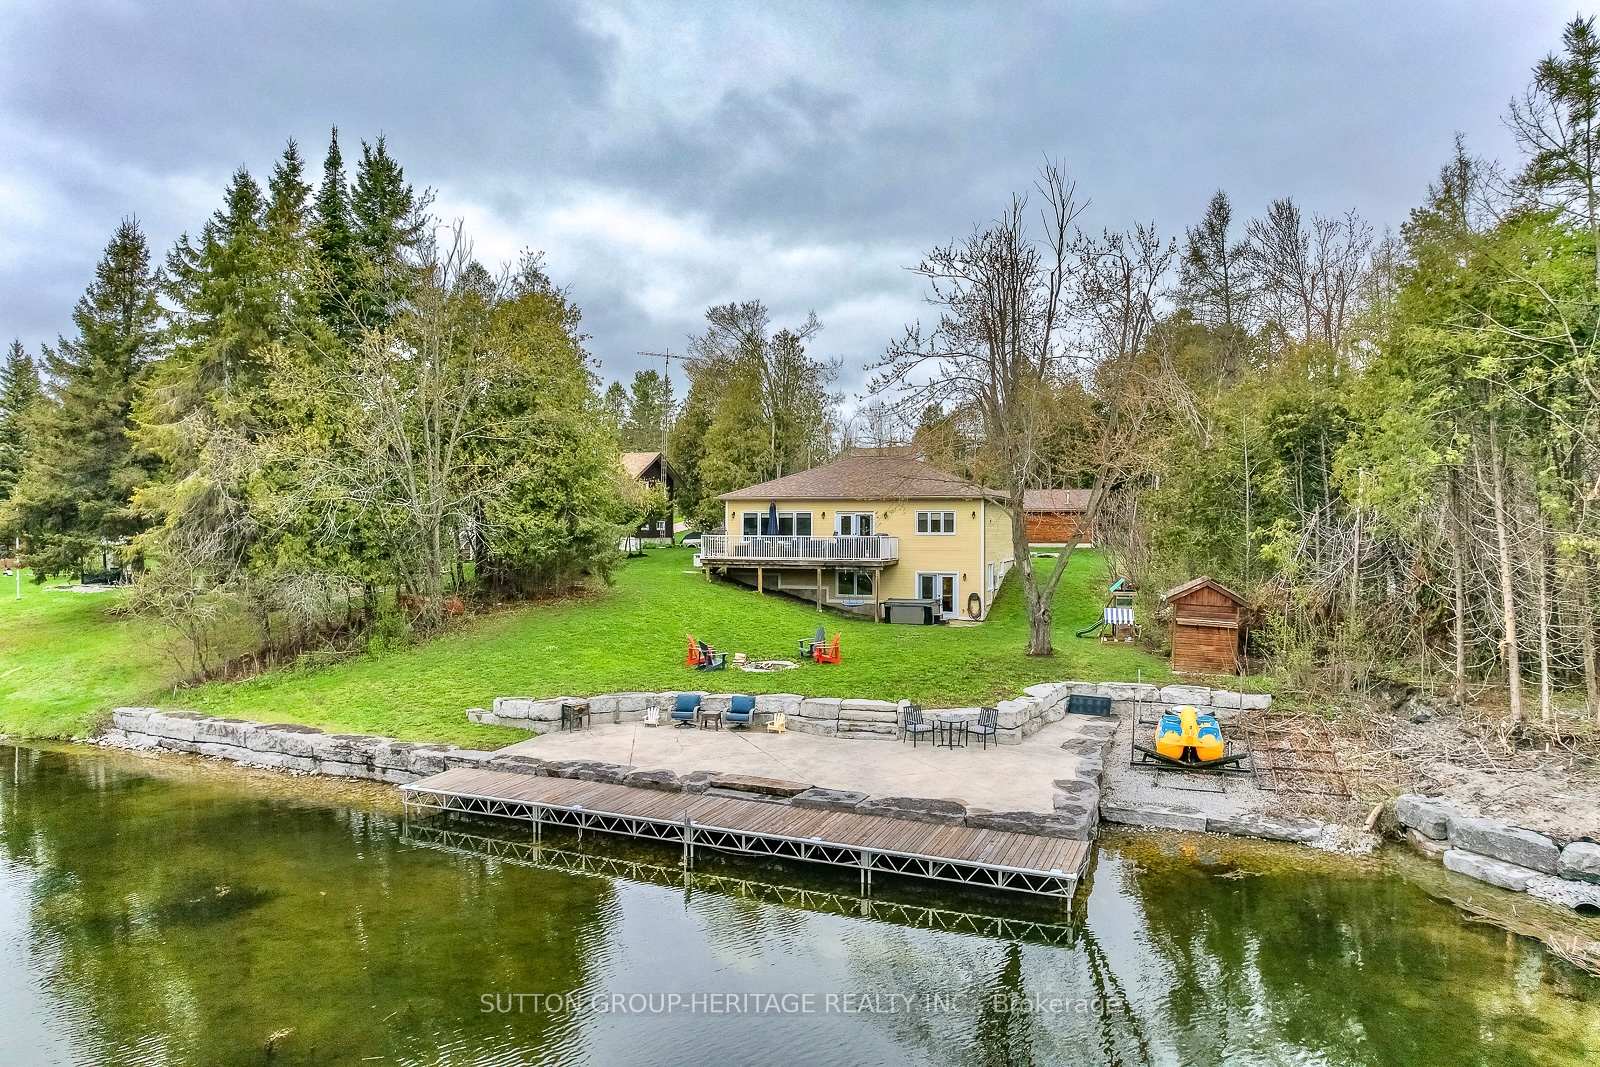
191 Pirates Glen Drive E
Trent Lakes, ON K0M 1A0
- 3+2Bedrooms
- 3Bathrooms
- 4Garage
- 1100–1500Sq Ft
- $5,285Tax
- 114×232 ftLot Size
 Estimated Value:$939,689See Free Estimate Report

Sale & Price History for 191 Pirates Glen Drive E, Trent Lakes
| Start Date | End Date | Price | Event | MLS# |
|---|---|---|---|---|
| No listing history available | ||||
Real estate boards require you to or to see the full details of this property.
*Sold prices and complete sale & price history are regulated data. Under the Trust in Real Estate Services Act, 2002 (TRESA) and the rules of the Real Estate Council of Ontario (RECO), and pursuant to the Multiple Listing Service® rules of the Canadian Real Estate Association (CREA) and the Toronto Regional Real Estate Board (TRREB), this information may be shown only to registered users who have agreed to the applicable terms of use (a Virtual Office Website, or "VOW," arrangement). HOMEH Inc., Brokerage therefore provides it to signed-in members only. Creating an account is free and takes under a minute.
About 191 Pirates Glen Drive E, Trent Lakes
Summarized Description
- Custom-built bungalow on Trent-Severn Waterway
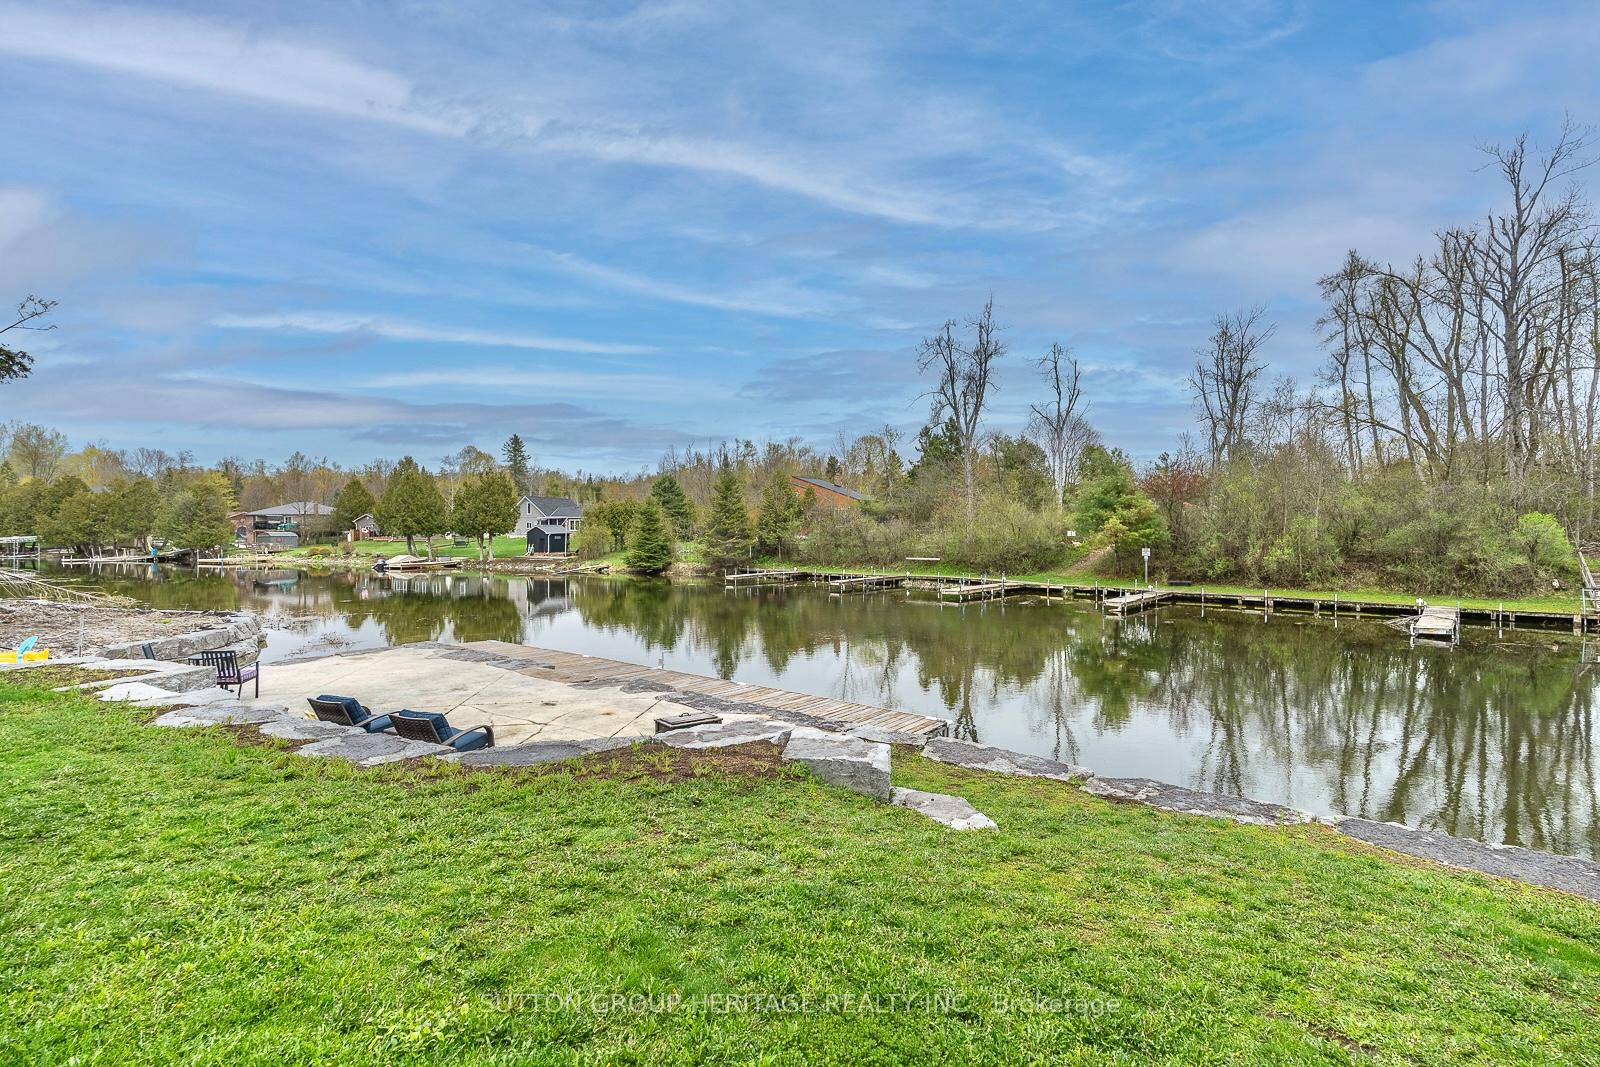
- Waterfront access with boating to five lakes
- Open-concept design with spacious living area
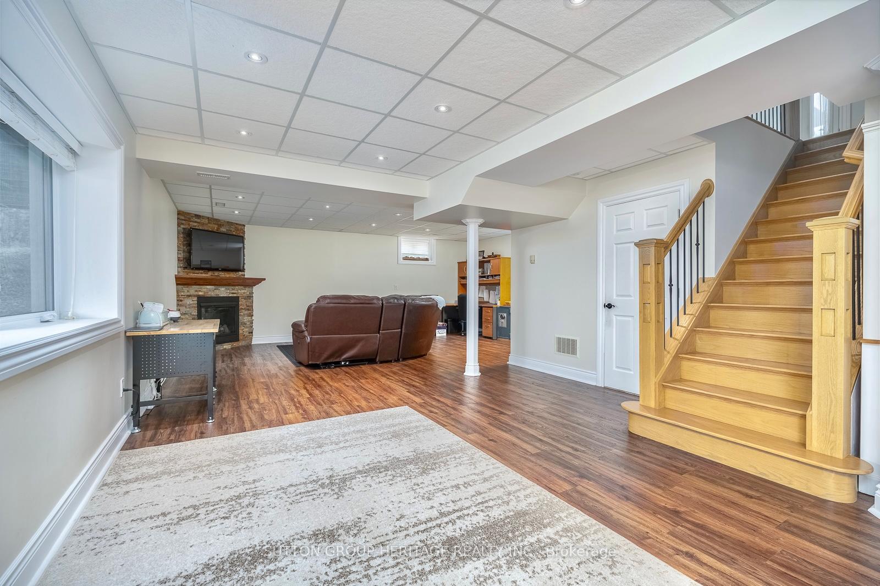
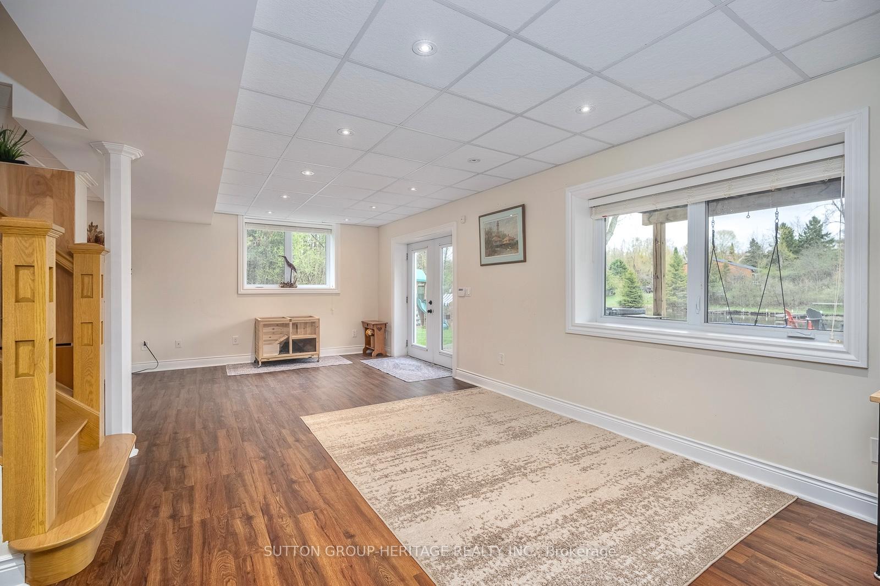
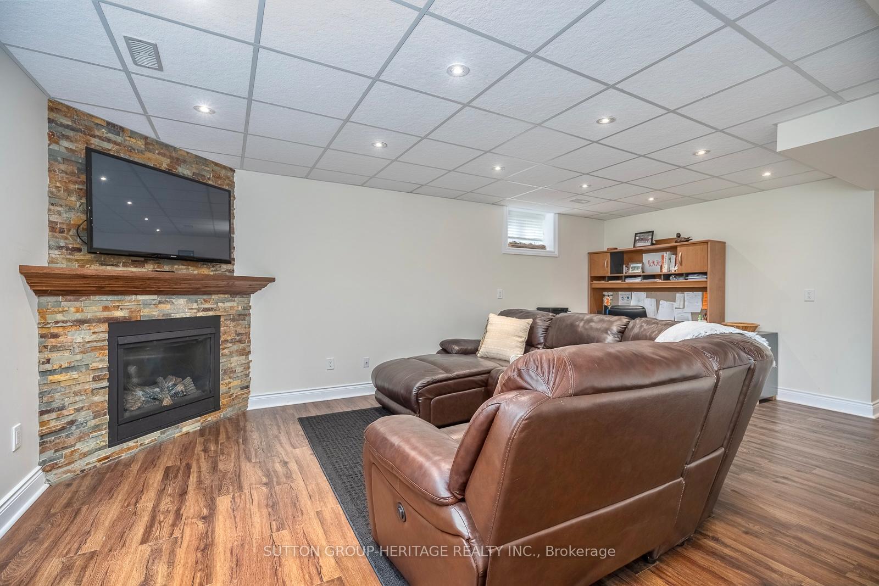
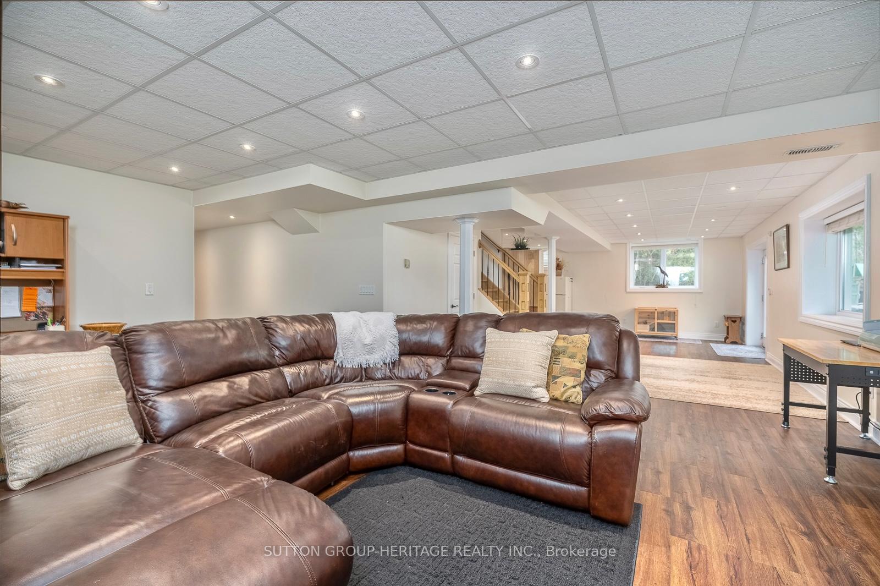
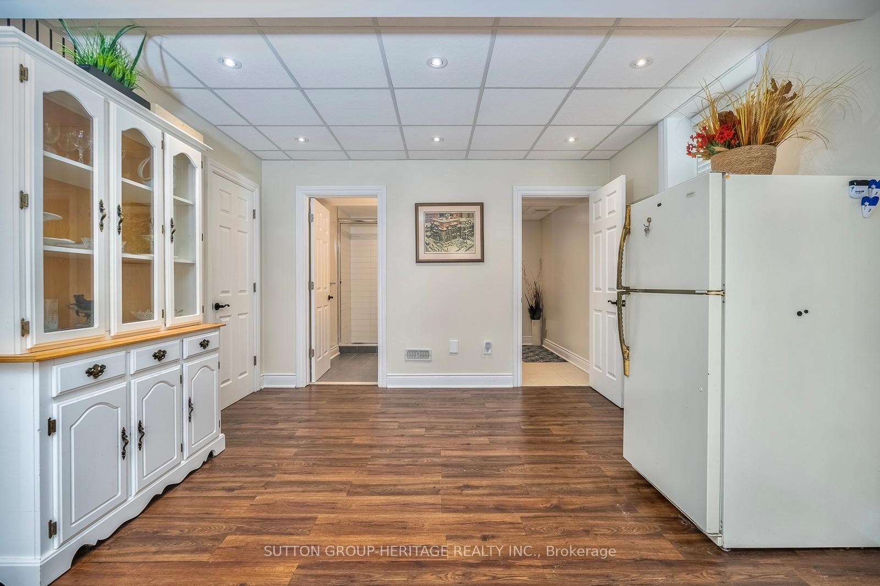
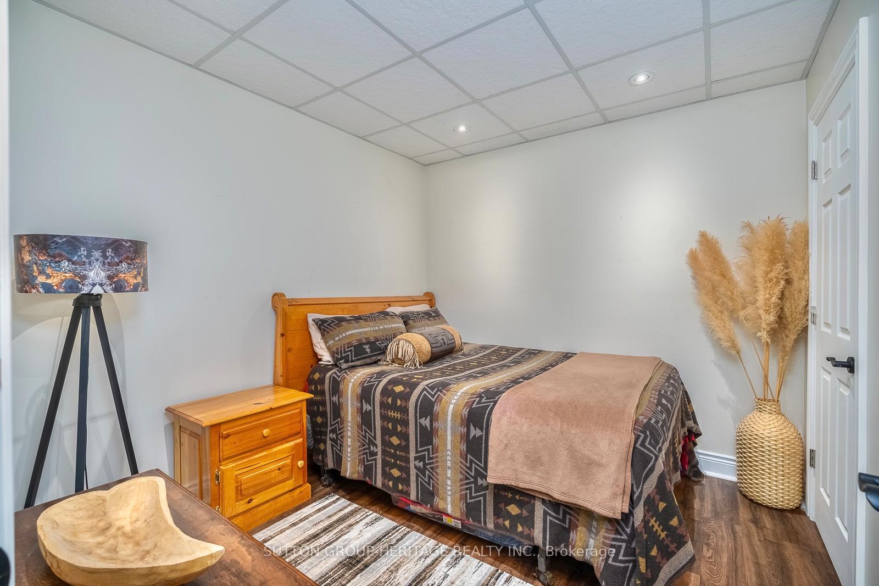
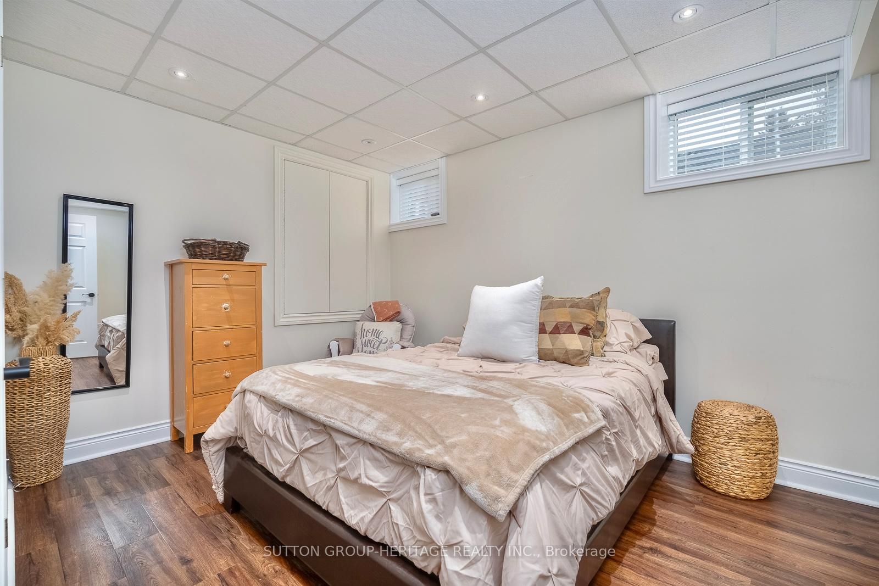
- Finished walkout basement with additional bedrooms
- Heated detached garage for vehicles and toys
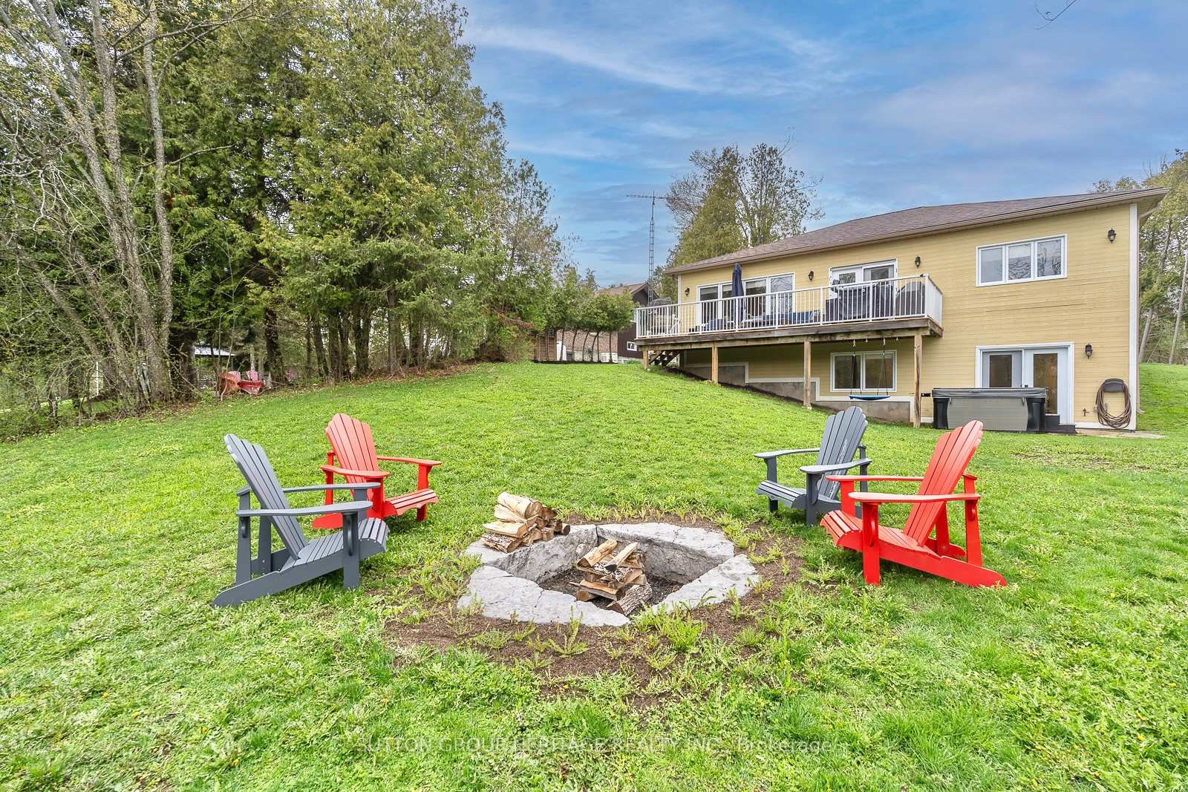
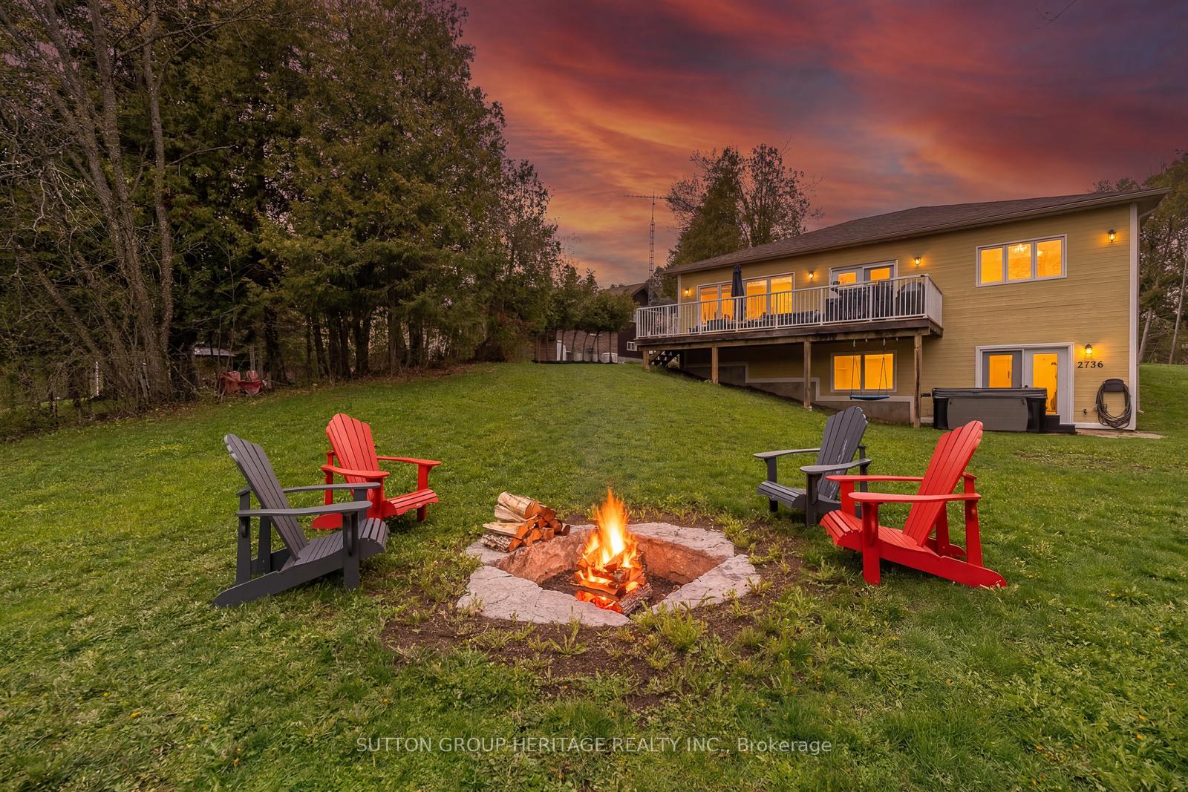
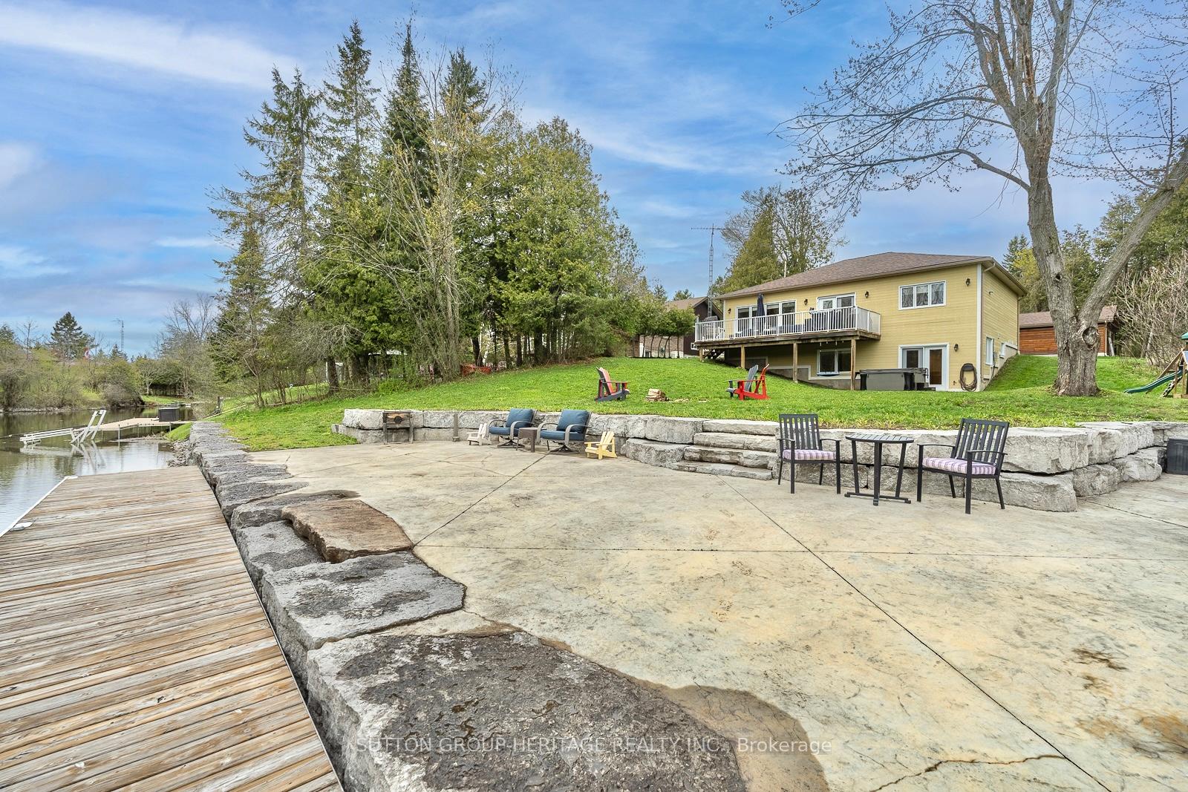
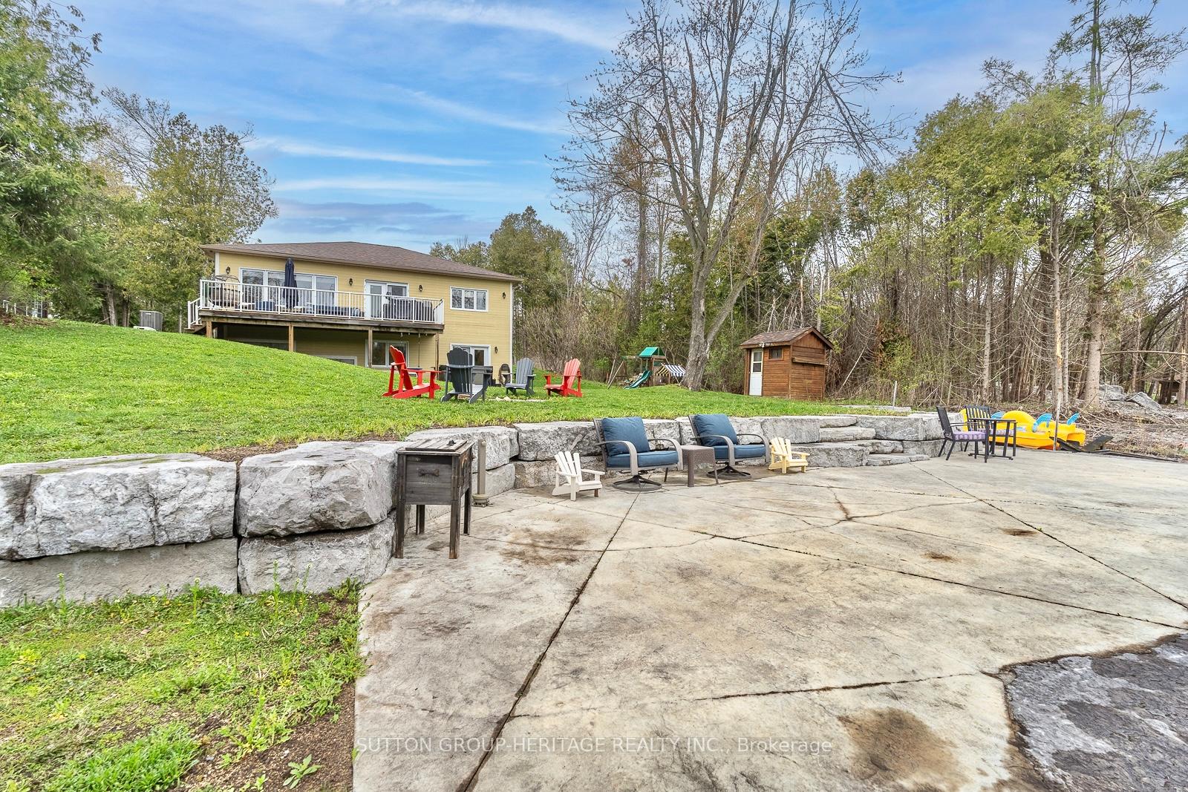
- Extensive exterior improvements for outdoor enjoyment
- Ideal for full-time living or vacation retreat
- Close to recreational activities in the Kawarthas
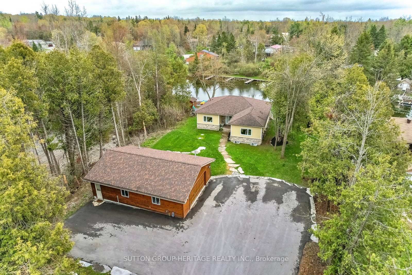
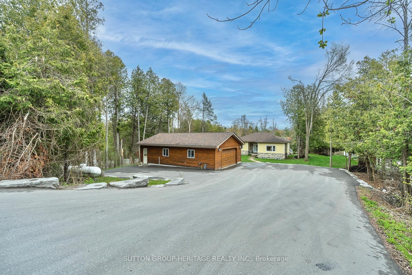
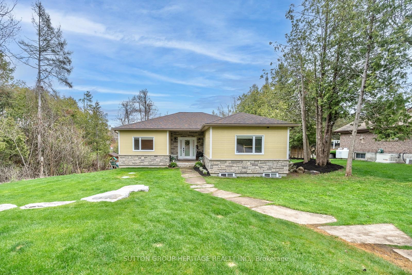
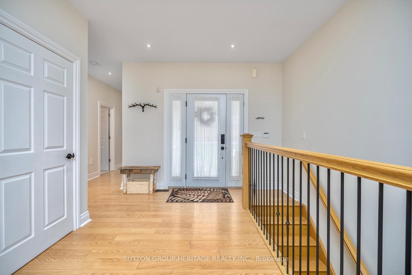
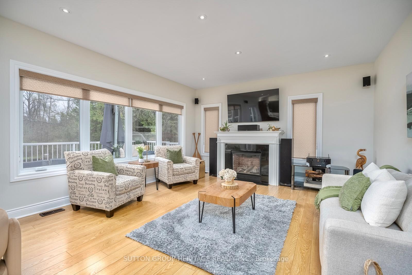
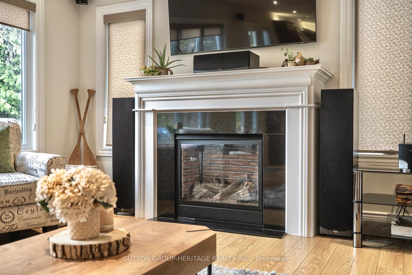
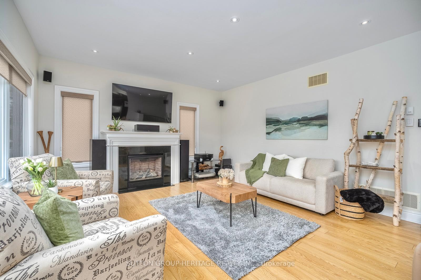
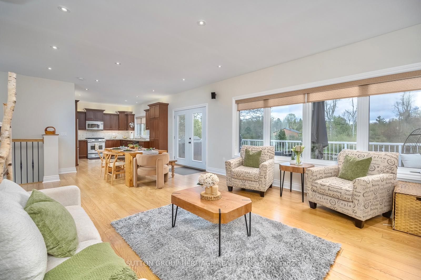
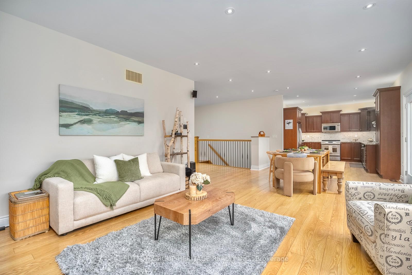
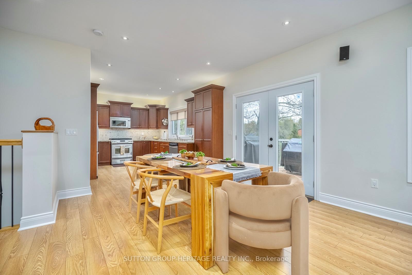
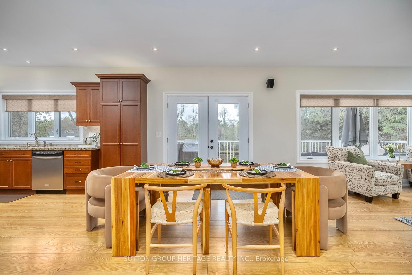
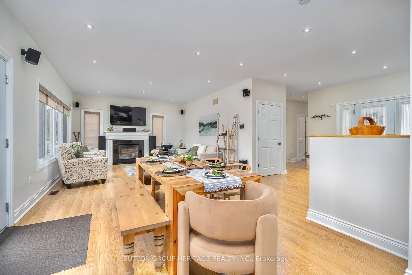
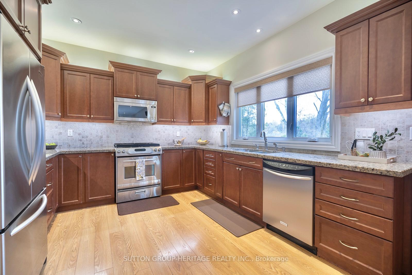
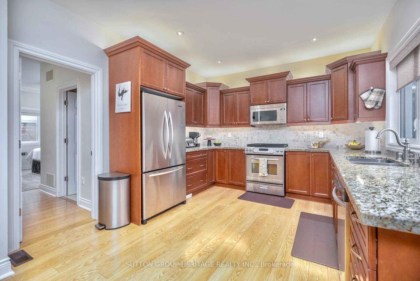
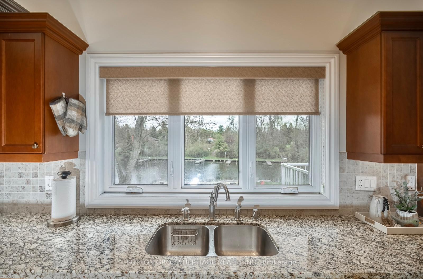
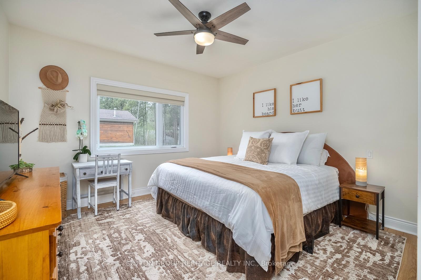
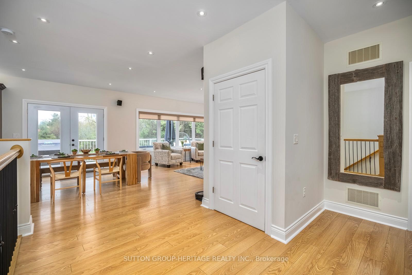
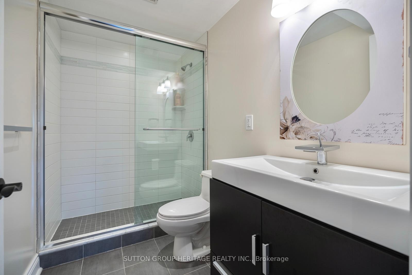
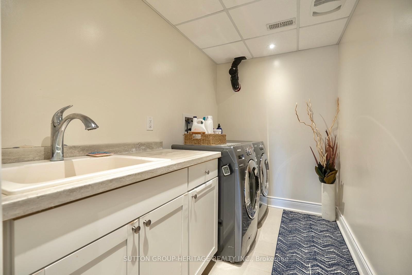
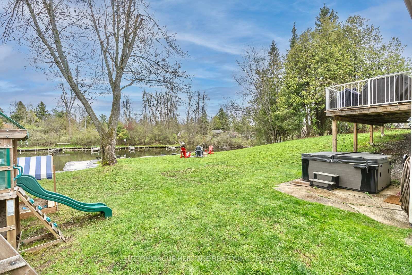
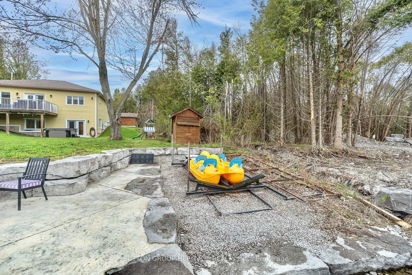
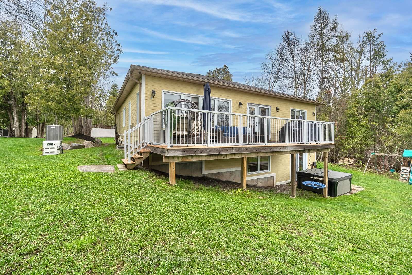
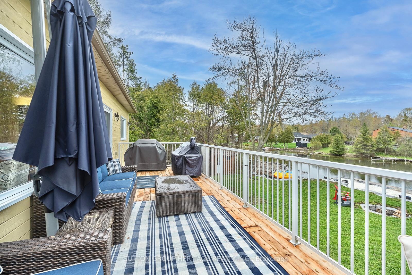
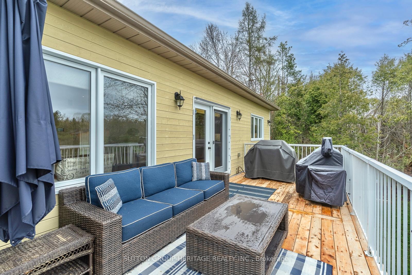
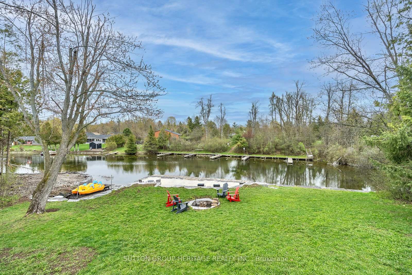
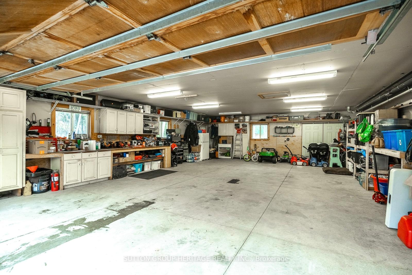
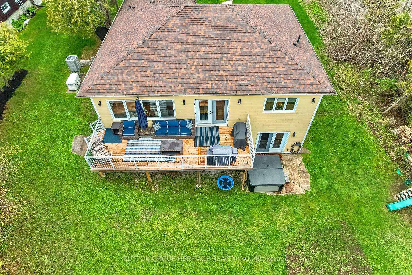
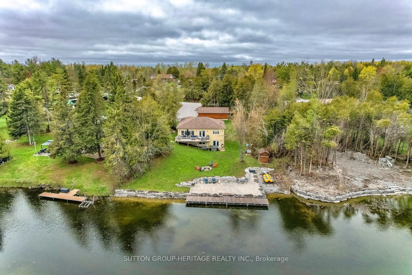
WATERFRONT LIVING ON THE TRENT-SEVERN WATERWAY! Welcome to 191 Pirates Glen Drive, a custom-built bungalow offering the perfect blend of year-round comfort, recreational enjoyment and exceptional waterfront living. Situated on a beautiful nearly half-acre lot with a protected channel leading directly to Pigeon Lake, this property offers an incredible boating lifestyle with access to five lakes without going through a lock. Approximately 13 years young, this thoughtfully designed home features an open-concept main level with 3 bedrooms, including a spacious primary suite, and a bright living area with gas fireplace and large windows overlooking the natural beauty surrounding the property. The custom kitchen features granite countertops and opens seamlessly to the dining and living spaces, making it ideal for family gatherings and entertaining. The finished walkout basement provides excellent additional living space with 2 more bedrooms, full bathroom, laundry and a second gas fireplace - perfect for guests, family or extended stays. Outside, the waterfront is truly special. Extensive improvements include professionally installed armour-stone shoreline, aluminum docks, marine railway, stamped-concrete patio and armour-stone fire pit, creating a beautiful setting for boating, swimming, entertaining or simply relaxing beside the water. A major highlight is the impressive 35' x 25' heated detached garage, offering exceptional space for vehicles, boats, recreational toys, workshop use and storage. The paved driveway and extensive exterior improvements add to the convenience and appeal. Whether you're looking for a full-time waterfront home, retirement retreat, four-season cottage or family getaway, this property delivers the space, privacy and lifestyle you've been waiting for. Boat from your own property. Explore the Trent-Severn Waterway. Enjoy the Kawarthas. Come home to the water.
Key Facts & Features
Property Costs
- Annual Property Tax Amount
- $5,285
- Land Transfer Tax Fee
- $16,435
Rental Items
- Rental Equipment
- Propane tank (yearly rental fee).
- Basement Type
- Finished with Walk-Out
Interior Features
- Laundry Level
- Lower Level
- Interior Extras
- Generator - Full, Primary Bedroom - Main Floor, Propane Tank, Water Heater Owned, Water Softener
- View
- Canal
- Security Features
- Cold Alarm, Smoke Detector
- Fireplace/Stove
- Yes
- Fireplace Features
- Propane
- Elevator
- No
Exterior Features
- Pool
- None
- Property Features
- Beach, Golf, Lake/Pond, Marina, School Bus Route, Waterfront
- Other Structures
- Shed
Building
- Building Type
- Detached
- Building Style
- Bungalow
Construction
- Exterior Finish
- Stone, Wood
- Roof
- Asphalt Shingle
- Foundation Details
- Poured Concrete
- Special Designation
- Unknown
Lot
- Lot Front
- 114.00 ft
- Lot Depth
- 232.15 ft
- Lot Shape
- Irregular
Inclusions
- Inclusions
- Pirates Glen community also offers a private sandy beach yearly fee to use $100 per year. Municipal Community well water fee included in tax bill. Existing (stainless fridge, stove, built-in dishwasher), washer, dryer, all electric light fixtures, all custom blinds, heater in garage (propane), boat docks, marine rail way as is, water softener, wired generated, 200 amp service, shed.
Exclusions
- Exclusions
- Hot tub to be remove, air compressor.
Parking & Garages
- Garage Type
- Detached
- Garage Spaces
- 4
- Parking Spaces
- 6
- Total Garage And Parking Spaces
- 10
Heating & Cooling
- Heat Source
- Propane
- Heat Type
- Forced Air
- Air Conditioning
- Central Air
- Water
- Municipal
- Sewers
- Septic
- Natural Gas
- No
- Hydro
- Yes
- Cable
- Yes
- Telephone
- Yes
- Bedrooms
- 3 + 2
- Washrooms
- 3
- Kitchens
- 1
- Family / bonus room
- Yes
Room sizes
- Kitchen—Main level, Granite Counters
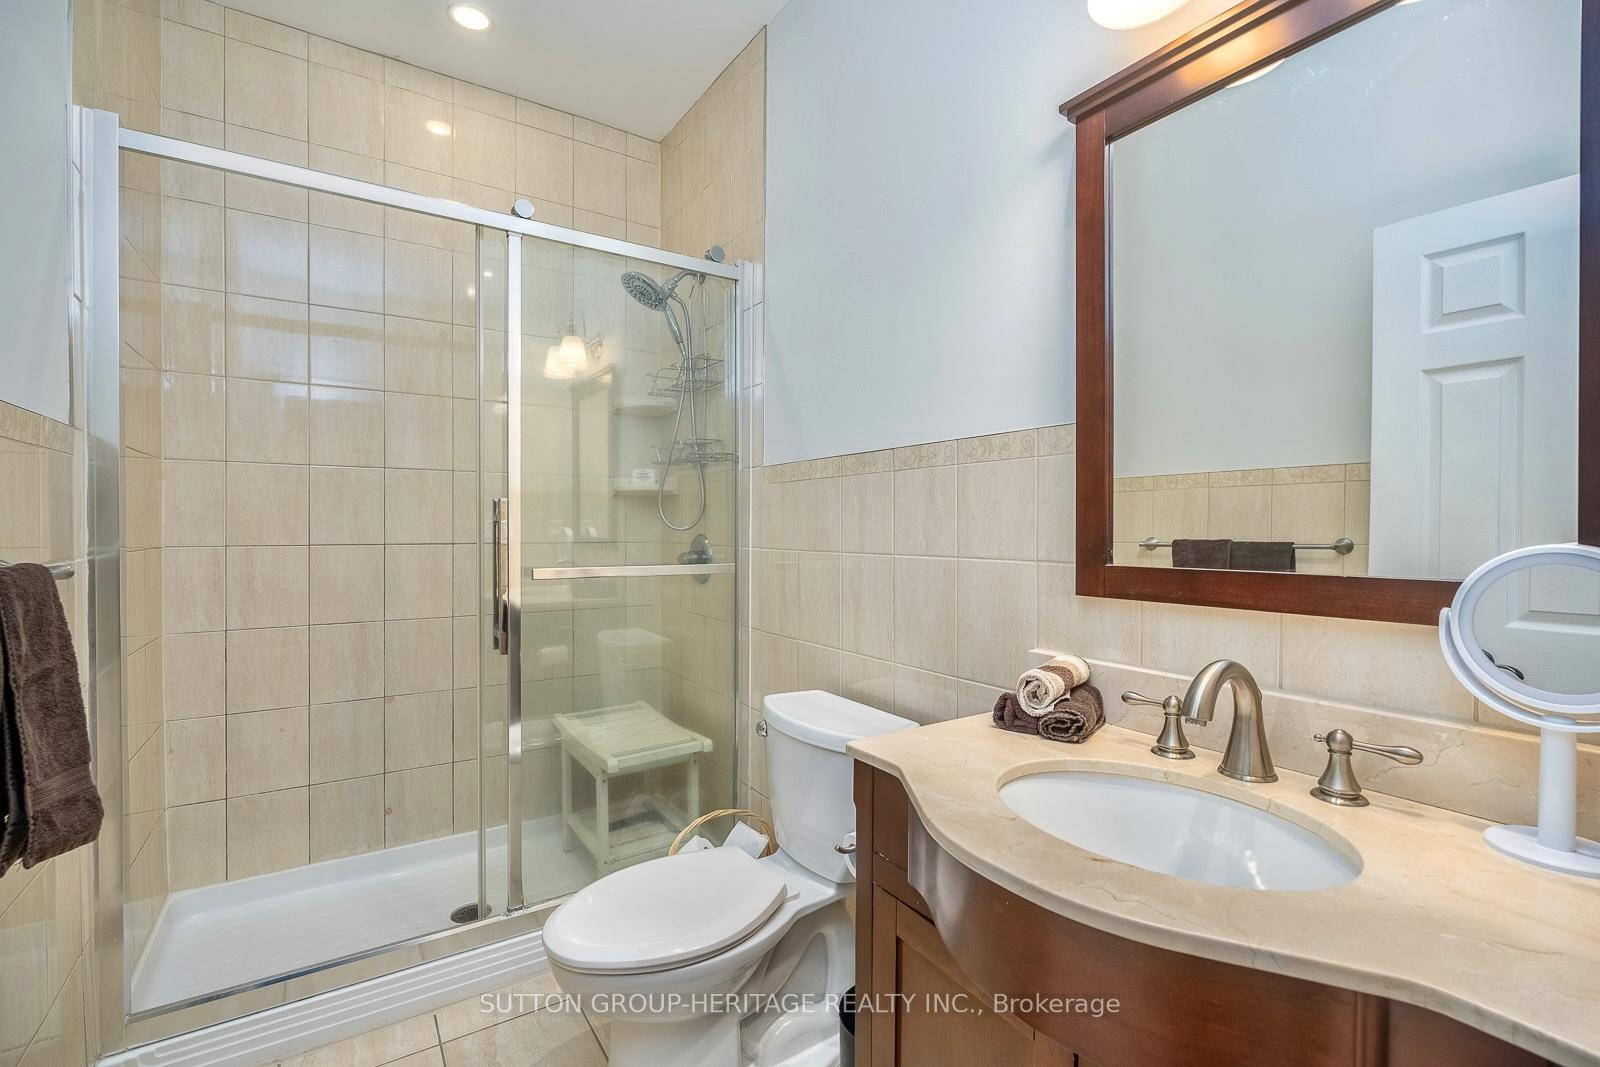
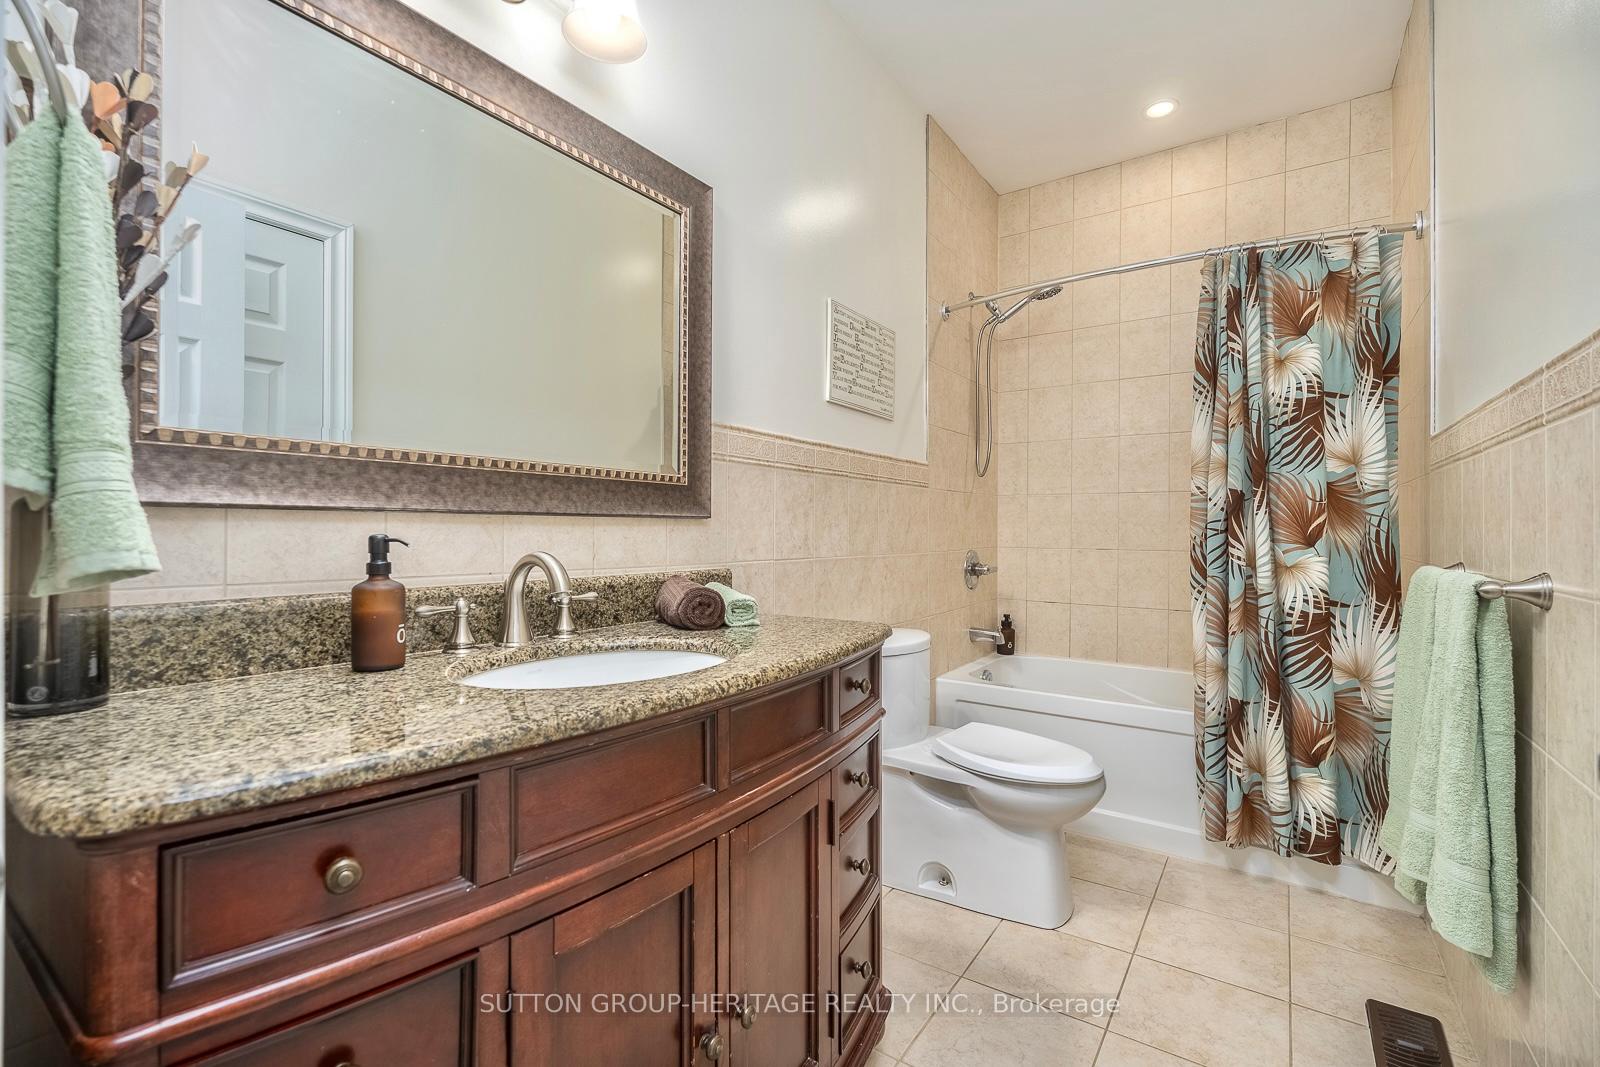
- Bathroom—Main level, Granite Counters, 4 Pc Bath
- Family Room—Lower level, Vinyl Floor, Fireplace, W/O To Yard
- Bedroom 4—Lower level, Closet, Vinyl Floor, Plank
- Living Room—Main level, Combined w/Dining, Fireplace, Pot Lights
- Laundry—Lower level, Laundry Sink
- Bathroom—Lower level, Closet, Vinyl Floor, Plank
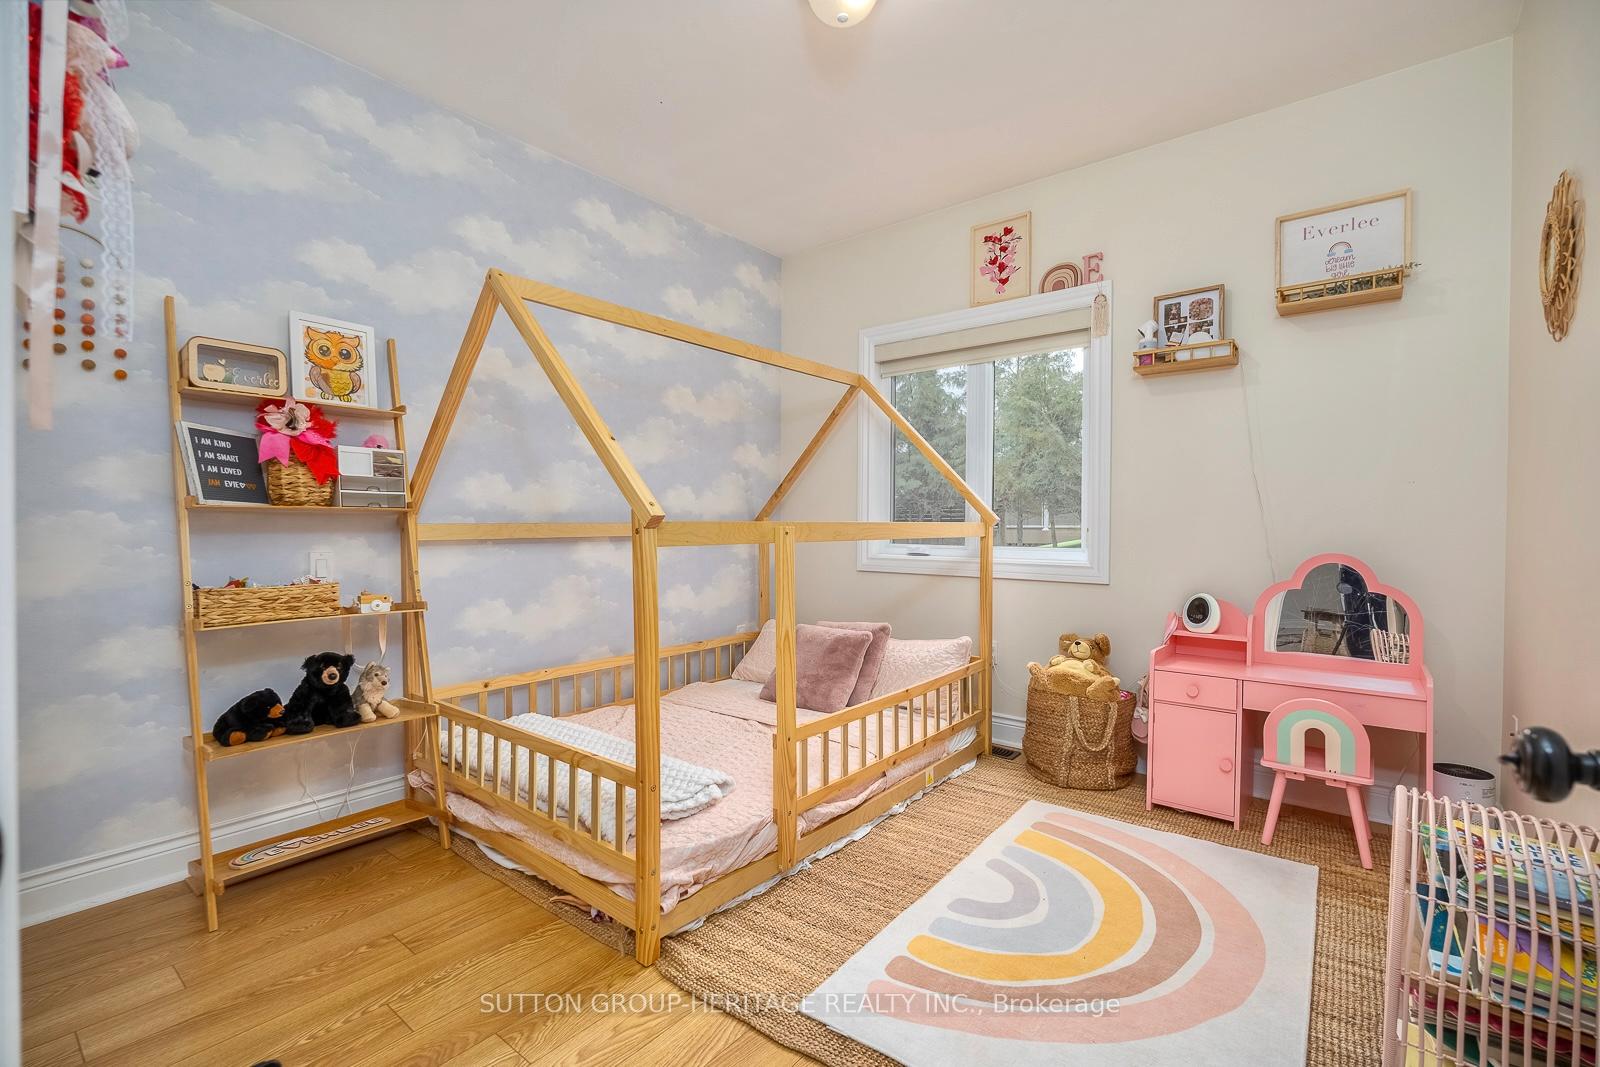
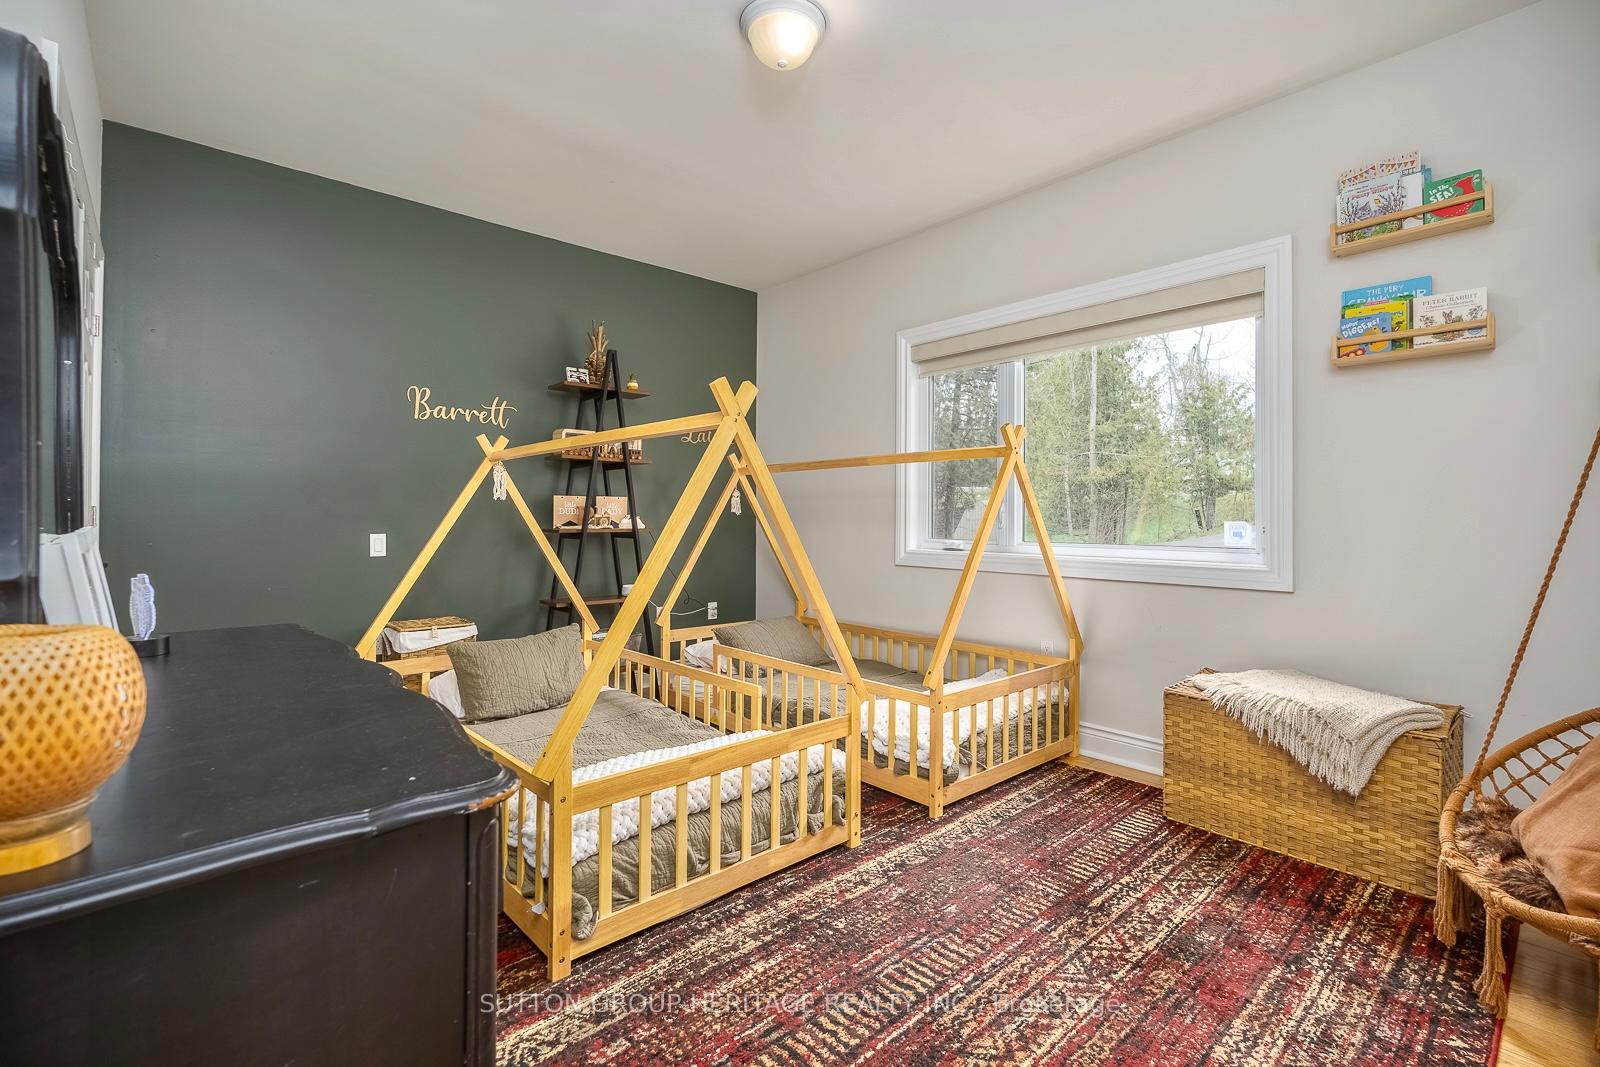
- Bedroom 3—Main level, Closet, Vinyl Floor
- Bedroom 2—Main level, Closet, Vinyl Floor
- Primary Bedroom—Main level, 3 Pc Ensuite, Closet Organizers, Double Closet
- Dining Room—Main level, Combined w/Kitchen, W/O To Deck, Vinyl Floor
Washrooms
- 4-piece, Main
- 3-piece, Main
- 4-piece, Lower
- Municipality
- Trent Lakes
- Neighbourhood
- Trent Lakes
- Main cross streets
- Pirates Glen Drive And Tates Bay Road
- Zoning
- Residential
- Directions
- Pirates Glen Drive and Tates Bay
- Waterfront
- Direct
- MLS® number
- X13822486
- Data source
- Toronto Regional Real Estate Board
- Listed on
- 2026-09-24
- Updated on
- 2026-09-24
- Days on market
- 24 days
- Possession type
- 60-89 days
- Co-op commission
- 2.5% + Hst
- Seller
- Listed by
- SUTTON GROUP-HERITAGE REALTY INC.
Home Market Value
Current home valuation for 191 Pirates Glen Drive E, Trent Lakes, Trent Lakes, ON. Listed for $998,000
HOMEH Estimate
$939,689
Estimated Sales Range
$563,813 - $1,315,565
HOMEH Estimate for 191 Pirates Glen Drive E, Trent Lakes
Calculated with a real agent's CMA method — 45+ years of experience, codified. Not an AI guess.
For the owner
Is this your home? Track its value.
Get this home's HOMEH Estimate by email once a month, with how many homes are for sale around you.
Mortgage Payment Calculator
Compare up to 4 down payment scenarios
5% on first $500K + 10% on $498,000 over $500K
$74,800
| Scenario 1 | Scenario 2 | Scenario 3 | Scenario 4 | |
|---|---|---|---|---|
−Down payment | % $ | % $ | % $ | % $ |
+CMHC insurance | $36,926 | $27,844 | $23,752 | $0 |
=Total mortgage | $960,076 | $926,044 | $872,052 | $798,400 |
Amortization | ||||
Mortgage rate | % | % | % | % |
| Payment frequency | ||||
=Mortgage payment | $4,688monthly | $4,521monthly | $4,258monthly | $3,898monthly |
Land Transfer Tax
$16,435
$16,435
Around this home
No schools found nearby
Data provided by OpenStreetMap & Fraser Institute School Rankings
Ask HOMEH
New!Hi there!
👋Text or call (416) 301-9001
Recommended for you
Based on homes you've looked at.
No recommended properties found.
Nearby similar homes
No nearby properties found.
More real estate resources
Other homes nearby
Explore this area
No nearby listings available.