
12 Alpine Crescent
Trent Lakes, ON K0M 1A0
- 3Bedrooms
- 2Bathrooms
- 2Garage
- 1500–2000Sq Ft
- $2,827Tax
- 71×150 ftLot Size
 Estimated Value:$779,880See Free Estimate Report

Sale & Price History for 12 Alpine Crescent, Trent Lakes
| Start Date | End Date | Price | Event | MLS# |
|---|---|---|---|---|
| No listing history available | ||||
Real estate boards require you to or to see the full details of this property.
*Sold prices and complete sale & price history are regulated data. Under the Trust in Real Estate Services Act, 2002 (TRESA) and the rules of the Real Estate Council of Ontario (RECO), and pursuant to the Multiple Listing Service® rules of the Canadian Real Estate Association (CREA) and the Toronto Regional Real Estate Board (TRREB), this information may be shown only to registered users who have agreed to the applicable terms of use (a Virtual Office Website, or "VOW," arrangement). HOMEH Inc., Brokerage therefore provides it to signed-in members only. Creating an account is free and takes under a minute.
About 12 Alpine Crescent, Trent Lakes
Summarized Description
- Spacious 3-bedroom bungalow with one-level living
- Vaulted ceilings and stone fireplace enhance ambiance
- Four-season sunroom connects indoors to outdoors
- Primary retreat features propane fireplace and porch
- Significant upgrades totaling over $120,000
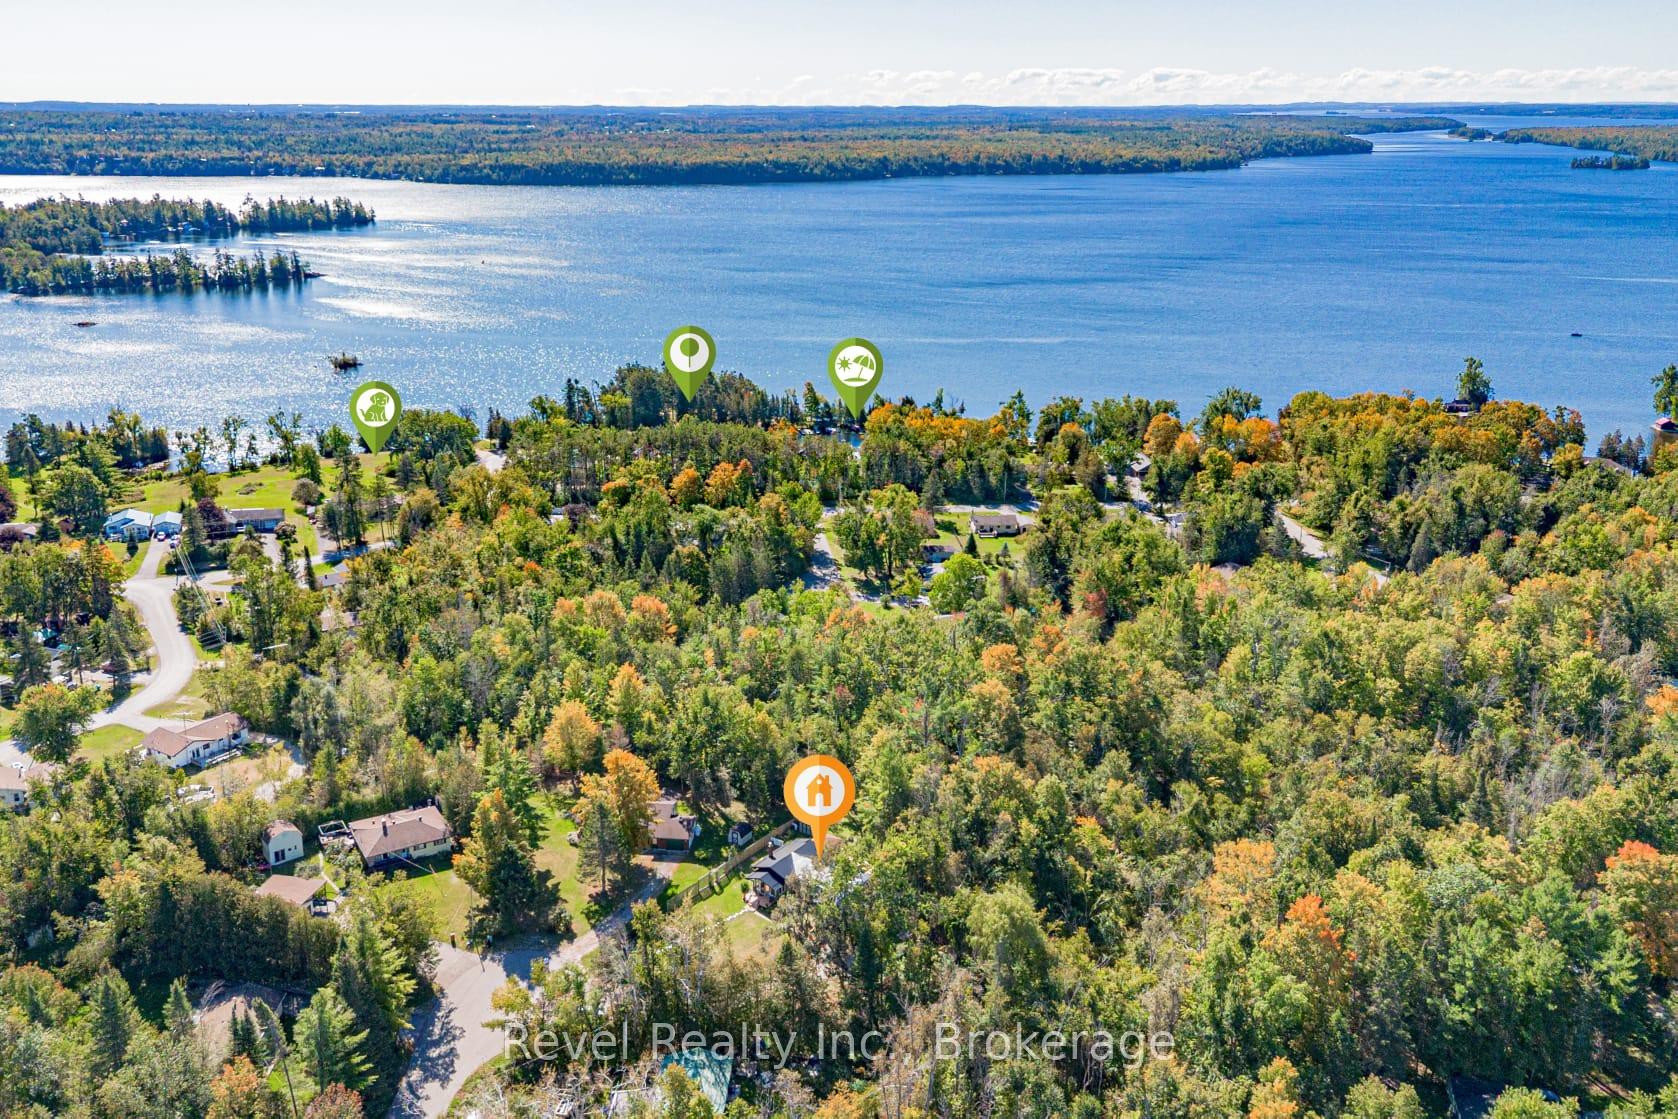
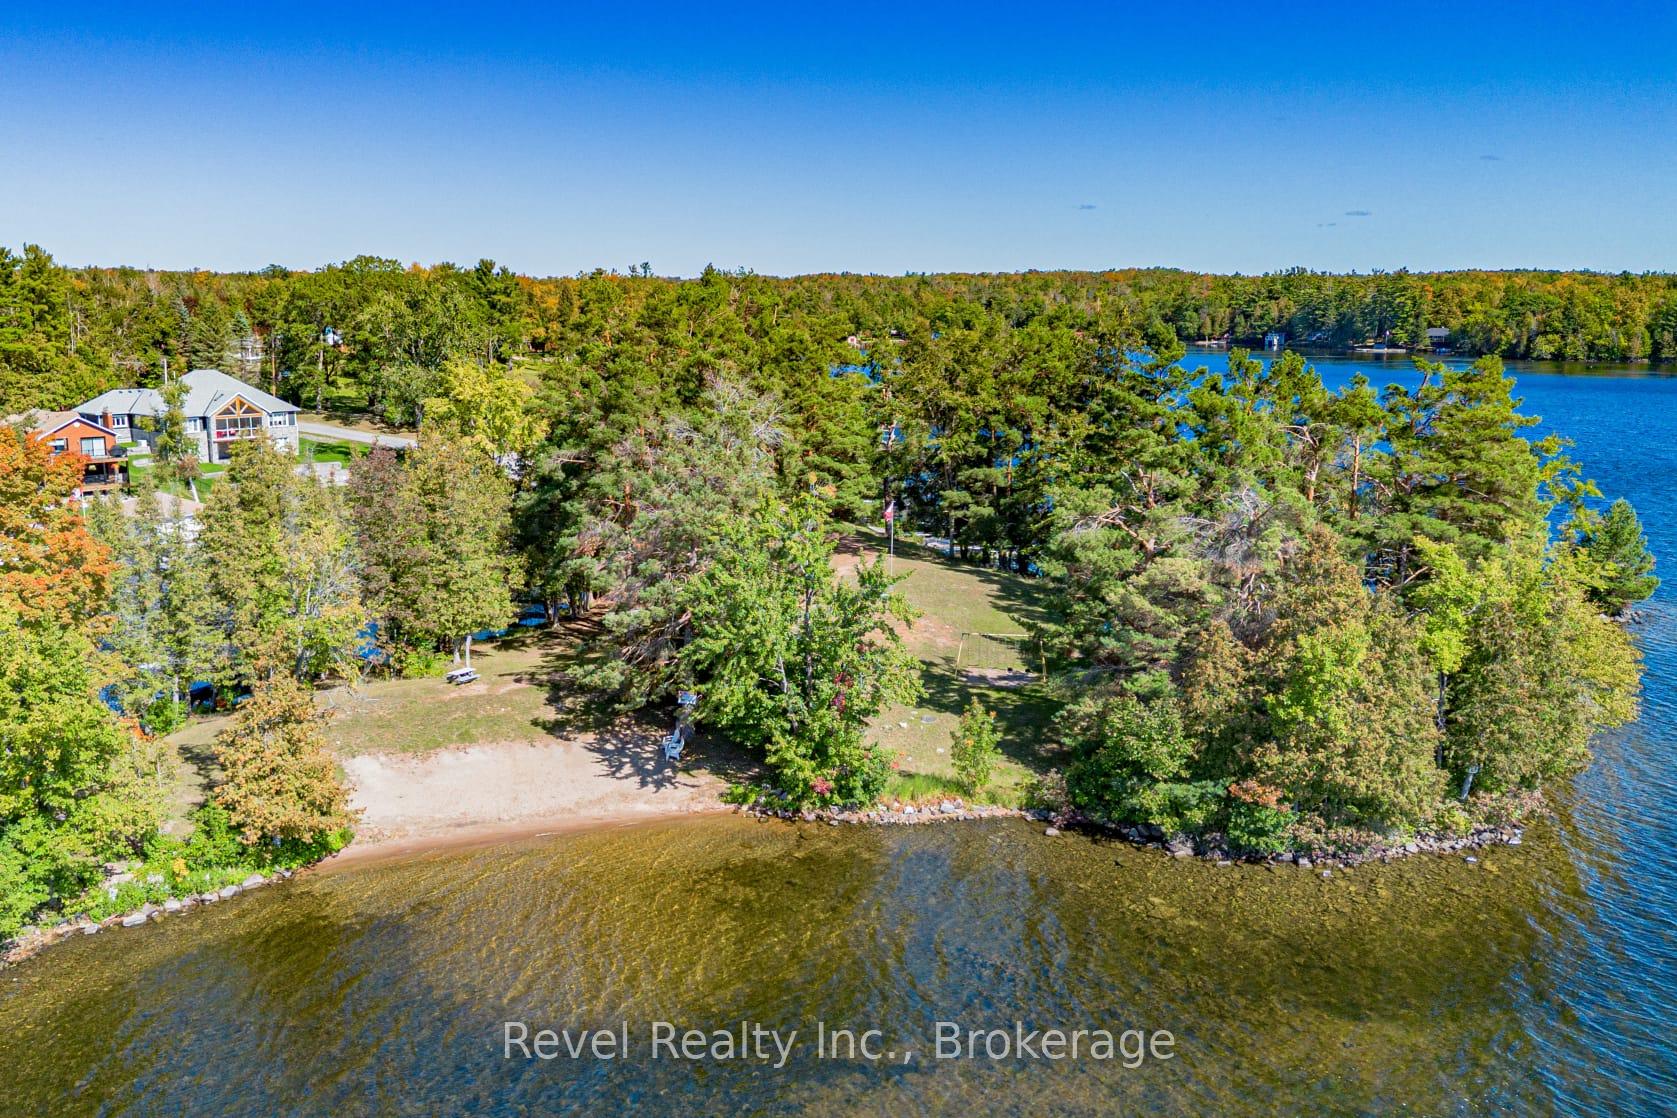
- Access to private Pigeon Lake waterfront park
- Located minutes from Bobcaygeon and Buckhorn
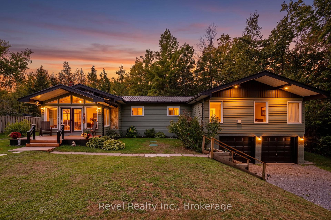
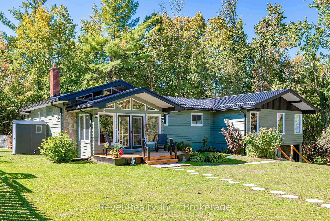
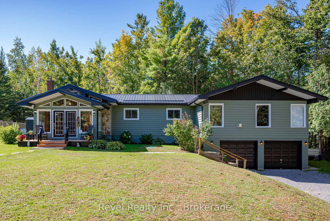
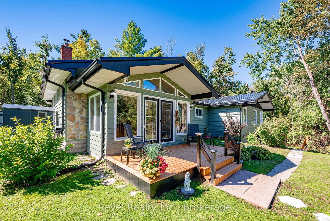
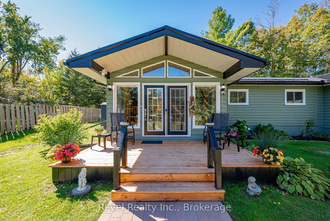
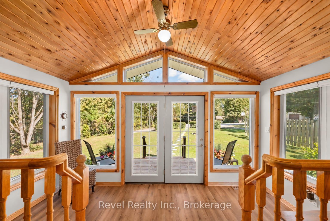
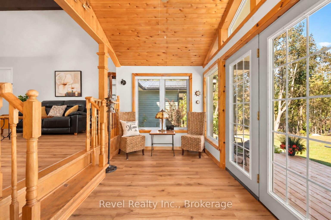
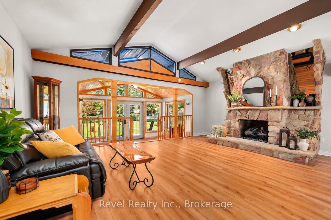
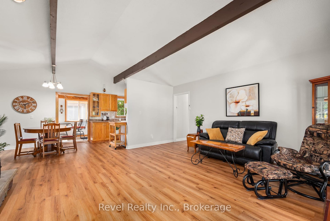
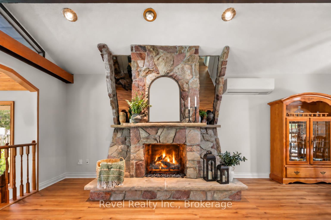
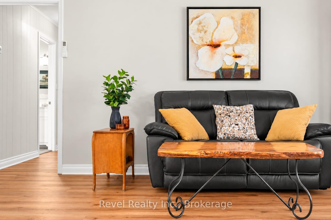
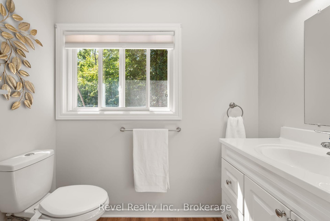
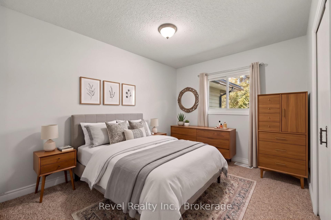
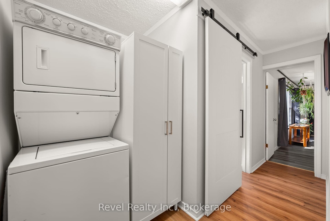
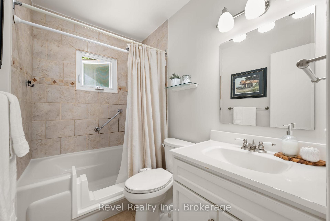
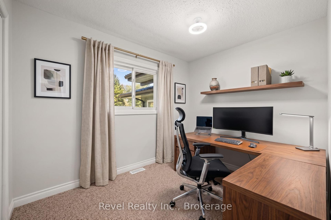
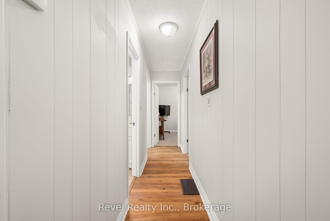
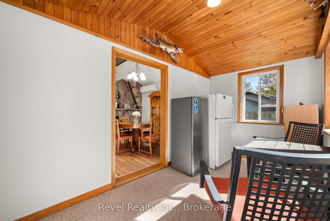
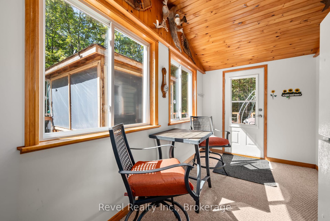
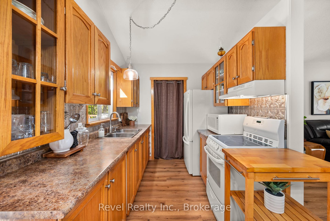
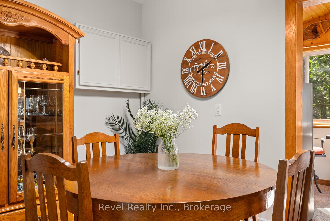
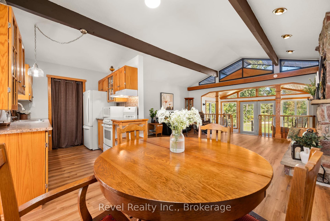
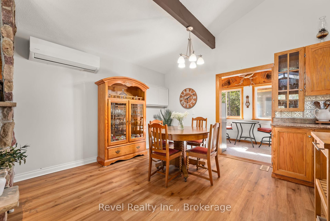
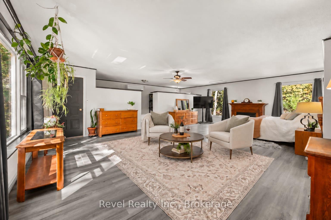
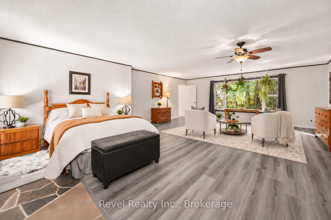
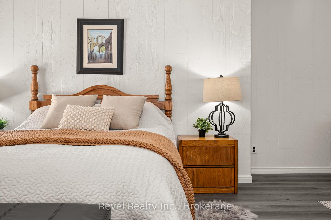
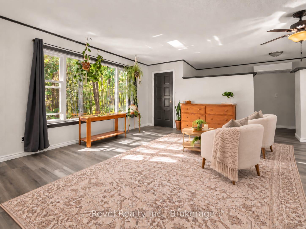
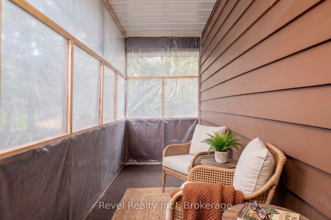
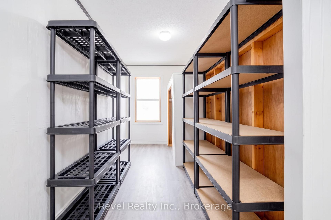
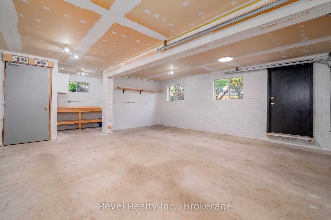
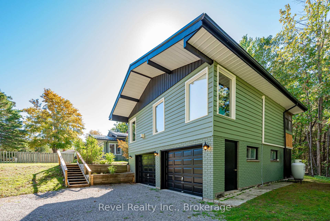
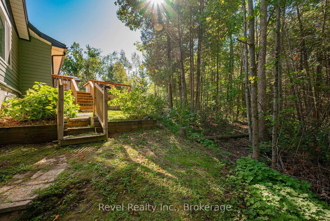
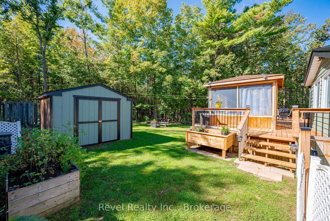
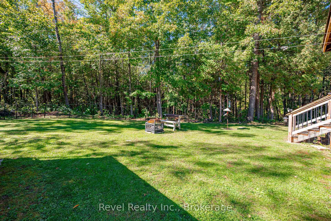
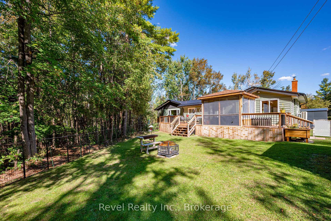
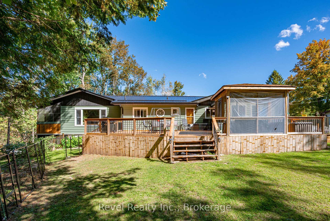
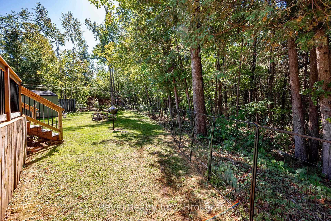
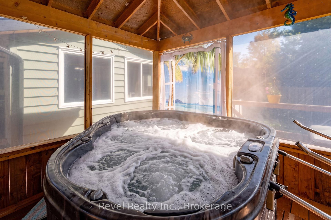
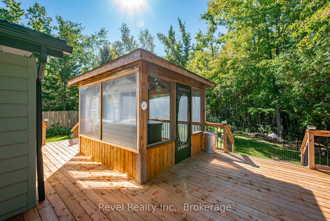
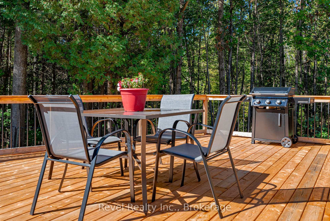
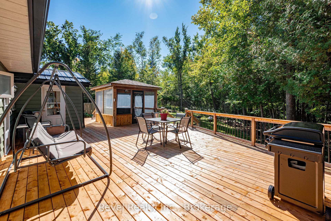
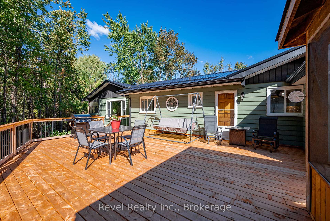
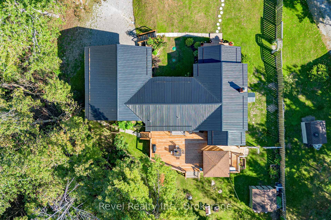
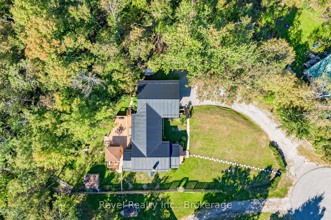
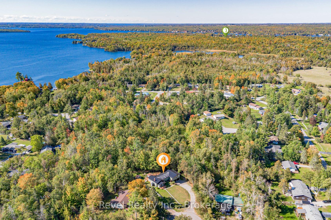
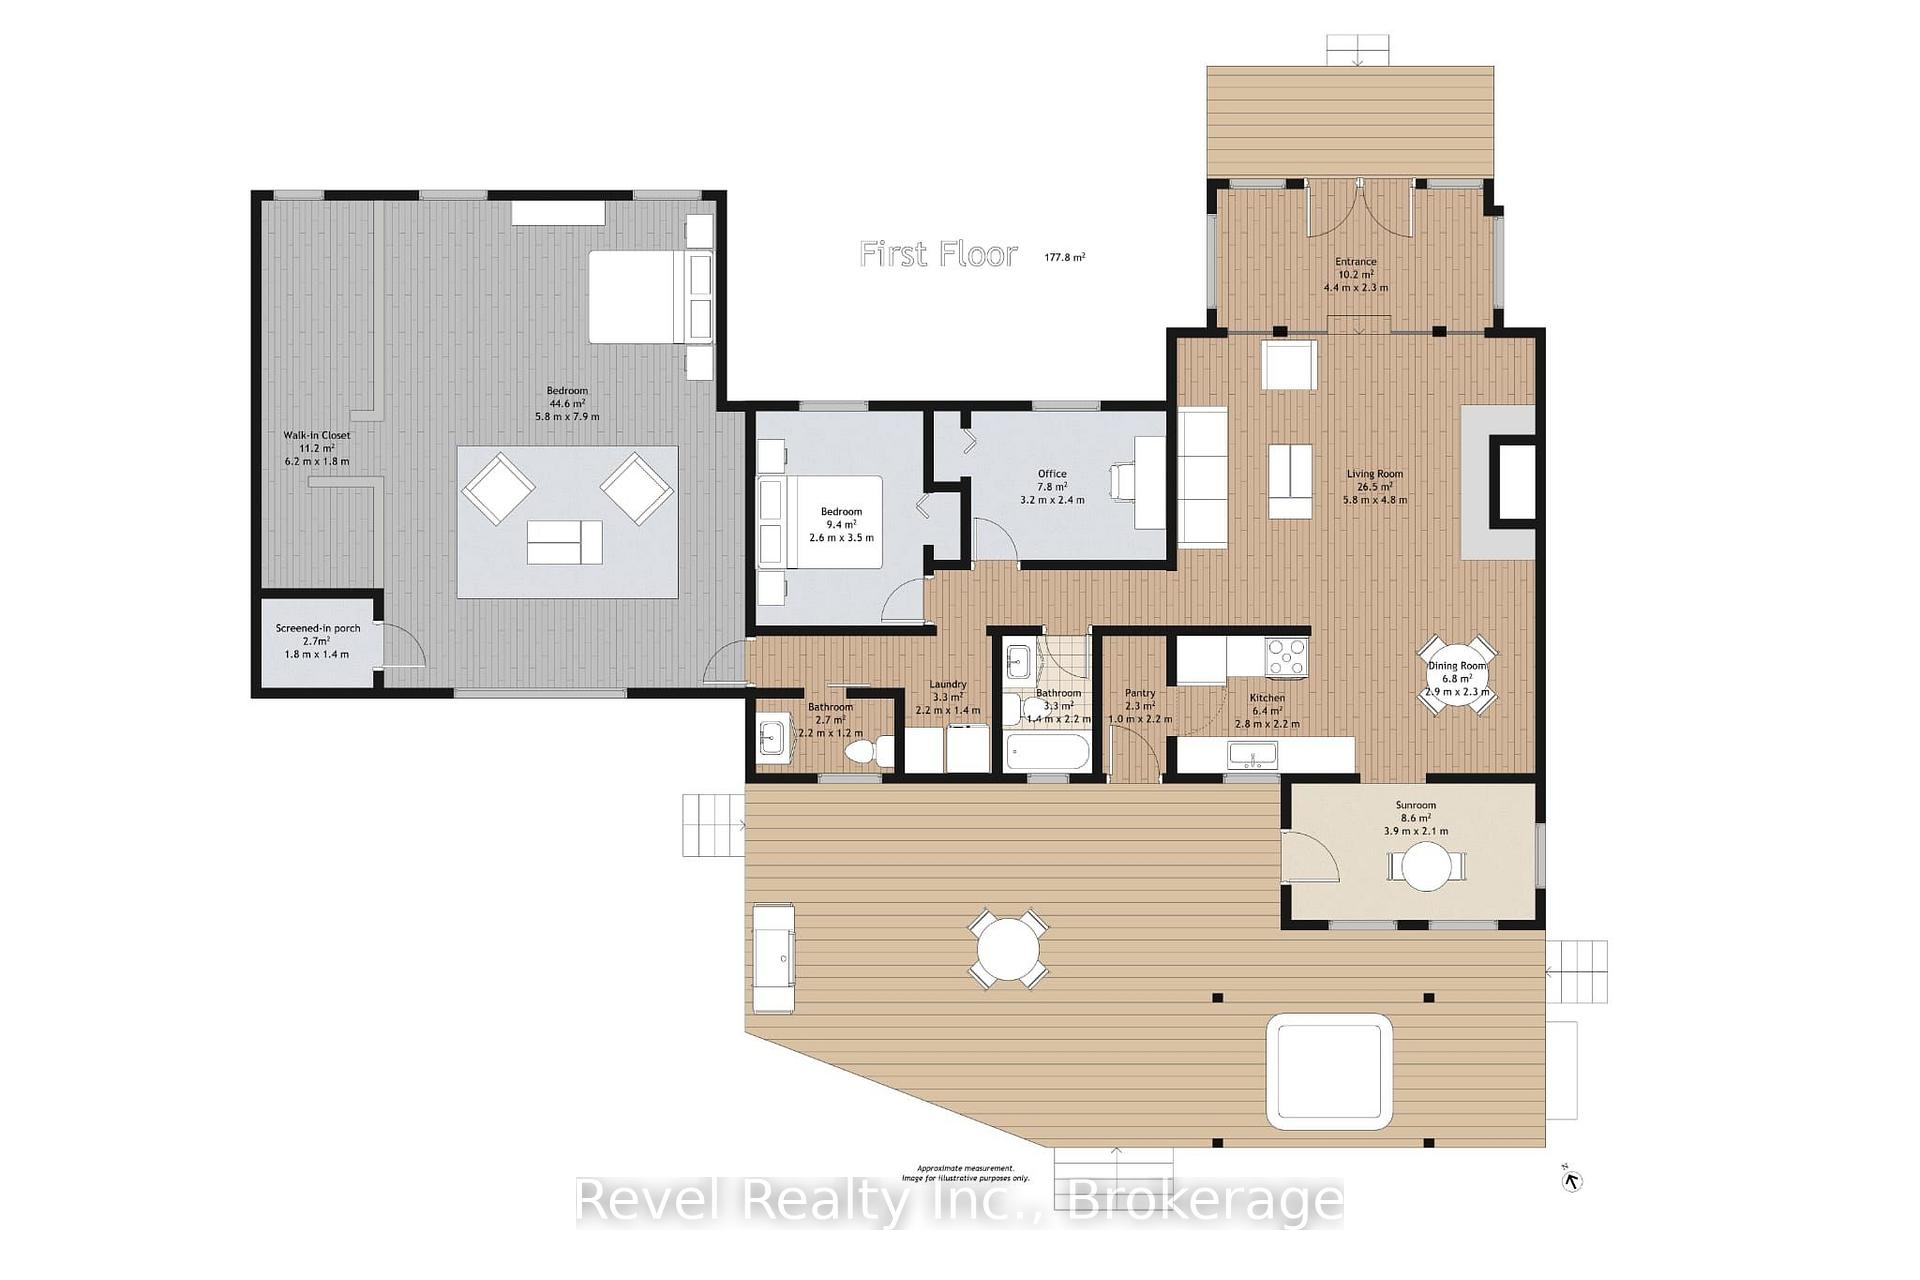
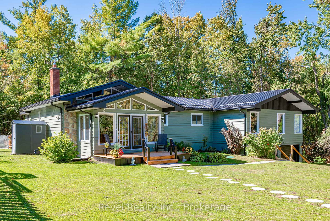
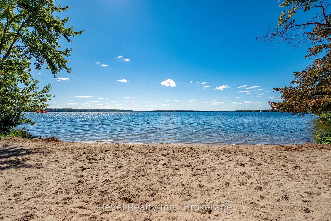
Welcome to Alpine Village, where every day feels a little more like a getaway. Set on a private, treed lot in Trent Lakes, this approx. 1,832 sq. ft. 3-bedroom, 1.5-bath bungalow offers comfortable one-level living surrounded by nature. Vaulted ceilings give the main living spaces an airy feel, while the striking stone fireplace adds warmth and character. The bright four-season sunroom opens to the rear deck and backyard, creating an easy connection to the outdoors.The show-stopping primary retreat is exceptionally spacious, with room for a full sitting area, its own propane fireplace, an expansive closet/dressing area and a private screened-in porch tucked off the bedroom - the perfect little spot to end the day with a glass of wine while taking in the beautiful treed backdrop. Two additional bedrooms, 2 full baths, and main-floor laundry complete the thoughtful layout.Outside, enjoy the gazebo, hot tub, updated decks and a backyard framed by mature trees. More than $120,000 has been invested in major improvements, including a steel roof, furnace, A/C and heat pumps, flooring, some updated windows, interior and exterior paint, decks, landscaping and extensive tree work. A GenerLink transfer switch and generator are also included, adding extra peace of mind year-round.The Alpine Village lifestyle includes association access to a private Pigeon Lake waterfront park, beach and green space, plus boat launch and docking opportunities subject to availability, rules and fees. Just minutes to Bobcaygeon and Buckhorn, this is a home made for slowing down, spreading out and enjoying everything Trent Lakes has to offer.
Key Facts & Features
Property Costs
- Annual Property Tax Amount
- $2,827
- Land Transfer Tax Fee
- $9,473
Rental Items
- Rental Equipment
- None
- Basement Type
- Crawl Space
Interior Features
- Laundry Level
- Main Level
- Interior Extras
- Water Heater Owned
- View
- Trees/Woods
- Fireplace/Stove
- Yes
- Fireplace Features
- Fireplace Insert, Living Room, Propane
- Elevator
- No
Exterior Features
- Exterior Extras
- Deck, Fishing, Backs On Green Belt
- Pool
- None
- Accessibility Features
- None
Building
- Building Type
- Detached
- Building Style
- Bungalow
- Approx Age
- 51-99
Construction
- Exterior Finish
- Wood
- Roof
- Metal
- Foundation Details
- Concrete
- Special Designation
- Unknown
Lot
- Lot Front
- 71.28 ft
- Lot Depth
- 150.00 ft
- Lot Size
- 0.42
- Lot Shape
- Pie
Inclusions
- Inclusions
- Fridge, stove, washer, dryer, all existing light fixtures, hot tub and related equipment, GenerLink and generator.
Exclusions
- Exclusions
- Extra refrigerator in sunroom, standing freezer, bidet toilet seat/lid.
Parking & Garages
- Garage Type
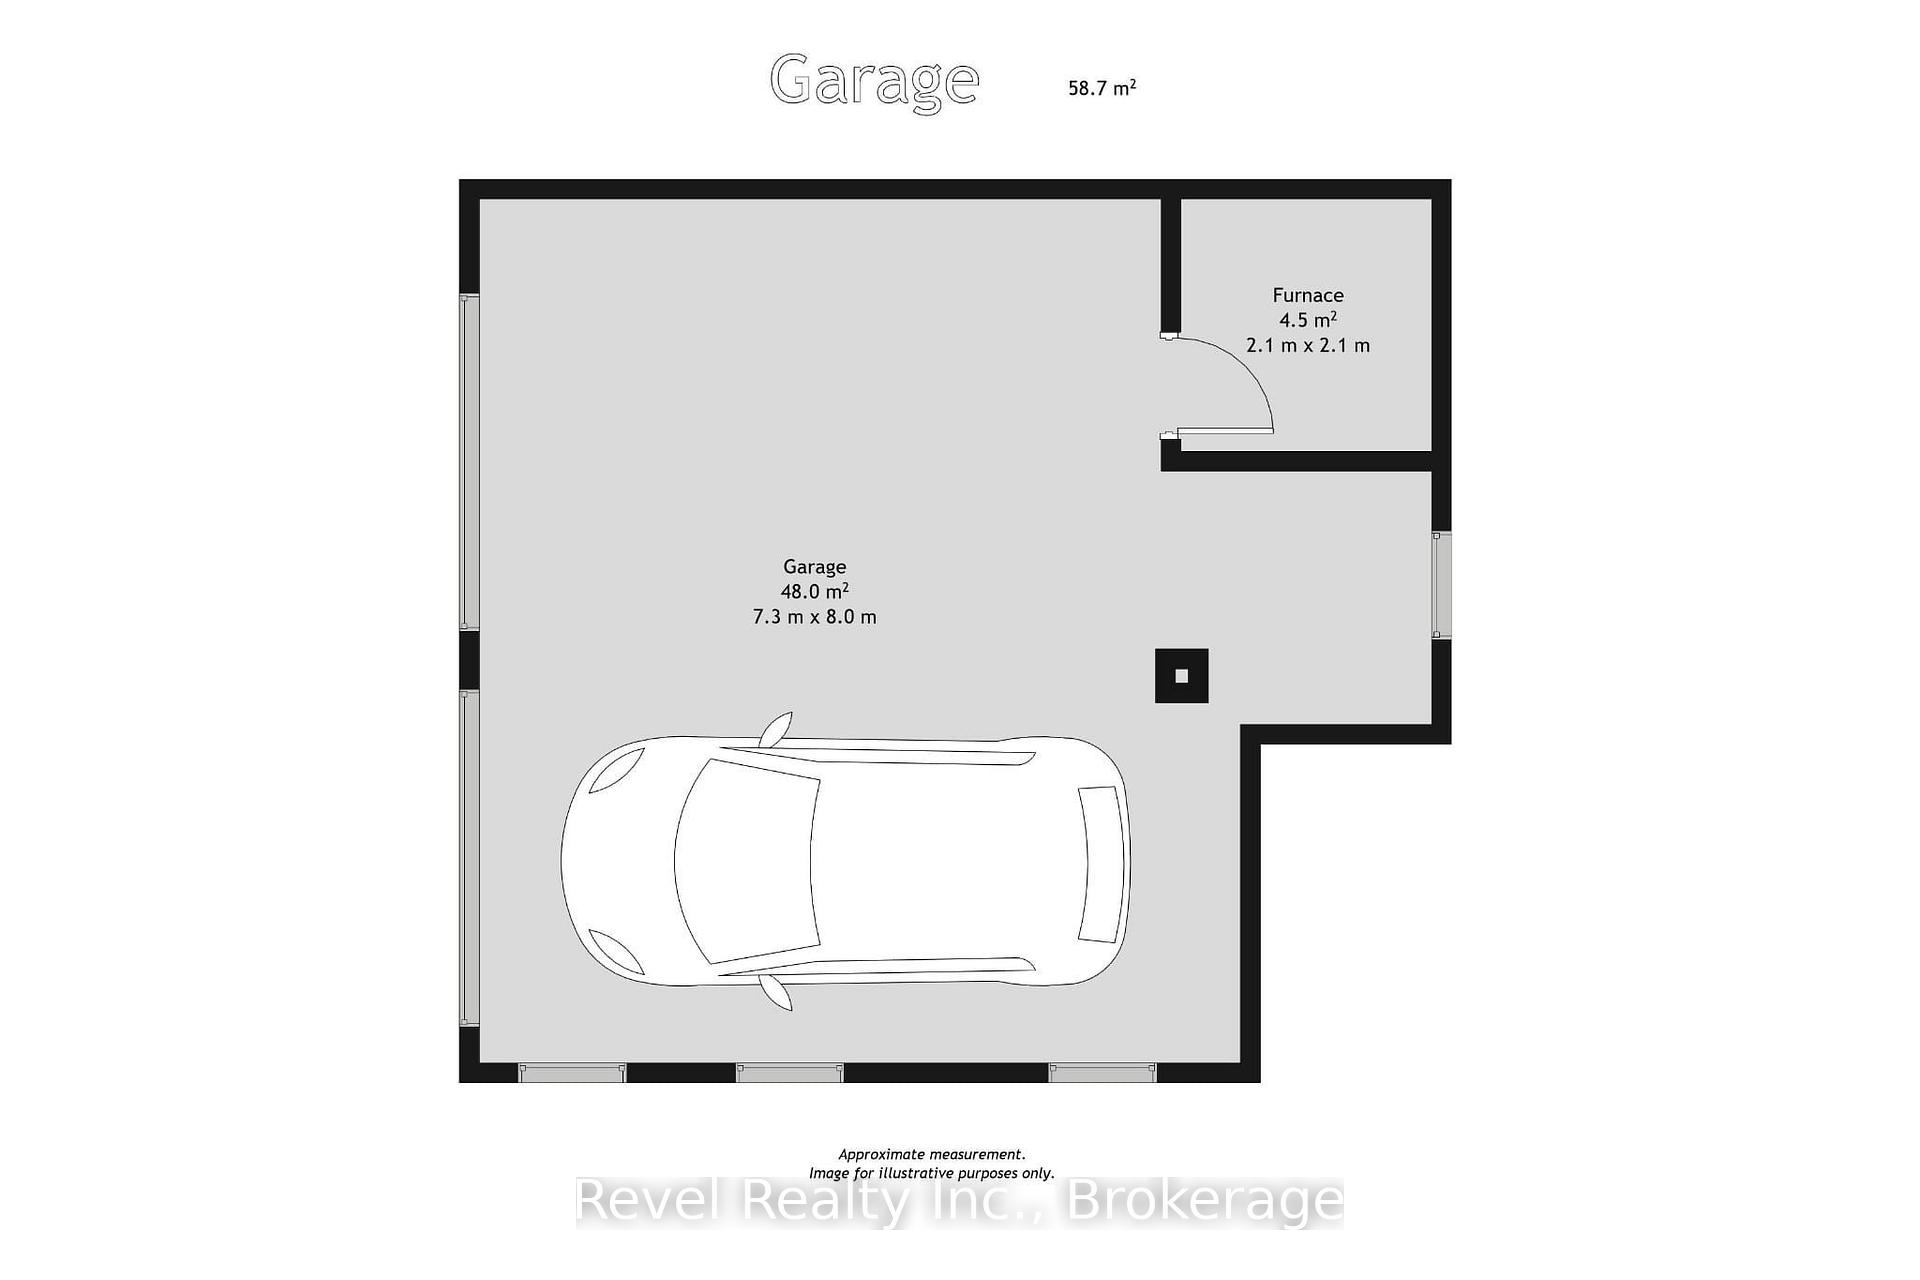
- Attached
- Garage Spaces
- 2
- Parking Spaces
- 4
- Total Garage And Parking Spaces
- 6
Heating & Cooling
- Heat Source
- Propane
- Heat Type
- Forced Air
- Air Conditioning
- Wall Unit(s)
- Water
- Municipal
- Sewers
- Septic
- Bedrooms
- 3
- Washrooms
- 2
- Kitchens
- 1
Room sizes
- Dining Room—Ground level, Vinyl Floor, Vaulted Ceiling(s)
- Sunroom—Ground level, W/O To Sundeck
- Kitchen—Ground level, Vinyl Floor, Vaulted Ceiling(s), W/O To Sunroom
- Primary Bedroom—Ground level, W/O To Sundeck
- Laundry—Ground level
- Living Room—Ground level, Vinyl Floor, Vaulted Ceiling(s)
- Bedroom 3—Ground level, Broadloom
- Bedroom 2—Ground level, Broadloom
- Bathroom—Ground level, 2 Pc Bath
- Bathroom—Ground level, 4 Pc Bath
Washrooms
- 4-piece, Ground
- 2-piece, Ground
- Municipality
- Trent Lakes
- Neighbourhood
- Trent Lakes
- Main cross streets
- Alpine Lake Rd
- Zoning
- Res
- Directions
- Alpine Lake Rd X Alpine Cres
- Waterfront
- WaterfrontCommunity
- MLS® number
- X13826370
- Data source
- Toronto Regional Real Estate Board
- Listed on
- 2026-09-24
- Updated on
- 2026-09-28
- Days on market
- 22 days
- Possession type
- Other
- Co-op commission
- 2.5% + HST
- Seller
- Listed by
- REVEL REALTY INC.
Home Market Value
Current home valuation for 12 Alpine Crescent, Trent Lakes, Trent Lakes, ON. Listed for $649,900
HOMEH Estimate
$779,880
Estimated Sales Range
$467,928 - $1,091,832
HOMEH Estimate for 12 Alpine Crescent, Trent Lakes
Calculated with a real agent's CMA method — 45+ years of experience, codified. Not an AI guess.
For the owner
Is this your home? Track its value.
Get this home's HOMEH Estimate by email once a month, with how many homes are for sale around you.
Mortgage Payment Calculator
Compare up to 4 down payment scenarios
5% on first $500K + 10% on $149,900 over $500K
$39,990
| Scenario 1 | Scenario 2 | Scenario 3 | Scenario 4 | |
|---|---|---|---|---|
−Down payment | % $ | % $ | % $ | % $ |
+CMHC insurance | $24,384 | $18,132 | $15,468 | $0 |
=Total mortgage | $633,990 | $603,042 | $567,883 | $519,920 |
Amortization | ||||
Mortgage rate | % | % | % | % |
| Payment frequency | ||||
=Mortgage payment | $3,095monthly | $2,944monthly | $2,773monthly | $2,539monthly |
Land Transfer Tax
$9,473
$9,473
Around this home
No schools found nearby
Data provided by OpenStreetMap & Fraser Institute School Rankings
Ask HOMEH
New!Hi there!
👋Text or call (416) 301-9001
Recommended for you
Based on homes you've looked at.
No recommended properties found.
Nearby similar homes
No nearby properties found.
More real estate resources
Other homes nearby
Explore this area
No nearby listings available.