
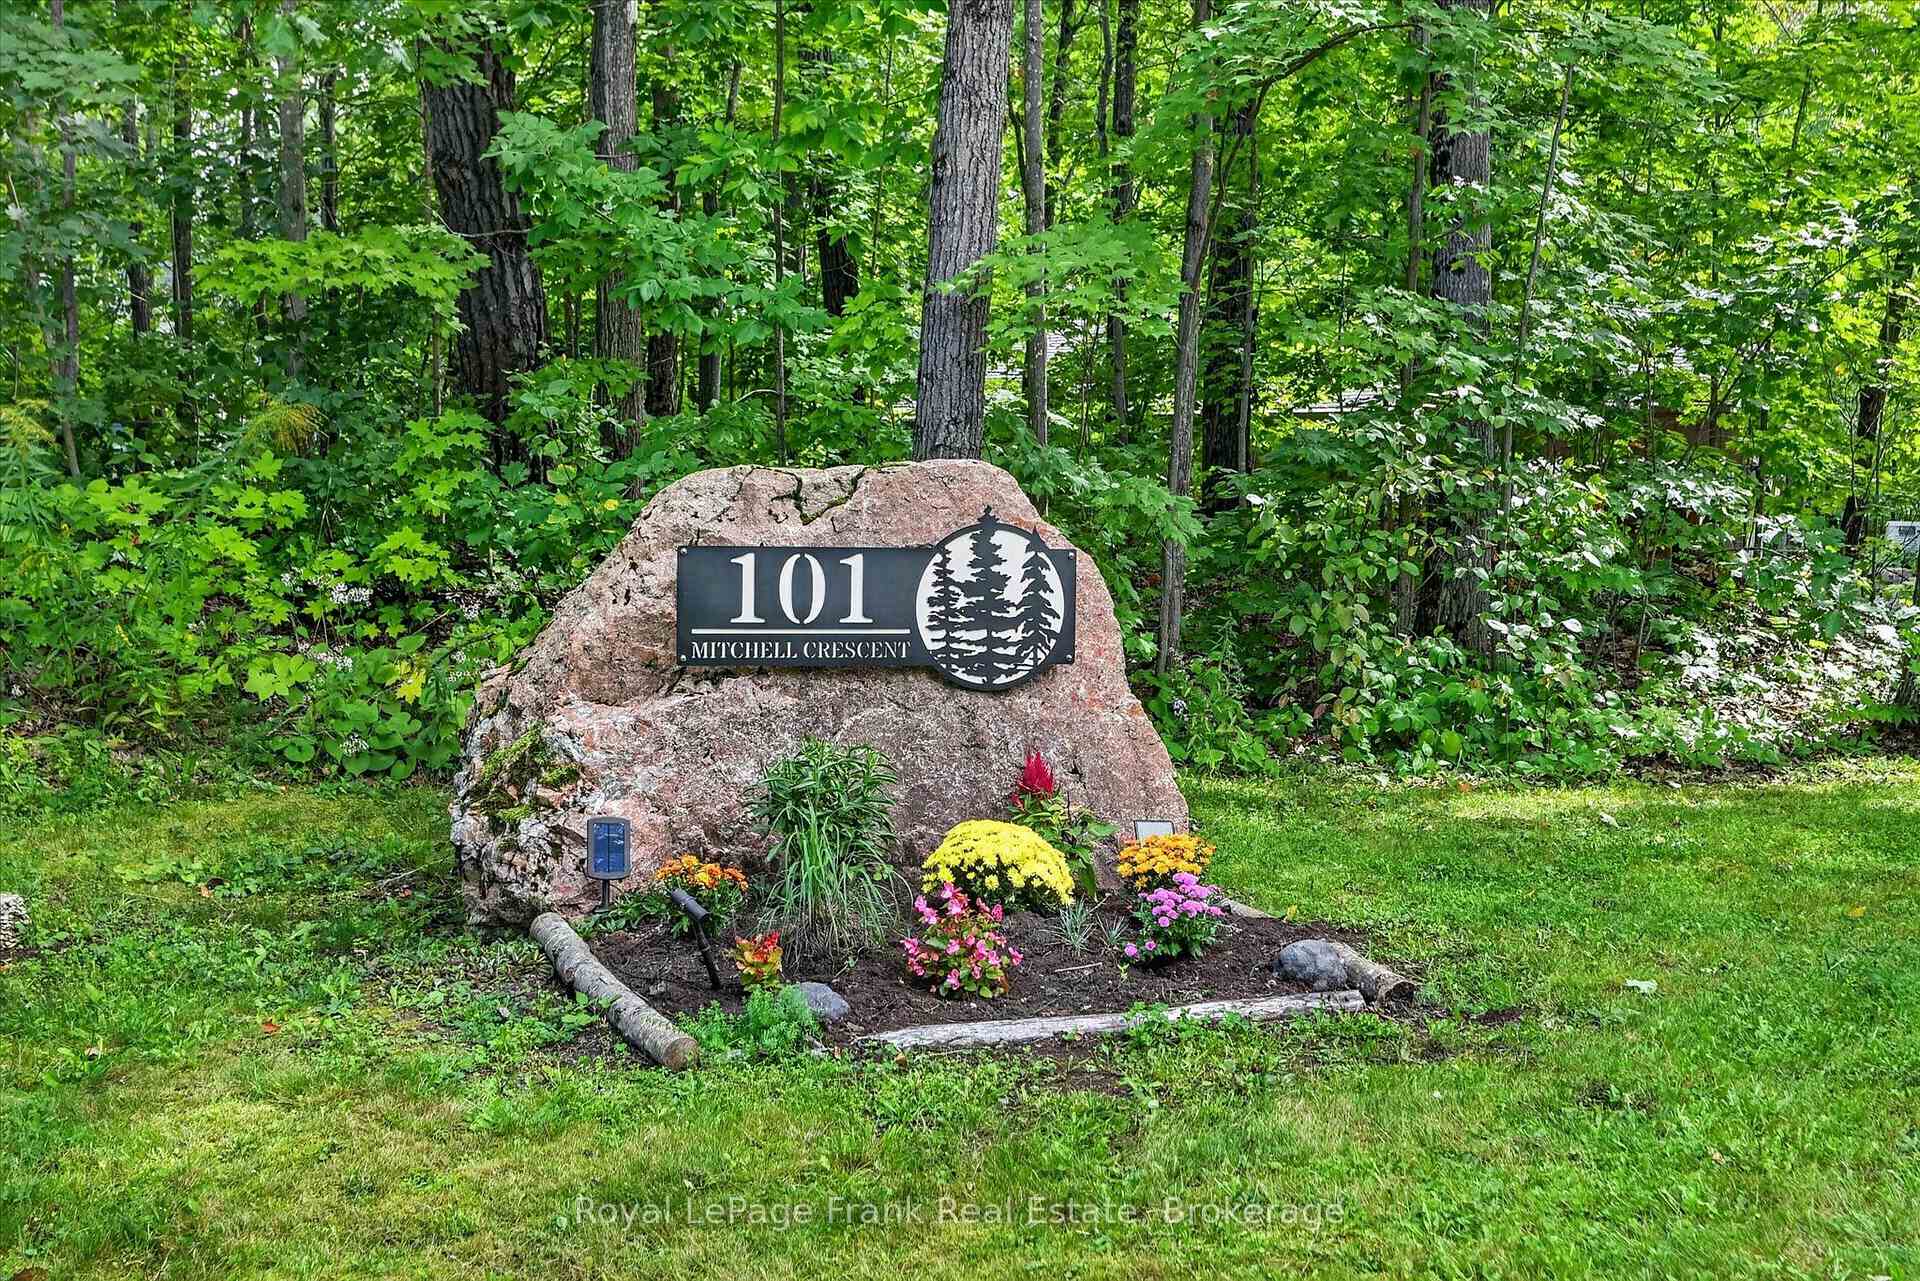
101 Mitchell Crescent
Trent Lakes, ON K0L 1J0
- 2+2Bedrooms
- 3Bathrooms
- 4Garage
- 1500–2000Sq Ft
- $4,085Tax
- 177×253 ftLot Size
 Estimated Value:$1,153,631See Free Estimate Report

Sale & Price History for 101 Mitchell Crescent, Trent Lakes
| Start Date | End Date | Price | Event | MLS# |
|---|---|---|---|---|
| No listing history available | ||||
Real estate boards require you to or to see the full details of this property.
*Sold prices and complete sale & price history are regulated data. Under the Trust in Real Estate Services Act, 2002 (TRESA) and the rules of the Real Estate Council of Ontario (RECO), and pursuant to the Multiple Listing Service® rules of the Canadian Real Estate Association (CREA) and the Toronto Regional Real Estate Board (TRREB), this information may be shown only to registered users who have agreed to the applicable terms of use (a Virtual Office Website, or "VOW," arrangement). HOMEH Inc., Brokerage therefore provides it to signed-in members only. Creating an account is free and takes under a minute.
About 101 Mitchell Crescent, Trent Lakes
Summarized Description
- Sophisticated country living in Buckhorn, Ontario.
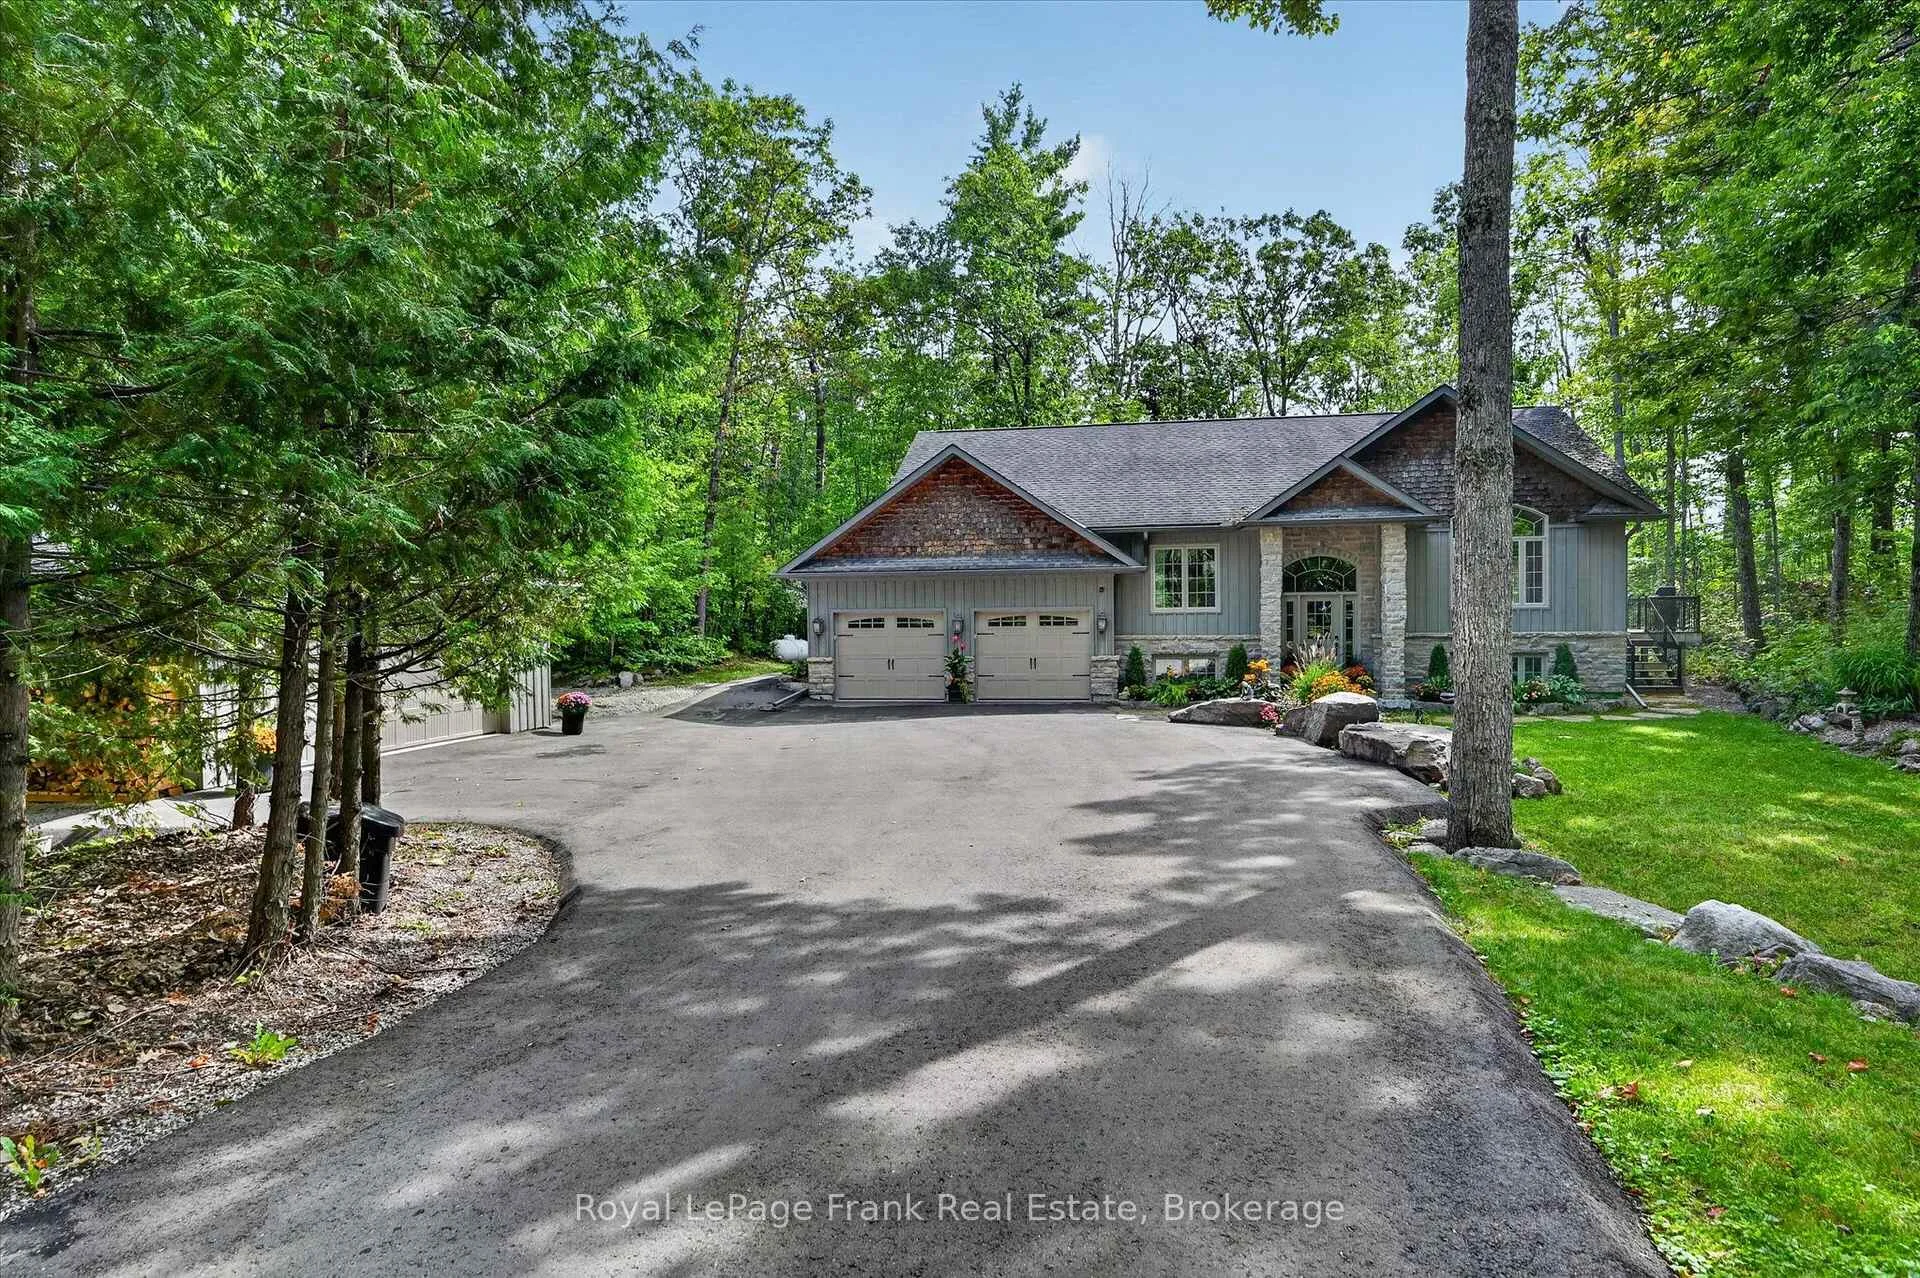
- Stunning executive raised bungalow with 2,854 sq ft.
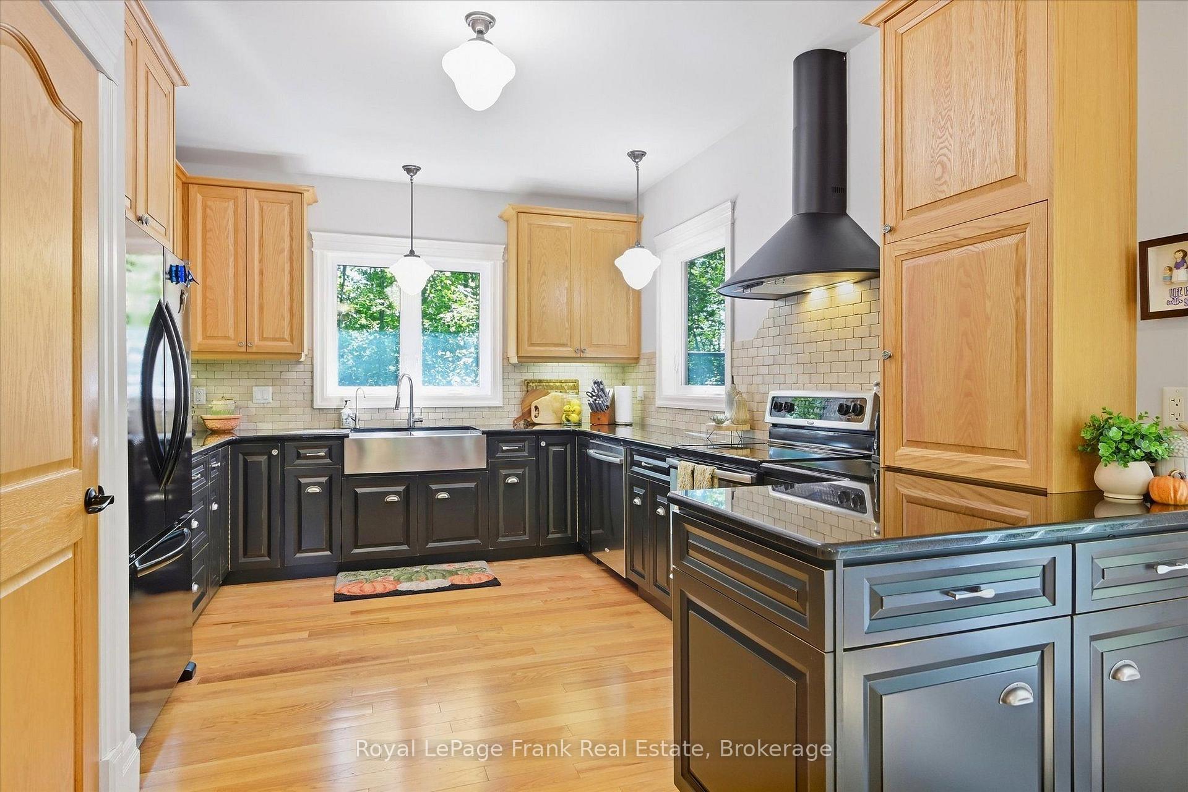
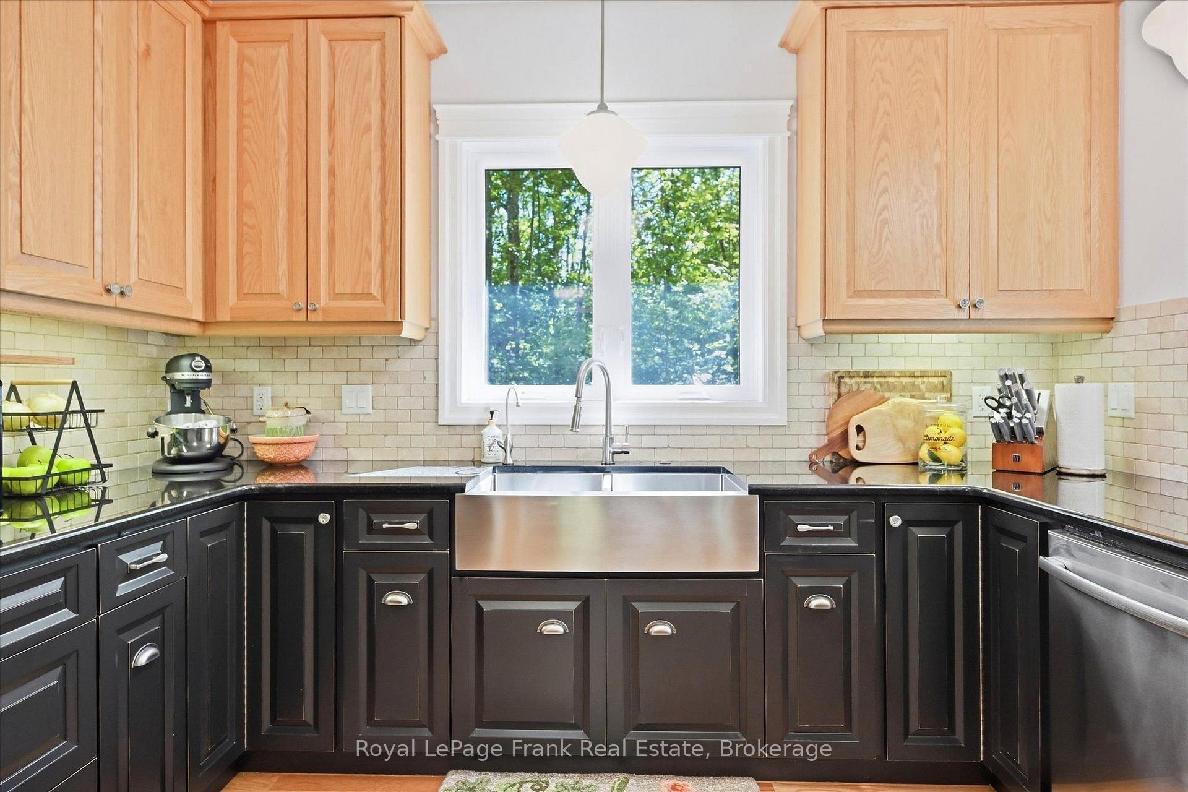
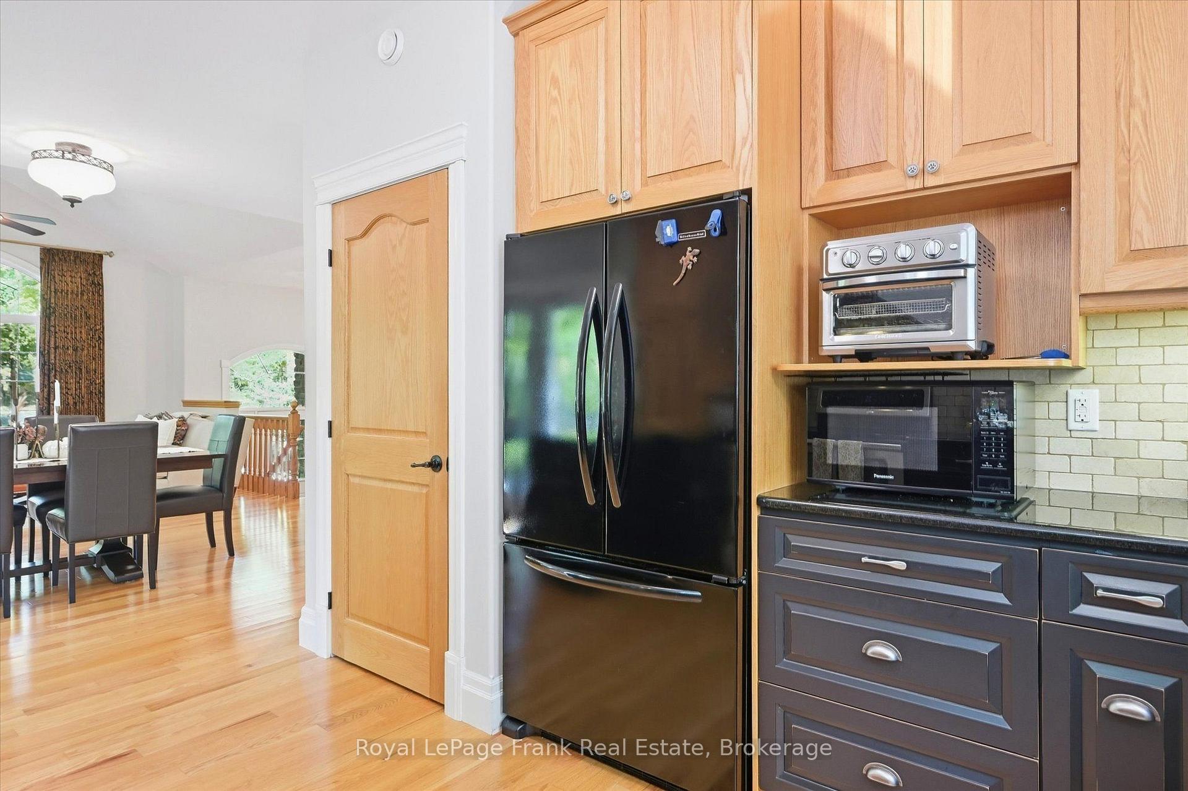
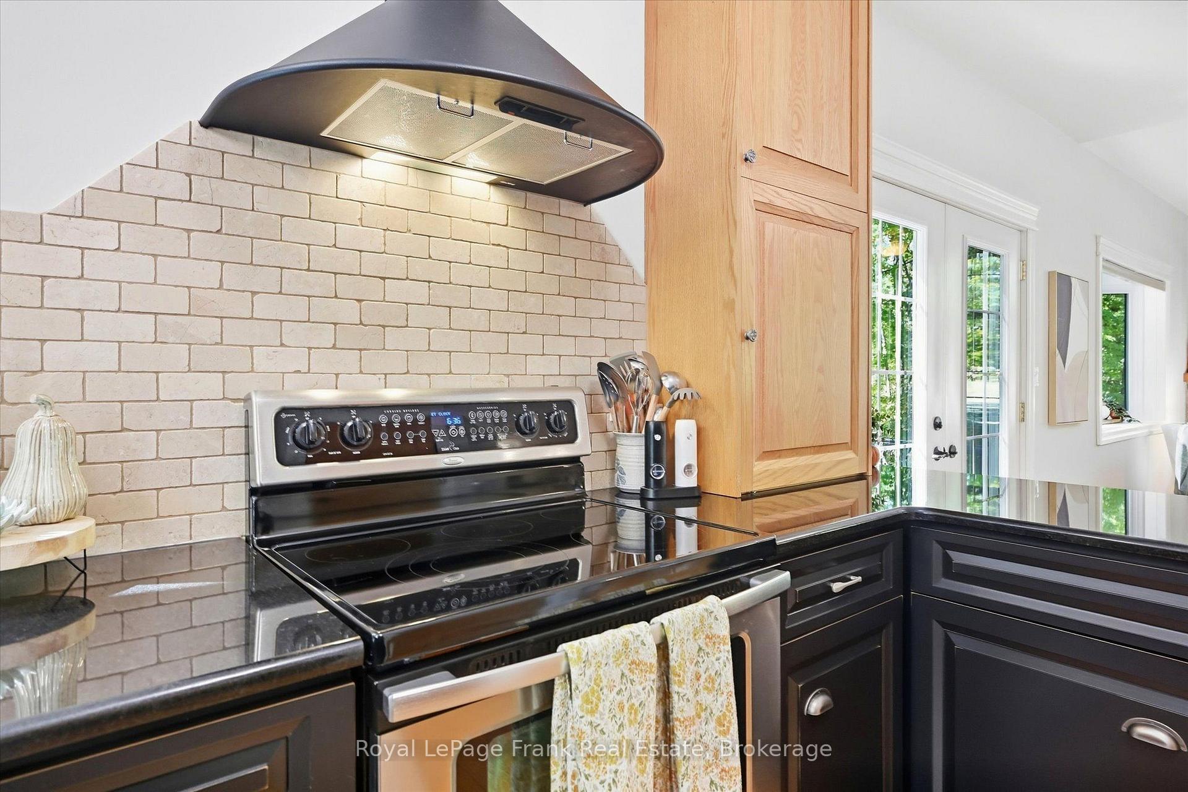
- Gourmet kitchen with granite countertops and pantry.
- Radiant heated floors in finished basement.
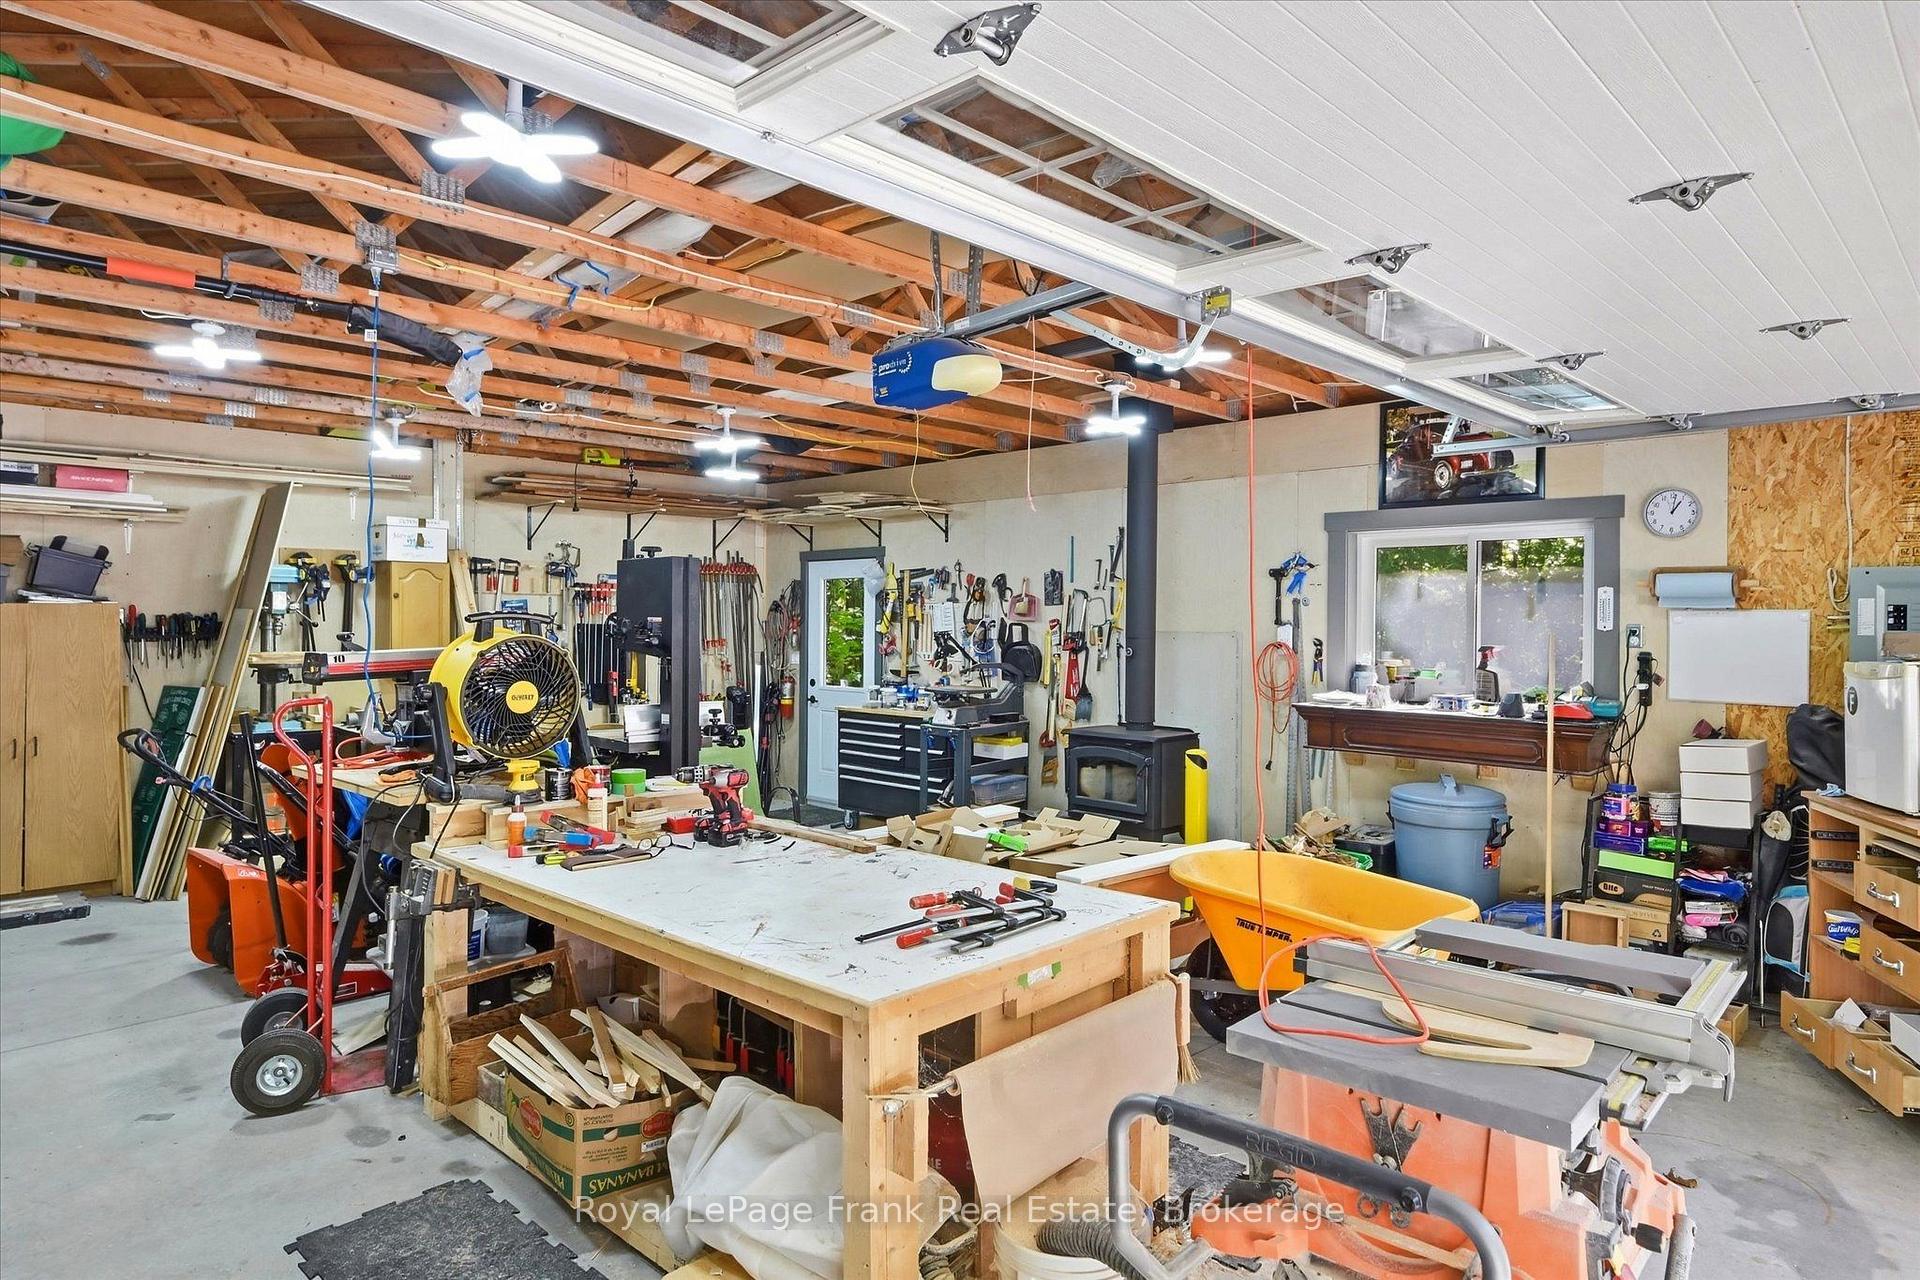
- Attached heated garage plus separate workshop.
- Turnkey opportunity with extensive recent updates.
- Picturesque views of serene nature surroundings.
- Bright office/den and primary suite with ensuite.
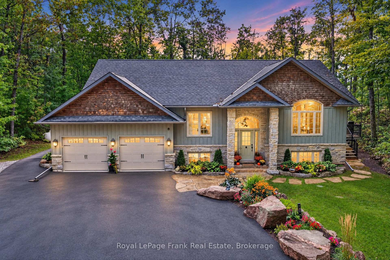
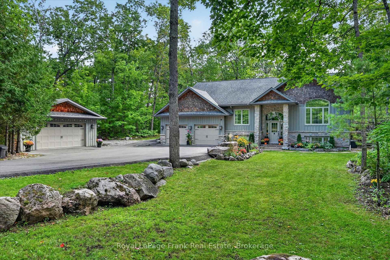
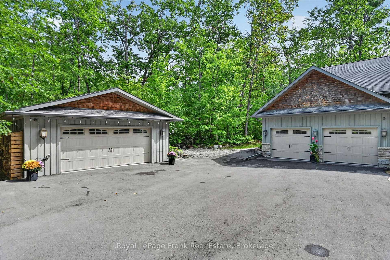
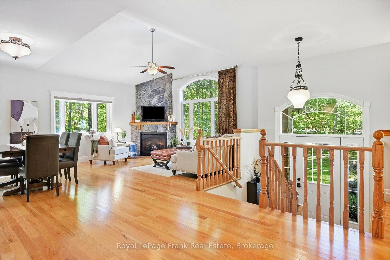
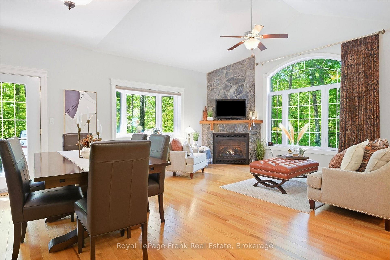
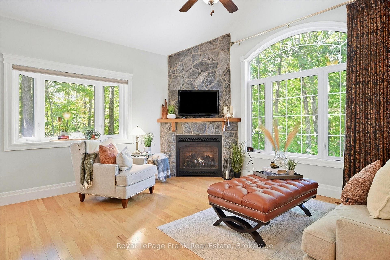
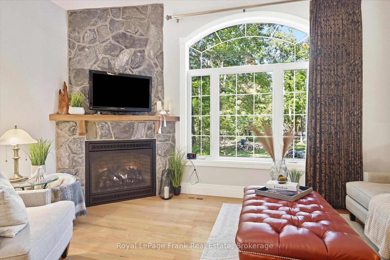
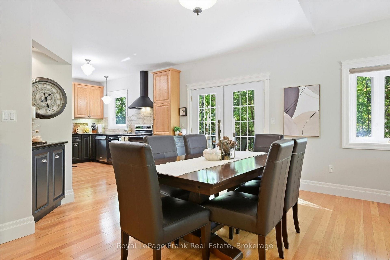
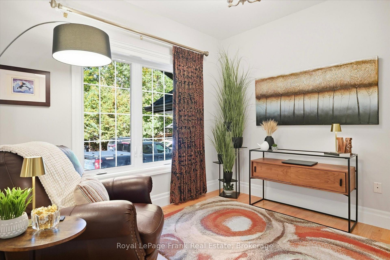
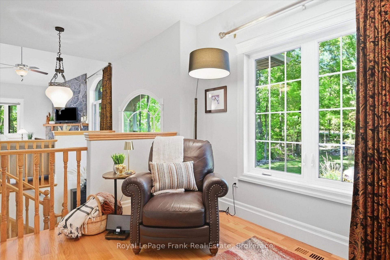
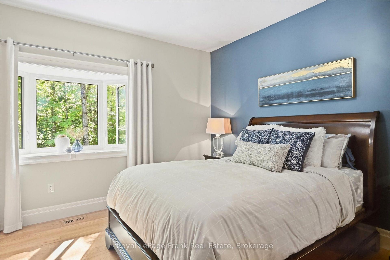
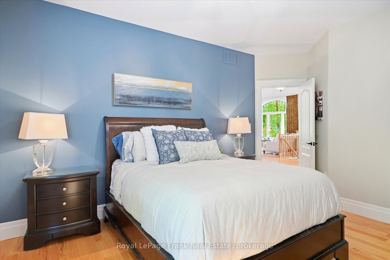
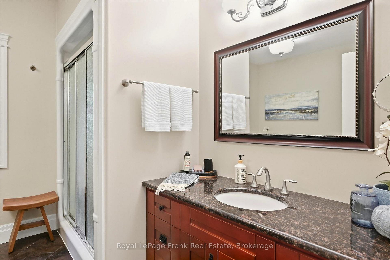
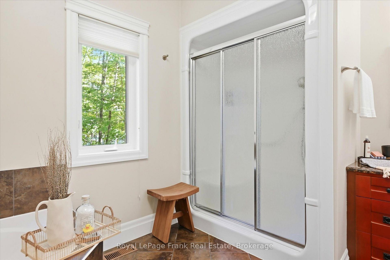
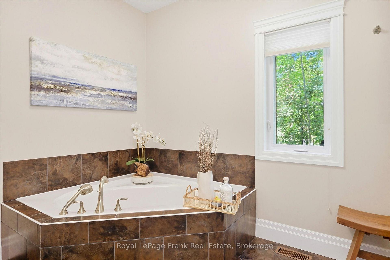
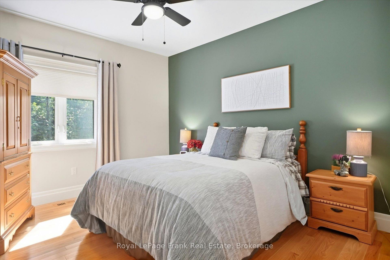
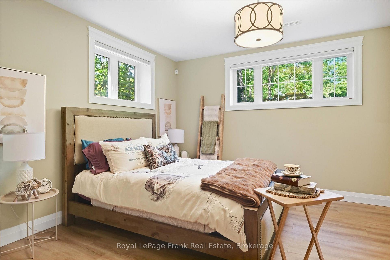
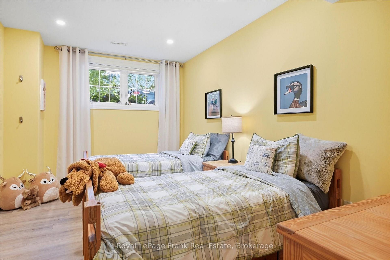
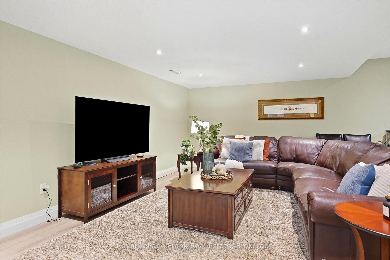
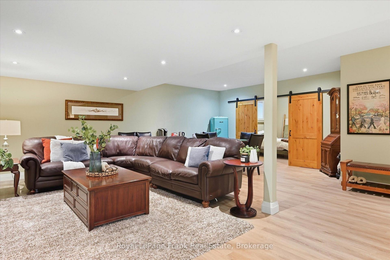
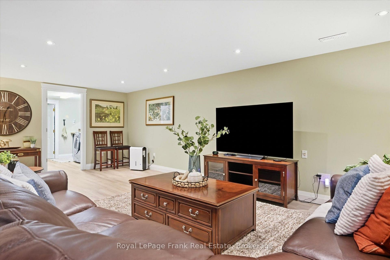
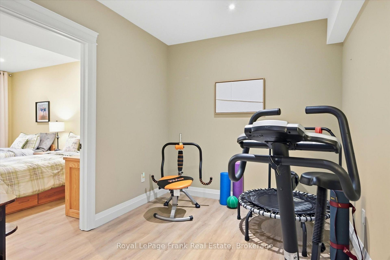
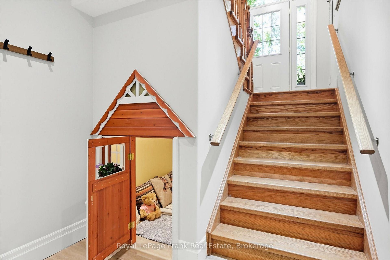
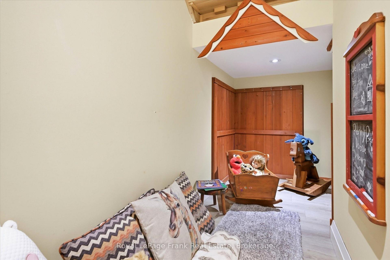
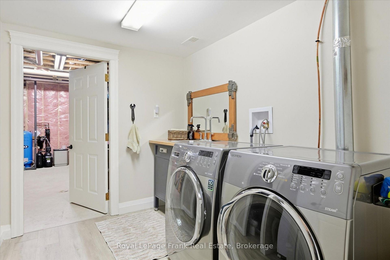
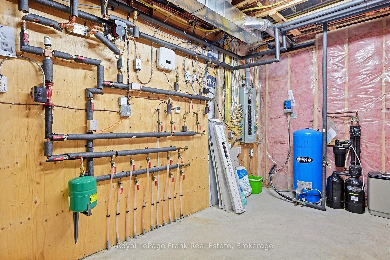
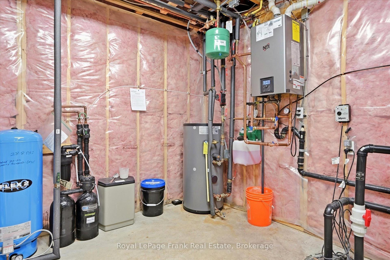
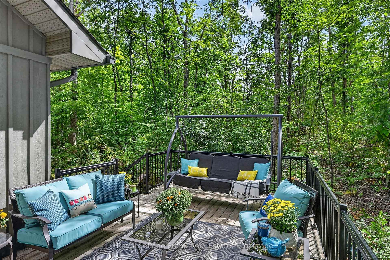
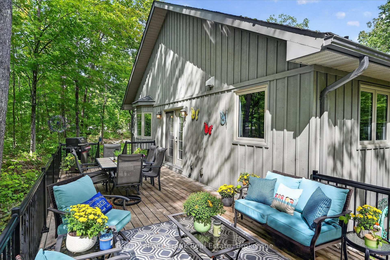
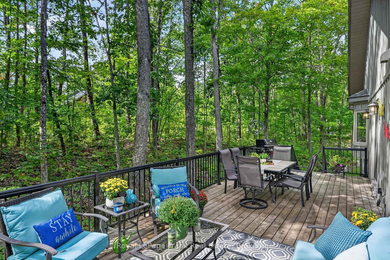
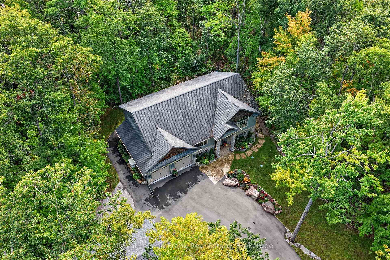
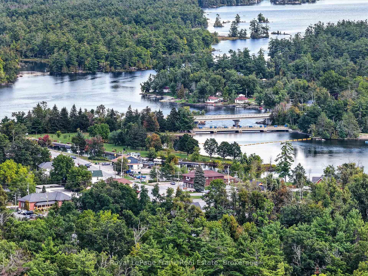
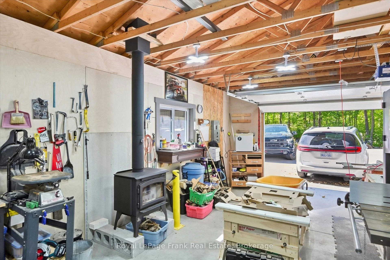
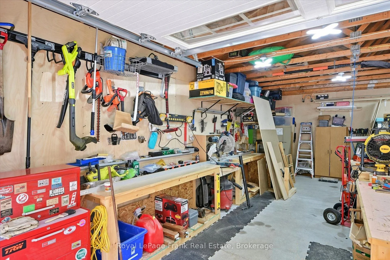
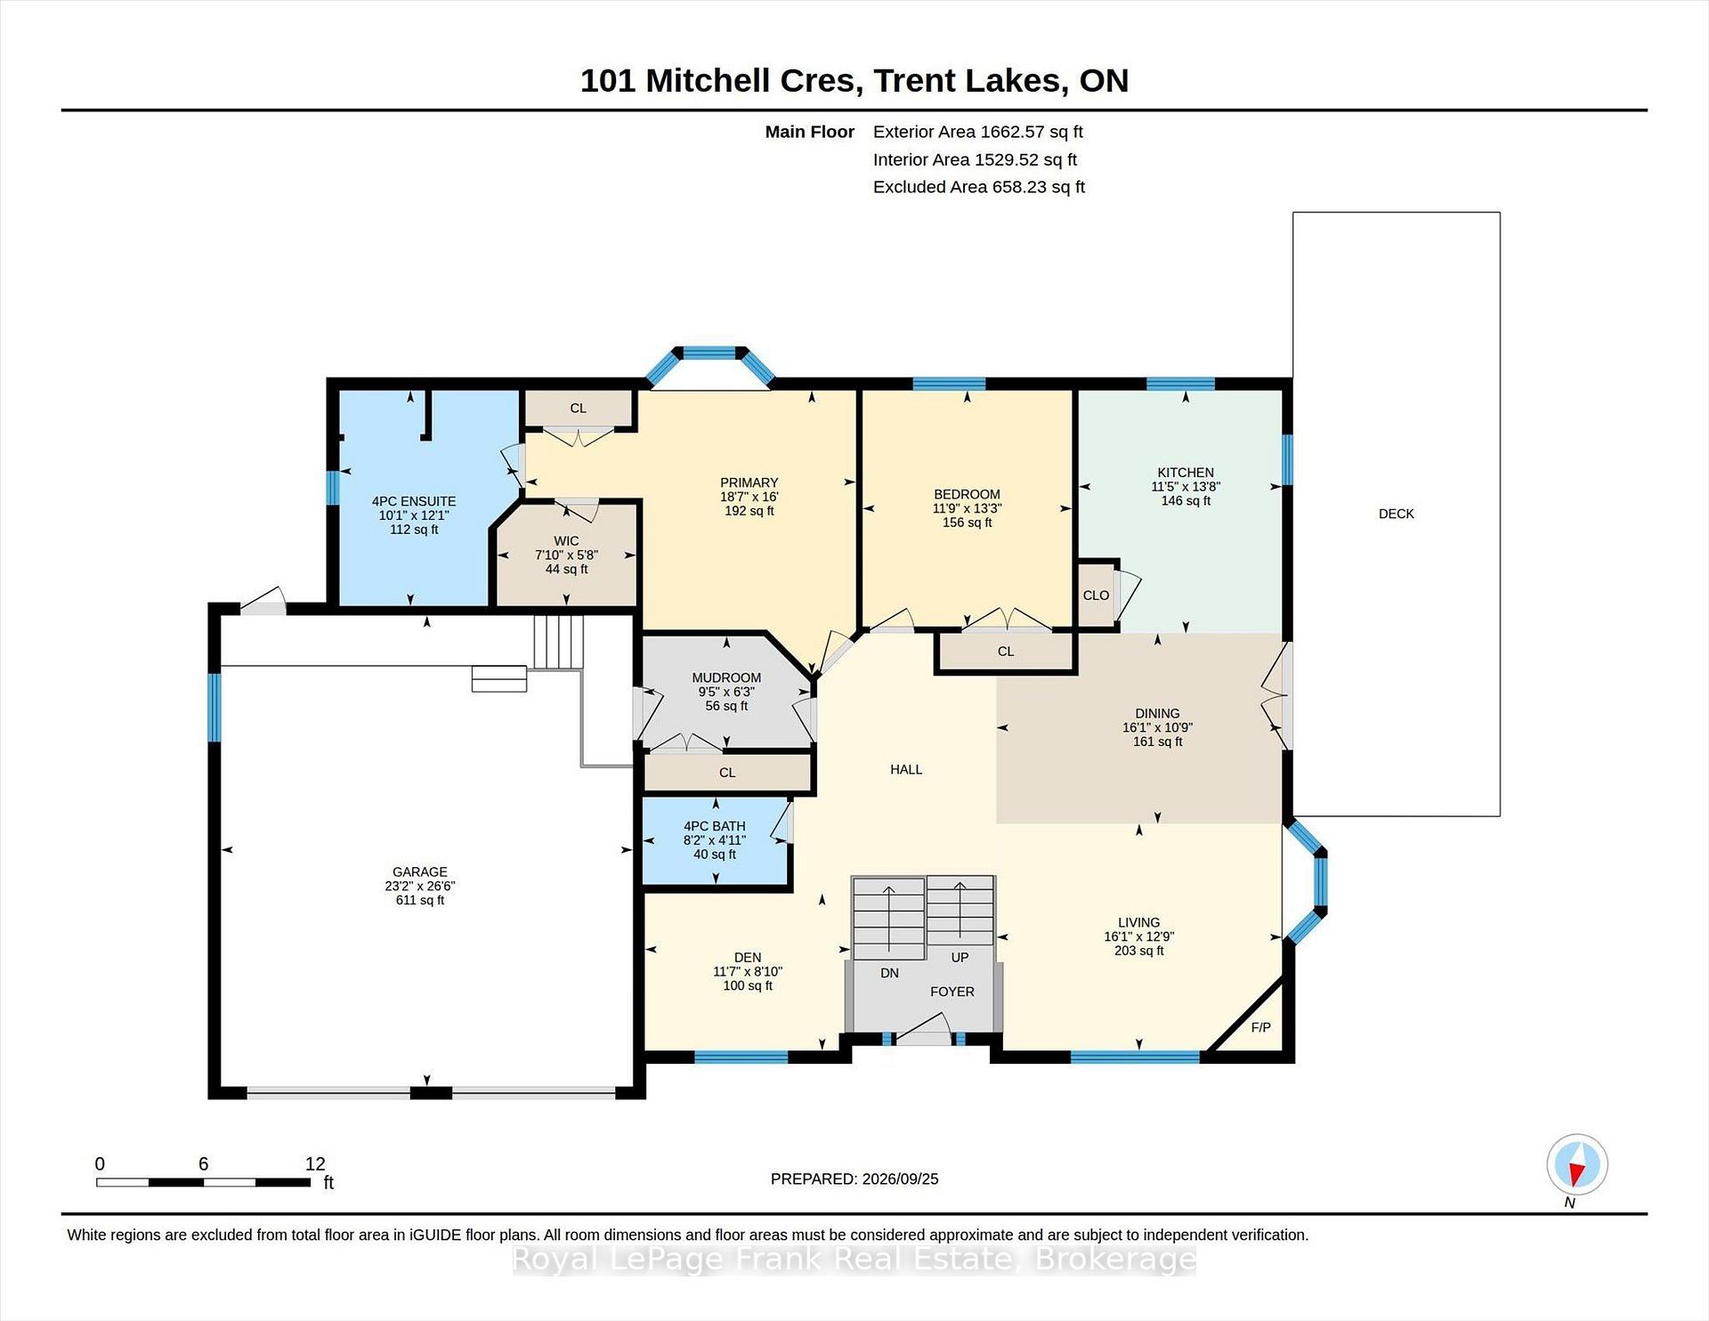
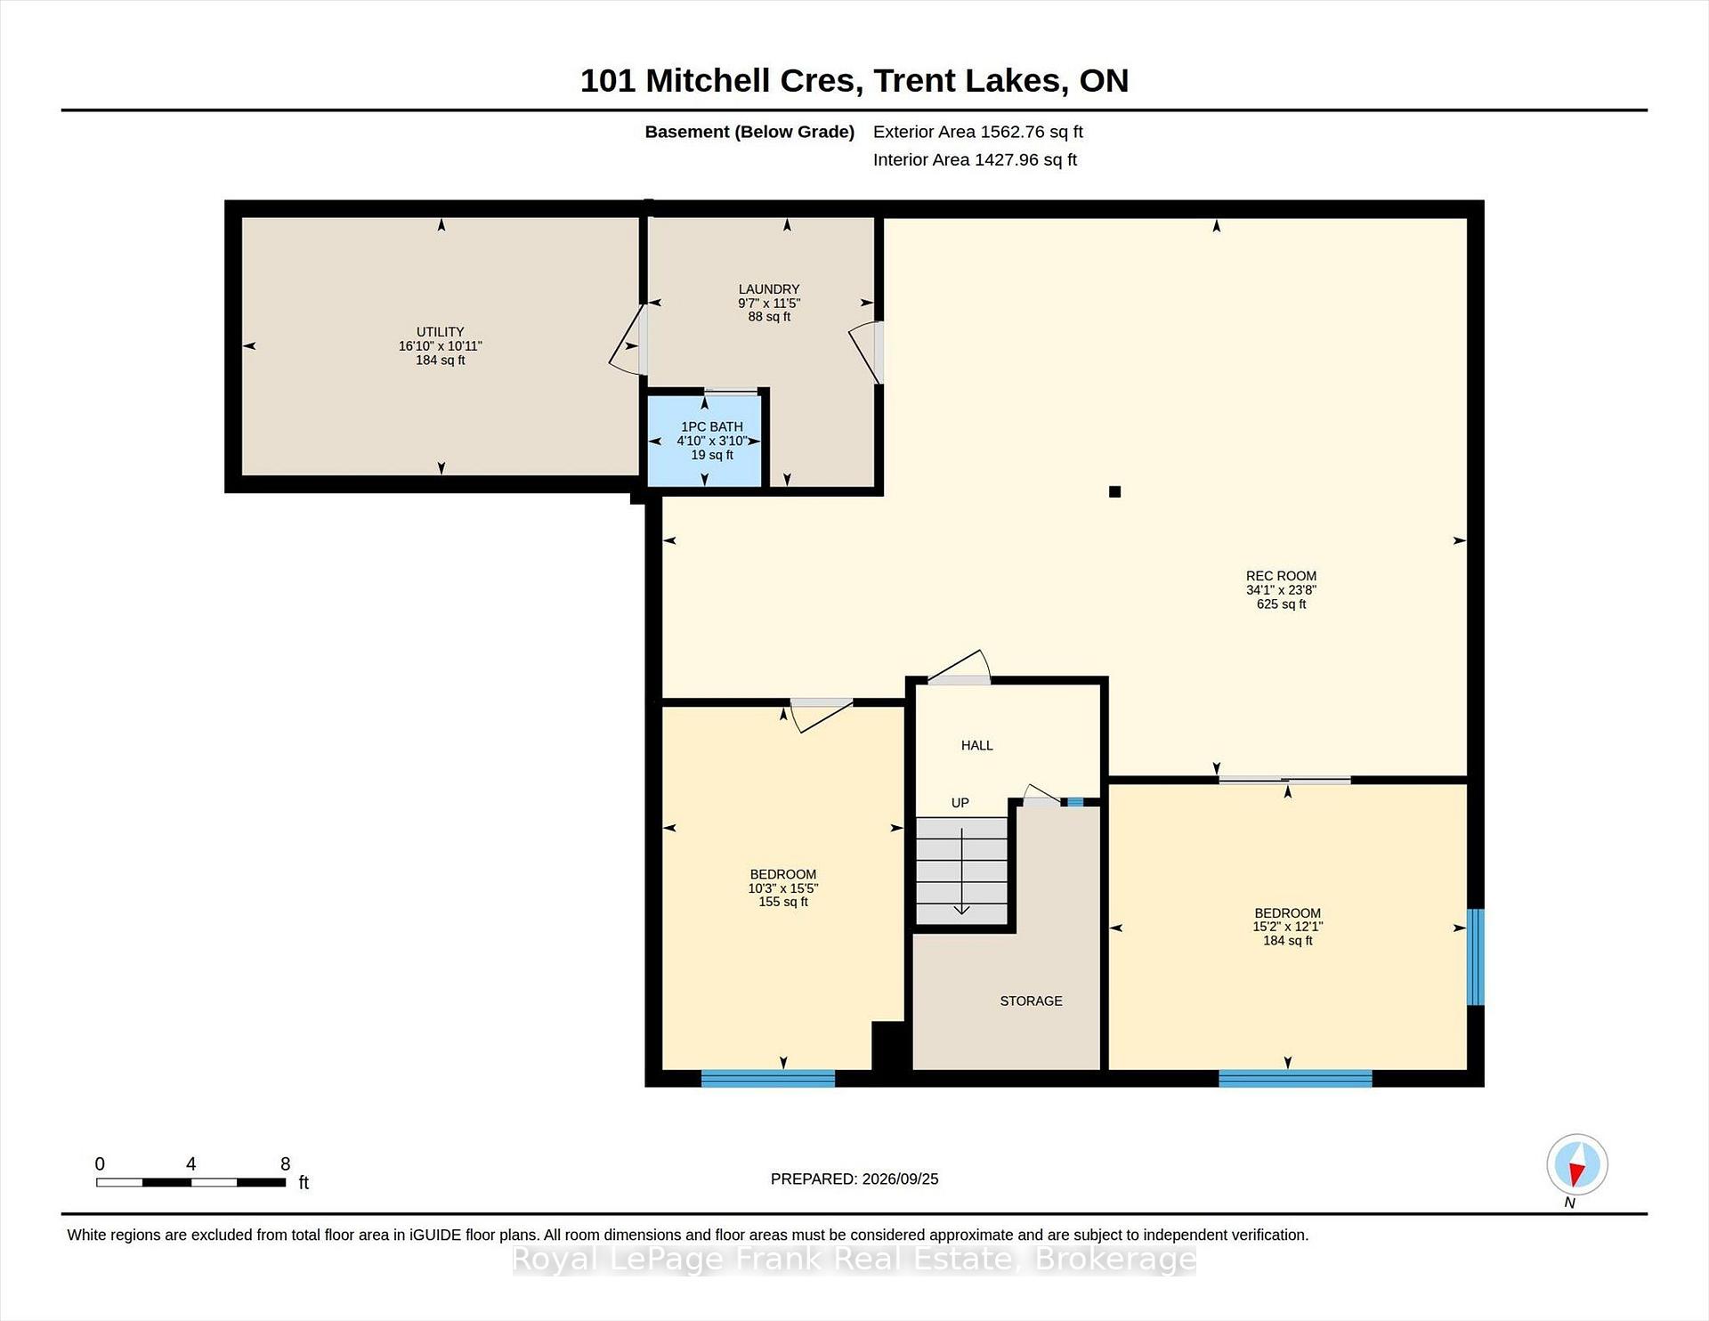
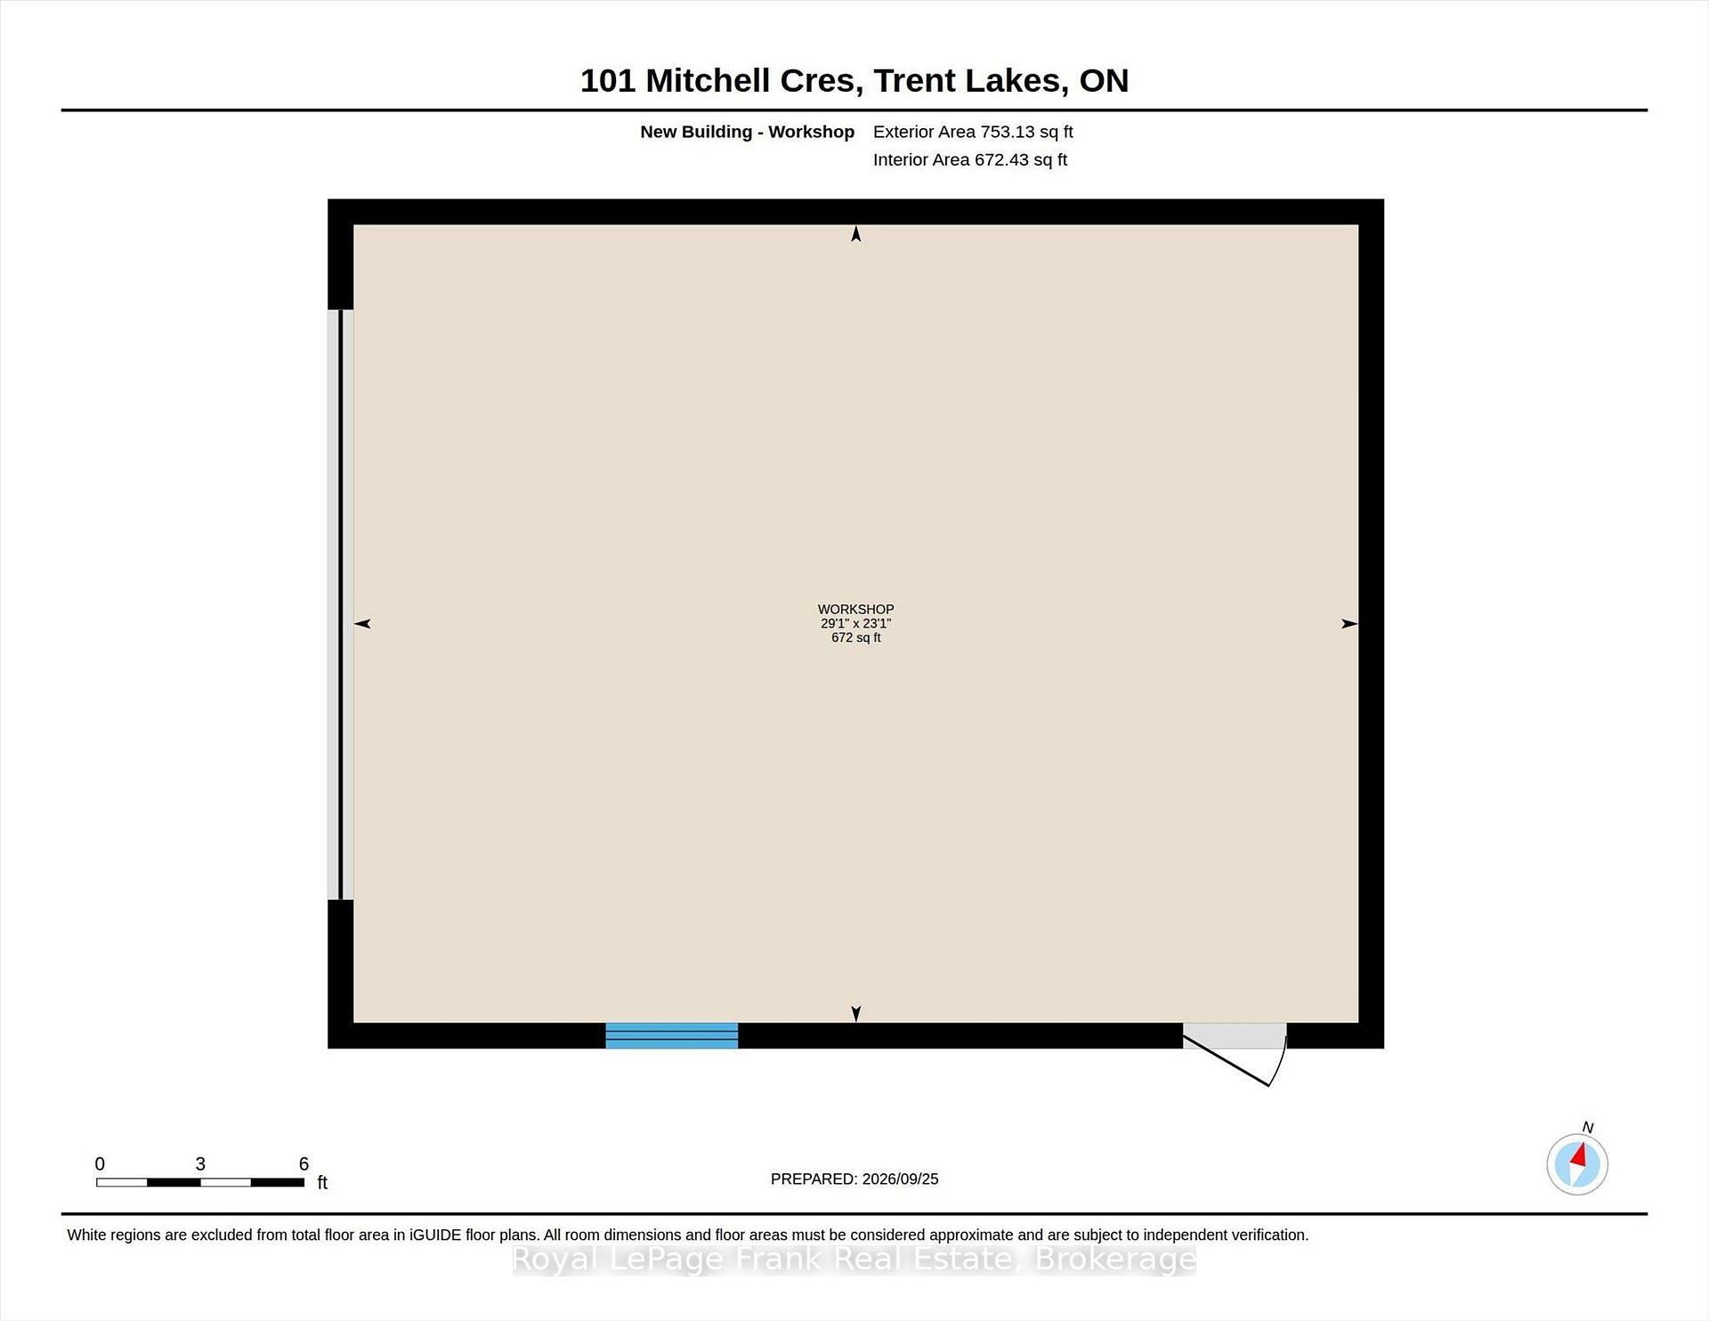
Welcome to sophisticated country living in the prestigious Granite Ridge Enclave of Buckhorn, Ontario. This stunning executive raised bungalow seamlessly blends refined elegance with serene, nature-filled surroundings, offering 2,854 finished square feet of meticulously cared for space. The grand open-concept layout features vaulted ceilings, a cozy fireplace, and exceptional windows with picturesque views of the surrounding forest. At the heart of the home is a large gourmet country kitchen equipped with granite countertops, ample cabinetry, a pantry, and a French door walkout to the back deck. The main level also offers a bright office/den and a primary suite with a walk-in closet and 4-piece ensuite with soaker tub. The finished basement provides exceptional comfort with radiant heated floors and new laminate flooring throughout. It features two additional bright bedrooms with large above-grade windows and a convenient 2-piece bath and a cute children's playhouse tucked neatly under the stairs. Vehicle enthusiasts and hobbyists will love the attached heated garage, as well as a separate workshop/garage with its own 110-amp electrical panel supplementing the main home's 200-amp service. Enjoy total peace of mind with extensive recent updates: a freshly paved driveway, new boiler, new hot water tank, new pressure tank, new well pump and well water supply piping. This magnificent property is a rare turnkey opportunity in Buckhorn's most sought-after enclave.
Key Facts & Features
Property Costs
- Annual Property Tax Amount
- $4,085
- Land Transfer Tax Fee
- $20,273
Rental Items
- Rental Equipment
- Propane Tanks
- Under Contract
- Propane Tank
- Basement Type
- Finished
Interior Features
- Interior Extras
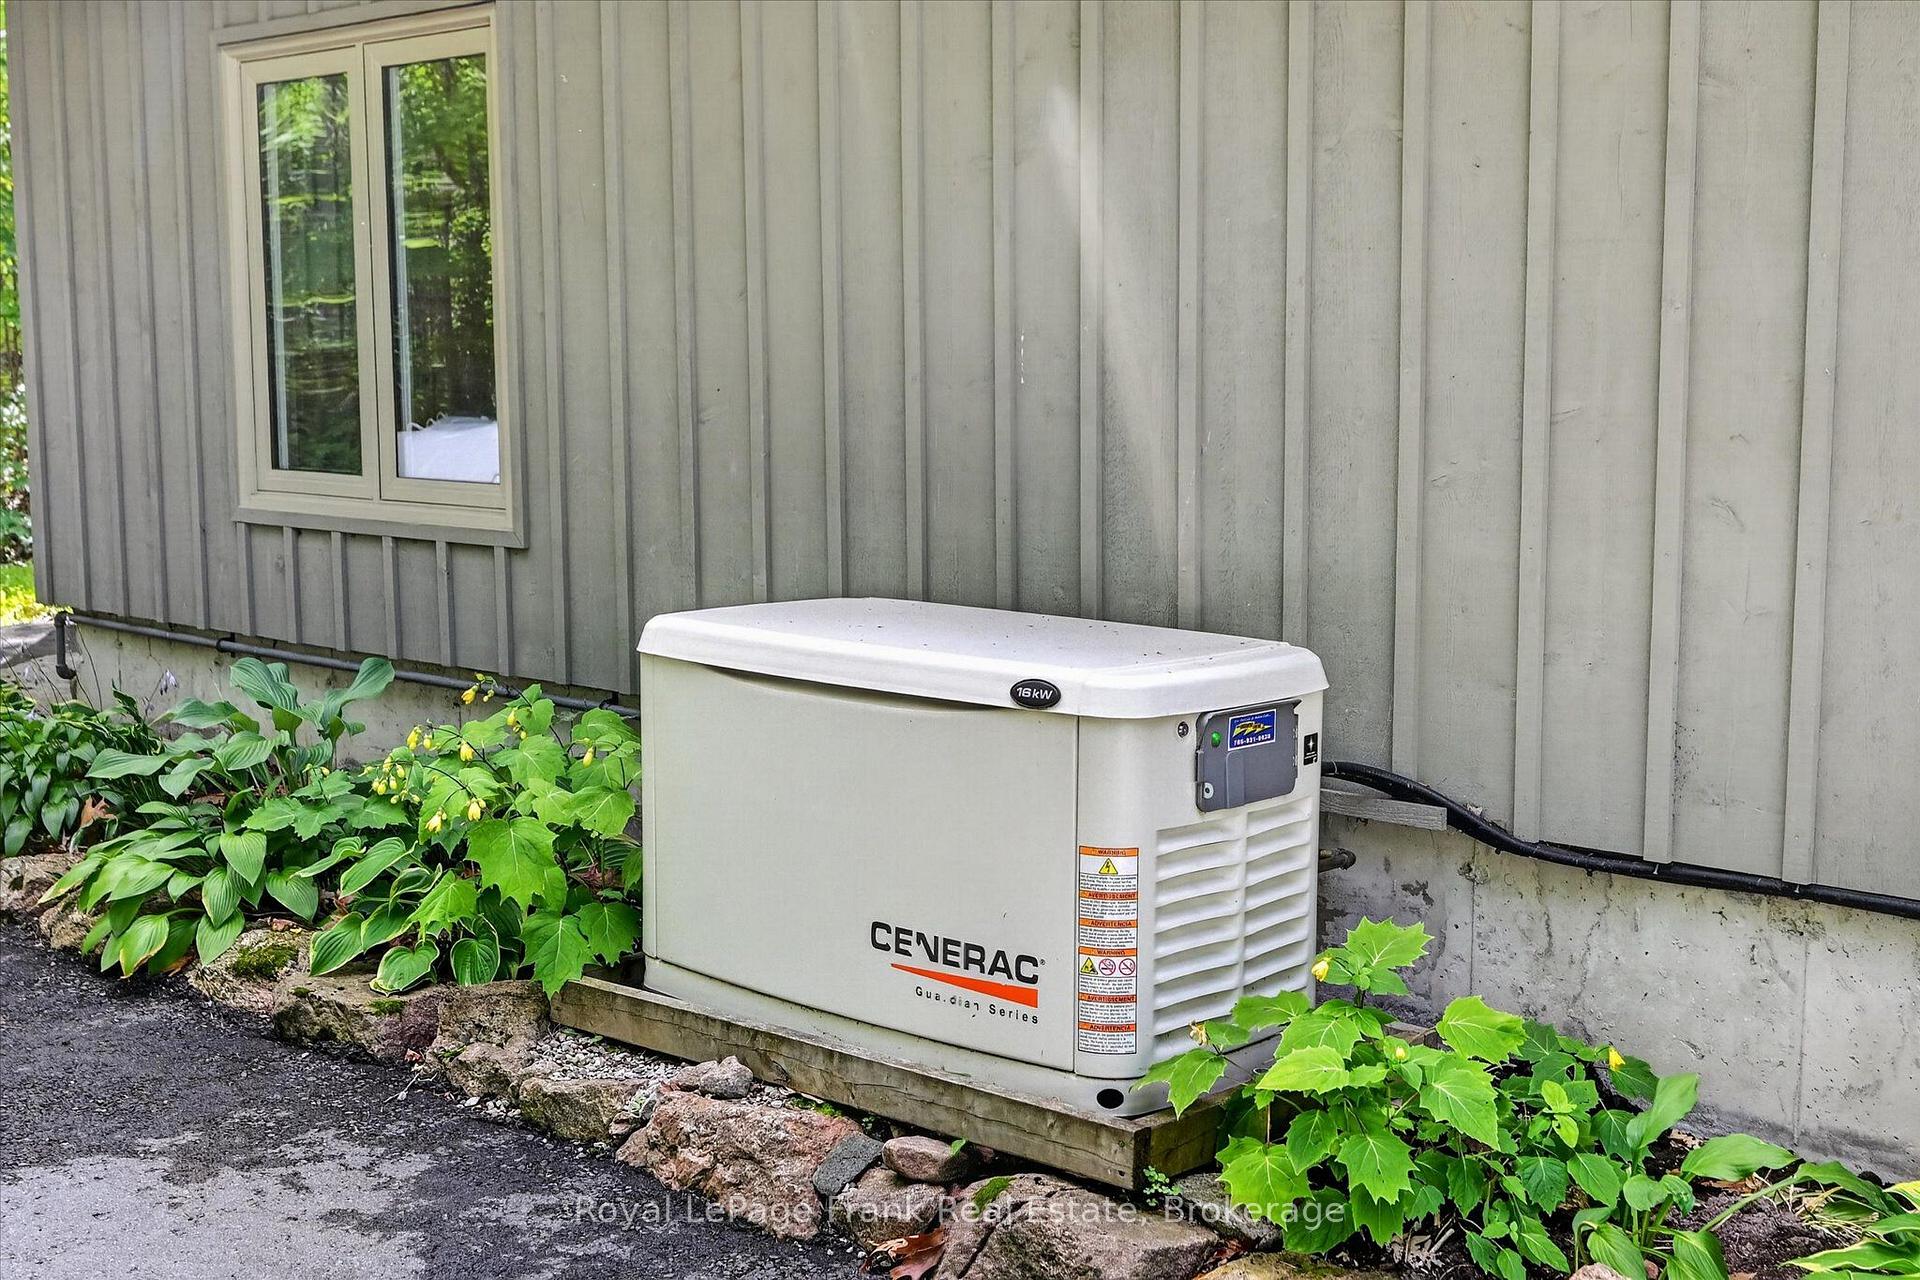
- Generator - Full, Propane Tank, Primary Bedroom - Main Floor, Water Heater Owned
- Fireplace/Stove
- Yes
- Fireplace Features
- Propane, Wood Stove
- Elevator
- No
Exterior Features
- Pool
- None
- Property Features
- Wooded/Treed
- Other Structures
- Additional Garage(s)
Building
- Building Type
- Detached
- Building Style
- Bungalow-Raised
- Approx Age
- 16-30
Construction
- Exterior Finish
- Stone, Wood
- Roof
- Asphalt Shingle
- Foundation Details
- Poured Concrete
- Special Designation
- Unknown
Lot
- Lot Front
- 177.23 ft
- Lot Depth
- 253.17 ft
- Lot Size
- 1.04
Inclusions
- Inclusions
- All Existing Light Fixtures, Window Coverings Including Electric Blinds, Fridge, S/S Stove, B/I S/S Dishwasher, Washer, Dryer, Central Vacuum, Garage Door Openers, Whole Home Generac, Some Black Shelving In Workshop Garage, 2 Middle Benches & Miter Saw Bench In Workshop Garage, Wood Stove In Workshop, Gas Hook-up On Deck, Poker Table Negotiable
Exclusions
- Exclusions
- Basement Freezer, Fridge & Freezer In Garage, Loose & Black Cabinets In Garage, Some Back Shelving In Workshop/Garage, Blue Fridge In Basement.
Parking & Garages
- Garage Type
- Attached
- Garage Spaces
- 4
- Parking Spaces
- 6
- Total Garage And Parking Spaces
- 10
Heating & Cooling
- Heat Source
- Propane
- Heat Type
- Forced Air
- Air Conditioning
- Central Air
- Water
- Well
- Sewers
- Septic
- Bedrooms
- 2 + 2
- Washrooms
- 3
- Kitchens
- 1
Room sizes
- Living Room—Main level, Vaulted Ceiling(s), Gas Fireplace, Hardwood Floor
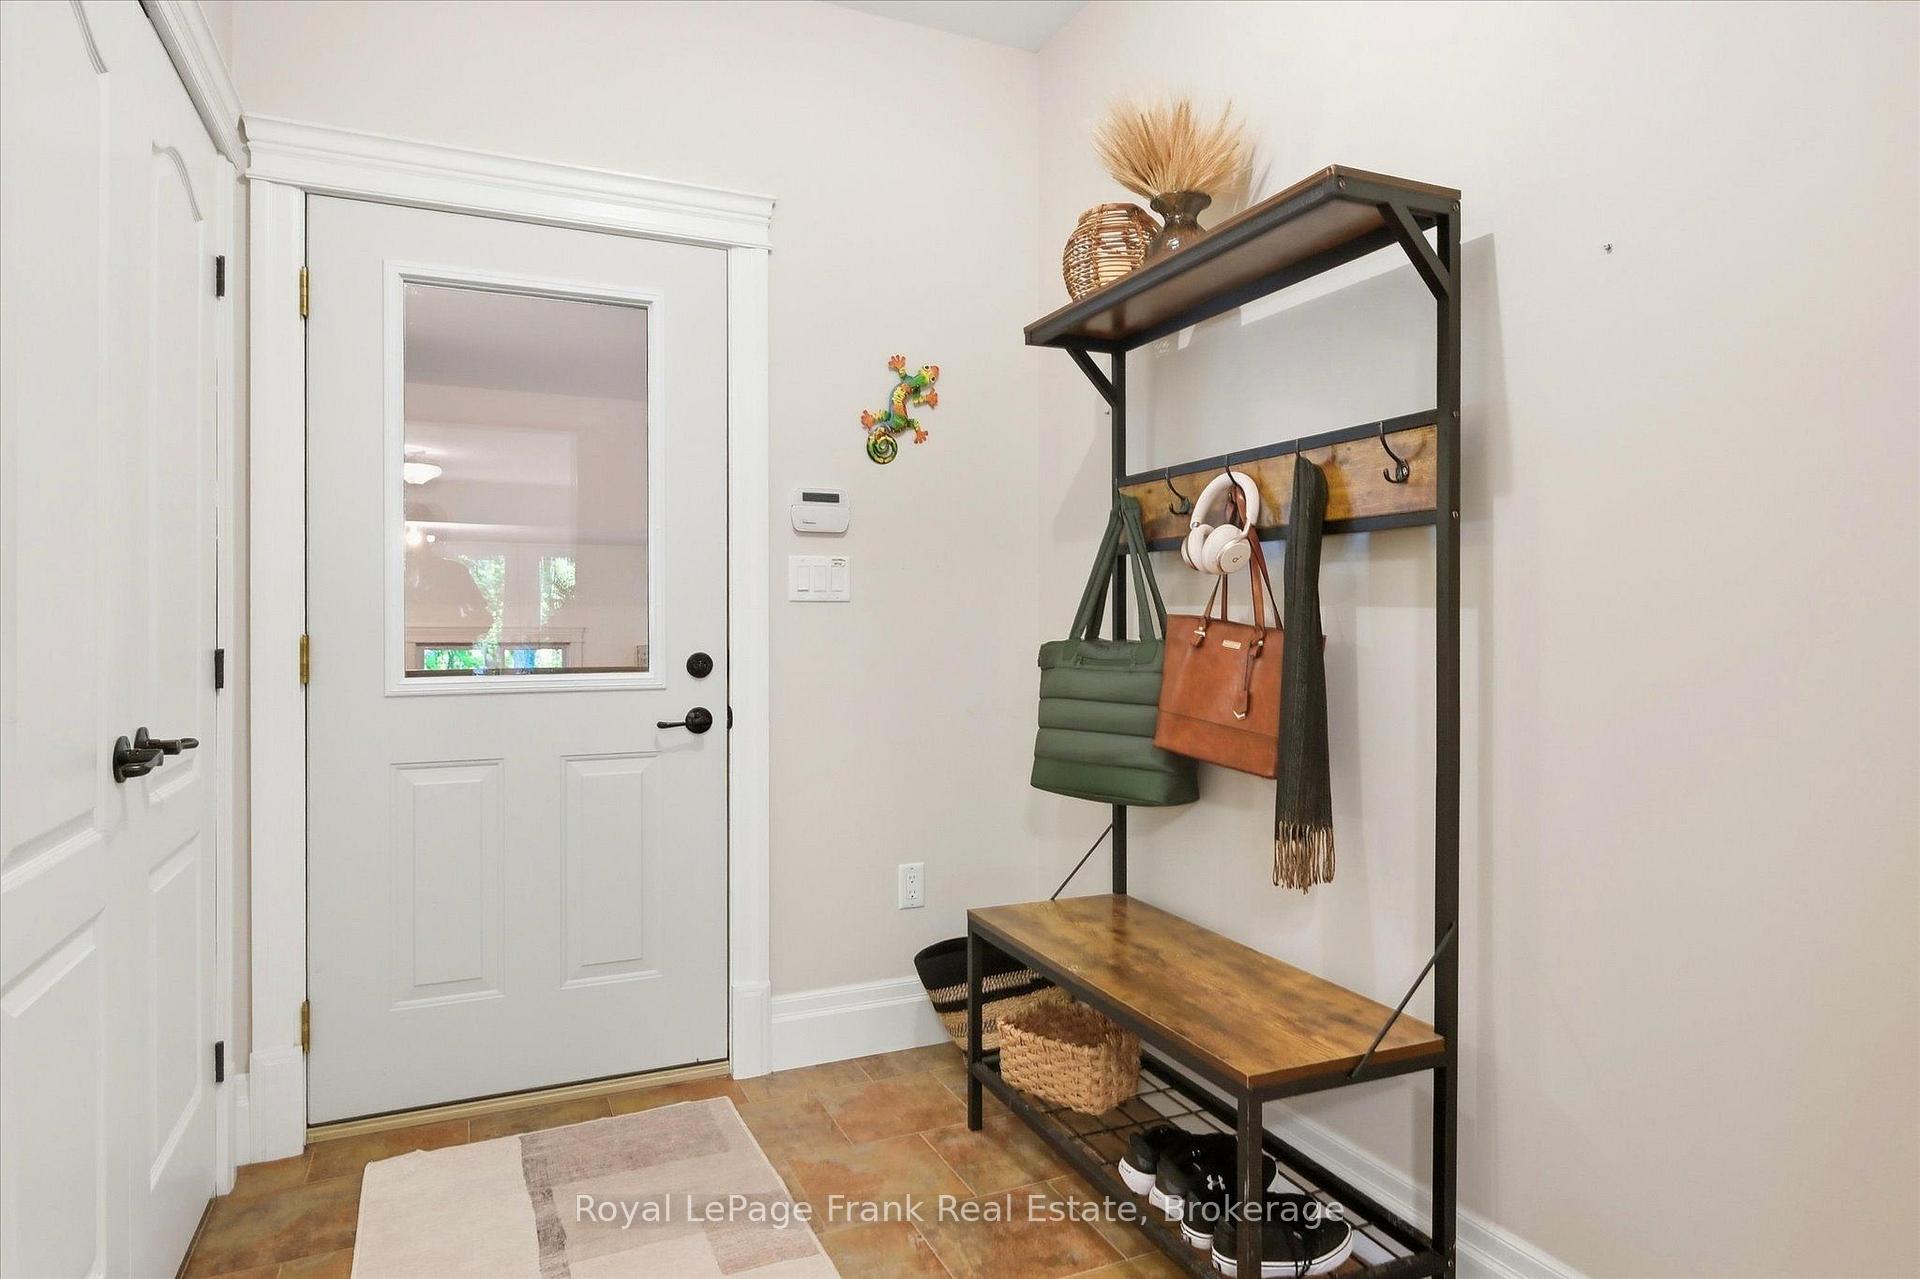
- Mud Room—Main level, W/O To Garage, Ceramic Floor
- Bedroom 3—Lower level, Above Grade Window, B/I Closet, Laminate
- Dining Room—Main level, Open Concept, W/O To Deck, Hardwood Floor
- Recreation—Lower level, 2 Pc Bath, Pot Lights, Laminate
- Bedroom 2—Main level, Closet, Large Window, Hardwood Floor
- Primary Bedroom—Main level, 4 Pc Ensuite, Walk-In Closet(s), Hardwood Floor
- Utility Room—Lower level
- Den—Main level, Open Concept, Large Window, Hardwood Floor
- Room—
- Kitchen—Main level, Stainless Steel Appl, Granite Counters, Hardwood Floor
- Bedroom 4—Lower level, Above Grade Window, Laminate
Washrooms
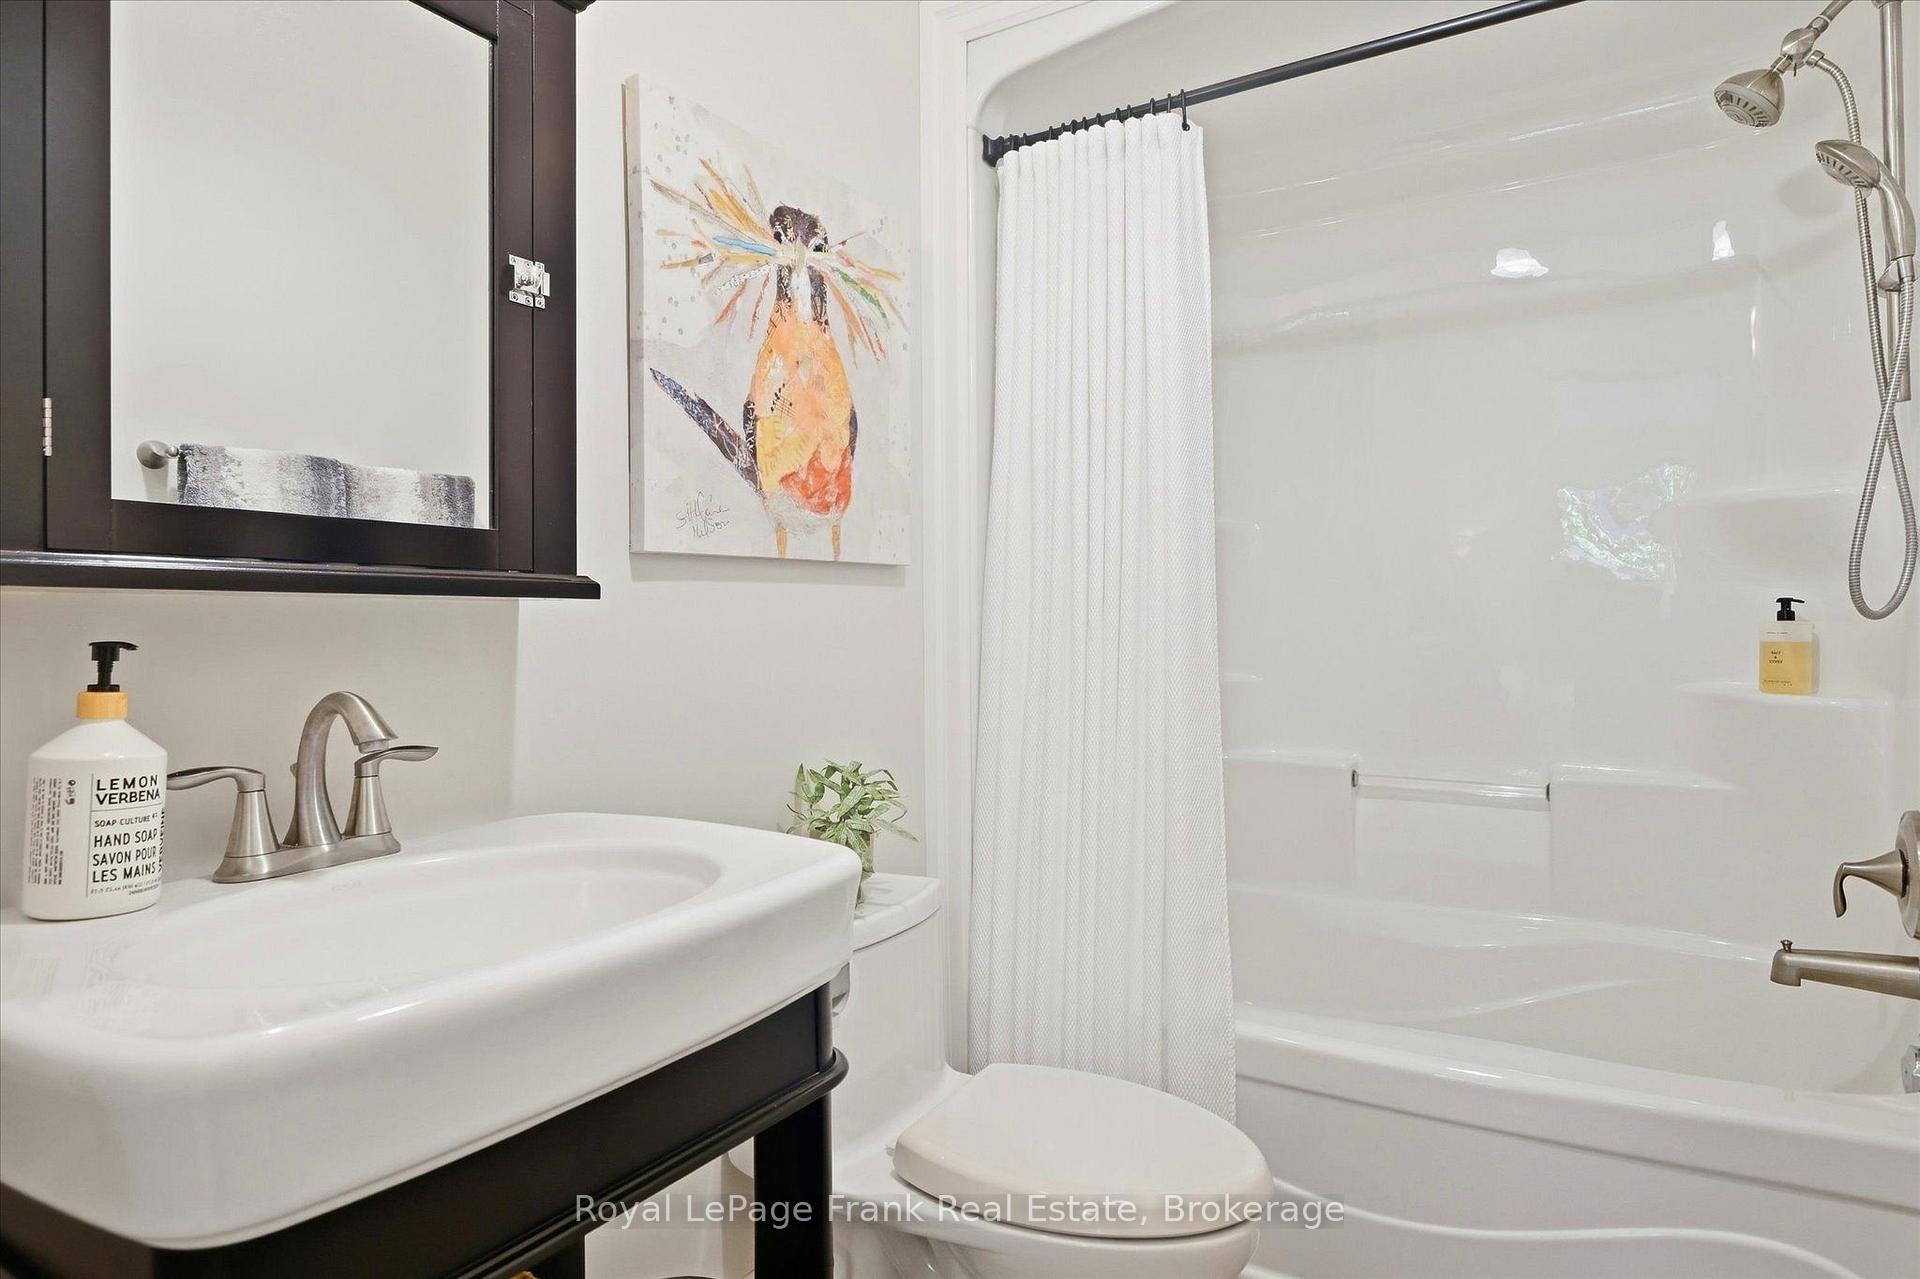
- 4-piece, Main
- 4-piece, Main
- 2-piece, Lower
- Municipality
- Trent Lakes
- Neighbourhood
- Trent Lakes
- Main cross streets
- County Road 37 / Stablers Way
- Directions
- Country Road 37 To Stablers Way
- MLS® number
- X13828006
- Data source
- Toronto Regional Real Estate Board
- Listed on
- 2026-09-25
- Updated on
- 2026-09-26
- Days on market
- 21 days
- Possession type
- Flexible
- Co-op commission
- 2.5%
- Seller
- Listed by
- ROYAL LEPAGE FRANK REAL ESTATE
Home Market Value
Current home valuation for 101 Mitchell Crescent, Trent Lakes, Trent Lakes, ON. Listed for $1,189,900
HOMEH Estimate
$1,153,631
Estimated Sales Range
$692,179 - $1,615,083
HOMEH Estimate for 101 Mitchell Crescent, Trent Lakes
Calculated with a real agent's CMA method — 45+ years of experience, codified. Not an AI guess.
For the owner
Is this your home? Track its value.
Get this home's HOMEH Estimate by email once a month, with how many homes are for sale around you.
Mortgage Payment Calculator
Compare up to 4 down payment scenarios
5% on first $500K + 10% on $689,900 over $500K
$93,990
| Scenario 1 | Scenario 2 | Scenario 3 | Scenario 4 | |
|---|---|---|---|---|
−Down payment | % $ | % $ | % $ | % $ |
+CMHC insurance | $43,836 | $33,198 | $28,320 | $0 |
=Total mortgage | $1,139,734 | $1,104,108 | $1,039,735 | $951,920 |
Amortization | ||||
Mortgage rate | % | % | % | % |
| Payment frequency | ||||
=Mortgage payment | $5,565monthly | $5,391monthly | $5,077monthly | $4,648monthly |
Land Transfer Tax
$20,273
$20,273
Around this home
No schools found nearby
Data provided by OpenStreetMap & Fraser Institute School Rankings
Ask HOMEH
New!Hi there!
👋Text or call (416) 301-9001
Recommended for you
Based on homes you've looked at.
No recommended properties found.
Nearby similar homes
No nearby properties found.
More real estate resources
Other homes nearby
Explore this area
No nearby listings available.