
110 Fire Route 367
Trent Lakes, ON K0M 2A0
- 3+1Bedrooms
- 1Bathroom
- 0Garage
- 700–1100Sq Ft
- $1,506Tax
- 125×418 ftLot Size
 Estimated Value:$442,800See Free Estimate Report

Sale & Price History for 110 Fire Route 367, Trent Lakes
| Start Date | End Date | Price | Event | MLS# |
|---|---|---|---|---|
| No listing history available | ||||
Real estate boards require you to or to see the full details of this property.
*Sold prices and complete sale & price history are regulated data. Under the Trust in Real Estate Services Act, 2002 (TRESA) and the rules of the Real Estate Council of Ontario (RECO), and pursuant to the Multiple Listing Service® rules of the Canadian Real Estate Association (CREA) and the Toronto Regional Real Estate Board (TRREB), this information may be shown only to registered users who have agreed to the applicable terms of use (a Virtual Office Website, or "VOW," arrangement). HOMEH Inc., Brokerage therefore provides it to signed-in members only. Creating an account is free and takes under a minute.
About 110 Fire Route 367, Trent Lakes
Summarized Description
- Spacious turnkey three-bedroom cottage on 1.17 acres
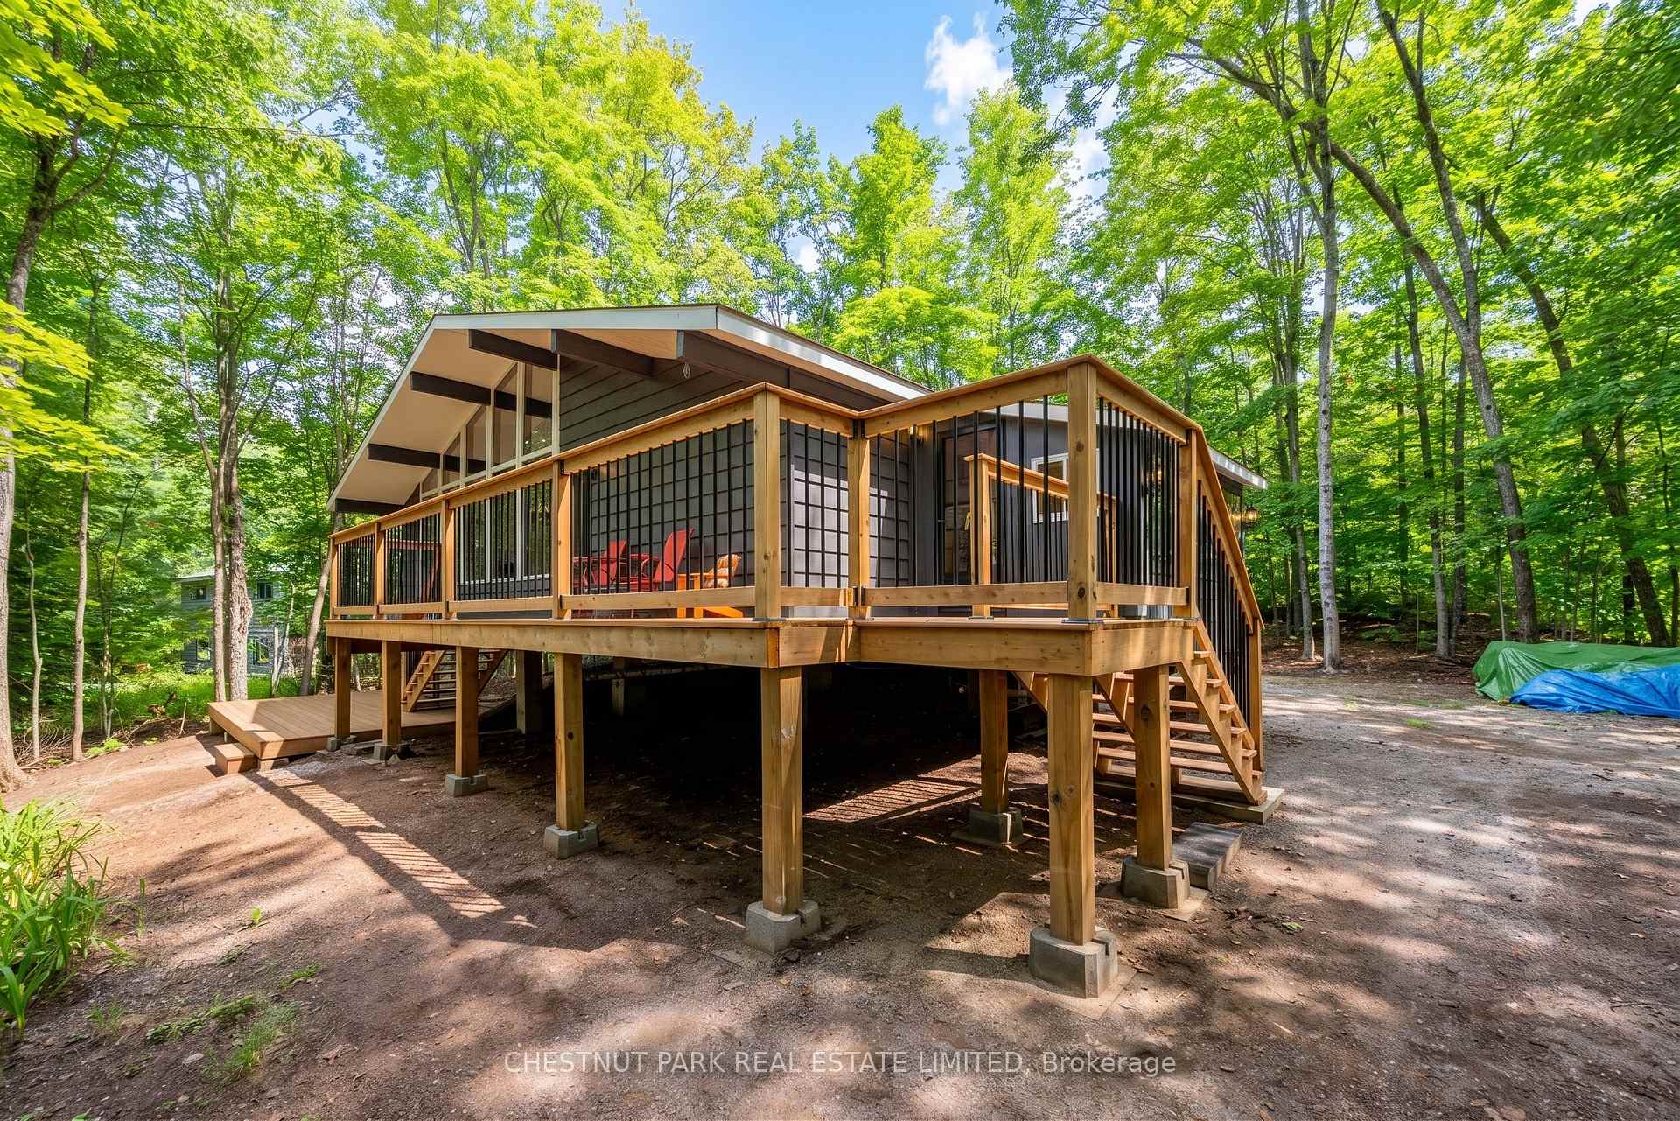
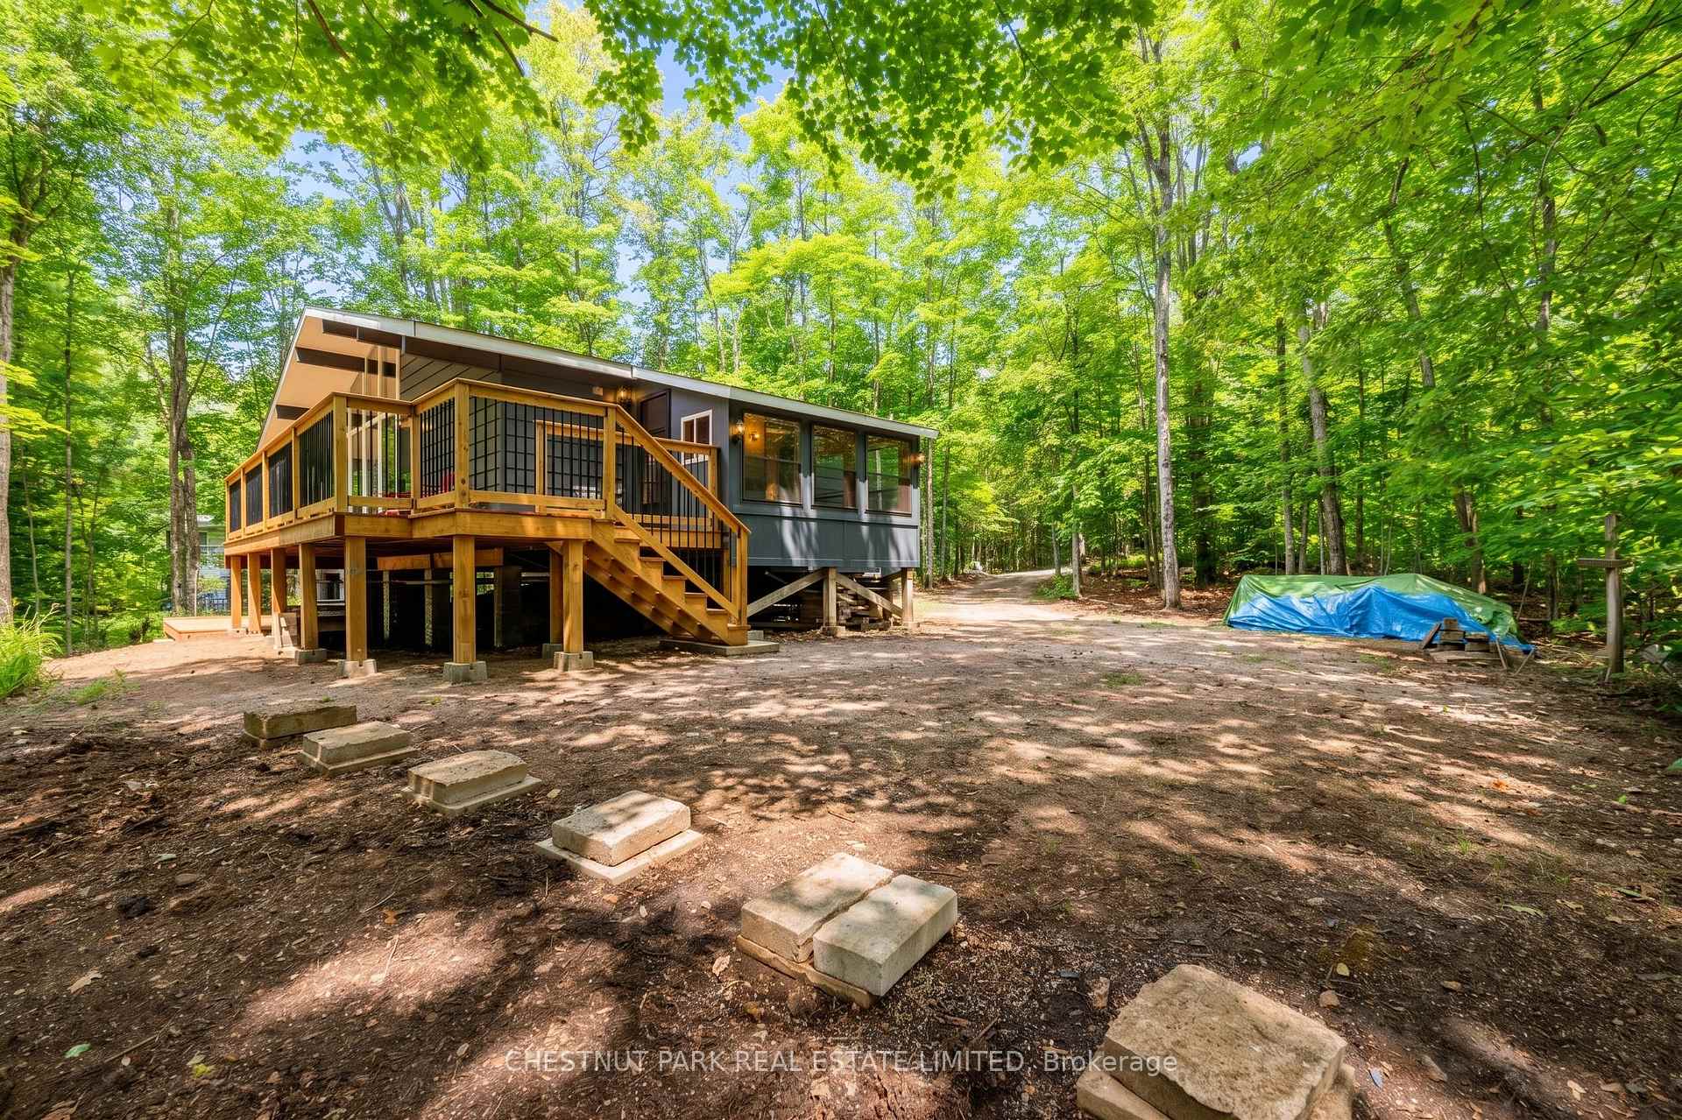
- Mid-century modern design with multi-level deck
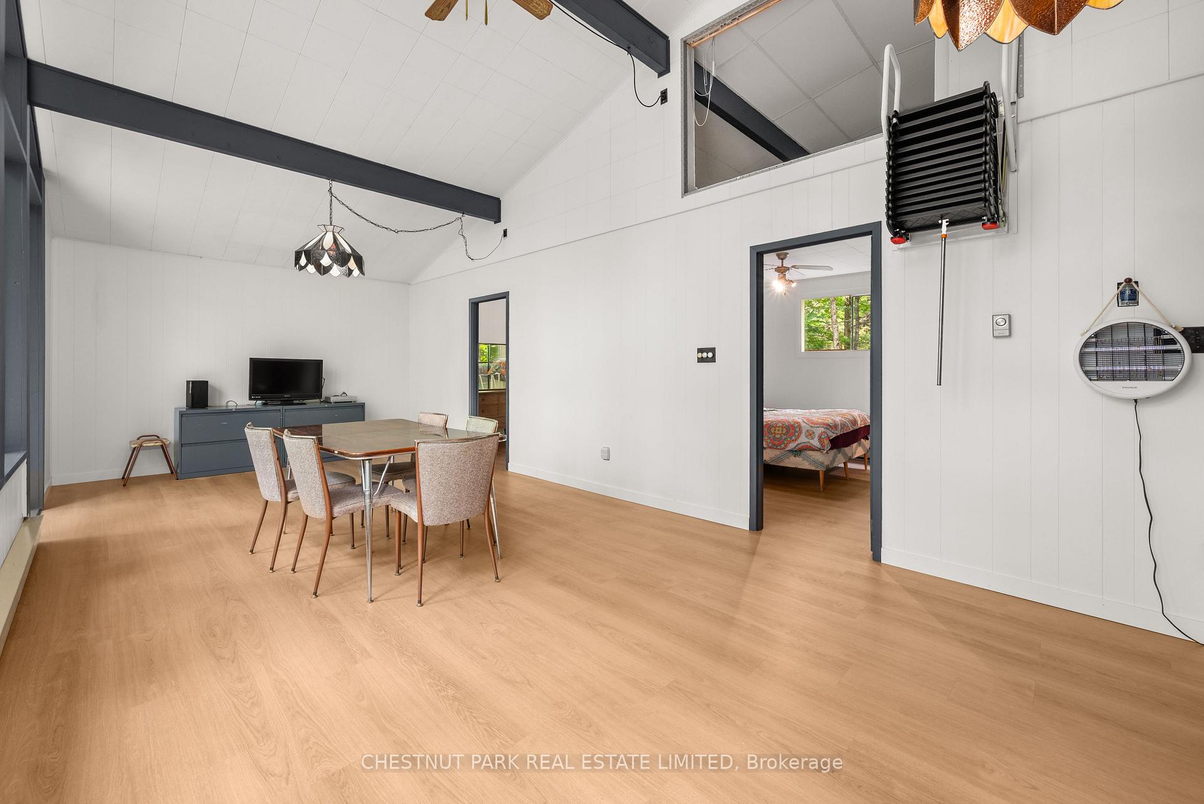
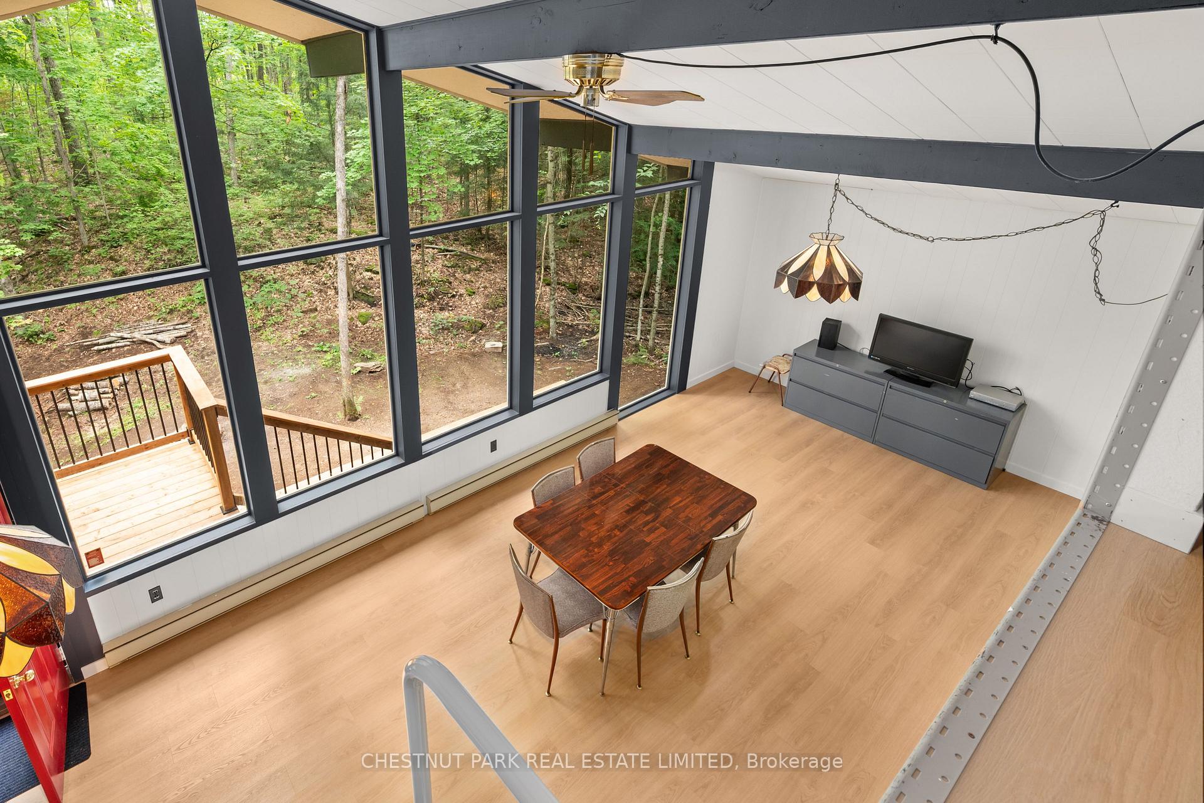
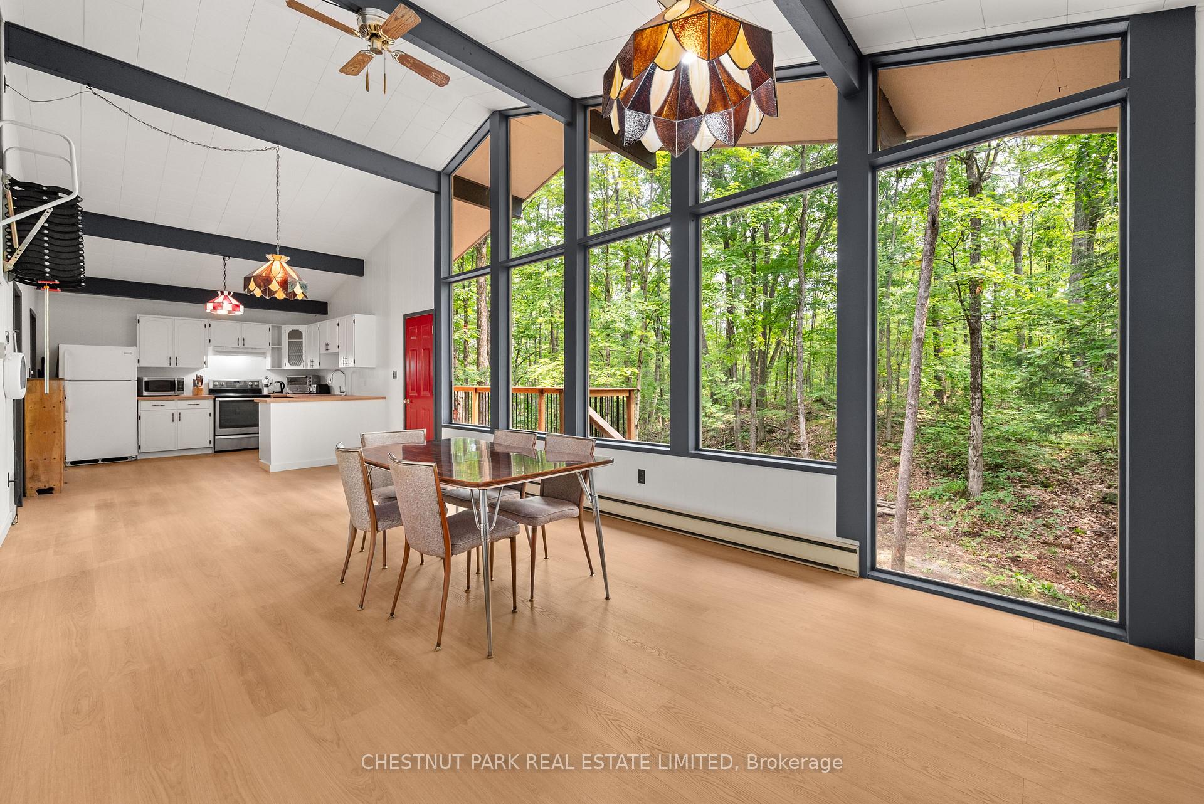
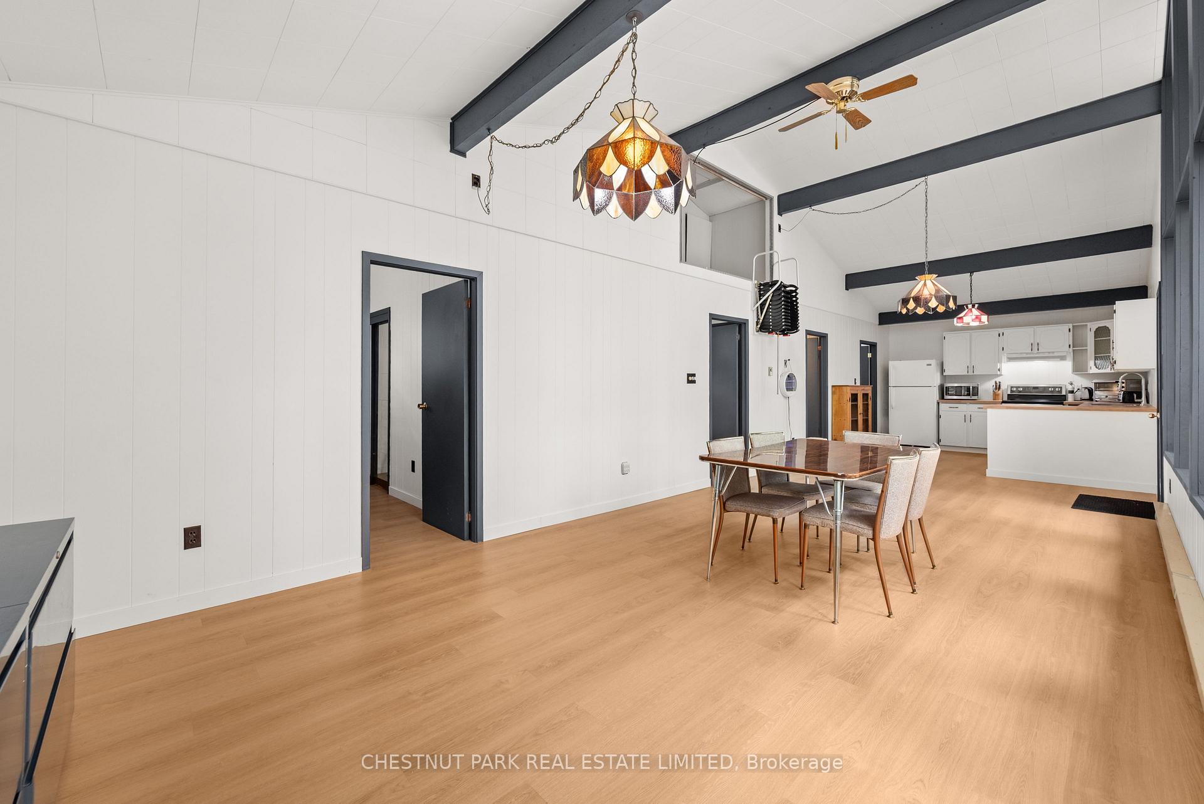
- Open concept living area with cathedral ceiling
- Private location with no neighbors behind
- Access to Crystal Lake waterfront and private beach
- Furnished and partially winterized for year-round use
- Natural wood-paneled sunroom with forest views
- Community fee of $200 for shared amenities
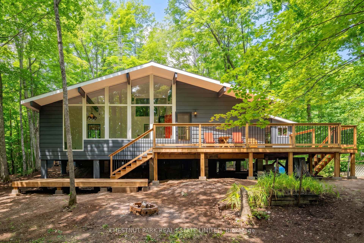
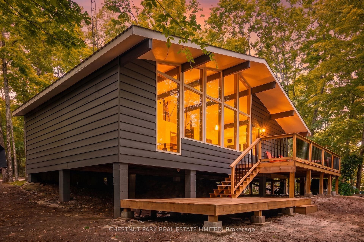
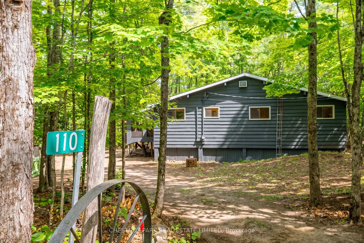
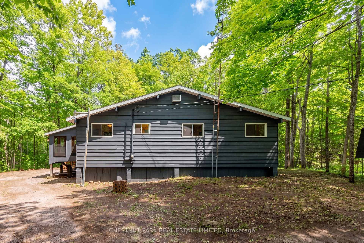
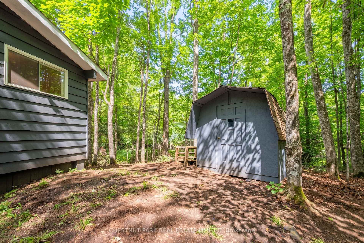
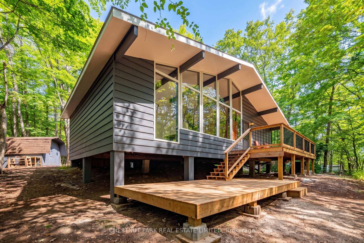
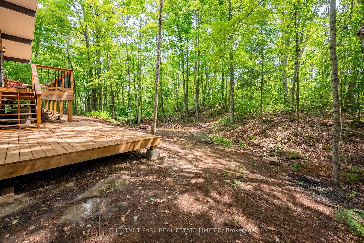
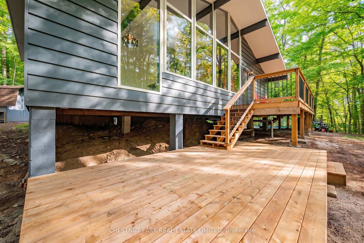
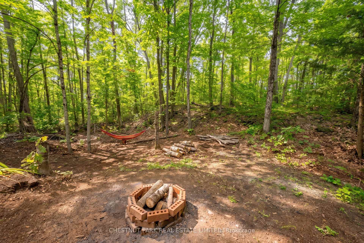
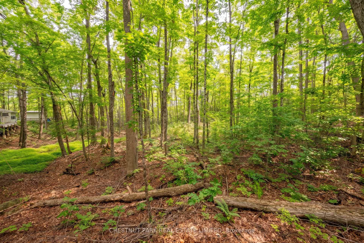
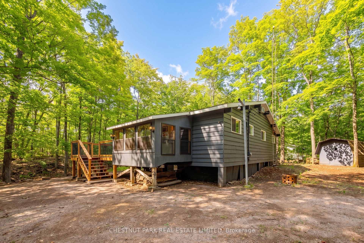
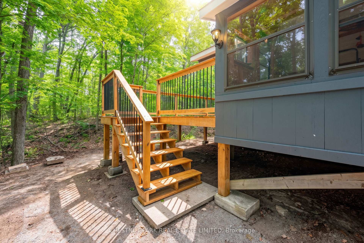
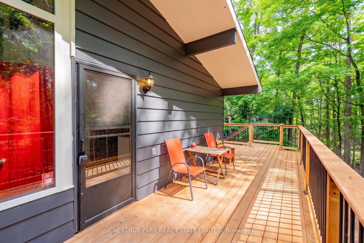
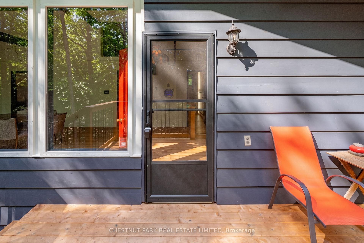
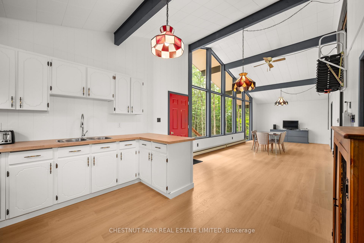
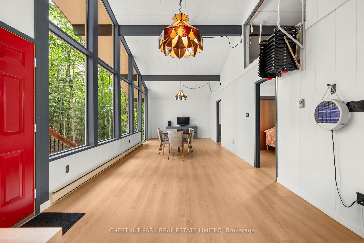
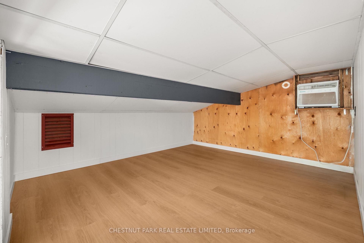
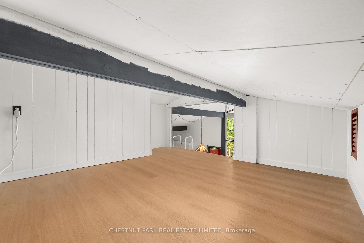
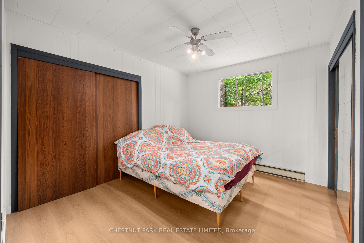
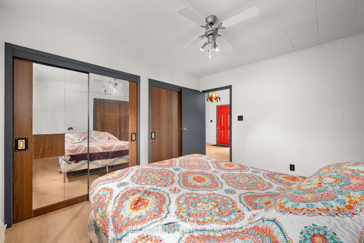
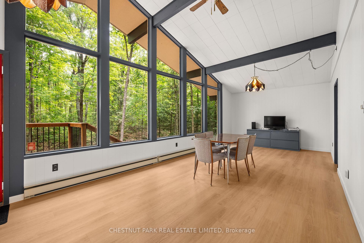
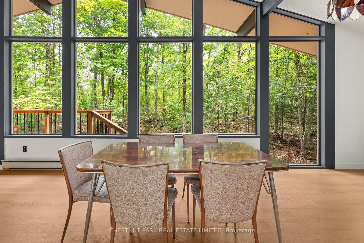
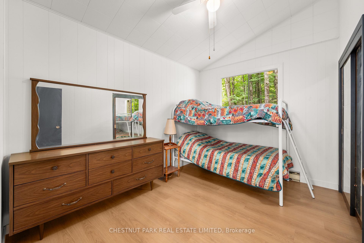
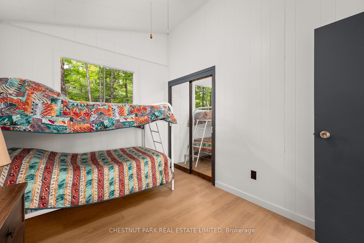
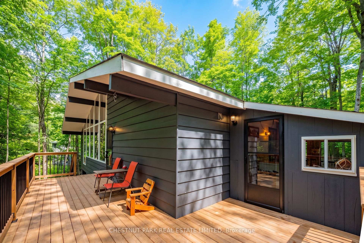
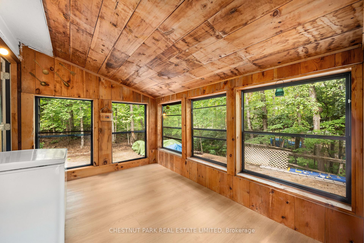
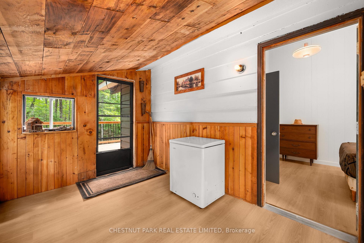
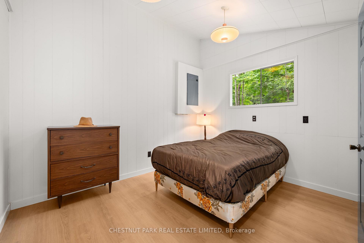
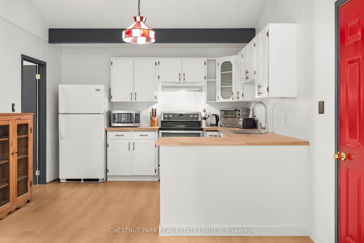
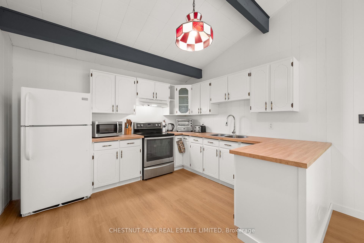
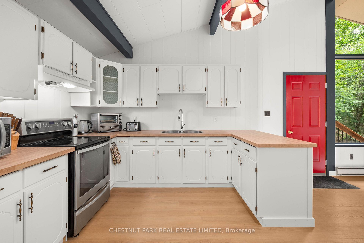
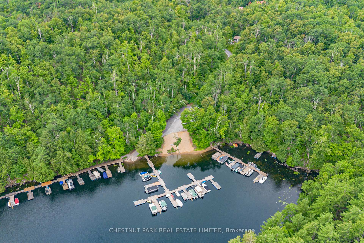
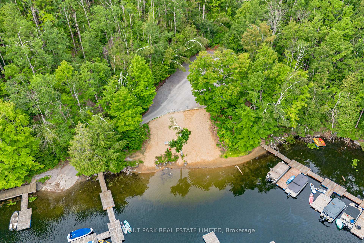
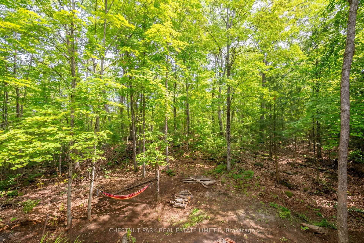
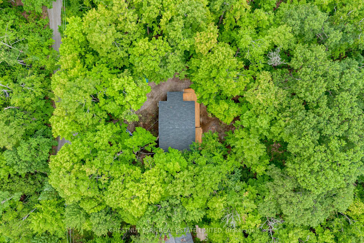
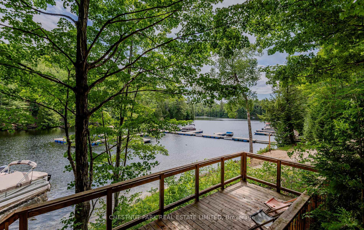
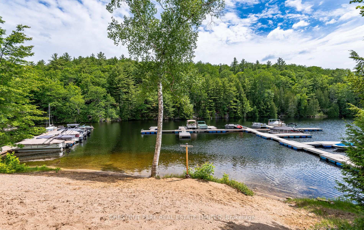
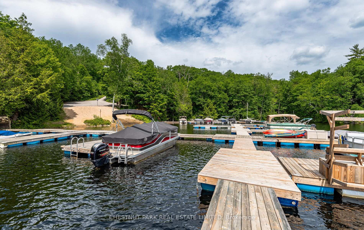
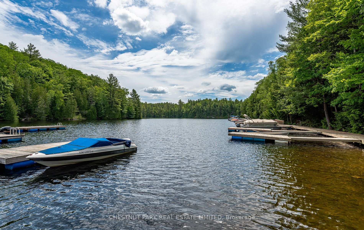
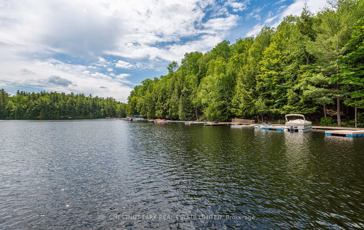
Welcome to 110 Fire Route 367, a spacious, turnkey three-bedroom cottage on a private 1.17-acre lot. This handsome mid-century modern raised bungalow, with a multi-level deck spanning its width, ticks every box on your cottage checklist except for direct waterfront! Back Bay Estates is a unique cottaging opportunity, with ~70 cottages, each with deeded access to ~1,500' of Crystal Lake waterfront, with plenty of docking, a private beach, and a boat launch ramp. The individual cottages are freehold ownership and may be the most cost-effective way to access a premier lake in central Ontario. The cottage is in a quiet, private location within the development, with no neighbours behind for ultimate tranquility. The open concept living room/dining room/kitchen, with its beamed cathedral ceiling, is ideal for entertaining and family living. Take in the natural forest splendor through a veritable wall of windows. Enjoy morning coffee in the natural wood-paneled sunroom with windows on three sides. Access the second-level loft through a fold-away staircase. The cottage is freshly painted inside and out and has new vinyl flooring throughout. The cottage is partially winterized with a heated line from the well and electric baseboard heating. Annual community fee of $200. Easy access to the 5 Points Trail System. Crystal Lake is a deep, spring-fed lake with 40+km of shoreline. The cottage is available furnished.
Key Facts & Features
Property Costs
- Annual Property Tax Amount
- $1,506
- Land Transfer Tax Fee
- $4,010
- Basement Type
- None
Interior Features
- Interior Extras
- None
- Fireplace/Stove
- No
- Elevator
- No
Exterior Features
- Pool
- None
- Property Features
- Beach, Cul de Sac/Dead End, Lake Backlot, Part Cleared, Rolling, Wooded/Treed
Building
- Building Type
- Detached
- Building Style
- Bungalow-Raised
- Approx Age
- 51-99
Construction
- Exterior Finish
- Wood
- Roof
- Unknown
- Foundation Details
- Other
- Special Designation
- Unknown
Lot
- Lot Front
- 125.00 ft
- Lot Depth
- 418.00 ft
Inclusions
- Inclusions
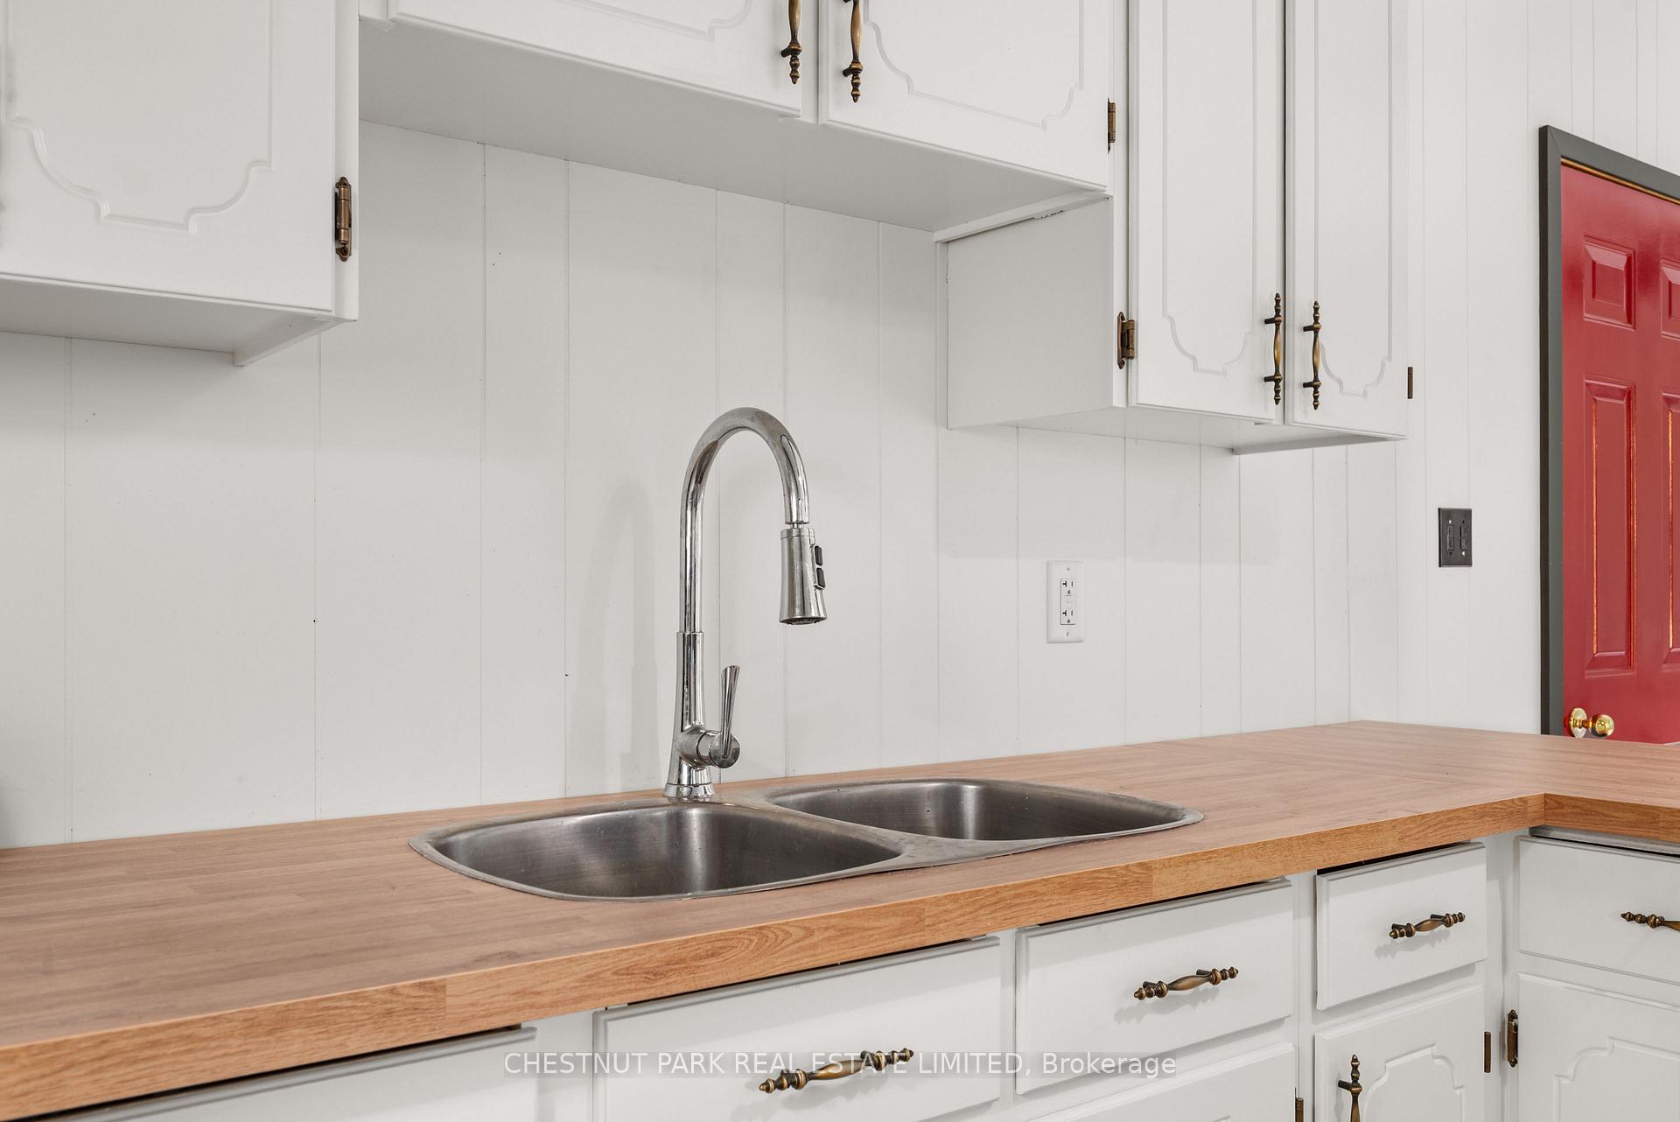
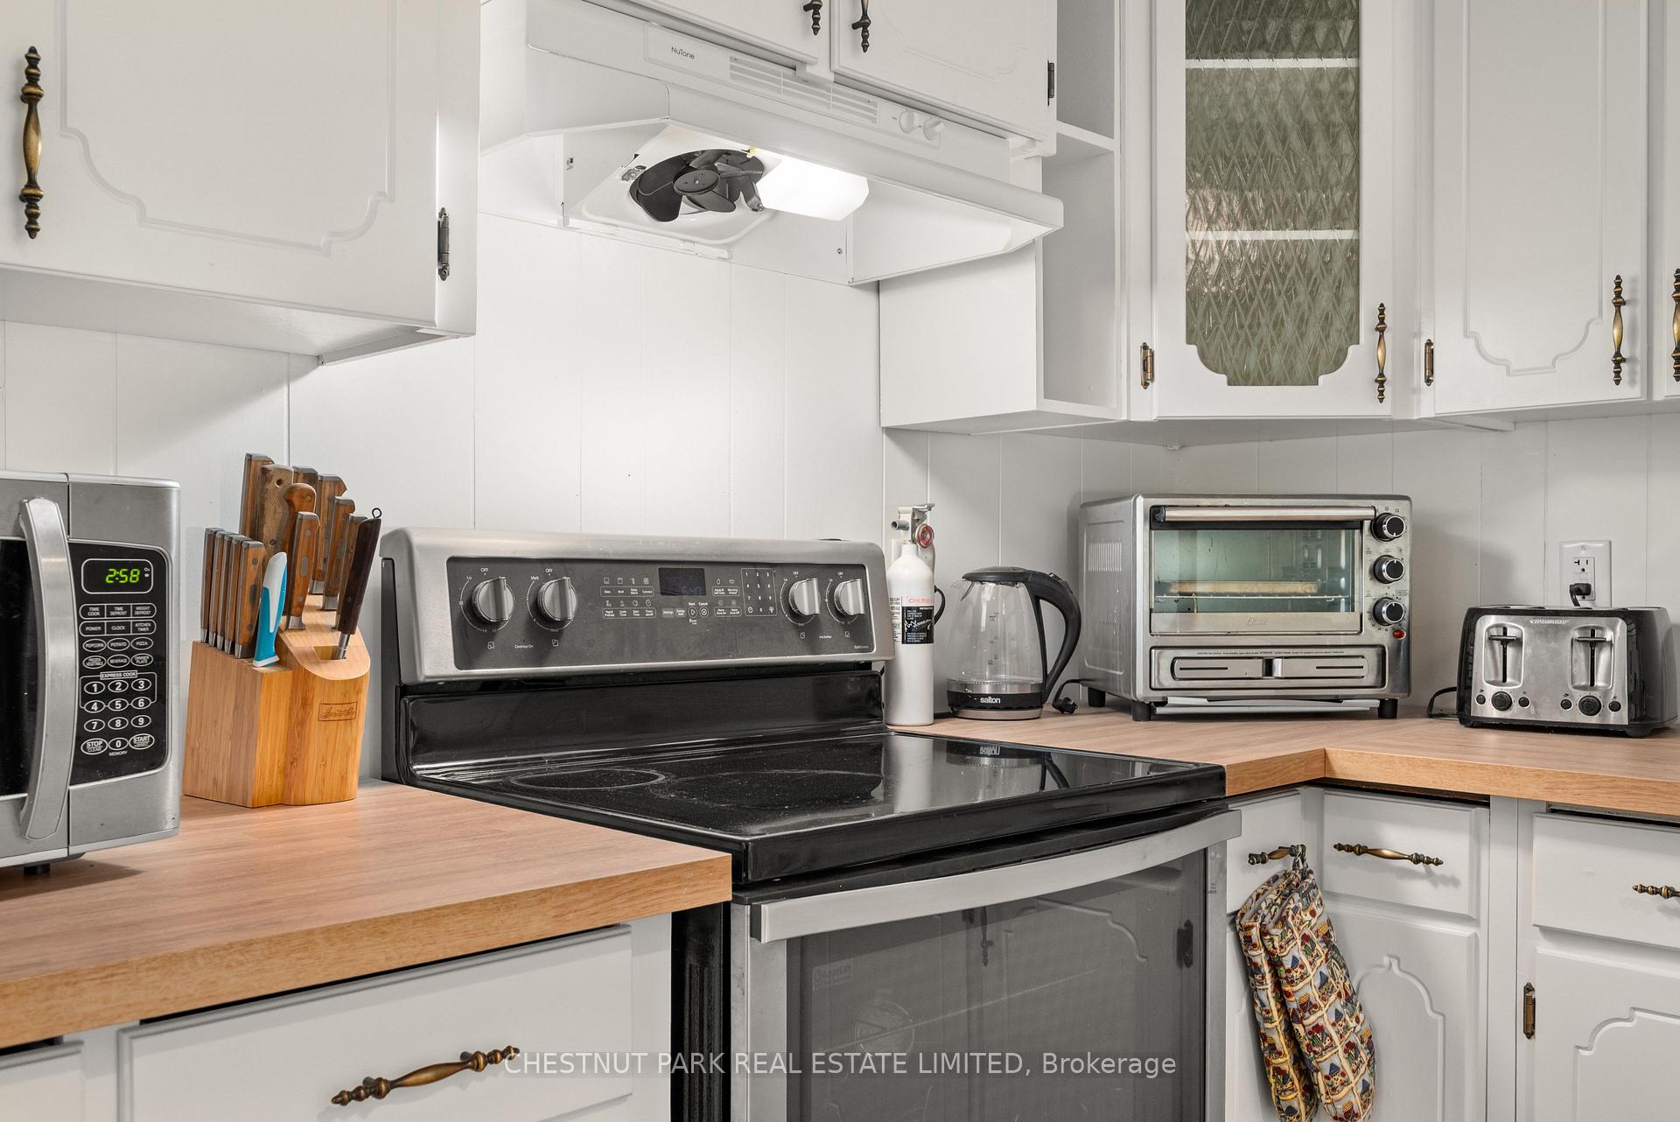
- Interior and exterior painting (2026), new deck (2026), new kitchen counter (2026), new roof (2004), new fold-away stairs to loft (2026). Fridge, stove, microwave, hot water tank, window air conditioner, storage shed and all furniture.
Parking & Garages
- Garage Type
- None
- Garage Spaces
- 0
- Parking Spaces
- 6
- Total Garage And Parking Spaces
- 6
Heating & Cooling
- Heat Source
- Electric
- Heat Type
- Baseboard
- Air Conditioning
- Window Unit(s)
- Water
- Well
- Sewers
- Septic
- Hydro
- Yes
- Bedrooms
- 3 + 1
- Washrooms
- 1
- Kitchens
- 1
- Family / bonus room
- Yes
Room sizes
- Bedroom—Main level, Window, Linoleum
- Kitchen—Main level, Breakfast Bar, Double Sink, Linoleum
- Dining Room—Main level, W/O To Deck, Ceiling Fan(s), Linoleum
- Bedroom—Main level, Large Closet, Ceiling Fan(s), Linoleum
- Sunroom—Main level, W/O To Deck, Linoleum
- Living Room—Main level, Cathedral Ceiling(s), W/O To Deck, Linoleum
- Primary Bedroom—Main level, His and Hers Closets, Ceiling Fan(s), Linoleum
- Loft—Upper level, Overlooks Dining, Window
Washrooms
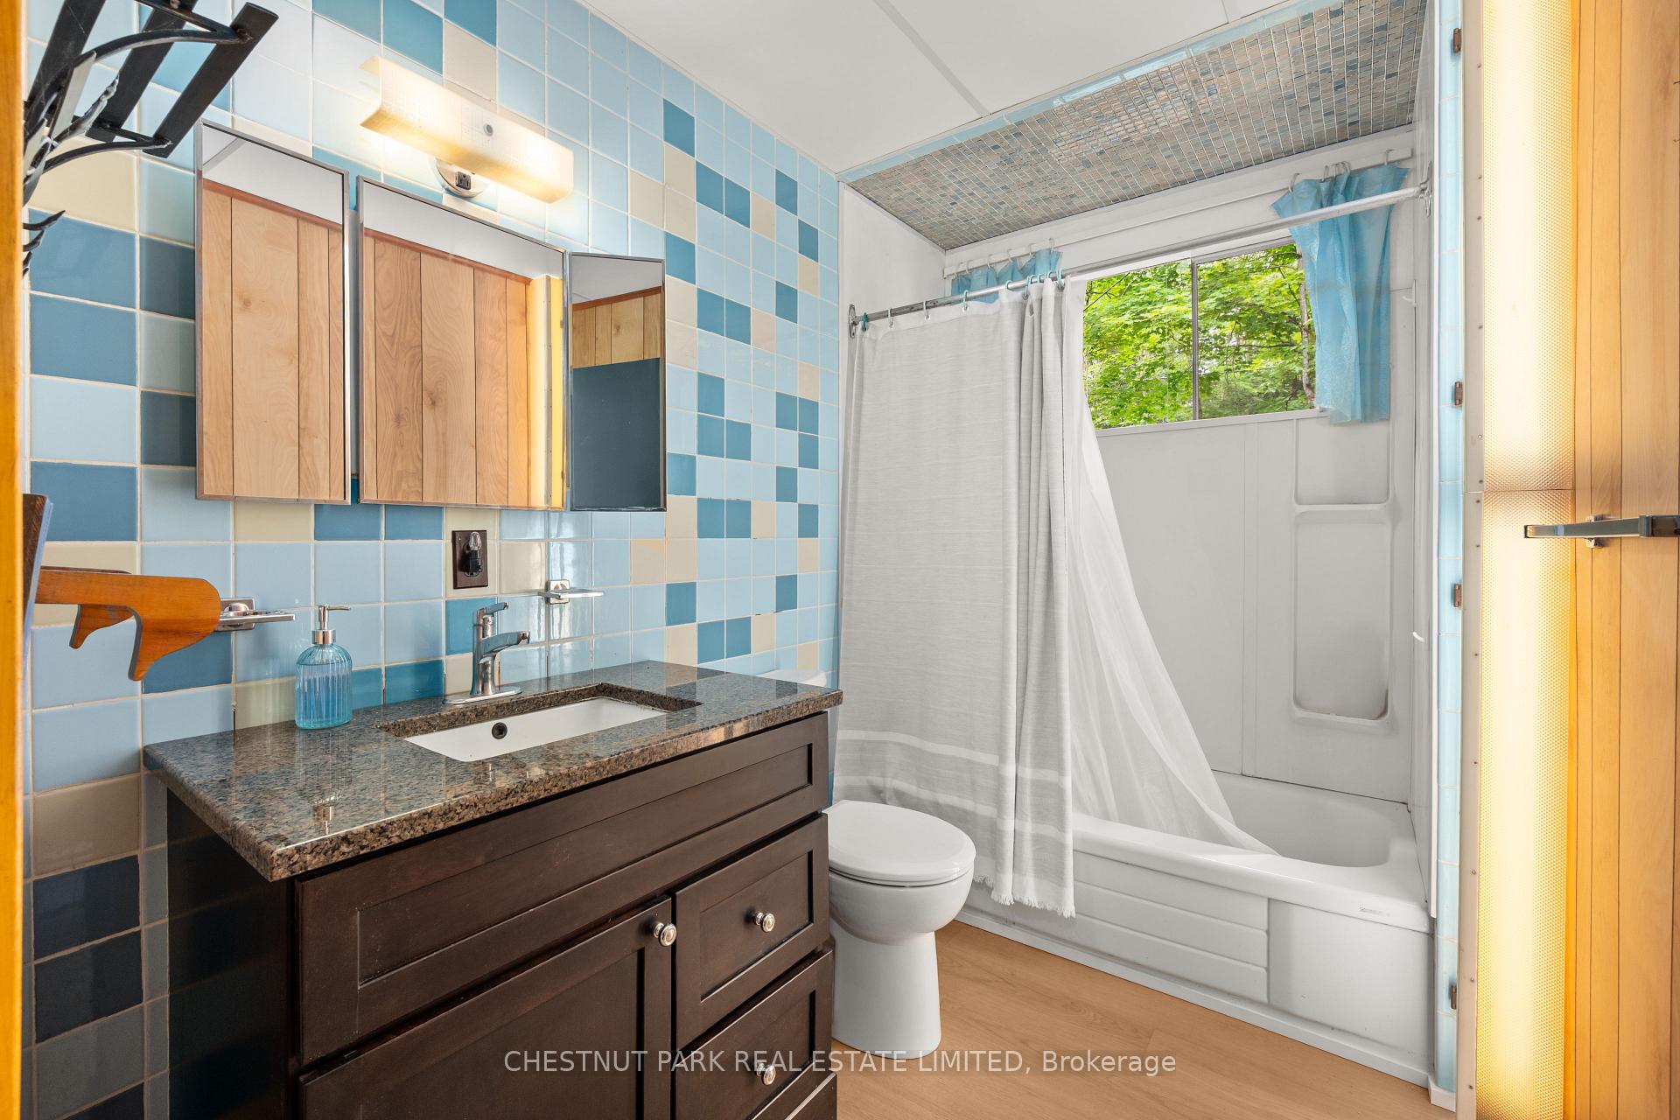
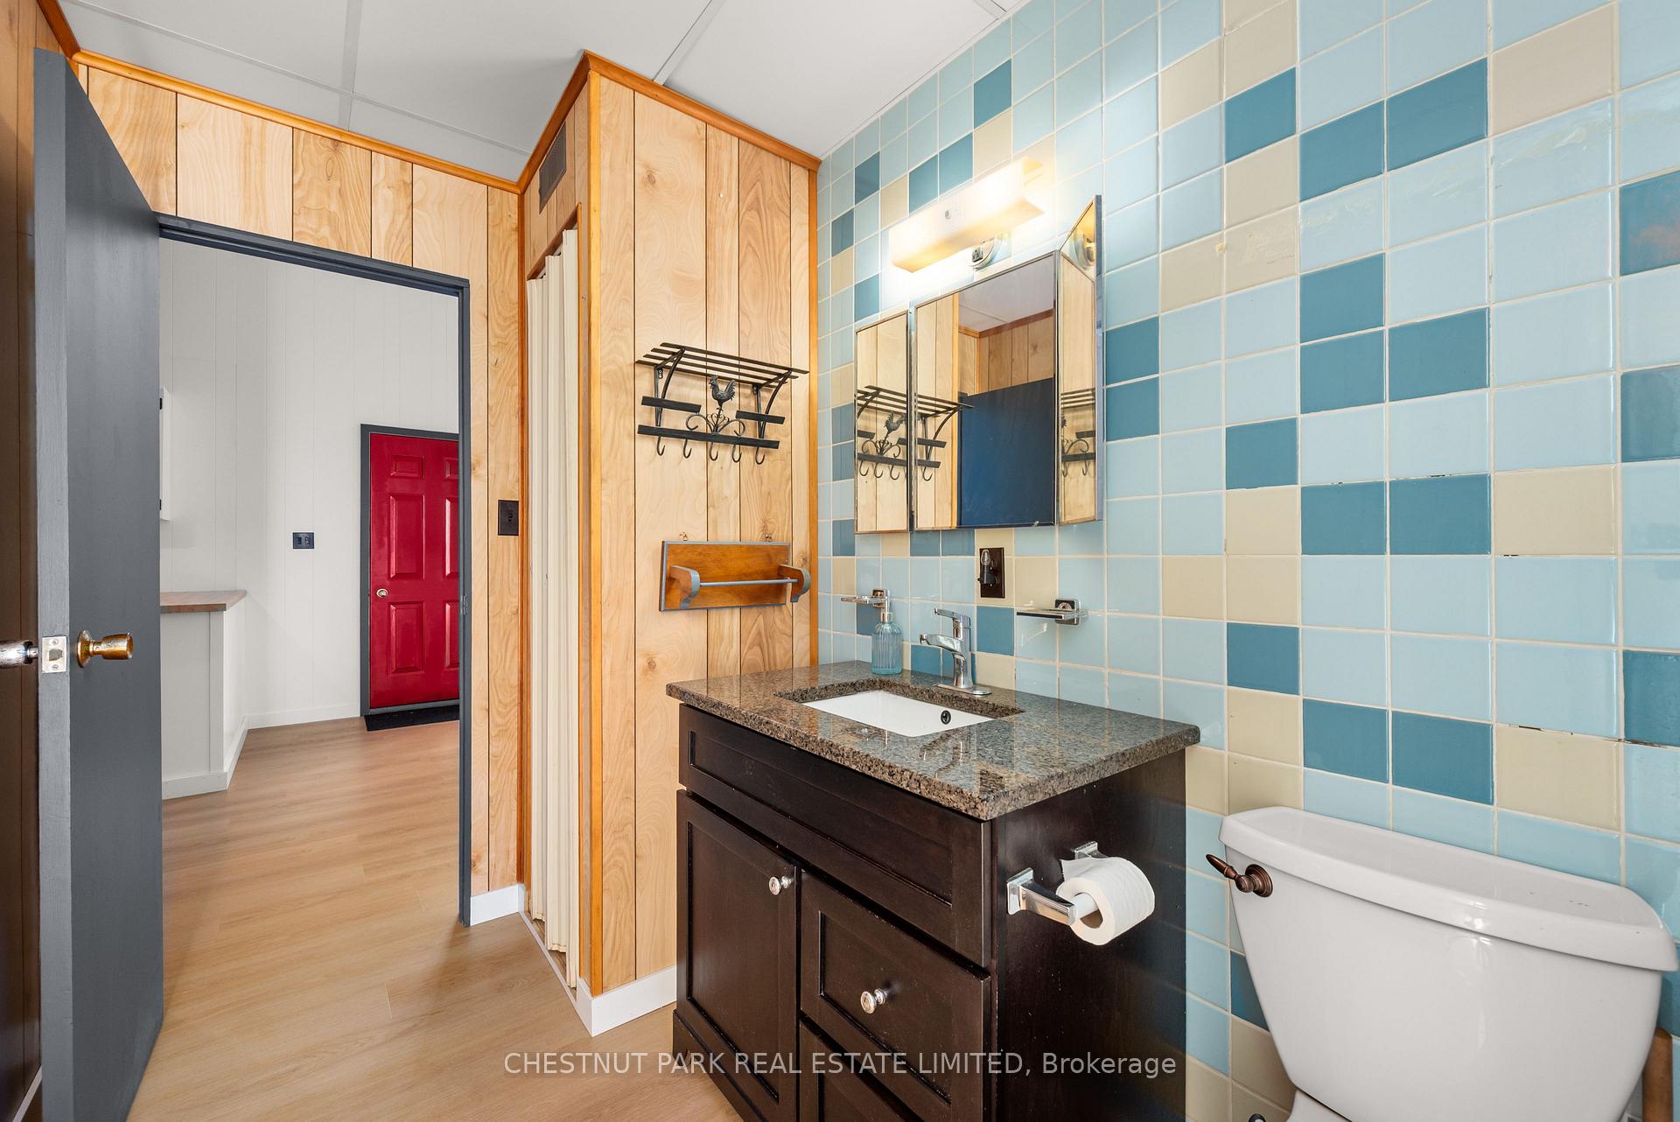
- 4-piece, Main
- Municipality
- Trent Lakes
- Neighbourhood
- Trent Lakes
- Main cross streets
- Galway Rd & Backbay Rd
- Directions
- Galway Rd & Backbay Rd
- MLS® number
- X13824014
- Data source
- Toronto Regional Real Estate Board
- Listed on
- 2026-09-24
- Updated on
- 2026-09-24
- Days on market
- 33 days
- Possession type
- Flexible
- Co-op commission
- 2.5%
- Seller
- Listed by
- CHESTNUT PARK REAL ESTATE LIMITED
Home Market Value
Current home valuation for 110 Fire Route 367, Trent Lakes, Trent Lakes, ON. Listed for $369,000
HOMEH Estimate
$442,800
Estimated Sales Range
$337,507 - $527,928
HOMEH Estimate for 110 Fire Route 367, Trent Lakes
Calculated with a real agent's CMA method — 45+ years of experience, codified. Not an AI guess.
For the owner
Is this your home? Track its value.
Get this home's HOMEH Estimate by email once a month, with how many homes are for sale around you.
Mortgage Payment Calculator
Compare up to 4 down payment scenarios
5% of purchase price for homes $500K or less
$18,450
| Scenario 1 | Scenario 2 | Scenario 3 | Scenario 4 | |
|---|---|---|---|---|
−Down payment | % $ | % $ | % $ | % $ |
+CMHC insurance | $14,022 | $10,295 | $8,782 | $0 |
=Total mortgage | $364,572 | $342,395 | $322,432 | $295,200 |
Amortization | ||||
Mortgage rate | % | % | % | % |
| Payment frequency | ||||
=Mortgage payment | $1,780monthly | $1,672monthly | $1,574monthly | $1,441monthly |
Land Transfer Tax
$4,010
$4,010
Around this home
No schools found nearby
Data provided by OpenStreetMap & Fraser Institute School Rankings
Ask HOMEH
New!Hi there!
👋Text or call (416) 301-9001
Recommended for you
Based on homes you've looked at.
No recommended properties found.
Nearby similar homes
No nearby properties found.
More real estate resources
Other homes nearby
Explore this area
No nearby listings available.