
31 King Street W
Uxbridge, ON L9P 1E6
- 3Bedrooms
- 3Bathrooms
- 4Garage
- 1100–1500Sq Ft
- $4,272Tax
- 17×109 ftLot Size
 Estimated Value:$705,964See Free Estimate Report

Property not available for sale or for rent.
HOMEH One: full-service selling for a 1% listing fee. The buyer's agent commission is separate.
Free Home EvaluationHow Much Is My Home Worth?Homes for Sale NearbySale & Price History for 31 King Street W, Uxbridge
Real estate boards require you to or to see the full details of this property.
*Sold prices and complete sale & price history are regulated data. Under the Trust in Real Estate Services Act, 2002 (TRESA) and the rules of the Real Estate Council of Ontario (RECO), and pursuant to the Multiple Listing Service® rules of the Canadian Real Estate Association (CREA) and the Toronto Regional Real Estate Board (TRREB), this information may be shown only to registered users who have agreed to the applicable terms of use (a Virtual Office Website, or "VOW," arrangement). HOMEH Inc., Brokerage therefore provides it to signed-in members only. Creating an account is free and takes under a minute.
About 31 King Street W, Uxbridge
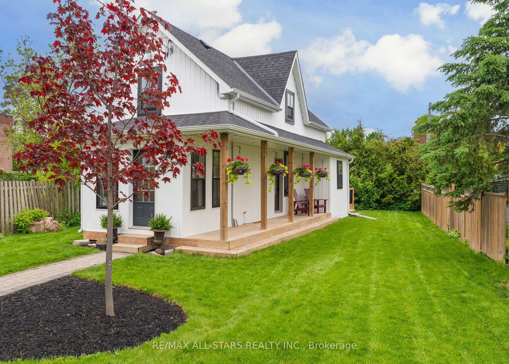
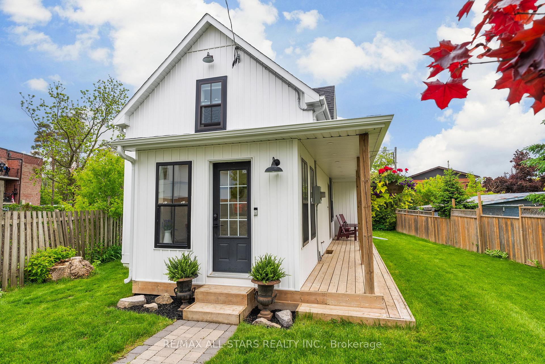
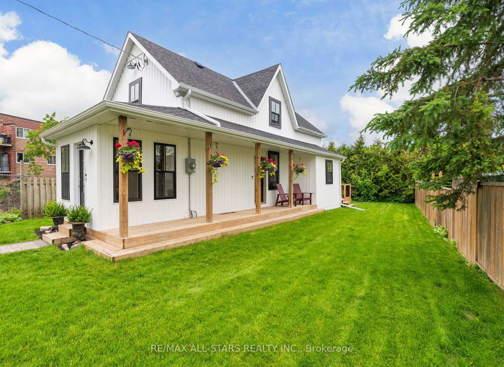
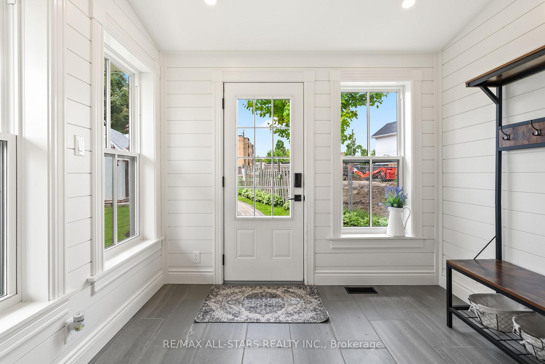
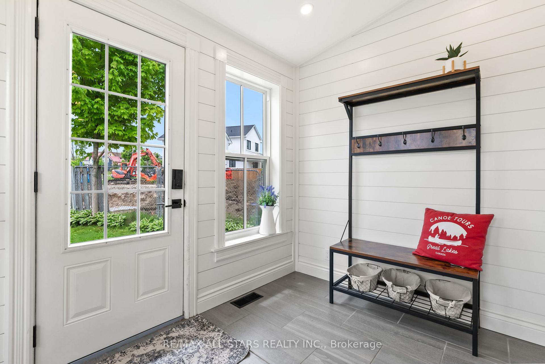
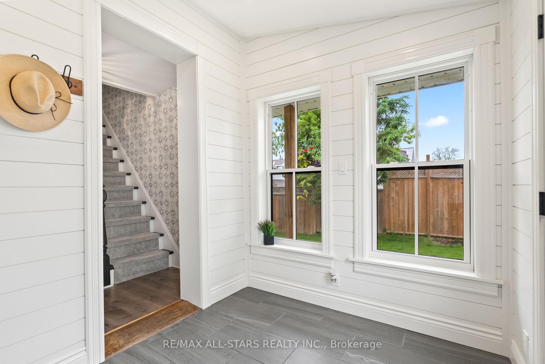
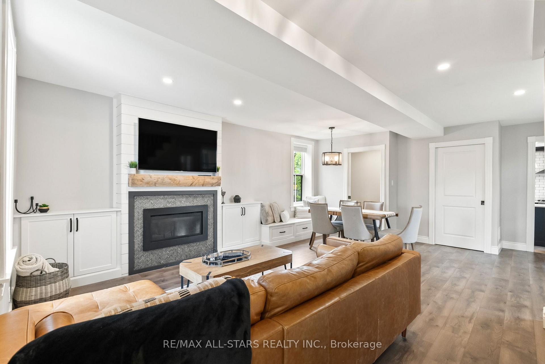
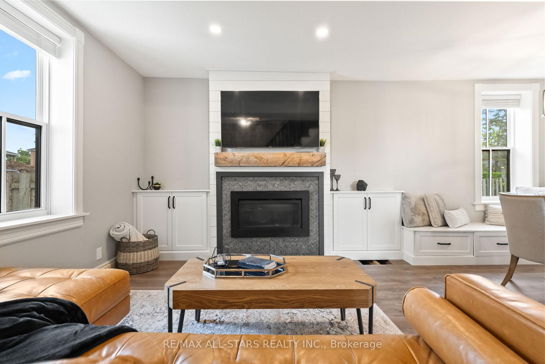
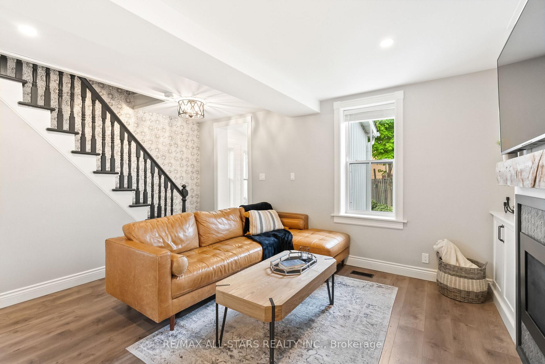
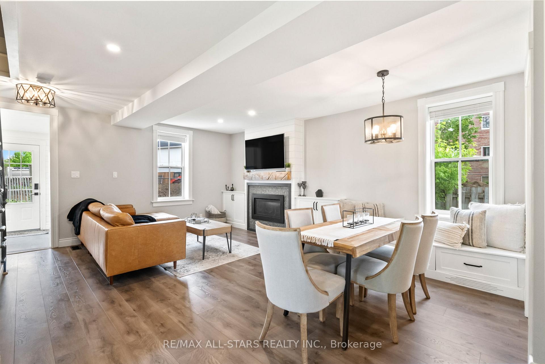
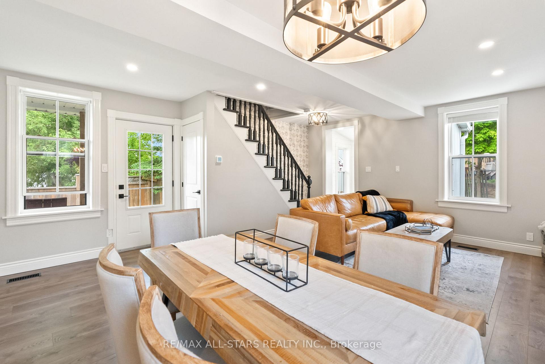
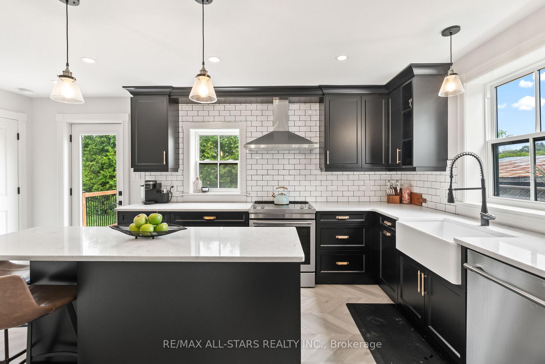
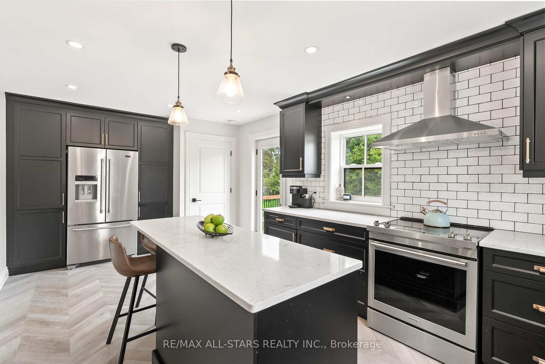
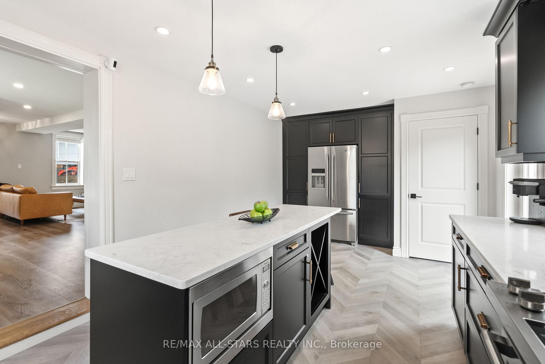
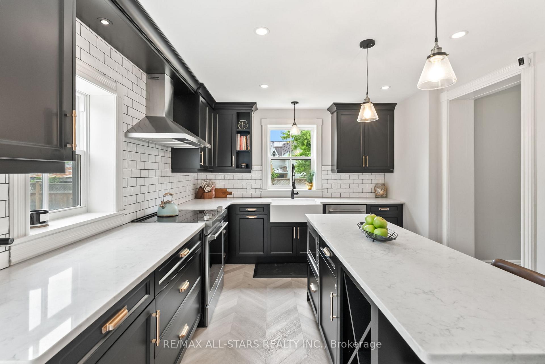
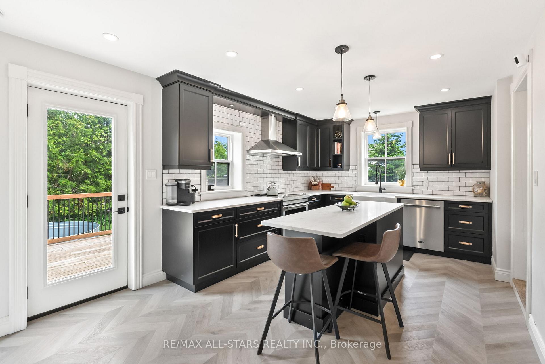
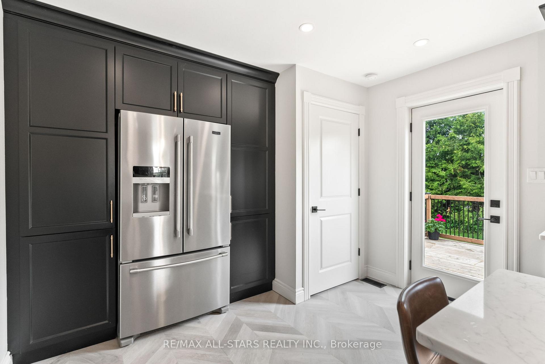
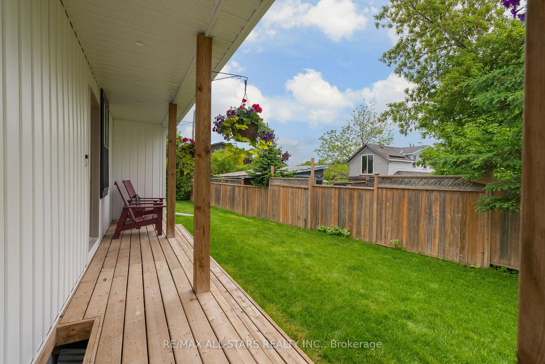
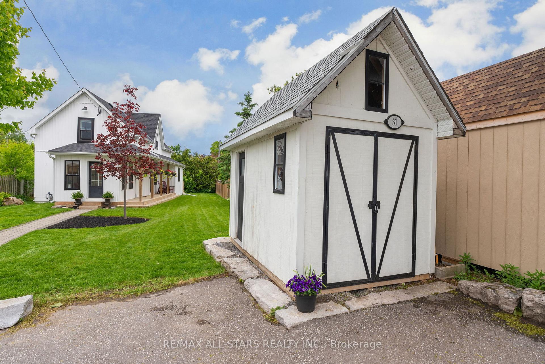
This beautifully maintained 1 1/2 - storey detached home offering 3 bedrooms and 3 bathrooms is the perfect choice for first-time buyers, investors, or entrepreneurs looking for a unique property in the heart of Uxbridge. With a C3 commercial design, this home doesn't just offer a warm and stylish living space, it also unlocks endless potential for a home-based business or income-generating venture. Step inside to discover a thoughtfully renovated interior that blends modern updates with timeless character. A freshly updated mudroom offers a practical and stylish transition space, keeping the home tidy while adding extra storage and organization. The cozy living space is anchored by a stunning fireplace, perfectly framed by a shiplap accent wall that adds a touch of farmhouse chic. This warm and inviting area is ideal for relaxing evenings or entertaining guests in style. The newly renovated kitchen boasts contemporary finishes, upgraded cabinetry, and quality appliances ready for you to cook, entertain, and enjoy. One of the standout features of the home is the gorgeous front porch, perfect for morning coffee or unwinding after a long day. Its charming curb appeal adds character and creates an inviting welcome for both the homeowner and guests. What sets this property apart is its commercial zoning, allowing for a wide range of potential uses. Whether you're looking to run a professional office, boutique, studio, or simply hold onto a valuable piece of mixed-use real estate, the opportunities here are vast. This home is situated in a prime location, providing a peaceful retreat while still being close enough to the heart of Uxbridge to enjoy its vibrant community. Uxbridge is known for its friendly atmosphere, excellent schools, and beautiful surroundings, making it the perfect place to raise a family or settle down for those who appreciate the balance of suburban tranquillity and proximity to city amenities.
Key Facts & Features
Property Costs
- Annual Property Tax Amount
- $4,272
- Land Transfer Tax Fee
- $13,473
Rental Items
- Rental Equipment
- No Rentals
- Basement Type
- Partial Basement
Interior Features
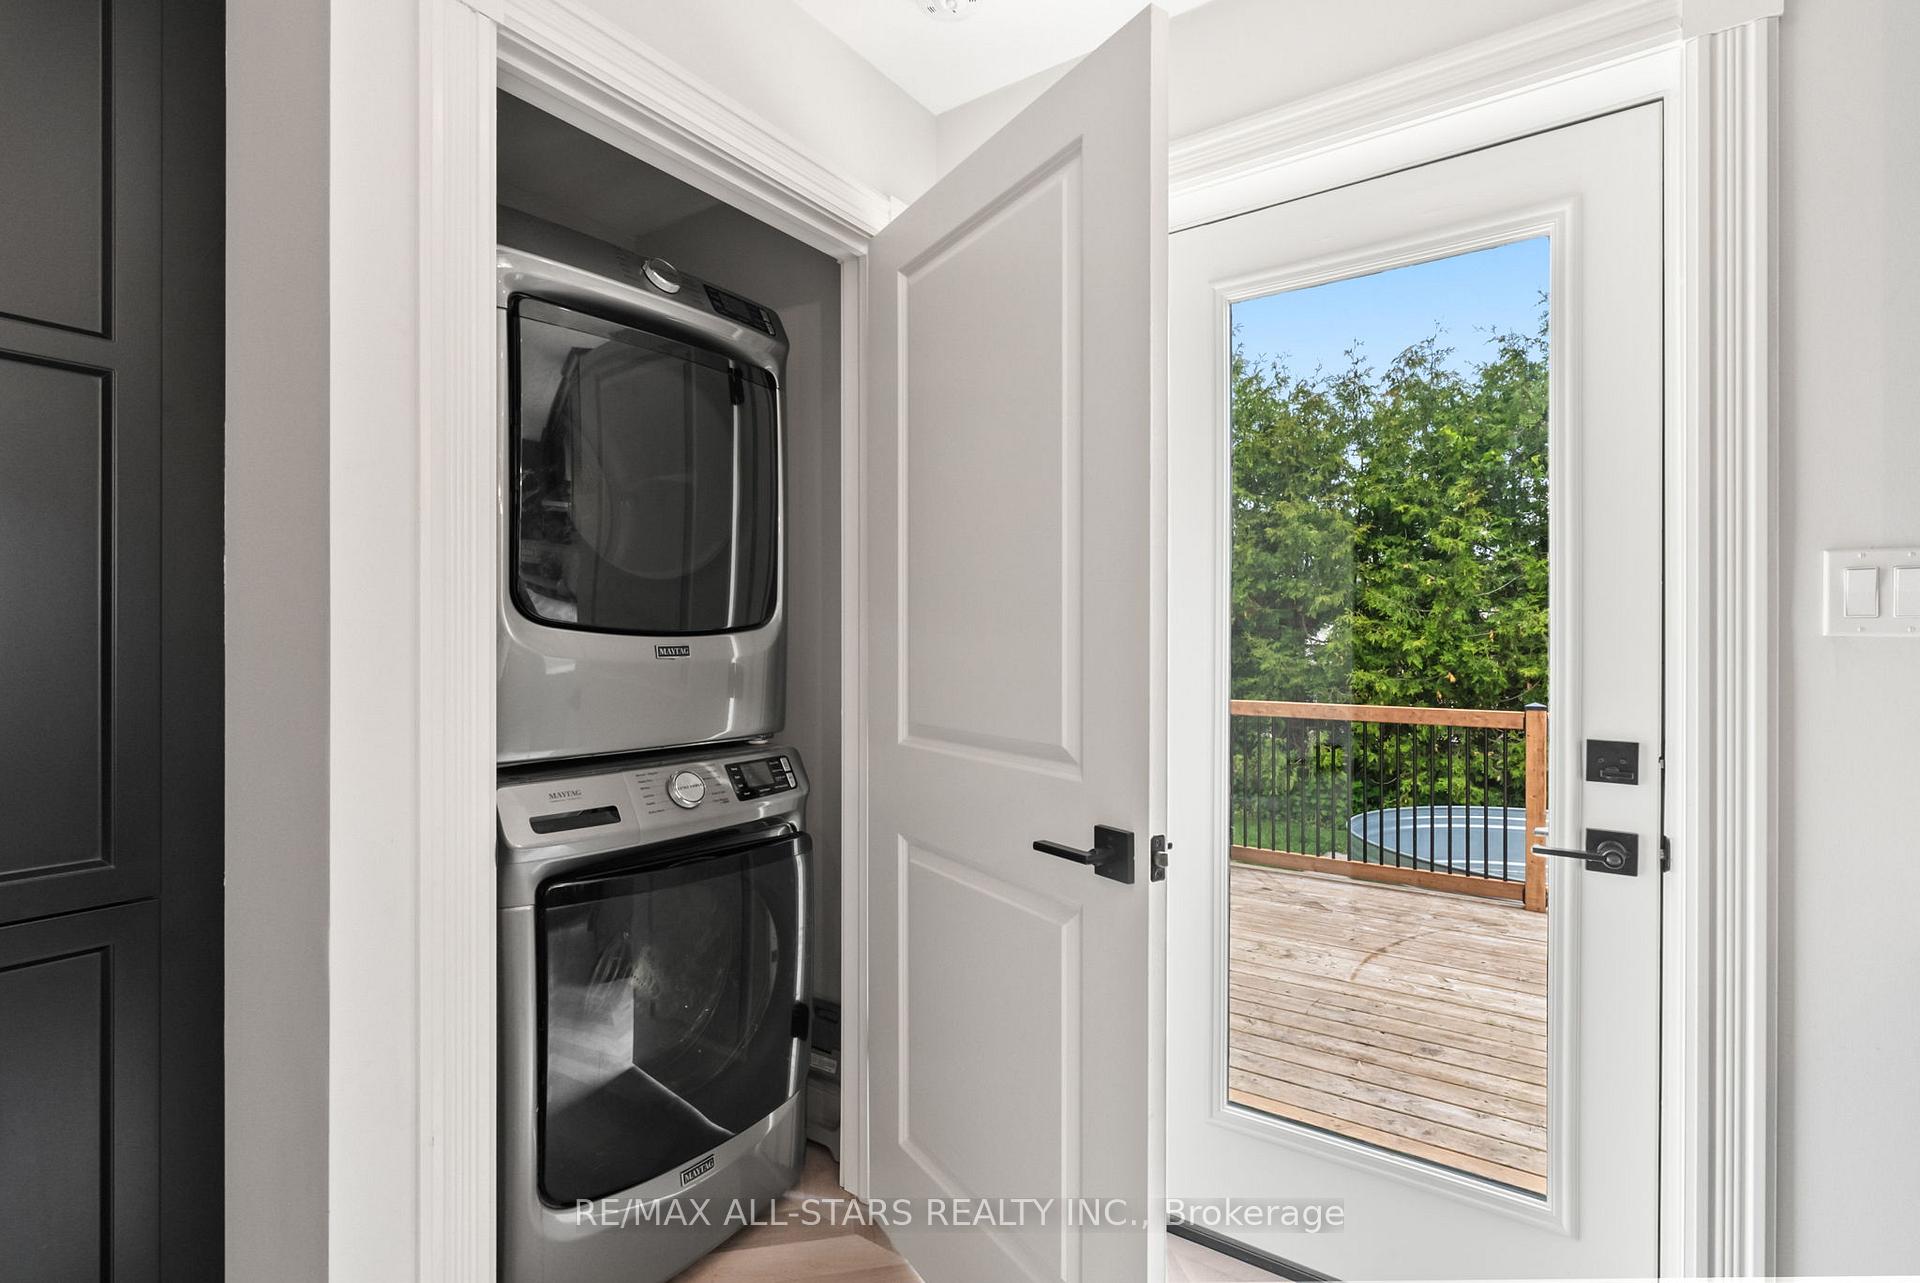
- Laundry Level
- Main Level
- Interior Extras
- Built-In Oven
- Fireplace/Stove
- Yes
- Fireplace Features
- Electric
- Elevator
- No
Exterior Features
- Exterior Extras
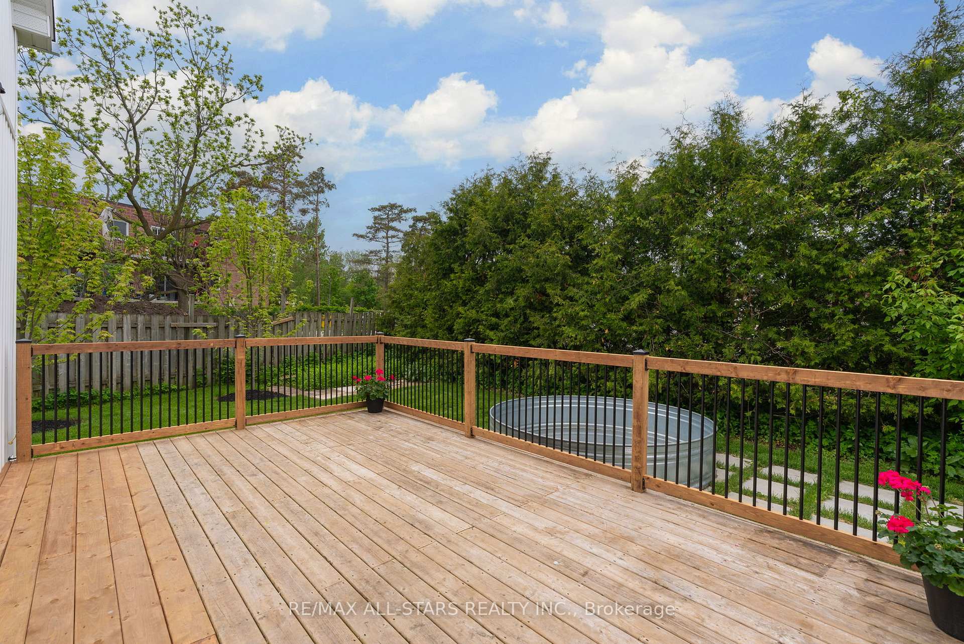
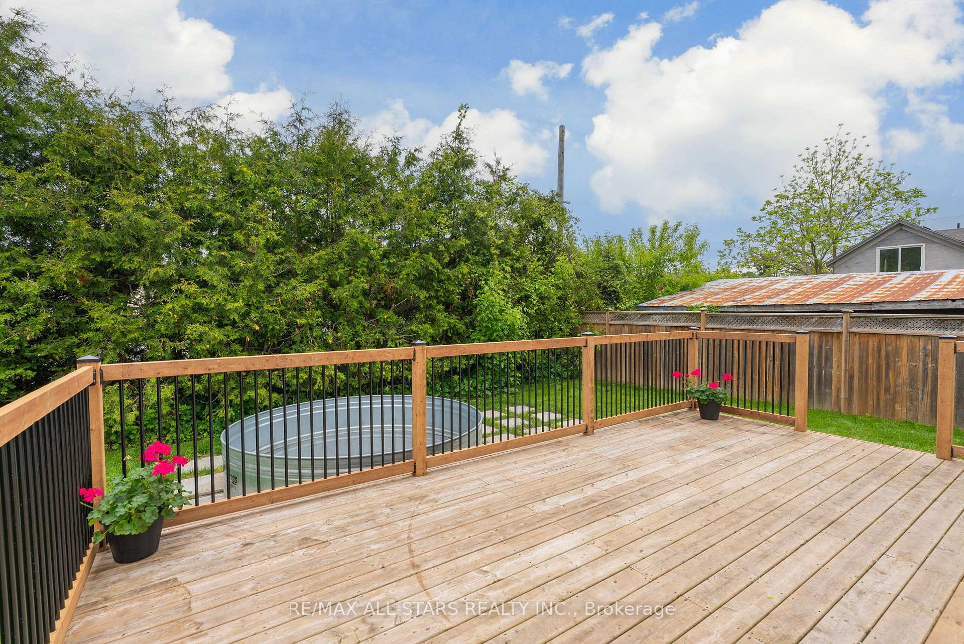
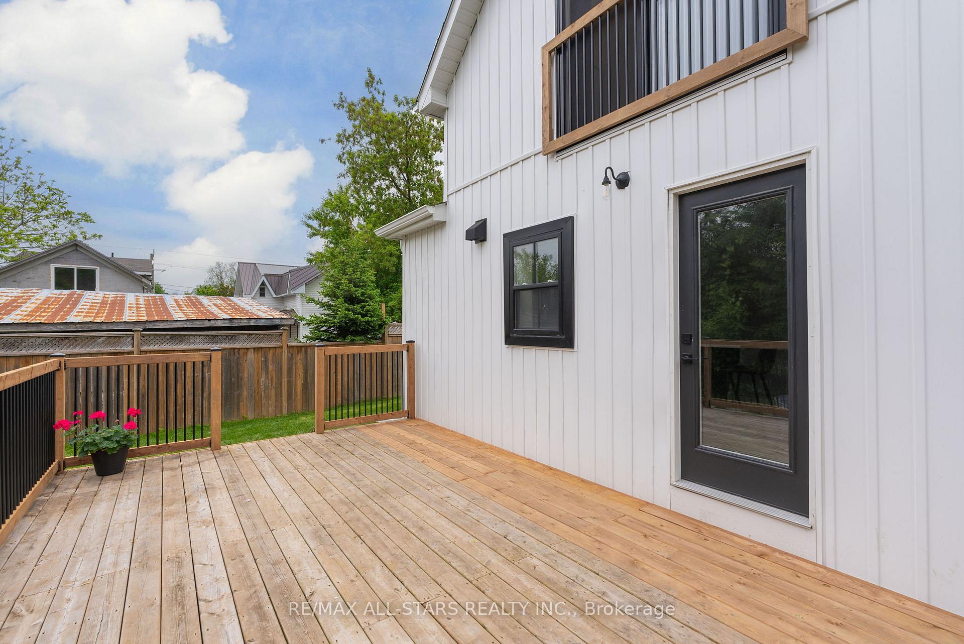
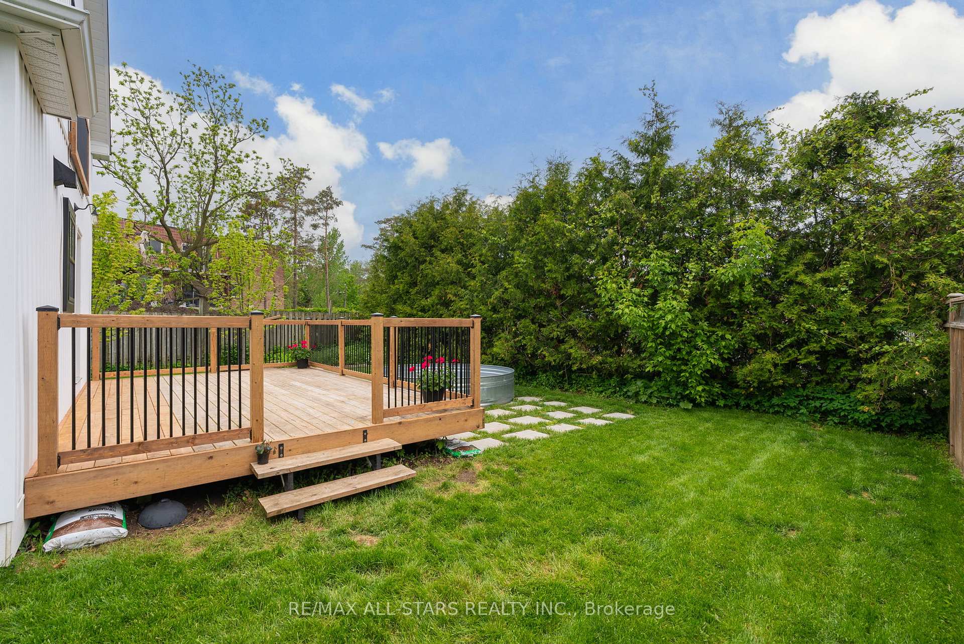
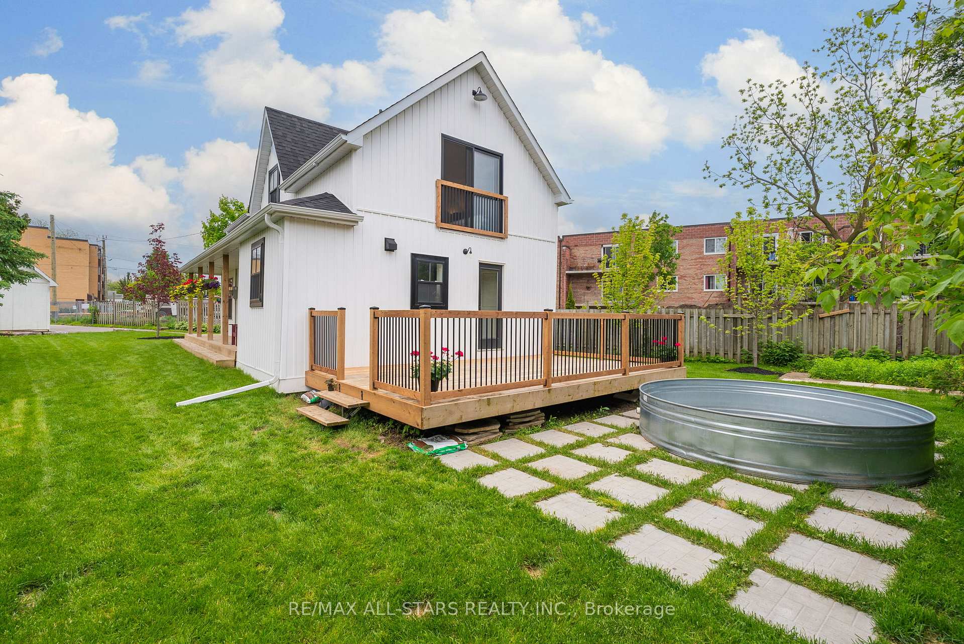
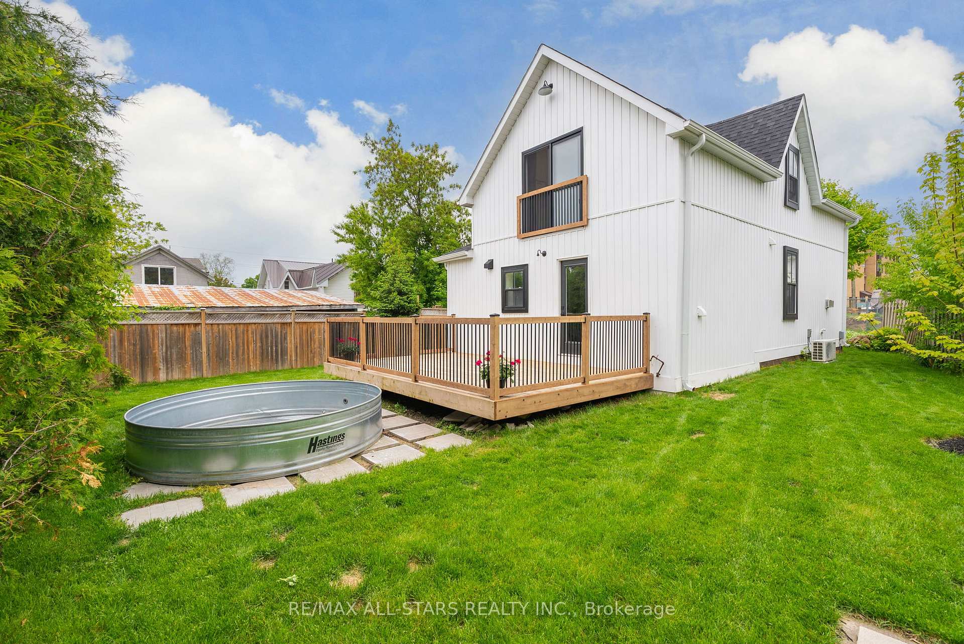
- Deck, Landscaped, Privacy, Porch
- Pool
- None
- Property Features
- Clear View, Fenced Yard, Golf, Hospital, Library, Public Transit
- Other Structures
- Fence - Full, Garden Shed
Building
- Building Type
- Detached
- Building Style
- 1 1/2 Storey
Construction
- Exterior Finish
- Aluminum Siding, Board & Batten
- Roof
- Asphalt Shingle
- Foundation Details
- Poured Concrete
- Special Designation
- Unknown
Lot
- Lot Front
- 16.86 ft
- Lot Depth
- 109.18 ft
- Lot Shape
- Irregular
Inclusions
- Inclusions
- All Electric Light Fixtures, All Appliances Fridge, Dishwasher(As Is), Oven, Hood Range, Stacked Washer/Dryer, All Bathroom Mirrors, All Window Coverings, All Towel Rods & Hardware, Furnace, Air Conditioning Unit, Sump Pump, Garden Shed
Exclusions
- Exclusions
- Coffee Maker, Silo Pool
Parking & Garages
- Garage Type
- None
- Garage Spaces
- 4
- Parking Spaces
- 4
- Total Garage And Parking Spaces
- 4
Heating & Cooling
- Heat Source
- Gas
- Heat Type
- Forced Air
- Air Conditioning
- Central Air
- Water
- Municipal
- Sewers
- Sewer
- Natural Gas
- Yes
- Hydro
- Yes
- Cable
- Available
- Telephone
- Available
- Bedrooms
- 3
- Washrooms
- 3
- Kitchens
- 1
- Family / bonus room
- Yes
Room sizes
- Mud Room—Main level, Laminate, Panelled, Large Window
- Family Room—Main level, Laminate, Open Concept, W/O To Patio
- Kitchen—Main level, Breakfast Area, Stainless Steel Appl, Ceramic Backsplash
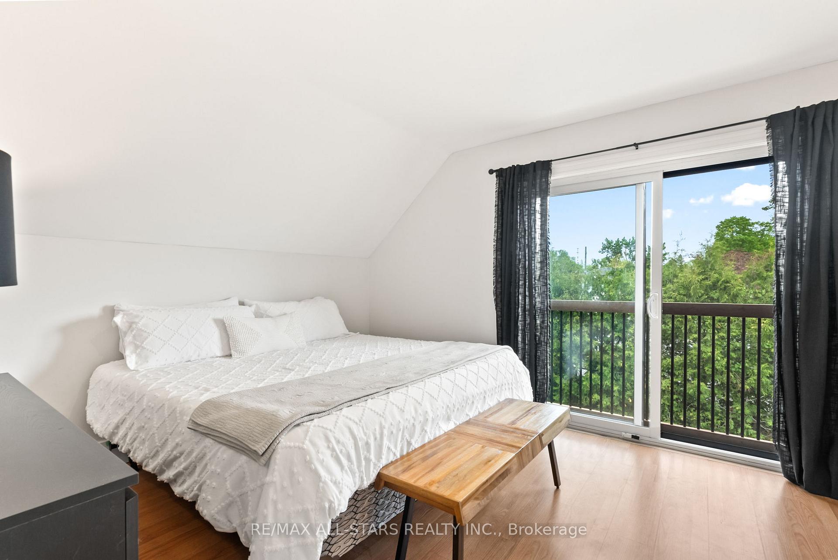
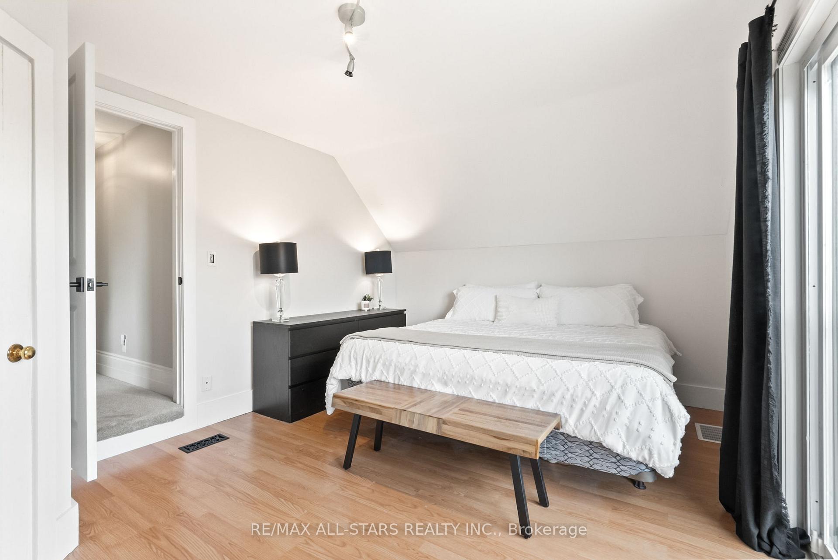
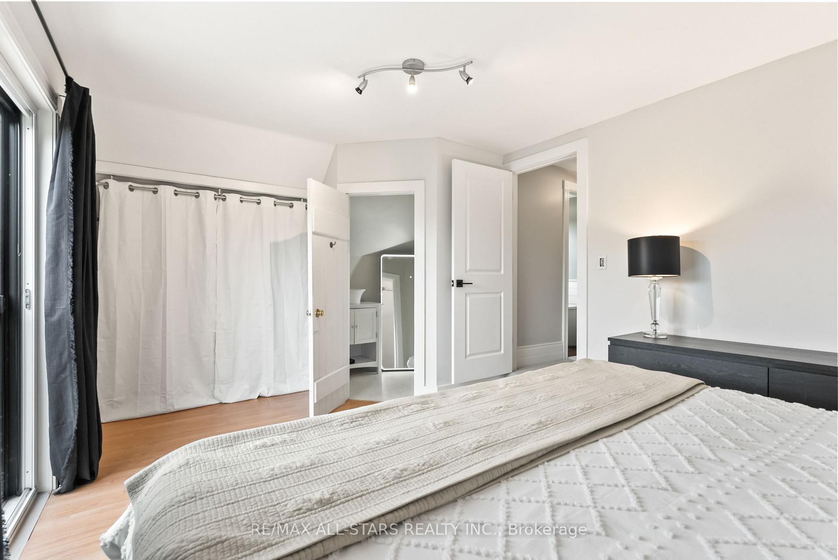
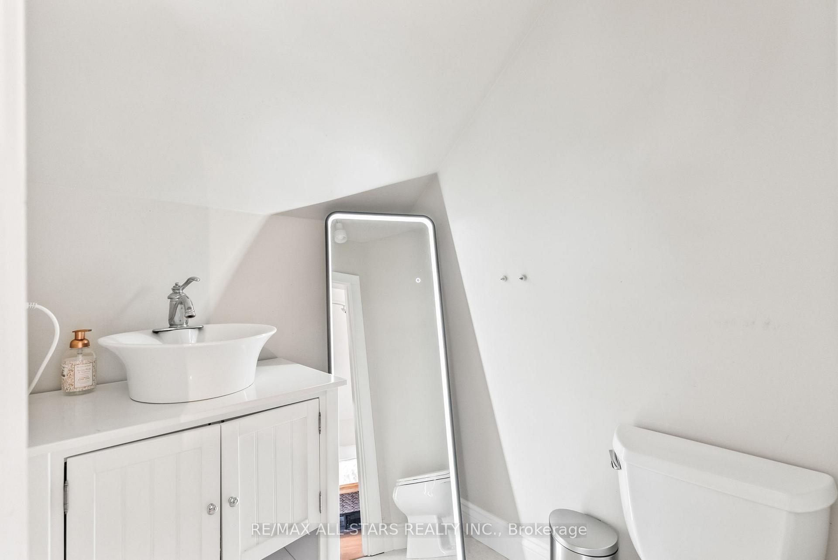
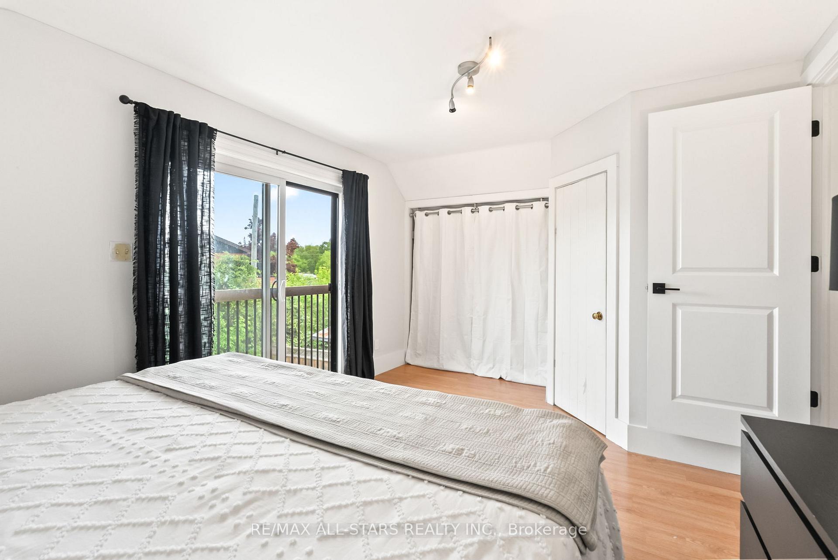
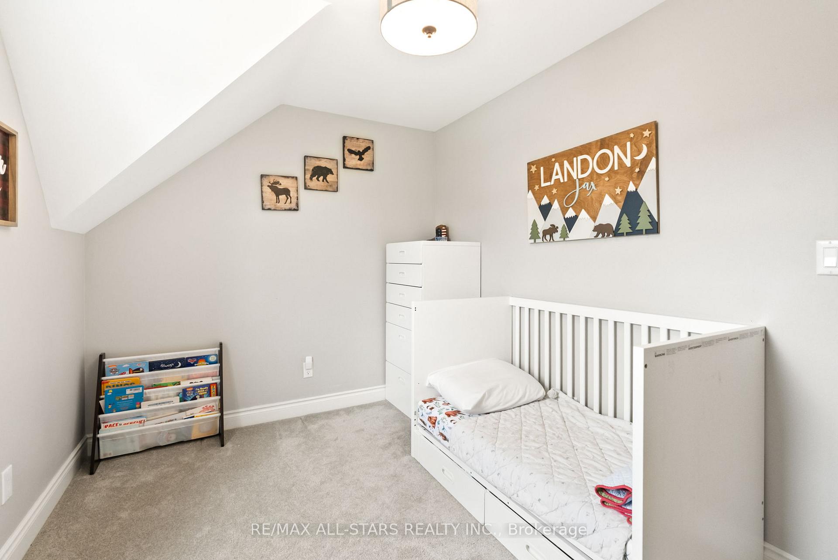
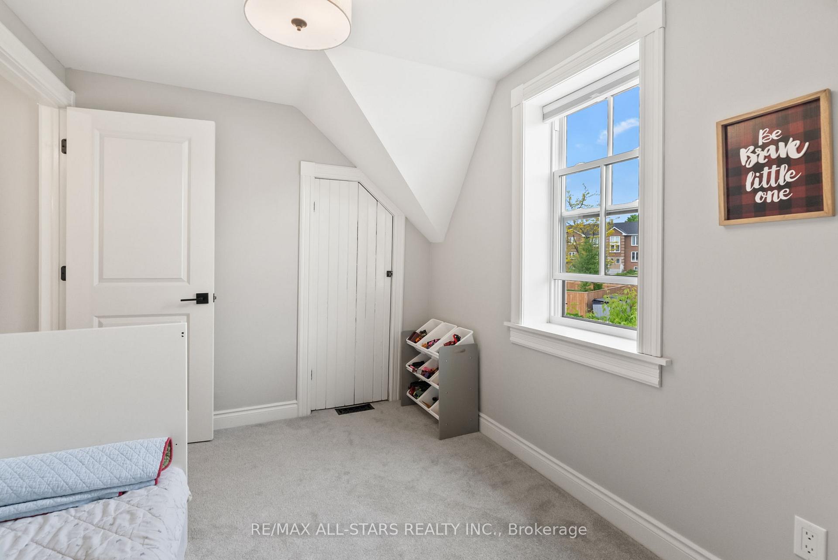
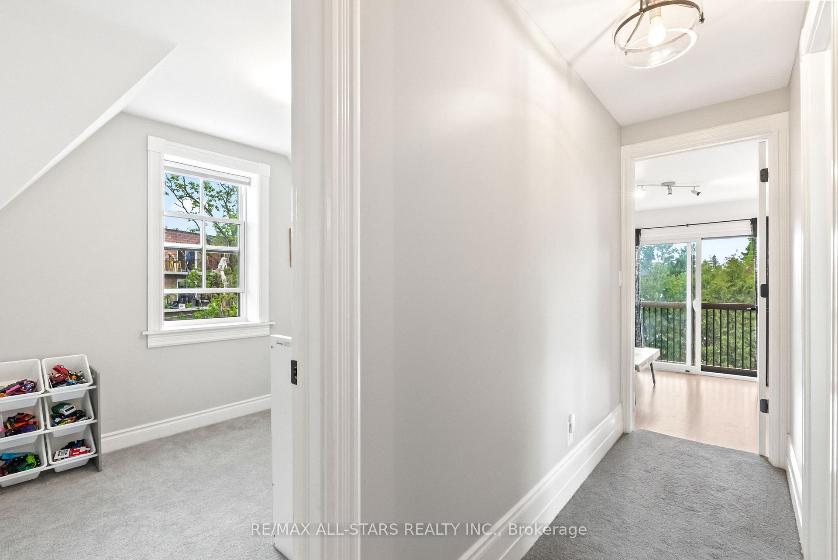
- Primary Bedroom—Upper level, 2 Pc Ensuite, Large Window, Laminate
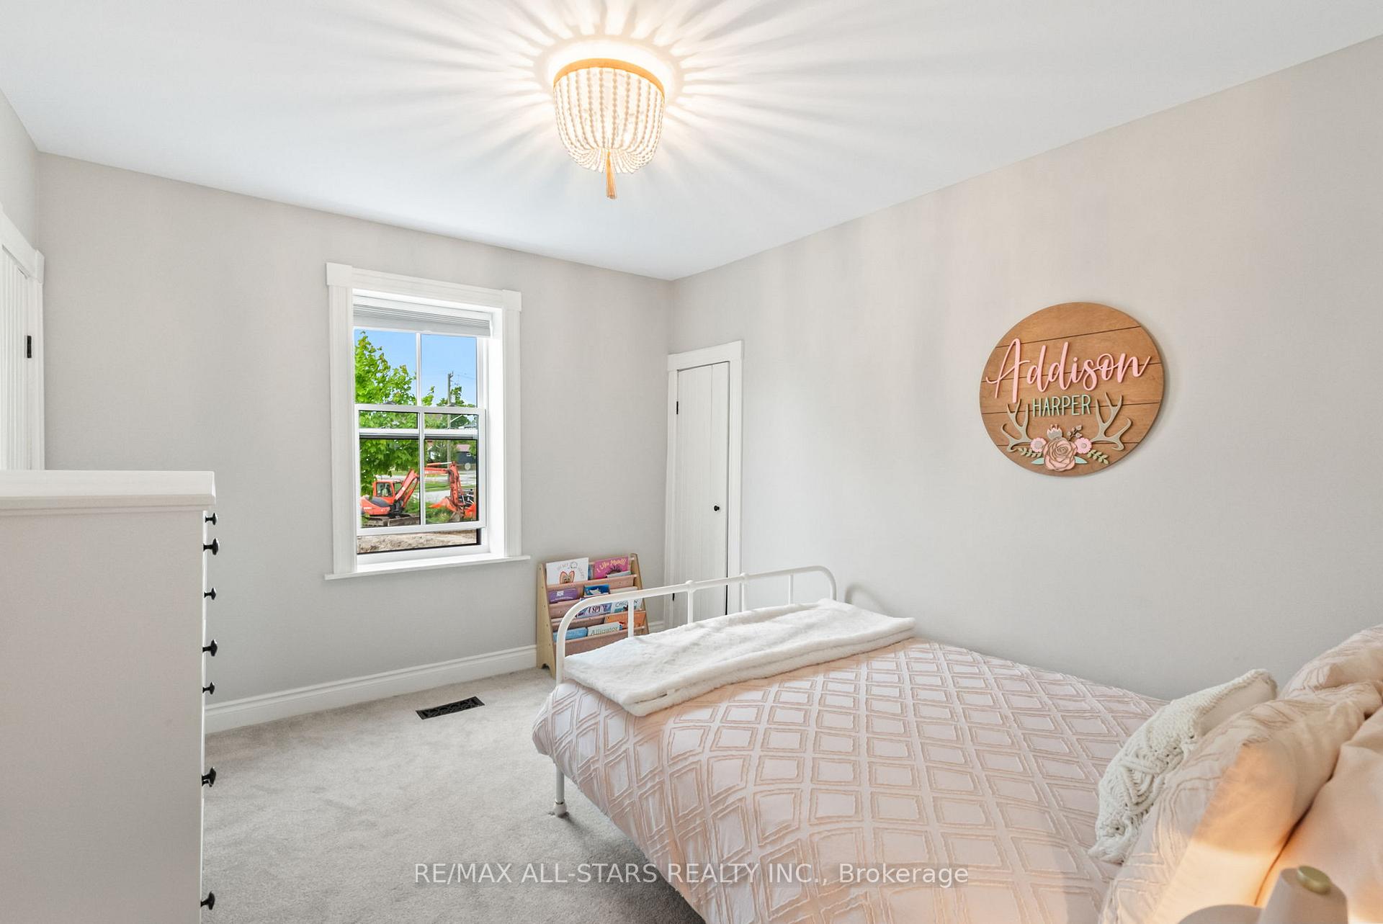
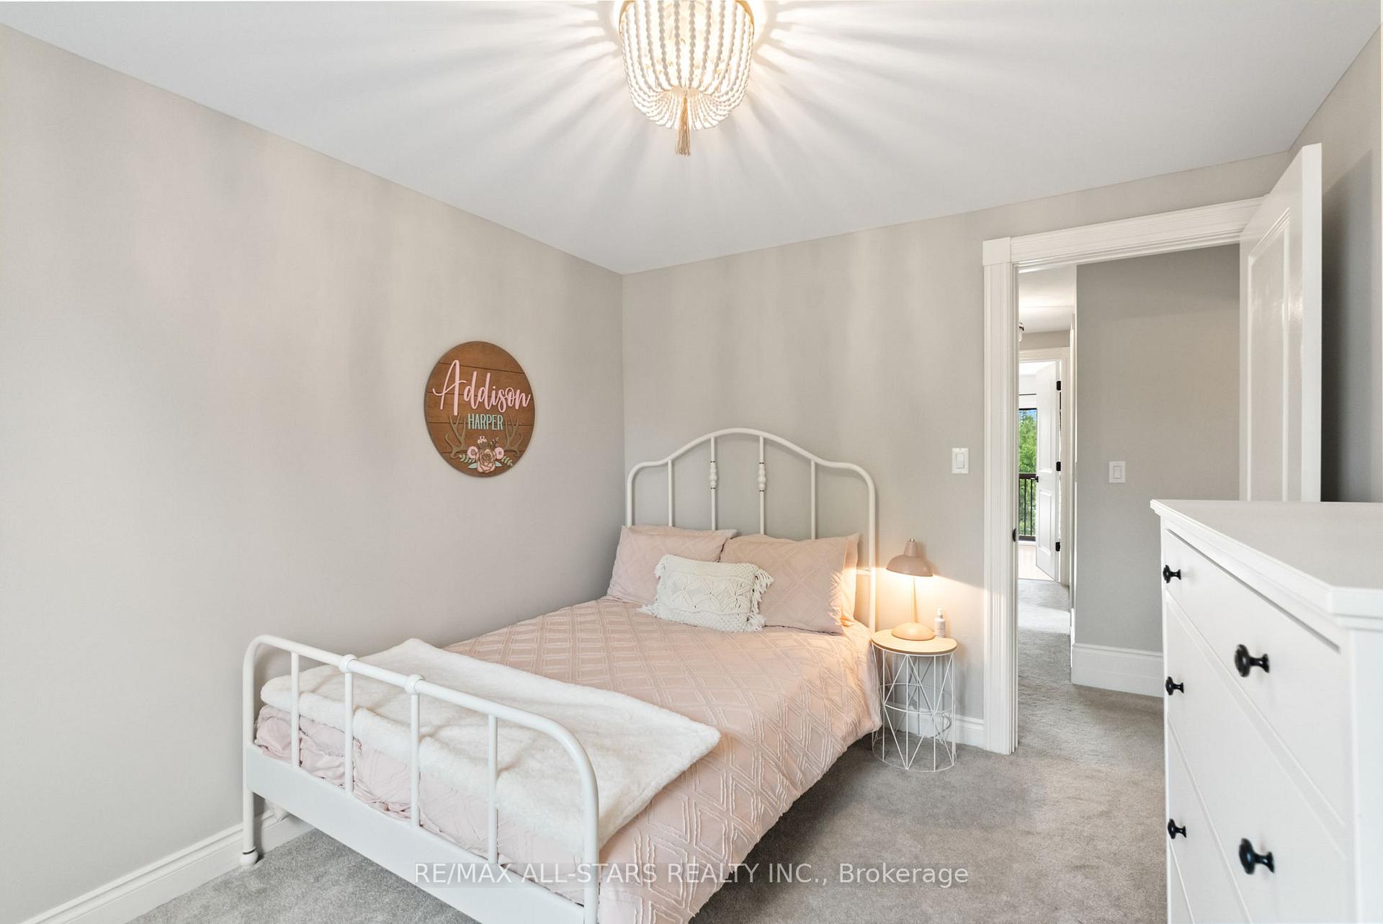
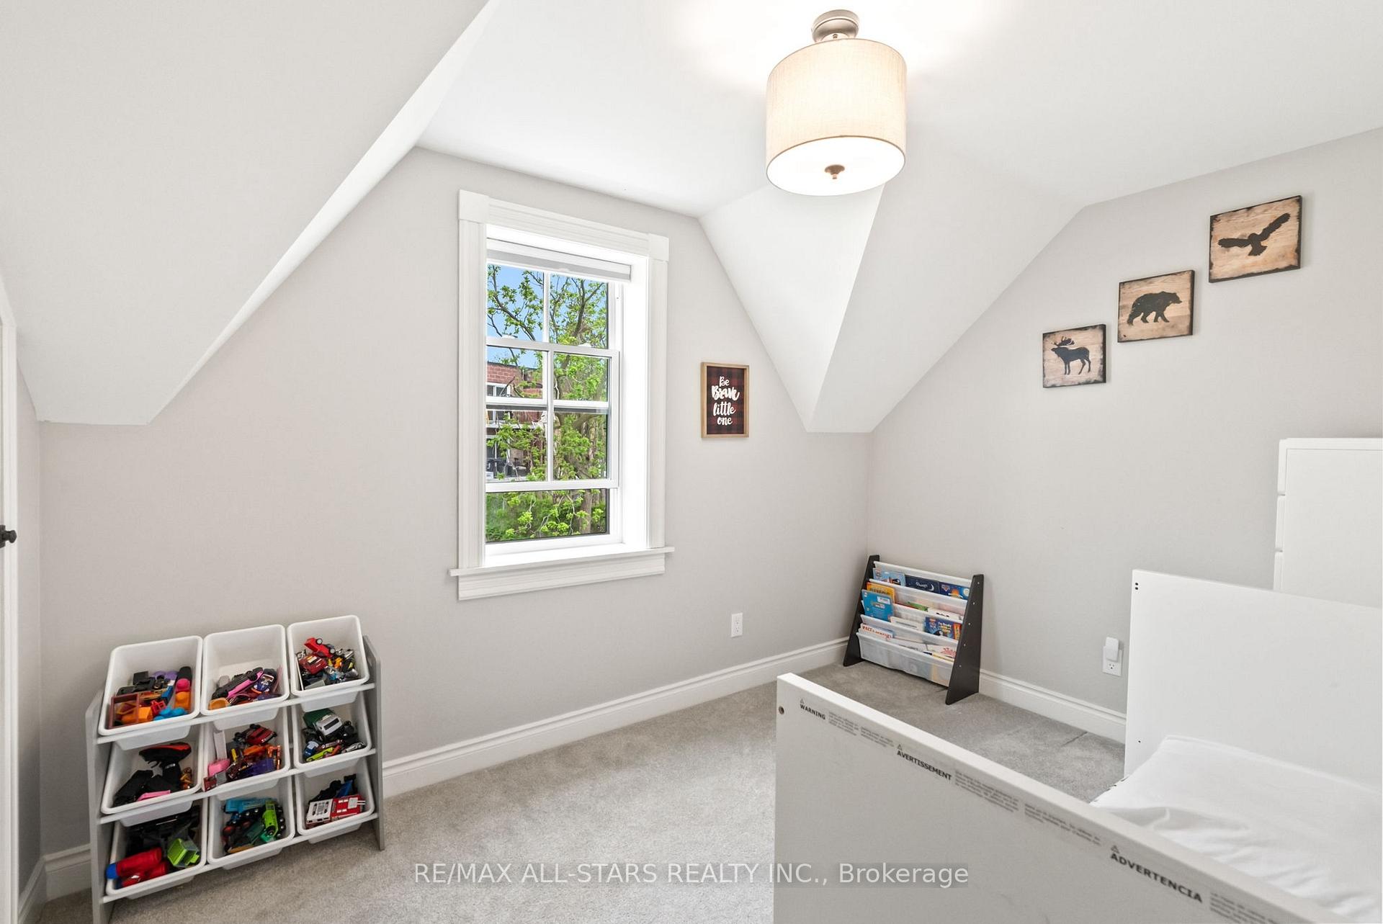
- Bedroom 2—Upper level, Broadloom, Large Window, Closet
- Bedroom 3—Upper level, Broadloom, Large Window, Closet
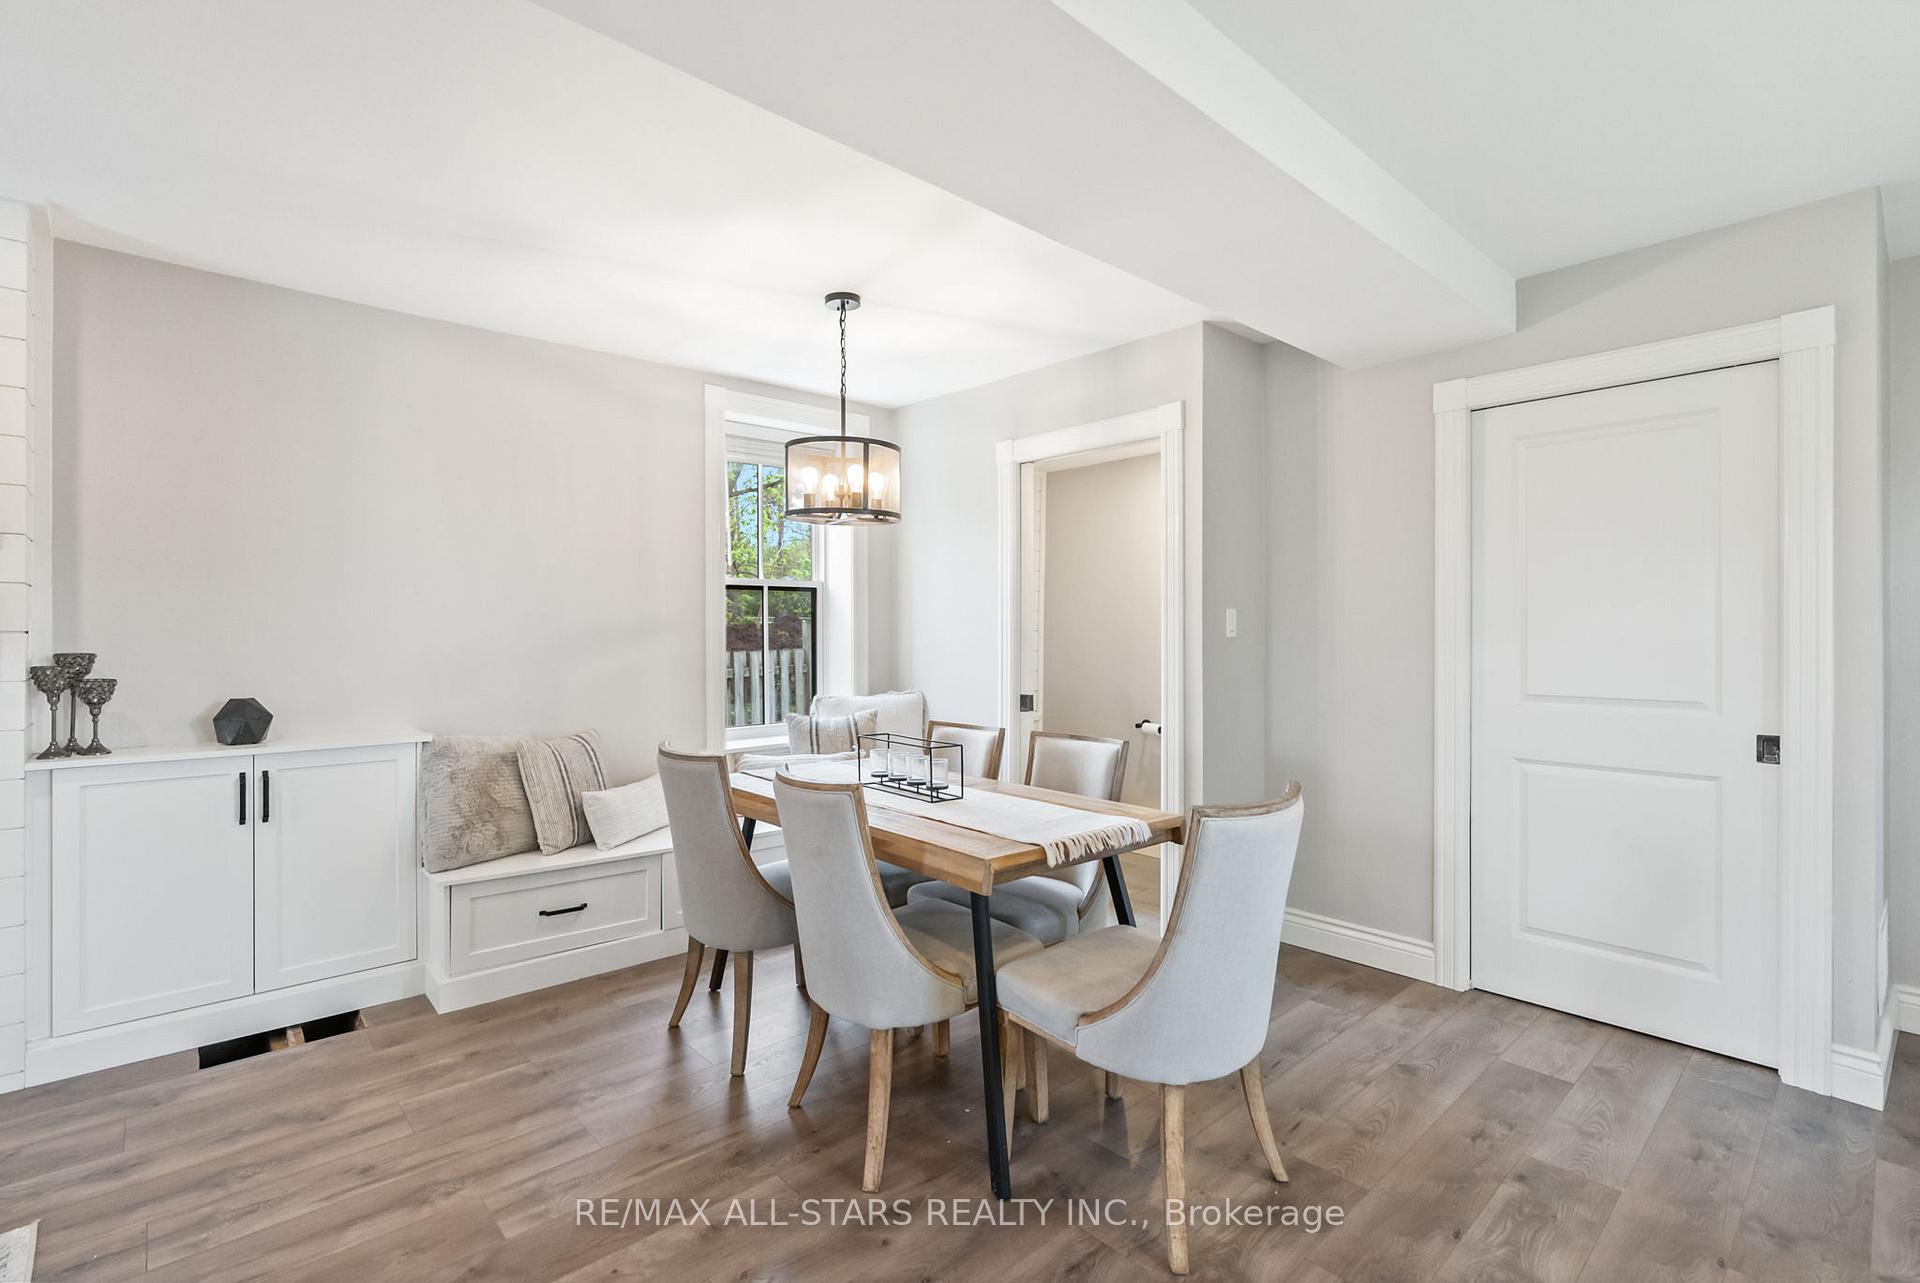
- Dining Room—Main level, Laminate, Open Concept, W/O To Patio
Washrooms
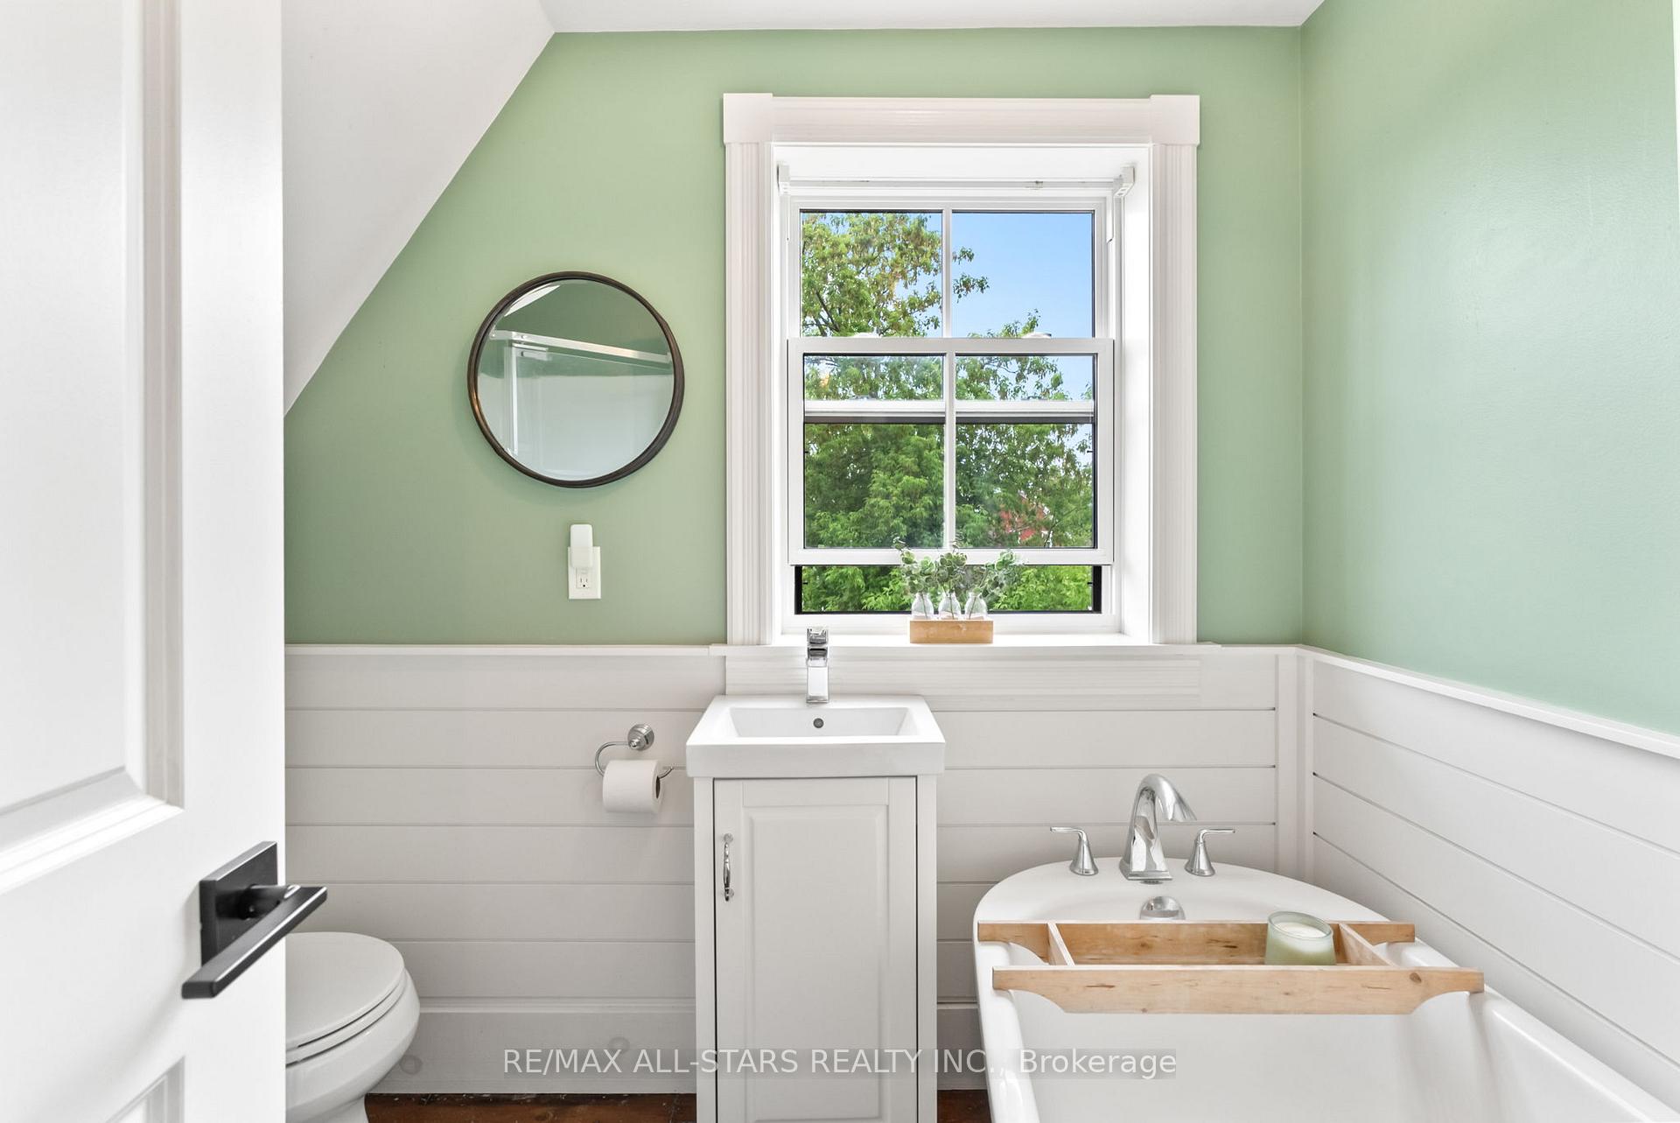
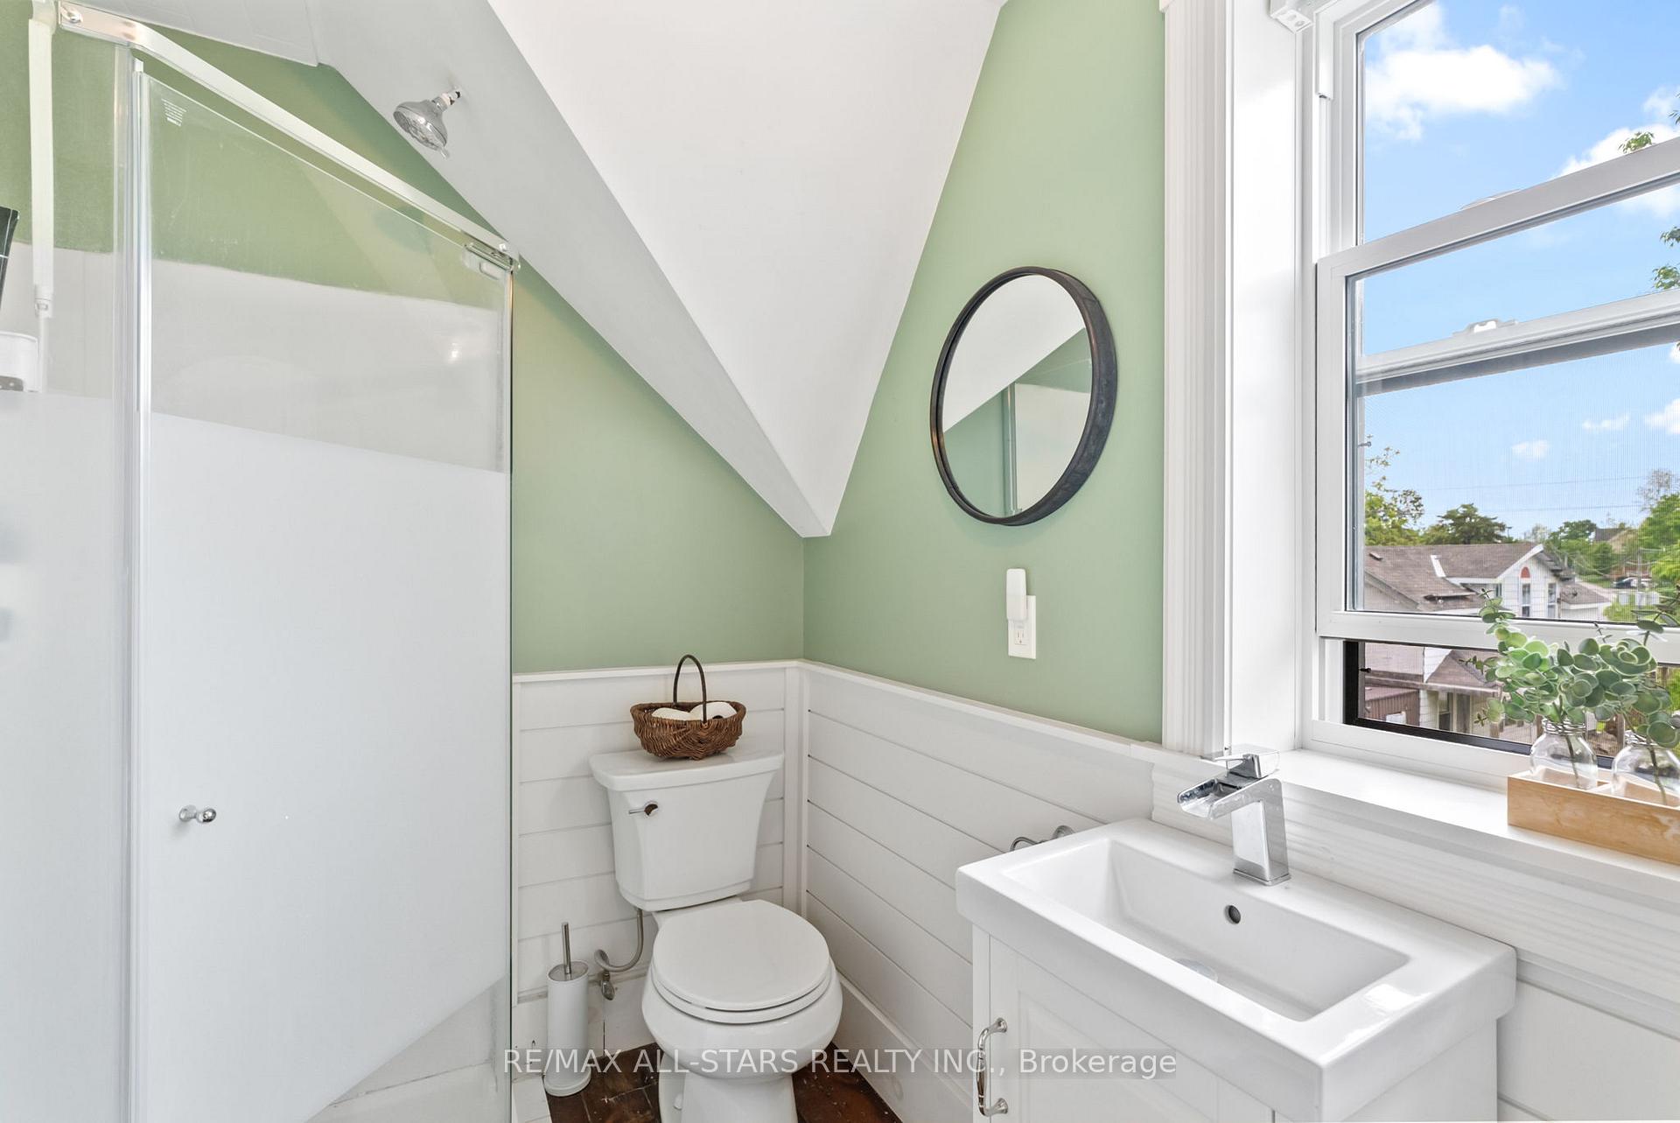
- 2-piece, Second
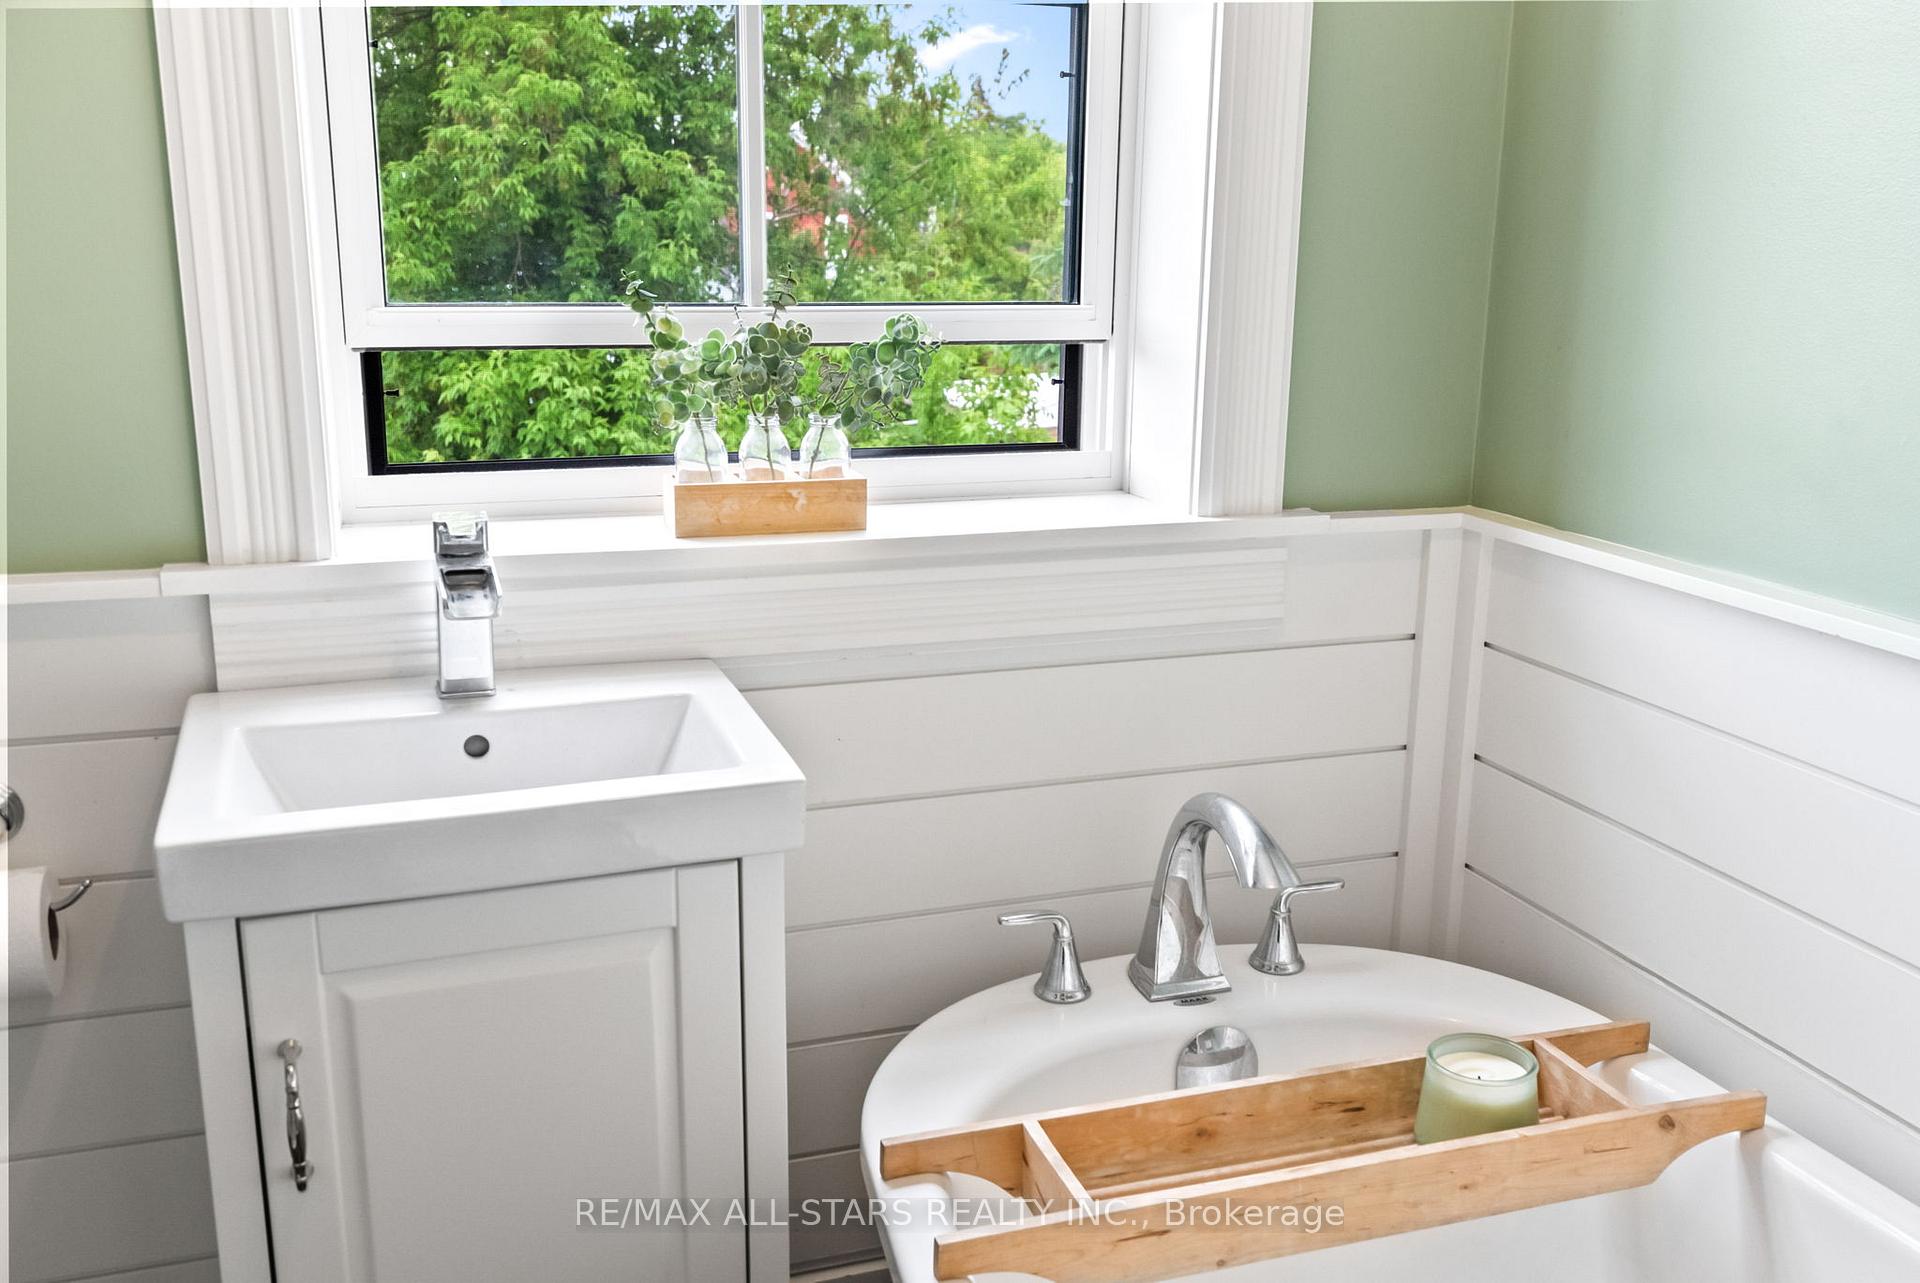
- 4-piece, Second
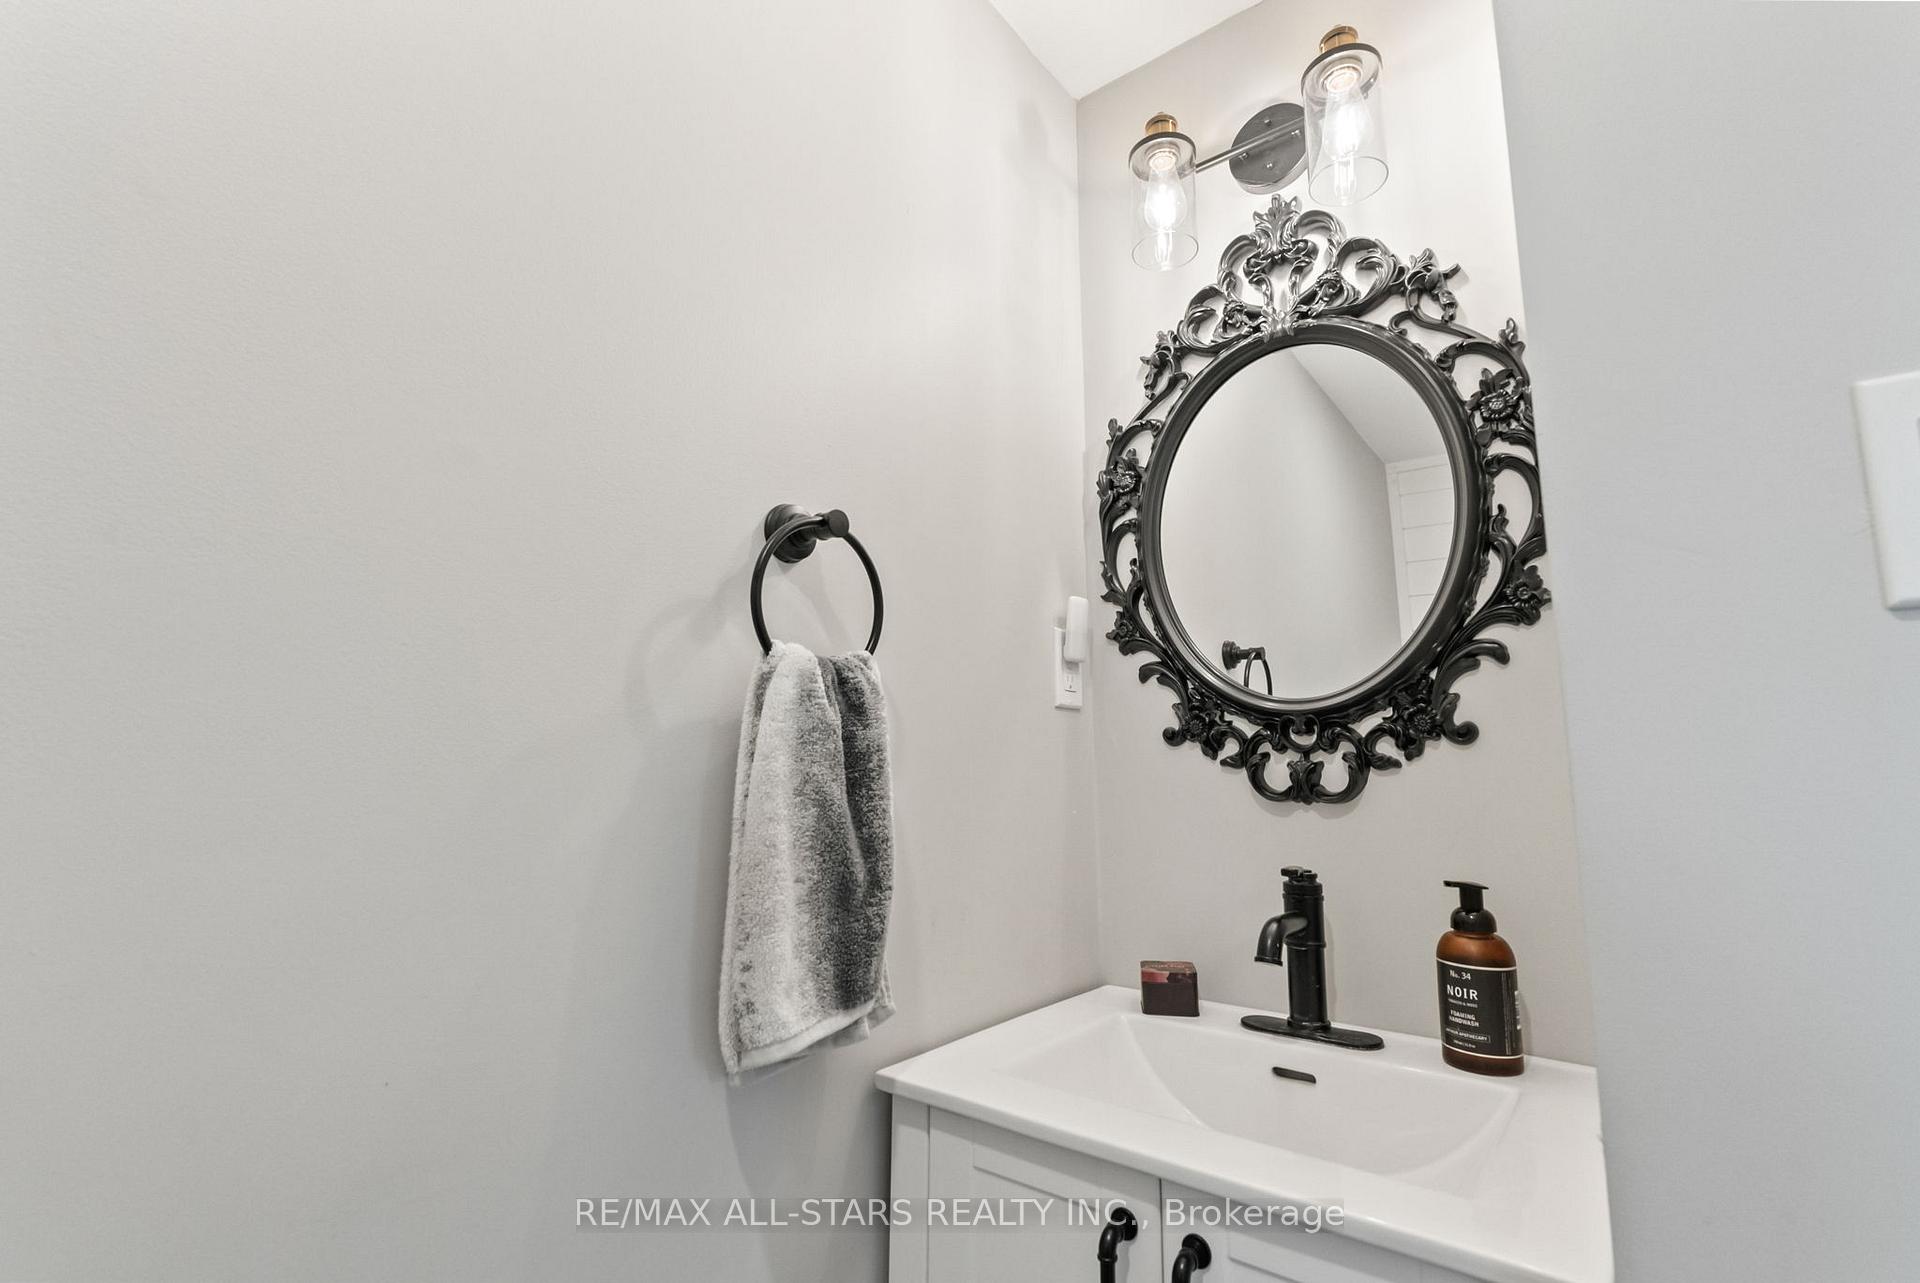
- 2-piece, Main
- Municipality
- Uxbridge
- Neighbourhood
- Uxbridge
- Main cross streets
- Toronto St / King St
- Directions
- Toronto St / King St
- MLS® number
- N12332288
- Data source
- Toronto Regional Real Estate Board
- Status change
- 2025-11-03
- Listed on
- 2025-08-08
- Days on market
- 87 days
- Possession type
- Flexible
- Co-op commission
- 2.5% + HST
- Seller
- Listed by
- RE/MAX ALL-STARS REALTY INC.
Home Market Value
Current home valuation for 31 King Street W, Uxbridge, Uxbridge, ON. Listed for $849,900
HOMEH Estimate
$705,964
Estimated Sales Range
$557,712 - $854,216
HOMEH Estimate for 31 King Street W, Uxbridge
Calculated with a real agent's CMA method — 45+ years of experience, codified. Not an AI guess.
For the owner
Is this your home? Track its value.
Get this home's HOMEH Estimate by email once a month, with how many homes are for sale around you.
Mortgage Payment Calculator
Compare up to 4 down payment scenarios
5% on first $500K + 10% on $349,900 over $500K
$59,990
| Scenario 1 | Scenario 2 | Scenario 3 | Scenario 4 | |
|---|---|---|---|---|
−Down payment | % $ | % $ | % $ | % $ |
+CMHC insurance | $31,582 | $23,712 | $20,228 | $0 |
=Total mortgage | $821,139 | $788,622 | $742,643 | $679,920 |
Amortization | ||||
Mortgage rate | % | % | % | % |
| Payment frequency | ||||
=Mortgage payment | $4,009monthly | $3,850monthly | $3,626monthly | $3,320monthly |
Land Transfer Tax
$13,473
$13,473
Around this home
Data provided by OpenStreetMap & Fraser Institute School Rankings
Ask HOMEH
New!Hi there!
👋Text or call (416) 301-9001
Recommended for you
Based on homes you've looked at.
No recommended properties found.
Nearby similar homes
No nearby properties found.
More real estate resources
Other homes nearby
Explore this area
Nearby neighbourhoods
No nearby listings available.