
12 Oakview Place
Uxbridge (Rural Uxbridge), ON L9P 1R4
- 4+1Bedrooms
- 6Bathrooms
- 3Garage
- 3500–5000Sq Ft
- $13,666Tax
- 272×252 ftLot Size
 Estimated Value:$2,239,682See Free Estimate Report

Property not available for sale or for rent.
HOMEH One: full-service selling for a 1% listing fee. The buyer's agent commission is separate.
Free Home EvaluationHow Much Is My Home Worth?Homes for Sale NearbySale & Price History for 12 Oakview Place, Uxbridge, Rural Uxbridge
| Start Date | End Date | Price | Event | MLS# |
|---|---|---|---|---|
| 2025-05-10 | 2025-08-14 | Login to See Prices | Sold | n12139972 |
Real estate boards require you to or to see the full details of this property.
*Sold prices and complete sale & price history are regulated data. Under the Trust in Real Estate Services Act, 2002 (TRESA) and the rules of the Real Estate Council of Ontario (RECO), and pursuant to the Multiple Listing Service® rules of the Canadian Real Estate Association (CREA) and the Toronto Regional Real Estate Board (TRREB), this information may be shown only to registered users who have agreed to the applicable terms of use (a Virtual Office Website, or "VOW," arrangement). HOMEH Inc., Brokerage therefore provides it to signed-in members only. Creating an account is free and takes under a minute.
About 12 Oakview Place, Uxbridge, Rural Uxbridge
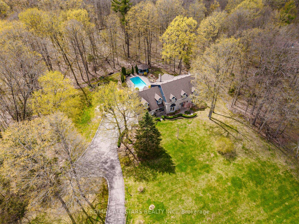
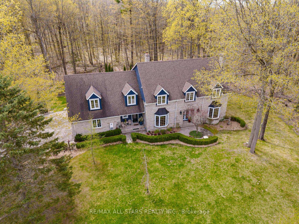
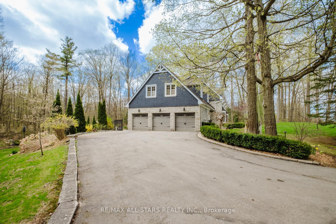
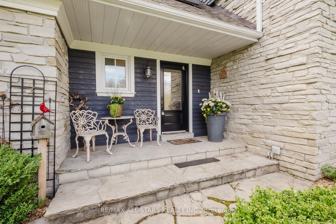
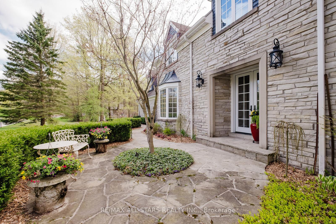
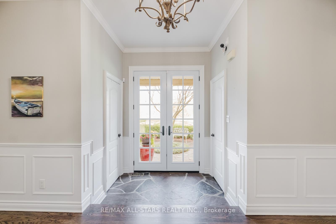
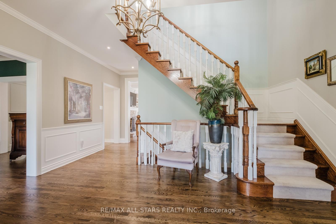
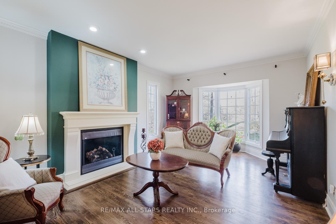
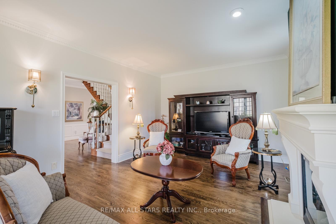
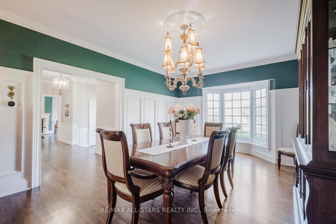
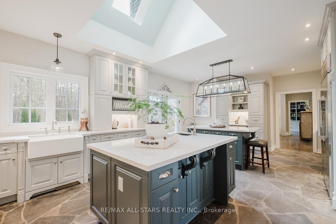
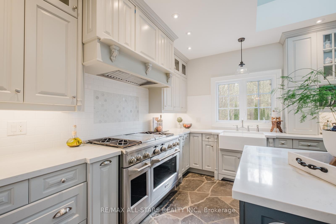
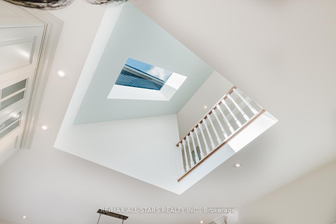
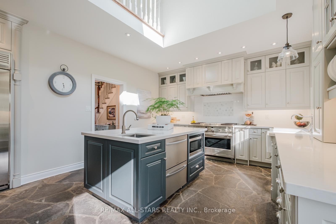
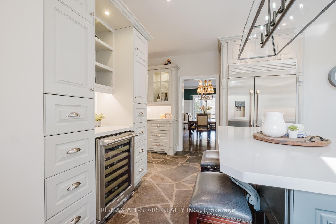
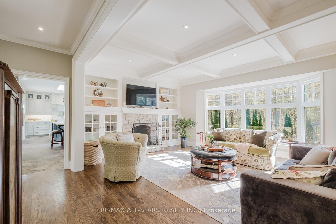
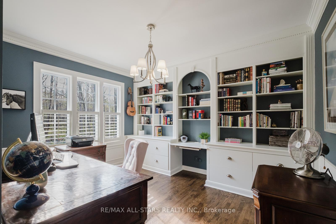
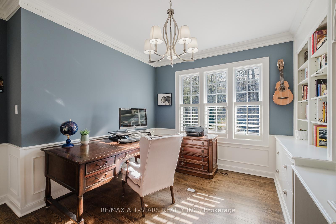
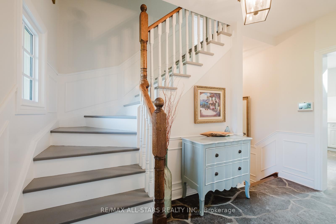
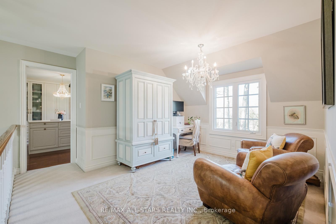
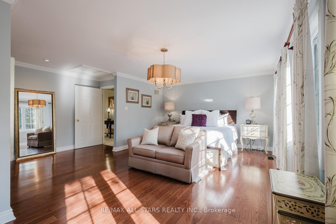
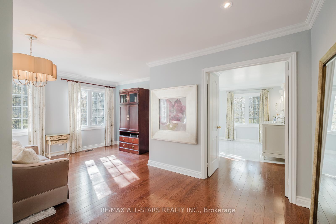
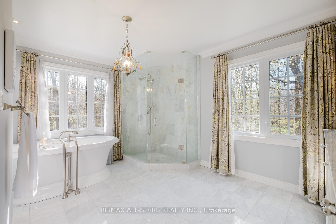
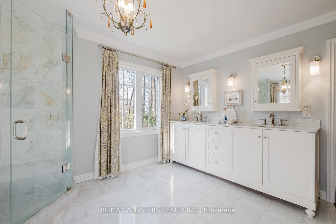
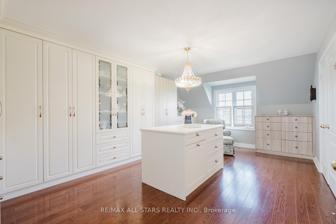
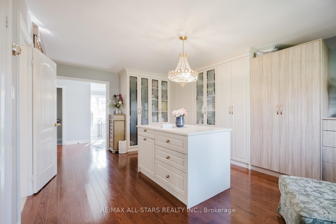
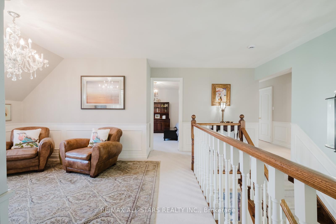
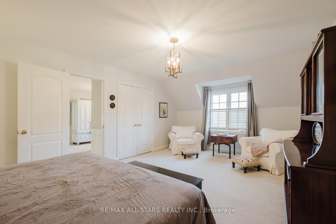
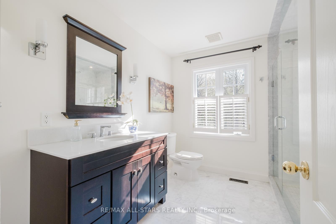
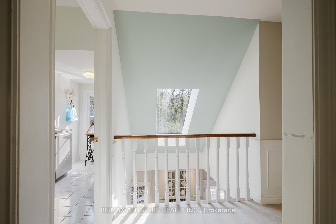
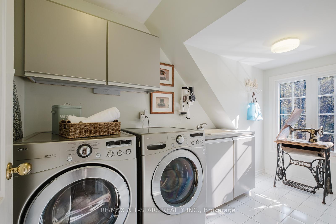
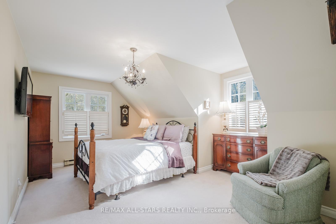
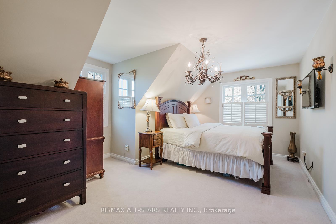
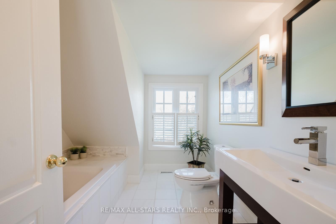
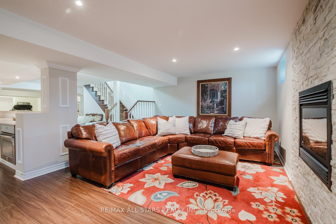
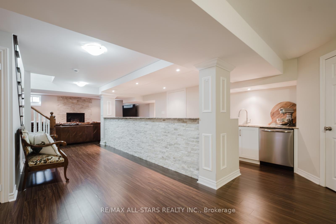
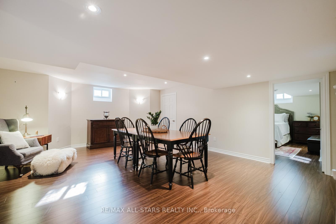
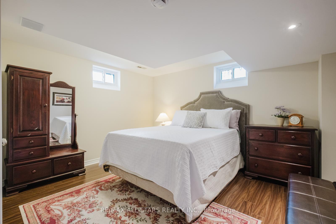
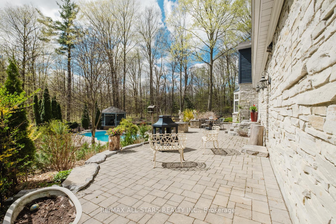
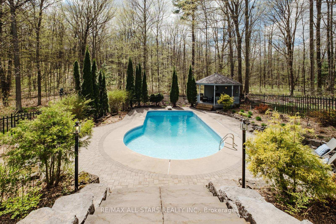
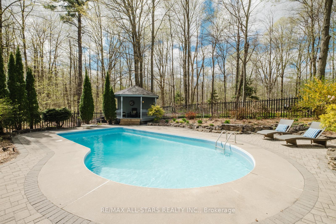
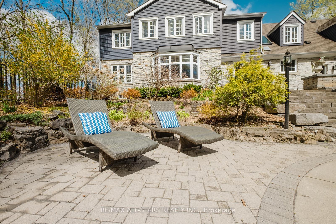
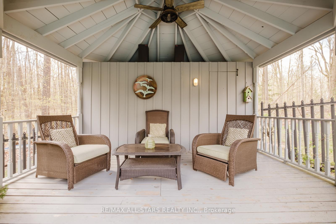
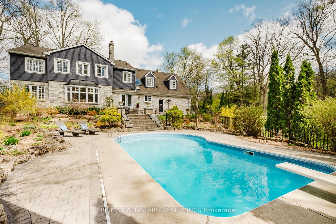
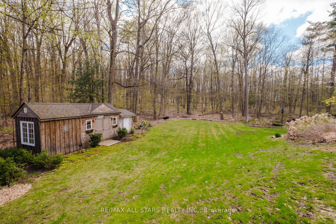
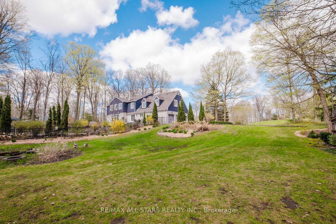
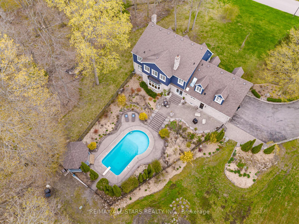
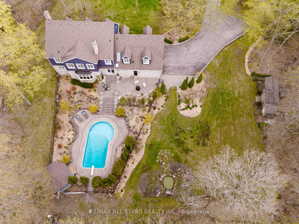
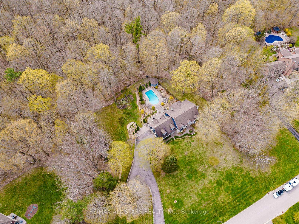
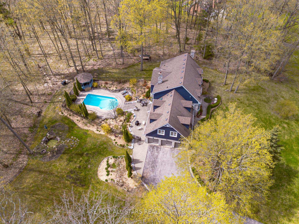
Welcome to Foxfire Estates - an exclusive enclave of executive homes surrounded by rolling farmland, just 10 minutes from downtown Uxbridge. Set on a private 1.65 acre hilltop lot with a lush forested backdrop. This exceptional 4+1 bedroom, 6 bathroom estate is perfectly tucked away on a quiet cul-de-sac and offers just over 6,000 sqft of finished living space, a 3-car garage, and a layout designed for elevated family living and elegant entertaining.The heart of the home is a chef-inspired kitchen that exudes both beauty and functionality. Outfitted with high-end appliances, custom cabinetry, a generous island, and ample prep space, it flows seamlessly into the breakfast area and main living spaces - ideal for gatherings both large and intimate. The formal dining room is equally impressive, featuring striking wainscotting, crown moulding and a refined ambiance, perfect for hosting elegant dinner parties.The main floor also includes two stylish powder rooms - one in each wing - along with a cozy family room, separate living room - each with it's own fireplace - and a private home office. Upstairs, the spacious primary suite is a true retreat with a spa-like 5-piece ensuite, including a glass shower, freestanding tub, and dual vanities. The massive walk-in closet with custom built-ins and a center island adds a boutique-style touch. Finishing off the second floor are 3 bedrooms plus 2 additional bathrooms, and the second-floor laundry room adds everyday convenience. The finished basement offers incredible versatility, with a large rec room, kitchenette with fridge, oven, dishwasher and pantry, an area that can be used as a home gym, or games zone, 3-piece bath, and an additional bedroom-perfect for guests or extended family. Outside, enjoy landscaped gardens, stone pathways, a peaceful gazebo, and inviting salt water pool - your own private sanctuary surrounded by mature trees for year-round privacy. Don't miss out on this one!
Key Facts & Features
Property Costs
- Annual Property Tax Amount
- $13,666
- Land Transfer Tax Fee
- $55,225
Rental Items
- Rental Equipment
- Hot water tank (approx $30/month)
- Basement Type
- Finished
Interior Features
- Laundry Level
- Upper Level
- Interior Extras
- Bar Fridge, Storage, Central Vacuum
- View
- Forest, Garden
- Fireplace/Stove
- Yes
- Fireplace Features
- Wood, Natural Gas
- Elevator
- No
Exterior Features
- Pool
- Inground
- Property Features
- Cul de Sac/Dead End, Clear View
- Other Structures
- Gazebo, Fence - Partial, Garden Shed
Building
- Building Type
- Detached
- Building Style
- 2-Storey
Construction
- Exterior Finish
- Stone, Wood
- Roof
- Shingles
- Foundation Details
- Poured Concrete
- Special Designation
- Unknown
Lot
- Lot Front
- 272.01 ft
- Lot Depth
- 251.71 ft
- Lot Size
- 1.65
Inclusions
- Inclusions
- All existing light fixtures and window coverings, s/s fridge, s/s gas stove, s/s dishwasher drawers, s/s microwave, s/s bar fridge in kitchen, washer & dryer. Basement: dishwasher, s/s oven, s/s bar fridge, furnace, central air conditioner, central vacuum & attachments, water softener, water filtration system, garage door opener & remote(s), Pool pump & heater 2023, siding 2020, landscape lighting, irrigation system, leaf guard eavestrough system, potting/garden shed, rough-in wiring for generator
Exclusions
- Exclusions
- ring doorbell and security cameras, Personal and Staging items
Parking & Garages
- Garage Type
- Attached
- Garage Spaces
- 3
- Parking Spaces
- 8
- Total Garage And Parking Spaces
- 11
Heating & Cooling
- Heat Source
- Gas
- Heat Type
- Forced Air
- Air Conditioning
- Central Air
- Water
- Well
- Sewers
- Septic
- Natural Gas
- Yes
- Hydro
- Yes
- Cable
- Available
- Telephone
- Available
- Bedrooms
- 4 + 1
- Washrooms
- 6
- Kitchens
- 2
- Family / bonus room
- Yes
Room sizes
- Kitchen—Main level, W/O To Patio, Stone Floor, Centre Island
- Dining Room—Main level, Hardwood Floor, Crown Moulding, Wainscoting
- Living Room—Main level, Gas Fireplace, Hardwood Floor, Pot Lights
- Family Room—Main level, Hardwood Floor, Combined w/Office, Stone Fireplace
- Office—Main level, Hardwood Floor, B/I Bookcase, Crown Moulding
- Primary Bedroom—Second level, Hardwood Floor, 5 Pc Ensuite, Crown Moulding
- Bedroom 2—Second level, California Shutters, Closet, Large Window
- Bedroom 3—Second level, California Shutters, Walk-In Closet(s), Large Window
- Bedroom 4—Second level, Large Closet, Large Window, California Shutters
- Laundry—Second level, Laundry Sink, Large Window
- Recreation—Basement level, Fireplace, Wet Bar, Pot Lights
- Bedroom 5—Basement level, Pot Lights, Above Grade Window, Double Closet
- Sitting—Basement level, Pot Lights, Above Grade Window
- Exercise Room—Basement level, 3 Pc Bath
Washrooms
- 2-piece, Main
- 5-piece, Second
- 3-piece, Second
- 3-piece, Basement
- Municipality
- Uxbridge
- Neighbourhood
- Rural Uxbridge
- Main cross streets
- Lake Ridge Rd/Goodwood Rd
- Directions
- North of Goodwood Rd & West of Lake Ridge Rd
- MLS® number
- N12139972
- Data source
- Toronto Regional Real Estate Board
- Status change
- 2025-08-14
- Listed on
- 2025-05-10
- Days on market
- 96 days
- Possession type
- Flexible
- Co-op commission
- 2.25% +hst
- Seller
- Listed by
- RE/MAX ALL-STARS REALTY INC.
Home Market Value
Current home valuation for 12 Oakview Place, Uxbridge, Rural Uxbridge, Uxbridge, ON. Listed for $2,750,000
HOMEH Estimate
$2,239,682
Estimated Sales Range
$1,769,349 - $2,710,015
HOMEH Estimate for 12 Oakview Place, Uxbridge, Rural Uxbridge
Calculated with a real agent's CMA method — 45+ years of experience, codified. Not an AI guess.
For the owner
Is this your home? Track its value.
Get this home's HOMEH Estimate by email once a month, with how many homes are for sale around you.
Mortgage Payment Calculator
Compare up to 4 down payment scenarios
20% required for homes $1.5M or more
$550,000
| Scenario 1 | Scenario 2 | Scenario 3 | Scenario 4 | |
|---|---|---|---|---|
−Down payment | % $ | % $ | % $ | % $ |
+CMHC insurance | $0 | $0 | $0 | $0 |
=Total mortgage | $2,200,000 | $2,062,500 | $1,925,000 | $1,787,500 |
Amortization | ||||
Mortgage rate | % | % | % | % |
| Payment frequency | ||||
=Mortgage payment | $10,742monthly | $10,070monthly | $9,399monthly | $8,727monthly |
Land Transfer Tax
$55,225
$55,225
Around this home
No schools found nearby
Data provided by OpenStreetMap & Fraser Institute School Rankings
Ask HOMEH
New!Hi there!
👋Text or call (416) 301-9001
Recommended for you
Based on homes you've looked at.
No recommended properties found.
Nearby similar homes
No nearby properties found.
More real estate resources
Other homes nearby
Explore this area
Nearby neighbourhoods
No nearby listings available.