

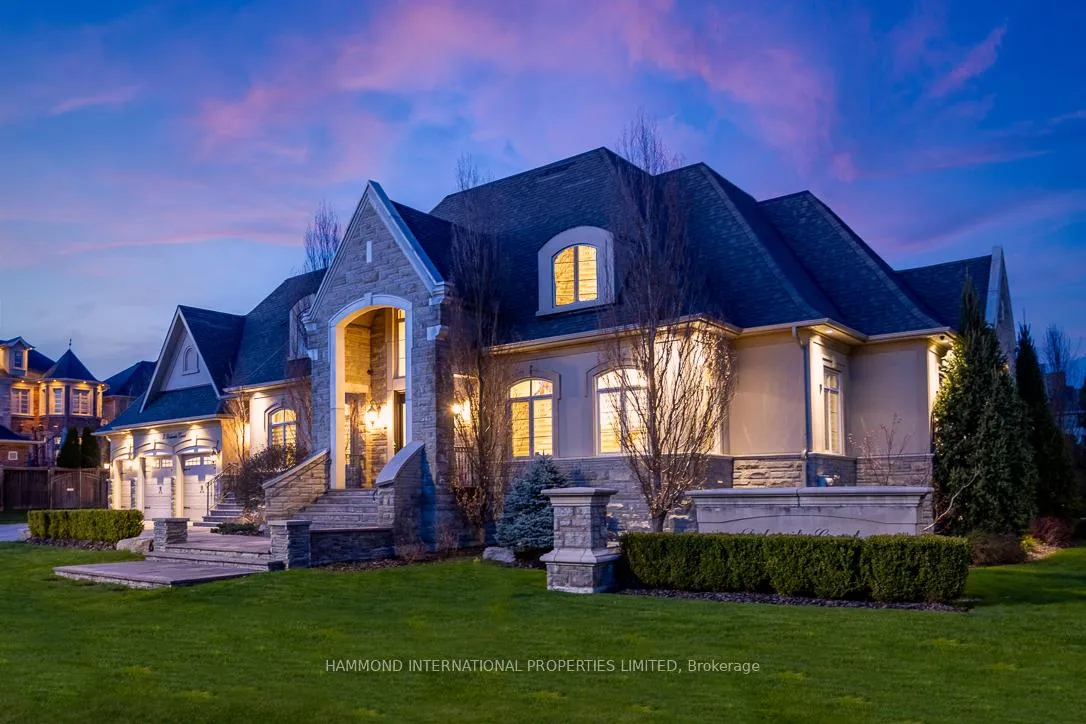
2 Dolomite Court
2 Dolomite Court
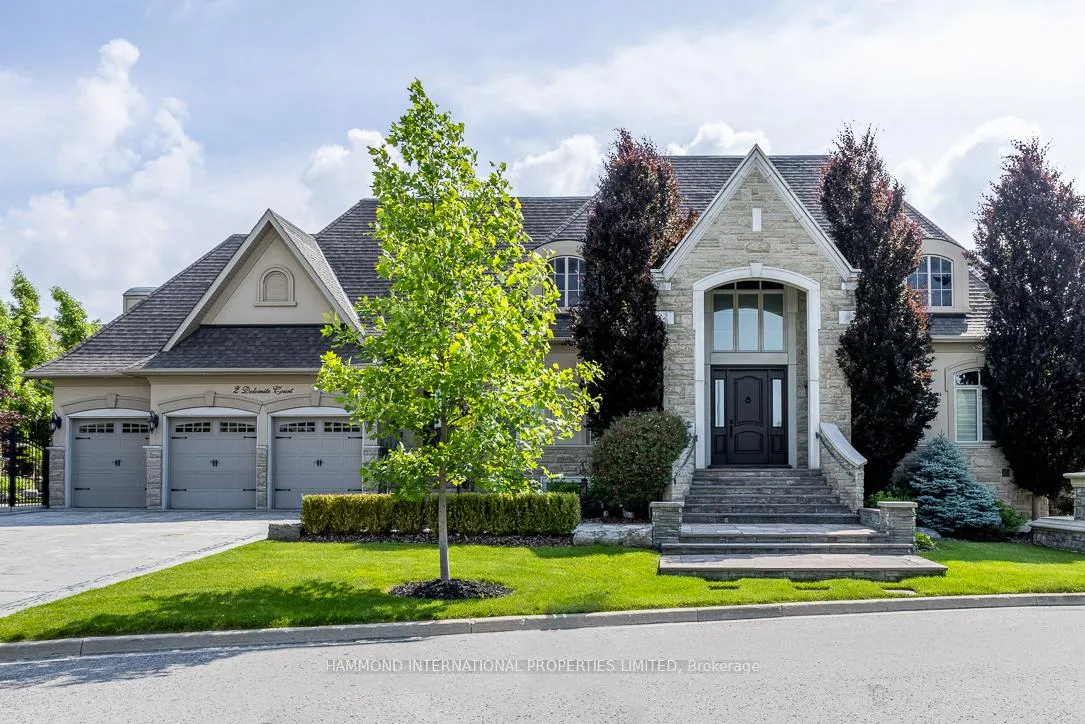
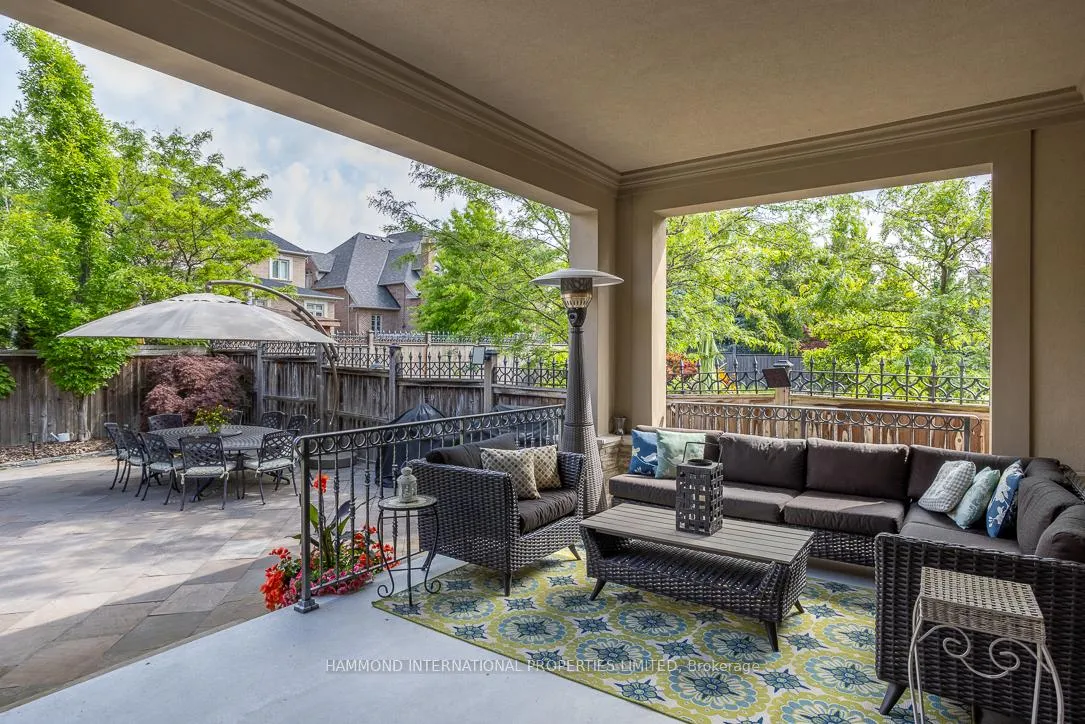
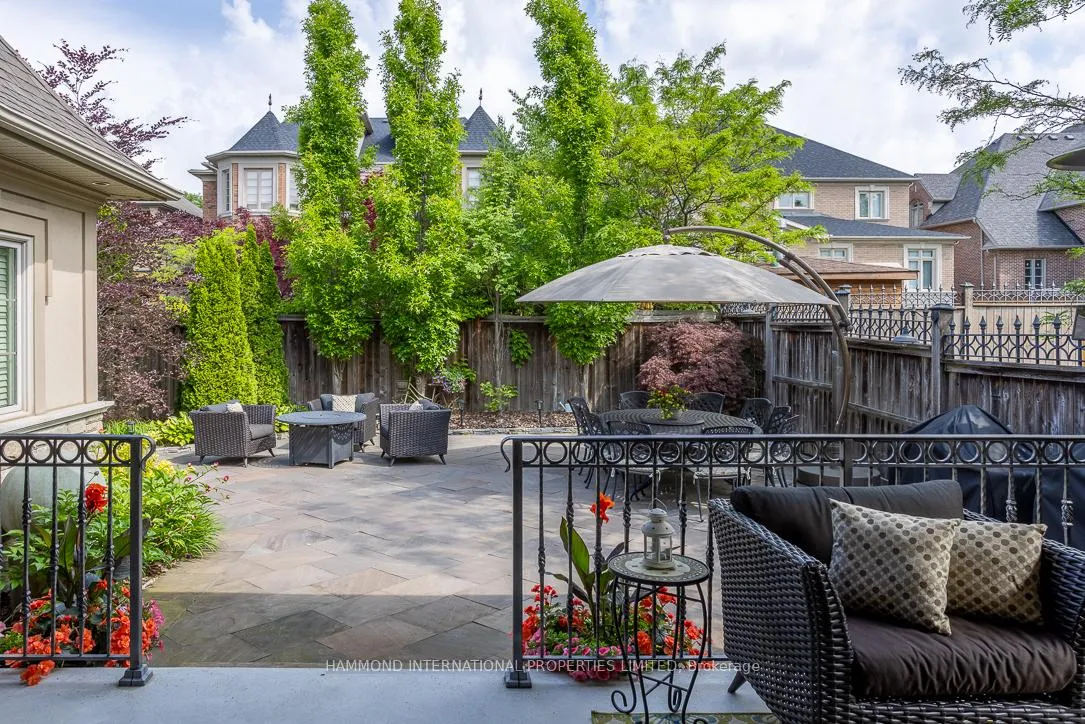
 See all 40 photos
Property history
- $4,280,000SuspendedList: 2024-04-30|End: 2024-12-18|232 daysN8287910
Facts and features
- BasementFinished
- Water, sewerMunicipal
- Lot shapeIrregular
- HeatingForced air
- Second kitchen
- Hardwood floors
- Fireplace
- Central air
The homeDetached, Bungaloft, Finished
- Type: Detached
- Style: Bungaloft
- Basement: Finished
InsideFireplace Yes, natural gas, Hardwood, Main level
- Fireplace: Yes, natural gas
- Flooring: Hardwood
- Laundry: Main level
- Features: Auto garage door remote, bar fridge, central vacuum, in-law capability, guest accommodations, primary bedroom - main floor, storage
- Rooms above ground: 9
- Rooms in the basement: 3
- Bedrooms: 3 + 2 in the basement
- Bathrooms: 6
- Kitchens: 2
- Family room: Yes
Outside and lotBrick, stone, Shingles, Poured concrete
- Exterior: Brick, stone
- Roof: Shingles
- Foundation: Poured concrete
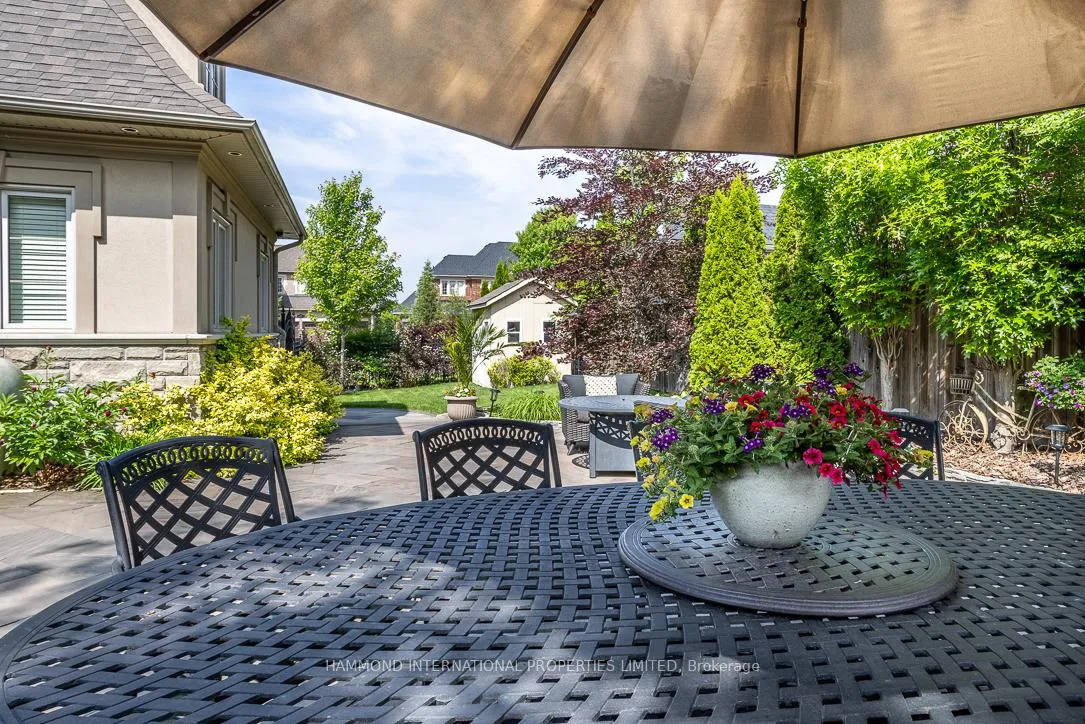
- Features: Landscape lighting, lighting, landscaped
- Size: 155.63 × 107 ft
- Shape: Irregular
- Zoning: Quiet neighbourhood
Parking3 Garage, Built-in, Private
- Spaces: 3 Garage
- Garage: Built-in
- Driveway: Private
Heating, water and powerForced air, gas, Central air, Municipal water
- Heating: Forced air, gas
- Cooling: Central air
- Water: Municipal water
- Sewer: Municipal sewer
Costs and taxesTaxes $13,473 a year, HST included in the price, Hot water
- Taxes, 2023: $13,473 a year
- HST: HST included in the price
- Rental items: Hot water
Included in the saleAll appliances, all elecitrical light fixtures, all window coverings and fixtures
- Included: All appliances, all elecitrical light fixtures, all window coverings and fixtures
Listing detailsN8287910, Suspended, Apr 30, 2024
- MLS® number: N8287910
- Status: Suspended
- Listed on: Apr 30, 2024
- Days on market: 232
- Updated: Dec 18, 2024
- Possession: To Be Arranged
- Occupied by: Owner
- Listing brokerage: HAMMOND INTERNATIONAL PROPERTIES LIMITED
About this home
2 Dolomite Court, Vaughan (Vellore Village), ON L4H 3J6
Introducing 2 Dolomite Crt in Vaughan, where sophistication meets spaciousness in this magnificent 7800 sq ft of living space bungaloft. Step into a world of grandeur as you enter through the foyer, greeted by soaring high ceilings that create an ambiance of elegance and grace. The thoughtfully designed floor plan seamlessly blends functionality with style, offering ample space for entertaining and creating lasting memories.The heart of this home lies in its expansive open-concept kitchen, boasting high-end appliances and exquisite finishes. Adjacent to the kitchen, a generously sized family room invites relaxation and conversation.Retreat to the main floor primary suite, a sanctuary with a very large walk-in closet and a spa-like ensuite bath, providing the perfect retreat after a long day. Ascend to the second floor to discover two additional bedrooms, each accompanied by its own ensuite, offering privacy and comfort for family members or guests.The lower level of this exceptional residence is an entertainer's dream, featuring a sprawling theatre room with a wet bar and wine cellar, the adjacent games room is complete with a second kitchen, seating area with fireplace, is ideal for accommodating in-laws or guests, ensuring everyone feels at home. With two additional bedrooms on the lower level, this home offers versatility and space for all your needs. Step outside to the beautifully landscaped outdoor oasis, where a large loggia and multiple seating areas await, providing the perfect backdrop for large gatherings or intimate evenings under the stars. Experience the epitome of luxury living in Vaughan, where every detail has been meticulously crafted to exceed your expectations. Welcome home to a lifestyle of unparalleled comfort, convenience, and sophistication. Schedule your private tour today and prepare to be captivated by all that this remarkable property has to offer.
Ask about this home
A HOMEH agent will answer your questions about this home.
Around this home
Daily convenience, out of 100, from the distances below
Schools nearby
School rating, out of 10.
Helpful calculators
Your HOMEH agent

"I would see it this week."