

Unit 701, 2908 Hwy 7 West Road
Condo Apartment Terminated
1/5Unit 701, 2908 Hwy 7 West Road
Condo Apartment Terminated
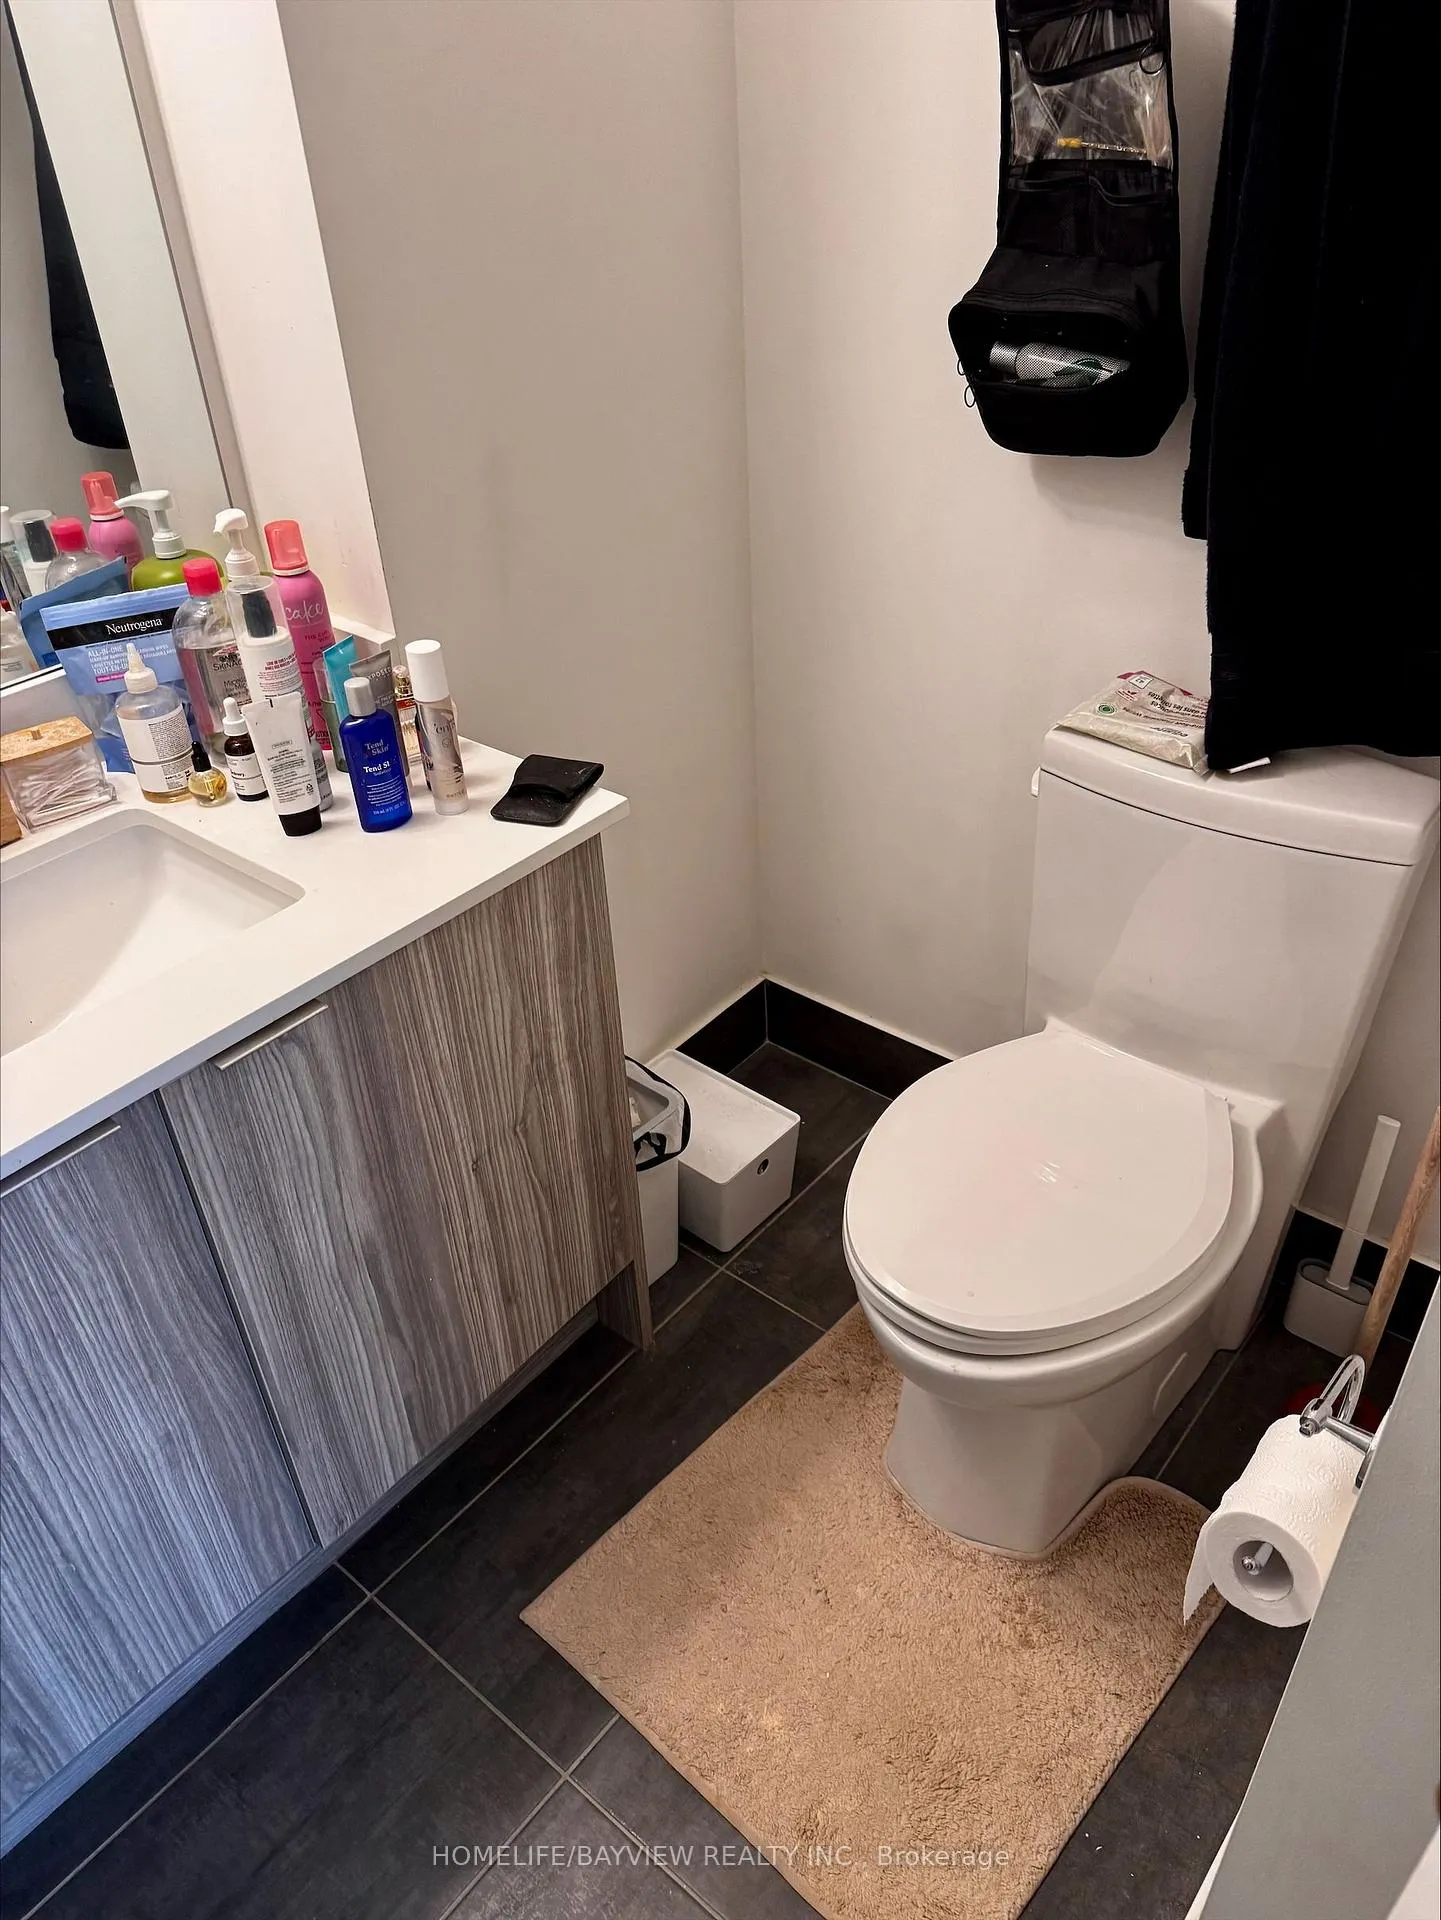 See all 5 photos
1 Bedroom
2 Bathrooms
1 Parking
600–699 sq.ft
$521/mo
$2,199/yr
Property history
- $579,800TerminatedList: 2025-02-18|End: 2025-05-21|92 daysN11975679
Facts and features
- ExposureEast
- LaundryIn-suite
- LockerOwned
- BalconyNone
What stands out
- Central air
- Concierge
- Gym
- Indoor pool
- Party room/meeting room
The homeCondo Apartment, Apartment, 600–699 sq ft
- Type: Condo Apartment
- Style: Apartment
- Living space: 600–699 sq ft
- Basement: None
- Exposure: East
- View: Clear
InsideIn-suite laundry, Separate hydro meter, carpet free, auto garage door remote, Concierge/security
- Laundry: In-suite laundry
- Features: Separate hydro meter, carpet free, auto garage door remote
- Security: Concierge/security
- Rooms above ground: 4
- Bedrooms: 1
- Bathrooms: 2
- Kitchens: 1
OutsideConcrete, Balcony None
- Exterior: Concrete
- Balcony: None
Parking and locker1 Parking, Underground, Parking type Owned
- Spaces: 1 Parking
- Garage: Underground
- Parking type: Owned
- Driveway: Underground
- Spot: C028
- Locker: Owned
- Locker unit: 226
- Locker level: C
BuildingNord East, Condo corporation 1456, Concierge, gym, indoor pool, party room/meeting room
- Name: Nord East
- Condo corporation: 1456
- Amenities: Concierge, gym, indoor pool, party room/meeting room
- Pets: Allowed
Heating, water and powerForced air, gas, Central air
- Heating: Forced air, gas
- Cooling: Central air
Costs and taxesTaxes $2,199 a year, Condo fee $521 a month, Heat included, building insurance included, parking included, common elements included
- Taxes, 2025: $2,199 a year
- Condo fee: $521 a month
- Fee includes: Heat included, building insurance included, parking included, common elements included
- HST: No HST
- Rental items: None
Included in the saleAll elfs and blinds, fridge, stackednwasher and dryer, b/i diswasher , one parking , one locker
- Included: All elfs and blinds, fridge, stackednwasher and dryer, b/i diswasher , one parking , one locker
NearbyPublic transit
- Close to: Public transit
Listing detailsN11975679, Terminated, Feb 18, 2025
- MLS® number: N11975679
- Status: Terminated
- Listed on: Feb 18, 2025
- Days on market: 92
- Updated: May 21, 2025
- Possession: 2025-03-26 / March 26, 2025
- Occupied by: Vacant
- Listing brokerage: HOMELIFE/BAYVIEW REALTY INC.
About this home
Unit 701, 2908 Hwy 7 West Road, Vaughan (Concord), ON L4K 0K5
Separate Hydro MeterCarpet FreeAuto Garage Door RemoteClearPublic TransitConcierge
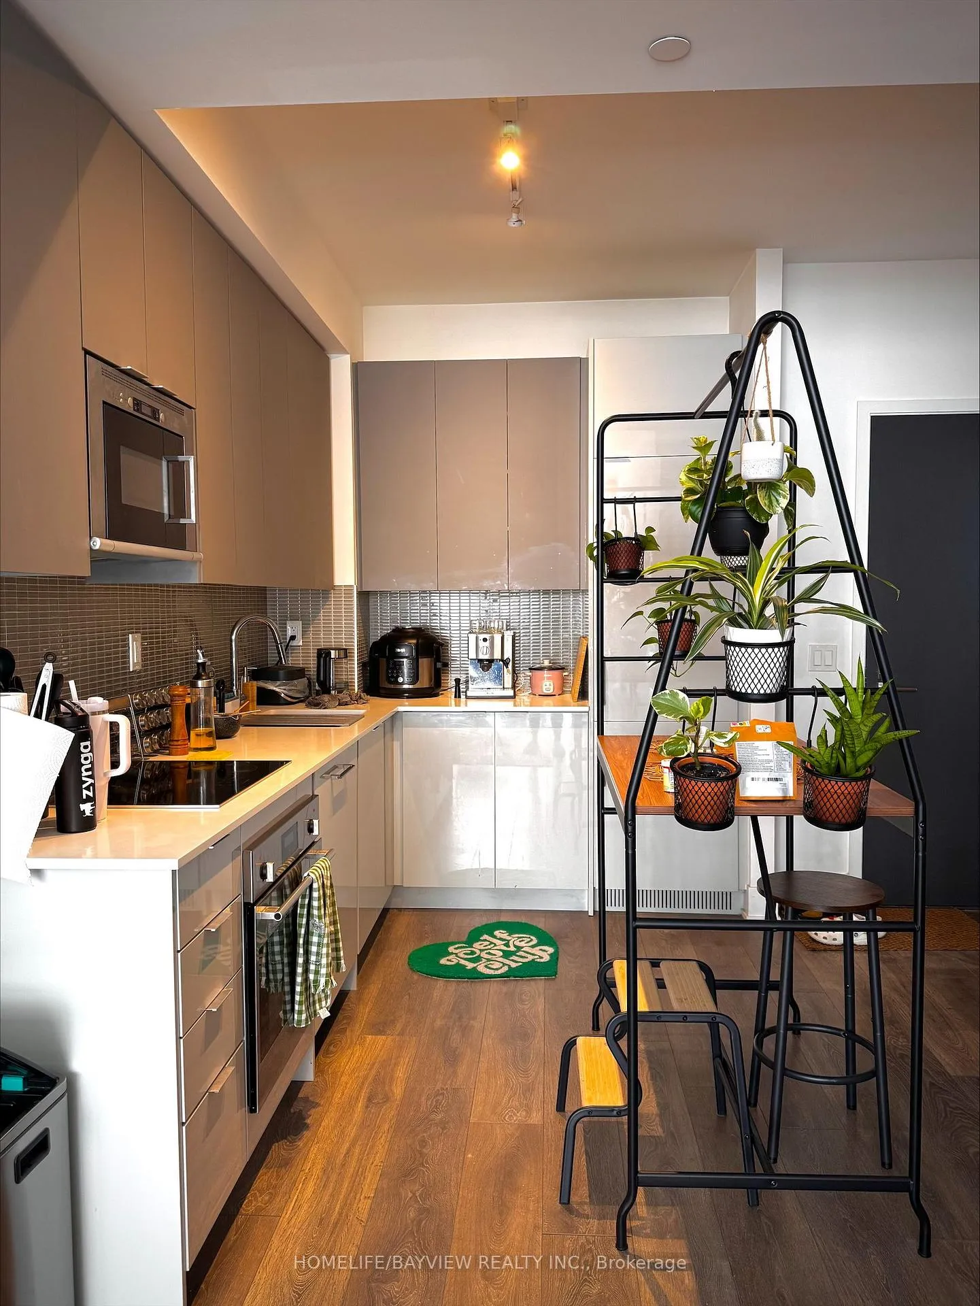
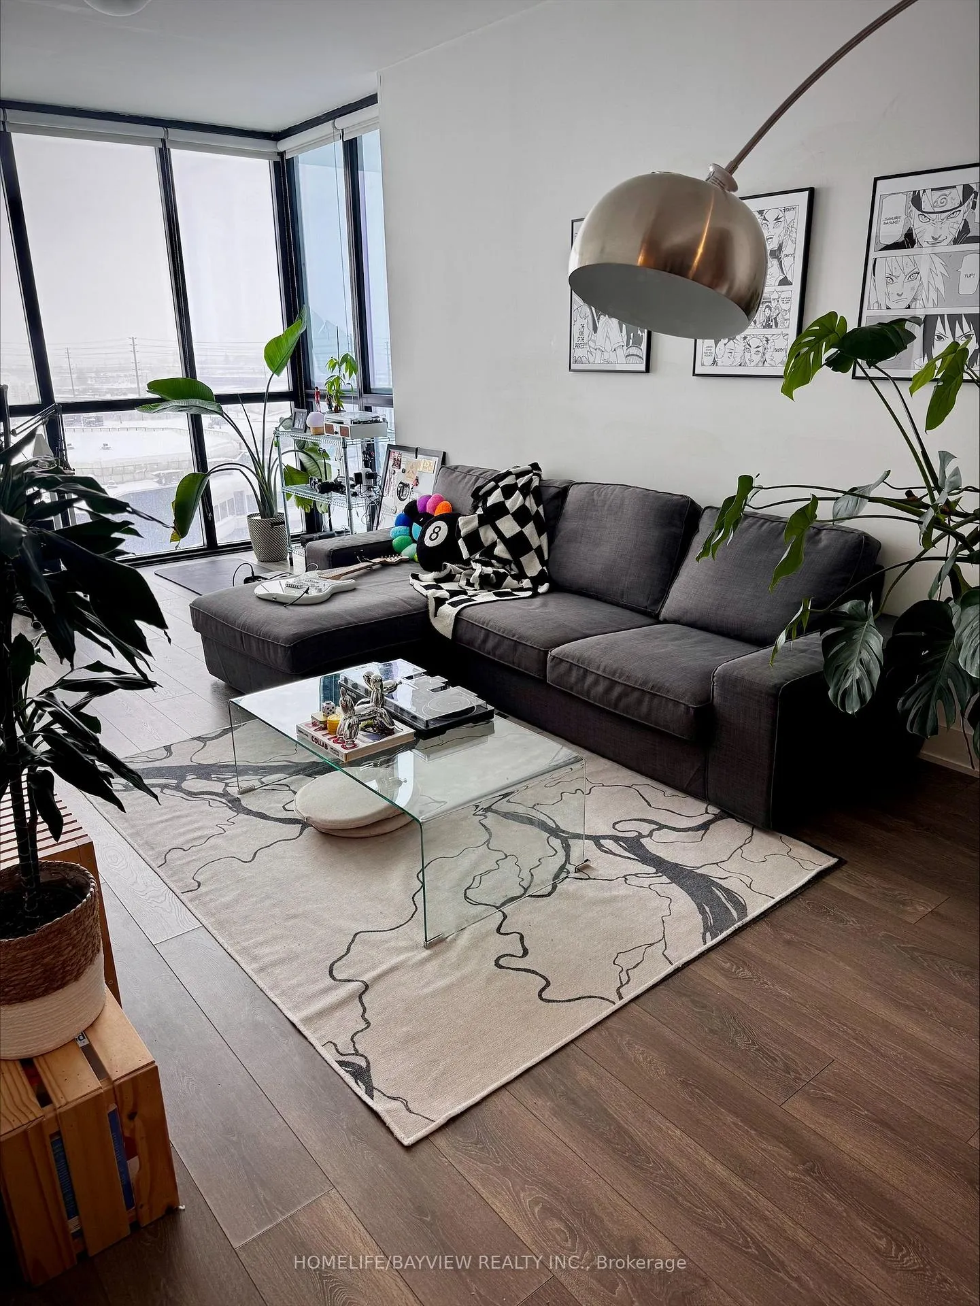
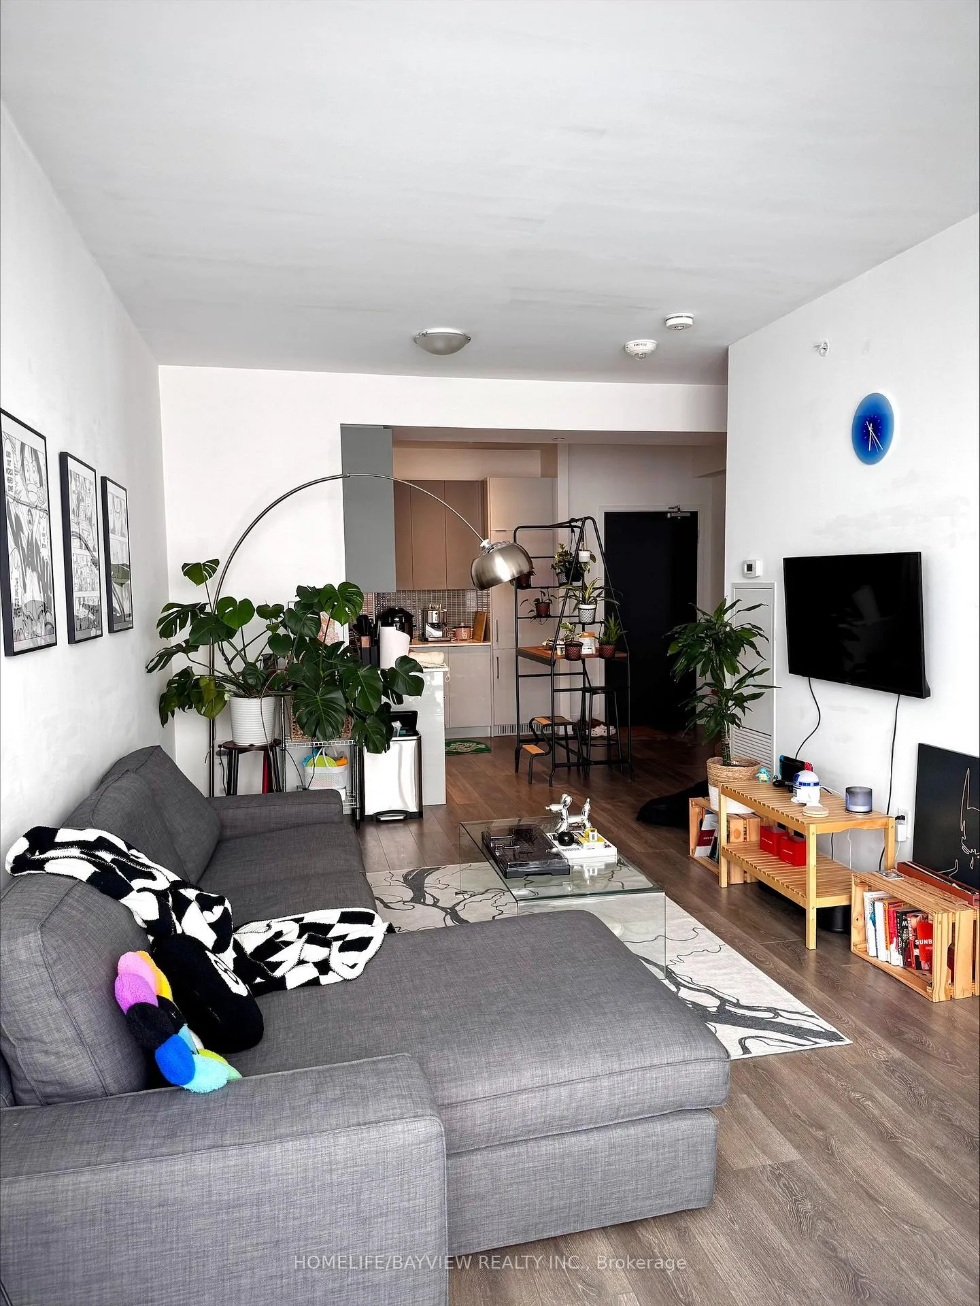
THIS WARM HOUSE IS SUN-FILLED, UNOBSTRUCTED VIEW, SPACIOUS LIVING/DINNING ROOM, LAMINATE FLOOR THRU-OUT, UPGRADED KITCHEN, 9 FT CEILING, AMAZING GYM, SWIMMING POOL YOGA ROOM, 24/7 CONCIERGE/ SECURITY, PARTY ROOM, EXCELLATION LOCATION NEWLY DEVELOPING VAUGHAN METROPOLITAN CENTRE.
Read more
Ask about this home
A HOMEH agent will answer your questions about this home.
Ask a question
Know more about Nord East
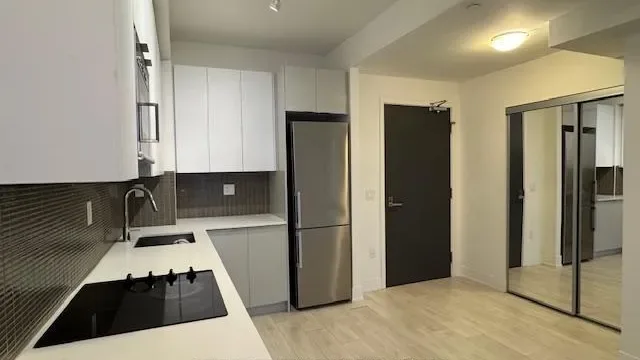
Condo building · 2908 Highway 7 Road
Nord East is a condo. Right now 6 for sale and 8 for rent are on the market here.
- $702/sq ft
No similar units for sale in Nord East right now.
Thinking of selling your home?See what your home is worth today.
Around this home
HWY 7 / JANE ST
Errands
Transit
Schools
Daily convenience, out of 100, from the distances below
GroceryCornerStore5 min walk336 m
SchoolXyna International School6 min drive2.5 km
SubwayMillway Avenue East Side Entrance9 min walk567 m
PharmacyShoppers Drug Mart11 min walk690 m
Cafés & foodPoke Plus · 11 within 1 km1 min walk15 m
Gym & rec centreThe David Braley Vaughan Metropolitan Centre of Community12 min walk716 m
LibraryVaughan Public Libraries11 min walk707 m
WalkDriveStraight-line distance, open map data
Grocery0.3 km
Coffee0.2 km
Dining0.0 km
Gym0.7 km
Millway Avenue East Side Entrance0.6 km
Schools nearby
School rating, out of 10.
Xyna International Schoolsecondary · Private · 2.5 km
—
United Scholastic Academy Vaughansecondary · Private · 2.7 km
—
Blacksmith Public Schoolelementary · Public · 2.8 km
—
Contact agent
Helpful calculators
Mortgage
Affordability
Closing costs
Land transfer tax
Property tax
Down payment
CMHC insurance
Stress test
Cashback Rebate
Your HOMEH agent

NimaHOMEH agent · Vaughan
"I would see it this week."
Ask Nima