

26 Royal Palm Drive
26 Royal Palm Drive
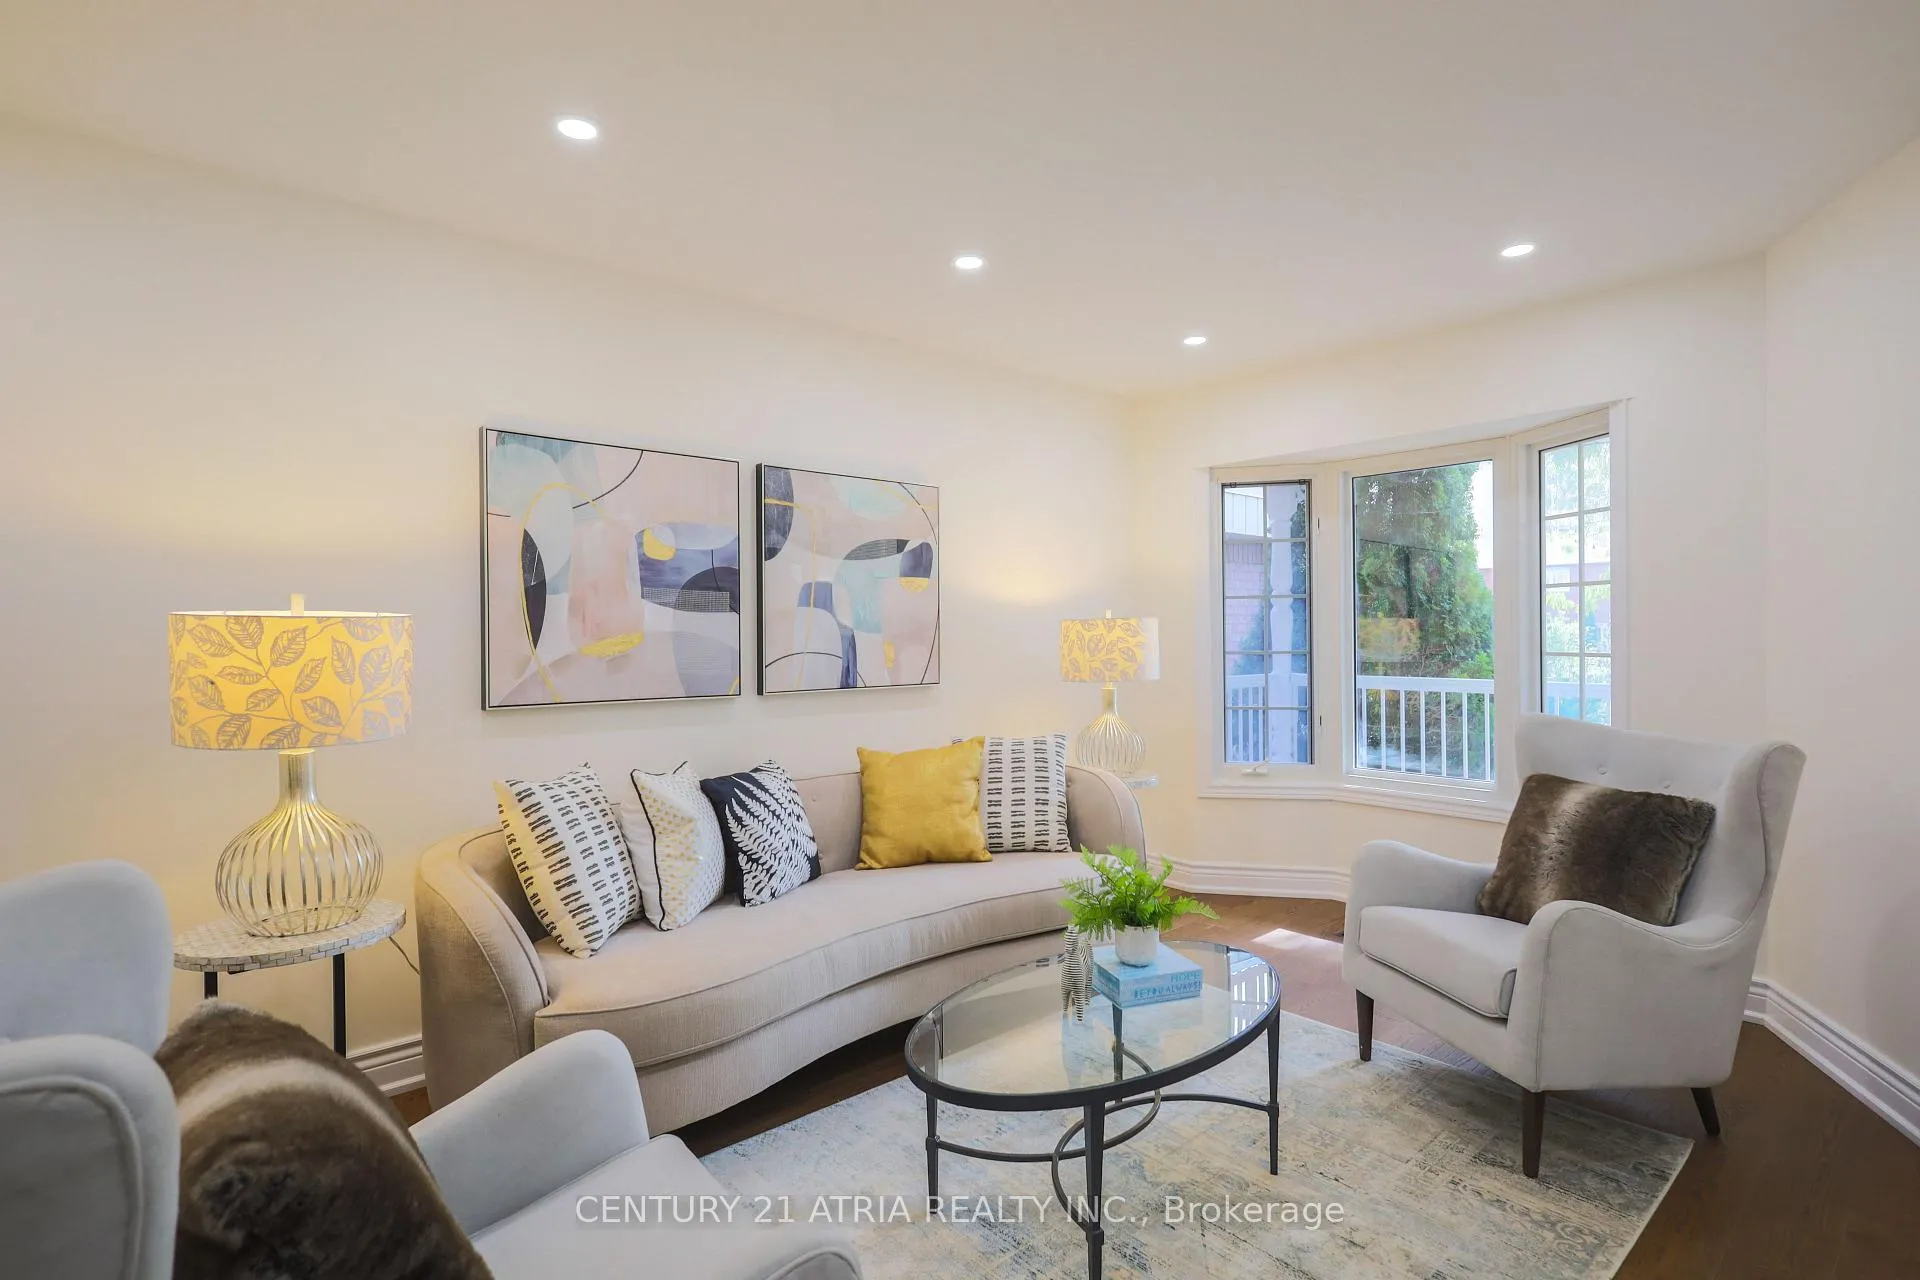 See all 35 photos
Property history
- $1,888,000ExpiredList: 2025-07-01|End: 2025-12-31|183 daysN12255324
- $1,998,000ExpiredList: 2024-09-28|End: 2025-03-27|180 daysN9372738
Facts and features
- BasementWalk-up
- Price per sq ft~$581
- Water, sewerMunicipal
- HeatingForced air
- Hardwood floors
- Fireplace
- Central air
The homeDetached, 2-storey, 3,000–3,500 sq ft
- Type: Detached
- Style: 2-storey
- Living space: 3,000–3,500 sq ft
- Basement: Finished, walk-up
InsideFireplace Yes, Hardwood, Vinyl, Rooms above ground 8
- Fireplace: Yes
- Flooring: Hardwood, Vinyl
- Rooms above ground: 8
- Rooms in the basement: 2
- Bedrooms: 4 + 2 in the basement
- Bathrooms: 4
- Kitchens: 1
- Family room: Yes
Outside and lotBrick, Shingles, Unknown
- Exterior: Brick
- Roof: Shingles
- Foundation: Unknown
- Size: 36.44 × 115.12 ft
Parking2 Garage, Built-in, Private
- Spaces: 2 Garage
- Garage: Built-in
- Driveway: Private
Heating, water and powerForced air, gas, Central air, Municipal water
- Heating: Forced air, gas
- Cooling: Central air
- Water: Municipal water
- Sewer: Municipal sewer
Costs and taxesTaxes $8,223 a year, HST included in the price, Hwt ($44.58/mth)
- Taxes, 2024: $8,223 a year
- HST: HST included in the price
- Rental items: Hwt ($44.58/mth)
Included in the saleStainless steel appliances: fridge, range, hood (2024), dishwasher (2024), furnace, a/c, washer and dryer, roof (2023)and sunlights (2023), elfs, windows upgraded (2025)
- Included: Stainless steel appliances: fridge, range, hood (2024), dishwasher (2024), furnace, a/c, washer and dryer, roof (2023)and sunlights (2023), elfs, windows upgraded (2025)
Listing detailsN12255324, Expired, Jul 1, 2025
- MLS® number: N12255324
- Status: Expired
- Listed on: Jul 1, 2025
- Days on market: 183
- Updated: Dec 31, 2025
- Possession: 2025-08-28 / Immediate
- Occupied by: Vacant
- Listing brokerage: CENTURY 21 ATRIA REALTY INC.
About this home
26 Royal Palm Drive, Vaughan (Crestwood-Springfarm-Yorkhill), ON L4J 5R3
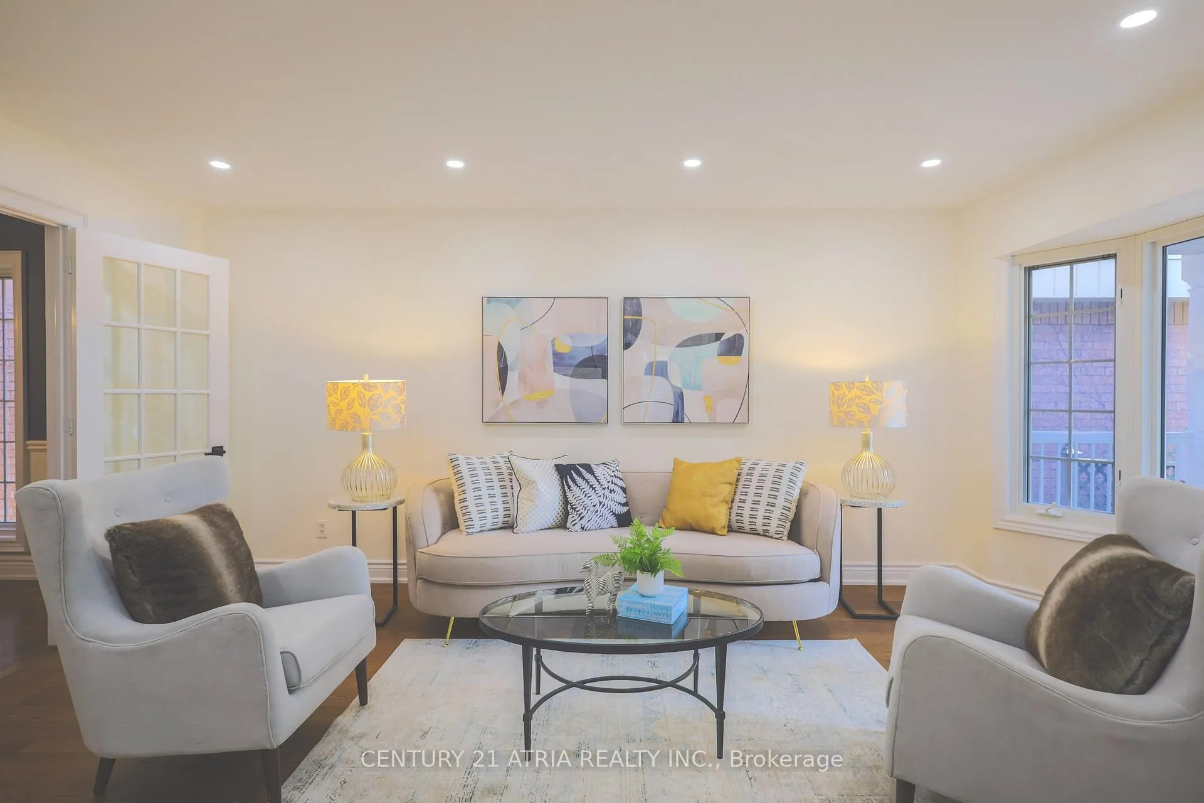
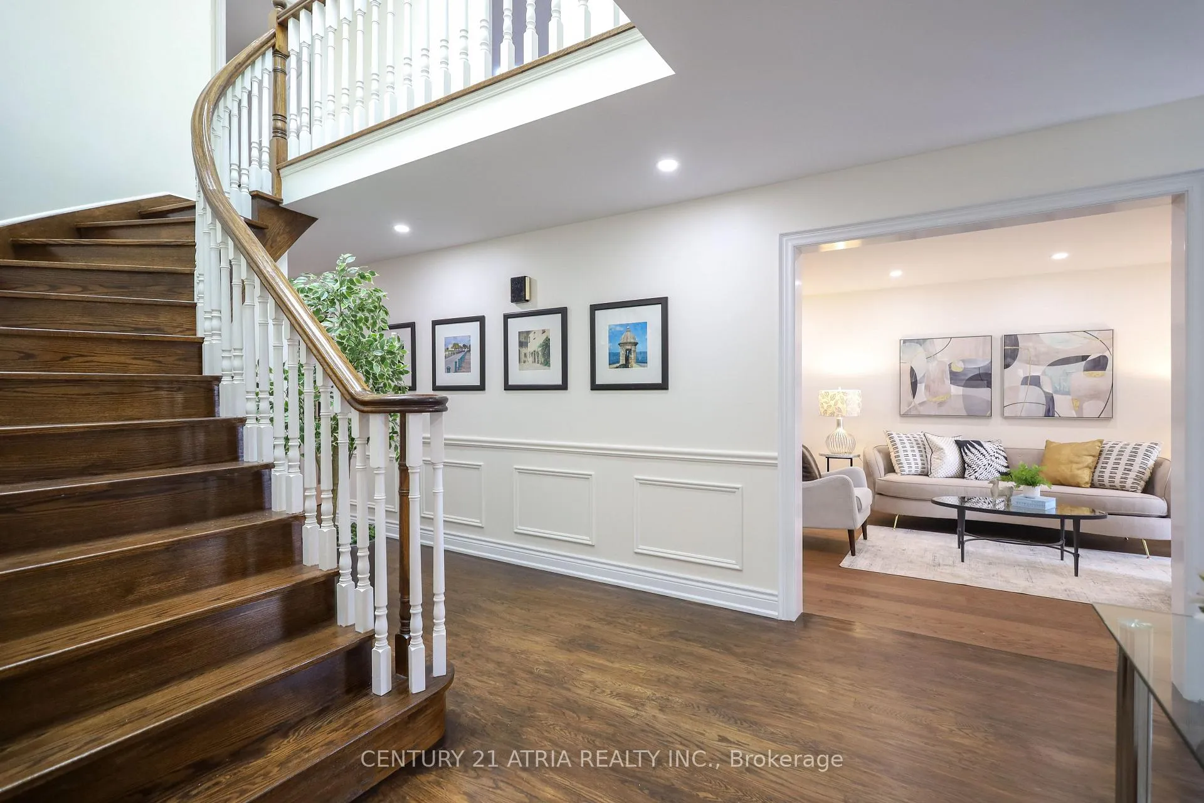
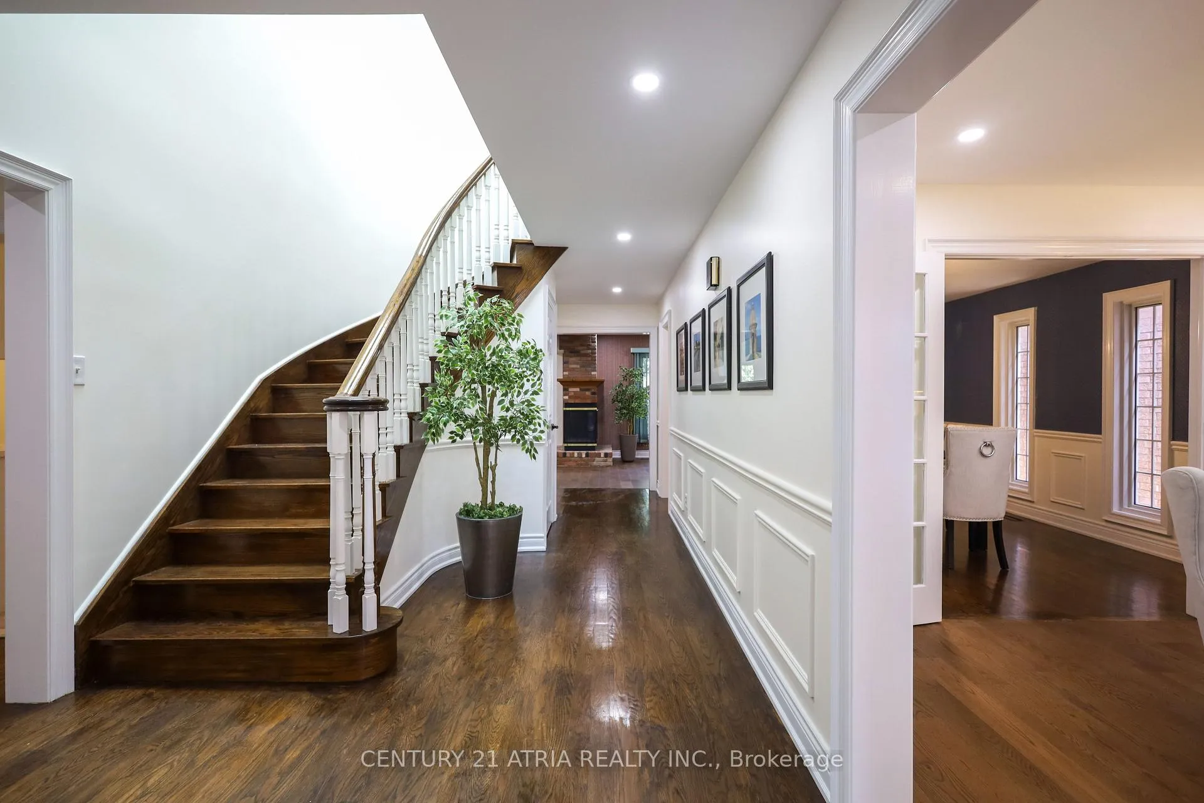
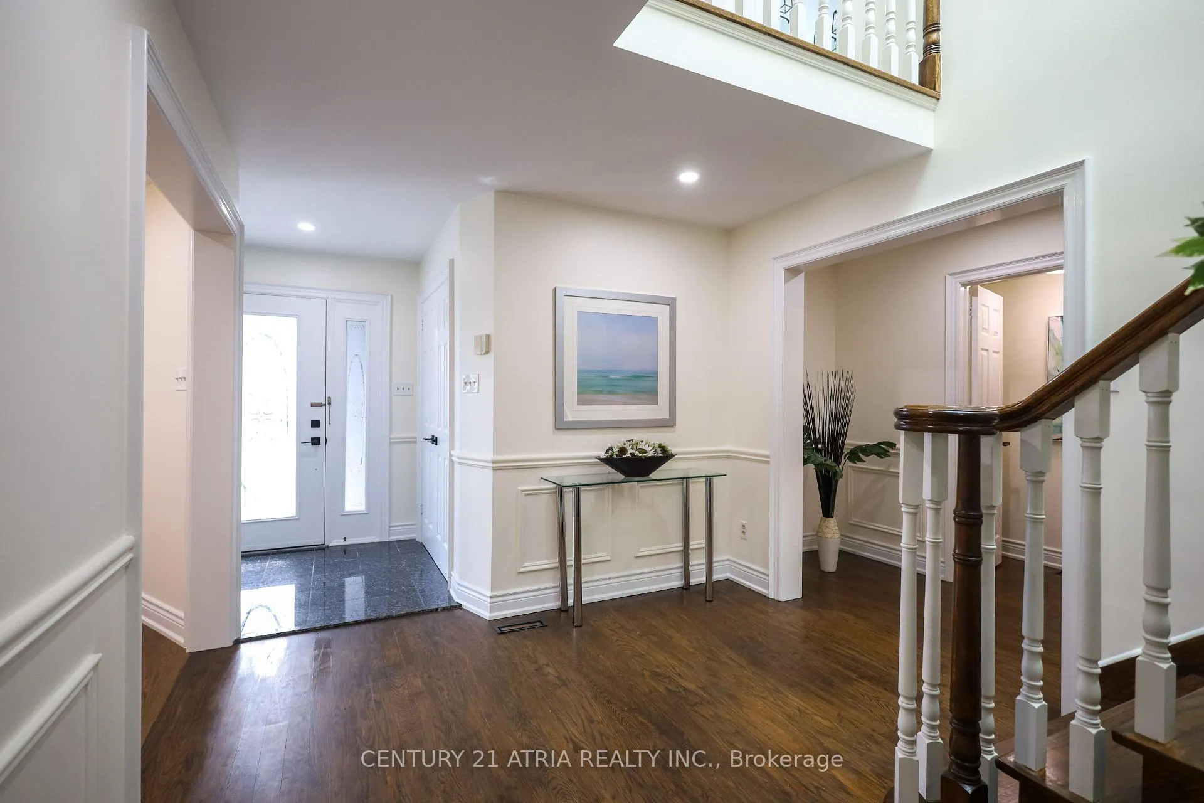
Newly Renovated 4 bedroom detached home spans above grade 3037 sq ft with a finished basement in the Crestwood-Springfarm-Yorkhill community. The home is filled with natural light and features formal living room and dining room with hardwood flooring and crown moulding, combined with French doors. Family room is equipped with three sided fireplace and large window lookout backyard with mature trees. Open concept kitchen combines with great room and family room. Spacious primary bedroom features a 5 piece ensuite and double entry large walk-in closet. Large bedroom has potential to an office and library. Basement is finished with separate walk up entrance. Spacious recreation room is good for a family entertainment centre and lesisure area. Step to Steele and Yonge, future station of Finch North Subway Extension. Conveniently close to several amenities including restaurant, park, school, golf course, supermarket and shopping mall. Easy to access to HWY 407 and public transition.
Ask about this home
A HOMEH agent will answer your questions about this home.
Around this home
Daily convenience, out of 100, from the distances below
Schools nearby
School rating, out of 10.
Helpful calculators
Your HOMEH agent

"Priced 10% over the Hestimate. I would see it this week."