

Lower, 21 Dinsdale Drive
Semi-Detached Rented
1/15Lower, 21 Dinsdale Drive
Semi-Detached Rented
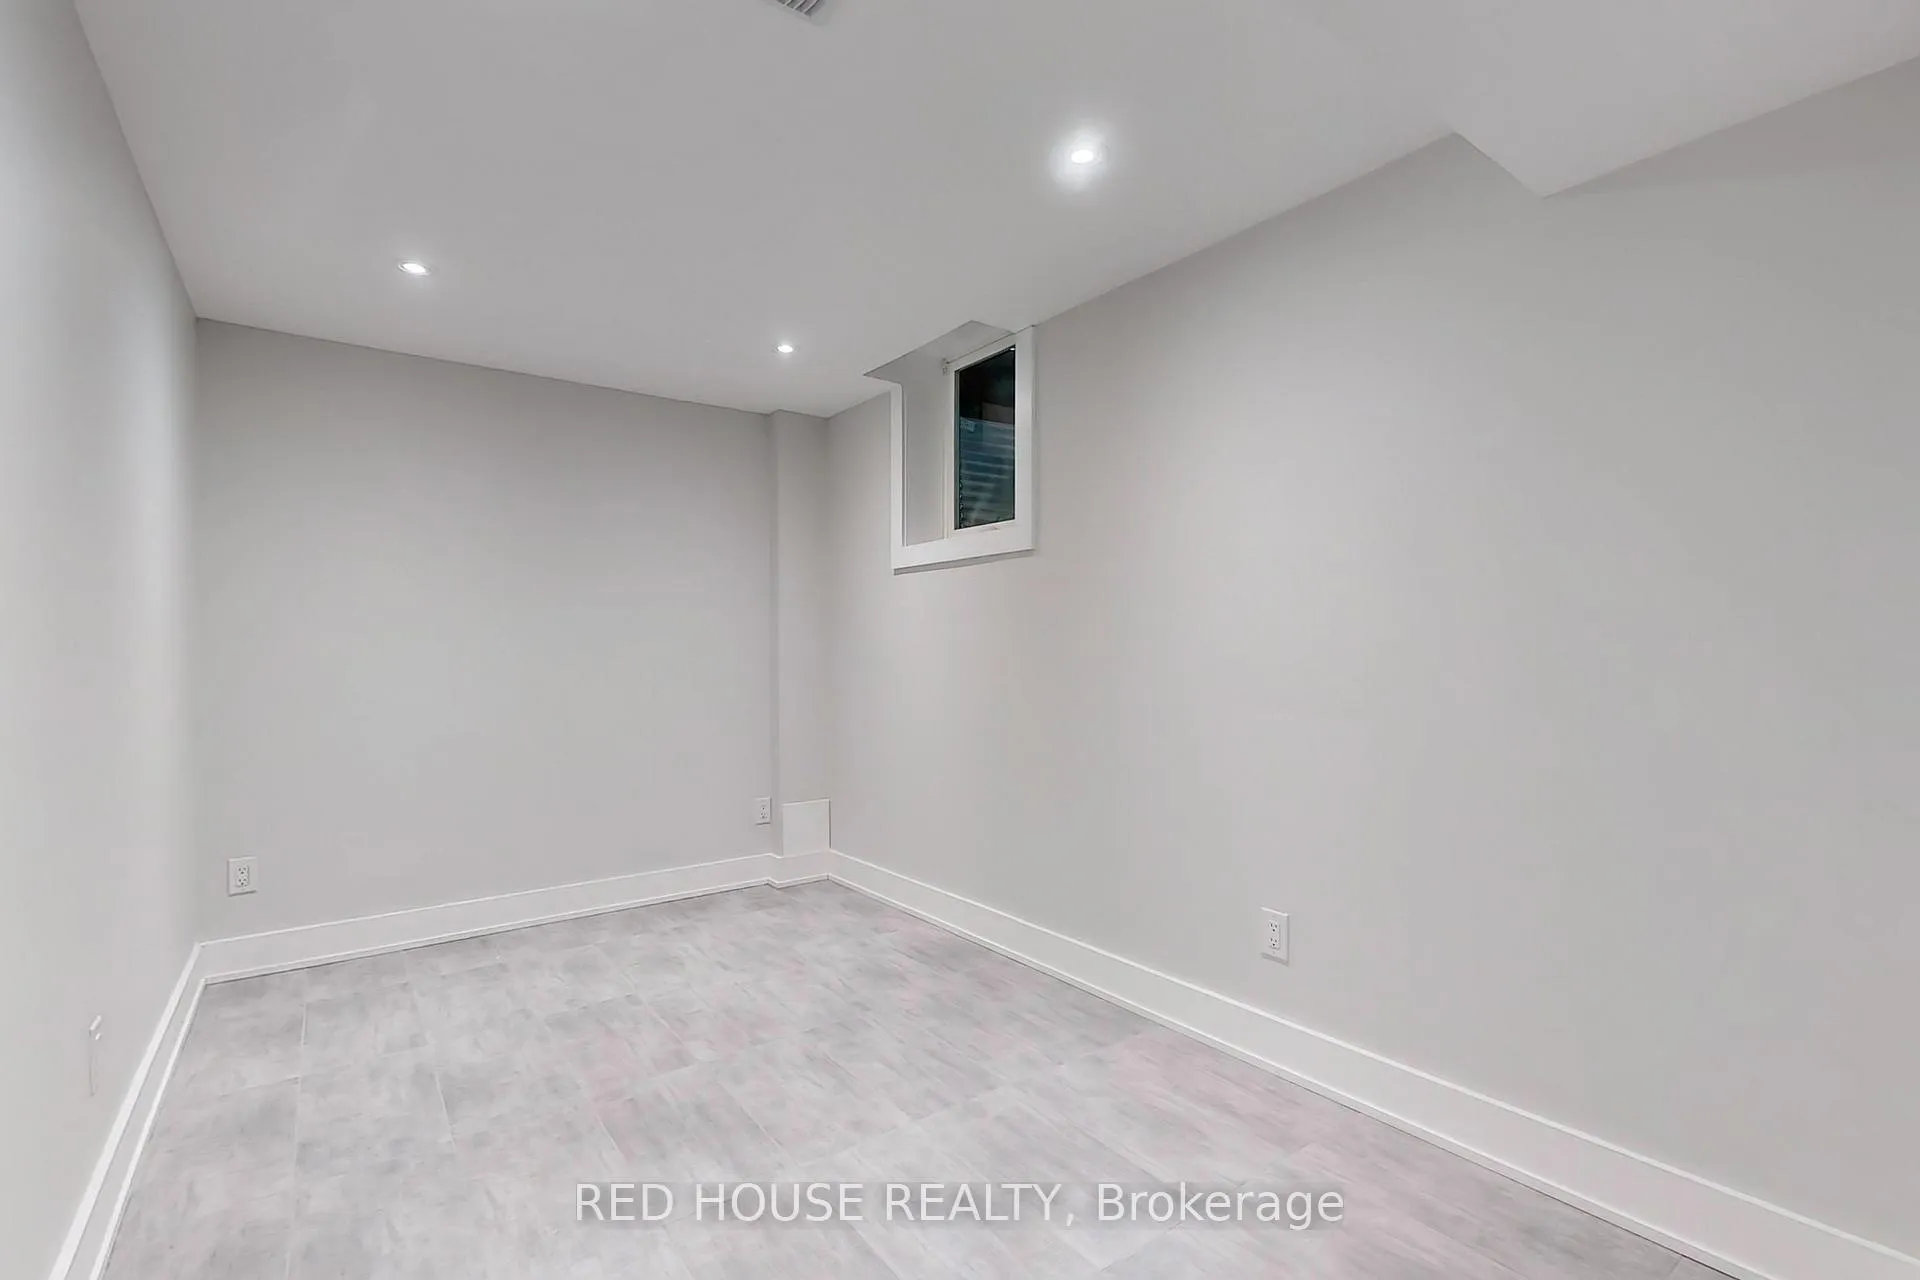 See all 15 photos
1 Bedroom
1 Bathroom
0 Garage
— sq.ft
Basement
— Unit
Property history
Facts and features
- BasementApartment
- Lease term12 months
- FurnishedUnfurnished
- LaundryIn-suite
What stands out
- Central air
The homeSemi-Detached, 2-storey, Apartment
- Type: Semi-Detached
- Style: 2-storey
- Basement: Apartment
InsideIn-suite laundry, Carpet free, Rooms above ground 3
- Laundry: In-suite laundry
- Features: Carpet free
- Rooms above ground: 3
- Bedrooms: 1
- Bathrooms: 1
- Kitchens: 1
Outside and lotBrick, Shingles, Concrete block
- Exterior: Brick
- Roof: Shingles
- Foundation: Concrete block
Parking1 Parking, Attached, Available
- Spaces: 1 Parking
- Garage: Attached
- Driveway: Available
Heating, water and powerForced air, gas, Central air, Municipal water
- Heating: Forced air, gas
- Cooling: Central air
- Water: Municipal water
- Sewer: Municipal sewer
- Natural gas: Yes
- Hydro: Yes
Rent and termsRent $1,750 a month, Basement, Unfurnished
- Rent: $1,750 a month
- Space for rent: Basement
- Furnished: Unfurnished
- Lease: 12 months
- Paid: Monthly
- Rent includes: Hydro, heat, water heater, central air conditioning, parking, water
- Deposit: Required
- Credit check: Required
- Employment letter: Required
- Rental application: Required
- References: Required
- Rental items: N/a
IncludedHydro, heat, water & parking, Tenant insurance, wifi and cable
- Included: Hydro, heat, water & parking
- Not included: Tenant insurance, wifi and cable
Listing detailsN11961110, Rented, Feb 6, 2025
- MLS® number: N11961110
- Status: Rented
- Listed on: Feb 6, 2025
- Days on market: 102
- Updated: May 19, 2025
- Possession: 2025-02-15 / February 15, 2025
- Occupied by: Vacant
- Listing brokerage: RED HOUSE REALTY
About this home
Lower, 21 Dinsdale Drive, Vaughan (Vellore Village), ON L4H 2M5
Carpet Free
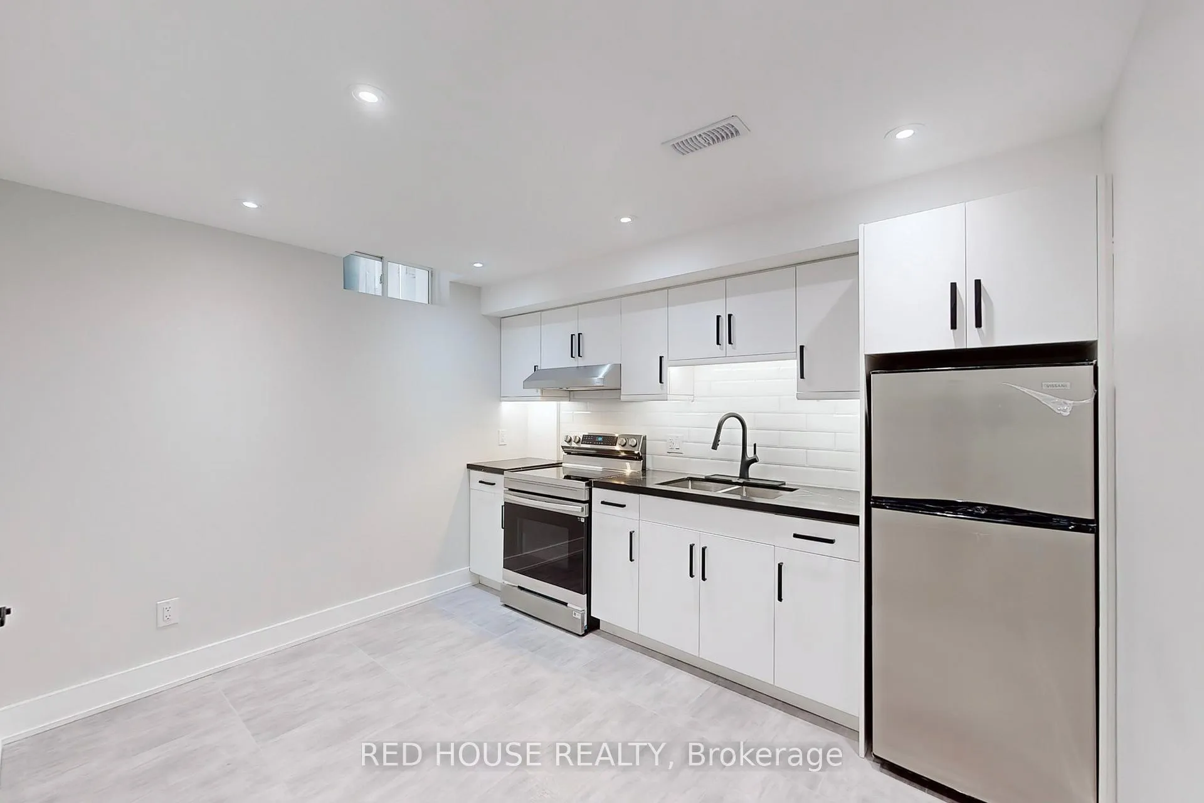
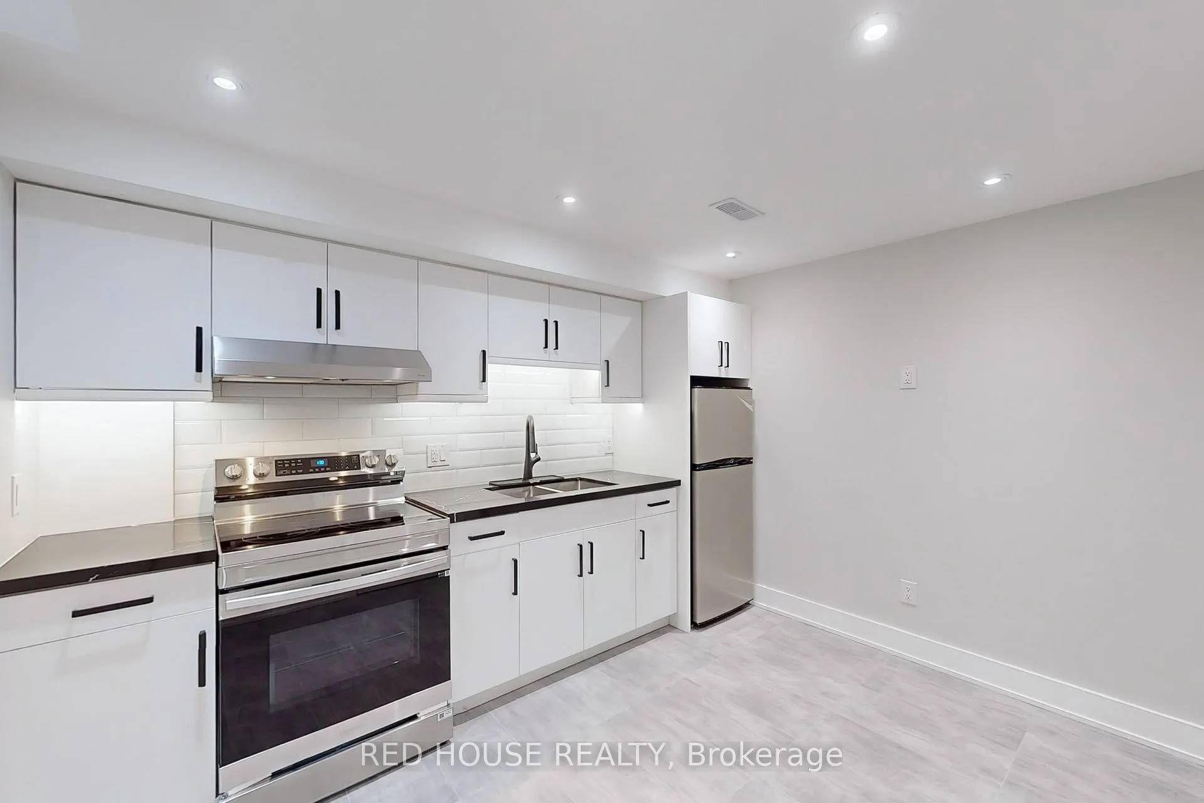
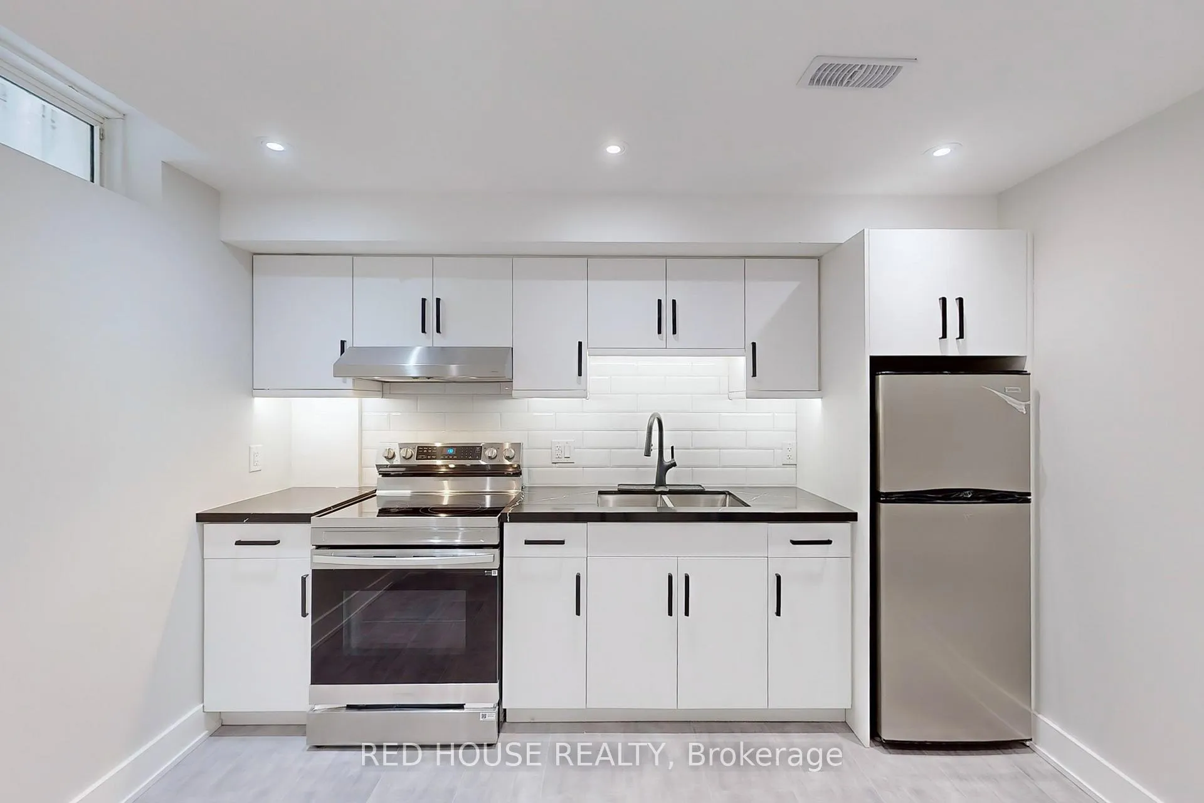
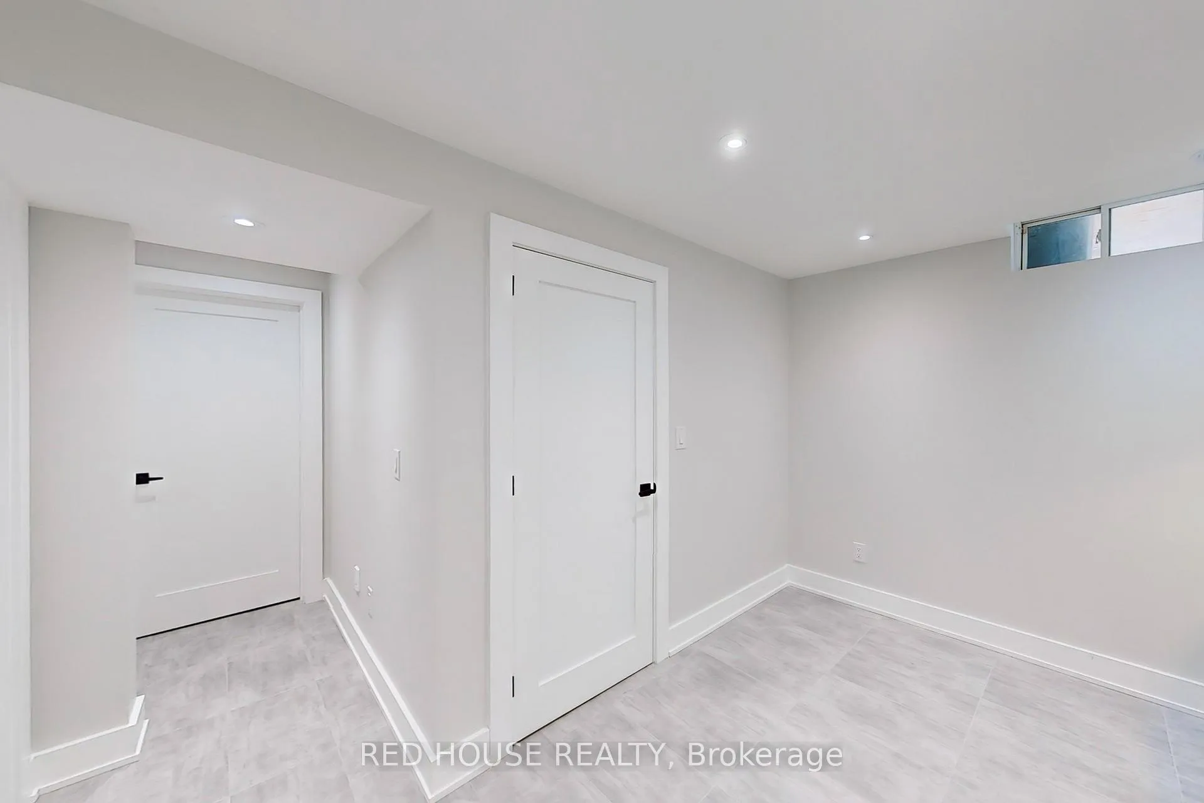
Be the first to live in this brand new, all inclusive 1 bedroom lower unit with ensuite laundry and parking included. Located in prime Vellore Village, in the heart of Woodbridge. Steps to schools, parks, Vaughan Mills Hwy 400, groceries, and public transit. Top of the line finishes, and large bedroom with lots of storage. Ideal for a single occupant or couple.
Read more
Ask about this home
A HOMEH agent will answer your questions about this home.
Ask a question
Around this home
Weston/Rutherford
Errands
Parks
Schools
Daily convenience, out of 100, from the distances below
ParkFossil Hill Park · 11 within 1 km2 min walk129 m
GroceryLongo's10 min walk644 m
SchoolSt Agnes of Assisi Catholic Elementary School4 min walk240 m
PharmacyShoppers Drug Mart12 min walk766 m
Cafés & food3 Mariachis · 15 within 1 km10 min walk605 m
Gym & rec centreVelore Villiage Community Centre13 min walk786 m
LibraryVellore Village Library12 min walk749 m
WalkDriveStraight-line distance, open map data
Grocery0.6 km
Park0.1 km
Coffee0.7 km
Dining0.6 km
Gym1.9 km
Schools nearby
School rating, out of 10.
St Agnes of Assisi Catholic Elementary Schoolelementary · Catholic · 0.2 km
7.9/10Good
St Jean de Brebeuf Catholic High Schoolsecondary · Catholic · 0.7 km
6.1/10Fair
Fossil Hill Public Schoolelementary · Public · 0.7 km
8.1/10Excellent
Contact agent
Helpful calculators
Rent vs buy
Affordability
Mortgage
Down payment
Stress test
CMHC insurance
Your HOMEH agent

KimHOMEH agent · Vaughan
"I would see it this week."
Ask Kim