

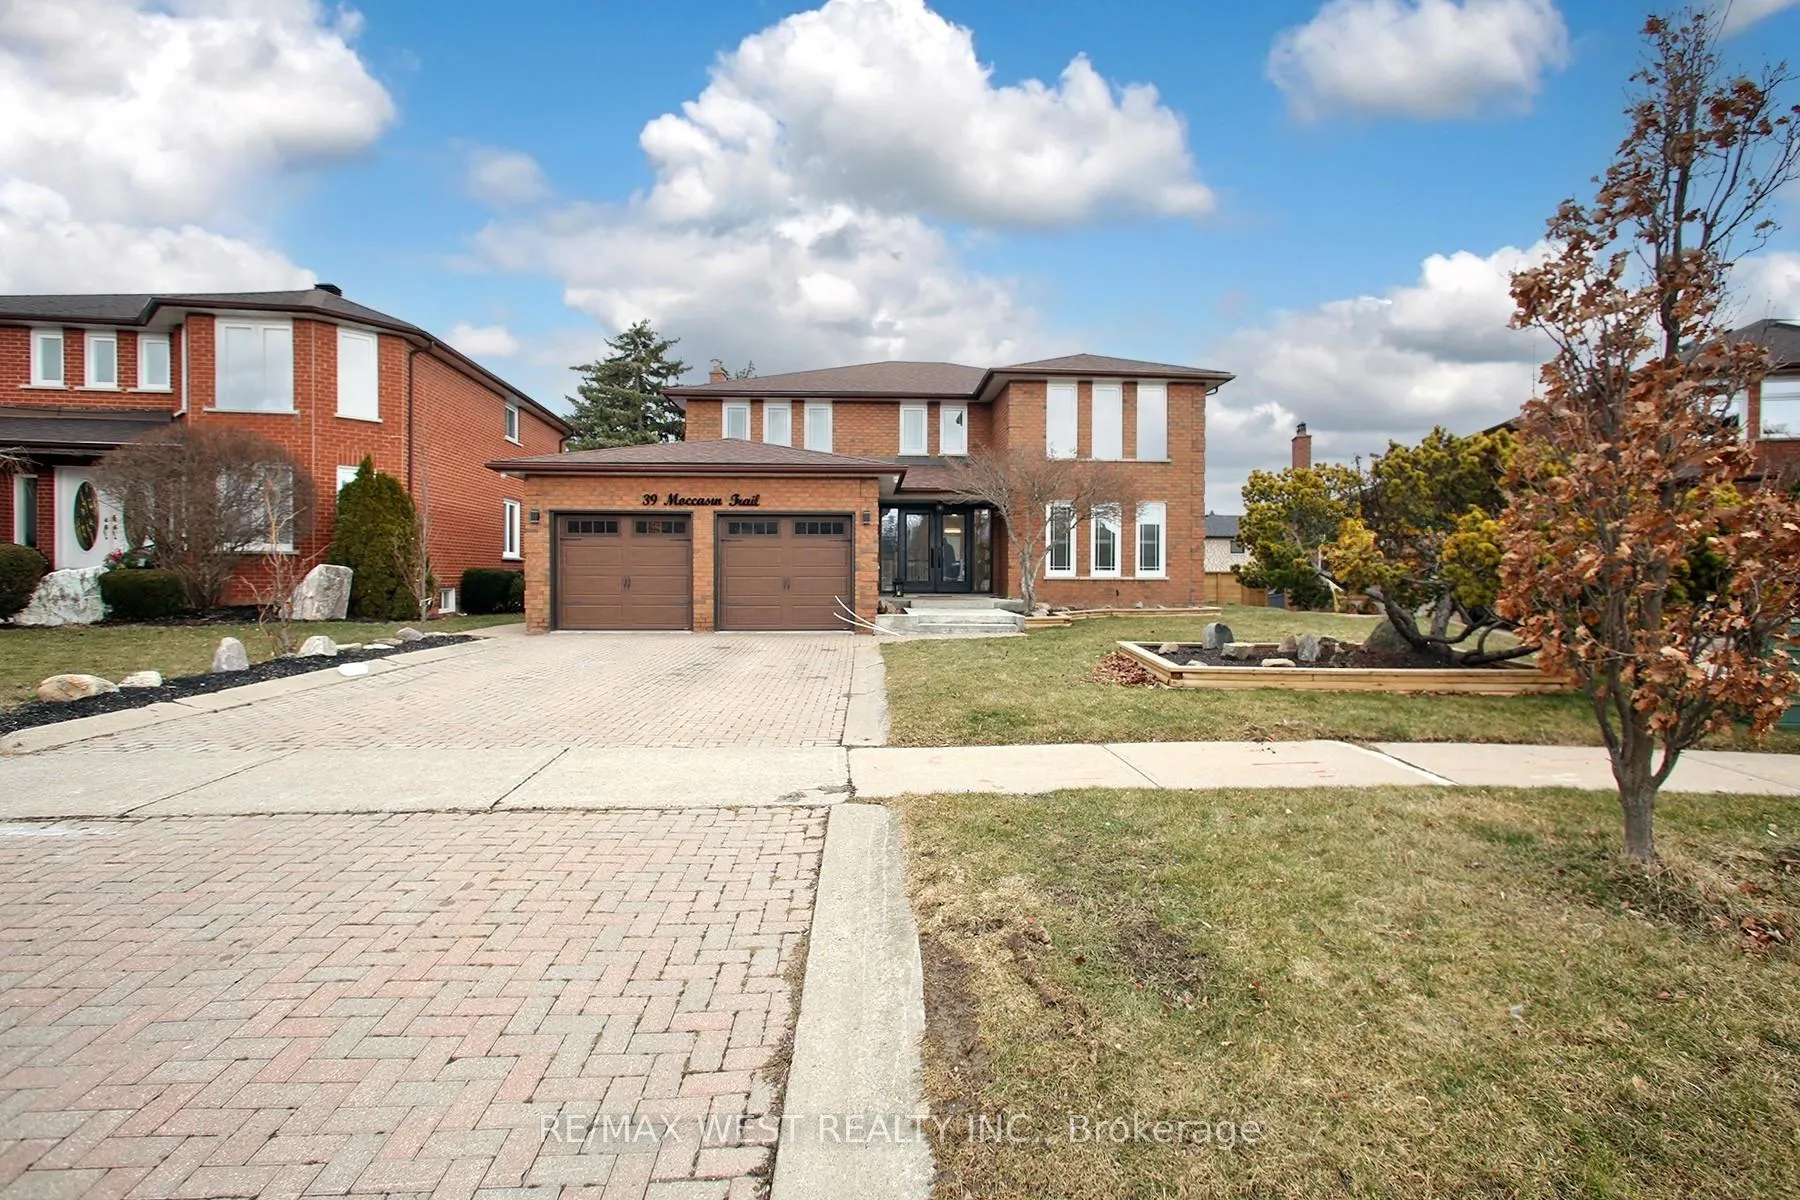
39 Moccasin Trail
39 Moccasin Trail
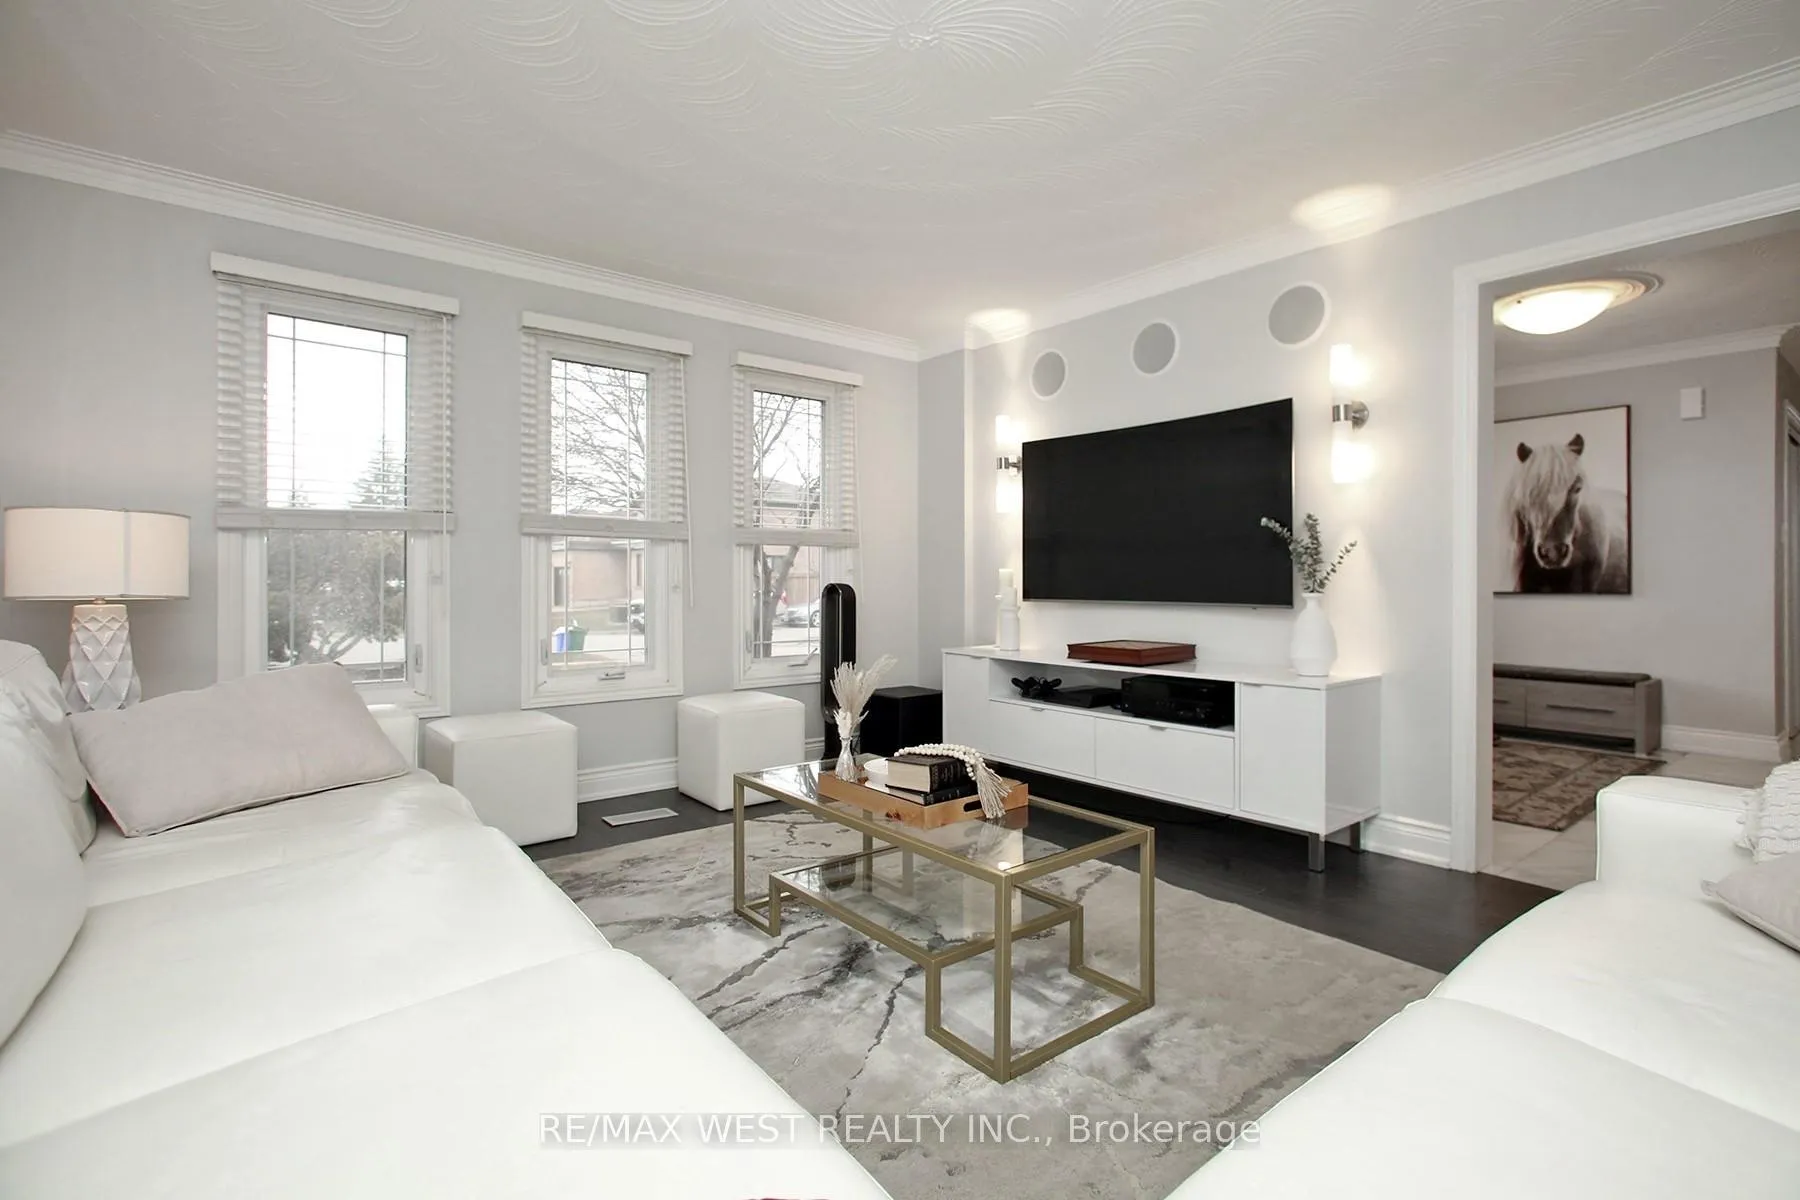 See all 28 photos
Property history
- $1,999,000ExpiredList: 2024-04-18|End: 2024-12-31|257 daysN8247328
Facts and features
- BasementWalk-out
- Price per sq ft~$470
- Water, sewerMunicipal
- HeatingForced air
- Second kitchen
- Separate entrance
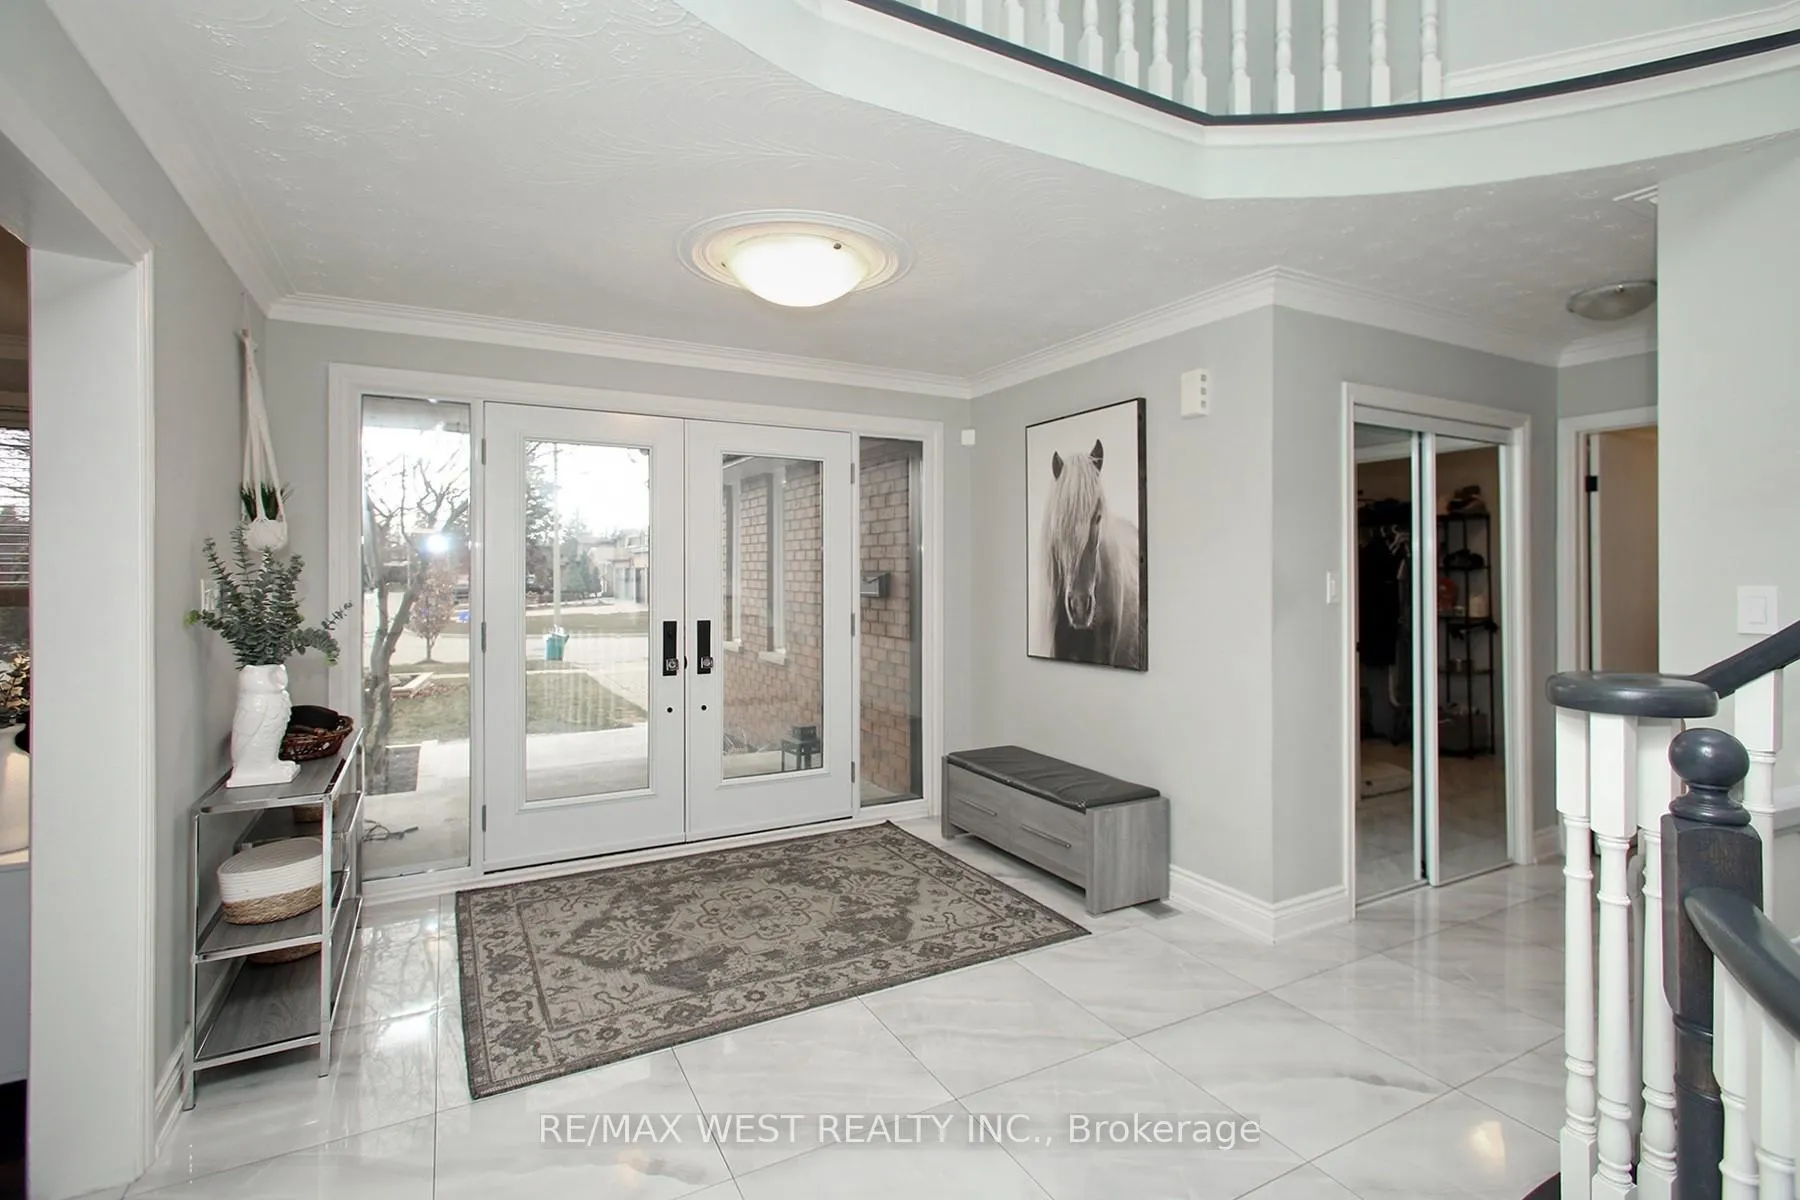
- Hardwood floors
- Fireplace
- Central air
- Pool
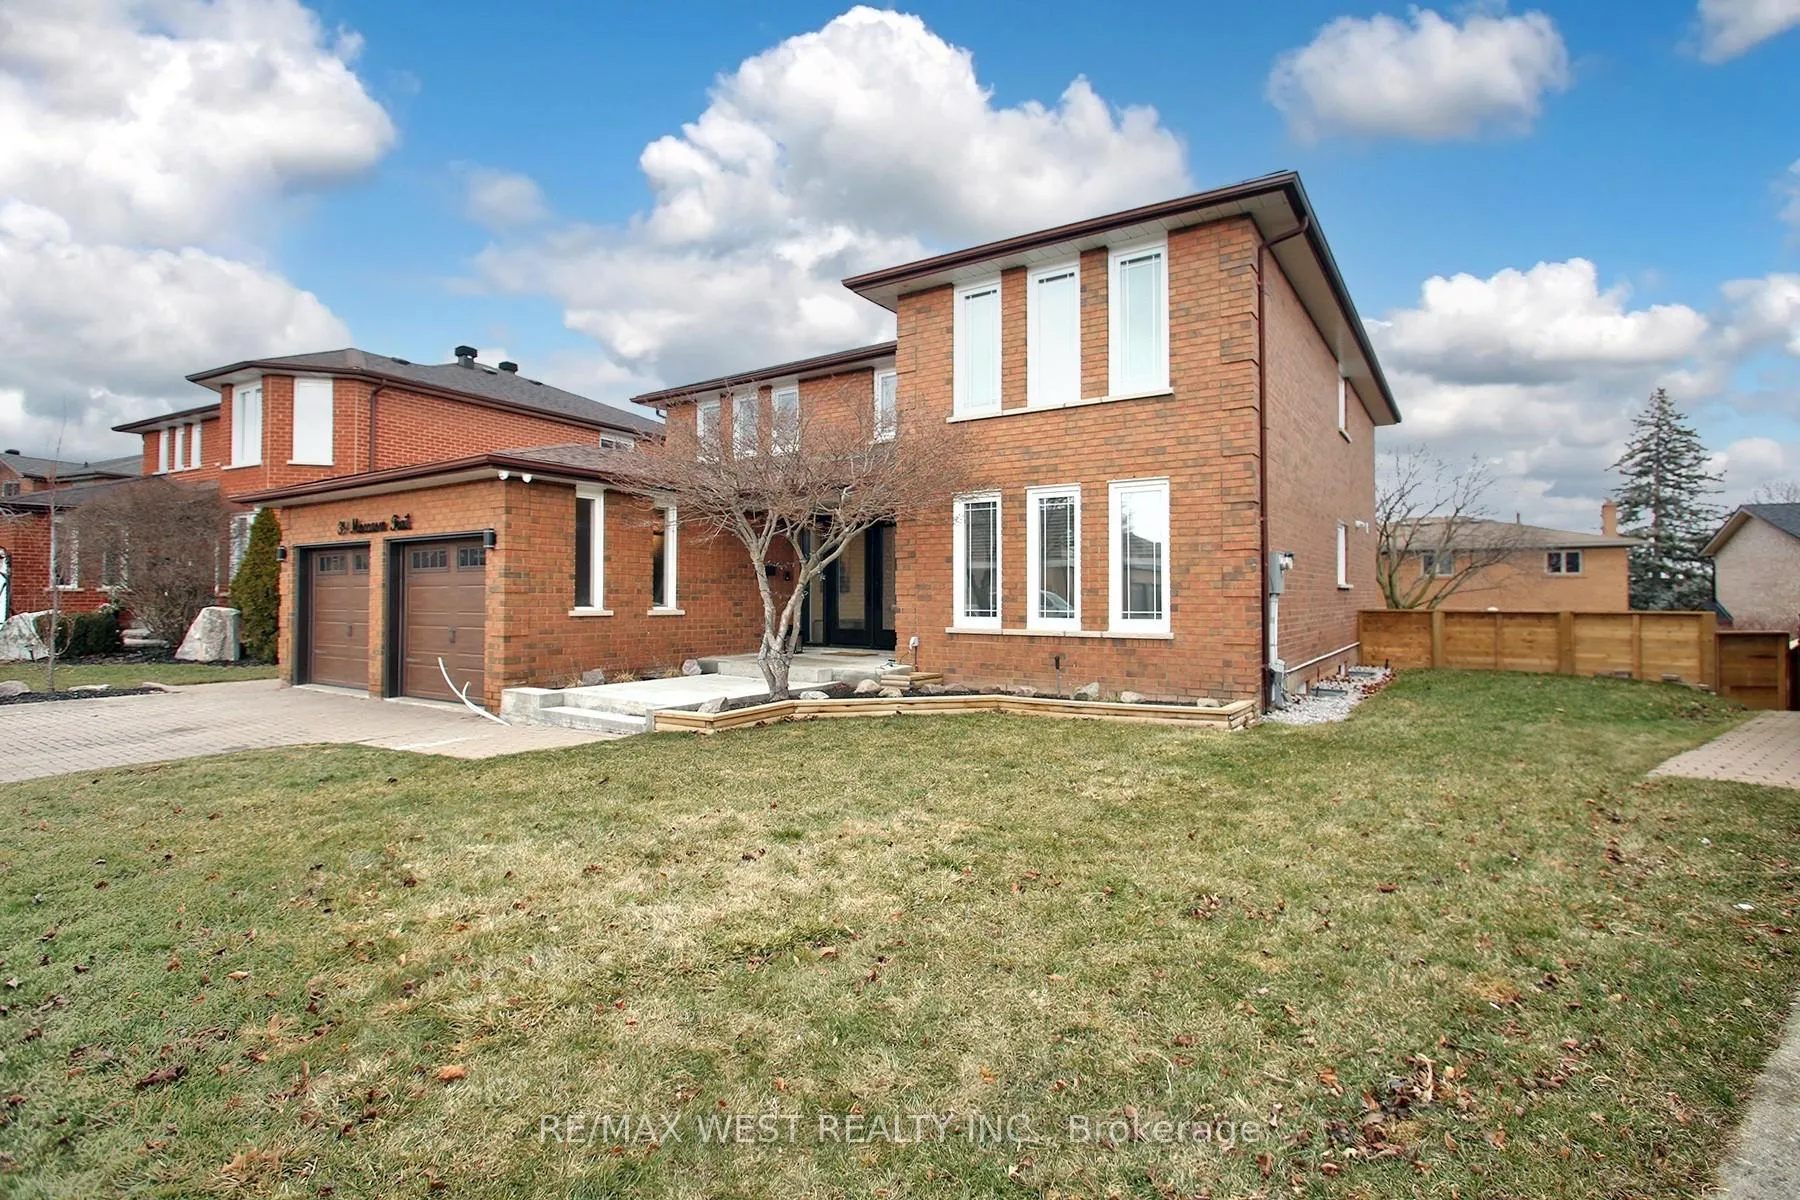
The homeDetached, 2-storey, 3,500–5,000 sq ft
- Type: Detached
- Style: 2-storey
- Living space: 3,500–5,000 sq ft
- Basement: Finished with walk-out, separate entrance
InsideFireplace Yes, Hardwood, Ceramic, Main level
- Fireplace: Yes
- Flooring: Hardwood, Ceramic
- Laundry: Main level
- Features: Central vacuum
- Rooms above ground: 7
- Rooms in the basement: 2
- Bedrooms: 3 + 1 in the basement
- Bathrooms: 4
- Kitchens: 2
- Family room: Yes
Outside and lotBrick, Unknown, Unknown
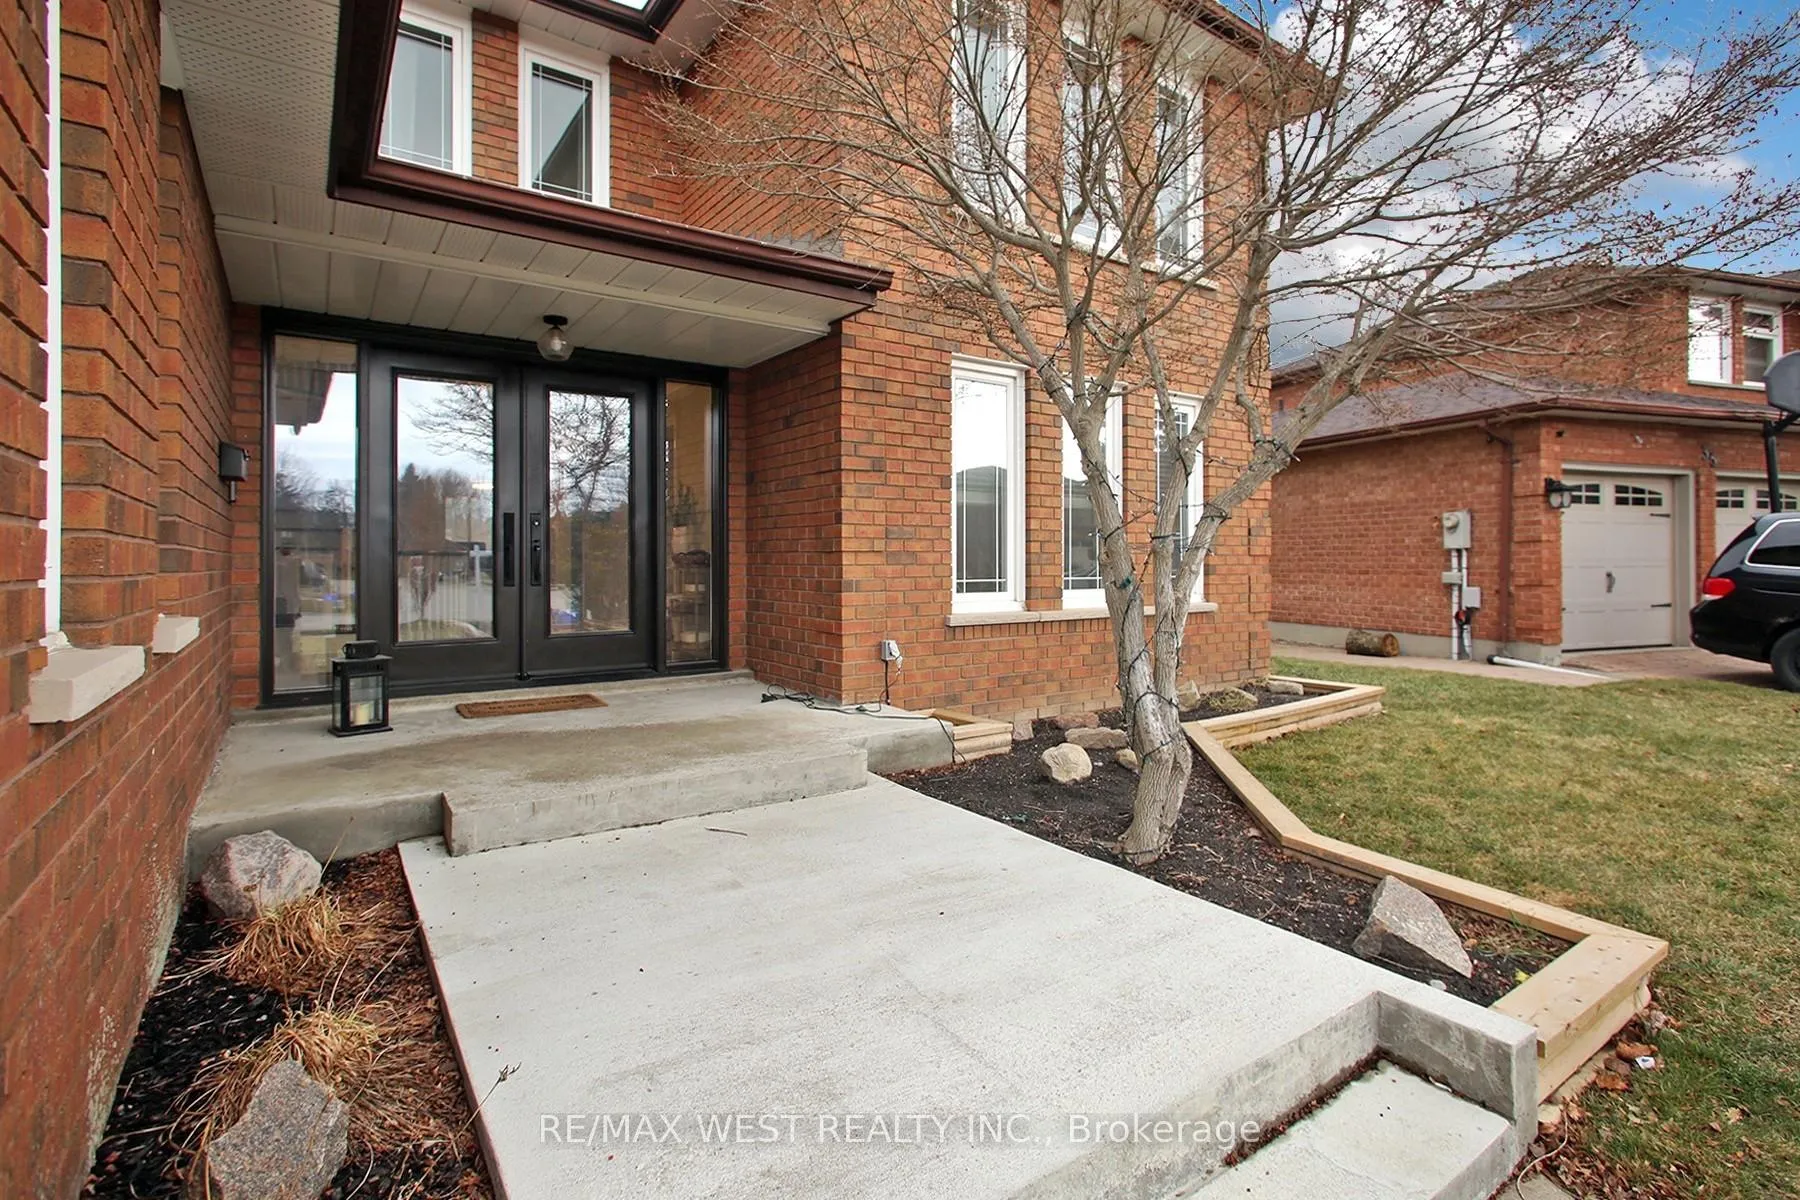
- Exterior: Brick
- Roof: Unknown
- Foundation: Unknown
- Pool: Above ground
- Size: 50.32 × 109.73 ft
Parking2 Garage, Built-in, Private double
- Spaces: 2 Garage
- Garage: Built-in
- Driveway: Private double
Heating, water and powerForced air, gas, Central air, Municipal water
- Heating: Forced air, gas
- Cooling: Central air
- Water: Municipal water
- Sewer: Municipal sewer
- Natural gas: Yes
- Hydro: Yes
- Cable: Yes
- Telephone: Yes
Costs and taxesTaxes $6,527 a year, HST included in the price, Hot water tank, if rental
- Taxes, 2023: $6,527 a year
- HST: HST included in the price
- Rental items: Hot water tank, if rental
Included in the saleAll stainless steel appliances, all light fixtures, all window, coverings, all blinds, security system, above ground, pool, hot tub.
- Included: All stainless steel appliances, all light fixtures, all window, coverings, all blinds, security system, above ground, pool, hot tub.
NearbyPark, fenced yard
- Close to: Park, fenced yard
Listing detailsN8247328, Expired, Apr 18, 2024
- MLS® number: N8247328
- Status: Expired
- Listed on: Apr 18, 2024
- Days on market: 257
- Updated: Dec 31, 2024
- Possession: 2024-06-15 / June 15, 2024
- Occupied by: Owner
- Listing brokerage: RE/MAX WEST REALTY INC.
About this home
39 Moccasin Trail, Vaughan (East Woodbridge), ON L4L 7B6
Magnificent 3 bedroom home with thousands spent on upgrades over 3500 ft. of perfection. 2 Car garage. Pie shaped lot with above ground pool and the new deck, porcelain tiling and hardwood flooring throughout new modern kitchen with top-of-the-line stainless steel appliances, wolf stove, Electrolux double fridge, built-in espresso machine, And built-in Wine fridge in island, large family room with built-in custom cabinetry and large gas fireplace and in wall surround sound, system, Leather textured granite countertops, and backsplash, Master bedroom with gigantic walk-in closet with custom cabinetry and oversized jacuzzi tub, 6 piece ensuite, heated garage, Finished basement with modern bathroom and steam shower, This home has too much list a must see.
Ask about this home
A HOMEH agent will answer your questions about this home.
Around this home
Daily convenience, out of 100, from the distances below
Schools nearby
School rating, out of 10.
Helpful calculators
Your HOMEH agent

"Priced 12% over the Hestimate. I would see it this week."