
11833 Lakeshore Road
Wainfleet (Lakeshore), ON L0S 1V0
- 4Bedrooms
- 5Bathrooms
- 4Garage
- 3500–5000Sq Ft
- $9,874Tax
- 159×249 ftLot Size
 Free EstimateSee Free Estimate Report

Property not available for sale or for rent.
HOMEH One: full-service selling for a 1% listing fee. The buyer's agent commission is separate.
Free Home EvaluationHow Much Is My Home Worth?Homes for Sale NearbySale & Price History for 11833 Lakeshore Road, Wainfleet, Lakeshore
| Start Date | End Date | Price | Event | MLS# |
|---|---|---|---|---|
| 2025-07-10 | 2025-07-15 | Login to See Prices | Terminated | x12276854 |
| 2025-04-30 | 2025-07-15 | Login to See Prices | Terminated | x12113307 |
| 2025-04-28 | 2025-07-10 | Login to See Prices | Terminated | x12107869 |
| 2025-04-04 | 2025-04-28 | Login to See Prices | Terminated | x12063128 |
| 2025-02-19 | 2025-04-04 | Login to See Prices | Terminated | x11979328 |
| 2024-09-18 | 2024-12-18 | Login to See Prices | Expired | x10403652 |
Real estate boards require you to or to see the full details of this property.
*Sold prices and complete sale & price history are regulated data. Under the Trust in Real Estate Services Act, 2002 (TRESA) and the rules of the Real Estate Council of Ontario (RECO), and pursuant to the Multiple Listing Service® rules of the Canadian Real Estate Association (CREA) and the Toronto Regional Real Estate Board (TRREB), this information may be shown only to registered users who have agreed to the applicable terms of use (a Virtual Office Website, or "VOW," arrangement). HOMEH Inc., Brokerage therefore provides it to signed-in members only. Creating an account is free and takes under a minute.
About 11833 Lakeshore Road, Wainfleet, Lakeshore
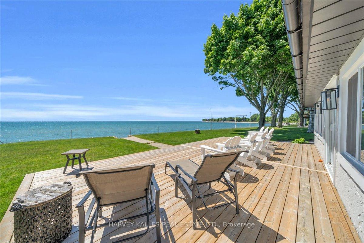
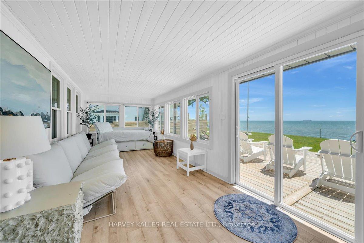
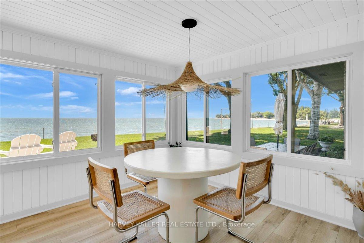
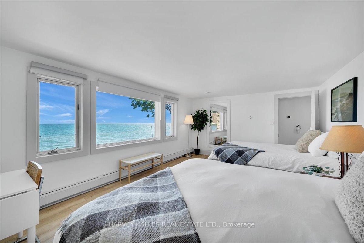
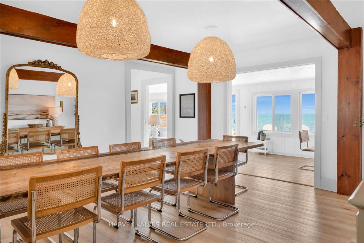
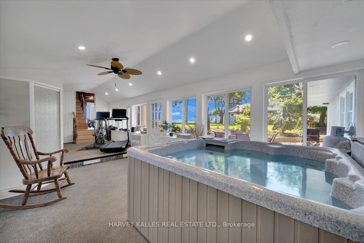
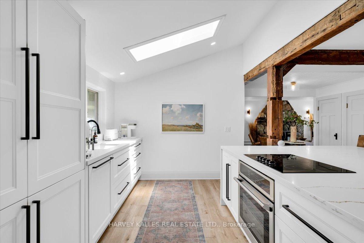
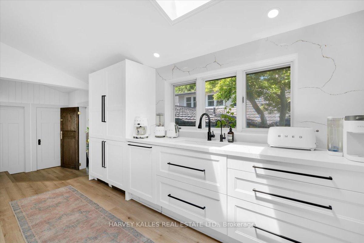
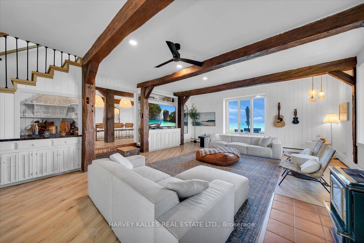
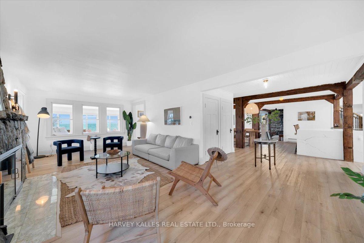
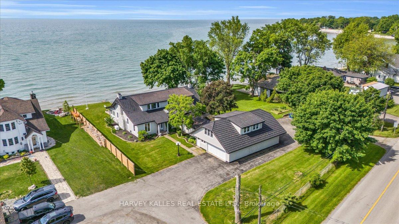
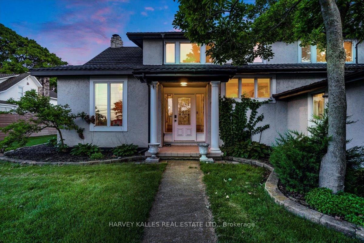
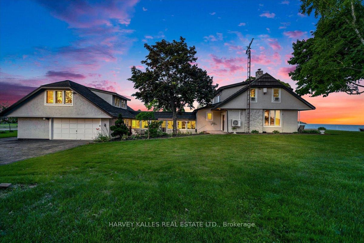
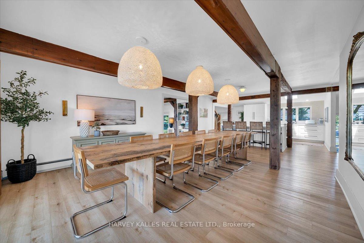
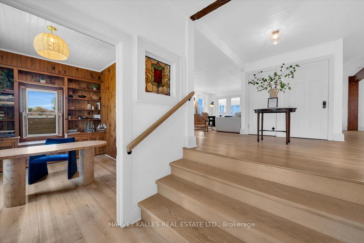
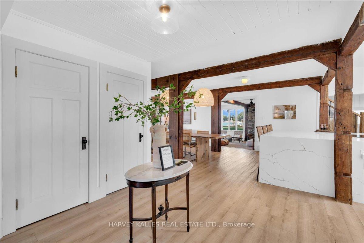
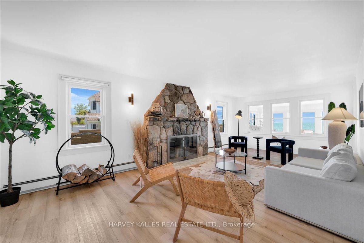
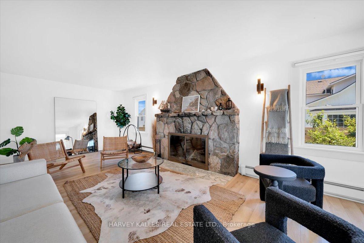
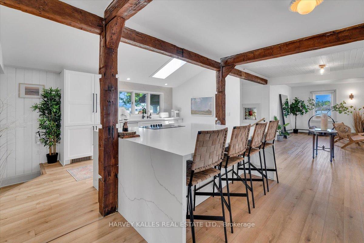
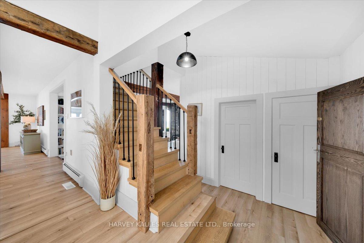
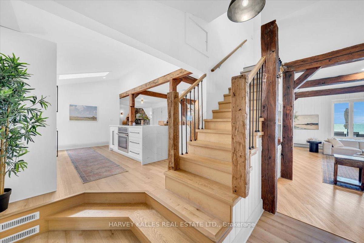
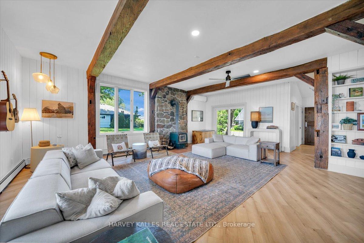
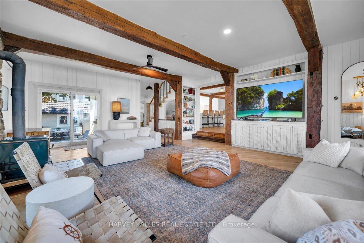
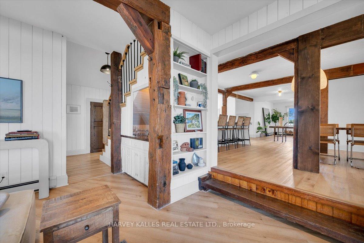
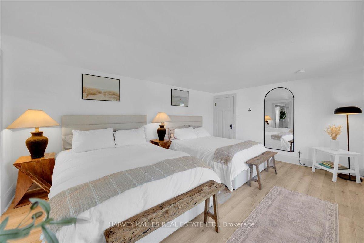
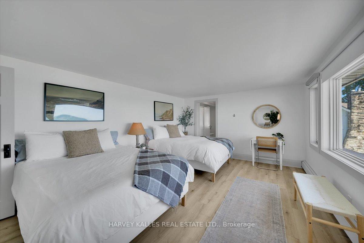
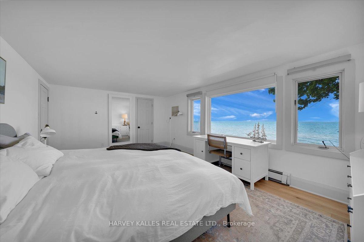
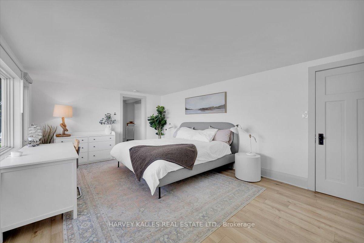
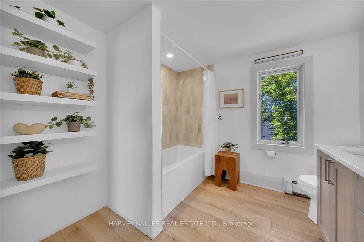
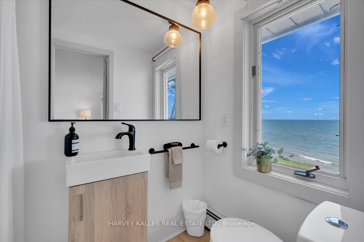
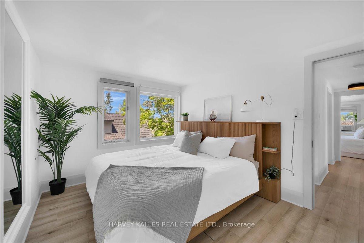
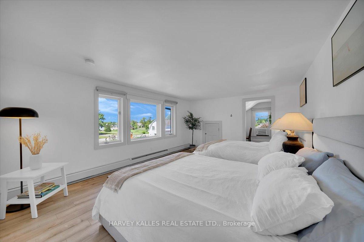
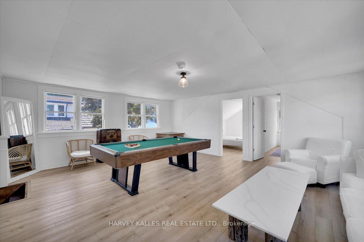
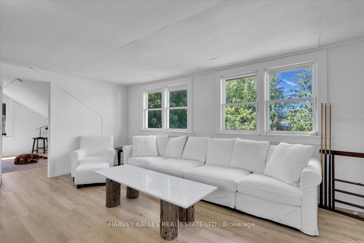
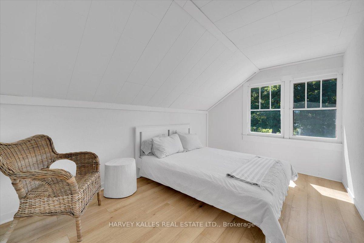
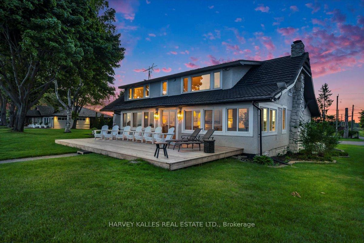
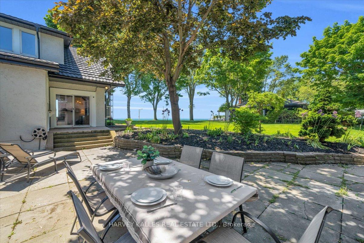
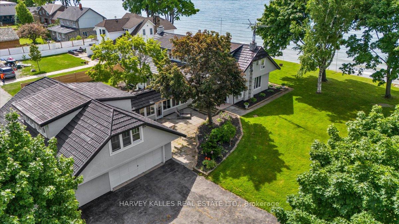
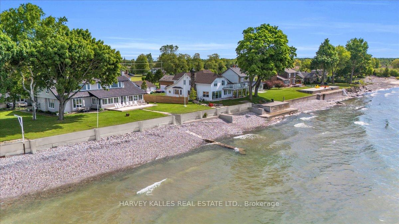
One of the biggest waterfront private residences on Lake Erie. You have four waterfront lots totaling 160 feet of private sandy beach frontage with a huge 5,000 square foot renovated home on it. Park your cars, boats and toys in the four car garage. Sunbathe in the summer and cozy up by the wood burning fireplace in the winter, this year round waterfront home has all of the modern comforts. Enjoy this one of a kind multi-generational family retreat or redevelop into four cottages. Spanning over 5,000 square feet, this home is move-in ready and available for immediate possession so you can start enjoying peak summer months right away with your friends and family. Step inside to stunning water views from every room and a dining area featuring a custom table that seats fourteen. Entire home was re-imagined in 2022. All new bathrooms, new kitchen, all new flooring, upgraded electrical, new lighting, and more! A sprawling thirty-five-foot sunroom, all with breathtaking panoramic views of Lake Erie, ideal for summer entertaining or fireside chats in the fall watching the sunset. Main floor office, peloton gym, indoor spa room with hot tub, and more! The loft above the four-car garage is the perfect hang out and heated workshop offers extra space for extended family stays or visiting friends. Your sandy-bottom beach is perfect for swimming & boating while the expansive garage and driveway provide space for cars, boats, and toys, making this the ultimate family-friendly retreat. Sold fully furnished down to the white linens, spa robes, and beach towels, this estate is truly turnkey, just bring your toothbrush! Located only 90 mins from Toronto and 40 mins from Niagara Falls and the US border, it combines peaceful lakeside living with exceptional accessibility. Motivated sellers have priced this property for immediate sale. This is a once-in-a-lifetime opportunity to secure a rare quadruple lot waterfront estate for your family's legacy or next luxury redevelopment project.
Key Facts & Features
Property Costs
- Annual Property Tax Amount
- $9,874
- Land Transfer Tax Fee
- $26,455
Rental Items
- Rental Equipment
- none.
- Basement Type
- Unfinished, Full
Interior Features
- Laundry Level
- Main Level
- Interior Extras
- None
- View
- Beach
- Security Features
- Security System
- Fireplace/Stove
- Yes
- Elevator
- No
Exterior Features
- Exterior Extras
- Deck, Hot Tub, Landscaped, Lighting, Privacy, Seasonal Living
- Pool
- None
- Property Features
- Beach, Golf, Hospital, Lake/Pond, Marina, Park
Building
- Building Type
- Detached
- Building Style
- 2-Storey
Construction
- Exterior Finish
- Stucco (Plaster)
- Roof
- Metal
- Foundation Details
- Unknown
- Special Designation
- Unknown
Lot
- Lot Front
- 159.44 ft
- Lot Depth
- 248.76 ft
- Lot Shape
- Irregular
Inclusions
- Inclusions
- All Existing 2x Fridge/Freezer in Kitchen, Oven, Cooktop, Microwave, Deep Freezer in Garage, Fridge/Freezer in Garage, 2 Sets of Washers and Dryers, 4 Window Air Conditioners, All Elfs, All Window Coverings. Additional Extras in Schedule B.
Exclusions
- Exclusions
- Peloton Bike & Treadmill
Parking & Garages
- Garage Type
- Attached
- Garage Spaces
- 4
- Parking Spaces
- 12
- Total Garage And Parking Spaces
- 16
Heating & Cooling
- Heat Source
- Gas
- Heat Type
- Radiant
- Air Conditioning
- Central Air
- Water
- Well
- Sewers
- Septic
- Natural Gas
- Yes
- Hydro
- Yes
- Bedrooms
- 4
- Washrooms
- 5
- Kitchens
- 1
- Family / bonus room
- Yes
Room sizes
- Living Room—Main level, Fireplace, Picture Window, Hardwood Floor
- Dining Room—Main level, French Doors, W/O To Sunroom, Hardwood Floor
- Kitchen—Main level, Centre Island, Breakfast Bar, Picture Window
- Family Room—Main level, Sunken Room, Fireplace, Pot Lights
- Sunroom—Main level, Large Window, Overlook Water, W/O To Deck
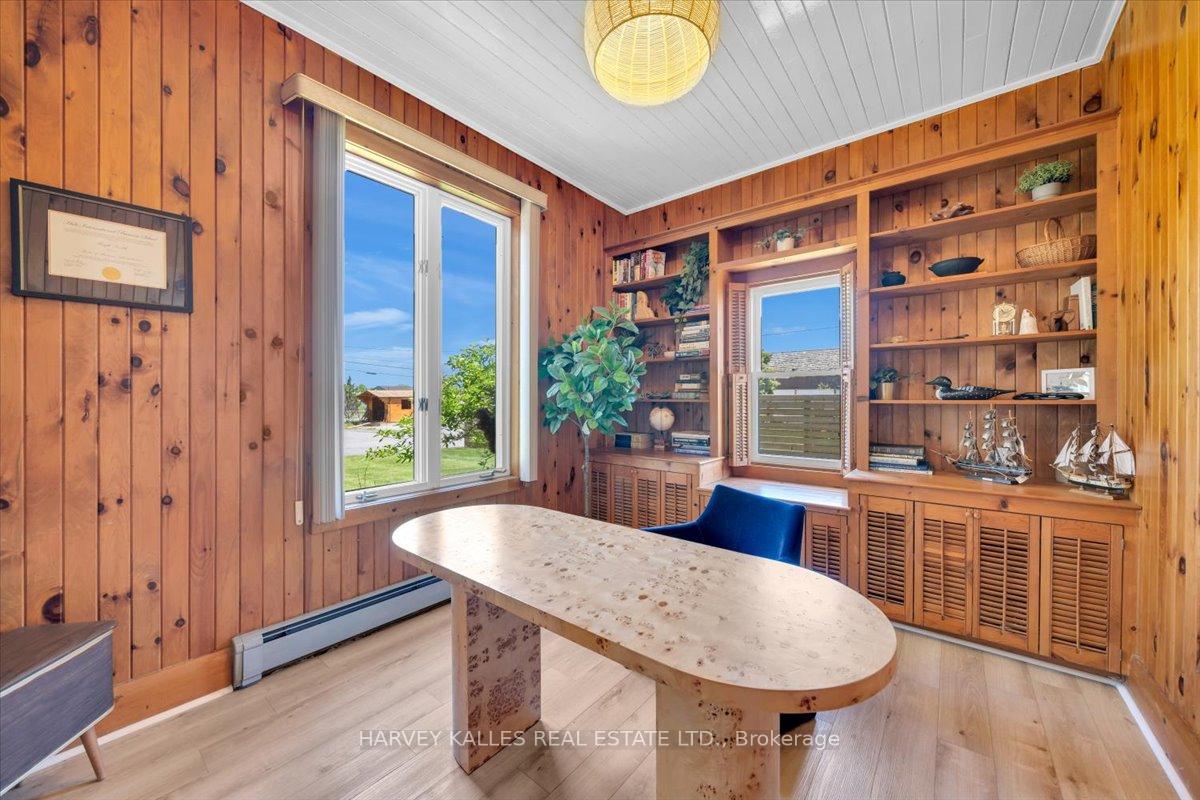
- Study—Main level, Picture Window, Hardwood Floor, B/I Bookcase
- Laundry—Main level, Laundry Sink, Cork Floor, Picture Window
- Primary Bedroom—Second level, 3 Pc Ensuite, Walk-In Closet(s), Picture Window
- Bedroom 2—Second level, Walk-In Closet(s), Picture Window, Hardwood Floor
- Bedroom 3—Second level, Walk-In Closet(s), Picture Window, Hardwood Floor
- Bedroom 4—Second level, Walk-In Closet(s), Picture Window, Hardwood Floor
Washrooms
- 2-piece, Main
- 3-piece, Main
- 4-piece, Second
- 3-piece, Second
- Municipality
- Wainfleet
- Neighbourhood
- Lakeshore
- Main cross streets
- Lakeshore Rd and Station Rd
- Directions
- Down Burnaby Rd
- Waterfront
- Direct
- MLS® number
- X12276854
- Data source
- Toronto Regional Real Estate Board
- Status change
- 2025-07-15
- Listed on
- 2025-07-10
- Days on market
- 5 days
- Possession type
- Immediate
- Co-op commission
- 2% + HST
- Seller
- Listed by
- HARVEY KALLES REAL ESTATE LTD.
Home Market Value
Current home valuation for 11833 Lakeshore Road, Wainfleet, Lakeshore, Wainfleet, ON. Listed for $1,499,000
HOMEH Estimate
—
Estimated Sales Range
—
HOMEH Estimate for 11833 Lakeshore Road, Wainfleet, Lakeshore
Calculated with a real agent's CMA method — 45+ years of experience, codified. Not an AI guess.
For the owner
Is this your home? Track its value.
Get this home's HOMEH Estimate by email once a month, with how many homes are for sale around you.
Mortgage Payment Calculator
Compare up to 4 down payment scenarios
5% on first $500K + 10% on $999,000 over $500K
$124,900
| Scenario 1 | Scenario 2 | Scenario 3 | Scenario 4 | |
|---|---|---|---|---|
−Down payment | % $ | % $ | % $ | % $ |
+CMHC insurance | $54,923 | $41,822 | $35,676 | $0 |
=Total mortgage | $1,428,007 | $1,390,922 | $1,309,826 | $1,199,200 |
Amortization | ||||
Mortgage rate | % | % | % | % |
| Payment frequency | ||||
=Mortgage payment | $6,972monthly | $6,791monthly | $6,395monthly | $5,855monthly |
Land Transfer Tax
$26,455
$26,455
Around this home
No schools found nearby
Data provided by OpenStreetMap & Fraser Institute School Rankings
Ask HOMEH
New!Hi there!
👋Text or call (416) 301-9001
Recommended for you
Based on homes you've looked at.
No recommended properties found.
Nearby similar homes
No nearby properties found.
More real estate resources
Other homes nearby
Explore this area
Nearby neighbourhoods
No nearby listings available.