
61830 Regional Road 27
Wainfleet (Marshville/Winger), ON L0S 1V0
- 6Bedrooms
- 5Bathrooms
- 2Garage
- 5000 +Sq Ft
- $15,298Tax
- 1,923×1,552 ftLot Size
 Free EstimateSee Free Estimate Report

Property not available for sale or for rent.
HOMEH One: full-service selling for a 1% listing fee. The buyer's agent commission is separate.
Free Home EvaluationHow Much Is My Home Worth?Homes for Sale NearbySale & Price History for 61830 Regional Road 27, Wainfleet, Marshville/Winger
| Start Date | End Date | Price | Event | MLS# |
|---|---|---|---|---|
| 2024-11-07 | 2025-06-30 | Login to See Prices | Expired | x10413634 |
Real estate boards require you to or to see the full details of this property.
*Sold prices and complete sale & price history are regulated data. Under the Trust in Real Estate Services Act, 2002 (TRESA) and the rules of the Real Estate Council of Ontario (RECO), and pursuant to the Multiple Listing Service® rules of the Canadian Real Estate Association (CREA) and the Toronto Regional Real Estate Board (TRREB), this information may be shown only to registered users who have agreed to the applicable terms of use (a Virtual Office Website, or "VOW," arrangement). HOMEH Inc., Brokerage therefore provides it to signed-in members only. Creating an account is free and takes under a minute.
About 61830 Regional Road 27, Wainfleet, Marshville/Winger
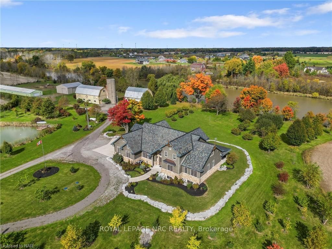
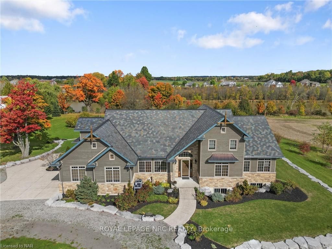
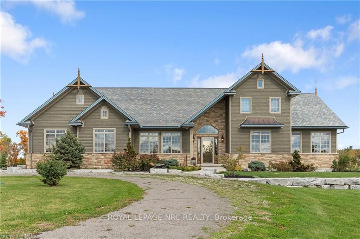
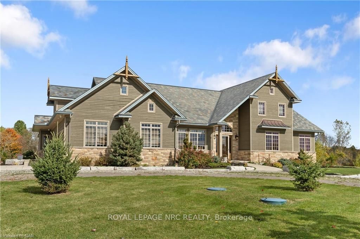
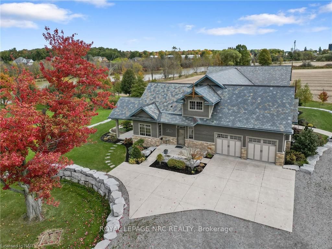
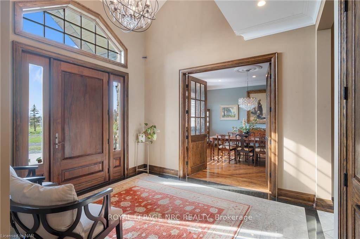
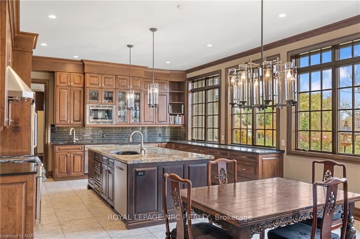
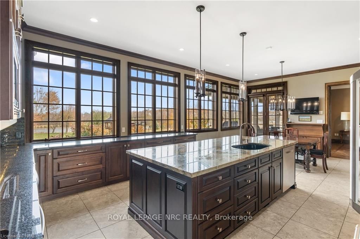
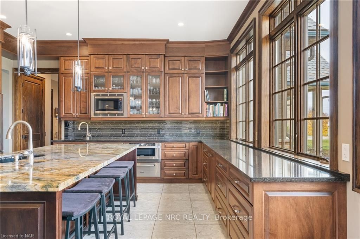
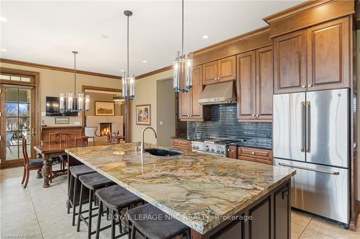
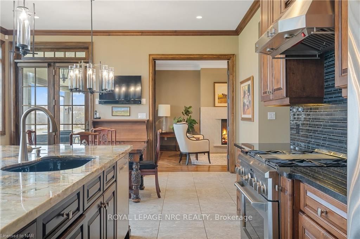
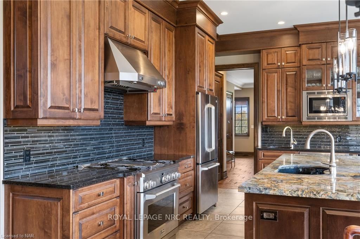
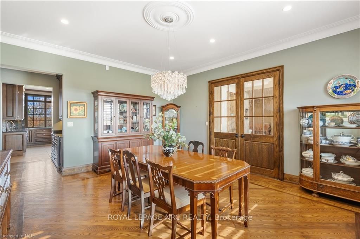
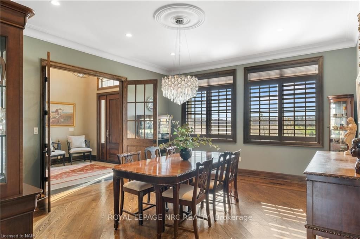
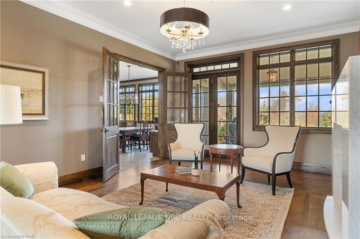
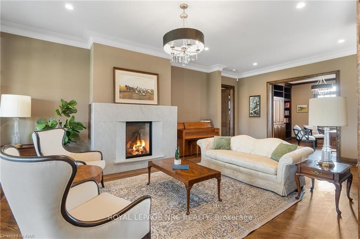
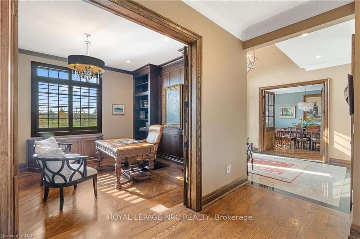
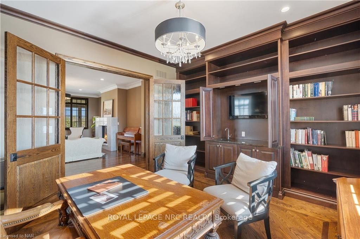
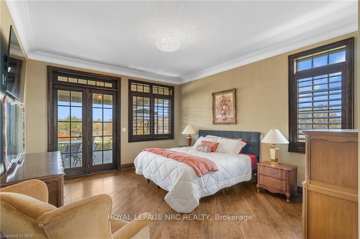
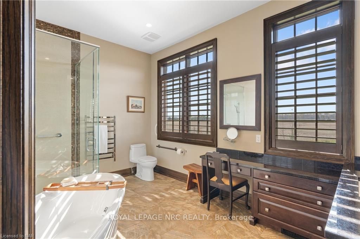
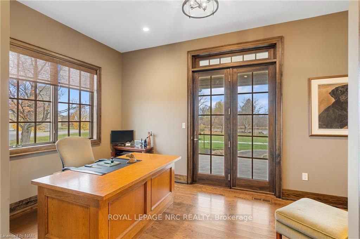
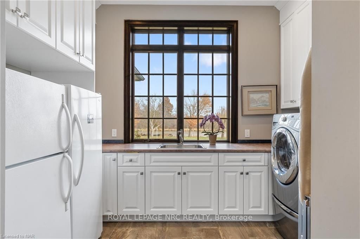
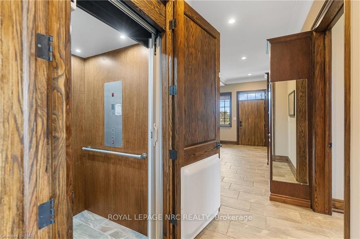
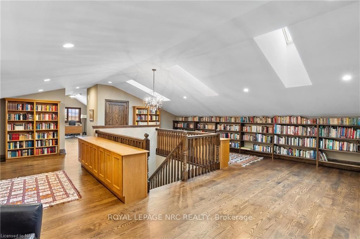
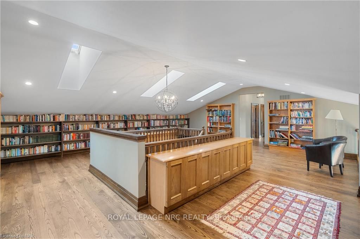
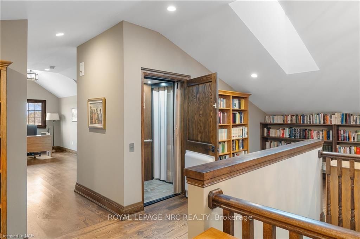
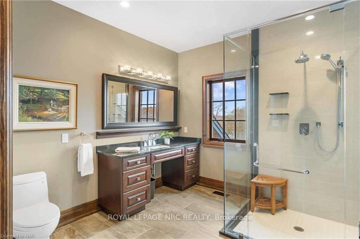
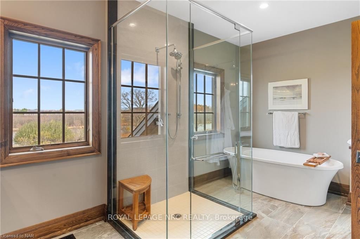
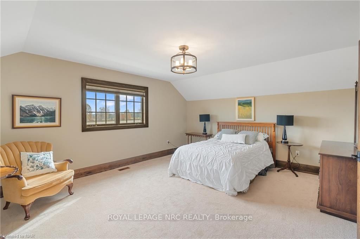
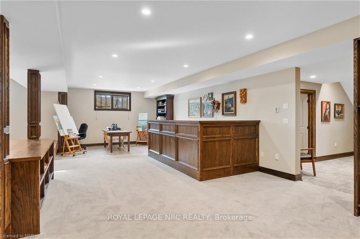
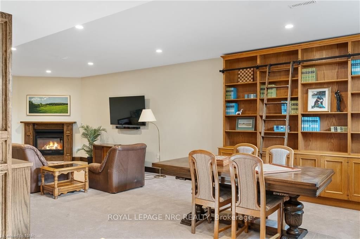
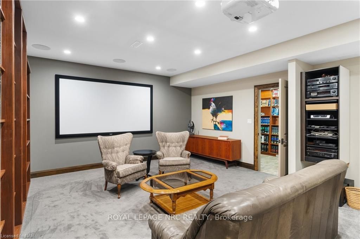
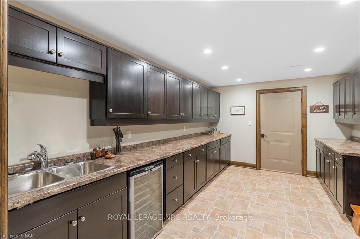
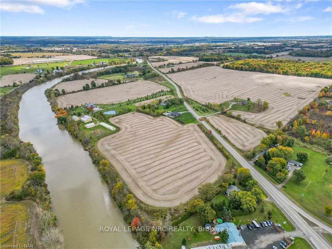
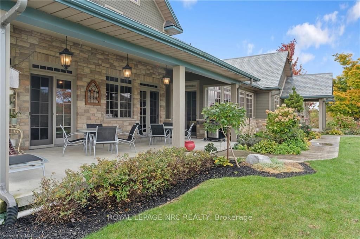
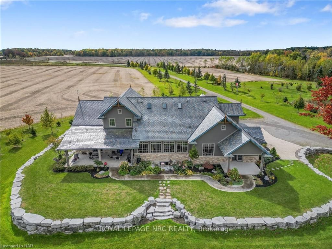
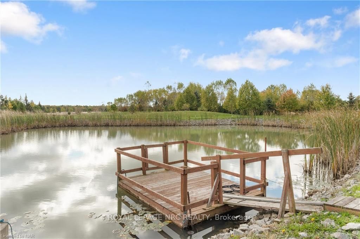
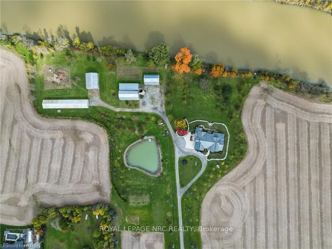
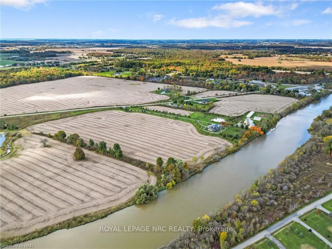
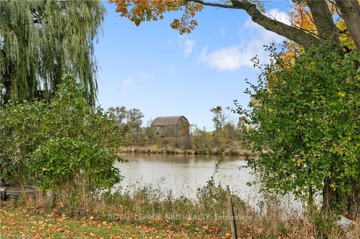
Welcome to your exquisite 48-acre country estate with over 1,900ft of waterfront. Design, function, privacy, and sophistication seamlessly come together with no detail missed. A treelined driveway winds its way to a stately home, while landscaped grounds and an elegant slate roof hint at exceptional craftsmanship that define every corner of this property. Four large outbuildings will catch your eye; perfect for storage, entrepreneurial, hobby & entertainment pursuits. Grand hallways, rich hardwood floors & floor-to-ceiling cabinetry invite you into spaces designed with practicality, comfort & entertaining in mind. Large banks of windows draw you in with natural light, framing views of the river & nature. You’ll immediately notice the high ceilings and wide doorways, built with accessibility in mind and workmanship that creates an inviting atmosphere of warmth. Superior appliances, one-of-a-kind granite island, expansive kitchen, butlery, summer kitchen, cold cellar and pantry are a master chefs dream! The distinguished study with wet bar, formal dining room and butlery set the stage for unforgettable gatherings, big and small. The main floor primary suite features a covered patio, walk-in closet, and spa-like ensuite. A second main floor bedroom with large closet, separate entrance, private covered patio and ensuite is perfect for guests to stay in comfort and privacy. The grand staircase and discreet elevator balance elegance with practicality. Venture upstairs to find four generously sized bedrooms, a well-appointed library and two additional bathrooms. The lower level is crafted for leisure, with a sprawling recreation room, gas fireplace, summer kitchen, media room, a utility room with eco-smart systems, and walk-up access to the heated garage & heated concrete parking pad ensuring year-round convenience. This home is a rare find for the discerning buyer looking for sophistication, space to explore pursuits and a peaceful retreat surrounded by unparalleled views
Key Facts & Features
Property Costs
- Annual Property Tax Amount
- $15,298
- Land Transfer Tax Fee
- $118,975
- Basement Type
- Walk-Up, Finished
Interior Features
- Laundry Features
- Laundry Room
- Interior Extras
- Other, Ventilation System, Other, Propane Tank, Bar Fridge, Water Treatment, Water Purifier, Water Heater, Sump Pump, Air Exchanger, Water Softener
- View
- River, Pond, Water, Trees/Woods
- Security Features
- Alarm System, Carbon Monoxide Detectors, Security System, Smoke Detector
- Fireplace/Stove
- Yes
- Fireplace Features
- Propane
- Elevator
- No
Exterior Features
- Exterior Extras
- Lighting, Privacy, Porch, Year Round Living
- Pool
- None
- Property Features
- Lake/Pond
- Accessibility Features
- Ramps, Elevator
- Other Structures
- Barn
Building
- Building Type
- Detached
- Building Style
- 2-Storey
- Approx Age
- 6-15
Construction
- Exposure
- North
- Exterior Finish
- Wood , Stone
- Roof
- Slate
- Foundation Details
- Poured Concrete
- Special Designation
- Unknown
Lot
- Lot Front
- 1922.57 ft
- Lot Depth
- 1551.93 ft
- Lot Size
- 48
- Lot Shape
- Irregular
- Lot Size Code
- x
Inclusions
- Inclusions
- Listing agents to provide Schedule C, Built-in Microwave, Carbon Monoxide Detector, Dishwasher, Dryer, Freezer, Garage Door Opener, RangeHood, Refrigerator, Smoke Detector, Stove, Washer, Window Coverings
Exclusions
- Exclusions
- Listing agents to provide Schedule C
Parking & Garages
- Garage Type
- Attached
- Garage Spaces
- 2
- Parking Spaces
- 4
- Total Garage And Parking Spaces
- 6
Heating & Cooling
- Heat Source
- Propane
- Heat Type
- Water
- Air Conditioning
- Central Air
- Water
- Other
- Sewers
- Septic
- Natural Gas
- No
- Hydro
- Yes
- Cable
- No
- Telephone
- Yes
- Bedrooms
- 6
- Washrooms
- 5
- Kitchens
- 2
- Family / bonus room
- Yes
Room sizes
- Living Room—Main level
- Kitchen—Main level
- Dining Room—Main level
- Primary Bedroom—Main level, Walk-In Closet(s)
- Office—Main level
- Bedroom—Main level
- Laundry—Main level
- Pantry—Main level, Ensuite Bath
- Foyer—Main level
- Bathroom—Main level
- Bathroom—Main level
- Bathroom—Main level, Ensuite Bath
- Bathroom—Main level
- Mud Room—Main level
- Bedroom—Second level, Walk-In Closet(s)
- Bedroom—Second level, Walk-In Closet(s)
- Bedroom—Second level
- Bedroom—Second level
- Library—Second level
- Office—Second level
- Bathroom—Second level
- Bathroom—Second level
- Recreation—Basement level
- Other—Basement level
- Game Room—Basement level
- Media Room—Basement level
- Library—Basement level
- Bathroom—Basement level
- Utility Room—Basement level
- Cold Room/Cantina—Basement level
Washrooms
- 4-piece, Main
- 2-piece, Main
- 4-piece, Second
- 3-piece, Second
- 4-piece, Basement
- Municipality
- Wainfleet
- Neighbourhood
- Marshville/Winger
- Main cross streets
- The subject property is located on the north side of Regional Road 27 between Victoria Ave/Regional Road 24 and Gents Road.
- Zoning
- A1, EP, EC, Fish Habitat Hazard Overlay
- Directions
- The subject property is located on the north side of Regional Road 27 between Victoria Ave/Regional Road 24 and Gents Road.
- Waterfront
- Direct
- MLS® number
- X10413634
- Data source
- itso
- Status change
- 2025-06-30
- Listed on
- 2024-11-07
- Days on market
- 235 days
- Possession type
- Flexible
- Co-op commission
- 1.75%
- Seller
- Listed by
- ROYAL LEPAGE NRC REALTY
Home Market Value
Current home valuation for 61830 Regional Road 27, Wainfleet, Marshville/Winger, Wainfleet, ON. Listed for $5,300,000
HOMEH Estimate
—
Estimated Sales Range
—
HOMEH Estimate for 61830 Regional Road 27, Wainfleet, Marshville/Winger
Calculated with a real agent's CMA method — 45+ years of experience, codified. Not an AI guess.
For the owner
Is this your home? Track its value.
Get this home's HOMEH Estimate by email once a month, with how many homes are for sale around you.
Mortgage Payment Calculator
Compare up to 4 down payment scenarios
20% required for homes $1.5M or more
$1,060,000
| Scenario 1 | Scenario 2 | Scenario 3 | Scenario 4 | |
|---|---|---|---|---|
−Down payment | % $ | % $ | % $ | % $ |
+CMHC insurance | $0 | $0 | $0 | $0 |
=Total mortgage | $4,240,000 | $3,975,000 | $3,710,000 | $3,445,000 |
Amortization | ||||
Mortgage rate | % | % | % | % |
| Payment frequency | ||||
=Mortgage payment | $20,702monthly | $19,408monthly | $18,114monthly | $16,820monthly |
Land Transfer Tax
$118,975
$118,975
Around this home
No schools found nearby
Data provided by OpenStreetMap & Fraser Institute School Rankings
Ask HOMEH
New!Hi there!
👋Text or call (416) 301-9001
Recommended for you
Based on homes you've looked at.
No recommended properties found.
Nearby similar homes
No nearby properties found.
More real estate resources
Other homes nearby
Explore this area
Nearby neighbourhoods
No nearby listings available.