
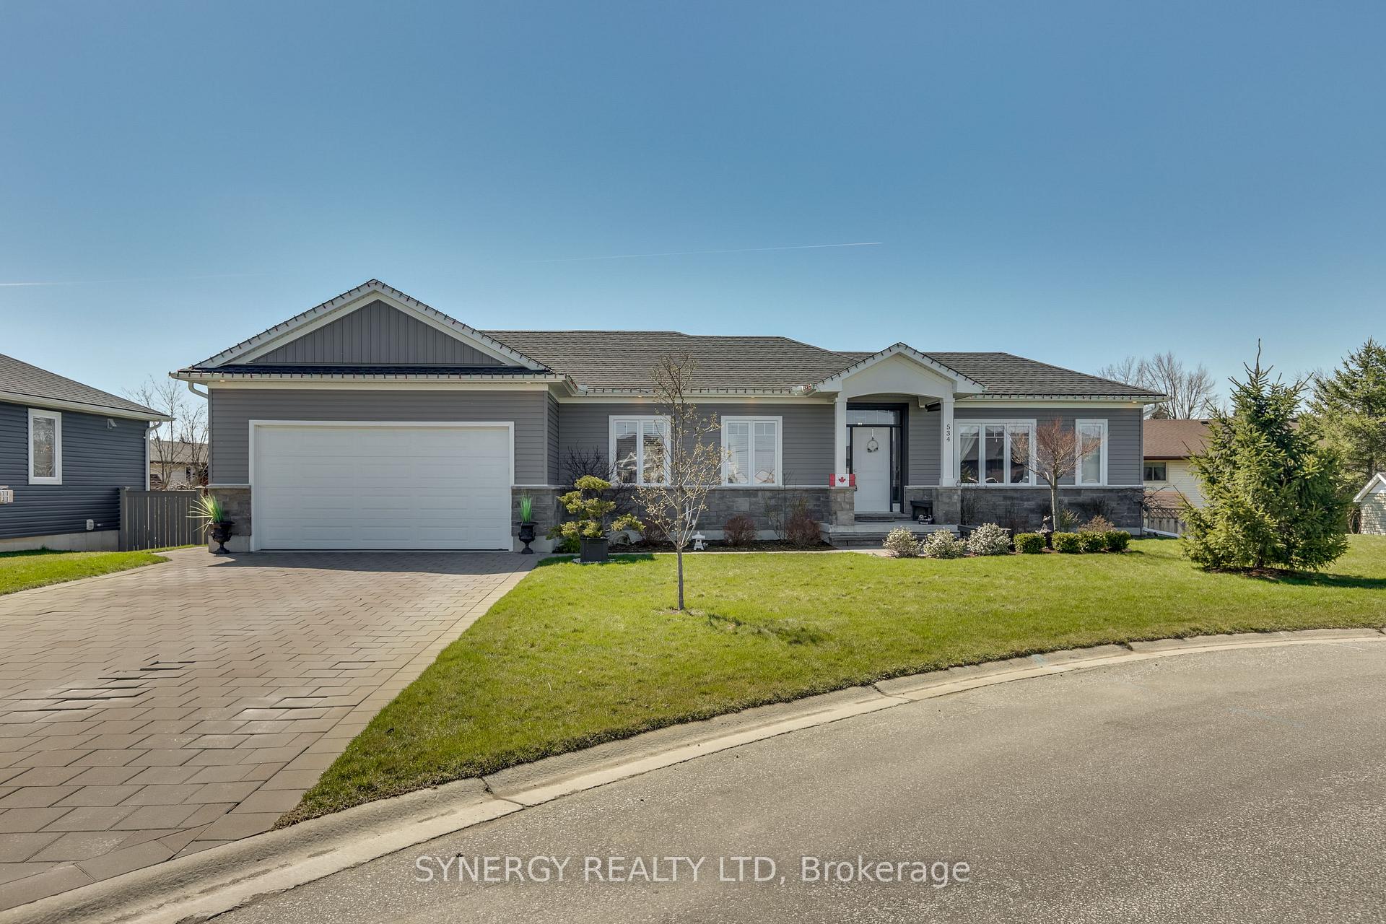
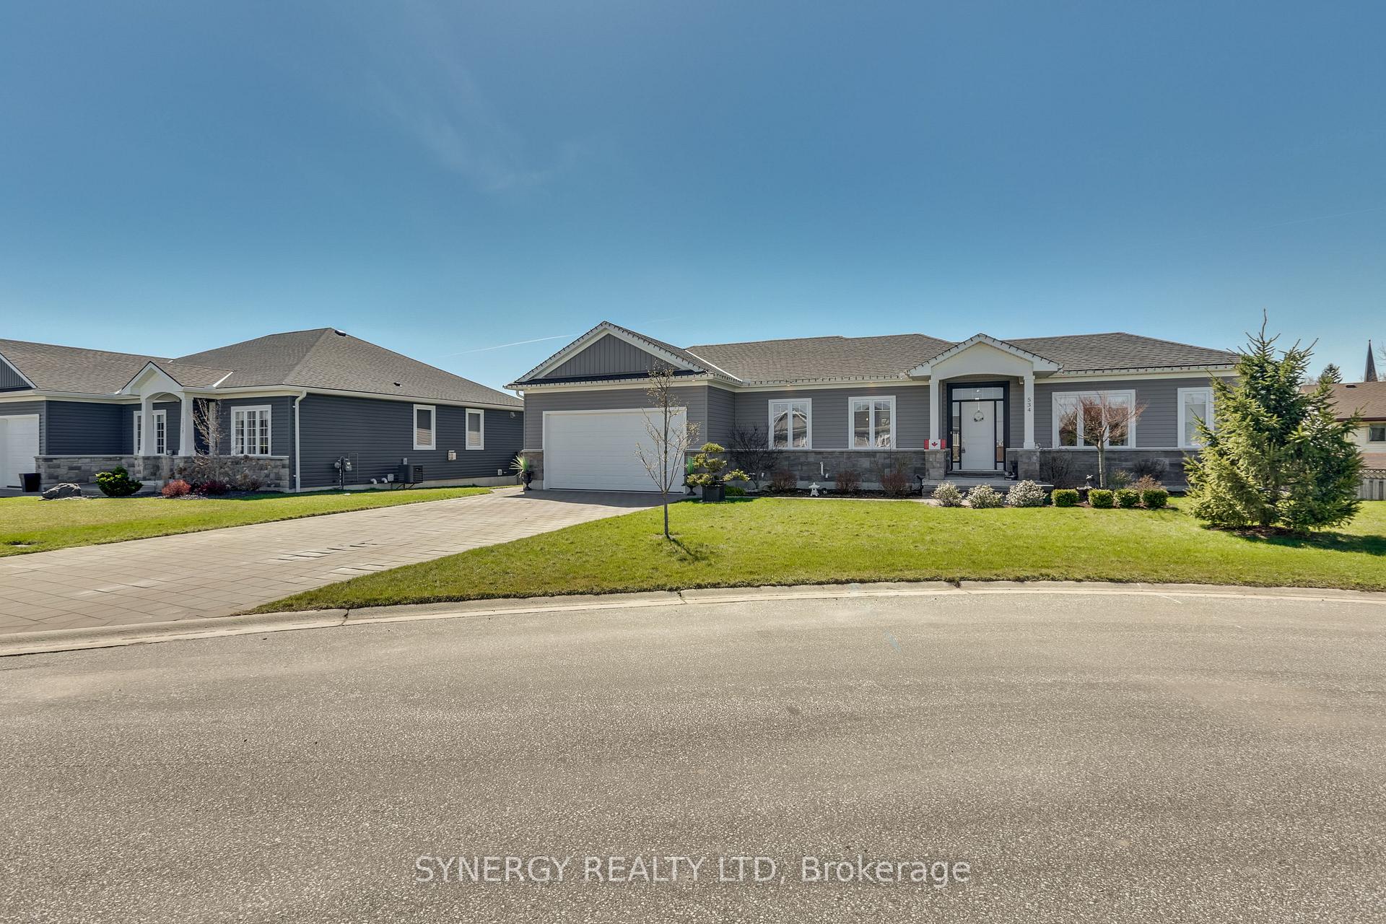
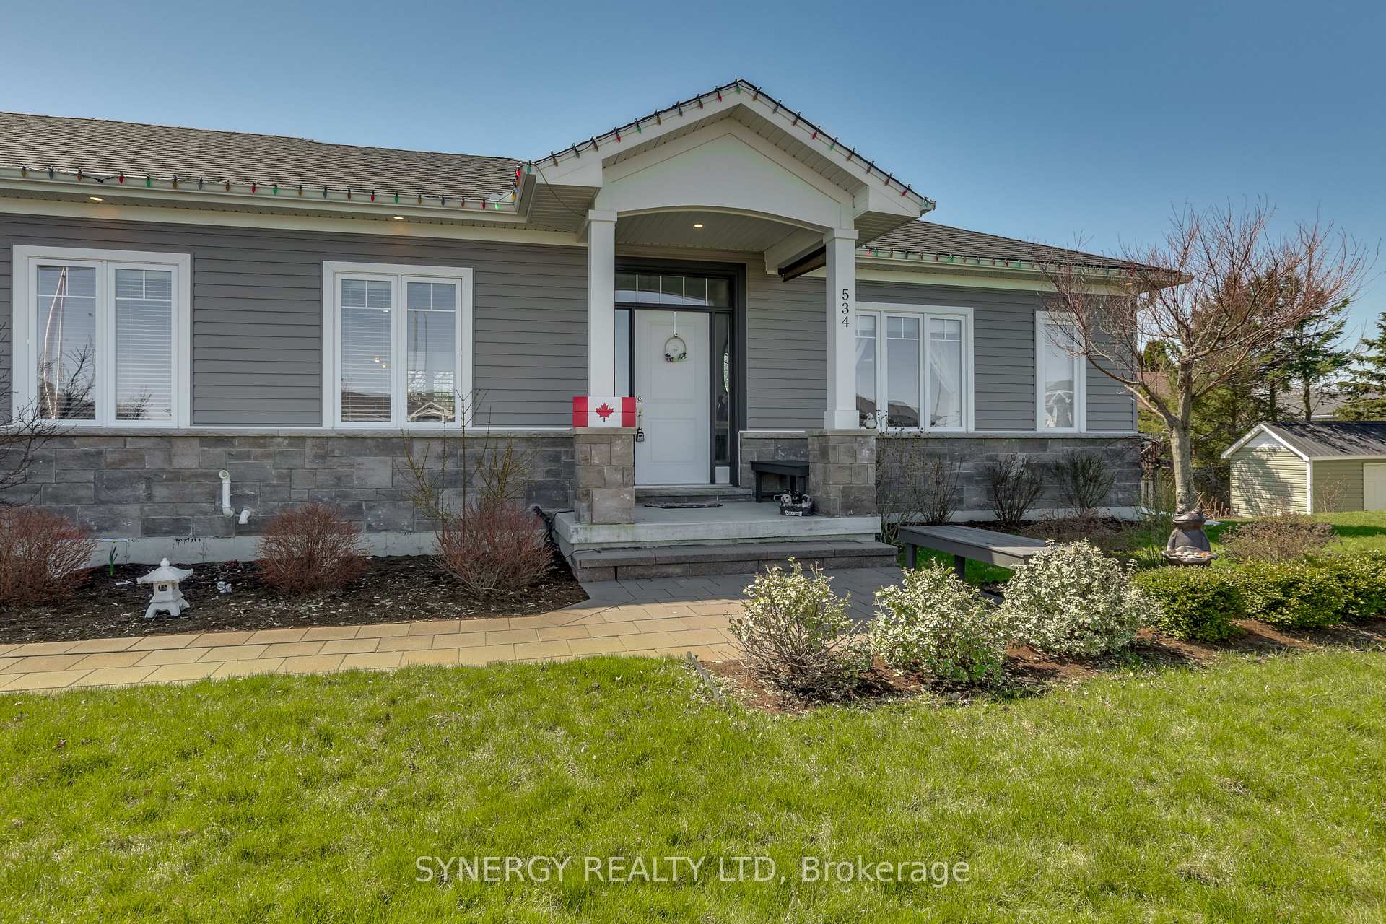
534 Scenic Court
Warwick (Watford), ON N0M 2S0
- 2Bedrooms
- 2Bathrooms
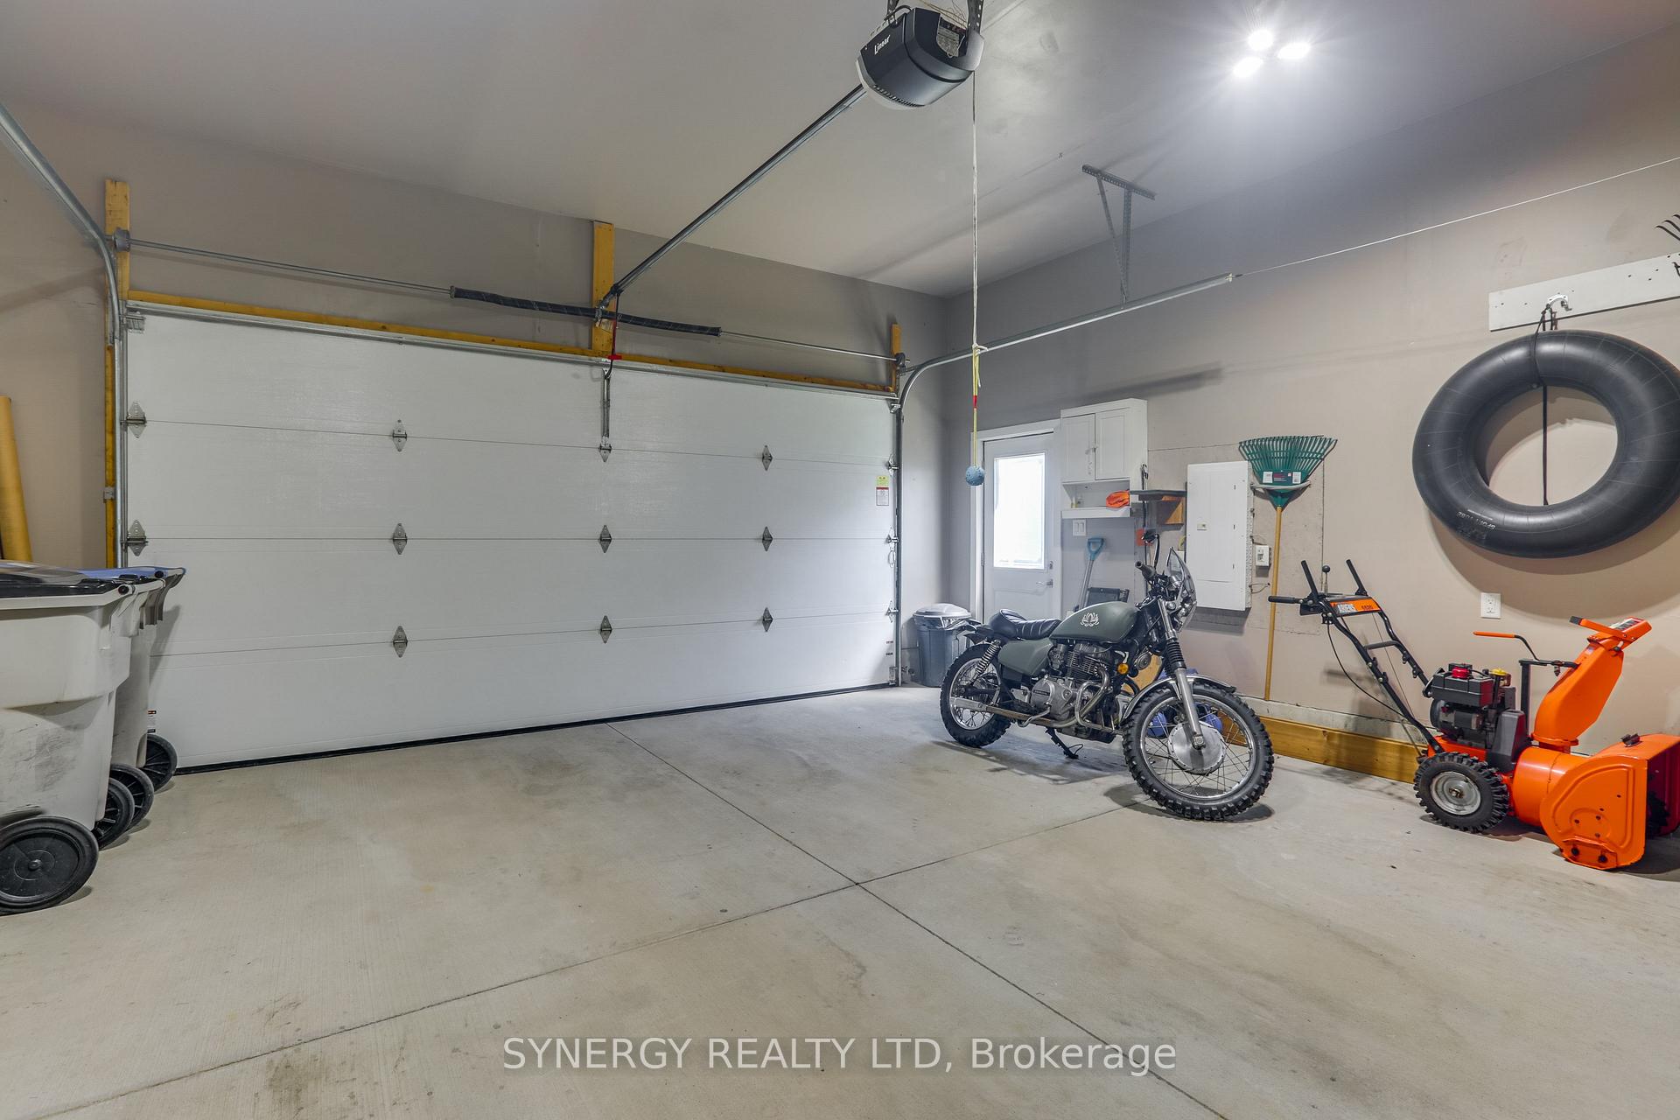
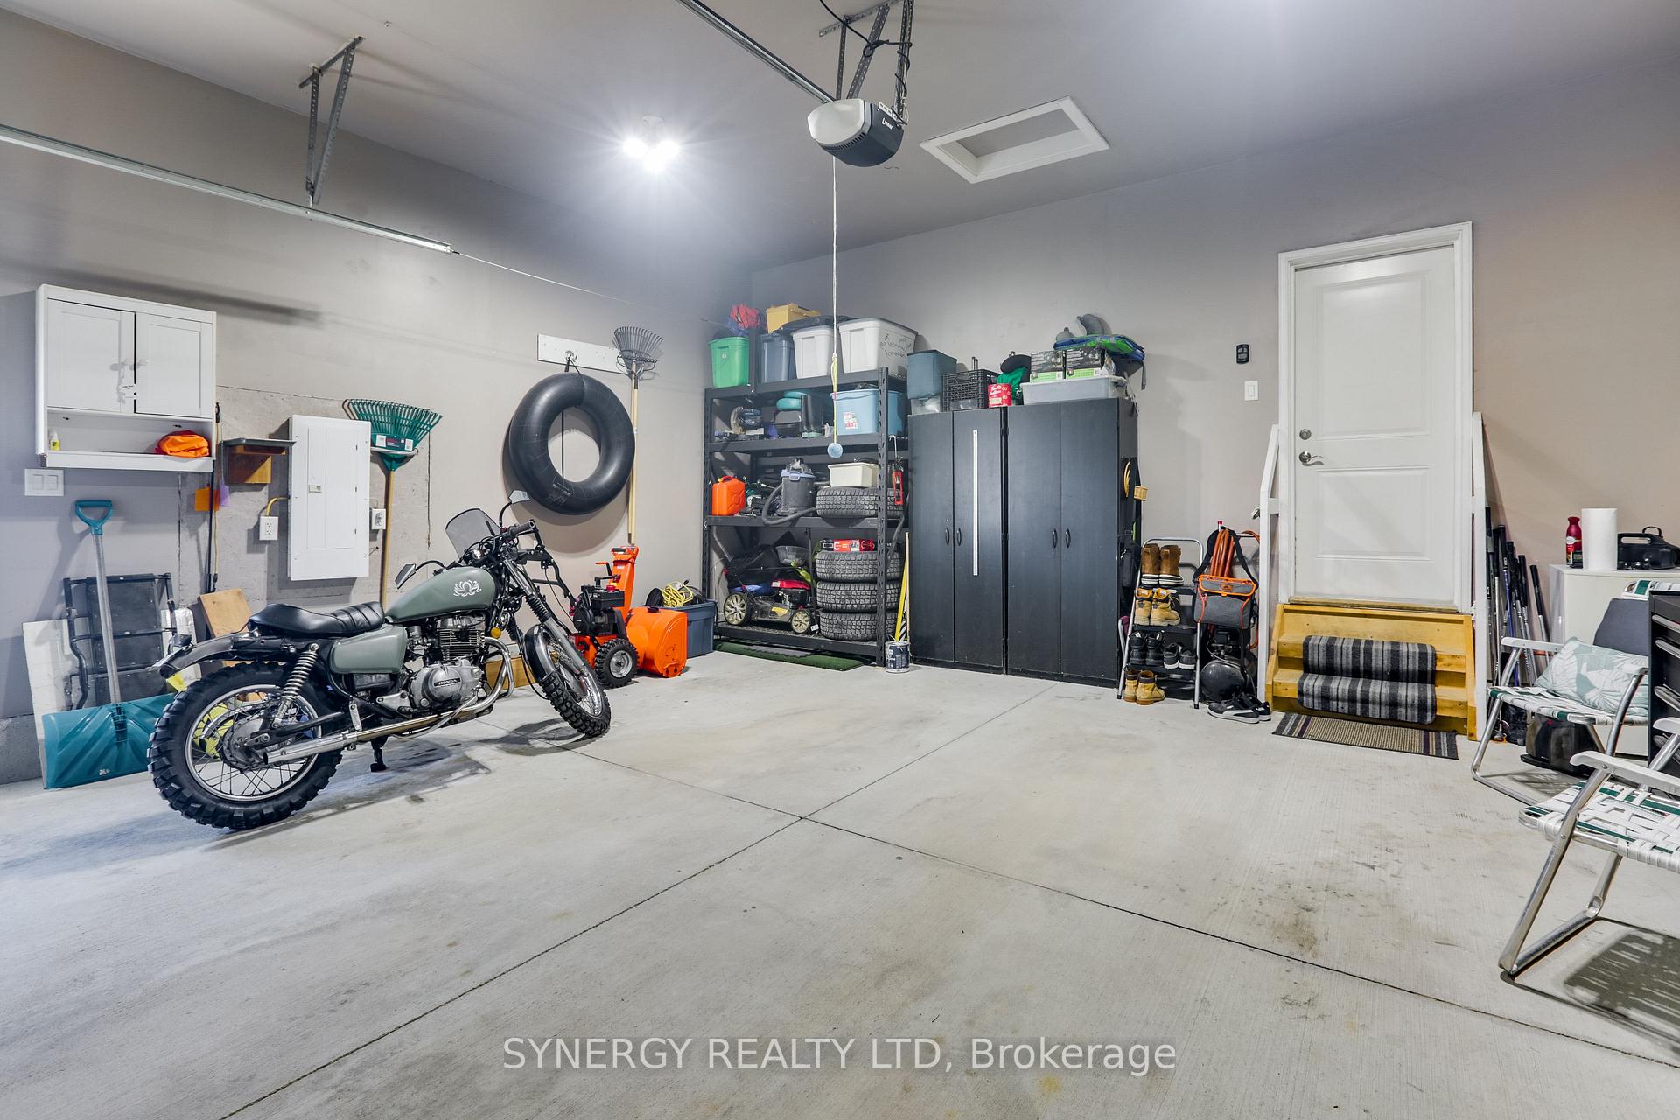
- 2Garage
- 1100–1500Sq Ft
- $3,046Tax
- 87×109 ftLot Size
 Estimated Value:$564,811See Free Estimate Report

Property not available for sale or for rent.
HOMEH One: full-service selling for a 1% listing fee. The buyer's agent commission is separate.
Free Home EvaluationHow Much Is My Home Worth?Homes for Sale NearbySale & Price History for 534 Scenic Court, Warwick, Watford
| Start Date | End Date | Price | Event | MLS# |
|---|---|---|---|---|
| 2025-04-21 | 2025-05-09 | Login to See Prices | Sold | x12093742 |
Real estate boards require you to or to see the full details of this property.
*Sold prices and complete sale & price history are regulated data. Under the Trust in Real Estate Services Act, 2002 (TRESA) and the rules of the Real Estate Council of Ontario (RECO), and pursuant to the Multiple Listing Service® rules of the Canadian Real Estate Association (CREA) and the Toronto Regional Real Estate Board (TRREB), this information may be shown only to registered users who have agreed to the applicable terms of use (a Virtual Office Website, or "VOW," arrangement). HOMEH Inc., Brokerage therefore provides it to signed-in members only. Creating an account is free and takes under a minute.
About 534 Scenic Court, Warwick, Watford
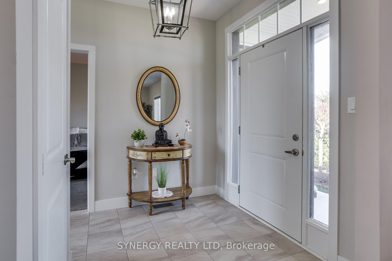
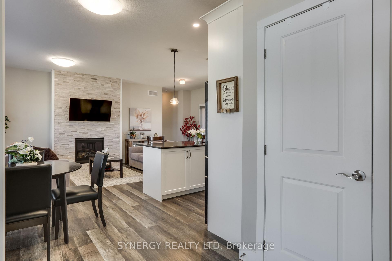
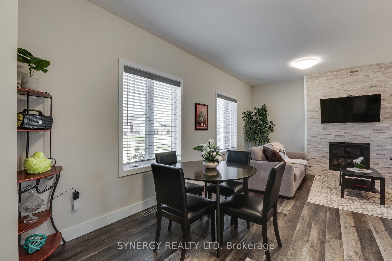
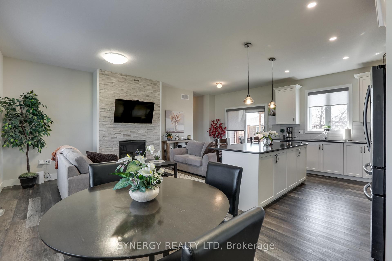
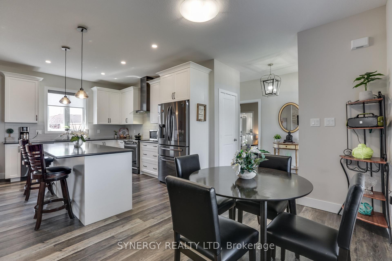
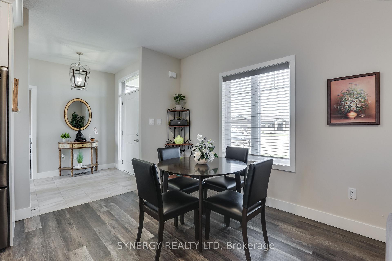
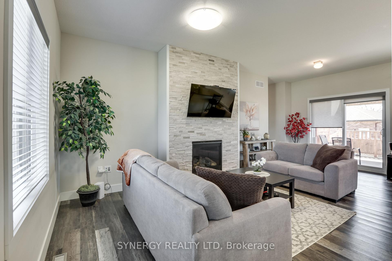
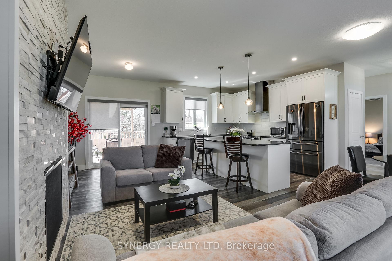
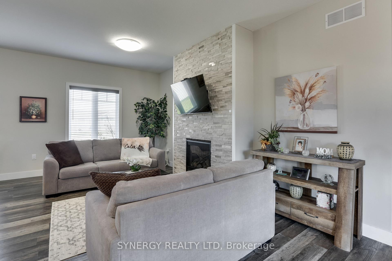
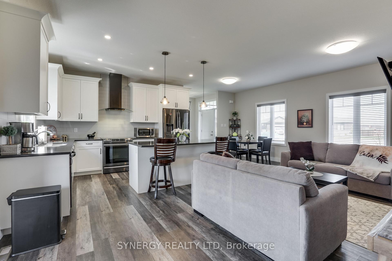
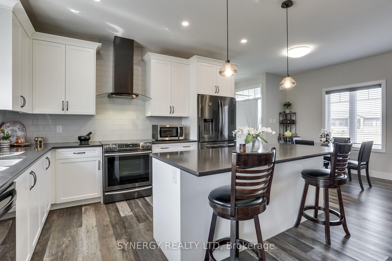
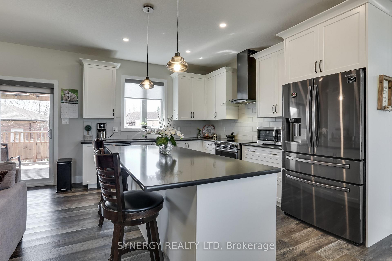
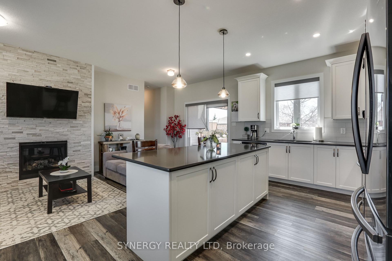
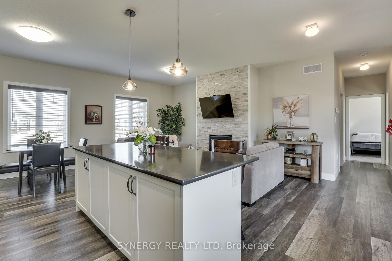
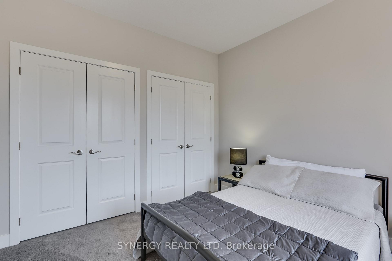
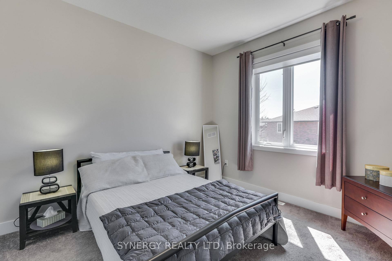
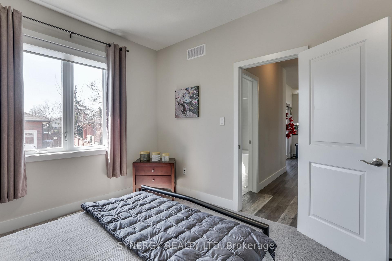
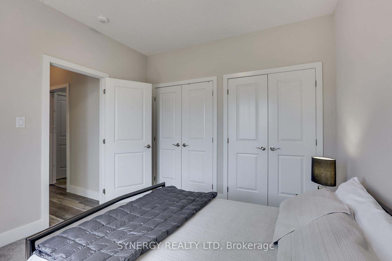
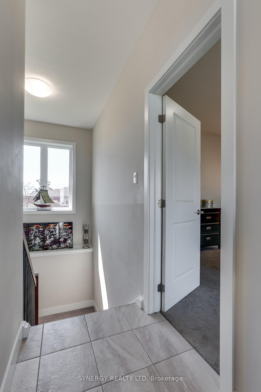
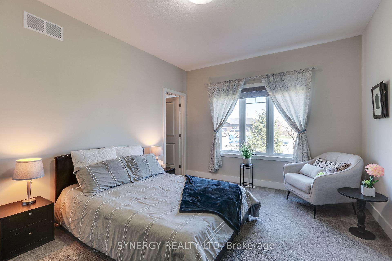
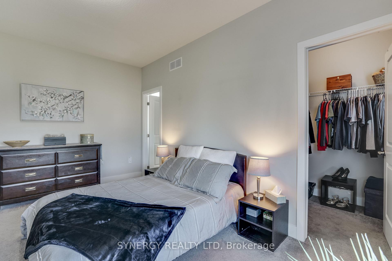
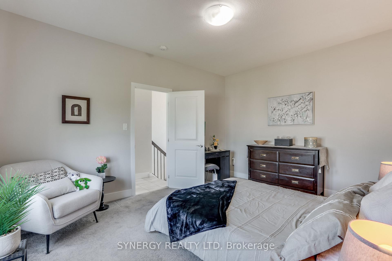
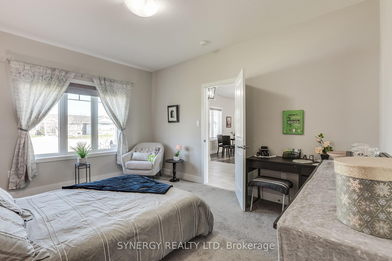
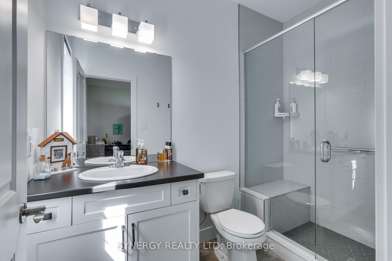
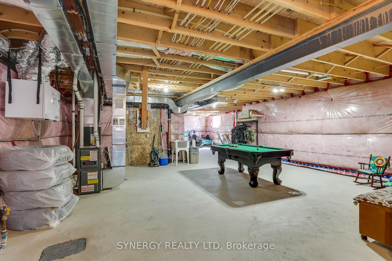
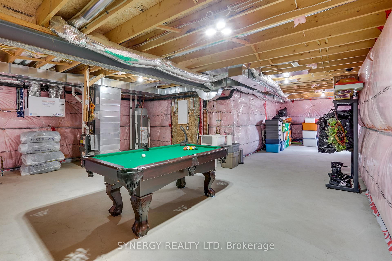
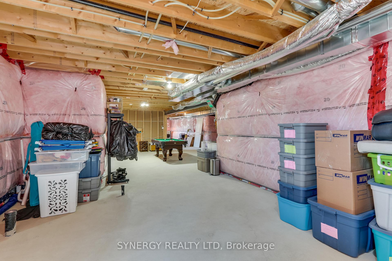
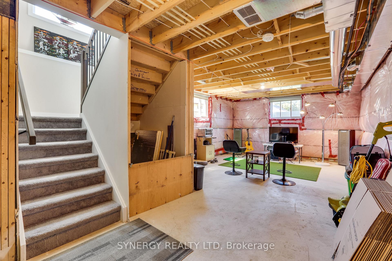
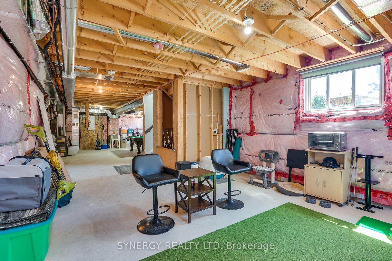
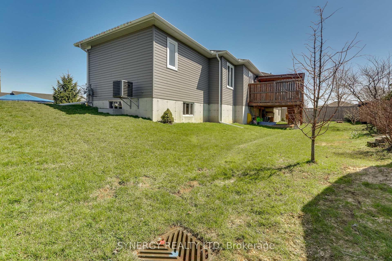
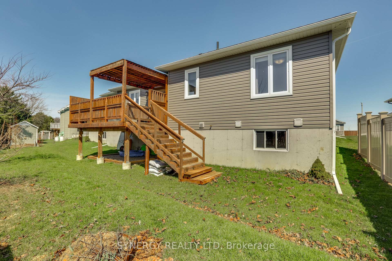
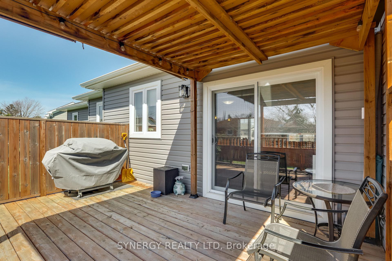
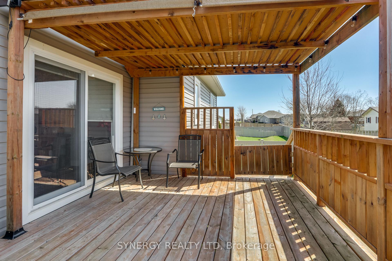
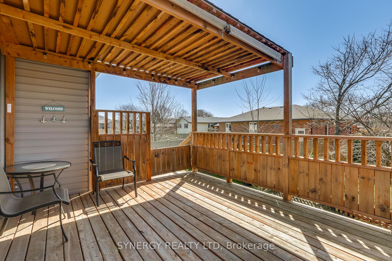
Nestled in a serene neighborhood, this stunning open-concept bungalow is the perfect blend of modern elegance and cozy charm, ideal for seniors or a young family seeking comfort and style. With 2 spacious bedrooms and 2 beautifully designed bathrooms, this home is ready to embrace your family's next chapter. As you enter, you'll be greeted by a bright and airy great room, adorned with large windows that invite natural light to dance across the rich LVP flooring. The heart of the home is the gourmet kitchen, where culinary dreams come to life! With sleek white cabinetry, luxurious granite countertops, and high-end appliances, this kitchen is a chef's paradise. The generous custom island not only enhances the workspace but serves as a perfect gathering spot for family and friends, making every meal a special occasion. The family room features a magnificent floor-to-ceiling brick centerpiece that houses a cozy gas fireplace. Imagine the warmth and ambiance it brings on chilly winter nights this is where memories are made. Thoughtfully designed with 9-foot ceilings and plenty of pot lights throughout, the home exudes a sense of spaciousness and sophistication. Plush carpeting invites you into the bedrooms, providing a warm and welcoming retreat at the end of the day. But that's not all the lower level of this property is a blank canvas, waiting for your creative touch! Whether you envision a game room, gym, or additional living space, the possibilities are endless. Step outside to discover your elevated deck, complete with a convenient gas line for your BBQ perfect for those summer cookouts and evening gatherings under the stars. The expansive yard is a true sanctuary, providing ample space for gardening, play, or simply soaking up the sun and enjoying the fresh air. This home is not just a place to live; it's a lifestyle. Experience the perfect blend of luxury, comfort, and functionality in a community that feels like home. Schedule a viewing today!
Key Facts & Features
Property Costs
- Annual Property Tax Amount
- $3,046
- Land Transfer Tax Fee
- $7,673
Rental Items
- Rental Equipment
- Hot water heater/tank
- Under Contract
- Hot Water Tank-Gas
- Basement Type
- Full, Unfinished
Interior Features
- Laundry Level
- Main Level
- Interior Extras
- Auto Garage Door Remote, Storage, Sump Pump
- Fireplace/Stove
- Yes
- Fireplace Features
- Natural Gas, Family Room
- Elevator
- No
Exterior Features
- Exterior Extras
- Landscaped, Deck, Porch
- Pool
- None
- Property Features
- Rec./Commun.Centre, Place Of Worship, Park, School, School Bus Route, Cul de Sac/Dead End
Building
- Building Type
- Detached
- Building Style
- Bungalow
Construction
- Exterior Finish
- Vinyl Siding, Stone
- Roof
- Fibreglass Shingle
- Foundation Details
- Poured Concrete
- Special Designation
- Other
Lot
- Lot Front
- 87.24 ft
- Lot Depth
- 109.00 ft
- Lot Size
- 0.161
- Lot Shape
- Irregular
Inclusions
- Inclusions
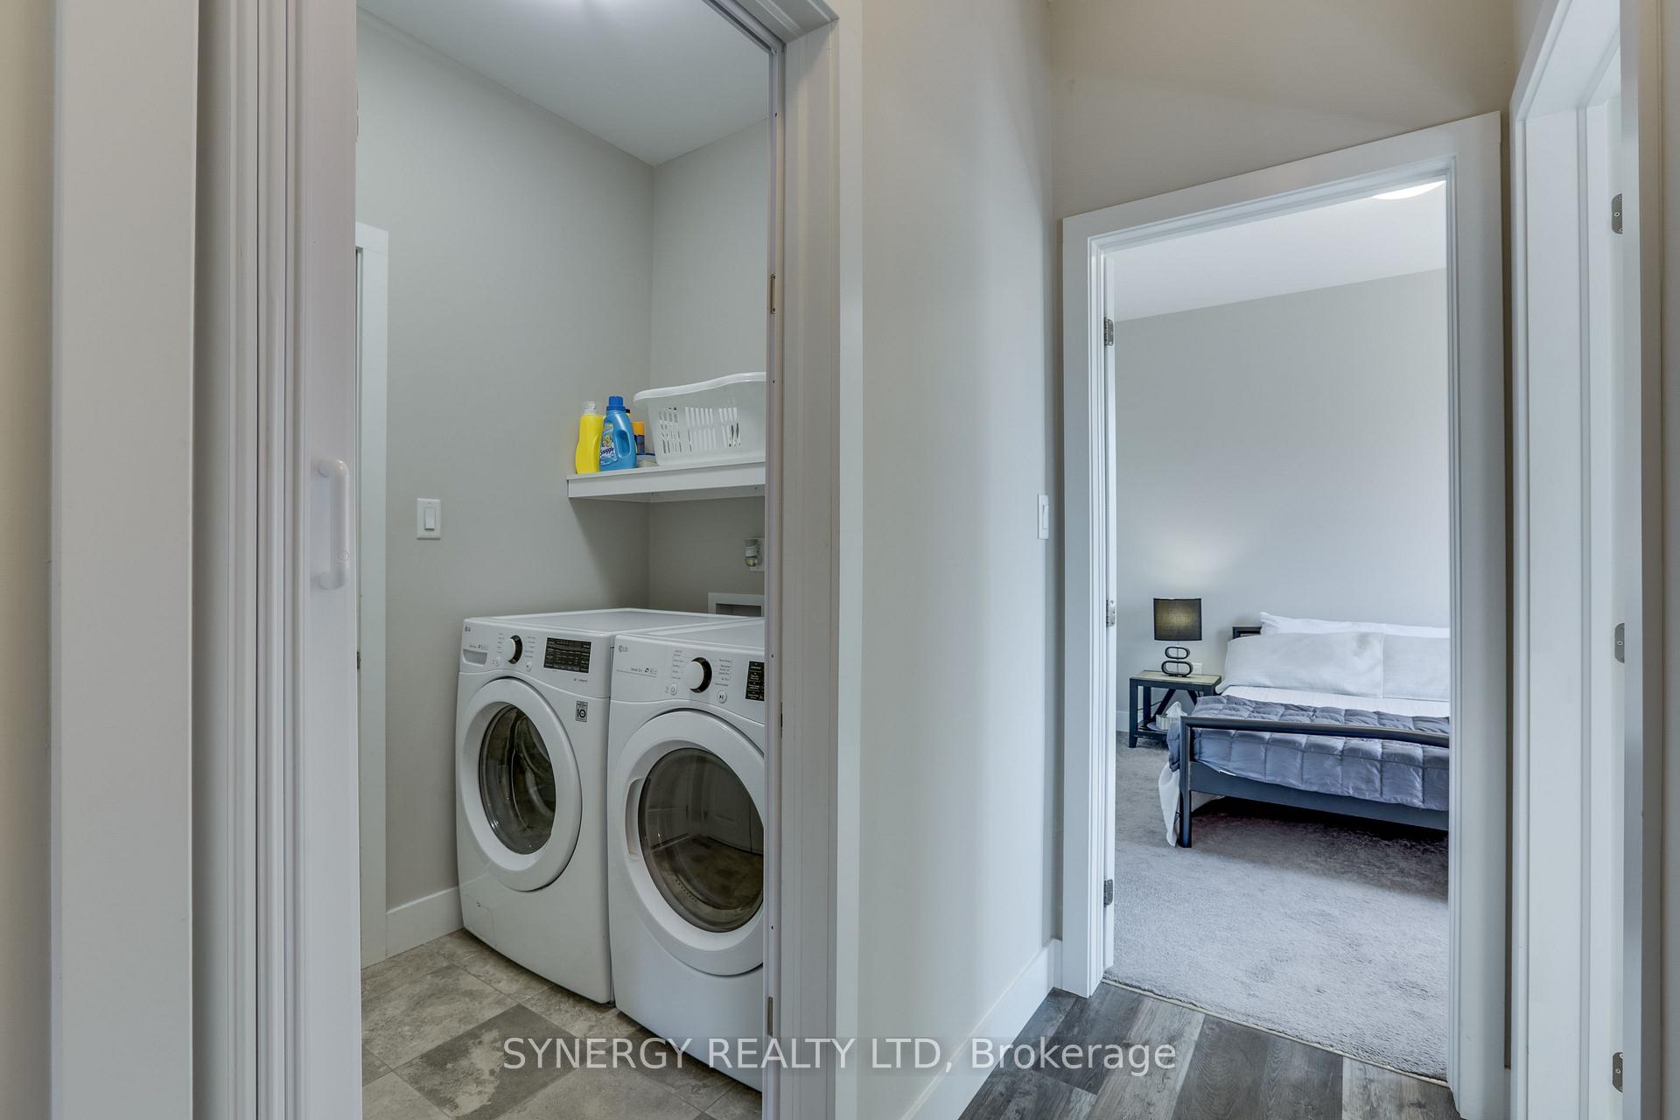
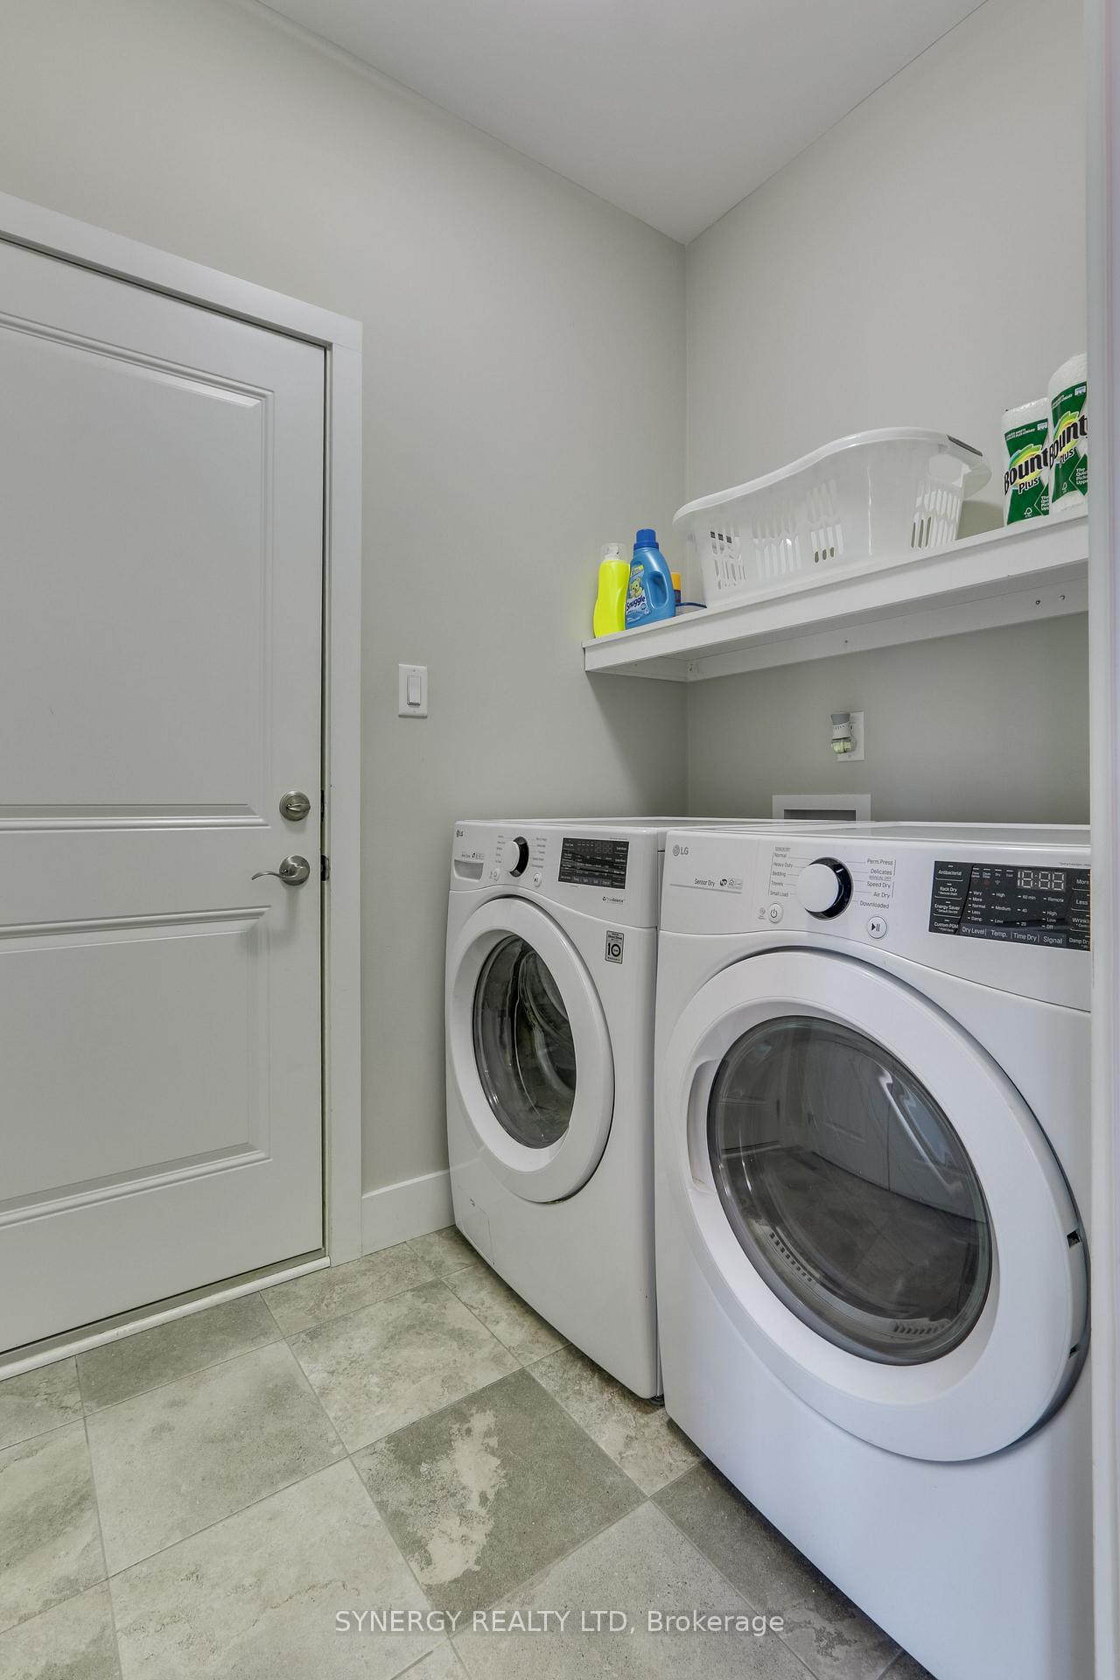
- Fridge, Induction stove/oven, Dishwasher, Dryer, Washer
Exclusions
- Exclusions
- Tv and Tv mount
Parking & Garages
- Garage Type
- Attached
- Garage Spaces
- 2
- Parking Spaces
- 4
- Total Garage And Parking Spaces
- 6
Heating & Cooling
- Heat Source
- Gas
- Heat Type
- Forced Air
- Air Conditioning
- Central Air
- Water
- Municipal
- Sewers
- Sewer
- Natural Gas
- Yes
- Hydro
- Yes
- Cable
- Yes
- Telephone
- Yes
- Bedrooms
- 2
- Washrooms
- 2
- Kitchens
- 1
- Family / bonus room
- Yes
Washrooms
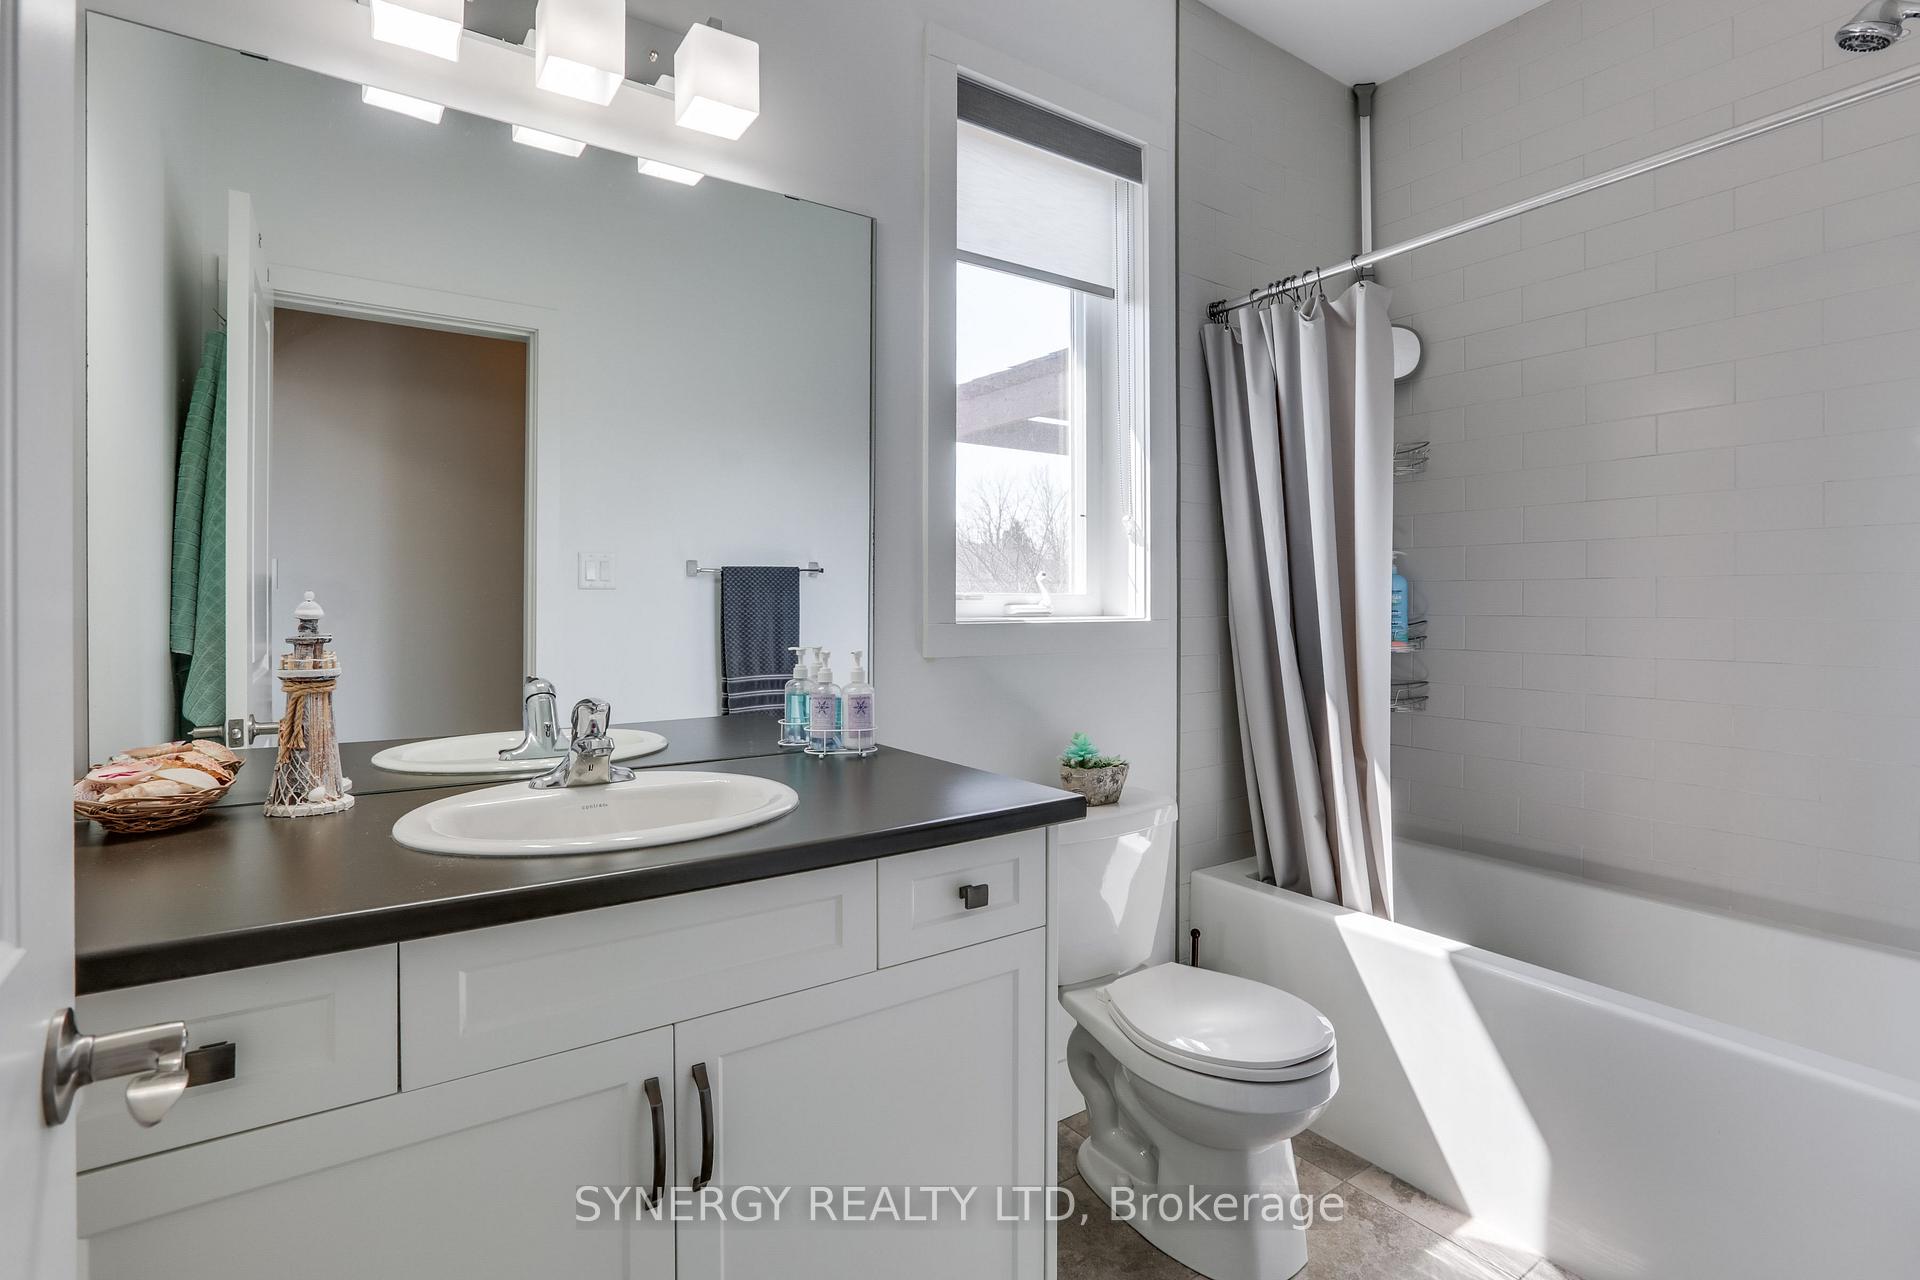
- 4-piece, Main
- 3-piece, Main
- Municipality
- Warwick
- Neighbourhood
- Watford
- Main cross streets
- Confederation Line & Centennial Ave
- Zoning
- R2 1
- Directions
- From Nauvoo Rd, turn east onto Mcgregor, then left on Scenic Dr, then left on Scenic Crt
- MLS® number
- X12093742
- Data source
- Toronto Regional Real Estate Board
- Status change
- 2025-05-09
- Listed on
- 2025-04-21
- Days on market
- 18 days
- Possession date
- 2025-08-30
- Possession type
- Flexible
- Co-op commission
- 2
- Seller
- Listed by
- SYNERGY REALTY LTD
Home Market Value
Current home valuation for 534 Scenic Court, Warwick, Watford, Warwick, ON. Listed for $559,900
HOMEH Estimate
$564,811
Estimated Sales Range
$446,201 - $683,421
HOMEH Estimate for 534 Scenic Court, Warwick, Watford
Calculated with a real agent's CMA method — 45+ years of experience, codified. Not an AI guess.
For the owner
Is this your home? Track its value.
Get this home's HOMEH Estimate by email once a month, with how many homes are for sale around you.
Mortgage Payment Calculator
Compare up to 4 down payment scenarios
5% on first $500K + 10% on $59,900 over $500K
$30,990
| Scenario 1 | Scenario 2 | Scenario 3 | Scenario 4 | |
|---|---|---|---|---|
−Down payment | % $ | % $ | % $ | % $ |
+CMHC insurance | $21,142 | $15,621 | $13,326 | $0 |
=Total mortgage | $549,688 | $519,531 | $489,241 | $447,920 |
Amortization | ||||
Mortgage rate | % | % | % | % |
| Payment frequency | ||||
=Mortgage payment | $2,684monthly | $2,537monthly | $2,389monthly | $2,187monthly |
Land Transfer Tax
$7,673
$7,673
Around this home
Data provided by OpenStreetMap & Fraser Institute School Rankings
Ask HOMEH
New!Hi there!
👋Text or call (416) 301-9001
Recommended for you
Based on homes you've looked at.
No recommended properties found.
Nearby similar homes
No nearby properties found.
More real estate resources
Other homes nearby
Explore this area
No nearby listings available.