
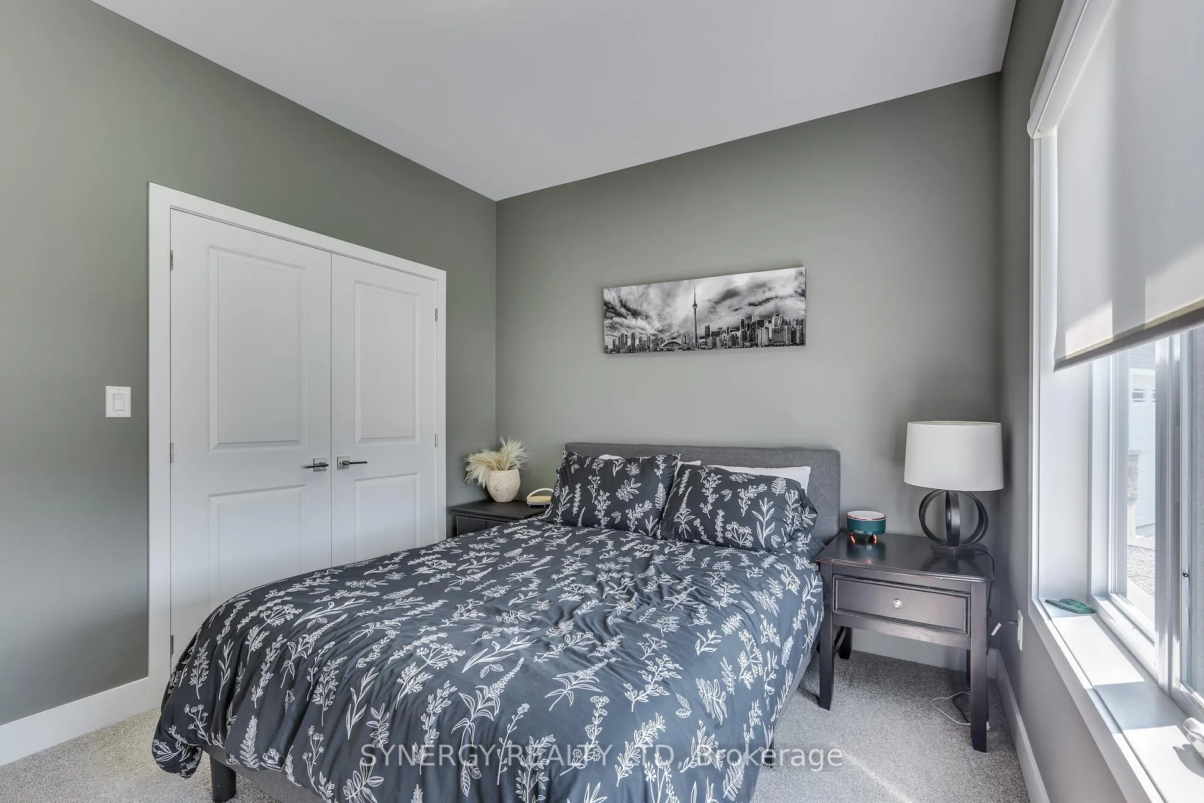
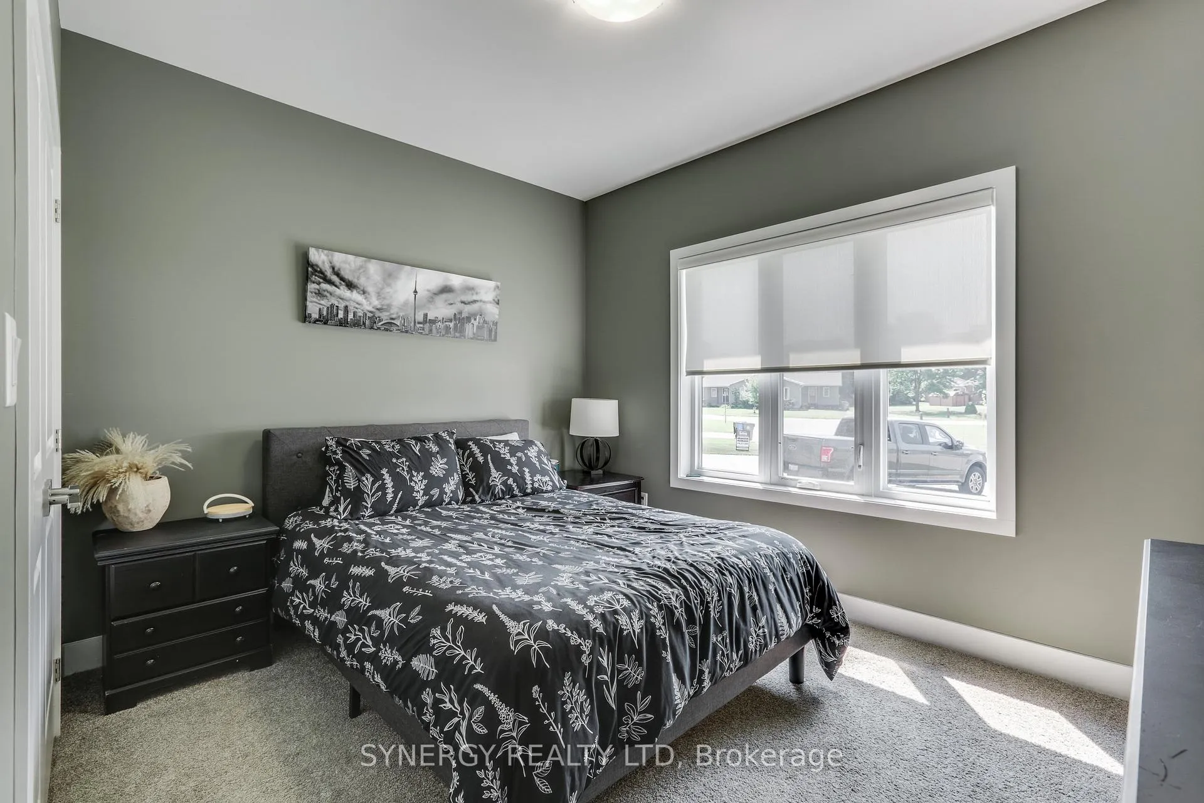
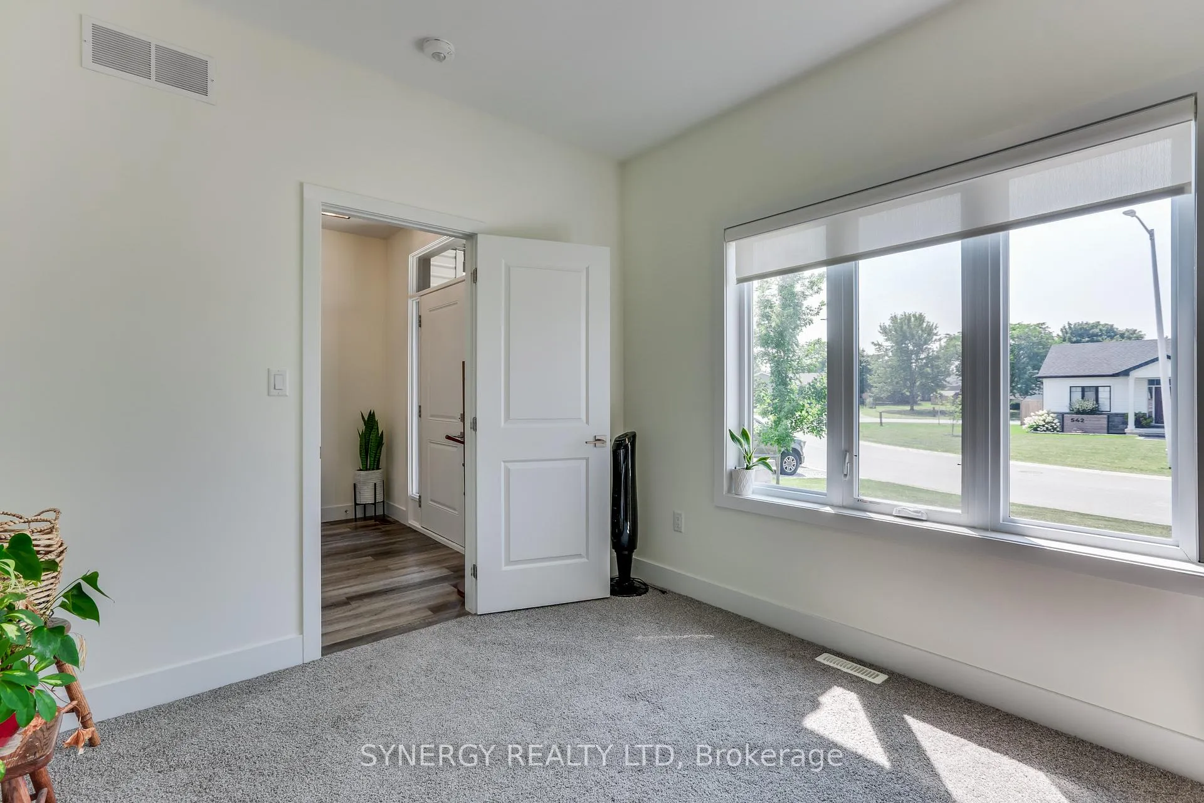
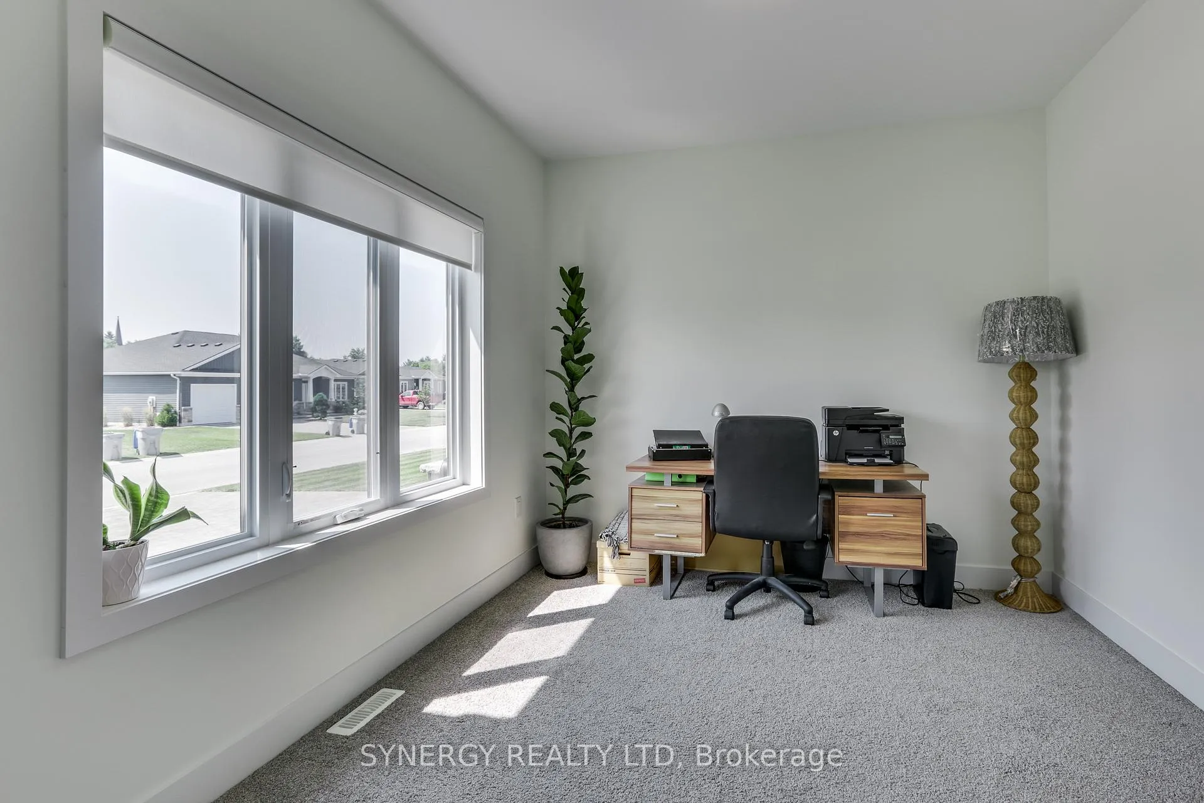
547 Scenic Court
Warwick (Watford), ON N0M 2S0
- 3Bedrooms
- 2Bathrooms
- 2Garage
- 1500–2000Sq Ft
- $3,393Tax
- 74×120 ftLot Size
 Estimated Value:$674,774See Free Estimate Report

Property not available for sale or for rent.
HOMEH One: full-service selling for a 1% listing fee. The buyer's agent commission is separate.
Free Home EvaluationHow Much Is My Home Worth?Homes for Sale NearbySale & Price History for 547 Scenic Court, Warwick, Watford
| Start Date | End Date | Price | Event | MLS# |
|---|---|---|---|---|
| 2025-08-07 | 2025-09-17 | Login to See Prices | Sold | x12330109 |
Real estate boards require you to or to see the full details of this property.
*Sold prices and complete sale & price history are regulated data. Under the Trust in Real Estate Services Act, 2002 (TRESA) and the rules of the Real Estate Council of Ontario (RECO), and pursuant to the Multiple Listing Service® rules of the Canadian Real Estate Association (CREA) and the Toronto Regional Real Estate Board (TRREB), this information may be shown only to registered users who have agreed to the applicable terms of use (a Virtual Office Website, or "VOW," arrangement). HOMEH Inc., Brokerage therefore provides it to signed-in members only. Creating an account is free and takes under a minute.
About 547 Scenic Court, Warwick, Watford
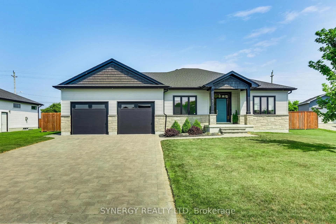
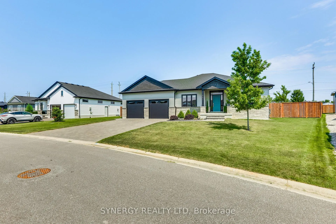
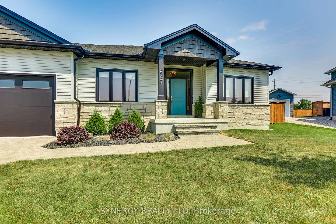
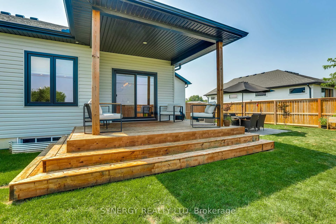
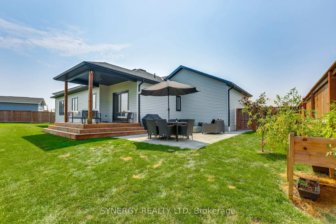
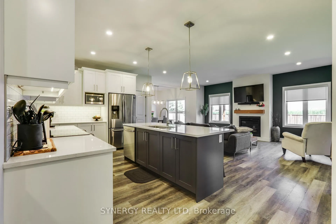
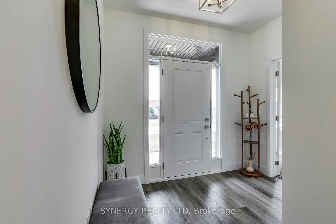
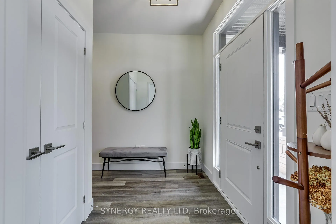
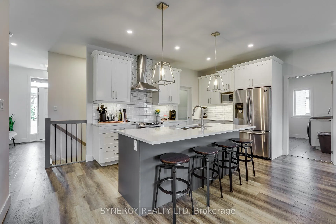
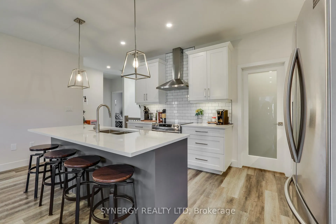
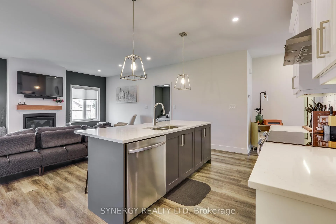
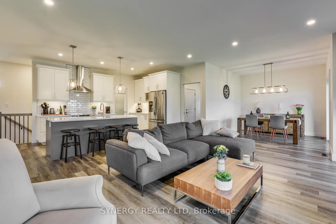
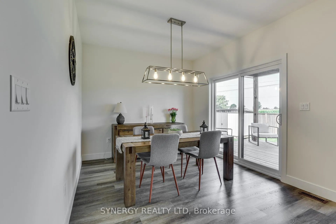
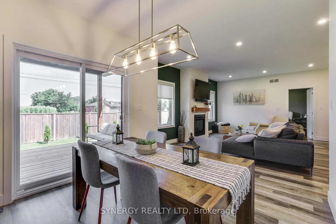
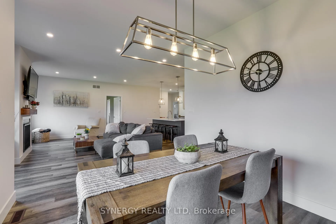
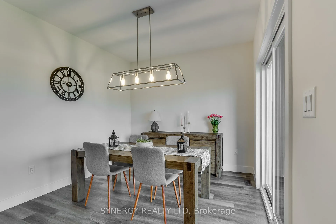
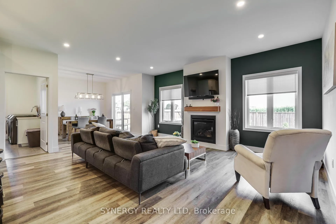
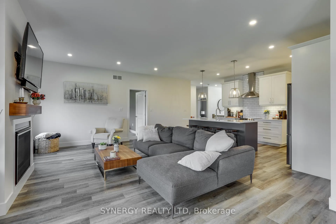
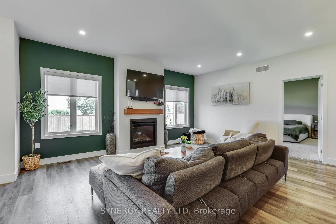
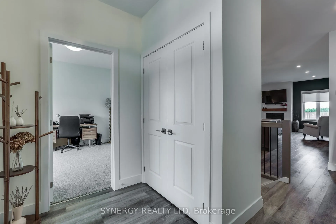
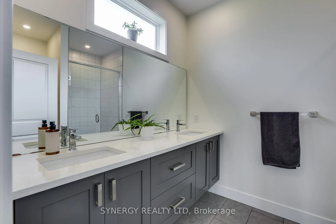
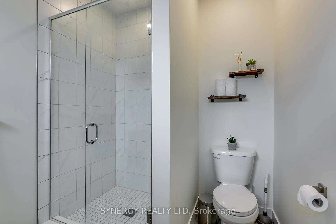
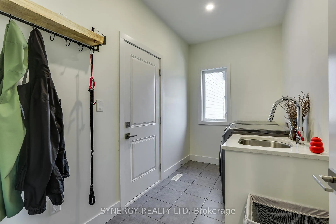
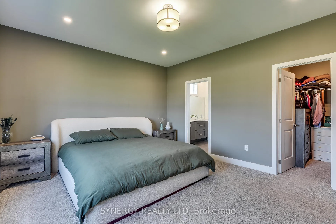
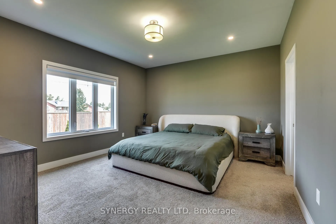
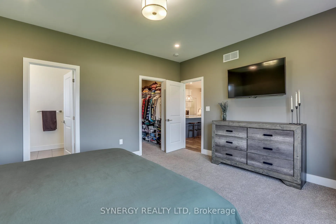
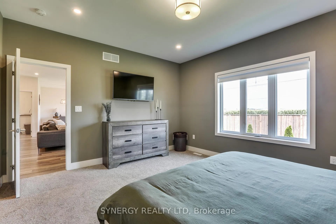
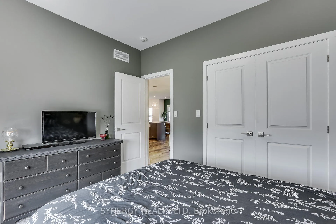
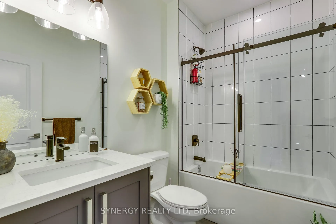
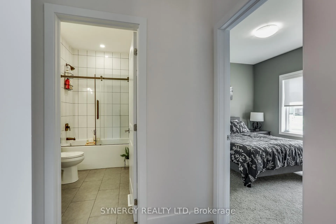
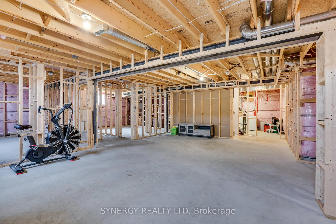
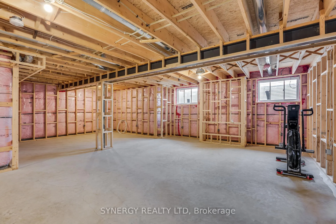
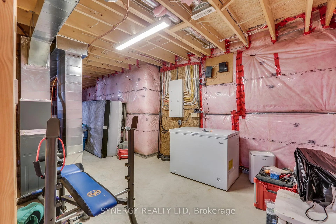
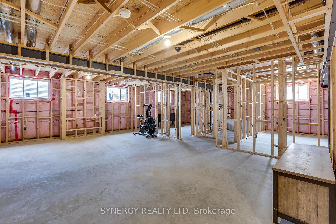
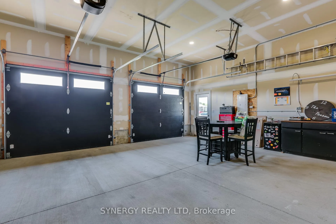
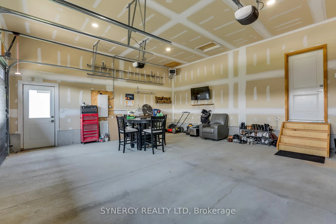
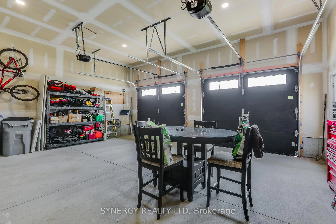
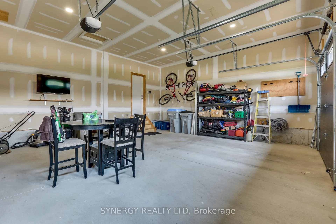
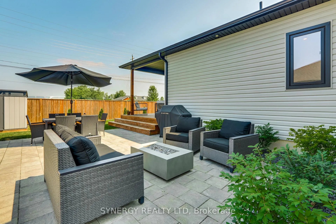
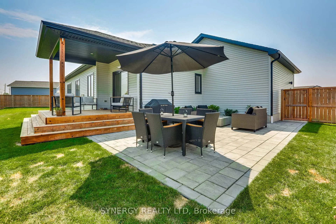
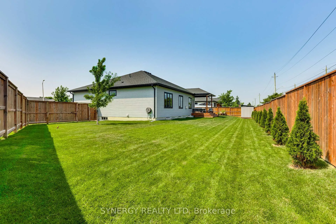
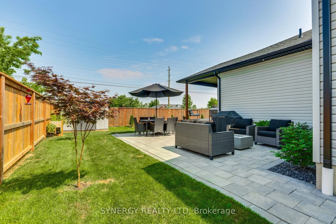
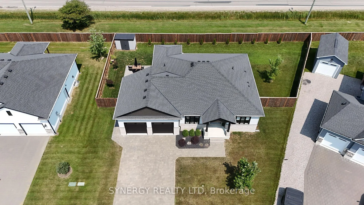
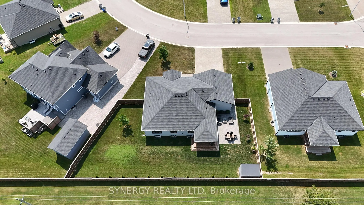
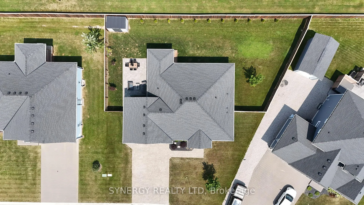
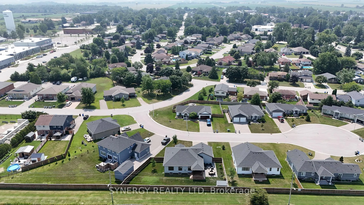
Welcome to your forever home! Nestled in a picturesque cul-de-sac in the serene town of Watford, this stunning 5-year-old house offers the perfect blend of modern comforts and enchanting outdoor space. With 9 ft ceilings, 3 spacious bedrooms and 2 thoughtfully designed bathrooms, this property is ideal for families and those who love to entertain. As you step inside, you'll be greeted by an inviting foyer that leads you into the heart of the home a large kitchen and island adorned with exquisite quartz countertops and a generous walk-in pantry. The open-concept design seamlessly flows into the cozy family room, where a beautiful gas fireplace creates a warm ambiance, making it an ideal spot for family gatherings or cozy evenings in. The dining room offers a lovely view and access to the outdoor space. Step outside onto the covered porch and paver stone patio, where you'll find a convenient gas hookup for your BBQ, making summer cookouts a breeze. The expansive, fully fenced backyard is a private oasis, beautifully landscaped with exterior soffit lighting that sets the mood for enchanting evenings outdoors. The primary bedroom features a luxurious ensuite that ensures your personal retreat is both functional and tranquil. Additional highlights include a main floor laundry for ultimate convenience, a mudroom off the garage to keep things organized, and a heated, insulated two-car garage that caters to all your storage and parking needs. But that's not all! The lower level is completely framed out for 2 additional bedrooms and bath, with roughed-in plumbing for a future bar and roughed-in electrical throughout, allowing you to create the perfect entertainment space tailored to your lifestyle. Explore the nearby beautiful parks, splash pad, sport fields, ball courts and the new community complex, featuring a YMCA gym, is only a short distance away! Book your private showing today!
Key Facts & Features
Property Costs
- Annual Property Tax Amount
- $3,393
- Land Transfer Tax Fee
- $9,073
Rental Items
- Rental Equipment
- HOT WATER TANK/HEATER
- Basement Type
- Partially Finished
Interior Features
- Interior Extras
- Auto Garage Door Remote, ERV/HRV, Primary Bedroom - Main Floor, Sump Pump, Floor Drain, Storage
- Fireplace/Stove
- Yes
- Fireplace Features
- Natural Gas, Living Room
- Elevator
- No
Exterior Features
- Exterior Extras
- Deck, Landscaped, Porch, Patio, Lighting
- Pool
- None
- Property Features
- Cul de Sac/Dead End, Fenced Yard, Library, Place Of Worship, School, Rec./Commun.Centre
- Other Structures
- Garden Shed
Building
- Building Type
- Detached
- Building Style
- Bungalow
Construction
- Exterior Finish
- Stone, Vinyl Siding
- Roof
- Fibreglass Shingle
- Foundation Details
- Poured Concrete
- Special Designation
- Unknown
Lot
- Lot Front
- 74.00 ft
- Lot Depth
- 120.00 ft
- Lot Shape
- Pie
Inclusions
- Inclusions
- FRIDGE, STOVE, WASHER, DRYER, DISHWASHER
Exclusions
- Exclusions
- TV'S AND TV MOUNTS
Parking & Garages
- Garage Type
- Attached
- Garage Spaces
- 2
- Parking Spaces
- 4
- Total Garage And Parking Spaces
- 6
Heating & Cooling
- Heat Source
- Gas
- Heat Type
- Forced Air
- Air Conditioning
- Central Air
- Water
- Municipal
- Sewers
- Sewer
- Bedrooms
- 3
- Washrooms
- 2
- Kitchens
- 1
- Family / bonus room
- Yes
Washrooms
- 4-piece, Main
- 4-piece, Main
- Municipality
- Warwick
- Neighbourhood
- Watford
- Main cross streets
- Confederation & Nauvoo Rd
- Zoning
- R2-1 Single family
- Directions
- From Confederation turn south onto Centennial then west onto Scenic Drive then right onto Scenic Court
- MLS® number
- X12330109
- Data source
- Toronto Regional Real Estate Board
- Status change
- 2025-09-17
- Listed on
- 2025-08-07
- Days on market
- 41 days
- Possession date
- 2025-11-06
- Possession type
- Flexible
- Co-op commission
- 2
- Seller
- Listed by
- SYNERGY REALTY LTD
Home Market Value
Current home valuation for 547 Scenic Court, Warwick, Watford, Warwick, ON. Listed for $629,900
HOMEH Estimate
$674,774
Estimated Sales Range
$472,342 - $877,206
HOMEH Estimate for 547 Scenic Court, Warwick, Watford
Calculated with a real agent's CMA method — 45+ years of experience, codified. Not an AI guess.
For the owner
Is this your home? Track its value.
Get this home's HOMEH Estimate by email once a month, with how many homes are for sale around you.
Mortgage Payment Calculator
Compare up to 4 down payment scenarios
5% on first $500K + 10% on $129,900 over $500K
$37,990
| Scenario 1 | Scenario 2 | Scenario 3 | Scenario 4 | |
|---|---|---|---|---|
−Down payment | % $ | % $ | % $ | % $ |
+CMHC insurance | $23,659 | $17,574 | $14,992 | $0 |
=Total mortgage | $615,135 | $584,484 | $550,407 | $503,920 |
Amortization | ||||
Mortgage rate | % | % | % | % |
| Payment frequency | ||||
=Mortgage payment | $3,003monthly | $2,854monthly | $2,687monthly | $2,460monthly |
Land Transfer Tax
$9,073
$9,073
Around this home
Data provided by OpenStreetMap & Fraser Institute School Rankings
Ask HOMEH
New!Hi there!
👋Text or call (416) 301-9001
Recommended for you
Based on homes you've looked at.
No recommended properties found.
Nearby similar homes
No nearby properties found.
More real estate resources
Other homes nearby
Explore this area
No nearby listings available.