
18 Anita Drive
Wellesley, ON N0B 2M0
- 4Bedrooms
- 4Bathrooms
- —Garage
- 5000 +Sq Ft
- $7,948Tax
- 121×165 ftLot Size
 Estimated Value:$2,378,689See Free Estimate Report

Property not available for sale or for rent.
HOMEH One: full-service selling for a 1% listing fee. The buyer's agent commission is separate.
Free Home EvaluationHow Much Is My Home Worth?Homes for Sale NearbySale & Price History for 18 Anita Drive, Wellesley
| Start Date | End Date | Price | Event | MLS# |
|---|---|---|---|---|
| 2024-09-16 | 2024-12-31 | Login to See Prices | Expired | x9351902 |
Real estate boards require you to or to see the full details of this property.
*Sold prices and complete sale & price history are regulated data. Under the Trust in Real Estate Services Act, 2002 (TRESA) and the rules of the Real Estate Council of Ontario (RECO), and pursuant to the Multiple Listing Service® rules of the Canadian Real Estate Association (CREA) and the Toronto Regional Real Estate Board (TRREB), this information may be shown only to registered users who have agreed to the applicable terms of use (a Virtual Office Website, or "VOW," arrangement). HOMEH Inc., Brokerage therefore provides it to signed-in members only. Creating an account is free and takes under a minute.
About 18 Anita Drive, Wellesley
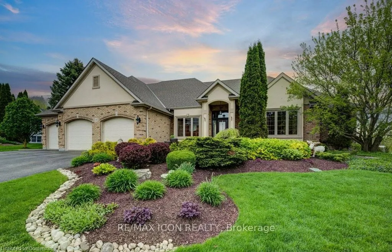
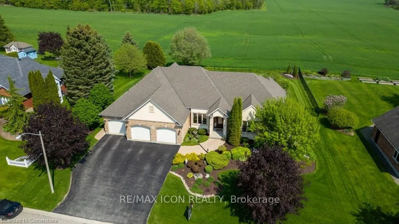
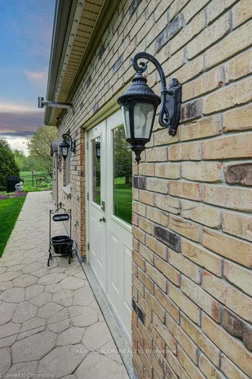
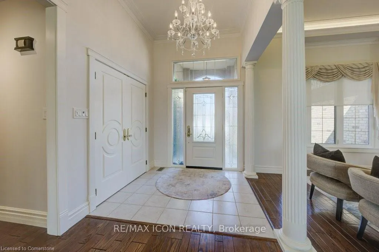
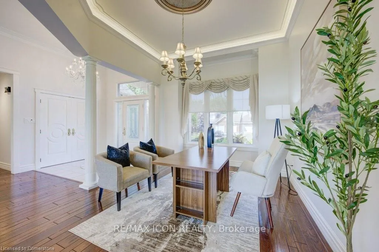
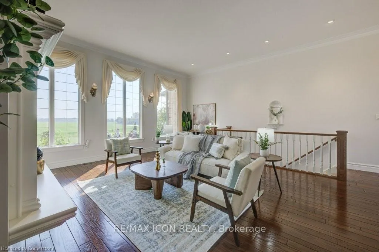
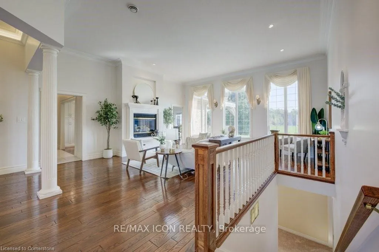
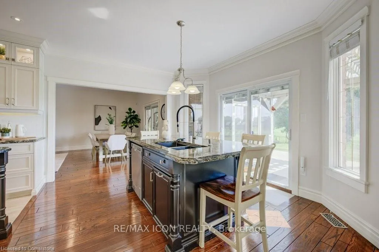
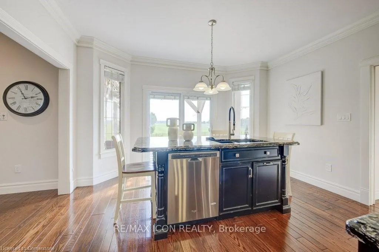
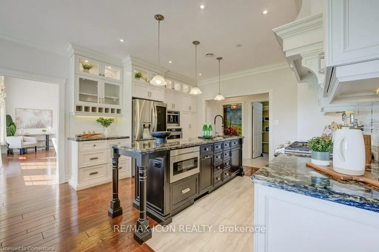
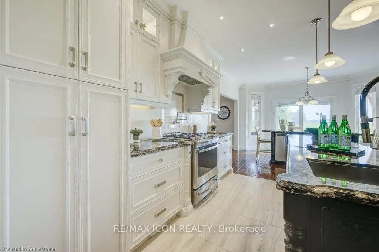
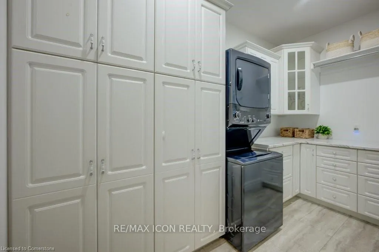
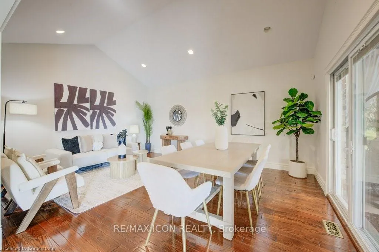
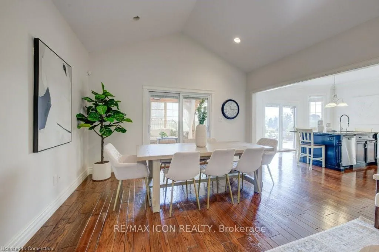
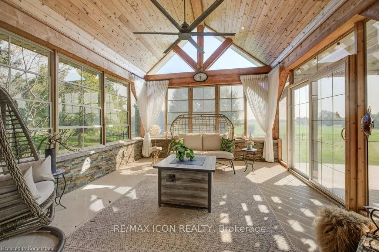
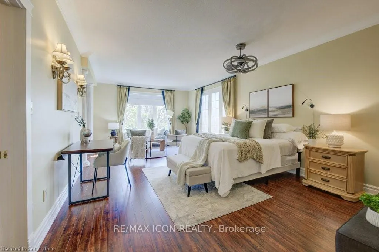
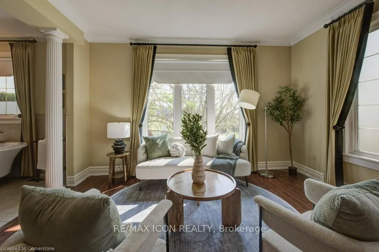
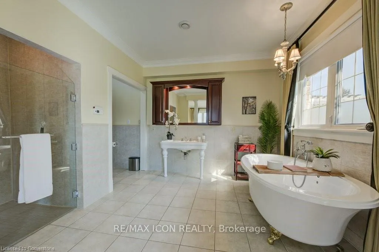
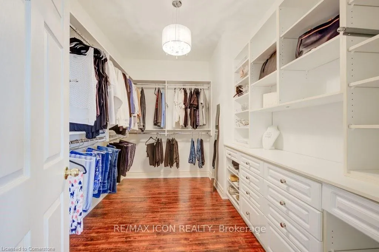
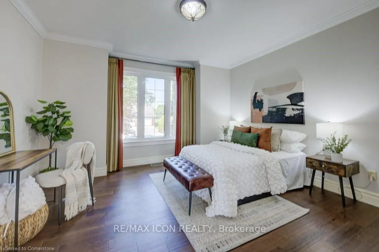
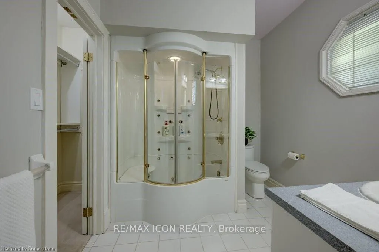
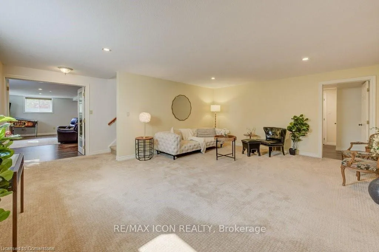
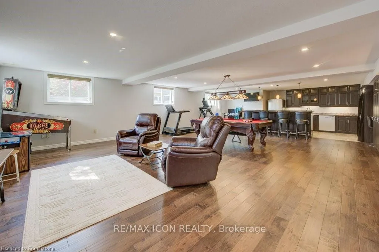
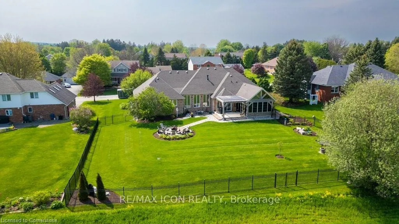
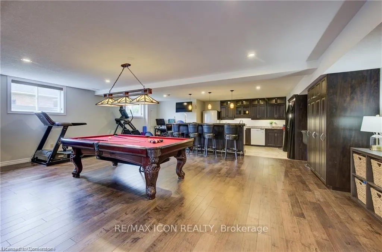
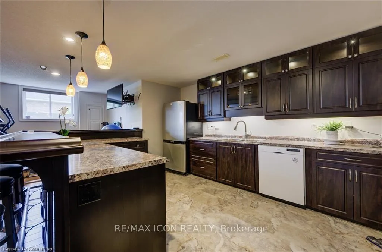
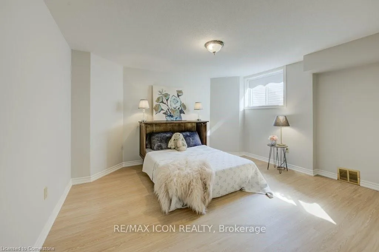
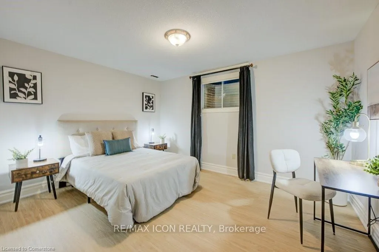
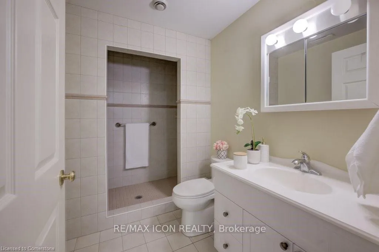
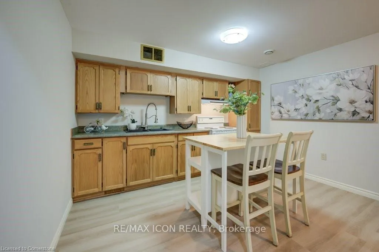
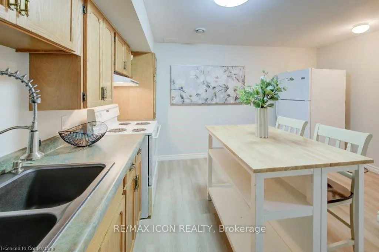
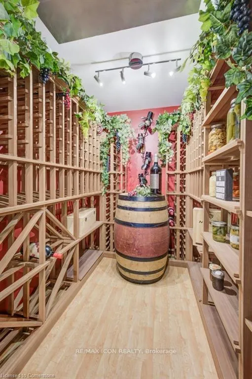
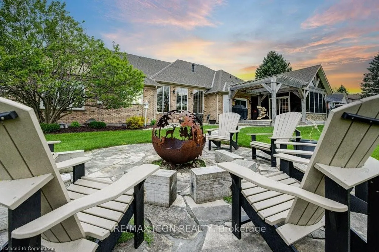
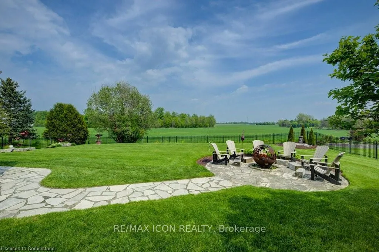
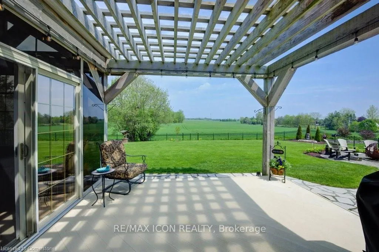
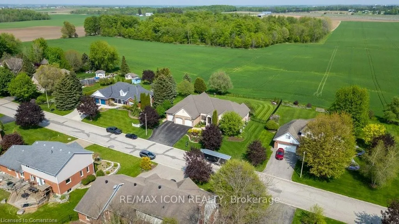
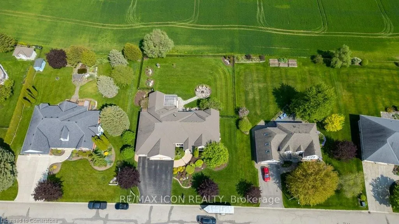
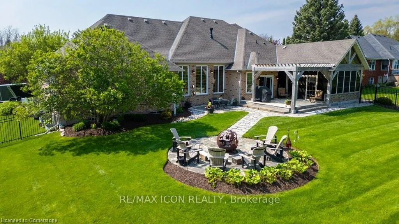
This stunning executive-style statement home is located in a luxurious country paradise just minutes from the city. It features 11-ft ceilings, cove moldings, hardwood plank & ceramic flooring on the main level, and more than 5,000 sqft of living space. This distinguishing home rests on a.04-acre professionally landscaped lot with picturesque views backing onto lush farm fields. The grand foyer opens to a chic office area which was previously used as a formal dining room and can easily be transformed back. One of the many focal points is a haven for culinary enthusiasts - the gourmet kitchen. It features two islands, Cabria Quartz countertops, ample cabinetry, high-end built-in appliances including an espresso machine, and a gas stove with pot filler. It seamlessly transitions into the family & dining room complete with sliding doors leading to a custom-built 3-season sunroom. That, in turn, leads out to a composite deck & patio, a fire pit and beautifully landscaped east-facing oasis - perfect for coffee at sunrise or evenings stargazing surrounded by sounds of nature. The luxurious primary bedroom serves as a spacious retreat, featuring the requisite walk-in closet and impeccably updated spa-like ensuite. Next to the primary is a second bedroom with its own ensuite and large closet. The fully finished basement has a separate entrance from inside the garage and offers a spacious in-law suite with full kitchen, 2 bedrooms, a 3-piece bathroom, and laundry - ideal for visitors or multi-generational living. Theres also a large, bright recreation room fully equipped for entertaining, with a full bar and pool table. The pice de resistance down here is a temperature-controlled wine cellar! The triple-car garage provides ample space for all your family vehicles and toys! Wi-Fi controlled Gemstone Lighting illuminates the exterior soffits providing seasonal ambiance. This home seamlessly blends luxury, space and adaptability to accommodate your family's unique lifestyle.
Key Facts & Features
Property Costs
- Annual Property Tax Amount
- $7,948
- Land Transfer Tax Fee
- $41,473
Rental Items
- Rental Equipment
- HWT rental is $136.32 quarterly.
- Under Contract
- Hot Water Heater
- Basement Type
- Separate Entrance, Full
Interior Features
- Interior Extras
- Air Exchanger, Bar Fridge, Built-In Oven, In-Law Suite, Sump Pump, Water Heater, Water Softener
- Security Features
- Security System
- Fireplace/Stove
- Yes
- Fireplace Features
- Living Room, Natural Gas
- Elevator
- No
Exterior Features
- Exterior Extras
- Landscaped, Lawn Sprinkler System, Backs On Green Belt, Patio, Year Round Living, Lighting, Porch
- Pool
- None
- Other Structures
- Garden Shed
Building
- Building Type
- Detached
- Building Style
- Bungalow
- Approx Age
- 16-30
Construction
- Exterior Finish
- Brick
- Roof
- Asphalt Shingle
- Foundation Details
- Poured Concrete
- Special Designation
- Unknown
Lot
- Lot Front
- 121.39 ft
- Lot Depth
- 164.86 ft
Inclusions
- Inclusions
- (2/2) 1 Dishwasher, 1 Washer, 1 Dryer, 3 Fridges, 2 TV mounts in basement, All Appliances, Built-in Coffee/Espresso Maker.
Exclusions
- Exclusions
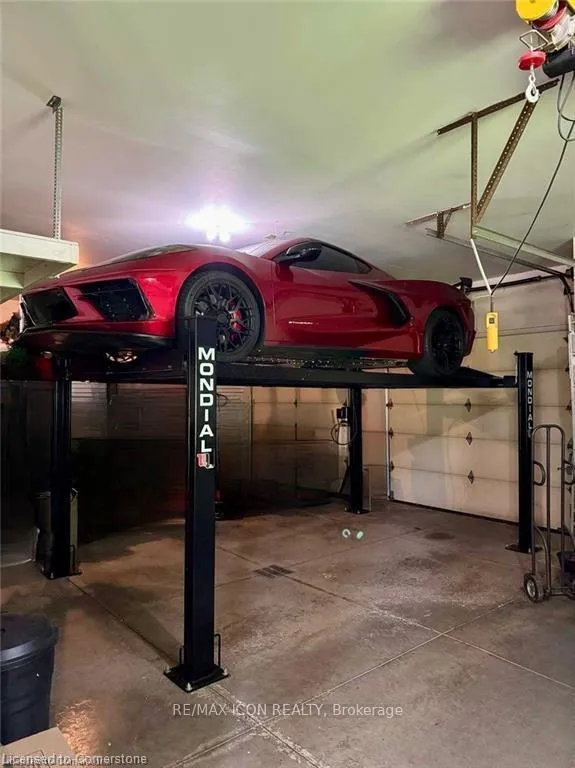
- Staging furniture & decor, Patio set, Muskoka chairs, Stone faces in gardens, Metal fire globe inside fire pit. Car Hoist Negotiable
Parking & Garages
- Garage Type
- Attached
- Garage Spaces
- -2
- Parking Spaces
- 6
- Total Garage And Parking Spaces
- 4
Heating & Cooling
- Heat Source
- Gas
- Heat Type
- Forced Air
- Air Conditioning
- Central Air
- Water
- Municipal
- Sewers
- Septic
- Bedrooms
- 4
- Washrooms
- 4
- Kitchens
- 2
- Family / bonus room
- Yes
Room sizes
- Dining Room—Main level
- Great Room—Main level, Fireplace
- Kitchen—Main level
- Bedroom—Basement level
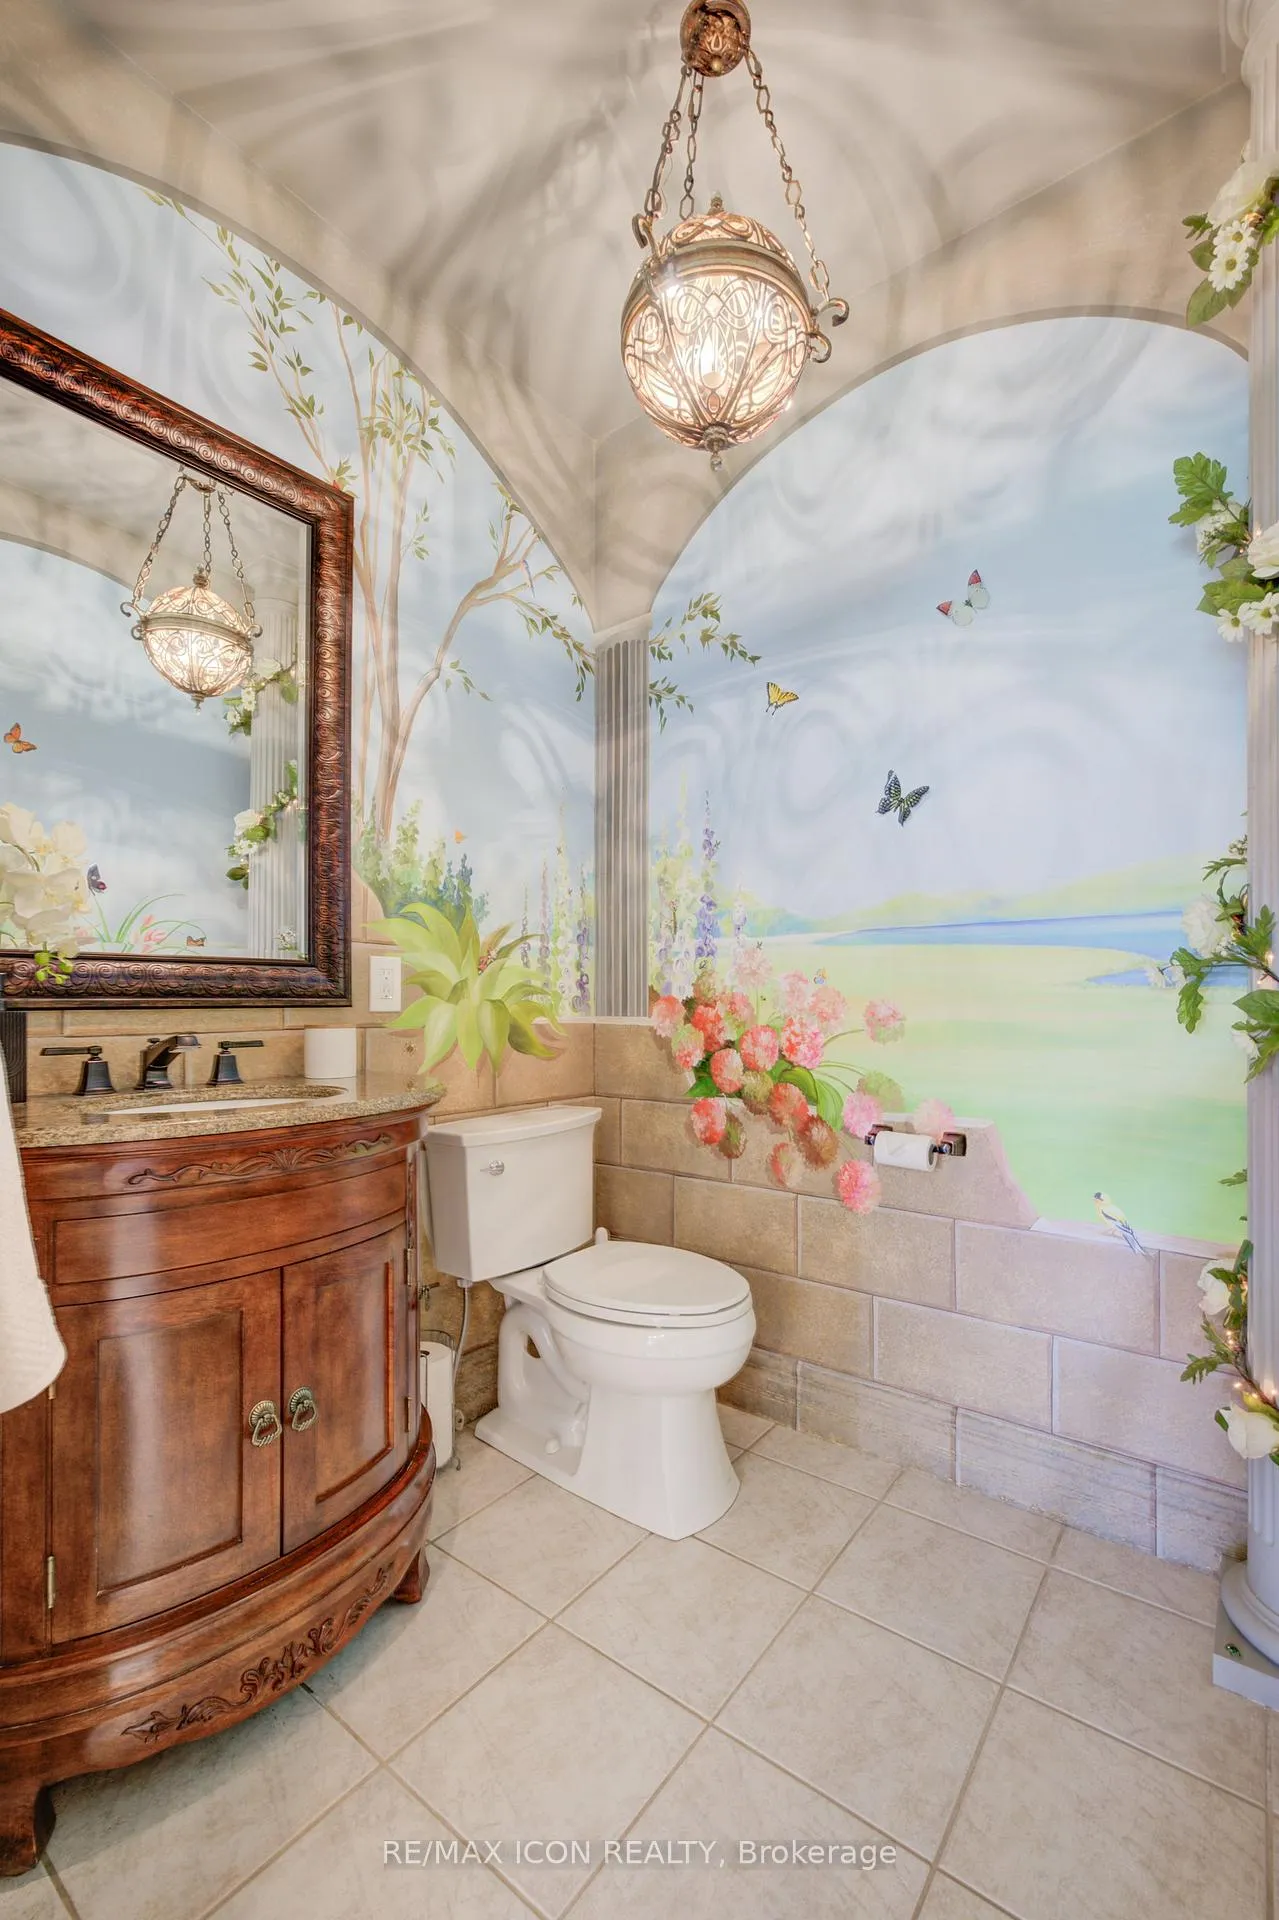
- Bathroom—Main level, 2 Pc Bath
- Primary Bedroom—Main level, 4 Pc Ensuite
- Bedroom—Main level, 3 Pc Ensuite
- Laundry—Main level
- Family Room—Basement level
- Bathroom—Basement level, 3 Pc Bath
- Bedroom—Basement level
- Kitchen—Basement level
Washrooms
- 4-piece, Main
- 4-piece, Main
- 2-piece
- 3-piece
- Municipality
- Wellesley
- Main cross streets
- Lobsinger Line to Anita Dr
- Zoning
- Z2
- MLS® number
- X9351902
- Data source
- Toronto Regional Real Estate Board
- Status change
- 2024-12-31
- Listed on
- 2024-09-16
- Days on market
- 106 days
- Possession type
- Immediately
- Co-op commission
- 2%
- Seller
- Listed by
- RE/MAX ICON REALTY
Home Market Value
Current home valuation for 18 Anita Drive, Wellesley, , . Listed for $2,199,900
HOMEH Estimate
$2,378,689
Estimated Sales Range
$1,427,213 - $3,330,165
HOMEH Estimate for 18 Anita Drive, Wellesley
Calculated with a real agent's CMA method — 45+ years of experience, codified. Not an AI guess.
For the owner
Is this your home? Track its value.
Get this home's HOMEH Estimate by email once a month, with how many homes are for sale around you.
Mortgage Payment Calculator
Compare up to 4 down payment scenarios
20% required for homes $1.5M or more
$439,980
| Scenario 1 | Scenario 2 | Scenario 3 | Scenario 4 | |
|---|---|---|---|---|
−Down payment | % $ | % $ | % $ | % $ |
+CMHC insurance | $0 | $0 | $0 | $0 |
=Total mortgage | $1,759,920 | $1,649,925 | $1,539,930 | $1,429,935 |
Amortization | ||||
Mortgage rate | % | % | % | % |
| Payment frequency | ||||
=Mortgage payment | $8,593monthly | $8,056monthly | $7,519monthly | $6,982monthly |
Land Transfer Tax
$41,473
$41,473
Around this home
No schools found nearby
Data provided by OpenStreetMap & Fraser Institute School Rankings
Ask HOMEH
New!Hi there!
👋Text or call (416) 301-9001
Recommended for you
Based on homes you've looked at.
No recommended properties found.
Nearby similar homes
No nearby properties found.
More real estate resources
Other homes nearby
Explore this area
Nearby neighbourhoods
No nearby listings available.