
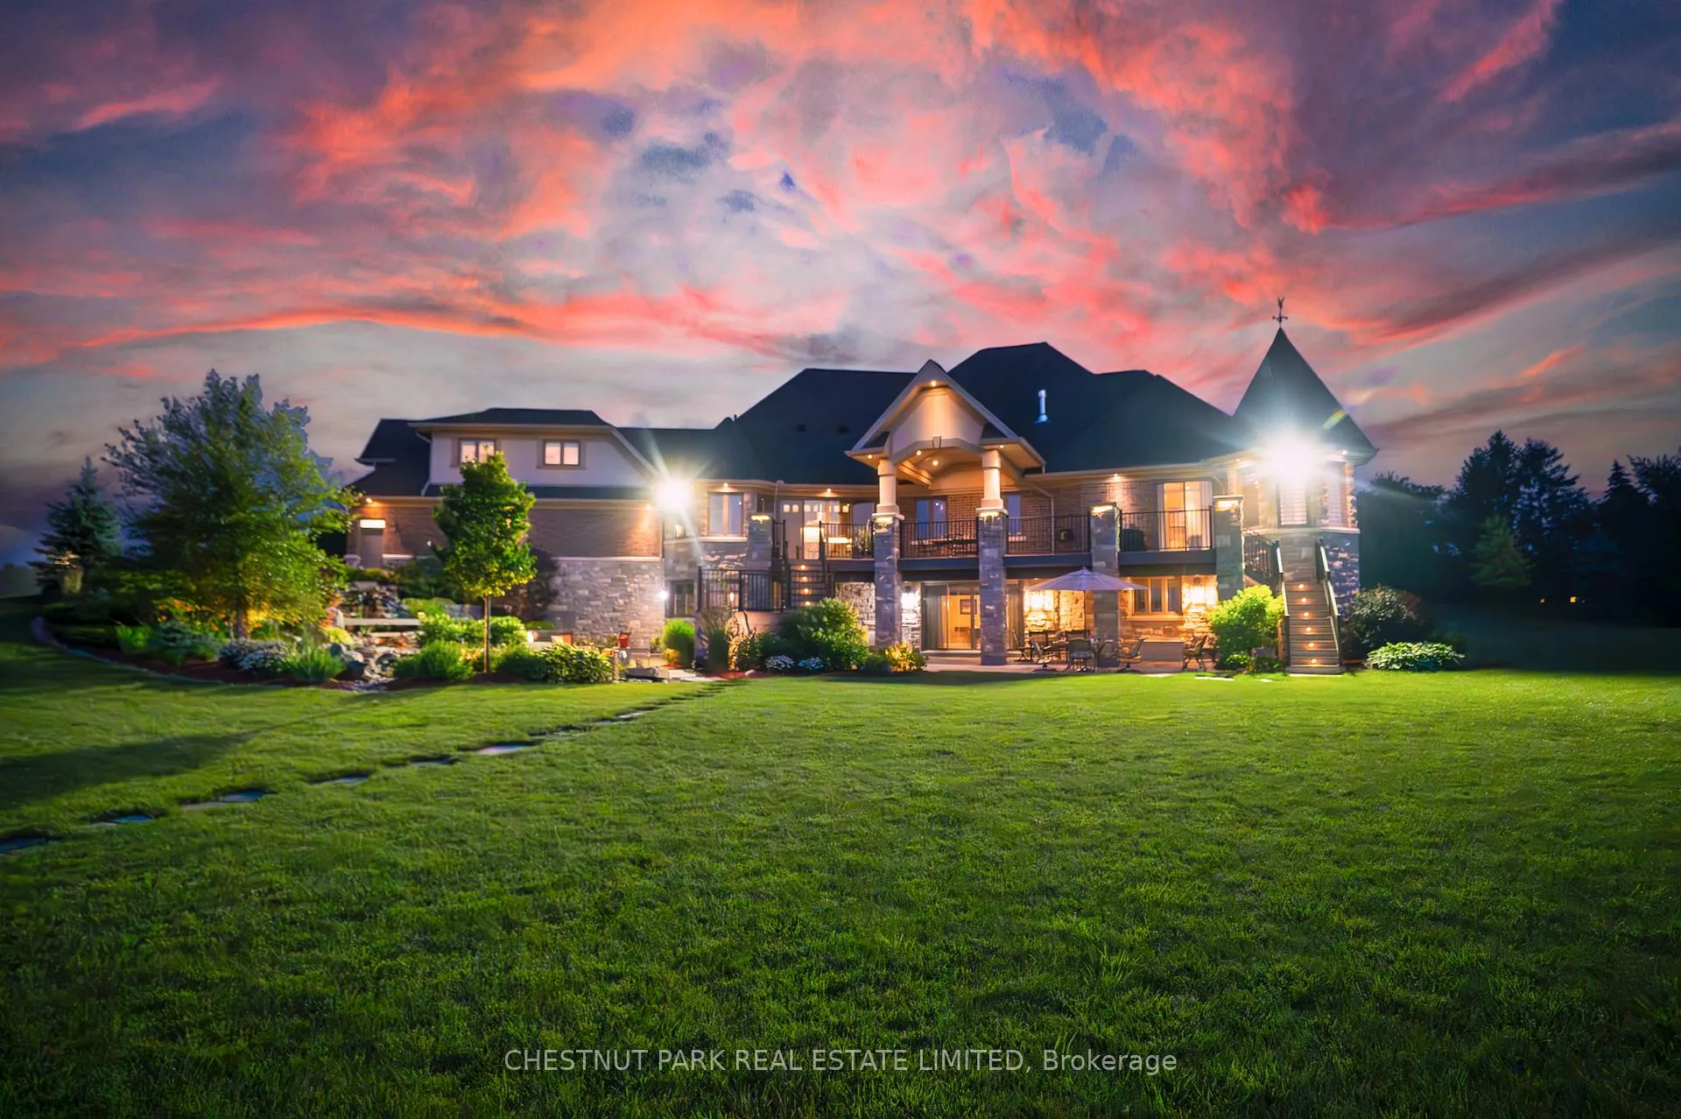
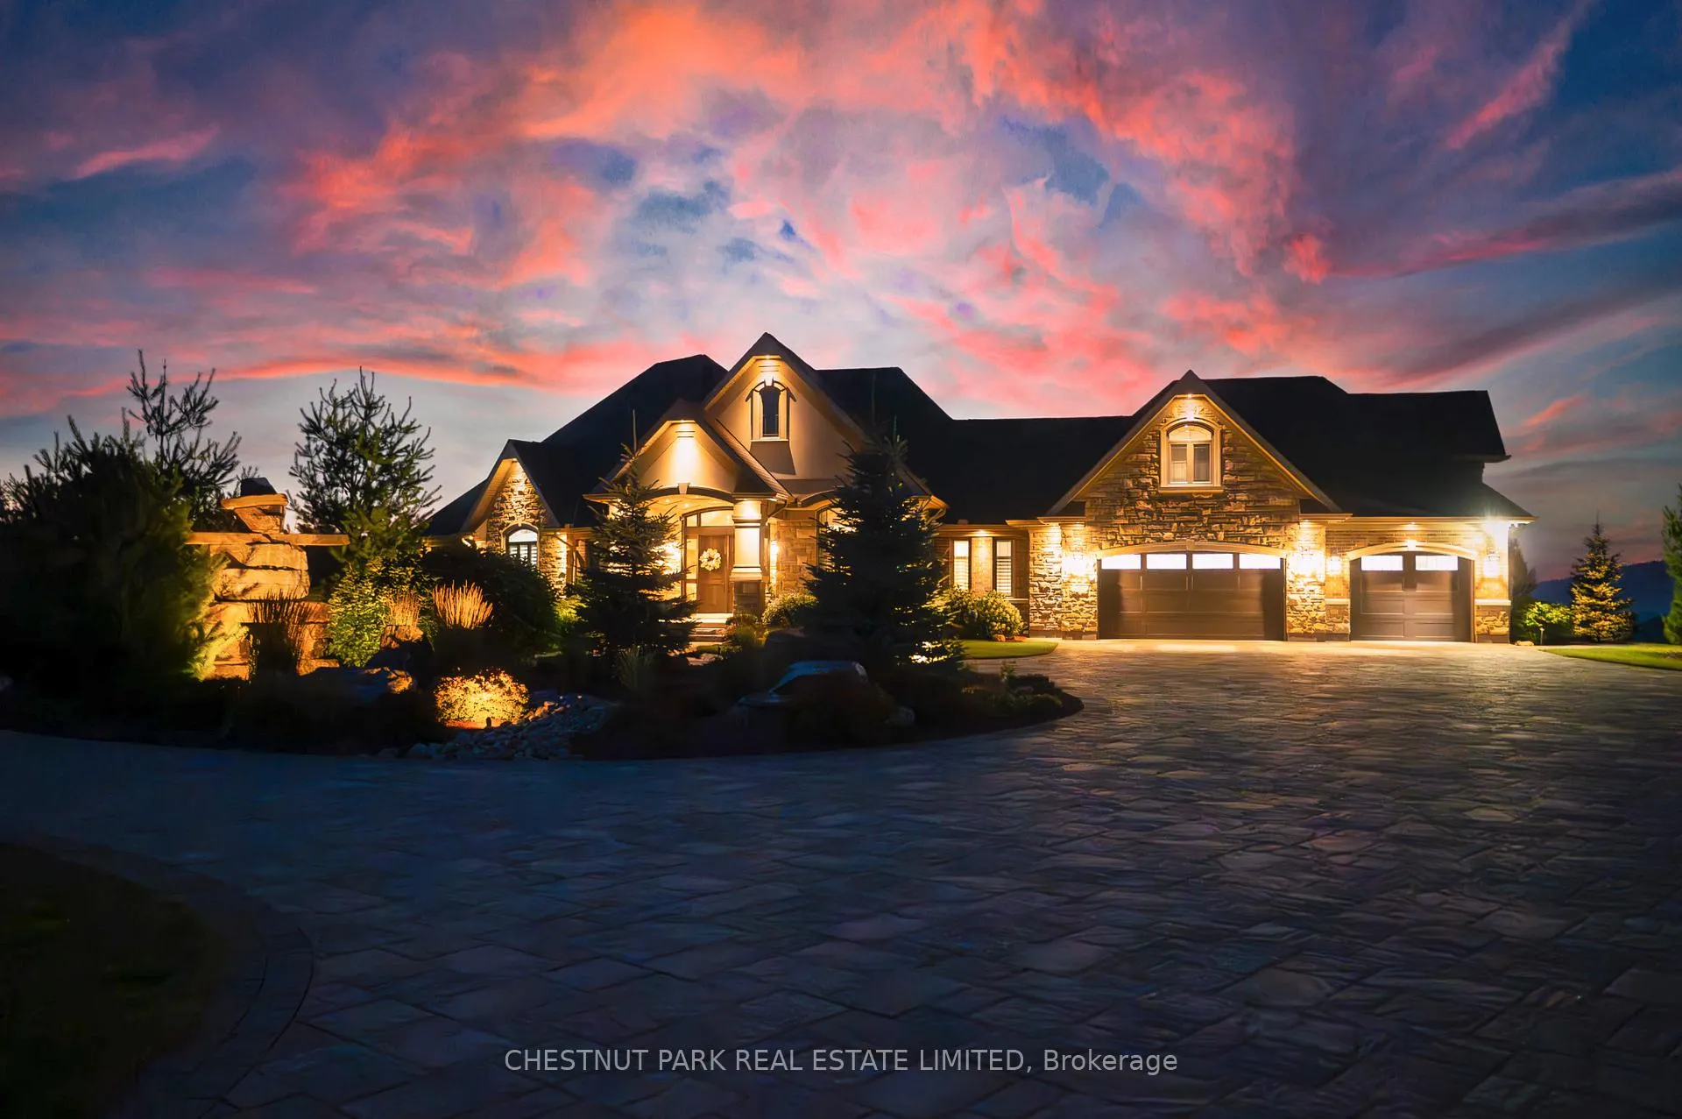
46 Anita Drive
Wellesley, ON N0B 2M0
- 3+2Bedrooms
- 4Bathrooms
- 3Garage
- 3500–5000Sq Ft
- $16,169Tax
- 444×1,6 ftLot Size
 Estimated Value:$5,300,000See Free Estimate Report

Sale & Price History for 46 Anita Drive, Wellesley
| Start Date | End Date | Price | Event | MLS# |
|---|---|---|---|---|
| No listing history available | ||||
Real estate boards require you to or to see the full details of this property.
*Sold prices and complete sale & price history are regulated data. Under the Trust in Real Estate Services Act, 2002 (TRESA) and the rules of the Real Estate Council of Ontario (RECO), and pursuant to the Multiple Listing Service® rules of the Canadian Real Estate Association (CREA) and the Toronto Regional Real Estate Board (TRREB), this information may be shown only to registered users who have agreed to the applicable terms of use (a Virtual Office Website, or "VOW," arrangement). HOMEH Inc., Brokerage therefore provides it to signed-in members only. Creating an account is free and takes under a minute.
About 46 Anita Drive, Wellesley
Summarized Description
- 18.28-acre gated luxury estate in St.
- Clements
- Custom iron gates and interlock drive
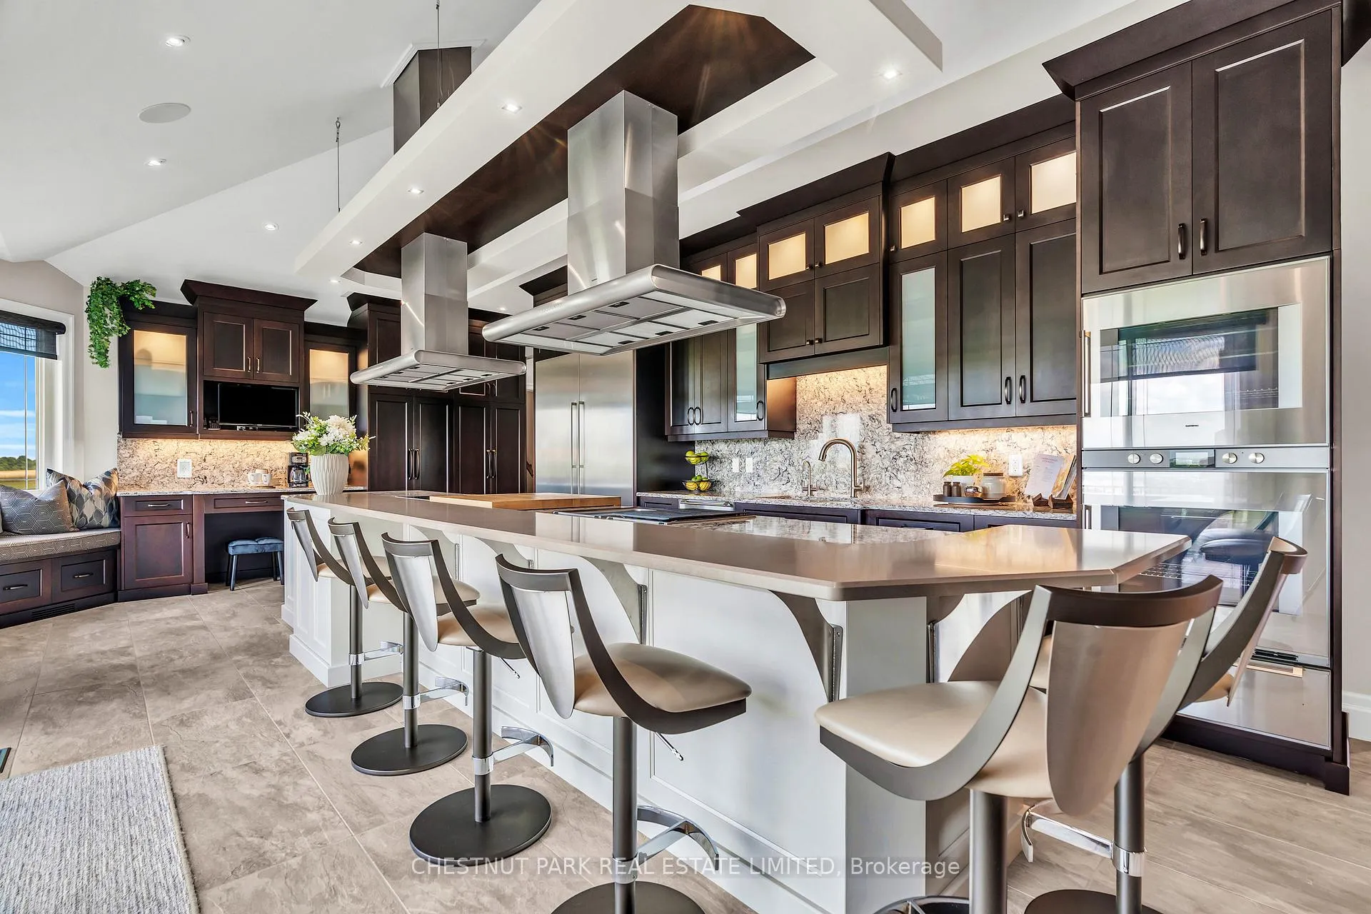
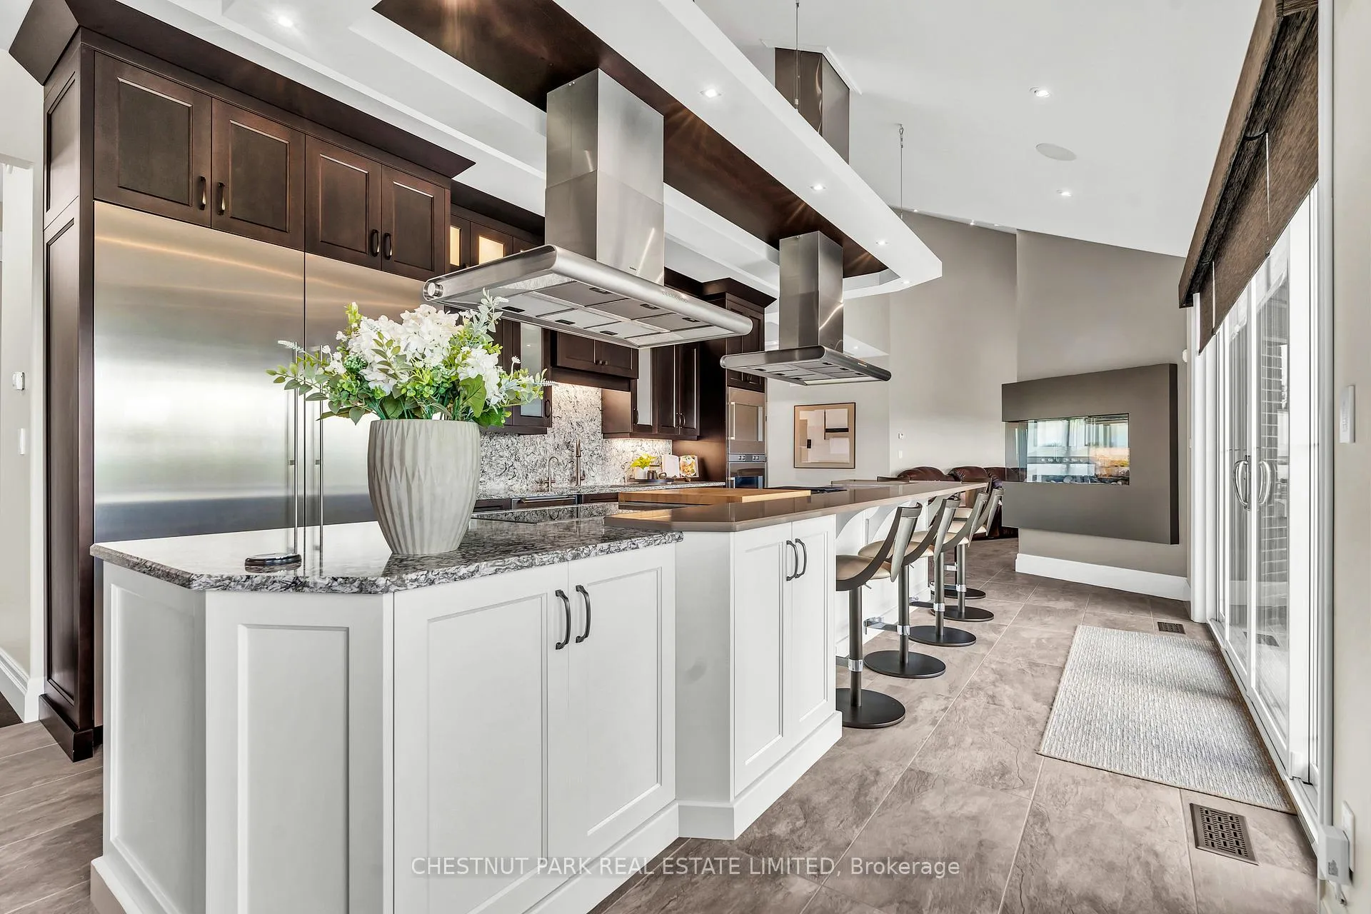
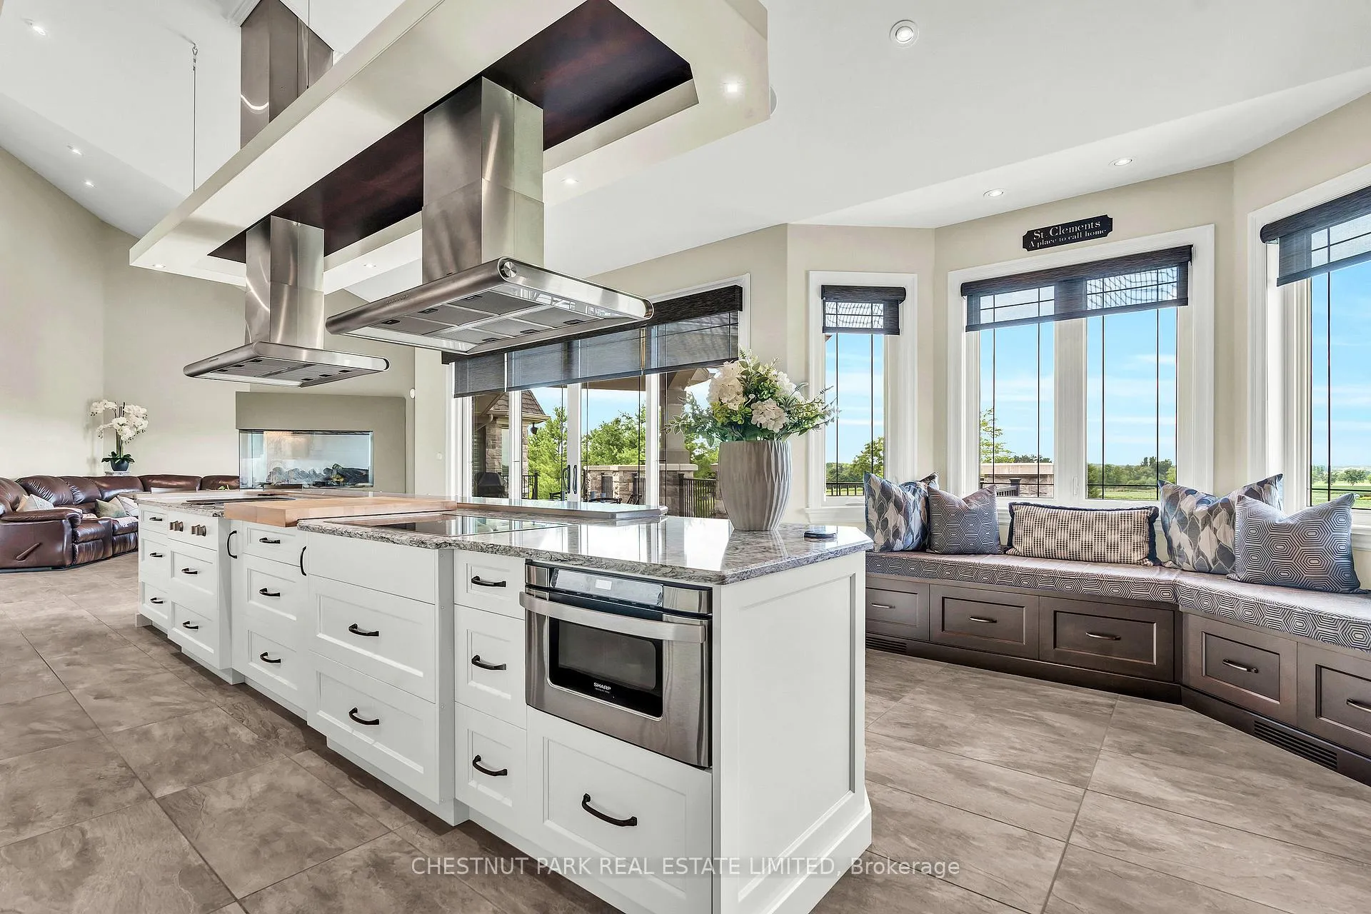
- Designer chef's kitchen with Gaggenau appliances
- Spa-like primary suite with 9-piece ensuite
- Walk-out lower level with custom bar and theatre
- 3,500 sf heated workshop with garage doors
- Potential for unique equestrian setup
- Meticulously landscaped grounds for privacy
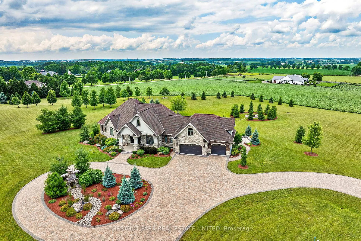
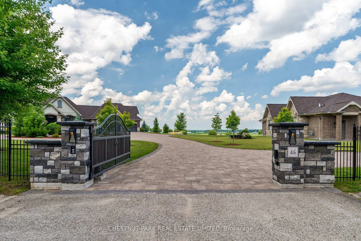
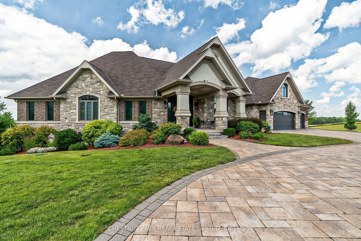
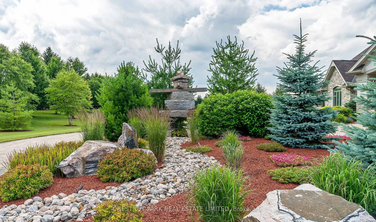
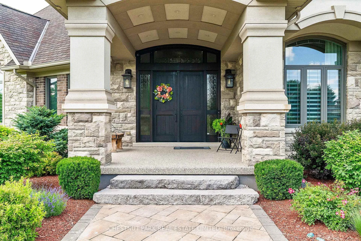
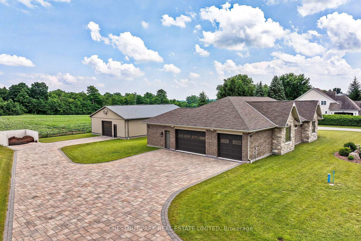
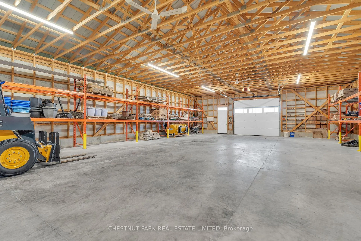
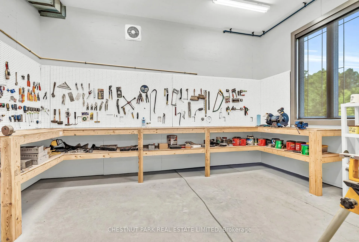
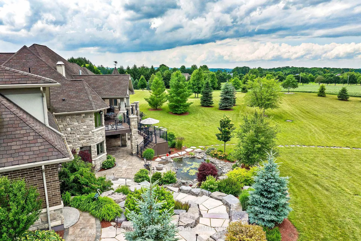
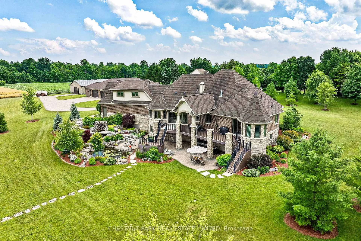
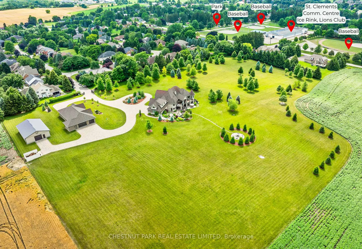
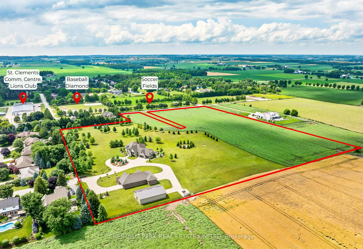
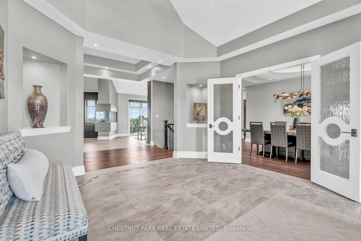
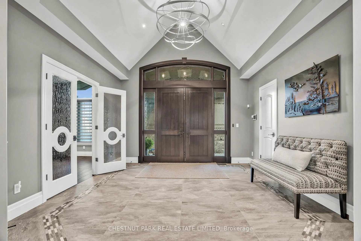
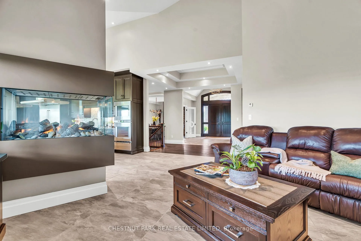
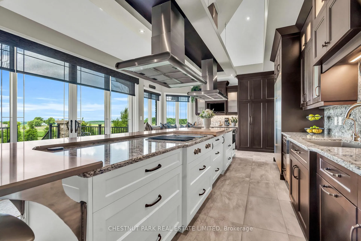
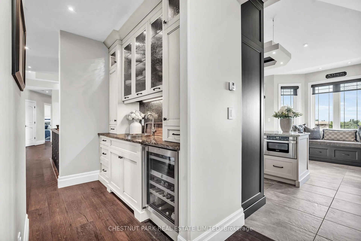
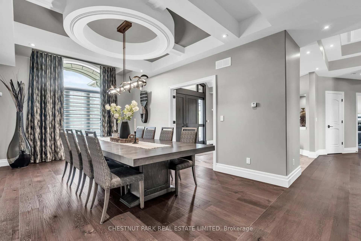
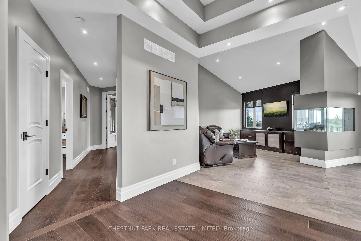
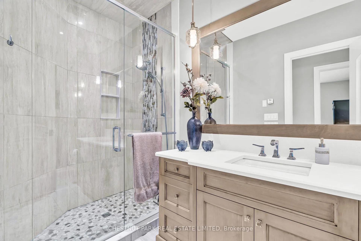
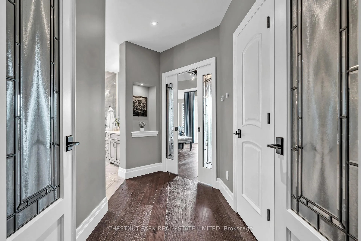
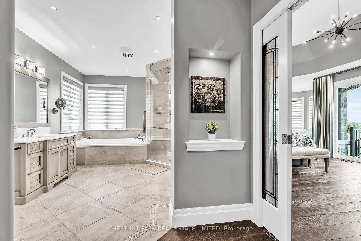
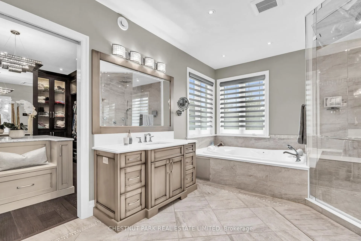
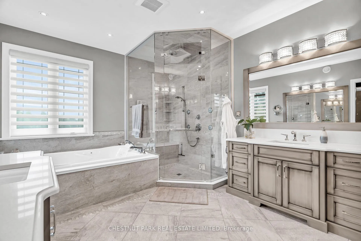
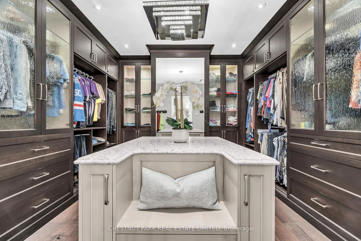
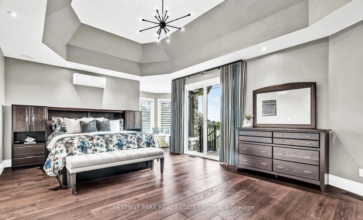
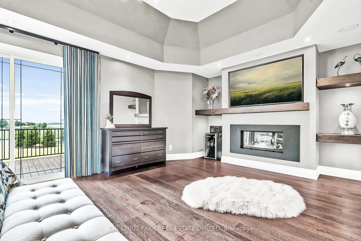
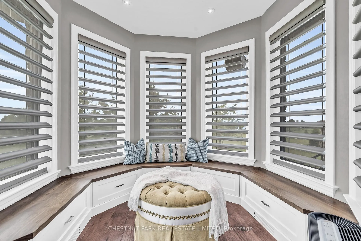
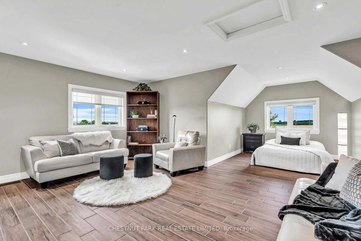
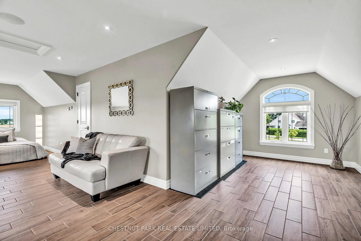
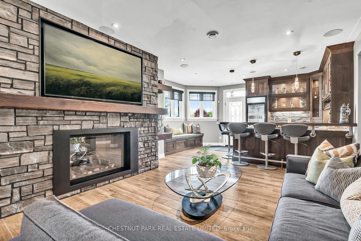
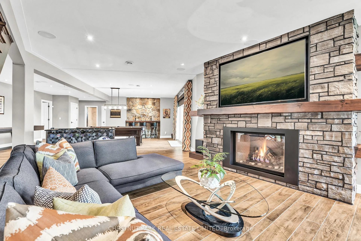
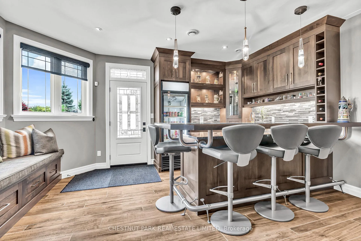
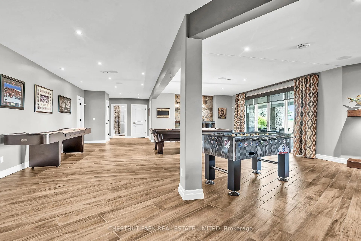
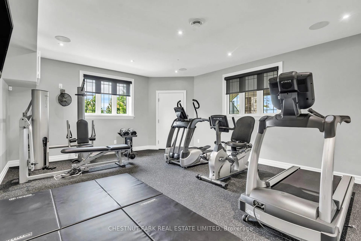
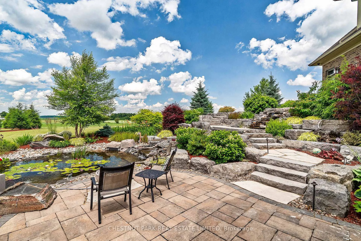
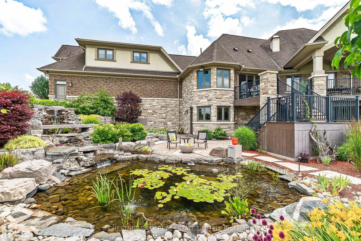
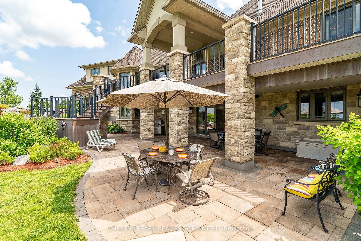
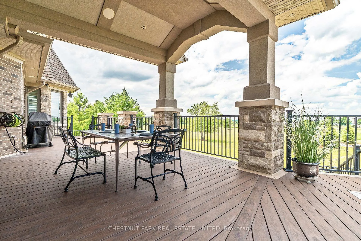
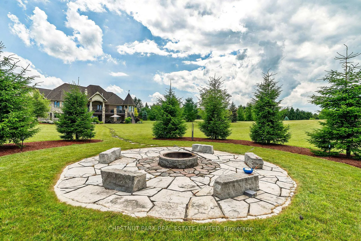
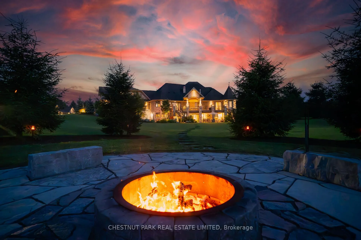
A rare offering in the prestigious countryside of St. Clements-46 Anita Drive is an 18.28-acre gated luxury estate that elevates refined country living. Beyond the custom iron gates, a 900 ft interlock drive leads to meticulously landscaped grounds revealing a showpiece 12ft granite Inukshuk roundabout. The $1M+ surrounding landscape/hardscape includes spectacular mature gardens and trees, a grand armour stone and granite waterfall cascading into a tranquil pond-crafted for privacy and prestige. Main residence exterior is a complementary blend of brick, stone and stucco spanning 7,325 sf on 3 levels. Radiant in-floor heating and Savant smart home automation throughout including garages. Vaulted ceilings, detailed poplar, oak and maple millwork and handcrafted finishes elevate every space. The home is filled with character and grandeur, featuring a double staircase leading from the upper deck down to the lower patio. At the heart of the home, a designer chef's kitchen features Gaggenau appliances including range, teppanyaki, charcoal grill, 17 ft Cambria/Caesarstone quartz island, Cambria counters and backsplashes seamlessly flow into the sunlit family room that shares a 3-sided gas fireplace. The primary suite is a private retreat with a spa-like 9-piece ensuite, heated floors, surround sound, serene turret sitting area and boutique-style dressing room. The walk-out lower level is an entertainer's dream-offering a custom bar, custom natural stone floor-to-ceiling gas fireplace, home theatre, gym & guest rooms. A 3,500 sf heated workshop/coach house with 11 ft ceilings and triple garage doors offers a workshop paradise or auxiliary residence conversion potential. In addition there is also a 2,468 sf steel storage building with custom steel pallet racking for 72 skids completes this extraordinary estate. Has potential for a unique equestrian setup. Fully irrigated around all three building perimeters, zoned A1 Agricultural, and min. to Waterloo and highway access.
Key Facts & Features
Property Costs
- Annual Property Tax Amount
- $16,169
- Land Transfer Tax Fee
- $124,975
Rental Items
- Rental Equipment
- None
- Basement Type
- Finished with Walk-Out, Separate Entrance
Interior Features
- Laundry Level
- Lower Level
- Interior Extras
- Air Exchanger, Auto Garage Door Remote, Bar Fridge, Built-In Oven, Carpet Free, Countertop Range, ERV/HRV, In-Law Capability, Intercom, Primary Bedroom - Main Floor, Separate Heating Controls, Sewage Pump, Storage, Sump Pump, Upgraded Insulation, Ventilation System, Water Heater Owned, Water Softener, Water Treatment, Generator - Partial
- View
- Garden, Pasture, Panoramic, Ridge
- Security Features
- Alarm System, Monitored, Carbon Monoxide Detectors, Security System, Smoke Detector
- Fireplace/Stove
- Yes
- Fireplace Features
- Natural Gas, Living Room, Other, Rec Room
- Elevator
- No
Exterior Features
- Exterior Extras
- Controlled Entry, Deck, Landscape Lighting, Landscaped, Lawn Sprinkler System, Lighting, Patio, Porch, Security Gate, Privacy
- Pool
- None
- Property Features
- Cul de Sac/Dead End, Library, Park, Place Of Worship, Rec./Commun.Centre, School
- Other Structures
- Other, Out Buildings, Storage, Workshop, Shed, Drive Shed
Building
- Building Type
- Rural Residential
- Building Style
- Bungaloft
- Approx Age
- 6-15
Construction
- Exterior Finish
- Stone, Brick
- Roof
- Asphalt Shingle
- Foundation Details
- Poured Concrete
- Special Designation
- Unknown
Lot
- Lot Front
- 443.52 ft
- Lot Depth
- 1006.07 ft
- Lot Size
- 18.28
Inclusions
- Inclusions
- Detailed list of inclusions in feature sheet.
Exclusions
- Exclusions
- Detailed list of inclusions in feature sheet.
Parking & Garages
- Garage Type
- Attached
- Garage Spaces
- 3
- Parking Spaces
- 20
- Total Garage And Parking Spaces
- 23
Heating & Cooling
- Heat Source
- Gas
- Heat Type
- Radiant
- Air Conditioning
- Central Air
- Water
- Well
- Sewers
- Septic
- Natural Gas
- Yes
- Hydro
- Yes
- Cable
- Yes
- Telephone
- Yes
- Bedrooms
- 3 + 2
- Washrooms
- 4
- Kitchens
- 1
Room sizes
- Foyer—Ground level, Porcelain Floor, Vaulted Ceiling(s), Double Closet
- Dining Room—Ground level, Hardwood Floor, B/I Bar, Coffered Ceiling(s)
- Kitchen—Ground level, B/I Appliances, Breakfast Bar, Sliding Doors
- Living Room—Ground level, Open Concept, Gas Fireplace, Vaulted Ceiling(s)
- Primary Bedroom—Ground level, Hardwood Floor, Fireplace, Sliding Doors
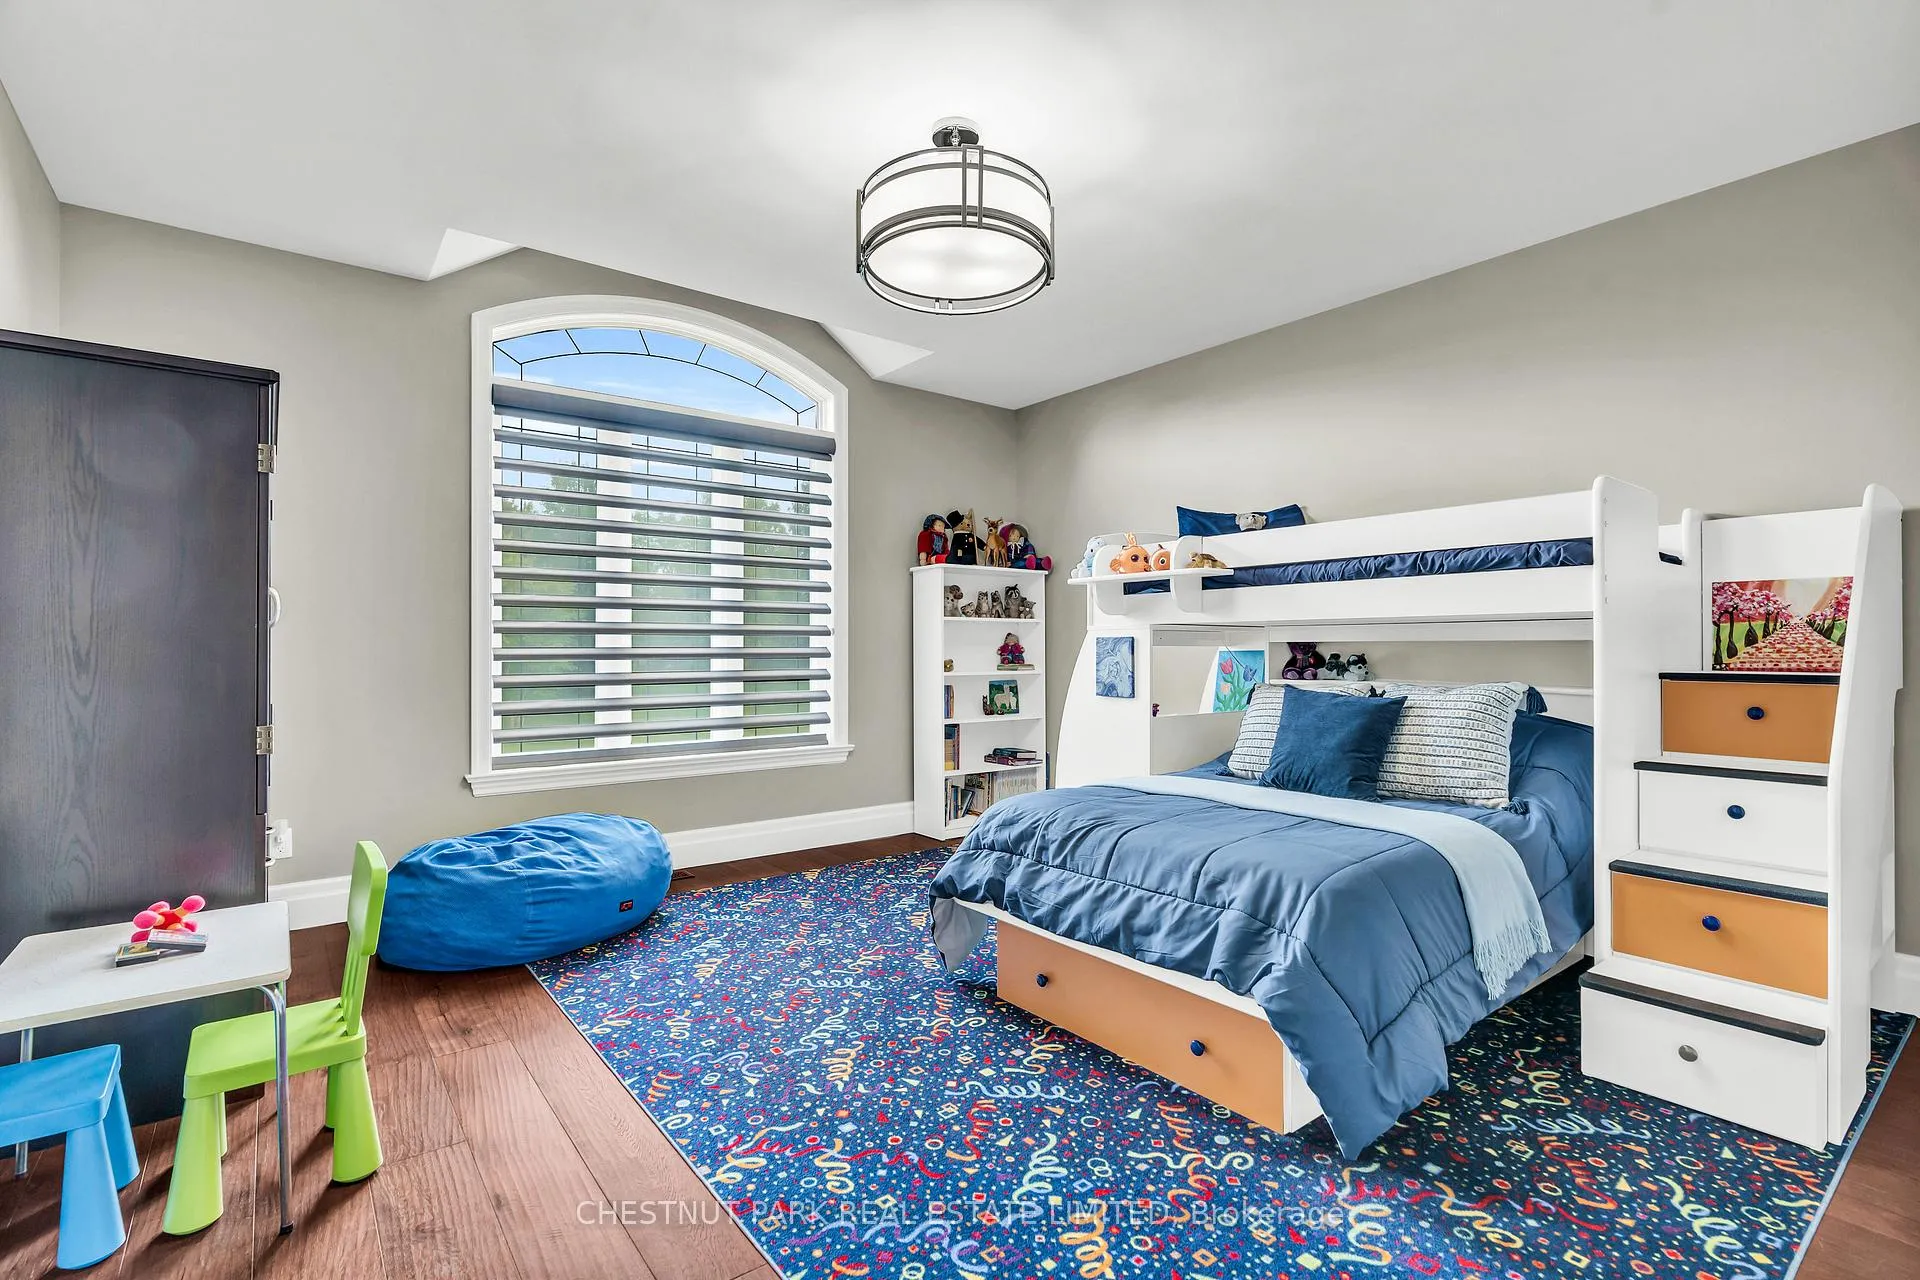
- Bedroom 2—Ground level, Hardwood Floor, Walk-In Closet(s), Vaulted Ceiling(s)
- Mud Room—Ground level, 2 Pc Bath, B/I Shelves, Enamel Sink
- Bedroom 3—Second level, Walk-In Closet(s), Overlooks Garden
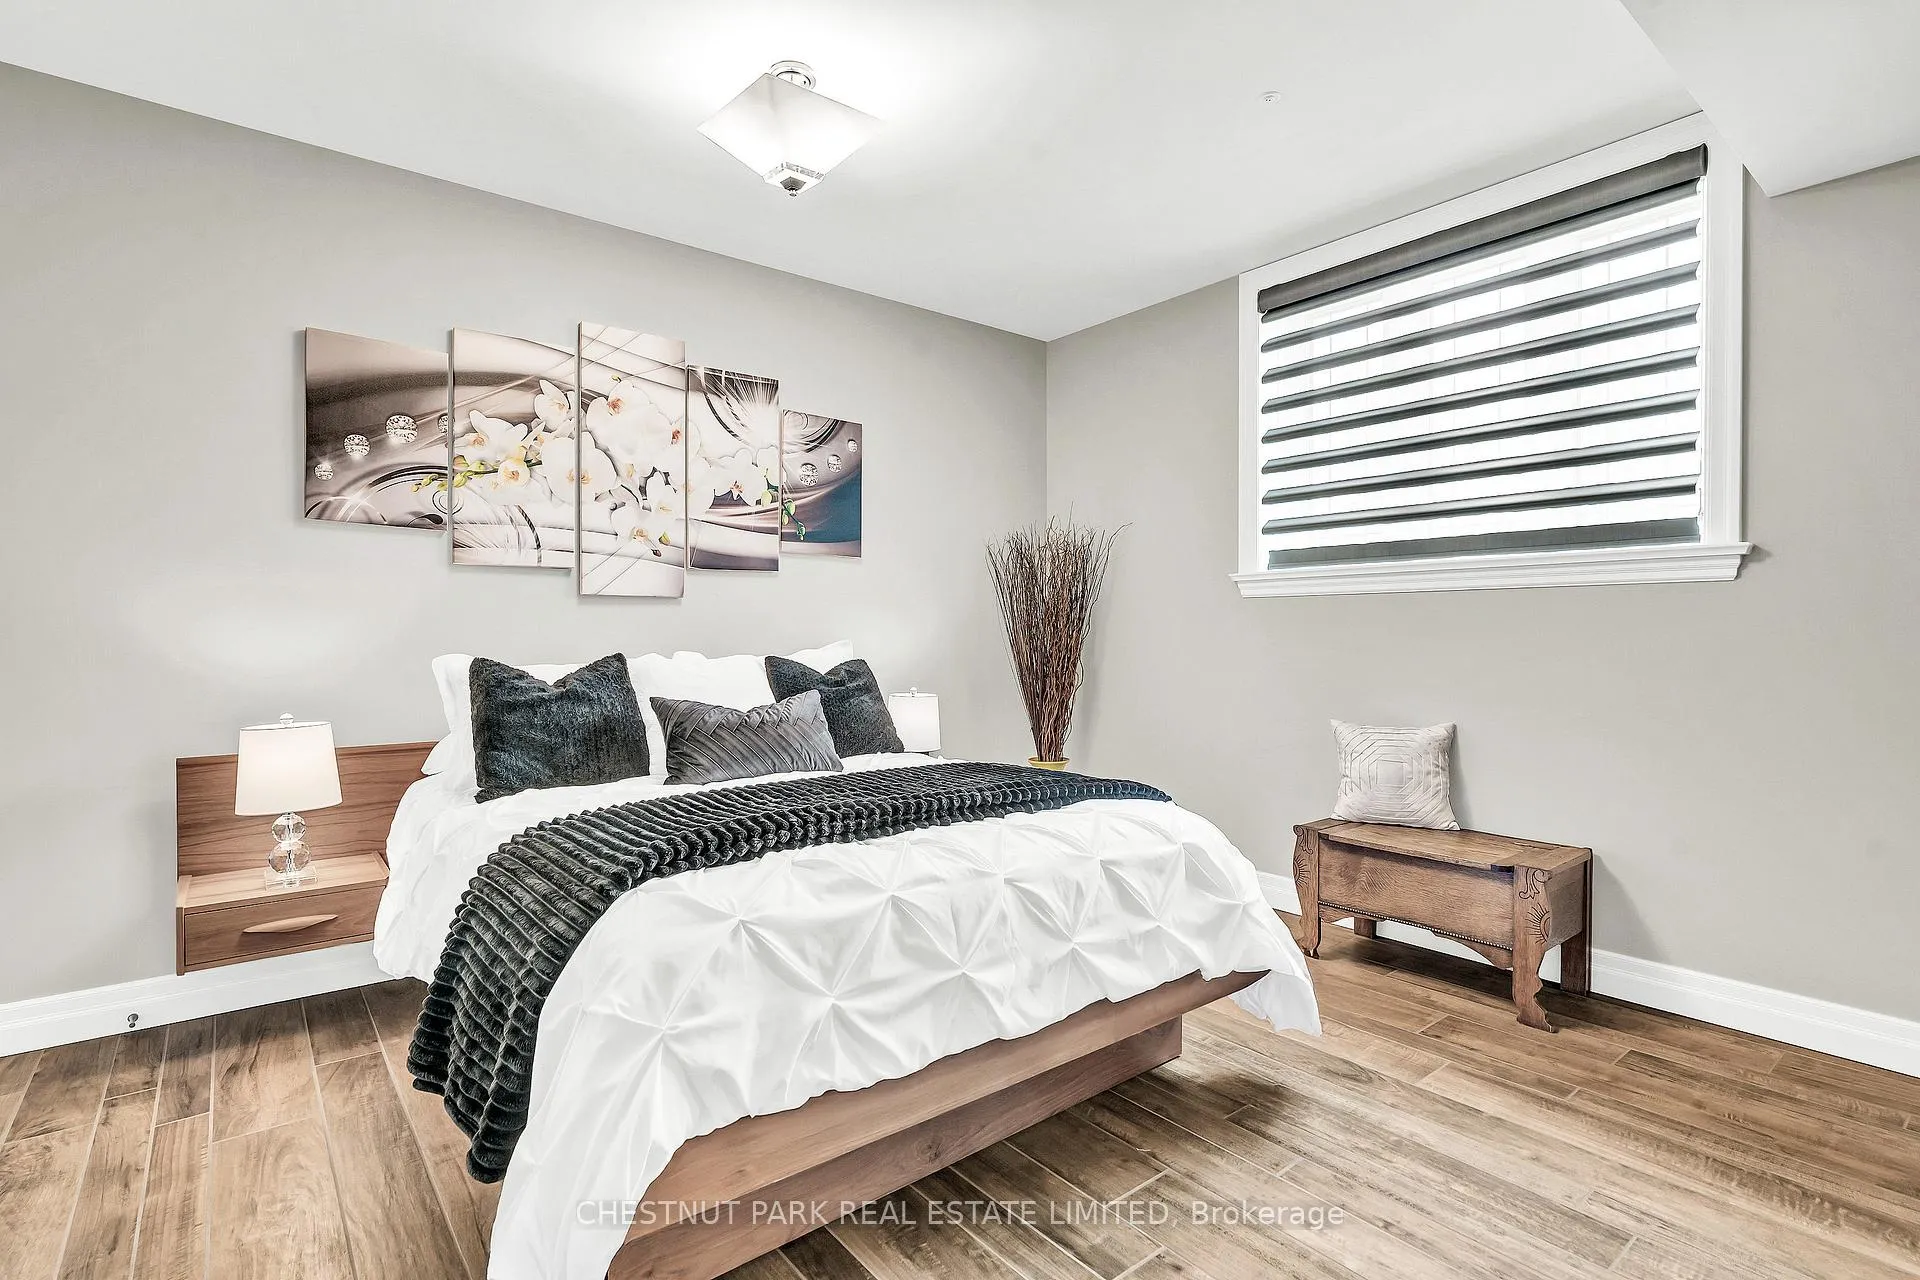
- Bedroom 4—Lower level, Pot Lights, Above Grade Window, Double Closet
- Bedroom 5—Lower level, Pot Lights, Above Grade Window, Double Closet
- Recreation—Lower level, Sliding Doors, 4 Pc Bath, Pot Lights
- Media Room—Lower level, B/I Bar, Gas Fireplace, Side Door
- Exercise Room—Lower level, Walk-In Closet(s), Pot Lights, Above Grade Window
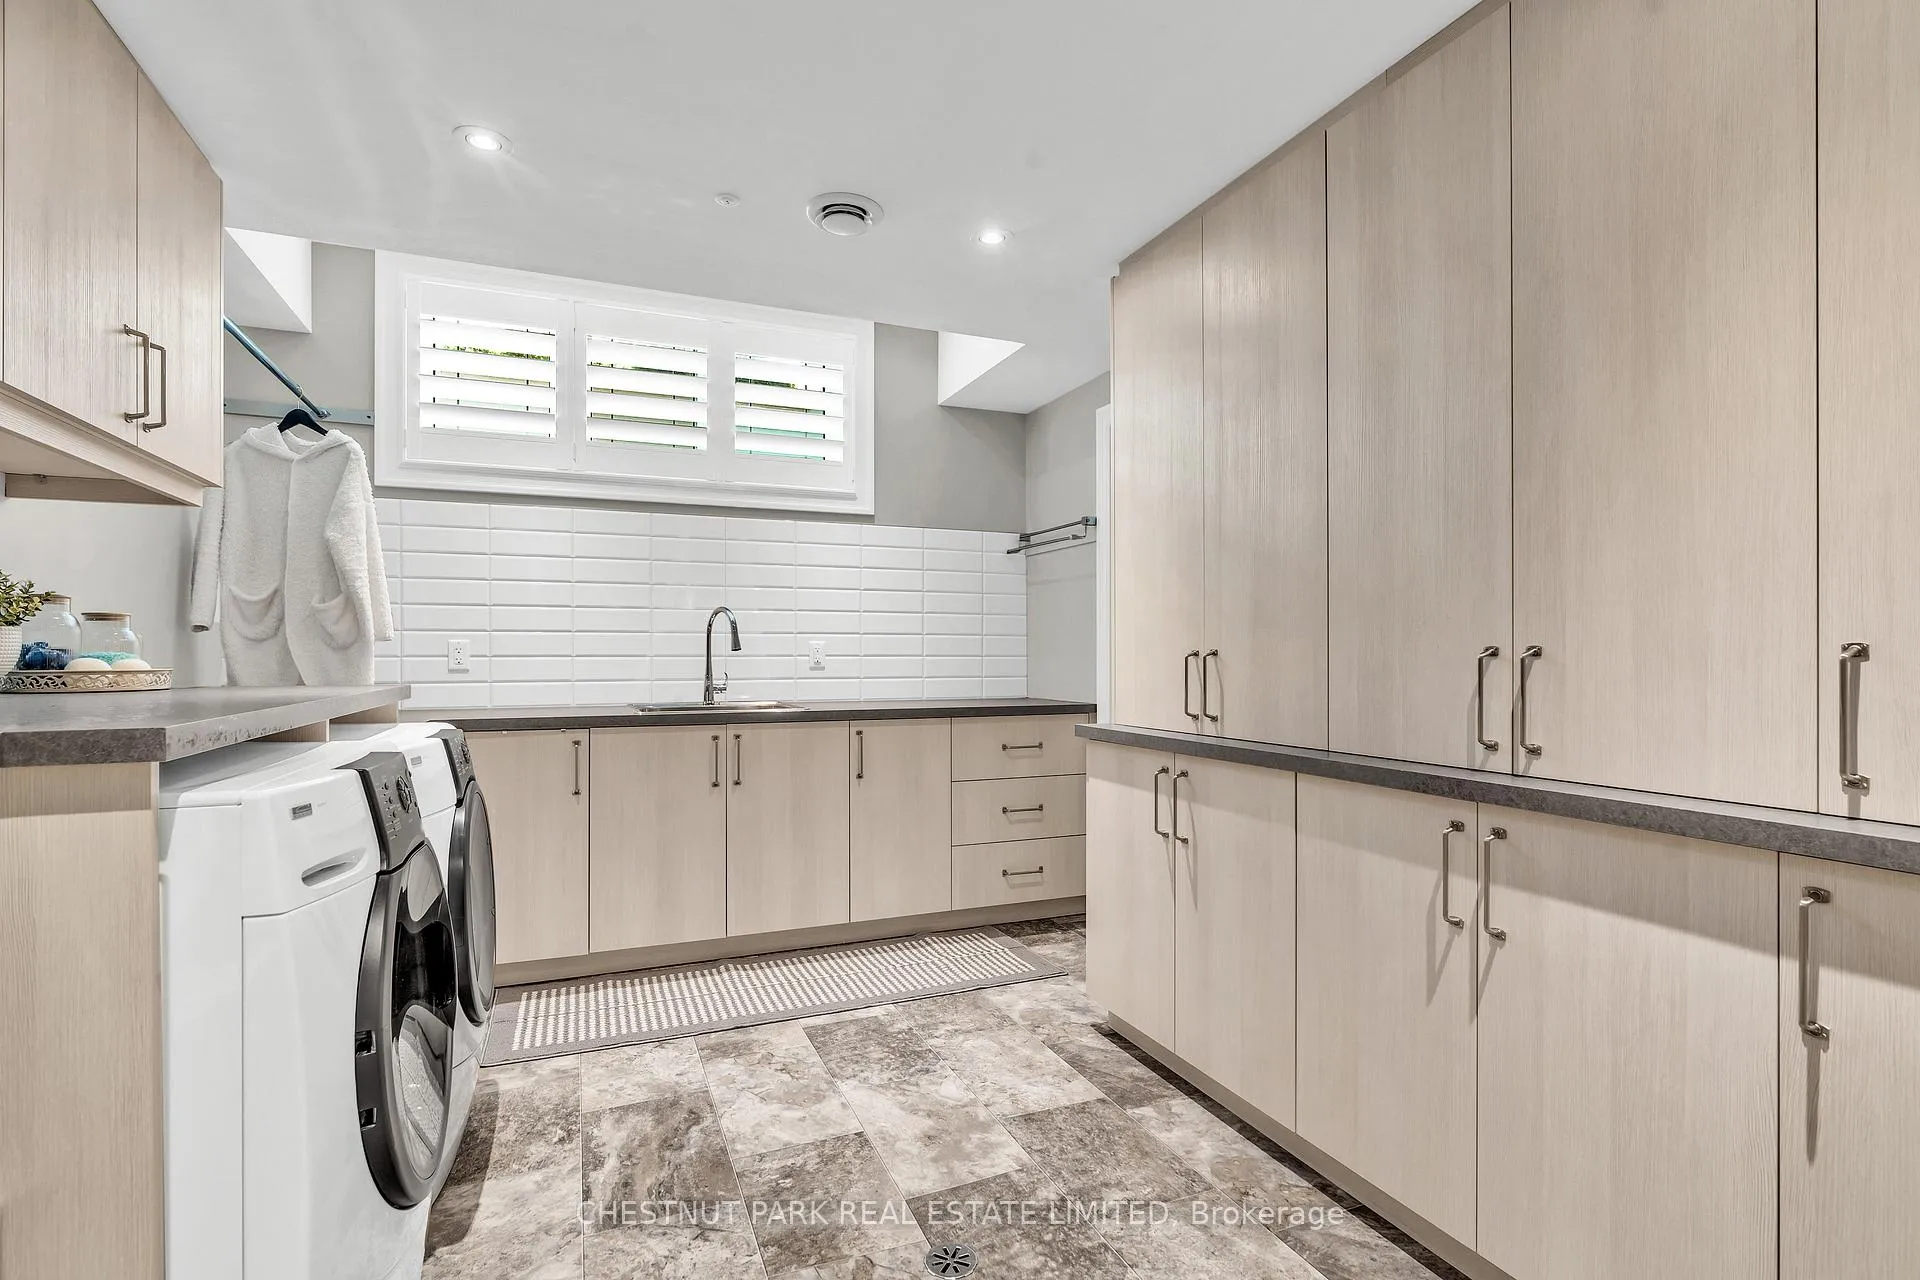
- Laundry—Lower level, Above Grade Window, Laundry Sink, Quartz Counter
Washrooms
- 9-piece, Ground
- 4-piece, Ground
- 2-piece, Ground
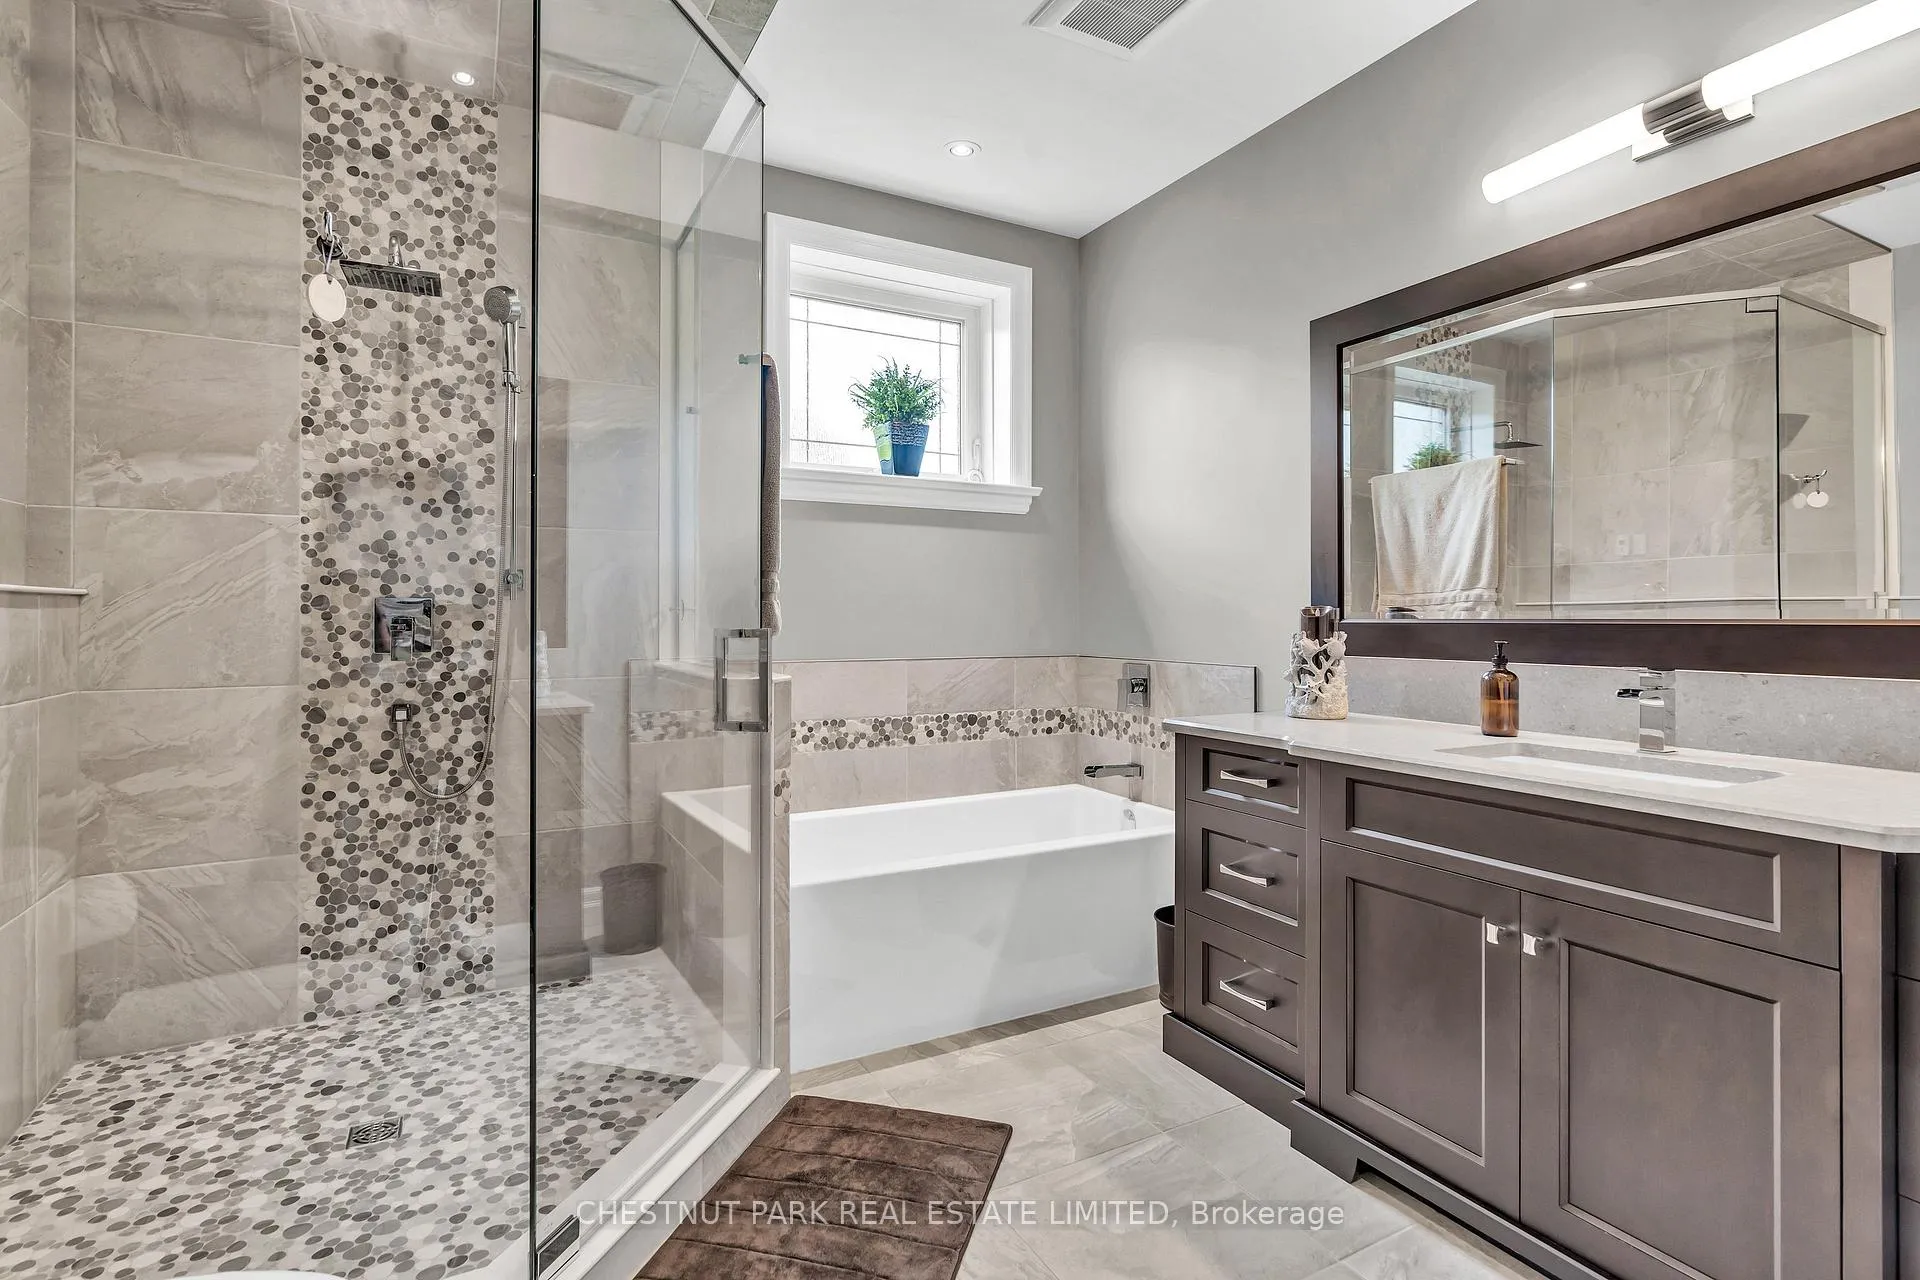
- 5-piece, Lower
- Municipality
- Wellesley
- Main cross streets
- Lobsinger Line & Anita Drive
- Zoning
- A-1
- Directions
- Lobsinger Line to Anita Drive
- Waterfront
- None
- MLS® number
- X13069732
- Data source
- Toronto Regional Real Estate Board
- Listed on
- 2026-05-01
- Updated on
- 2026-05-02
- Days on market
- 168 days
- Possession date
- 2026-07-30
- Possession type
- 90+ days
- Co-op commission
- 2.0%
- Seller
- Listed by
- CHESTNUT PARK REAL ESTATE LIMITED
Home Market Value
Current home valuation for 46 Anita Drive, Wellesley, , . Listed for $5,540,000
HOMEH Estimate
$5,300,000
Estimated Sales Range
$3,180,000 - $7,420,000
HOMEH Estimate for 46 Anita Drive, Wellesley
Calculated with a real agent's CMA method — 45+ years of experience, codified. Not an AI guess.
For the owner
Is this your home? Track its value.
Get this home's HOMEH Estimate by email once a month, with how many homes are for sale around you.
Mortgage Payment Calculator
Compare up to 4 down payment scenarios
20% required for homes $1.5M or more
$1,108,000
| Scenario 1 | Scenario 2 | Scenario 3 | Scenario 4 | |
|---|---|---|---|---|
−Down payment | % $ | % $ | % $ | % $ |
+CMHC insurance | $0 | $0 | $0 | $0 |
=Total mortgage | $4,432,000 | $4,155,000 | $3,878,000 | $3,601,000 |
Amortization | ||||
Mortgage rate | % | % | % | % |
| Payment frequency | ||||
=Mortgage payment | $21,639monthly | $20,287monthly | $18,934monthly | $17,582monthly |
Land Transfer Tax
$124,975
$124,975
Around this home
No schools found nearby
Data provided by OpenStreetMap & Fraser Institute School Rankings
Ask HOMEH
New!Hi there!
👋Text or call (416) 301-9001
Recommended for you
Based on homes you've looked at.
No recommended properties found.
Nearby similar homes
No nearby properties found.
More real estate resources
Other homes nearby
Explore this area
Nearby neighbourhoods
No nearby listings available.