
5995 Deborah Glaister Line
Wellesley, ON N0B 2T0
- 3Bedrooms
- 1Bathroom
- —Garage
- 1100–1500Sq Ft
- $3,151Tax
- 99×218 ftLot Size
 Estimated Value:$838,161See Free Estimate Report

Property not available for sale or for rent.
HOMEH One: full-service selling for a 1% listing fee. The buyer's agent commission is separate.
Free Home EvaluationHow Much Is My Home Worth?Homes for Sale NearbySale & Price History for 5995 Deborah Glaister Line, Wellesley
| Start Date | End Date | Price | Event | MLS# |
|---|---|---|---|---|
| 2025-04-16 | 2025-05-12 | Login to See Prices | Sold | x12086716 |
Real estate boards require you to or to see the full details of this property.
*Sold prices and complete sale & price history are regulated data. Under the Trust in Real Estate Services Act, 2002 (TRESA) and the rules of the Real Estate Council of Ontario (RECO), and pursuant to the Multiple Listing Service® rules of the Canadian Real Estate Association (CREA) and the Toronto Regional Real Estate Board (TRREB), this information may be shown only to registered users who have agreed to the applicable terms of use (a Virtual Office Website, or "VOW," arrangement). HOMEH Inc., Brokerage therefore provides it to signed-in members only. Creating an account is free and takes under a minute.
About 5995 Deborah Glaister Line, Wellesley
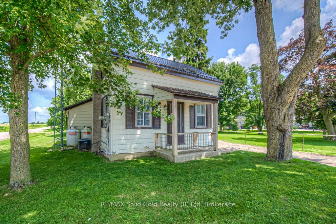
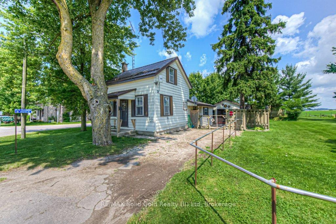
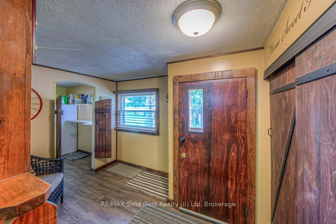
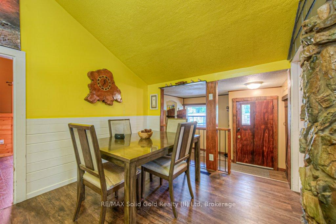
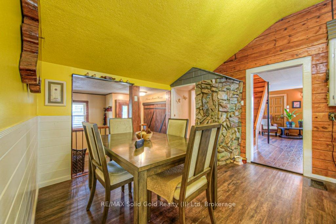
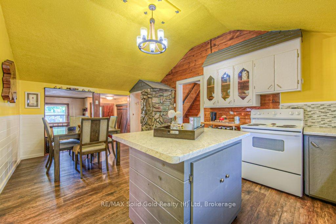
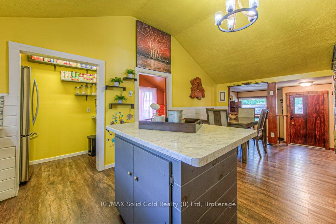
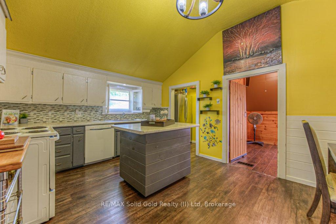
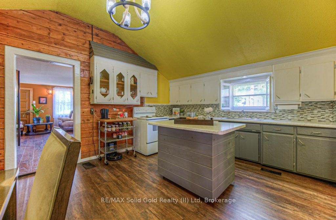
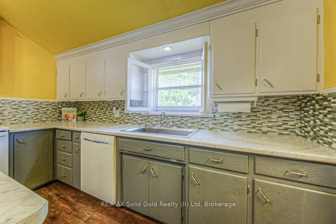
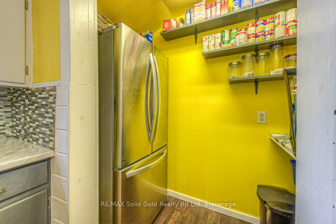
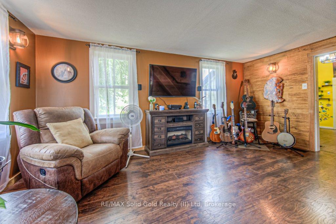
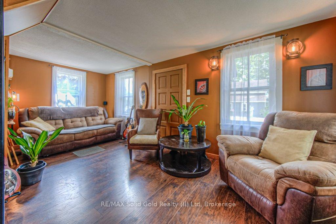
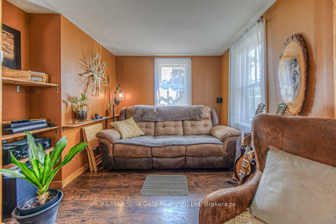
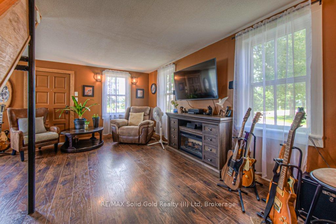
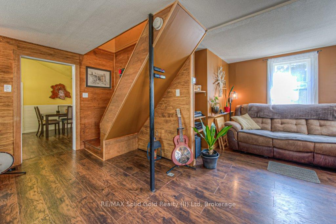
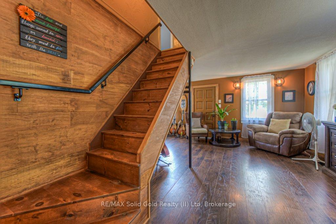
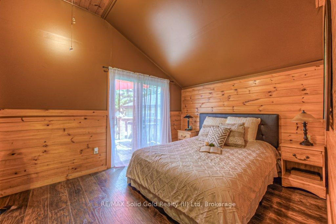
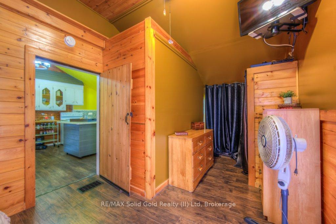
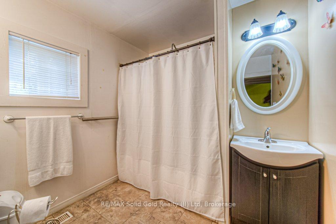
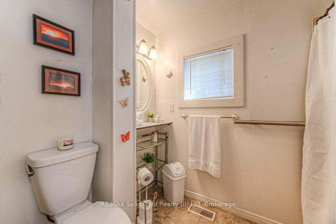
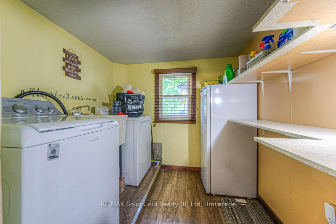
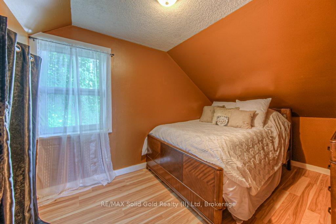
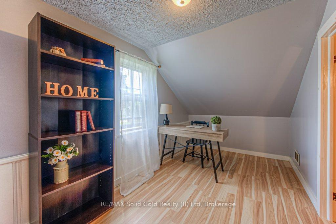
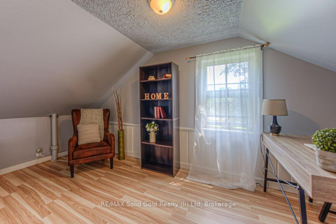
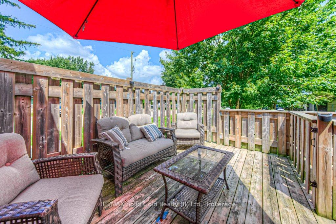
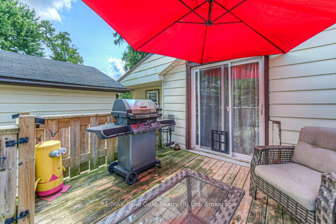
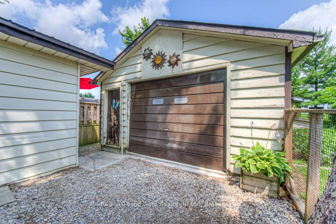
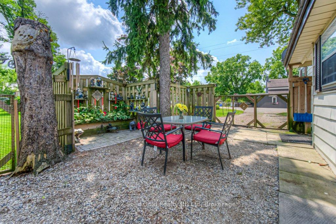
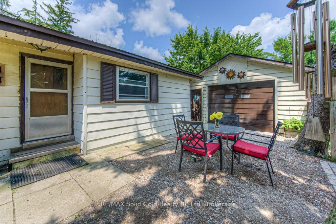
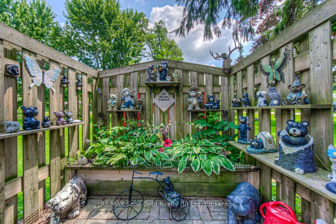
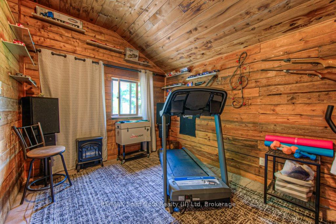
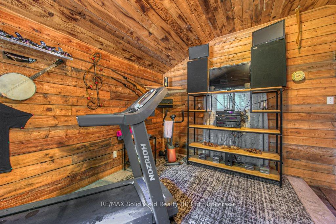
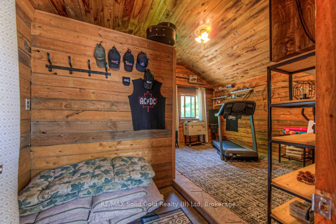
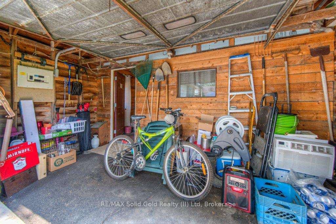
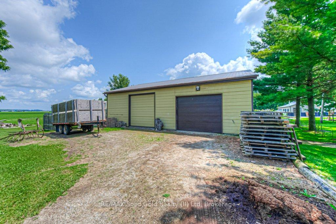
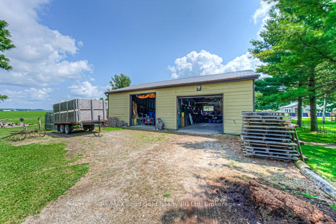
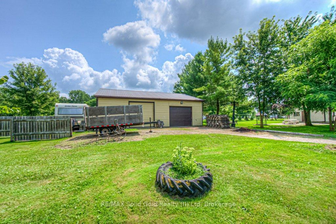
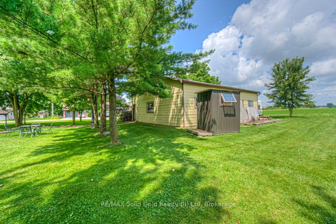
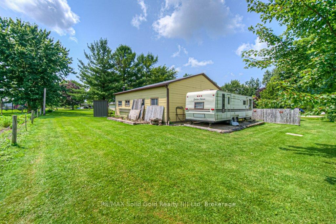
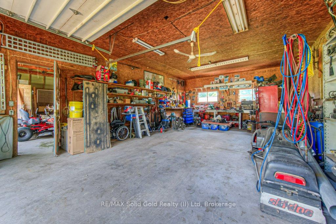
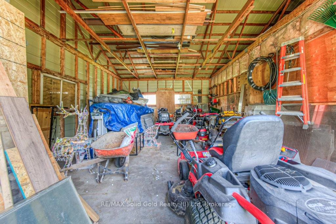
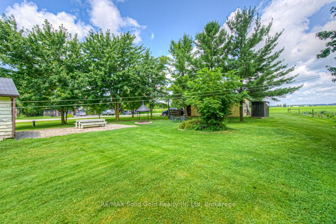
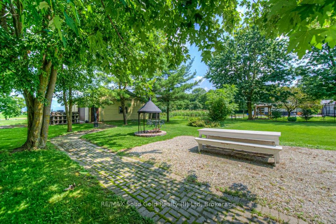
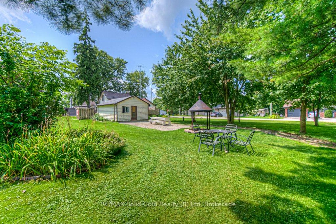
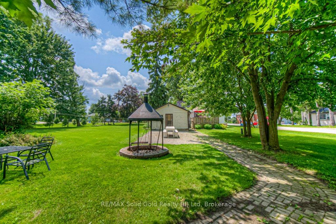
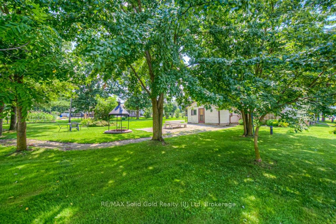
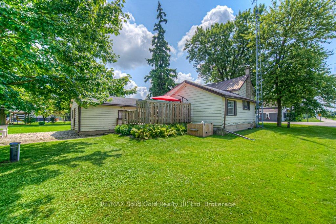
Embrace character & charm on this beautiful 1/2 acre property situated along the country roads of Kingwood/Wellesley Township. First time buyers check out this original home as it dates back to the 1900's and has been updated to create a warm and cozy rustic feel as soon as you enter. Large eat-in kitchen with loads of cupboards, counters, small breakfast island and large pantry for you to enjoy while entertaining guests. Primary bedroom is located just off the kitchen area and enjoys the warmth of knotty pine tongue and groove paneling with sliders from this private room lead to deck overlooking your large lot and 32' x 40' workshop. Main floor laundry and family 4pc bath are located on the main level as well as an inviting living room layout welcoming tons of natural light flowing in from the South Western exposure. Upper level hosts two more bedrooms, great for the kids and/or overnight guests. Create the space you've always dreamed about as the single garage has been turned into half storage and the other half into an amazing art/music/craft/den area. The backyard is the perfect space for those looking for just the right amount of land. Plant a garden, host a BBQ with a glorious bon fire, or follow the path to the workshop for those who like to tinker and build at your leisure. Shop is half heated and insulated, offering two large garage doors! Current owner uses the shop for small engine repair. Two driveways offer up to 8+ cars to park. Rolling country property surrounds you along with friendly neighbors nearby! Step away from the hustle and bustle of the city as this property is approximately 25 minutes from the City limits OPEN HOUSE SATURDAY MAY 3 HAS BEEN CANCLLED
Key Facts & Features
Property Costs
- Annual Property Tax Amount
- $3,151
- Land Transfer Tax Fee
- $10,215
- Basement Type
- Crawl Space, Unfinished
Interior Features
- Laundry Level
- Main Level
- Interior Extras
- Sump Pump, Propane Tank
- Fireplace/Stove
- No
- Elevator
- No
Exterior Features
- Exterior Extras
- Patio, Porch, Deck
- Pool
- None
- Property Features
- Place Of Worship, School
- Other Structures
- Workshop
Building
- Building Type
- link
- Building Style
- 1 1/2 Storey
- Approx Age
- 100+
Construction
- Exterior Finish
- Aluminum Siding
- Roof
- Metal
- Foundation Details
- Stone
- Special Designation
- Unknown
Lot
- Lot Front
- 99.00 ft
- Lot Depth
- 217.80 ft
- Lot Shape
- Rectangular
Inclusions
- Inclusions
- Dishwasher, Hot Water Tank Owned, Refrigerator, Stove, Generak meter, small riding tractor, outhouse w/portapotty
Exclusions
- Exclusions
- Upright Freezer in Laundry Room, Washer and Dryer, Generator
Parking & Garages
- Garage Type
- None
- Garage Spaces
- -1
- Parking Spaces
- 2
- Total Garage And Parking Spaces
- 1
Heating & Cooling
- Heat Source
- Propane
- Heat Type
- Forced Air
- Air Conditioning
- Central Air
- Water
- Well
- Sewers
- Septic
- Bedrooms
- 3
- Washrooms
- 1
- Kitchens
- 1
Room sizes
- Foyer—Main level
- Laundry—Main level
- Dining Room—Main level
- Kitchen—Main level
- Living Room—Main level
- Primary Bedroom—Main level
- Bathroom—Main level, 4 Pc Bath
- Bedroom 2—Second level
- Bedroom 3—Second level
- Other—Main level
- Other—Main level
- Other—Main level
- Workshop—Main level
- Workshop—Main level
Washrooms
- 4-piece, Main
- Municipality
- Wellesley
- Main cross streets
- Chalmer's Forrest Rd
- Zoning
- Z1
- Directions
- Township Rd 18-Chalmer's Forrest Rd
- MLS® number
- X12086716
- Data source
- Toronto Regional Real Estate Board
- Status change
- 2025-05-12
- Listed on
- 2025-04-16
- Days on market
- 26 days
- Possession date
- 2025-07-04
- Possession type
- 60-89 days
- Co-op commission
- 2.0
- Seller
- Listed by
- RE/MAX Solid Gold Realty (II) Ltd
Home Market Value
Current home valuation for 5995 Deborah Glaister Line, Wellesley, , . Listed for $686,999
HOMEH Estimate
$838,161
Estimated Sales Range
$586,713 - $1,089,609
HOMEH Estimate for 5995 Deborah Glaister Line, Wellesley
Calculated with a real agent's CMA method — 45+ years of experience, codified. Not an AI guess.
For the owner
Is this your home? Track its value.
Get this home's HOMEH Estimate by email once a month, with how many homes are for sale around you.
Mortgage Payment Calculator
Compare up to 4 down payment scenarios
5% on first $500K + 10% on $186,999 over $500K
$43,700
| Scenario 1 | Scenario 2 | Scenario 3 | Scenario 4 | |
|---|---|---|---|---|
−Down payment | % $ | % $ | % $ | % $ |
+CMHC insurance | $25,721 | $19,167 | $16,351 | $0 |
=Total mortgage | $668,752 | $637,466 | $600,300 | $549,599 |
Amortization | ||||
Mortgage rate | % | % | % | % |
| Payment frequency | ||||
=Mortgage payment | $3,265monthly | $3,112monthly | $2,931monthly | $2,683monthly |
Land Transfer Tax
$10,215
$10,215
Around this home
No schools found nearby
Data provided by OpenStreetMap & Fraser Institute School Rankings
Ask HOMEH
New!Hi there!
👋Text or call (416) 301-9001
Recommended for you
Based on homes you've looked at.
No recommended properties found.
Nearby similar homes
No nearby properties found.
More real estate resources
Other homes nearby
Explore this area
Nearby neighbourhoods
No nearby listings available.