
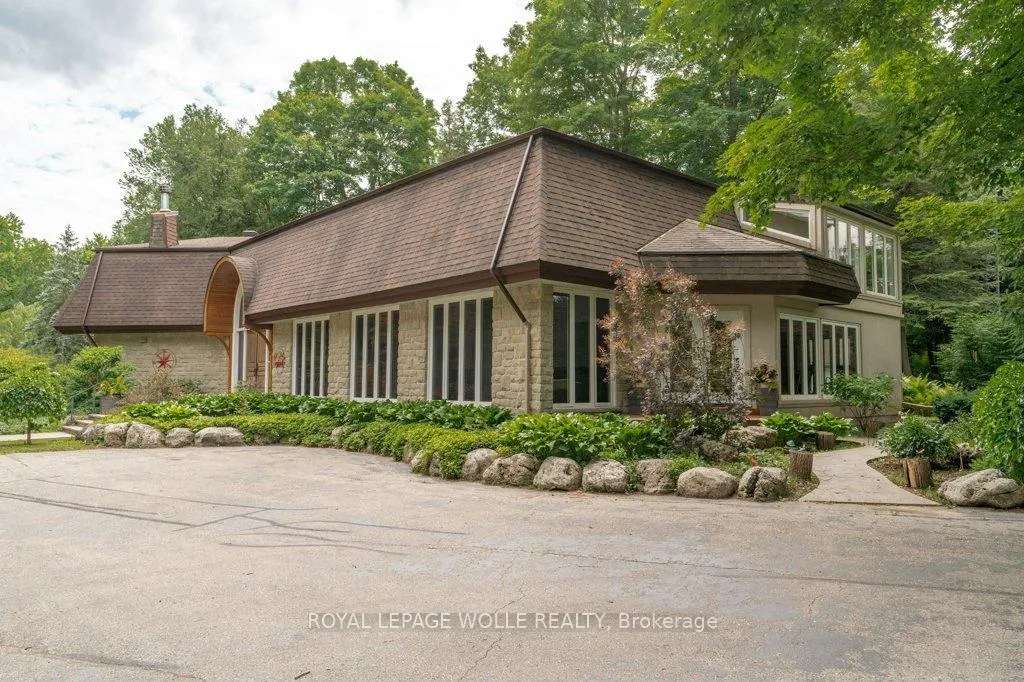
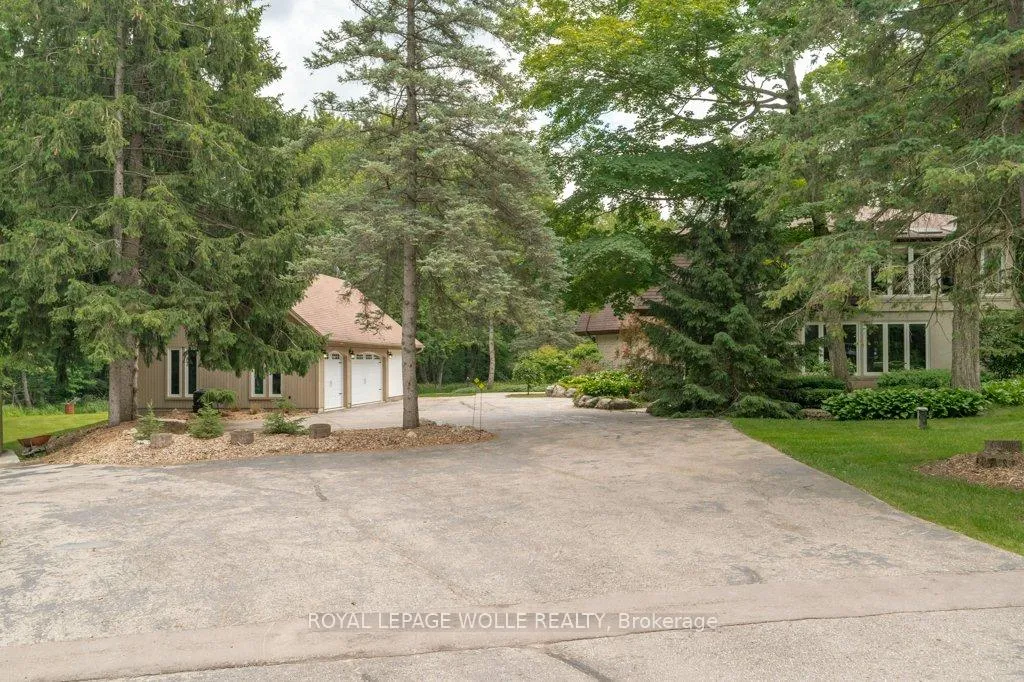
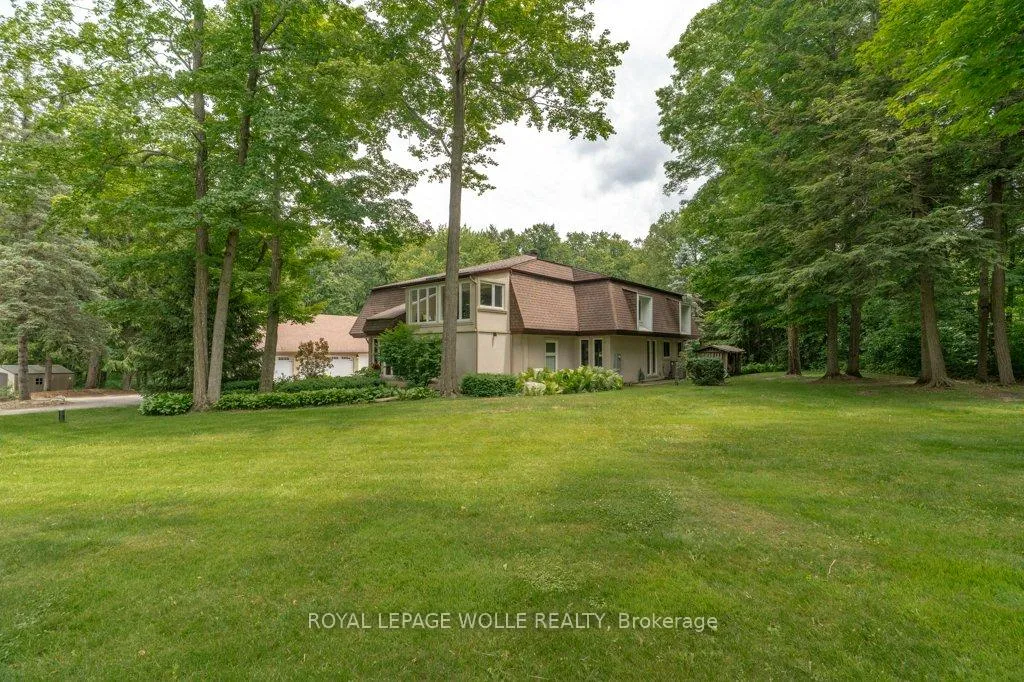
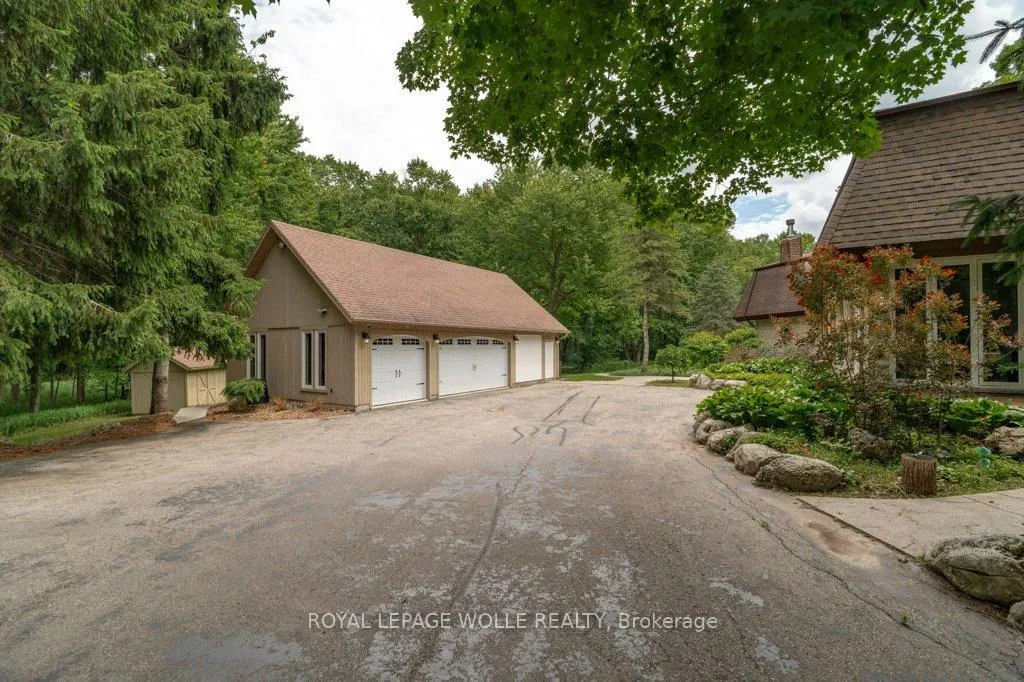
2229 Herrgott Road
Wellesley, ON N0B 2M0
- 3Bedrooms
- 4Bathrooms
- 3Garage
- 5000 +Sq Ft
- $13,534Tax
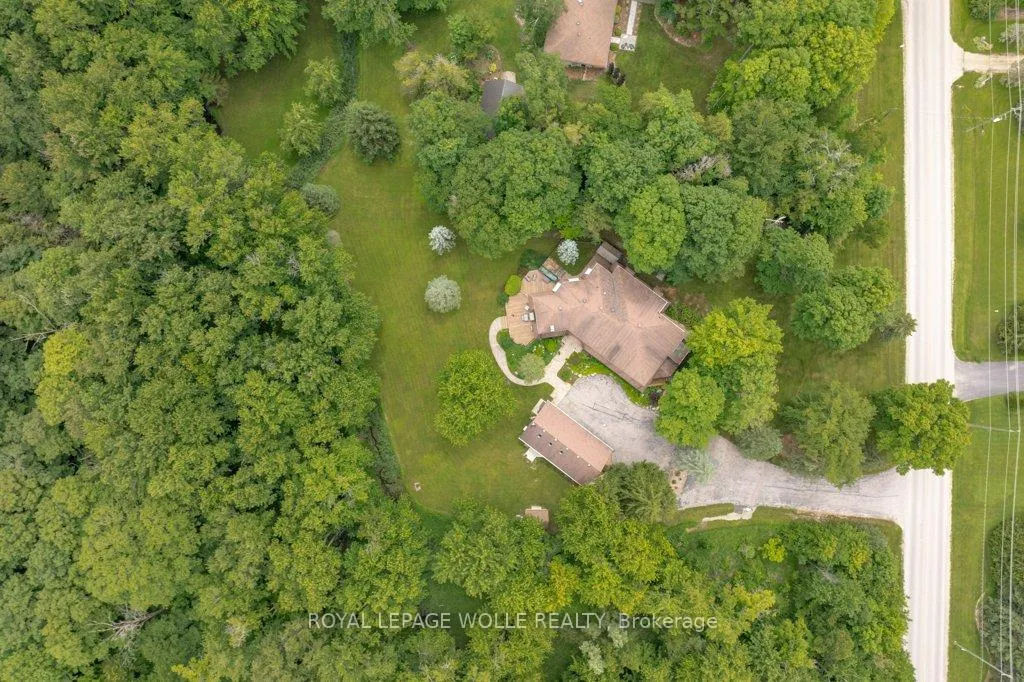
- 175×435 ftLot Size
 Estimated Value:$2,219,999See Free Estimate Report

Sale & Price History for 2229 Herrgott Road, Wellesley
| Start Date | End Date | Price | Event | MLS# |
|---|---|---|---|---|
| No listing history available | ||||
Real estate boards require you to or to see the full details of this property.
*Sold prices and complete sale & price history are regulated data. Under the Trust in Real Estate Services Act, 2002 (TRESA) and the rules of the Real Estate Council of Ontario (RECO), and pursuant to the Multiple Listing Service® rules of the Canadian Real Estate Association (CREA) and the Toronto Regional Real Estate Board (TRREB), this information may be shown only to registered users who have agreed to the applicable terms of use (a Virtual Office Website, or "VOW," arrangement). HOMEH Inc., Brokerage therefore provides it to signed-in members only. Creating an account is free and takes under a minute.
About 2229 Herrgott Road, Wellesley
Summarized Description
- Unique private estate near Waterloo and St.
- Clements.
- Over 6,000 sq ft of luxurious living space.
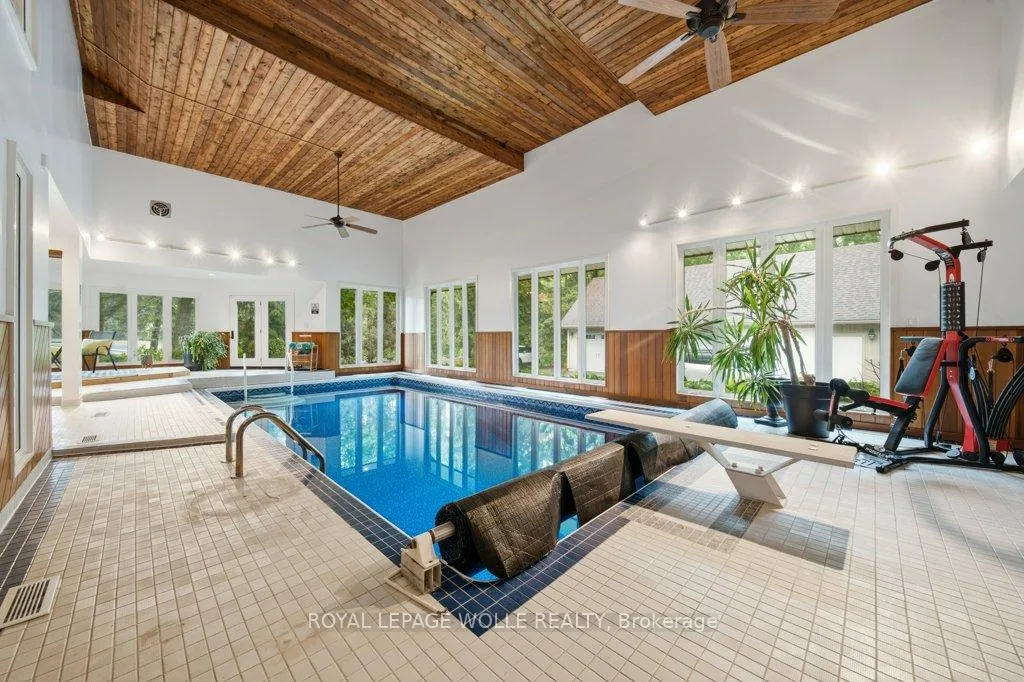
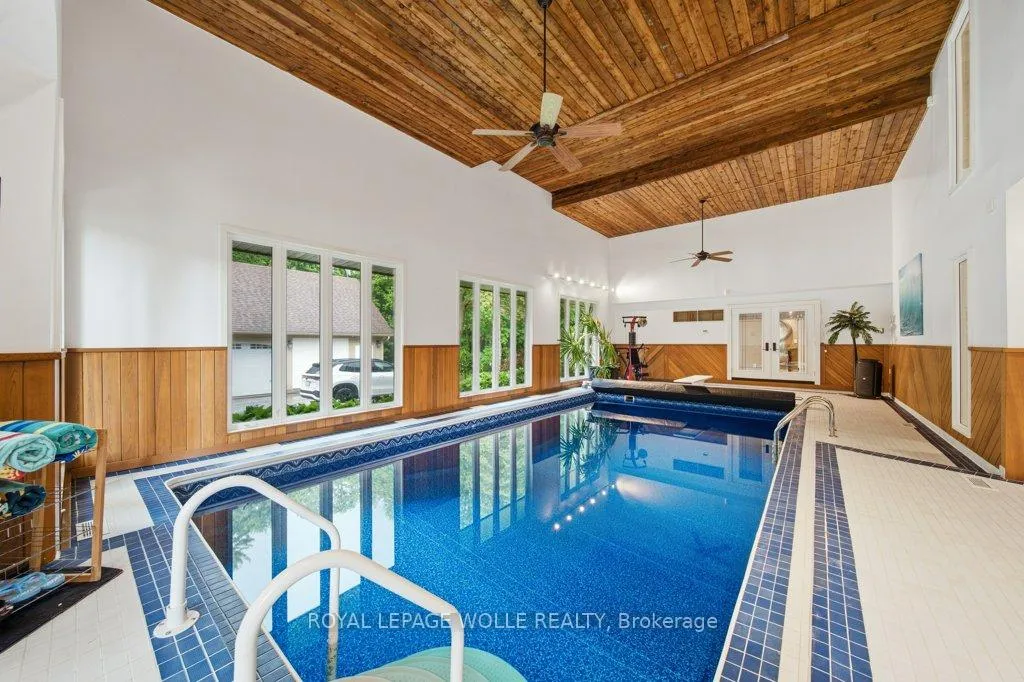
- Resort-style indoor pool with private access.
- Detached garage with loft studio for versatile use.
- Breathtaking views of Martin's Creek and nature.
- Heated floors and whole-home generator for comfort.
- Ample parking and fully fenced dog run.
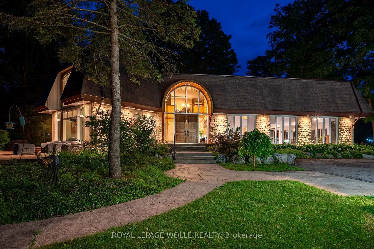
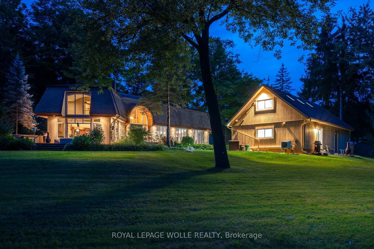
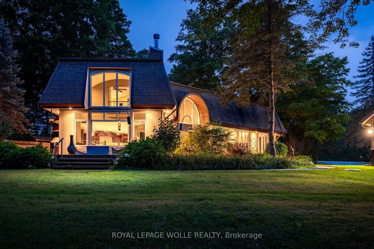
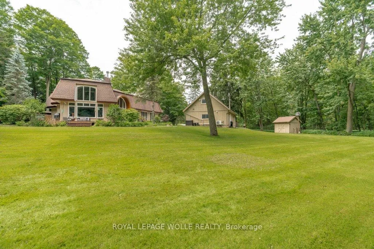
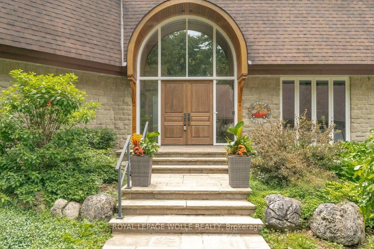
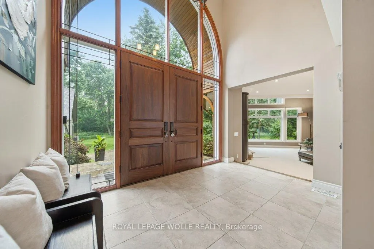
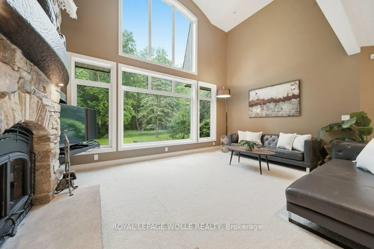
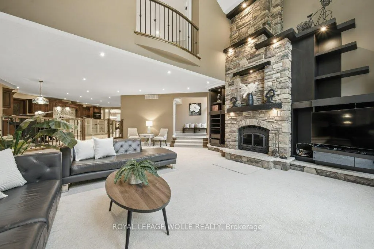
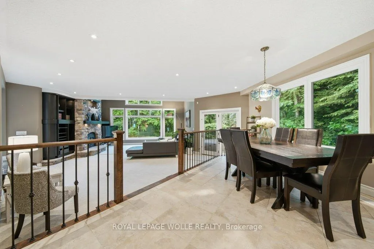
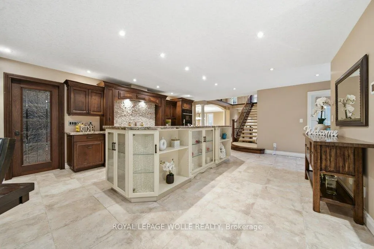
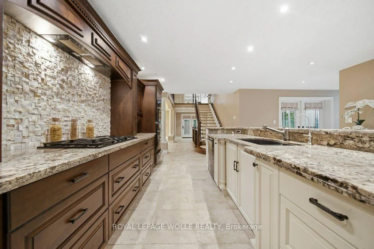
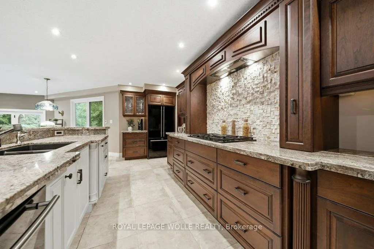
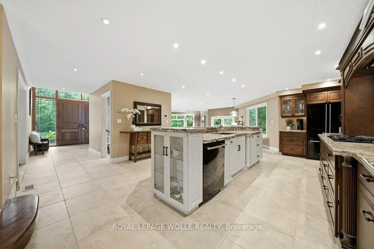
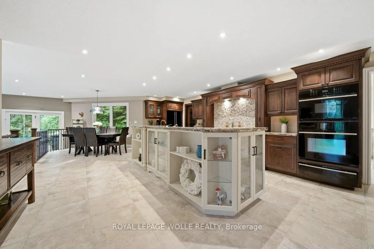
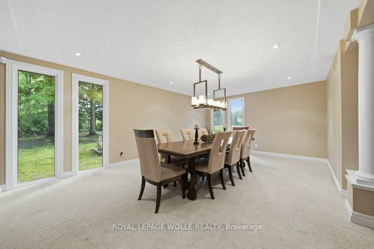
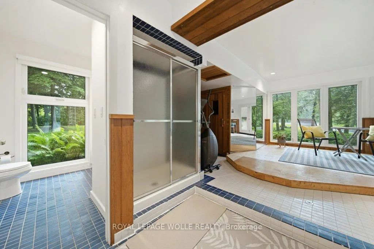
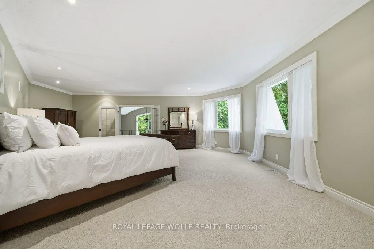
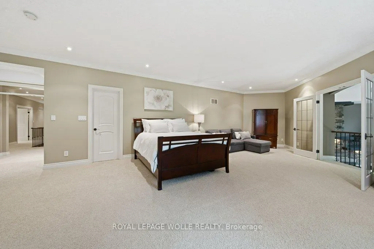
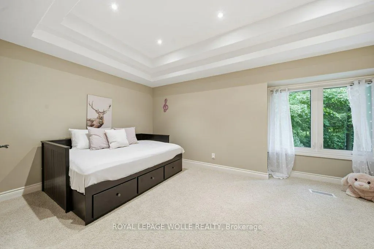
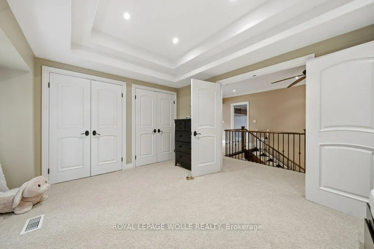
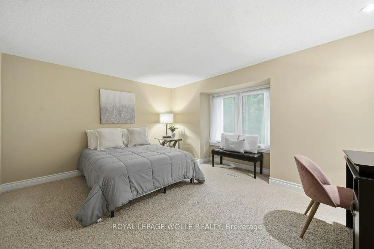
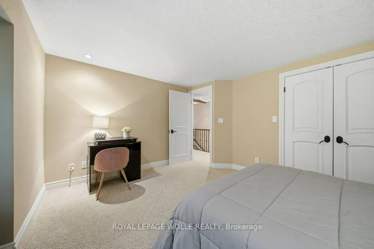
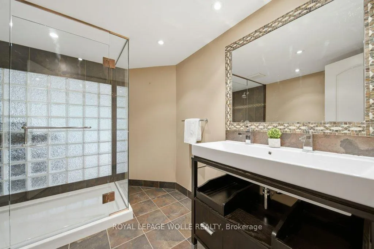
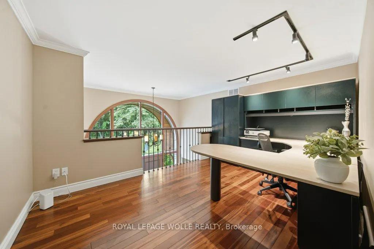
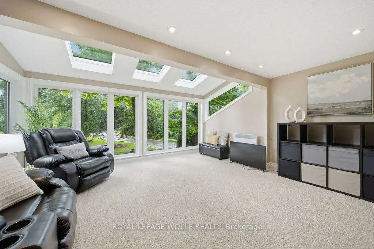
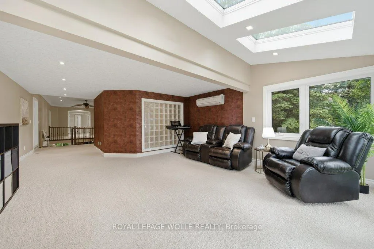
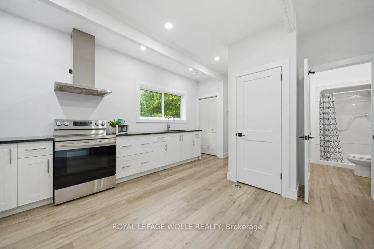
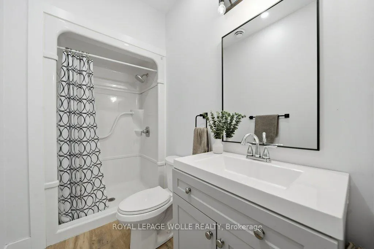
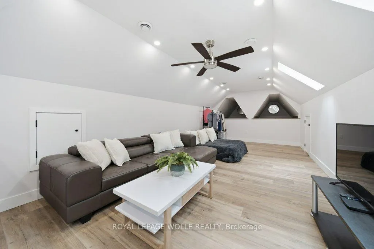
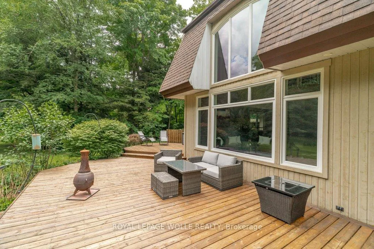
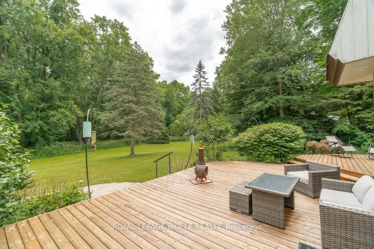
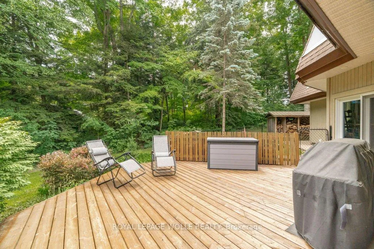
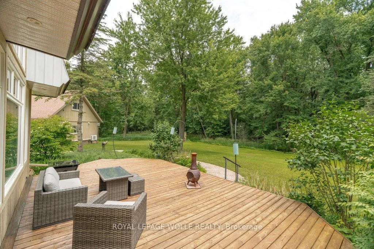
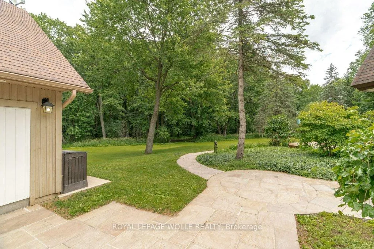
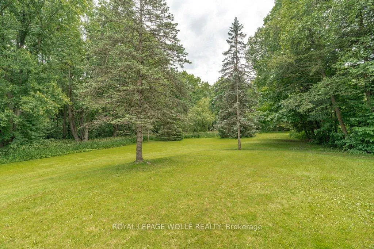
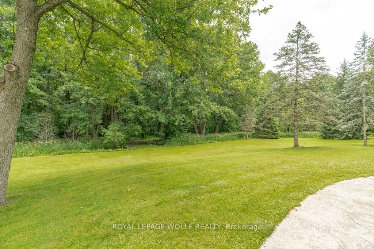
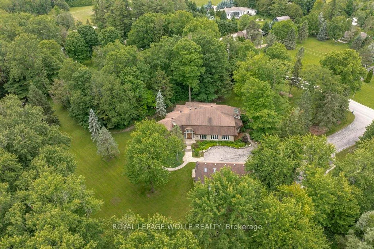
PRICED TO SELL! Private Country Estate Minutes from Waterloo, St. Jacobs & Heidelberg. Welcome to 2229 Herrgott Road, a truly one-of-a-kind country estate where luxury living, resort-style amenities, and exceptional versatility come together on nearly 2 acres in the heart of St. Clements.Offering more than 6,000 sq.ft of thoughtfully designed living space, this exceptional residence delivers a lifestyle rarely found so close to the city. Surrounded by mature trees and overlooking the tranquil waters of Martin's Creek, the property offers a peaceful retreat with breathtaking views in every season. At the heart of the home, the dramatic sunken great room features soaring windows and a striking floor-to-ceiling wood-burning fireplace,creating a warm, inviting space for everyday living and entertaining, seamlessly connected to the surrounding landscape. The spectacular indoor pool pavilion offers a true resort-at-home experience with its own private entrance, change room, bathroom, and expansive views of the grounds. Designed to operate independently from the main residence, it allows direct guest access while preserving privacy in the main home, ideal for year-round recreation, wellness, and entertaining. Car enthusiasts, hobbyists, and entrepreneurs will appreciate the detached triple-car garage with a 9,000-pound hoist and a beautifully finished self-contained loft studio above. Complete with an additional kitchen, this flexible space is ideal for a home-based business, private office, creative studio, guest accommodations, or dedicated workspace. The property also features heated floors, a whole-home natural gas generator, parking for 15+ vehicles, a fully fenced dog run, and numerous upgrades designed for comfort, convenience, and peace of mind. This is more than a home, it's a private sanctuary offering space to entertain, room to breathe, and a lifestyle that blends country serenity with urban convenience. Luxury. Privacy. Nature. All just minutes from the city.
Key Facts & Features
Property Costs
- Annual Property Tax Amount
- $13,534
- Land Transfer Tax Fee
- $33,475
Rental Items
- Rental Equipment
- None
- Basement Type
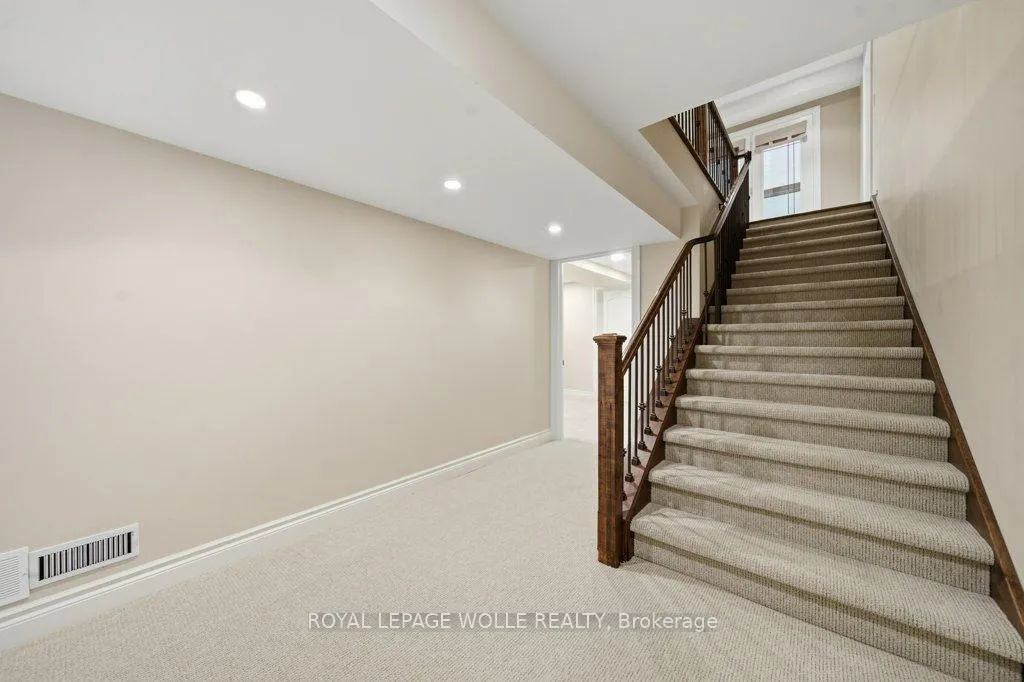
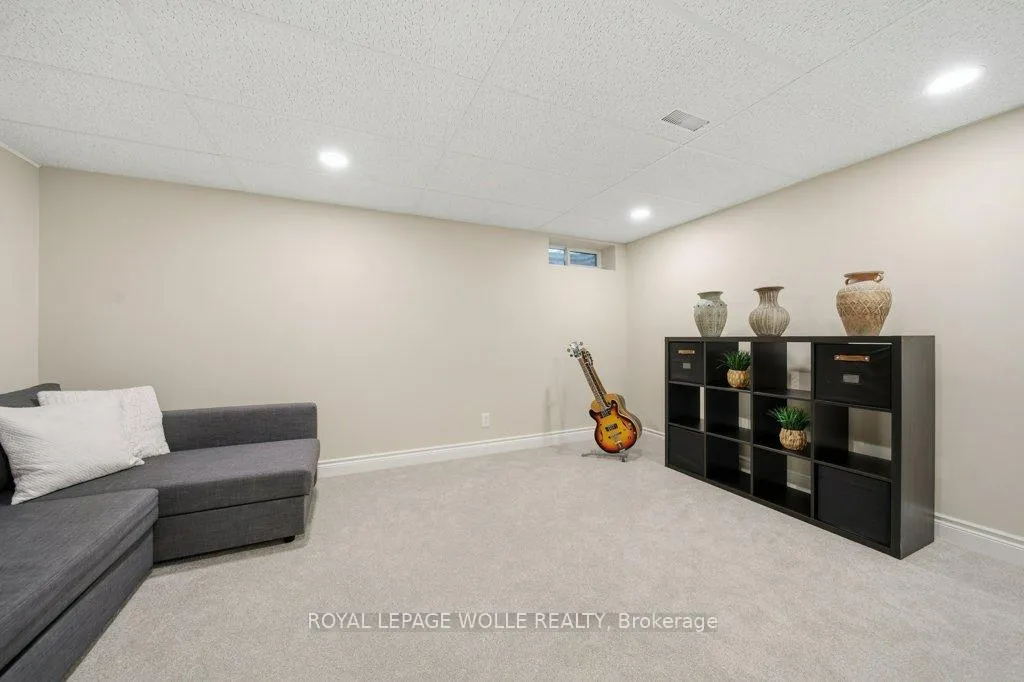
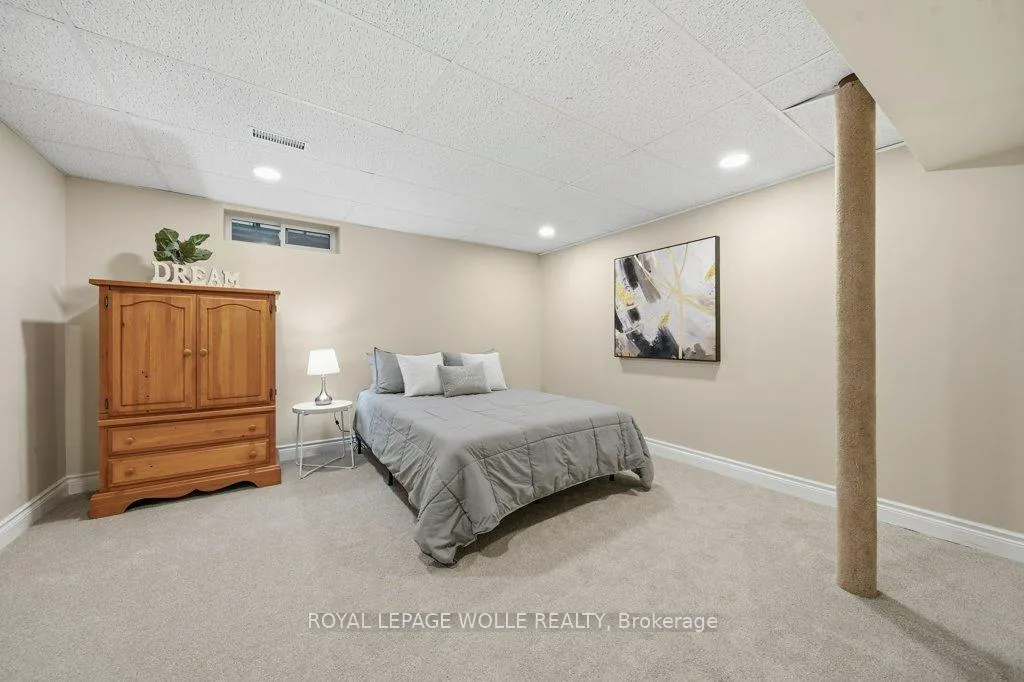
- Partially Finished
Interior Features
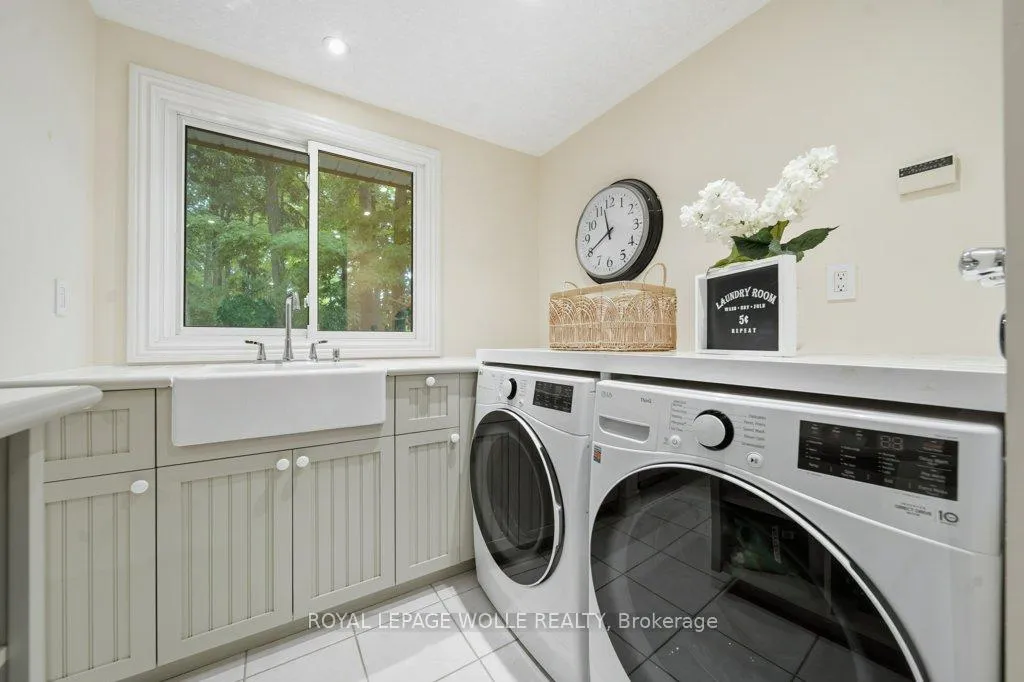
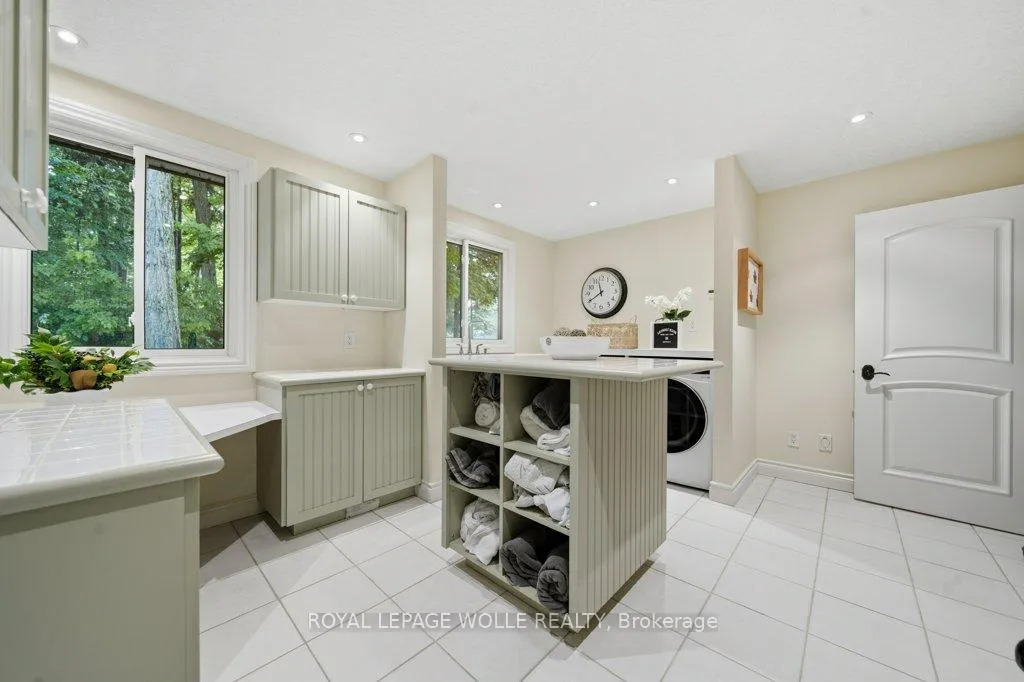
- Laundry Level
- Main Level
- Interior Extras
- Auto Garage Door Remote, Central Vacuum, Countertop Range, Built-In Oven, Sump Pump, Water Heater Owned, Water Purifier, Water Softener, Water Treatment
- View
- Trees/Woods
- Fireplace/Stove
- Yes
- Fireplace Features
- Wood
- Elevator
- No
Exterior Features
- Pool
- Indoor
- Property Features
- Greenbelt/Conservation, Place Of Worship, School Bus Route
- Accessibility Features
- Stair Lift
- Other Structures
- Workshop
Building
- Building Type
- Detached
- Building Style
- 2-Storey
- Approx Age
- 51-99
Construction
- Exterior Finish
- Stone, Stucco (Plaster)
- Roof
- Asphalt Shingle
- Foundation Details
- Poured Concrete
- Special Designation
- Unknown
Lot
- Lot Front
- 175.00 ft
- Lot Depth
- 435.00 ft
- Lot Size
- 1.95
- Lot Shape
- Irregular
Inclusions
- Inclusions
- Built-in Microwave, Central Vac, Dishwasher, Dryer, Garage Door Opener, Gas Oven/Range, Hot Water Tank Owned, Pool Equipment, Range Hood, Refrigerator, Washer, Desk in upstairs office. Hot tub and sauna are 'AS IS' condition.
Exclusions
- Exclusions
- Plastic Resin Outdoor Shed, Basement Freezer
Parking & Garages
- Garage Type
- Detached
- Garage Spaces
- 3
- Parking Spaces
- 15
- Total Garage And Parking Spaces
- 18
Heating & Cooling
- Heat Source
- Gas
- Heat Type
- Forced Air
- Air Conditioning
- Central Air
- Water
- Well
- Sewers
- Septic
- Bedrooms
- 3
- Washrooms
- 4
- Kitchens
- 1
- Family / bonus room
- Yes
Room sizes
- Kitchen—Main level
- Utility Room—Basement level
- Utility Room—Basement level
- Living Room—Main level
- Other—Main level
- Laundry—Main level
- Recreation—Basement level
- Bedroom—Second level
- Office—Second level
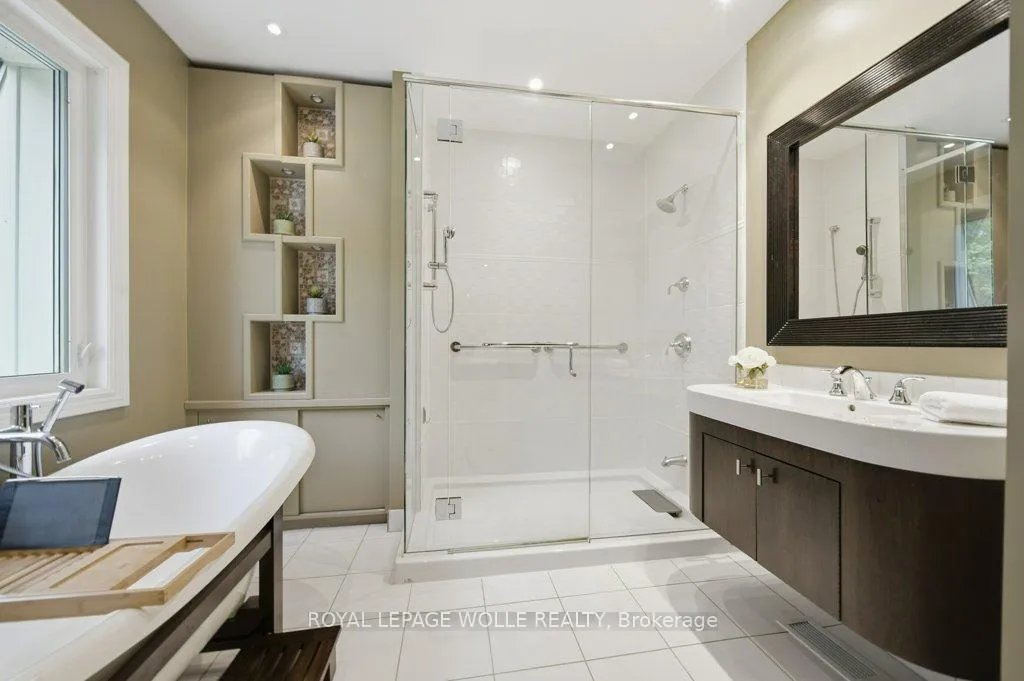
- Bathroom—Second level, 4 Pc Ensuite
- Foyer—Main level
- Dining Room—Main level
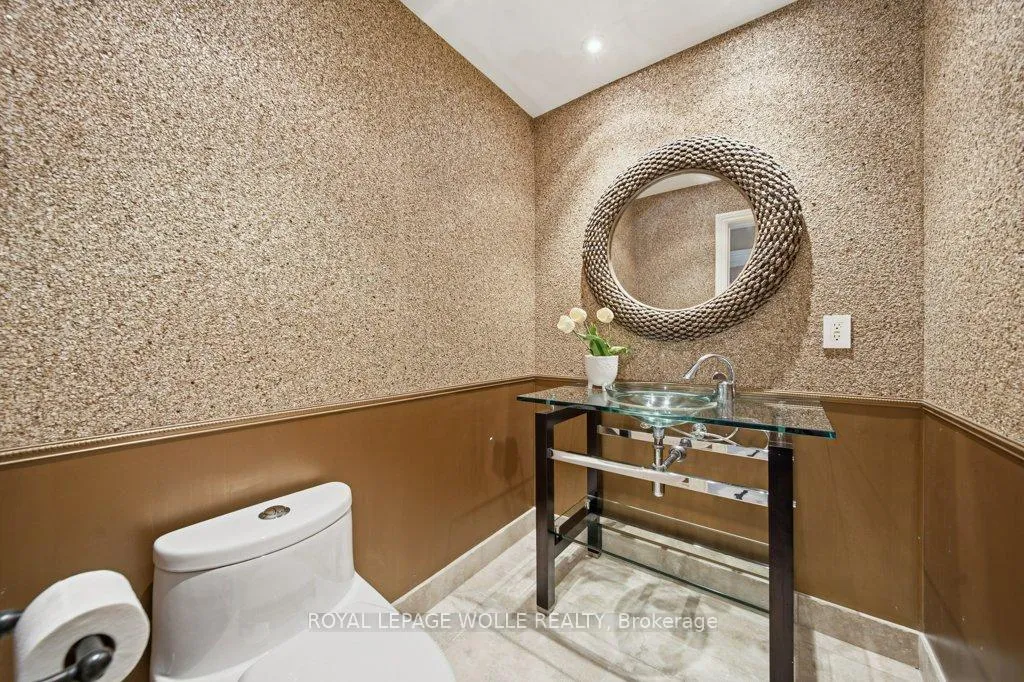
- Bathroom—Main level, 2 Pc Bath
- Den—Basement level
- Other—Basement level
- Bedroom—Second level
- Dining Room—Main level
- Bathroom—Main level
- Bathroom—Second level, 3 Pc Bath
- Primary Bedroom—Second level
- Bathroom—Main level
- Other—Main level
- Family Room—Second level
- Utility Room—Second level
- Family Room—Second level
- Kitchen—Main level
Washrooms
- 2-piece, Main
- 3-piece, Second
- 4-piece, Second
- 3-piece, Main
- Municipality
- Wellesley
- Main cross streets
- Hessen Strasse Township Road 5 East
- Zoning
- A1
- Directions
- Kressler Road to Hessen Strasse to Herrgott Road
- MLS® number
- X13488742
- Data source
- Toronto Regional Real Estate Board
- Listed on
- 2026-06-25
- Updated on
- 2026-09-28
- Days on market
- 112 days
- Possession type
- Flexible
- Co-op commission
- 2%+HST
- Seller
- Listed by
- ROYAL LEPAGE WOLLE REALTY
Home Market Value
Current home valuation for 2229 Herrgott Road, Wellesley, , . Listed for $1,849,999
HOMEH Estimate
$2,219,999
Estimated Sales Range
$1,180,577 - $2,335,490
HOMEH Estimate for 2229 Herrgott Road, Wellesley
Calculated with a real agent's CMA method — 45+ years of experience, codified. Not an AI guess.
For the owner
Is this your home? Track its value.
Get this home's HOMEH Estimate by email once a month, with how many homes are for sale around you.
Mortgage Payment Calculator
Compare up to 4 down payment scenarios
20% required for homes $1.5M or more
$370,000
| Scenario 1 | Scenario 2 | Scenario 3 | Scenario 4 | |
|---|---|---|---|---|
−Down payment | % $ | % $ | % $ | % $ |
+CMHC insurance | $0 | $0 | $0 | $0 |
=Total mortgage | $1,479,999 | $1,387,499 | $1,294,999 | $1,202,499 |
Amortization | ||||
Mortgage rate | % | % | % | % |
| Payment frequency | ||||
=Mortgage payment | $7,226monthly | $6,774monthly | $6,323monthly | $5,871monthly |
Land Transfer Tax
$33,475
$33,475
Around this home
Data provided by OpenStreetMap & Fraser Institute School Rankings
Ask HOMEH
New!Hi there!
👋Text or call (416) 301-9001
Recommended for you
Based on homes you've looked at.
No recommended properties found.
Nearby similar homes
No nearby properties found.
More real estate resources
Other homes nearby
Explore this area
Nearby neighbourhoods
No nearby listings available.