
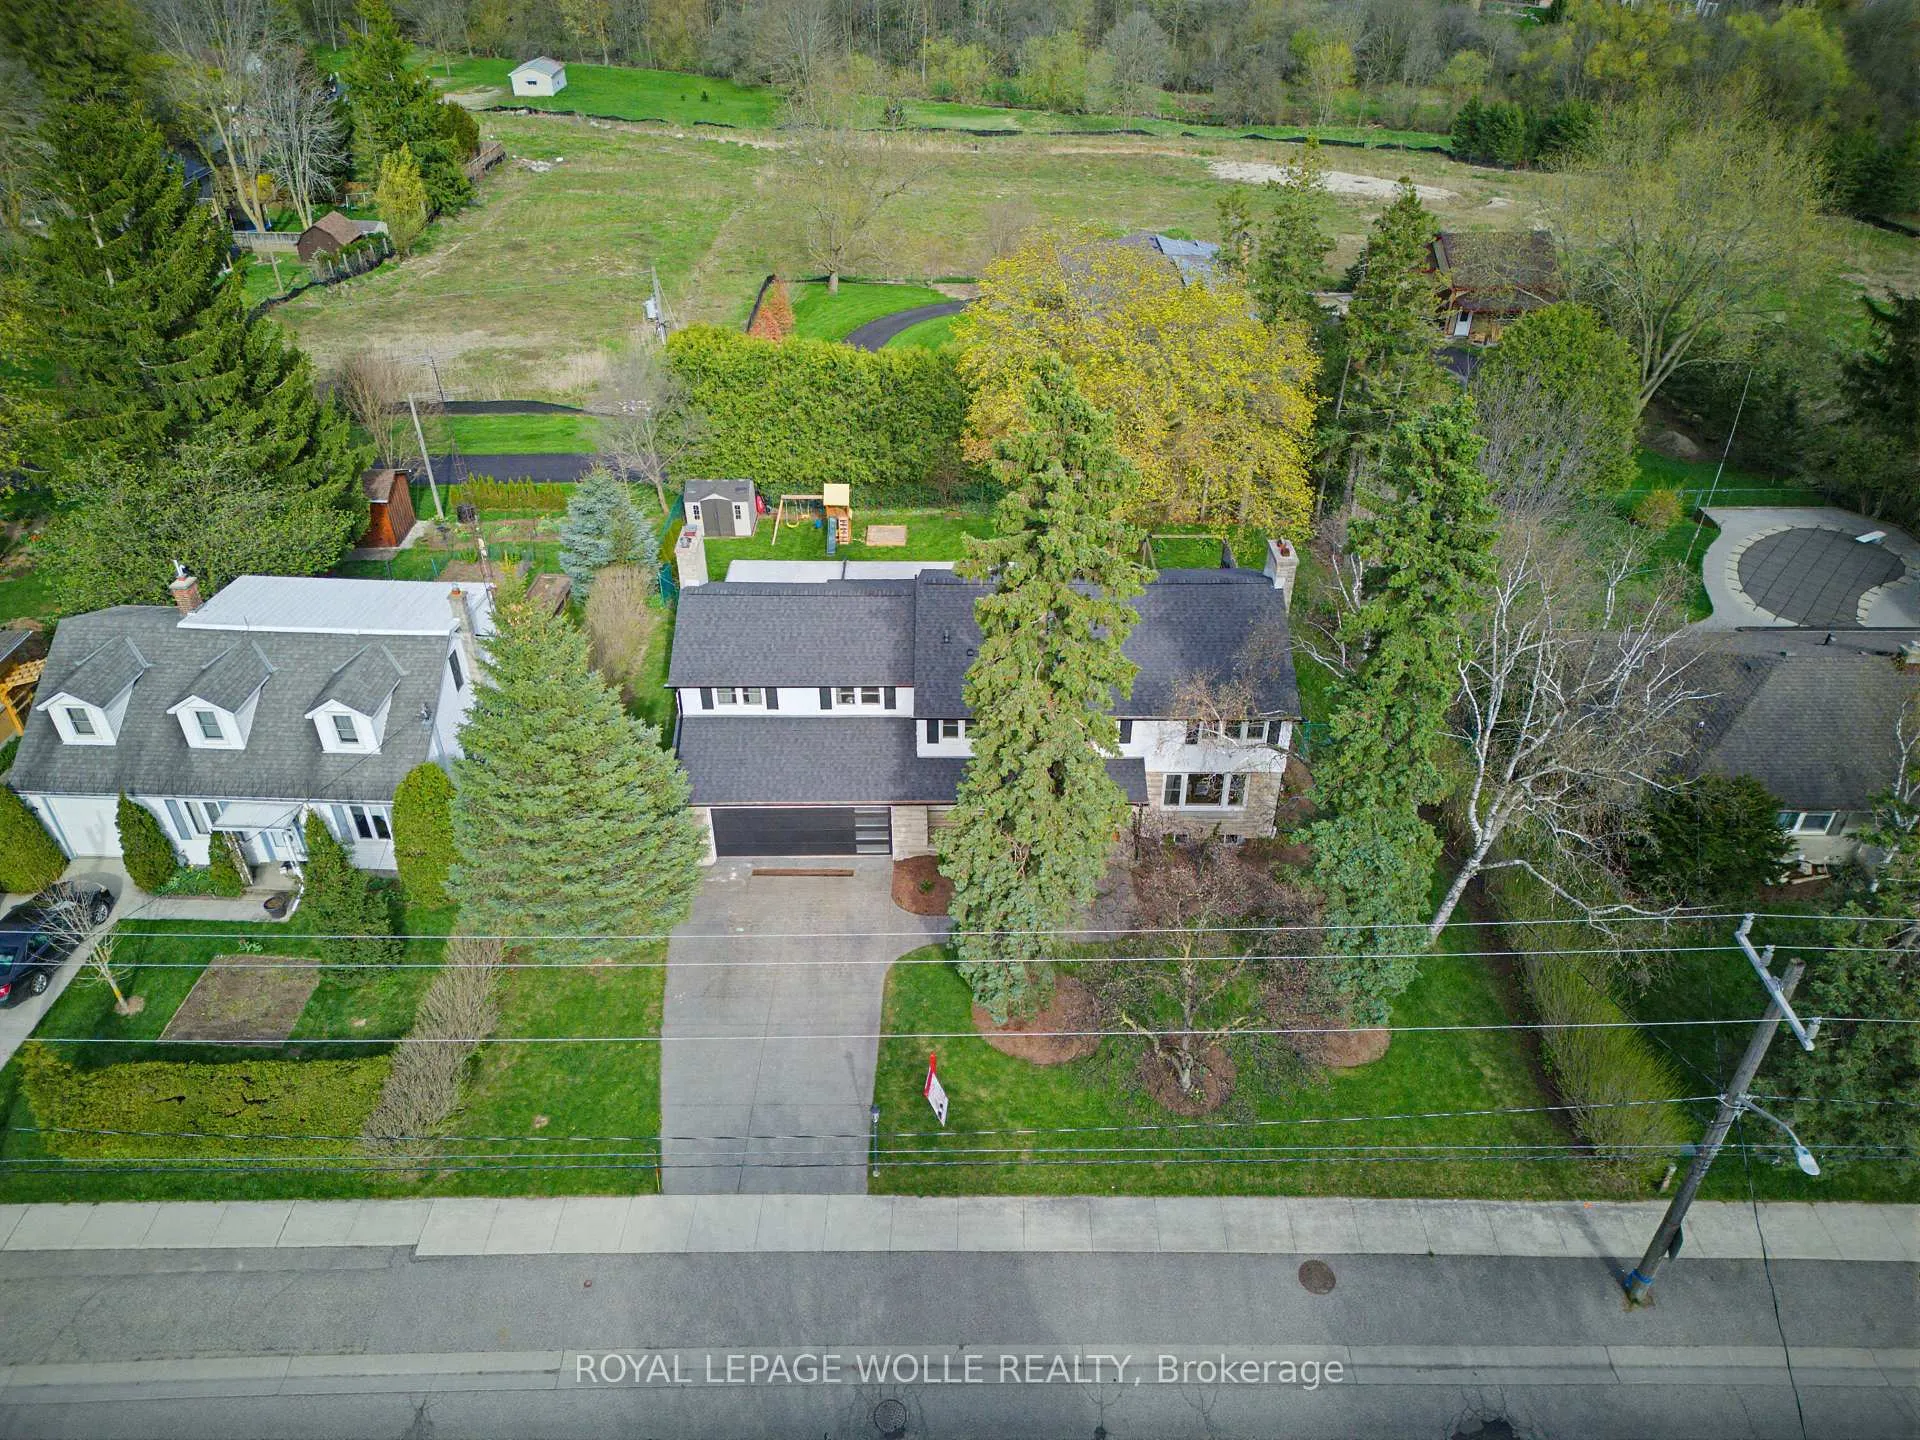
3623 Nafziger Road
Wellesley, ON N0B 2T0
- 4+1Bedrooms
- 4Bathrooms
- 2Garage
- 2500–3000Sq Ft
- $8,832Tax
- 105×130 ftLot Size
 Free EstimateSee Free Estimate Report

Property not available for sale or for rent.
HOMEH One: full-service selling for a 1% listing fee. The buyer's agent commission is separate.
Free Home EvaluationHow Much Is My Home Worth?Homes for Sale NearbySale & Price History for 3623 Nafziger Road, Wellesley
Real estate boards require you to or to see the full details of this property.
*Sold prices and complete sale & price history are regulated data. Under the Trust in Real Estate Services Act, 2002 (TRESA) and the rules of the Real Estate Council of Ontario (RECO), and pursuant to the Multiple Listing Service® rules of the Canadian Real Estate Association (CREA) and the Toronto Regional Real Estate Board (TRREB), this information may be shown only to registered users who have agreed to the applicable terms of use (a Virtual Office Website, or "VOW," arrangement). HOMEH Inc., Brokerage therefore provides it to signed-in members only. Creating an account is free and takes under a minute.
About 3623 Nafziger Road, Wellesley
Summarized Description
- Expansive 5-bed, 5-bath home with over 3500 sqft.
- Fully renovated kitchen with quartz countertops.
- Open concept layout for seamless living and dining.
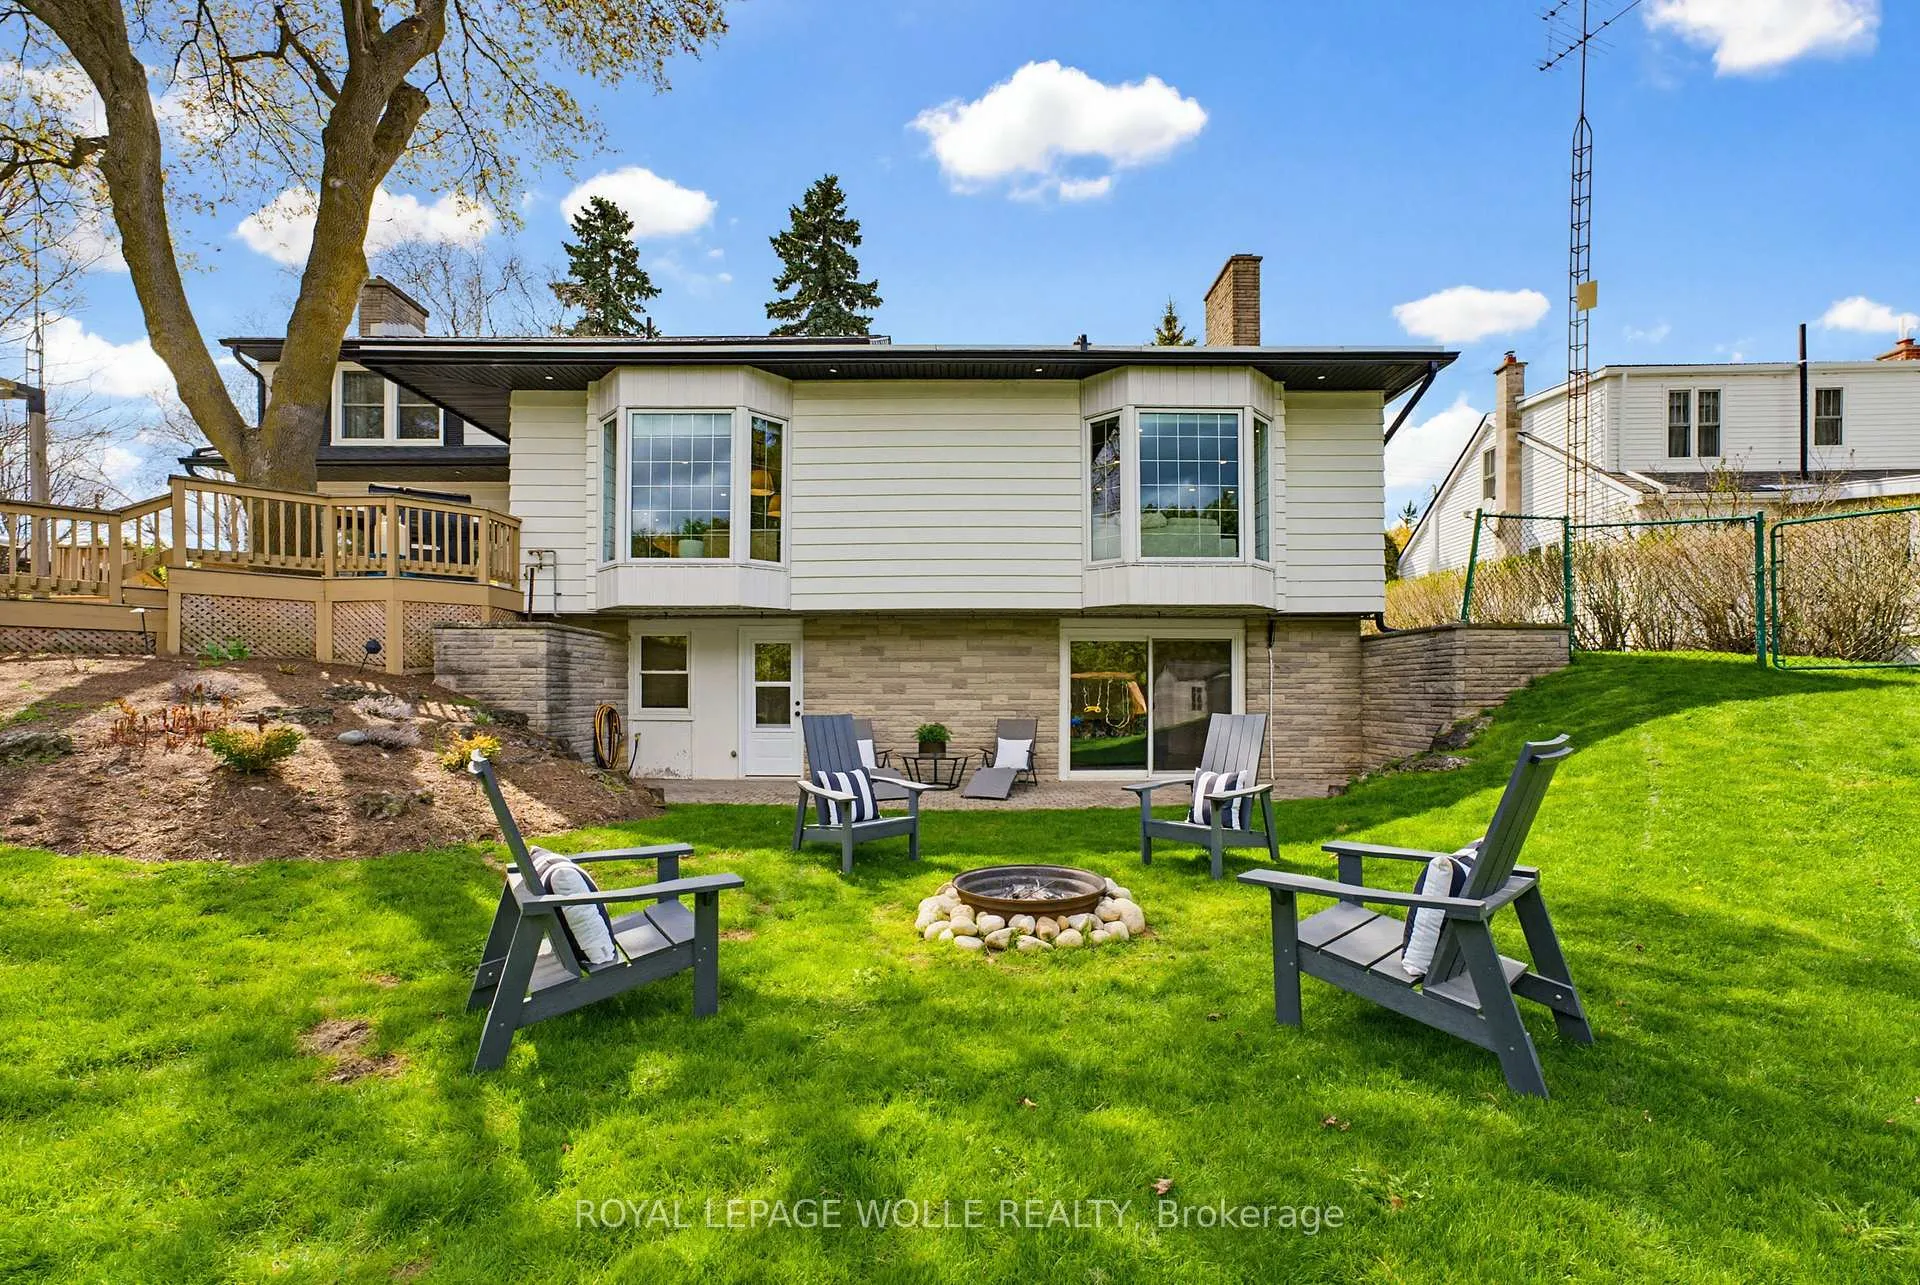
- Walk-out basement with potential for customization.
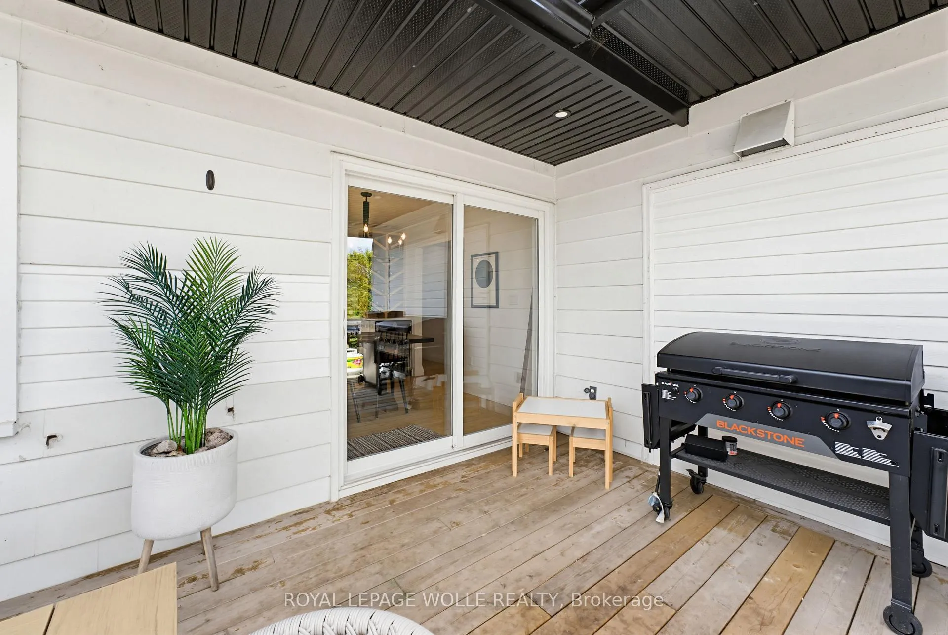
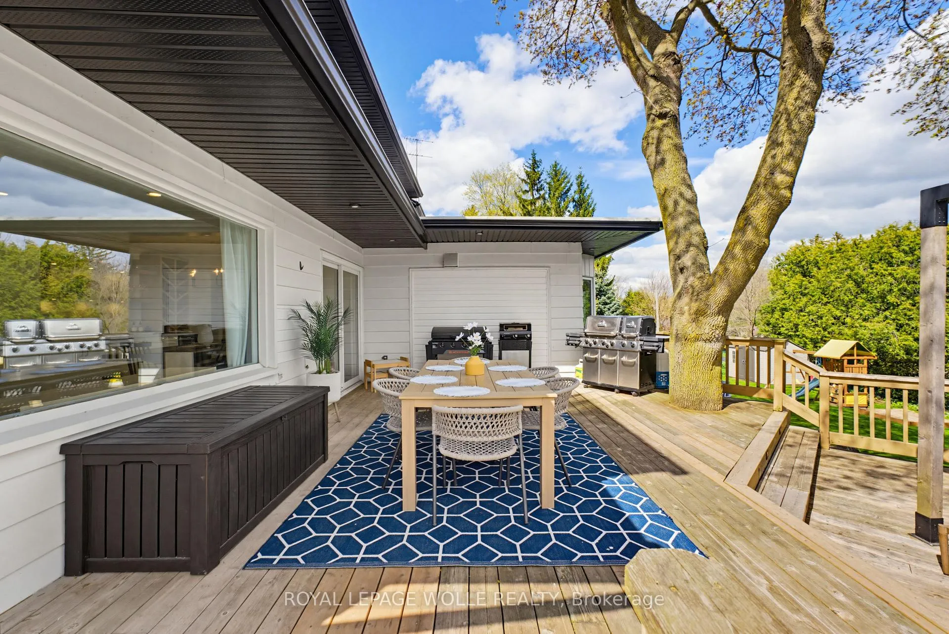
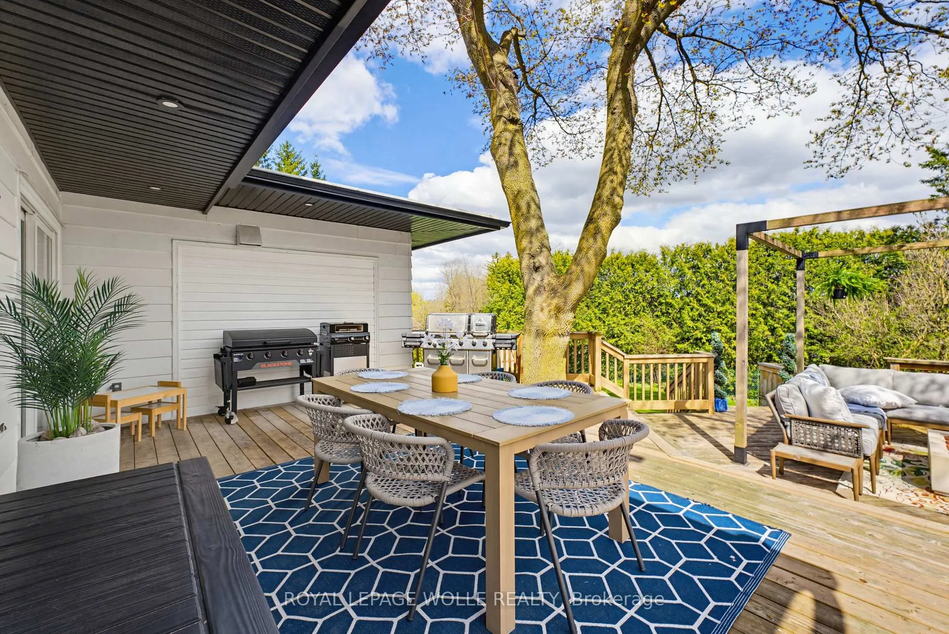
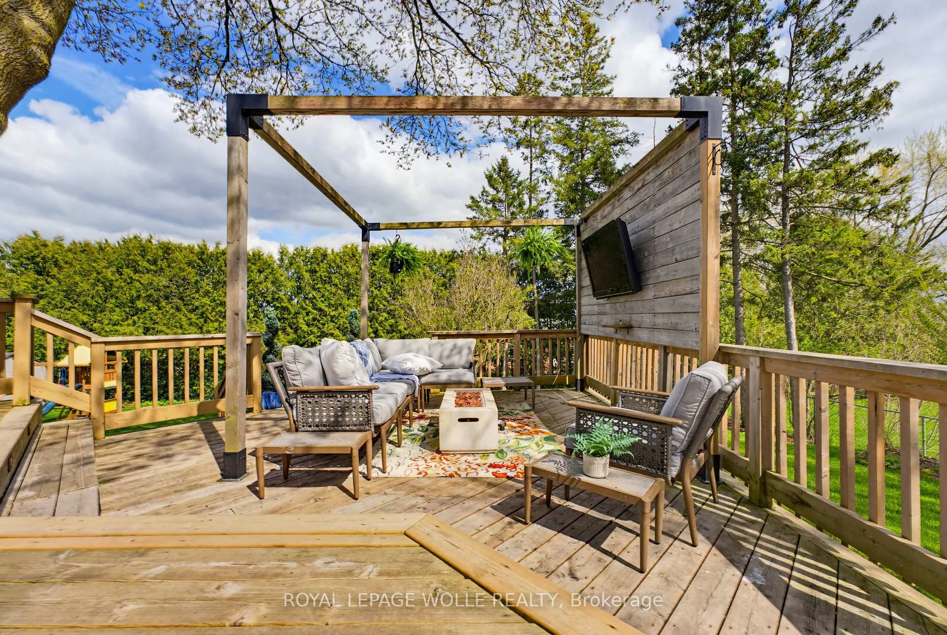
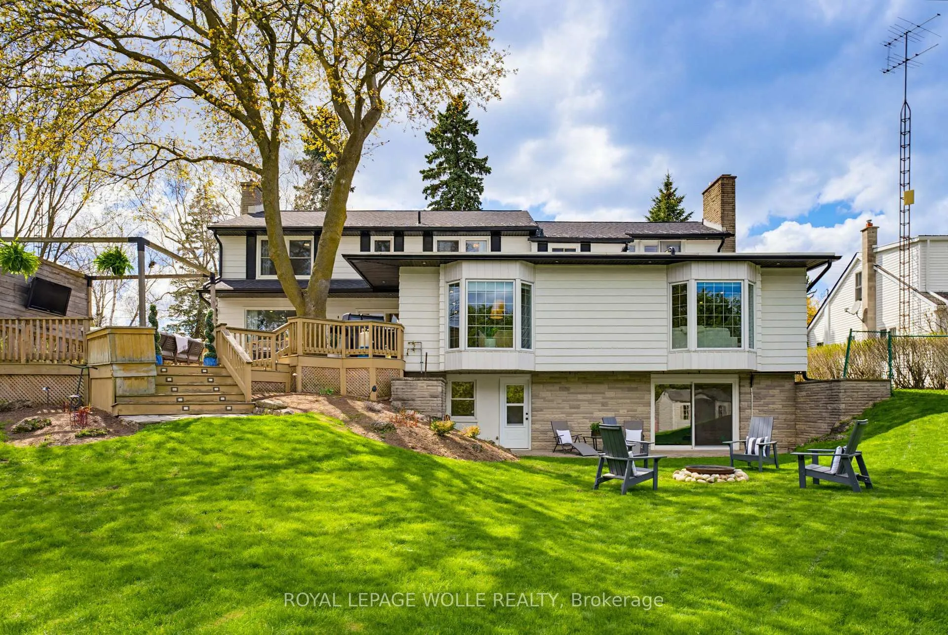
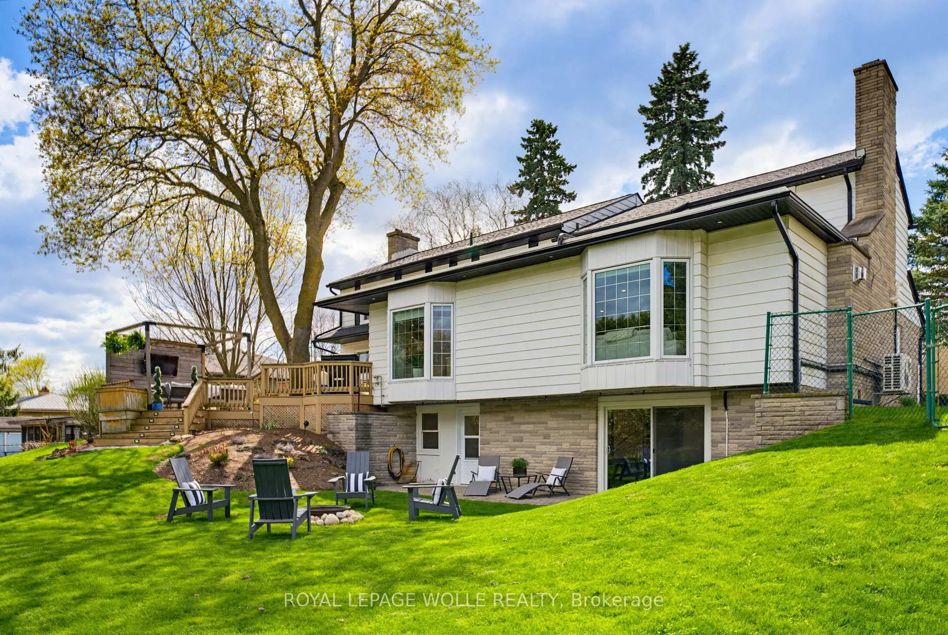
- Professionally landscaped outdoor retreat with deck.
- High-efficiency heat pump and new roof installed.
- Generously sized bedrooms and updated bathrooms.
- Located in a community-focused area near amenities.
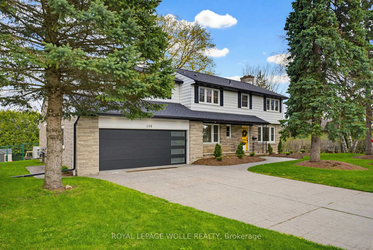
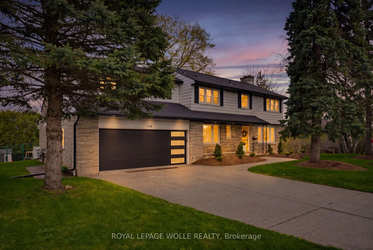
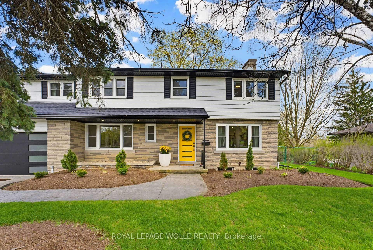
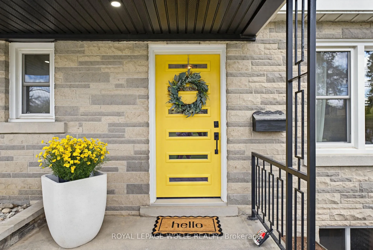
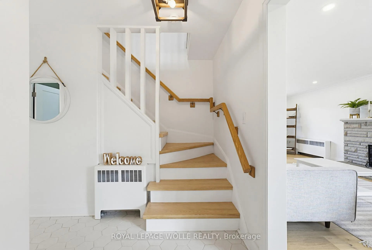
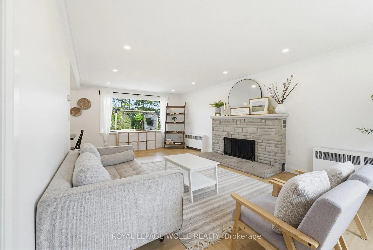
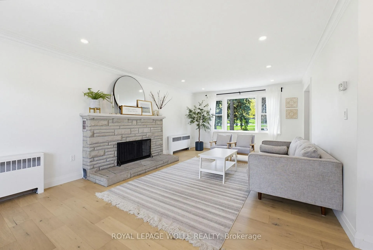
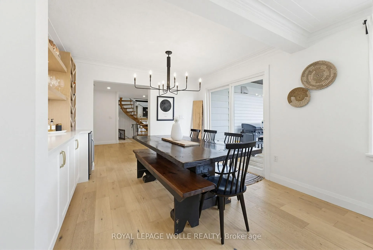
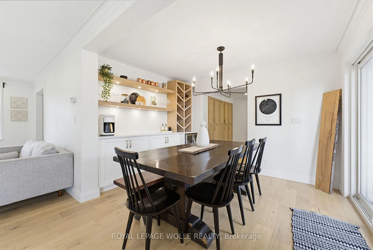
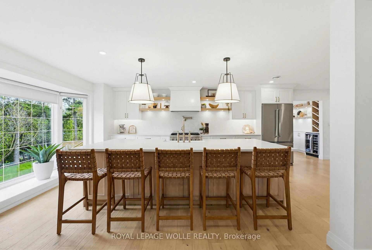
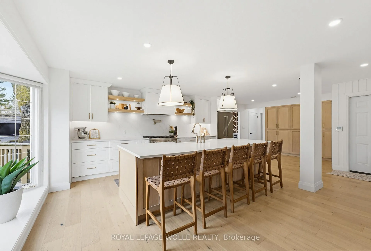
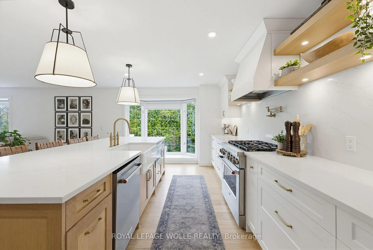
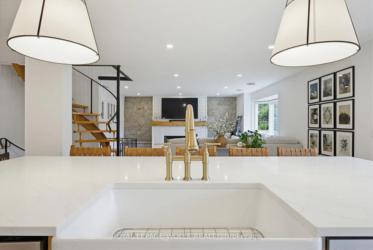
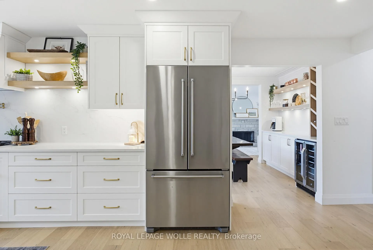
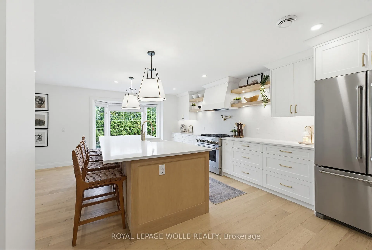
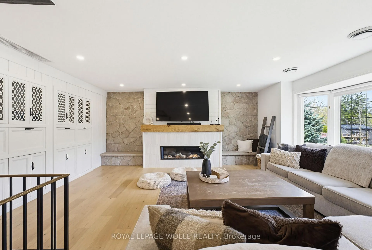
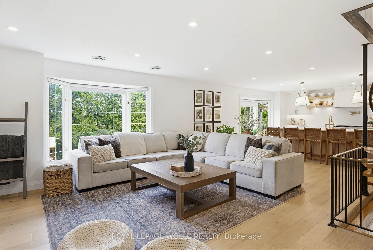
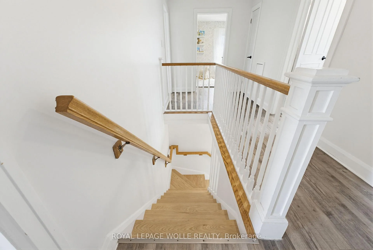
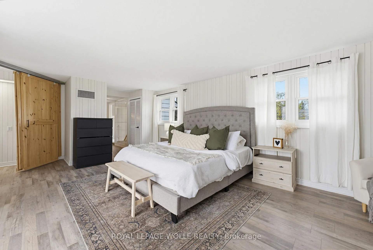
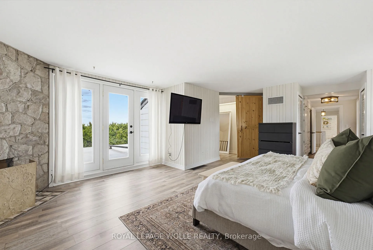
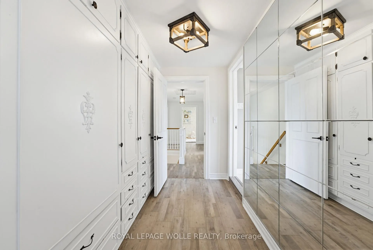
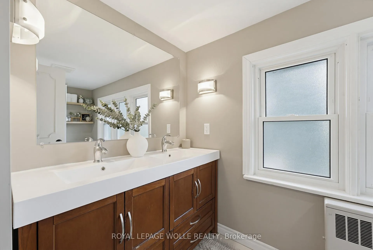
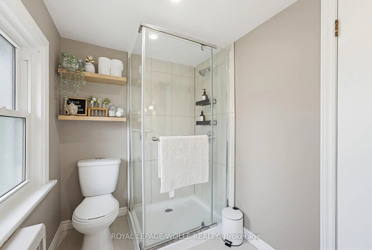
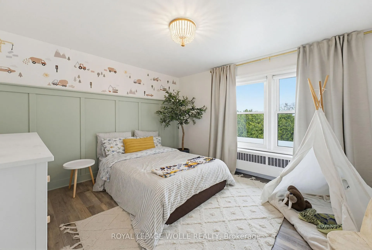
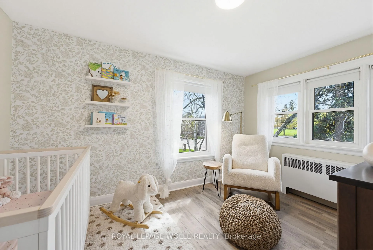
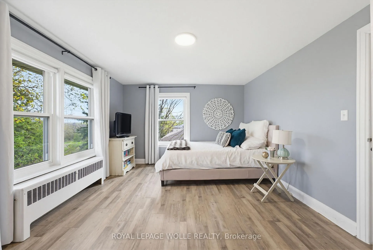
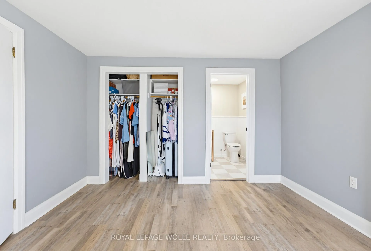
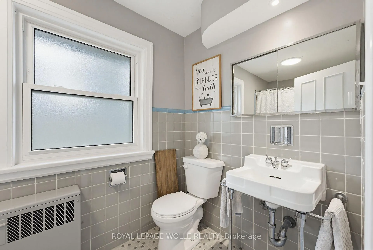
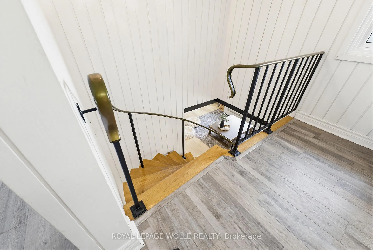
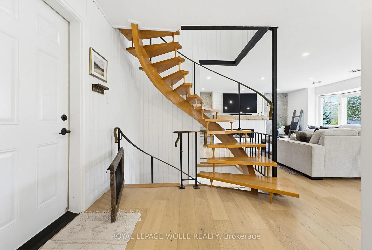
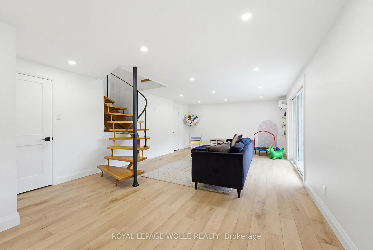
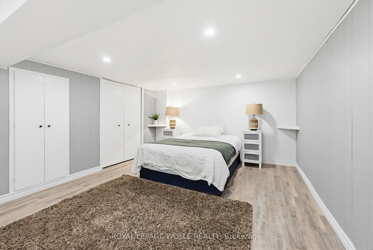
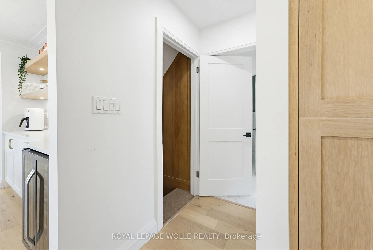
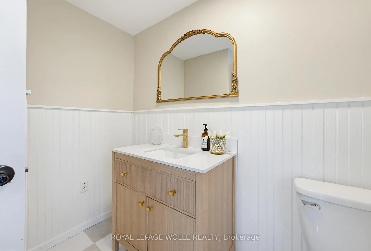
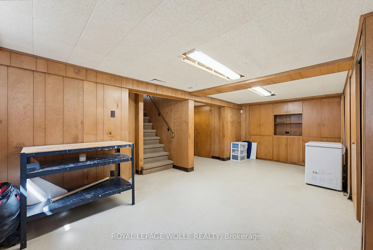
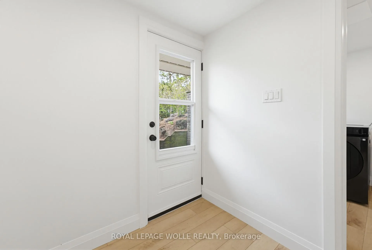
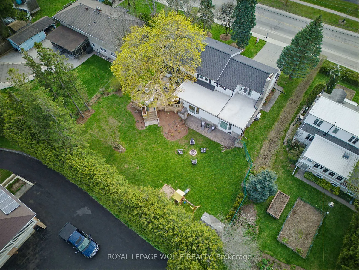
Welcome to an exceptional offering in the heart of Wellesley where a true sense of community is felt at every turn. This beautifully upgraded residence seamlessly blends refined design, functional living, and perfectly suited for growing families. This expansive home offers a 5-bed, 5- bath layout, with over 3500sqft of living space. The living area greets you with rich engineered hardwood flooring (2022) anchored by a stunning Velour gas fireplace (2022). At the center of the home lies a truly remarkable chef's custom kitchen, fully reimagined in 2022 to deliver both style and performance. Featuring elegant quartz countertops, premium stainless steel appliances, a sleek stow-and-go microwave, and an oversized center island, this space effortlessly becomes the focal point for gatherings, family meals, and entertaining with ease. The open concept layout allows for seamless flow between living and dining areas. Upstairs offers generously sized bedrooms and tastefully updated bathrooms, including a refreshed ensuite powder room (2026) that adds a touch of modern refinement. A fully finished walk-out basement (2025)-a rare and valuable feature offering direct outdoor access, additional living space, a bathroom rough-in that opens the door for future customization or in-law potential. Extensive mechanical and structural upgrades further elevate this home. These include a high-efficiency heat pump (2025), new roof and attic insulation (2025), updated eaves, soffit, and fascia (2025), along with the installation of 27 new windows (2020) Step outside to your own private outdoor retreat, where professionally completed landscaping (2025) complements a beautifully designed two-tier deck with pergola for enjoying the tranquility that Wellesley is known for. A double car garage and updated front and garage doors (2020) complete the exterior. A short drive to Waterloo, St. Jacobs, and major amenities, this home delivers the best of both worlds.
Key Facts & Features
Property Costs
- Annual Property Tax Amount
- $8,832
- Land Transfer Tax Fee
- $19,473
Rental Items
- Rental Equipment
- Air Conditioner, Boiler, Water Softener,
- Basement Type
- Finished with Walk-Out, Finished
Interior Features
- Laundry Level
- Lower Level
- Interior Extras
- Auto Garage Door Remote, In-Law Capability, Water Treatment, Water Purifier
- Fireplace/Stove
- Yes
- Fireplace Features
- Natural Gas, Wood
- Elevator
- No
Exterior Features
- Exterior Extras
- Porch, Year Round Living, Deck
- Pool
- None
- Property Features
- Fenced Yard, Wooded/Treed
- Other Structures
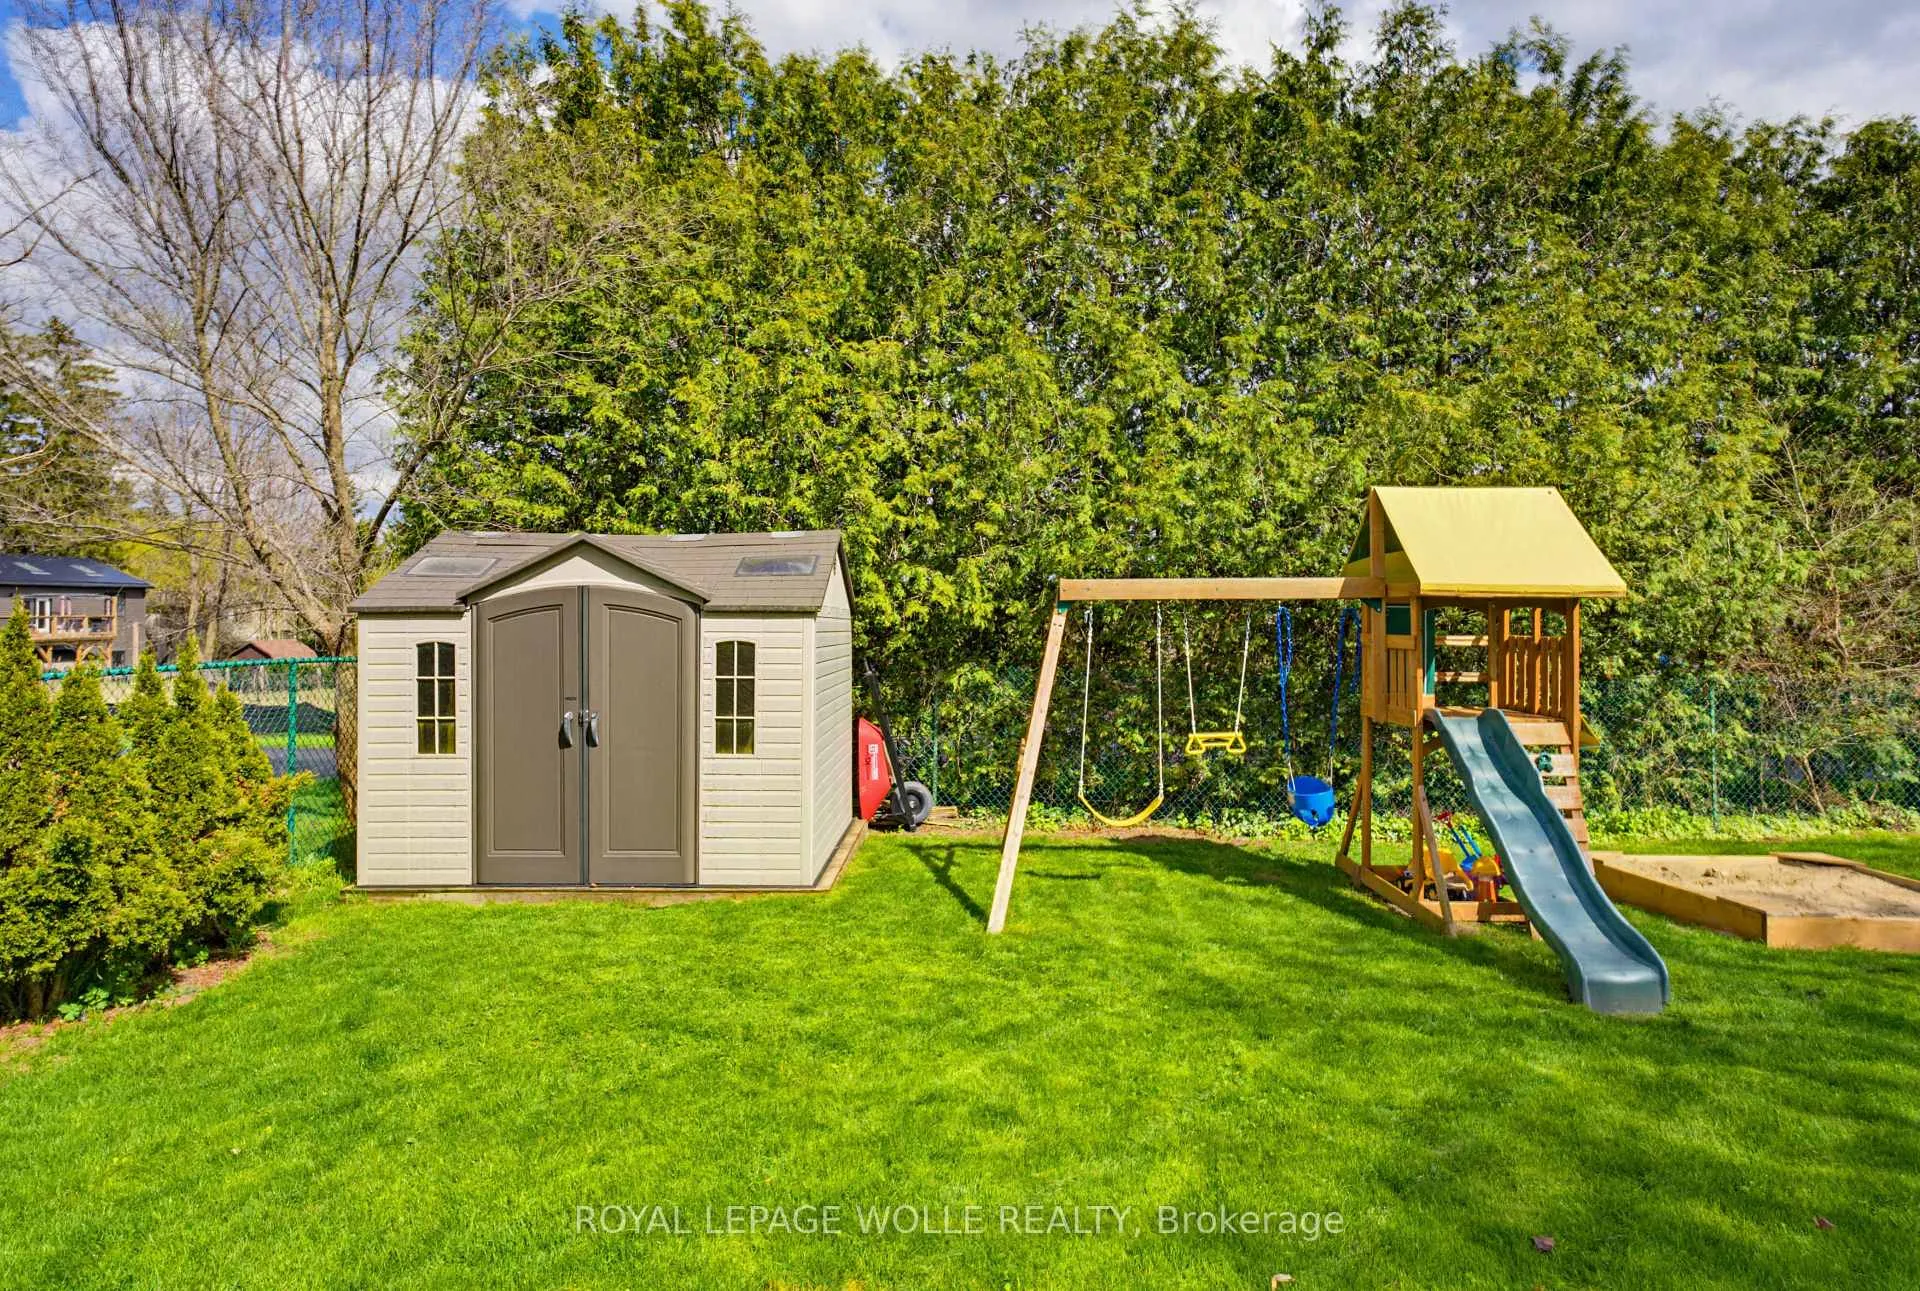
- Shed
Building
- Building Type
- Detached
- Building Style
- 2-Storey
- Approx Age
- 51-99
Construction
- Exterior Finish
- Aluminum Siding, Stone
- Roof
- Asphalt Shingle
- Foundation Details
- Poured Concrete
- Special Designation
- Unknown
Lot
- Lot Front
- 105.00 ft
- Lot Depth
- 130.00 ft
- Lot Size
- 0.31
- Lot Size Code
- 105.00 x 130.00 Acres
Inclusions
- Inclusions
- Dishwasher, Dryer, Microwave, Refrigerator, Stove, Washer, Blackout Curtains and Shades in Guest Bedroom, Floating Shelves in Primary En-Suite, Sandbox, Shed, Window Treatments in Master Bedroom, Wine Fridge
Exclusions
- Exclusions
- Deep Freezer in Basement, Floral Curtains in Nursery, Hoses in Garage, Mini Fridge in Garage, Outdoor Appliances (BBQ, Pizza Oven, Blackstone Cooktop), Swing-set, TV Mounts
Parking & Garages
- Garage Type
- Attached
- Garage Spaces
- 2
- Parking Spaces
- 4
- Total Garage And Parking Spaces
- 6
Heating & Cooling
- Heat Source
- Electric
- Heat Type
- Radiant
- Air Conditioning
- Central Air
- Water
- Well
- Sewers
- Sewer
- Bedrooms
- 4 + 1
- Washrooms
- 4
- Kitchens
- 1
- Family / bonus room
- Yes
Room sizes
- Living Room—Main level
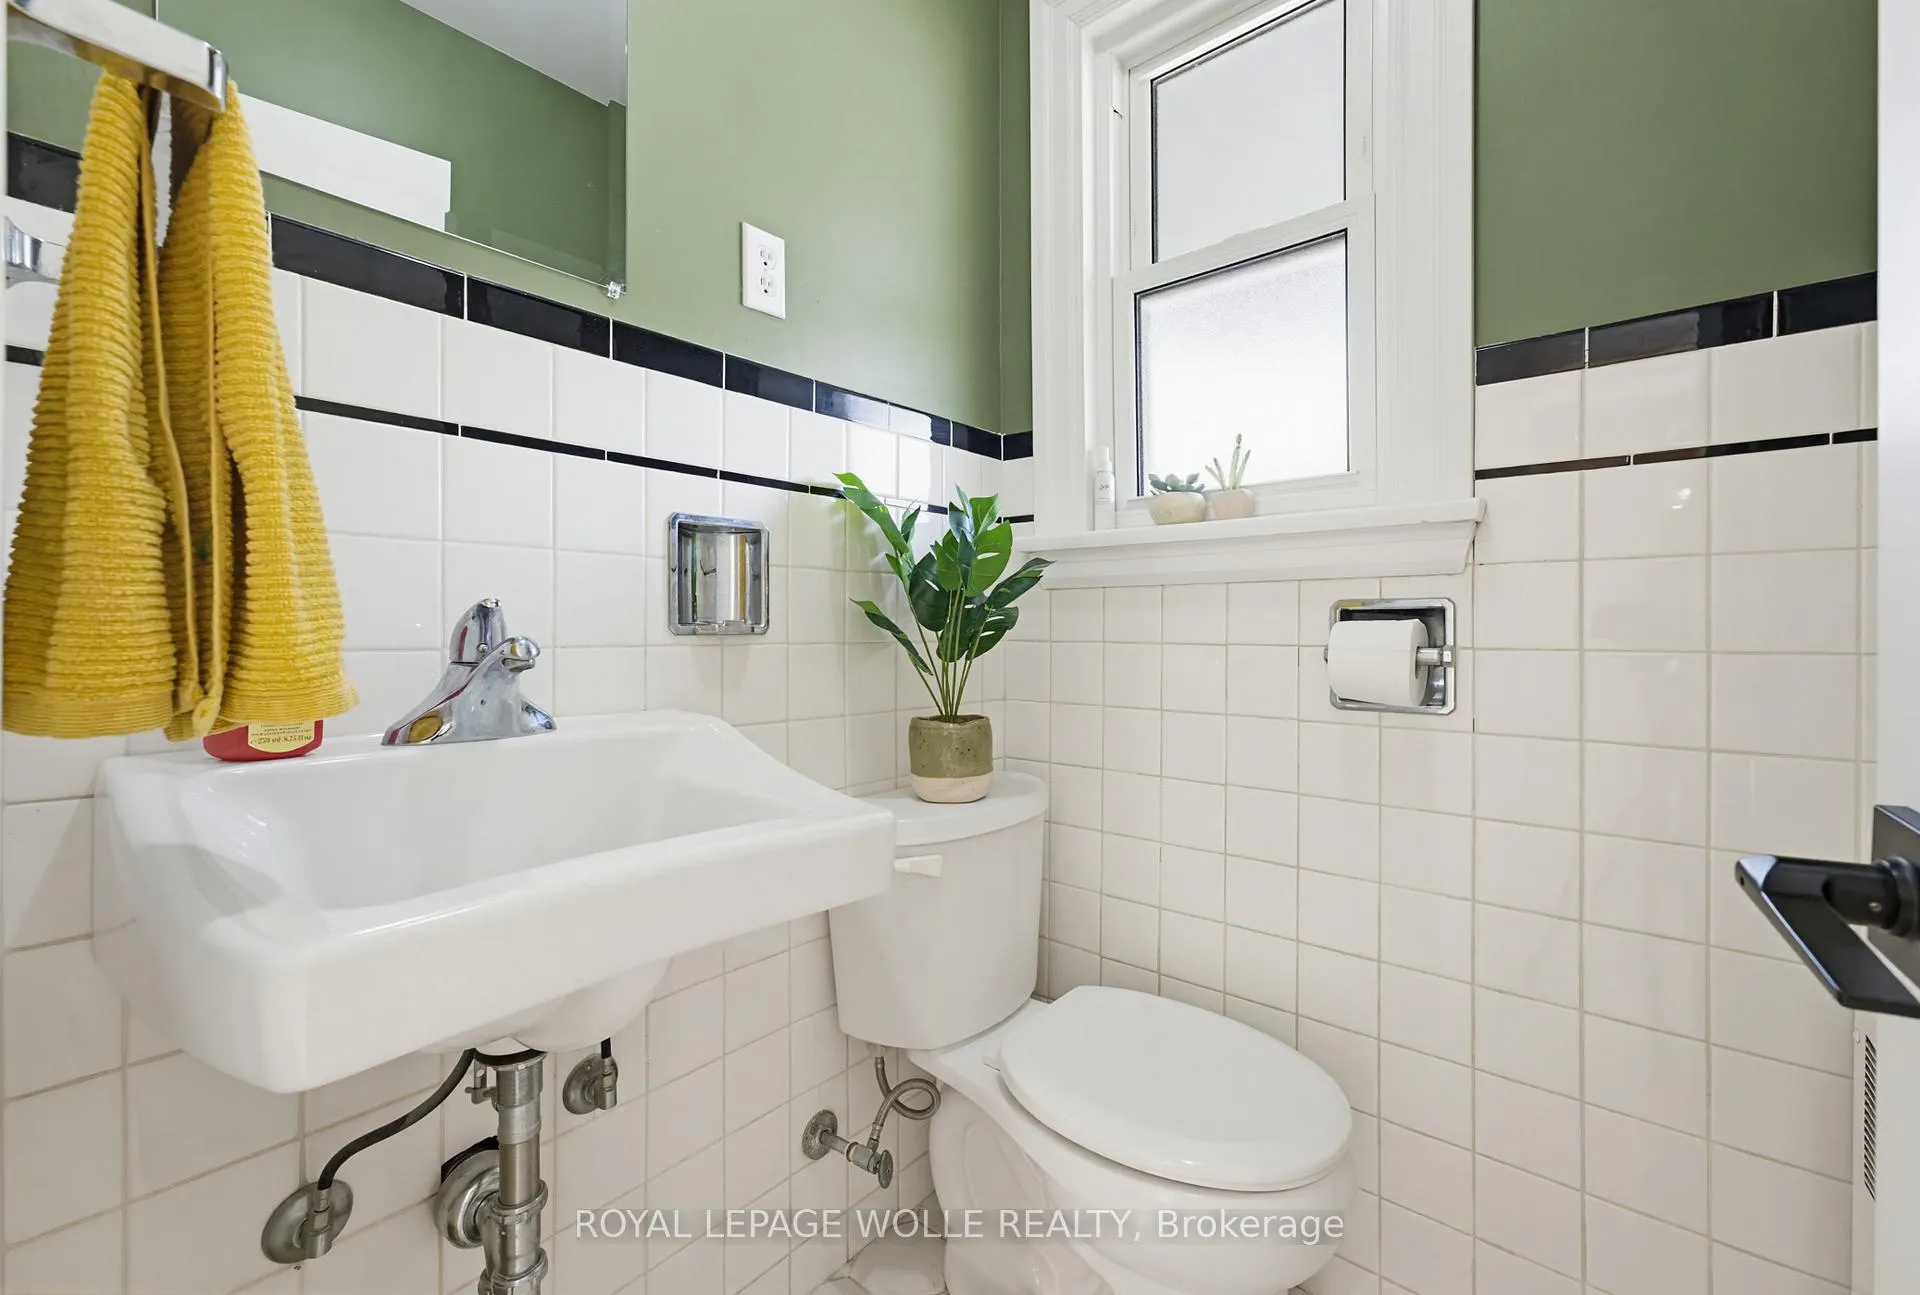
- Bathroom—Main level, 2 Pc Bath
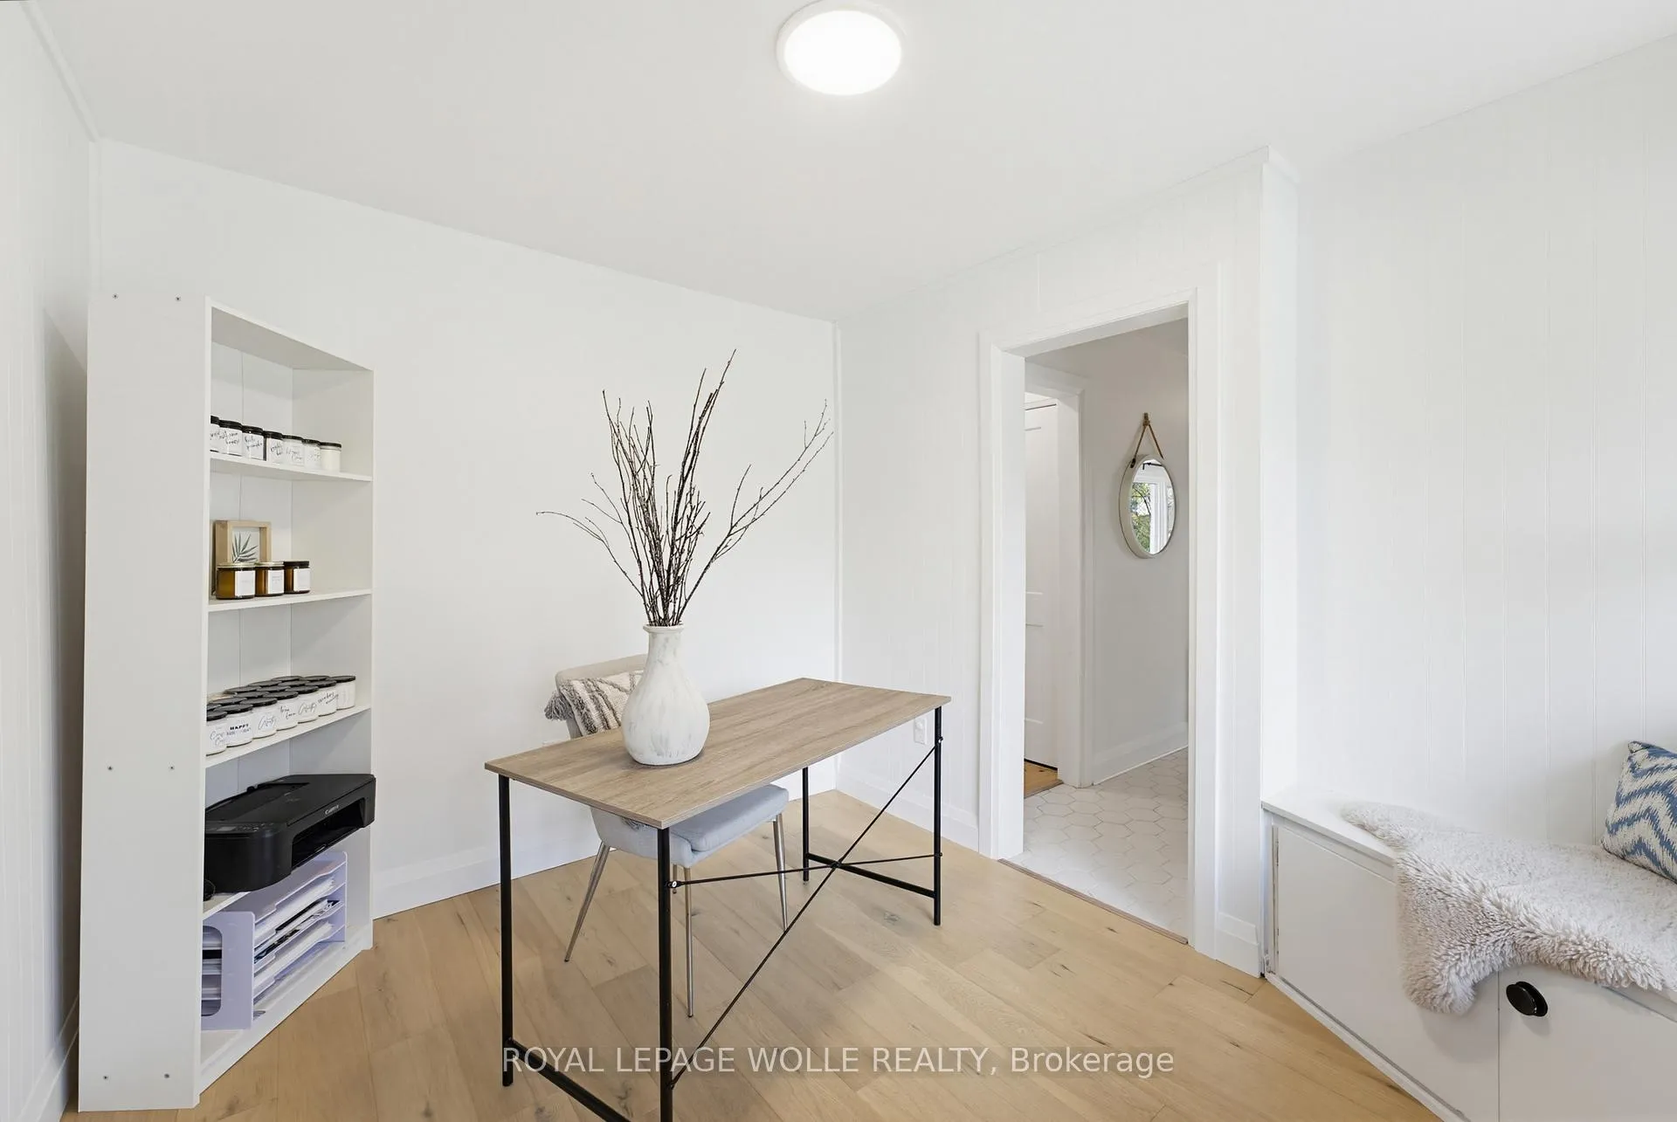
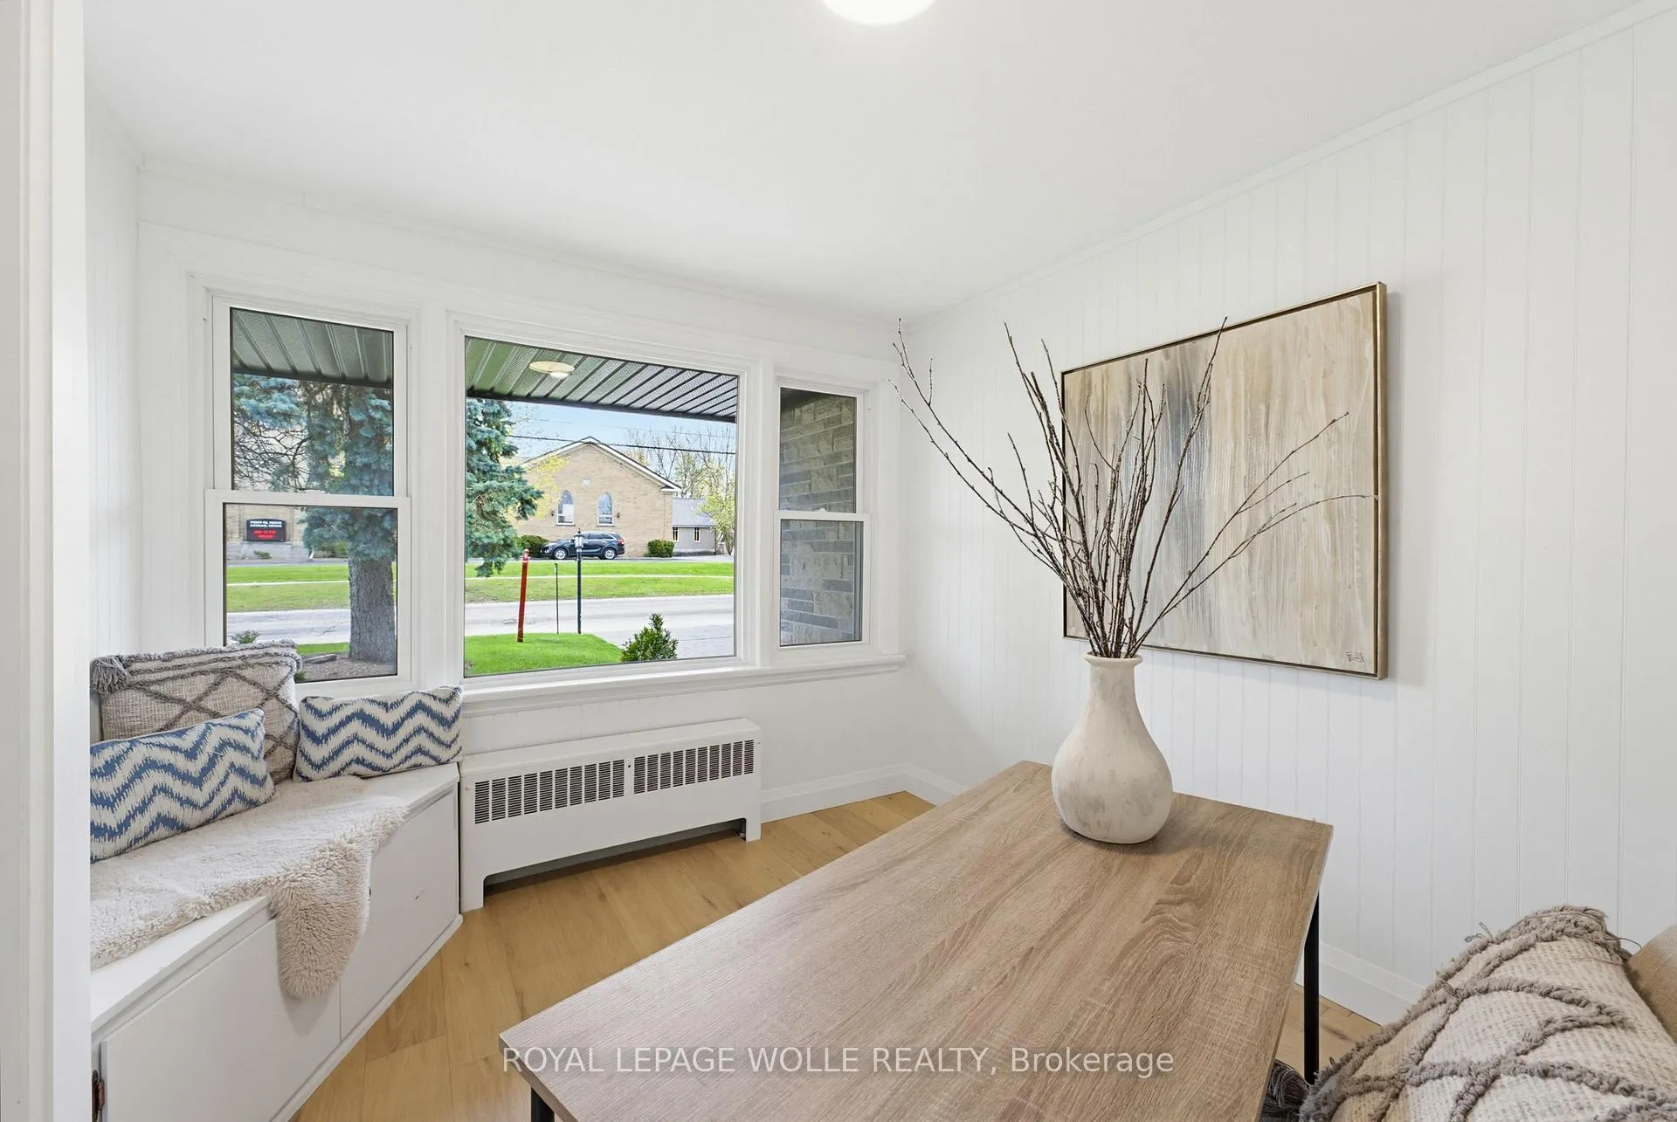
- Office—Main level
- Kitchen—Main level
- Dining Room—Main level
- Family Room—Main level
- Primary Bedroom—Second level
- Bathroom—Second level, 4 Pc Ensuite
- Bedroom 2—Second level
- Bedroom 3—Second level
- Bathroom—Second level, 4 Pc Bath
- Bedroom 4—Second level
- Bathroom—Second level, 2 Pc Ensuite
- Recreation—Basement level
- Bedroom—Basement level
- Bathroom—Basement level, 4 Pc Bath
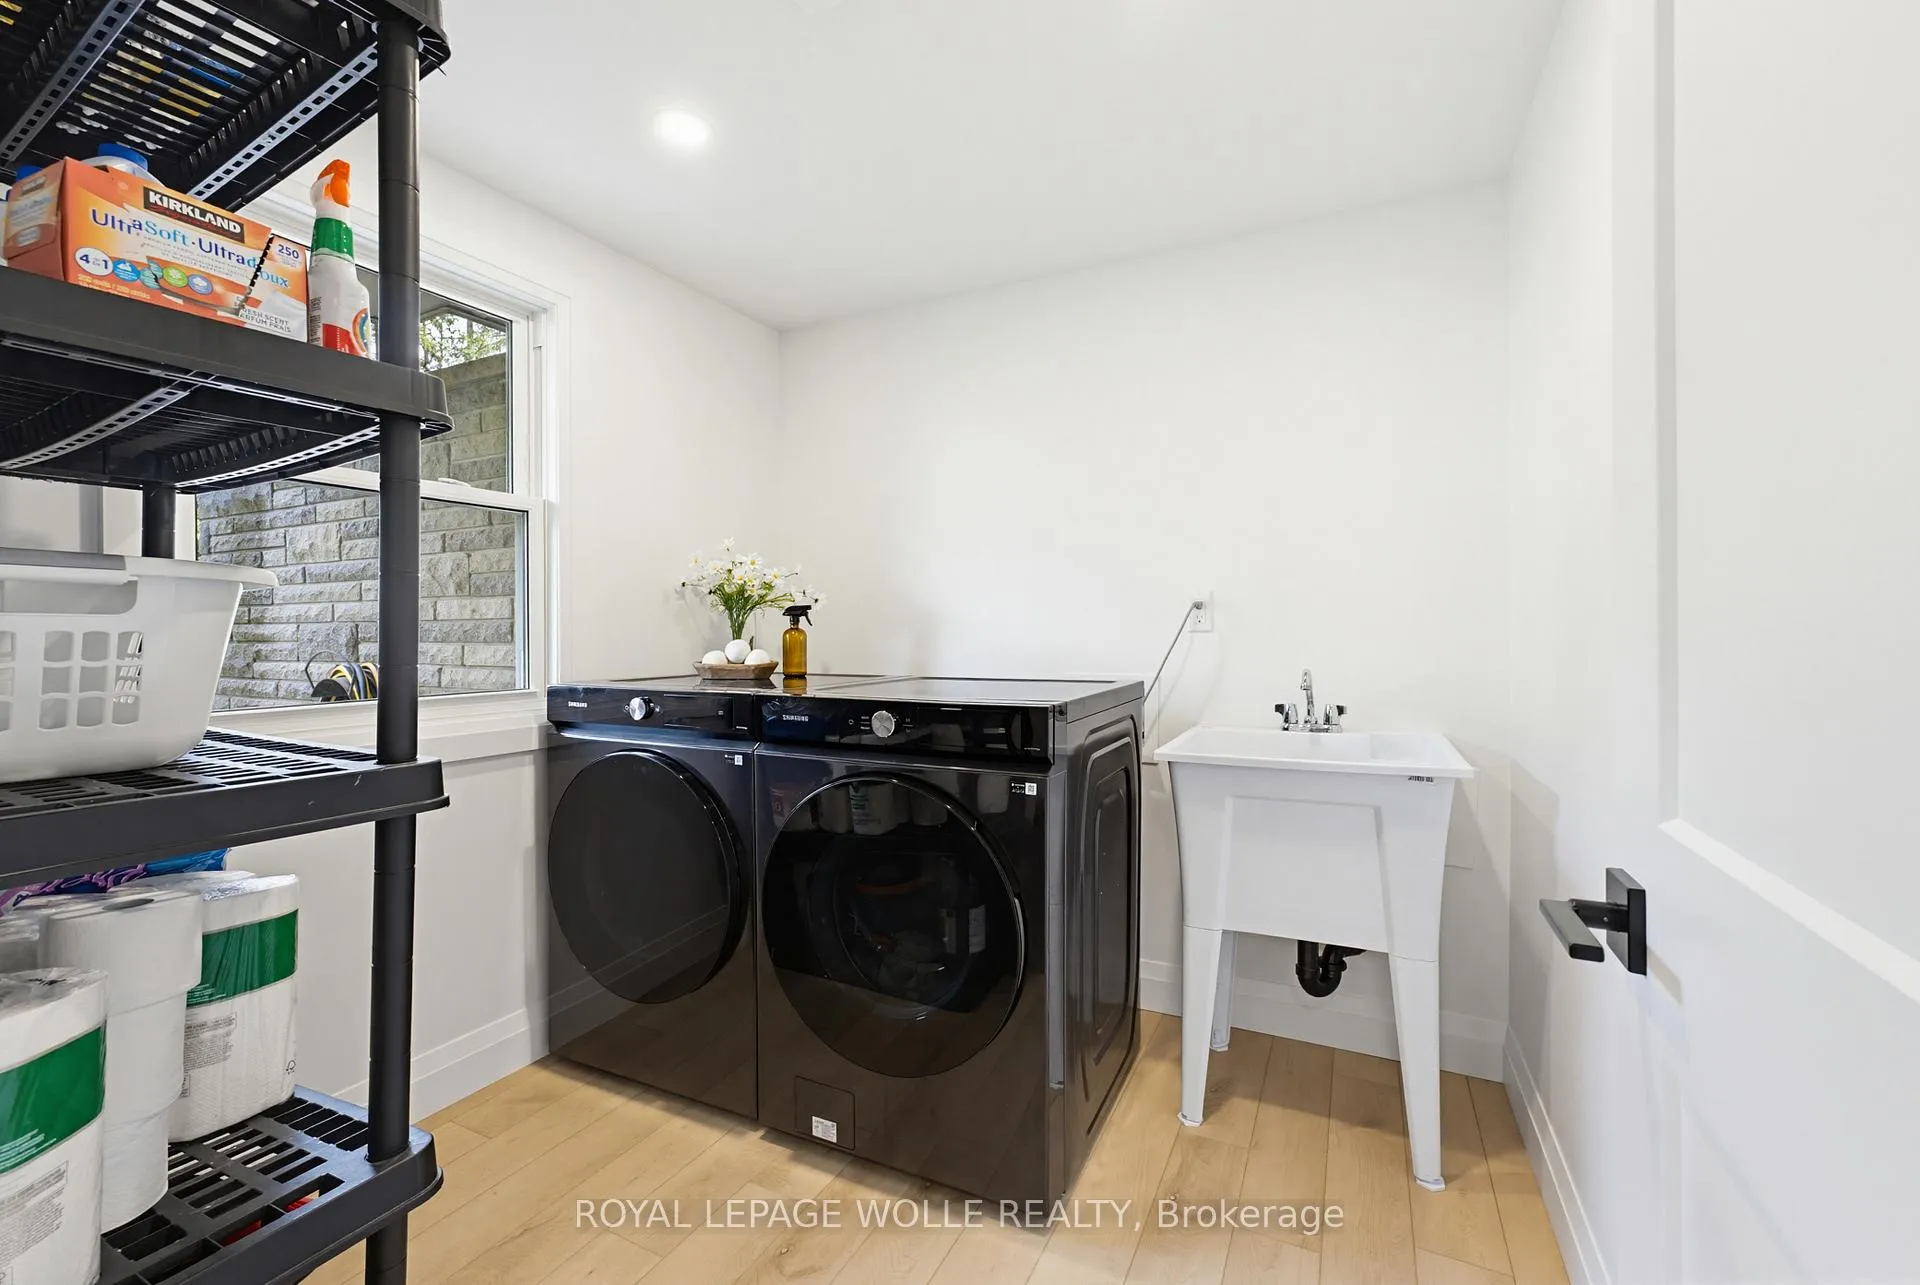
- Laundry—Basement level
- Recreation—Basement level
- Utility Room—Basement level
Washrooms
- 2-piece, Main
- 4-piece, Second
- 4-piece, Second
- 2-piece, Second
- Area
- Wellesley
- Municipality
- Wellesley
- Neighbourhood
- Wellesley
- Main cross streets
- Gerber And Nafziger
- Zoning
- Urband Residential
- Directions
- on Nafziger Road just north of Gerber Road
- MLS® number
- X13419292
- Data source
- Toronto Regional Real Estate Board
- Status change
- 2026-09-30
- Listed on
- 2026-06-09
- Days on market
- 113 days
- Possession type
- Flexible
- Co-op commission
- 2%+HST
- Seller
- Listed by
- ROYAL LEPAGE WOLLE REALTY
Home Market Value
Current home valuation for 3623 Nafziger Road, Wellesley, Wellesley, ON. Listed for $1,149,888
HOMEH Estimate
—
Estimated Sales Range
—
HOMEH Estimate for 3623 Nafziger Road, Wellesley
Calculated with a real agent's CMA method — 45+ years of experience, codified. Not an AI guess.
For the owner
Is this your home? Track its value.
Get this home's HOMEH Estimate by email once a month, with how many homes are for sale around you.
Mortgage Payment Calculator
Compare up to 4 down payment scenarios
5% on first $500K + 10% on $649,888 over $500K
$89,989
| Scenario 1 | Scenario 2 | Scenario 3 | Scenario 4 | |
|---|---|---|---|---|
−Down payment | % $ | % $ | % $ | % $ |
+CMHC insurance | $42,362 | $32,082 | $27,367 | $0 |
=Total mortgage | $1,101,409 | $1,066,981 | $1,004,772 | $919,910 |
Amortization | ||||
Mortgage rate | % | % | % | % |
| Payment frequency | ||||
=Mortgage payment | $5,378monthly | $5,210monthly | $4,906monthly | $4,491monthly |
Land Transfer Tax
$19,473
$19,473
Around this home
Data provided by OpenStreetMap & Fraser Institute School Rankings
Ask HOMEH
New!Hi there!
👋Text or call (416) 301-9001
Recommended for you
Based on homes you've looked at.
No recommended properties found.
Nearby similar homes
No nearby properties found.
More real estate resources
Other homes nearby
Explore this area
No nearby listings available.