
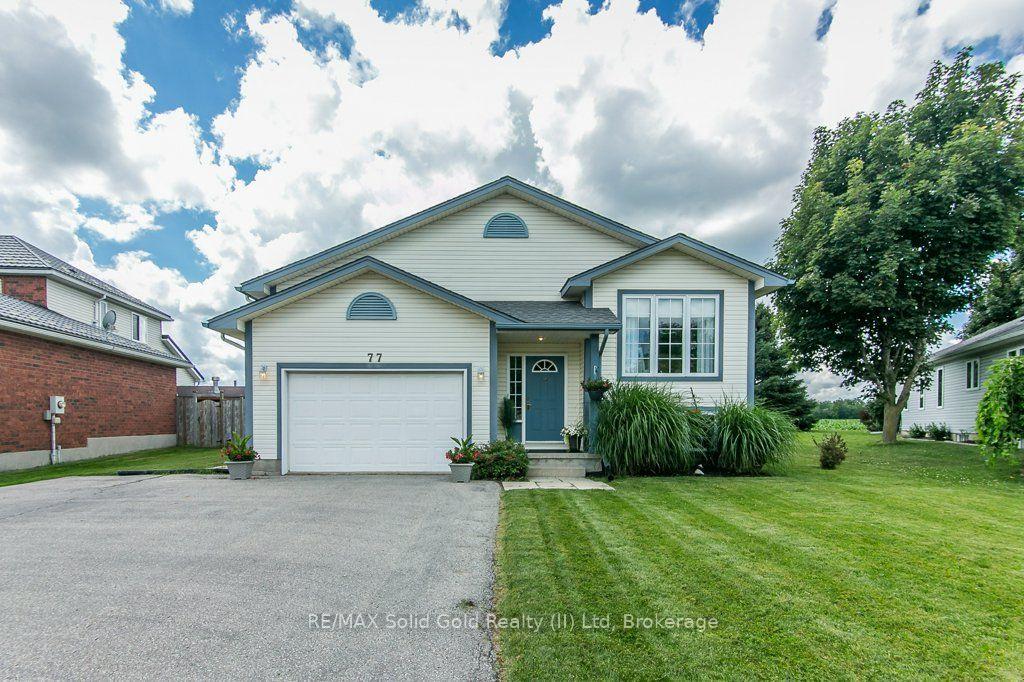
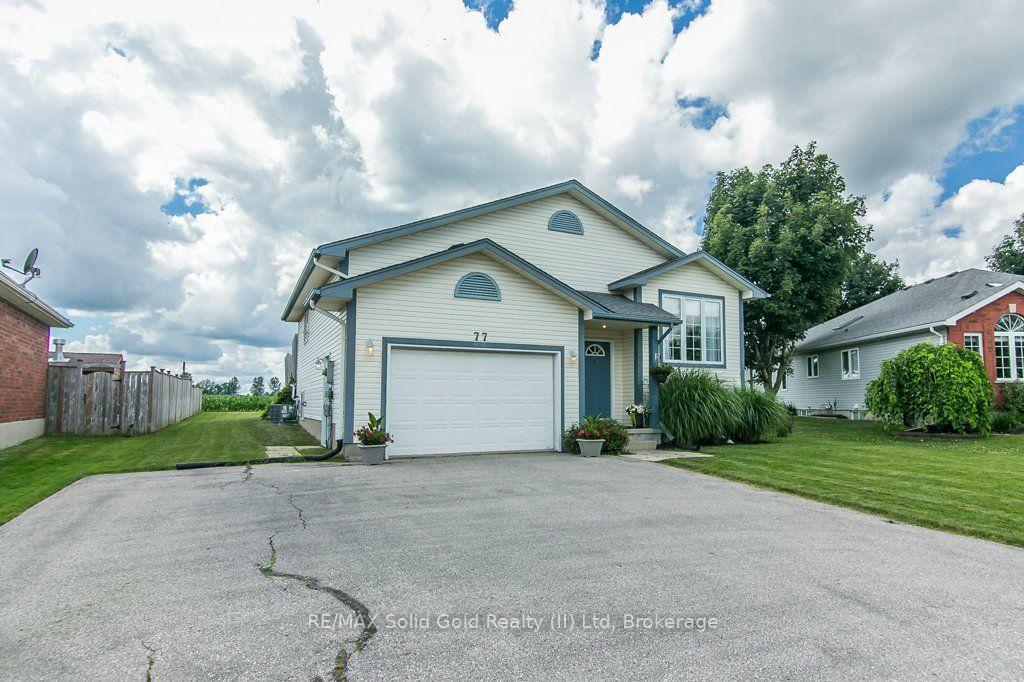
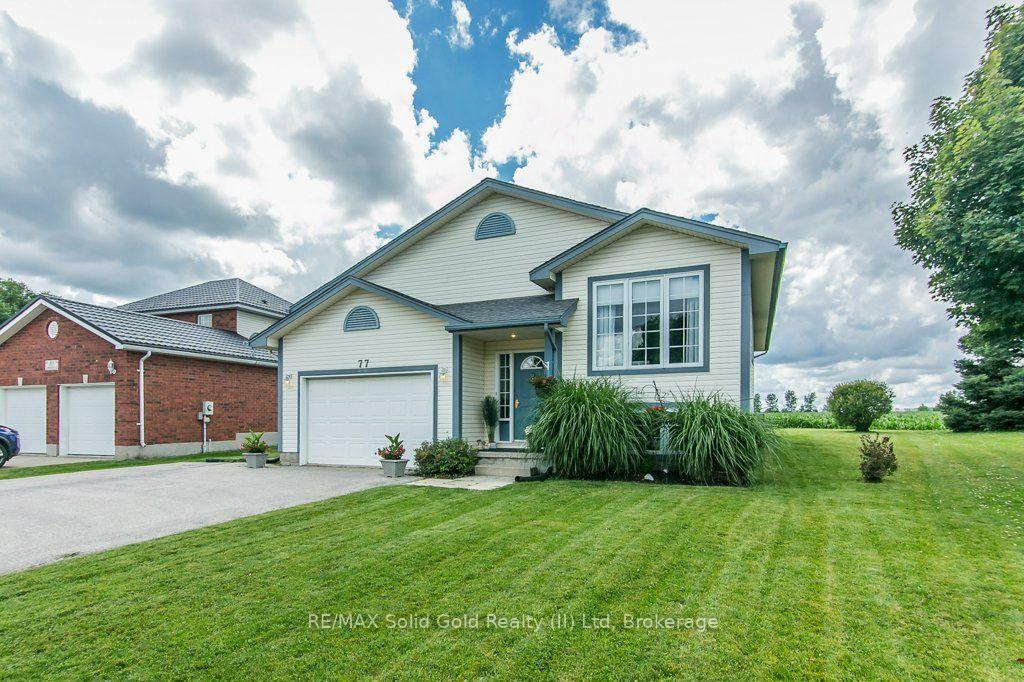
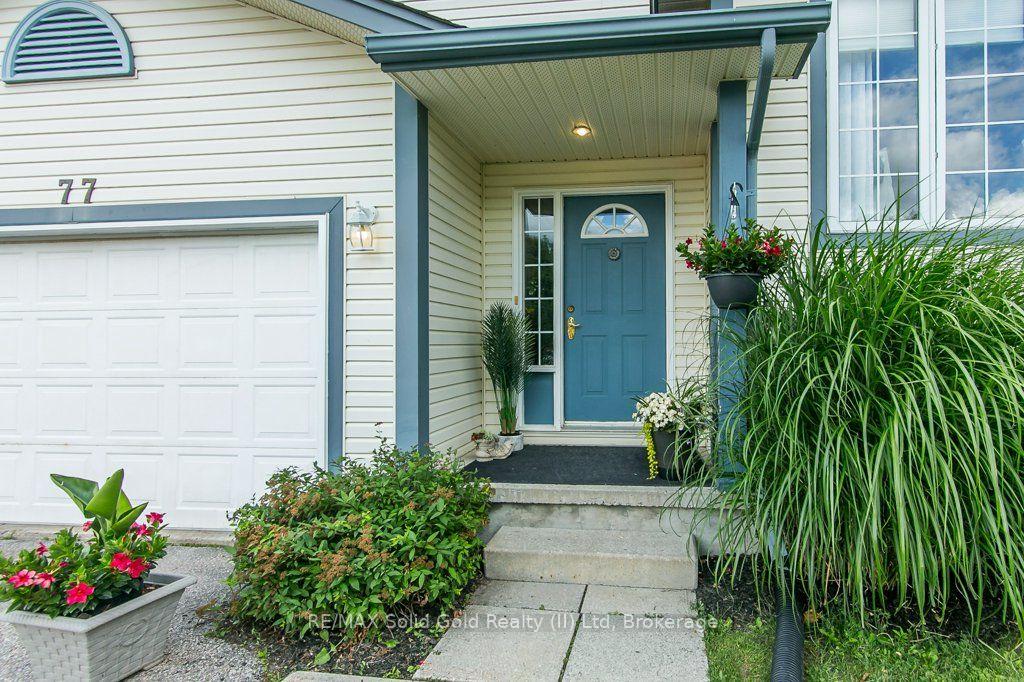
77 Lawrence Street
Wellesley, ON N0B 2T0
- 1+2Bedrooms
- 3Bathrooms
- 1Garage
- 1100–1500Sq Ft
- $4,617Tax
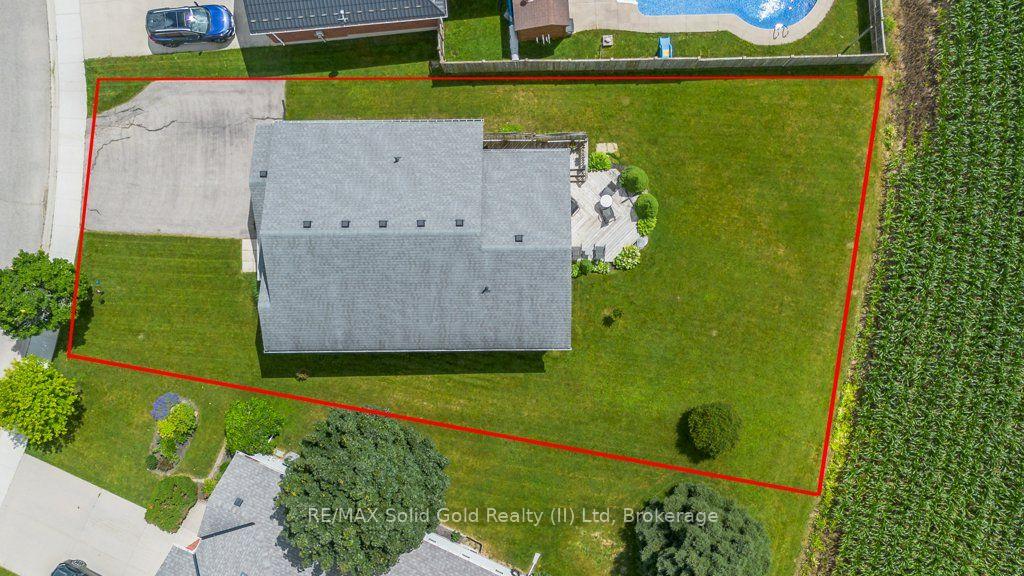
- 53×124 ftLot Size
 Estimated Value:$759,835See Free Estimate Report

Sale & Price History for 77 Lawrence Street, Wellesley
| Start Date | End Date | Price | Event | MLS# |
|---|---|---|---|---|
| No listing history available | ||||
Real estate boards require you to or to see the full details of this property.
*Sold prices and complete sale & price history are regulated data. Under the Trust in Real Estate Services Act, 2002 (TRESA) and the rules of the Real Estate Council of Ontario (RECO), and pursuant to the Multiple Listing Service® rules of the Canadian Real Estate Association (CREA) and the Toronto Regional Real Estate Board (TRREB), this information may be shown only to registered users who have agreed to the applicable terms of use (a Virtual Office Website, or "VOW," arrangement). HOMEH Inc., Brokerage therefore provides it to signed-in members only. Creating an account is free and takes under a minute.
About 77 Lawrence Street, Wellesley
Summarized Description
- Well-maintained 3-bed, 3-bath raised bungalow.
- Spacious primary suite with luxurious ensuite.
- Large family room with cozy fireplace.
- Potential in-law suite with kitchenette rough-in.
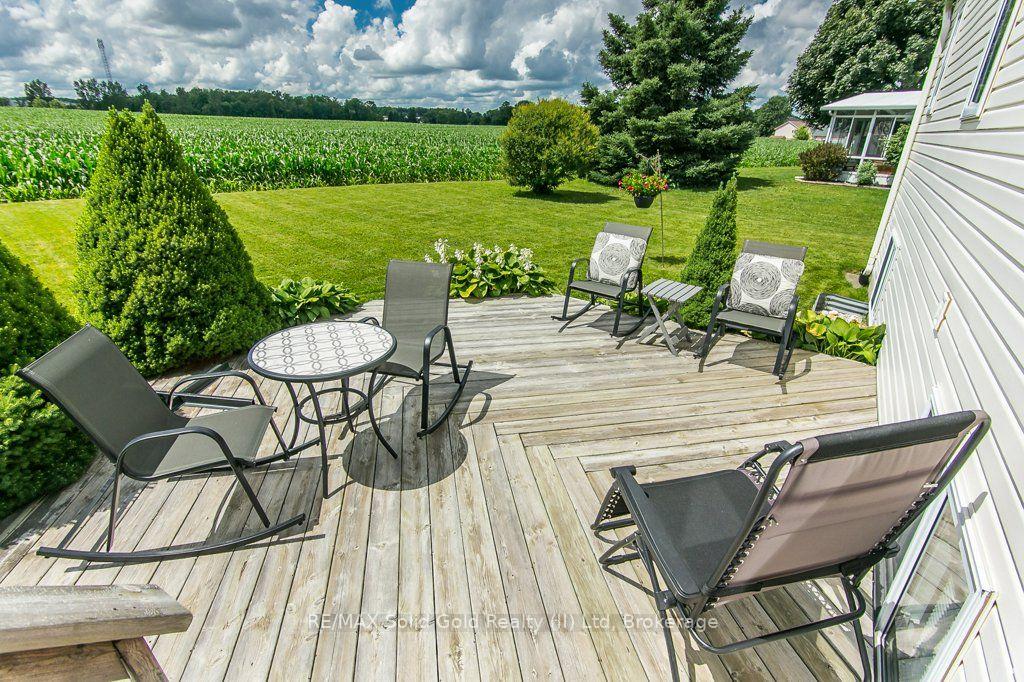
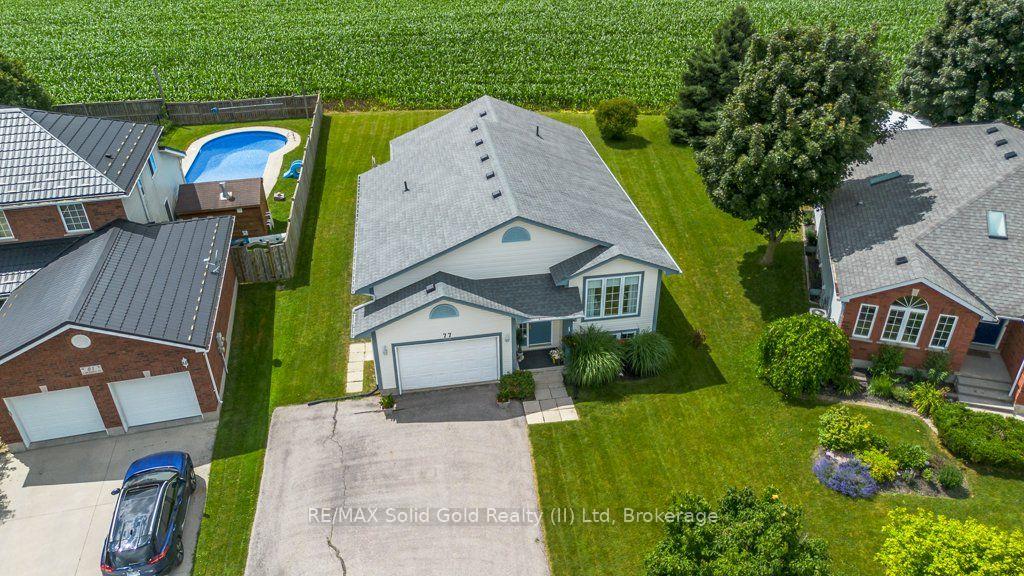
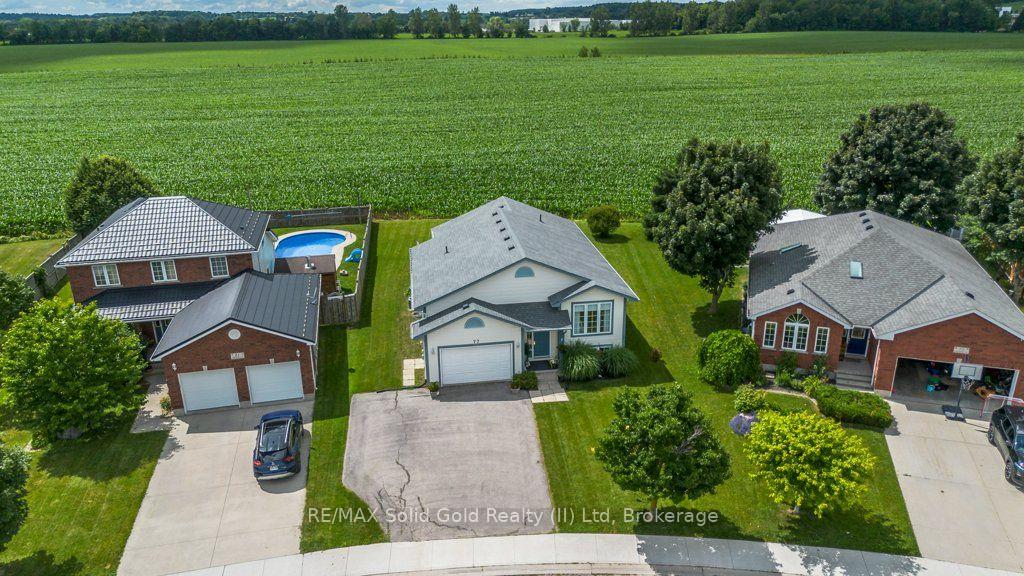
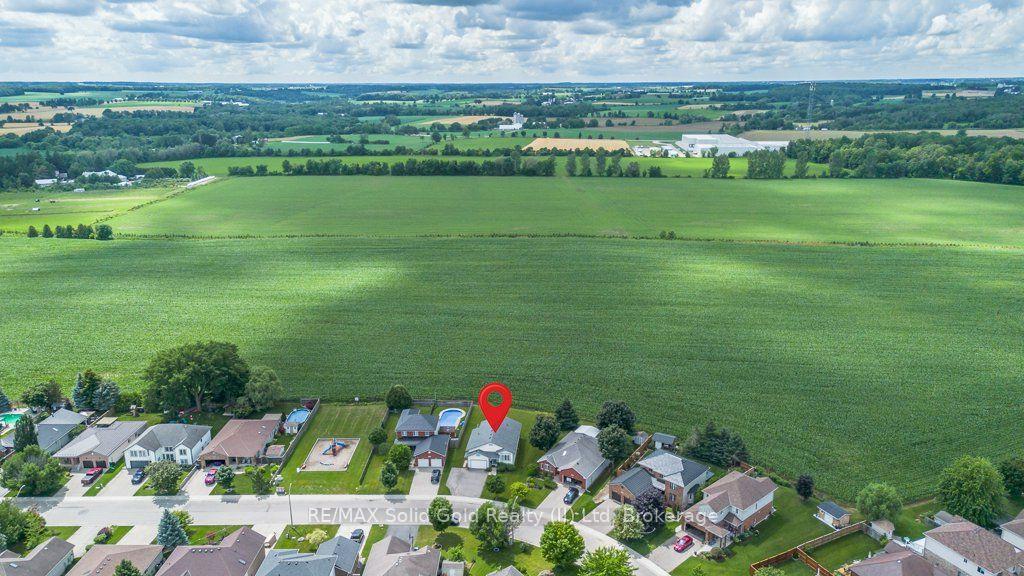
- No rear neighbours, peaceful farmland views.
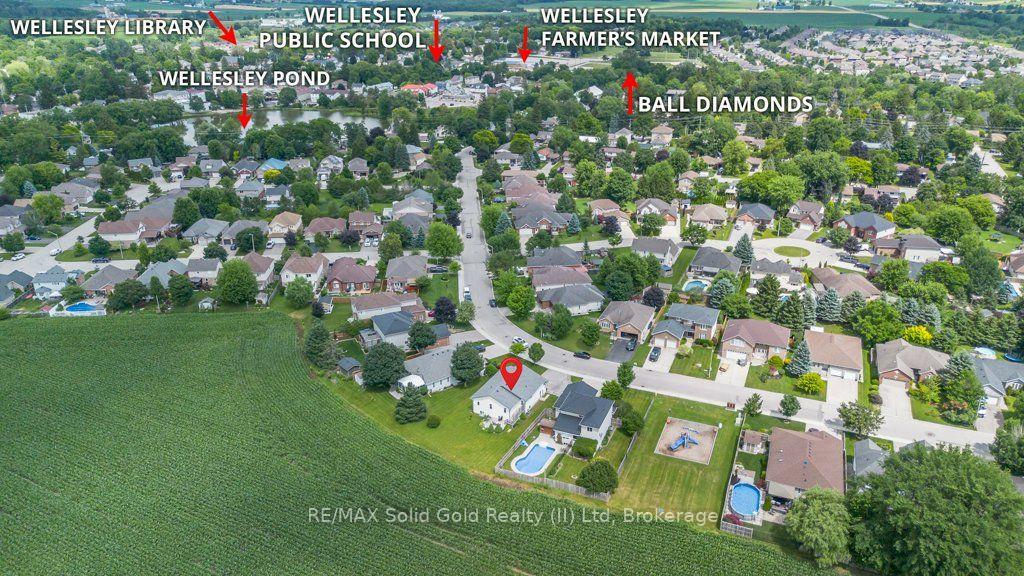
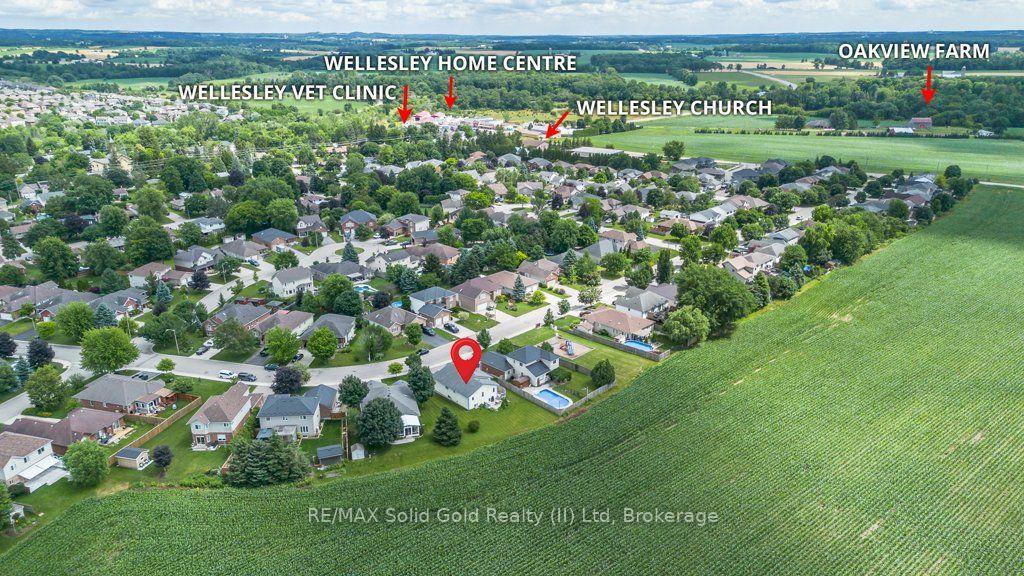
- Walking distance to local amenities and parks.
- Oversized garage and driveway for ample parking.
- Pre-listing inspection report for buyer confidence.
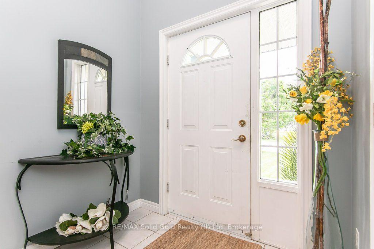
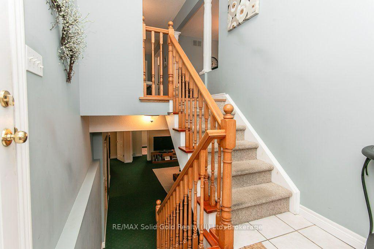
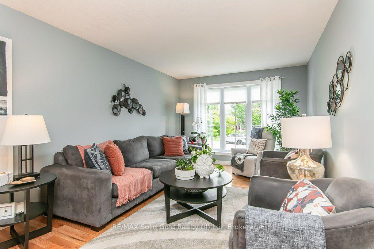
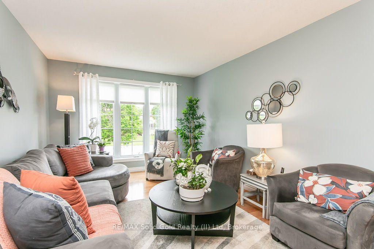
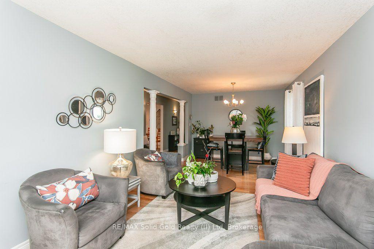
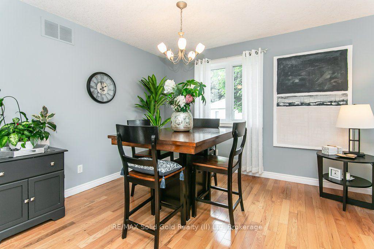
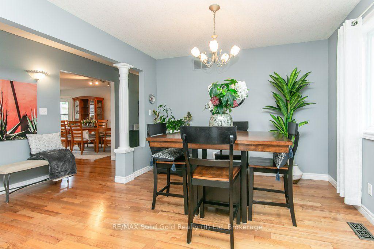
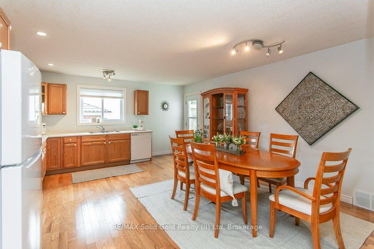
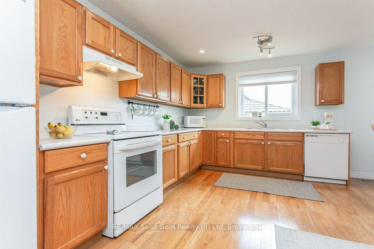
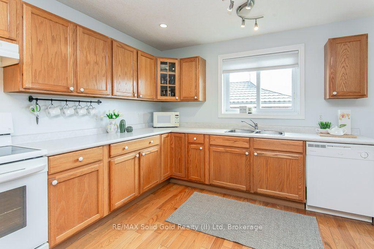
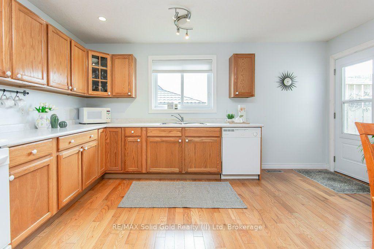
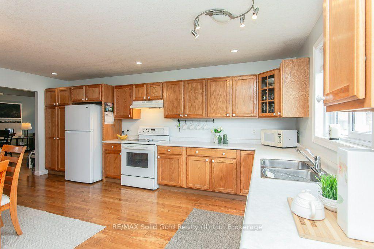
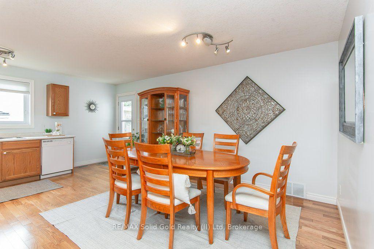
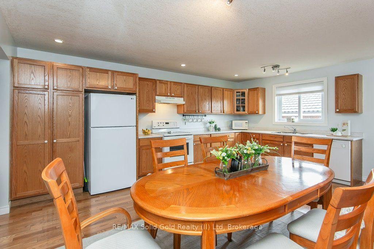
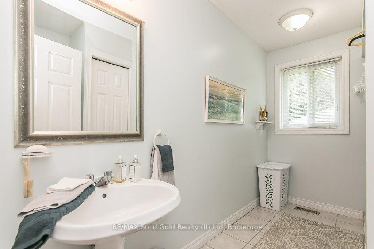
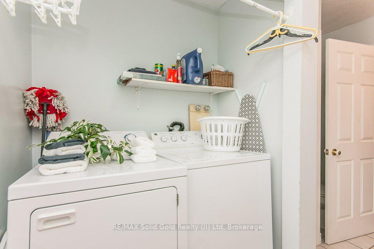
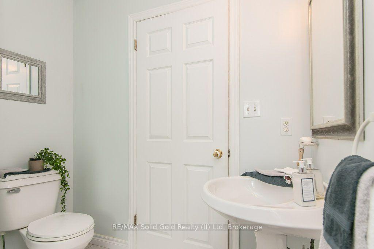
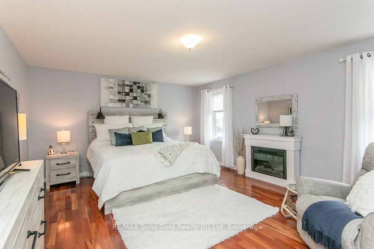
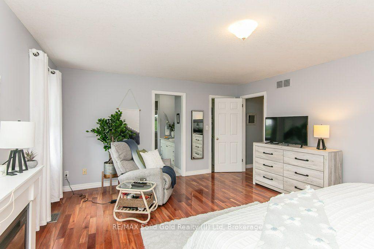
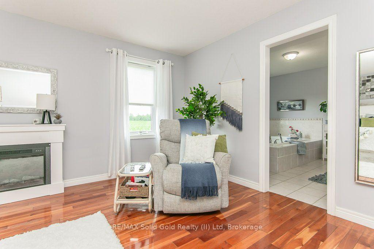
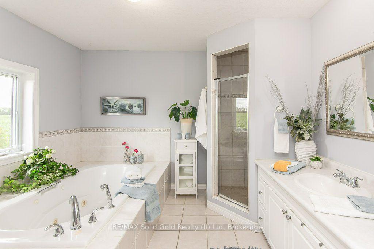
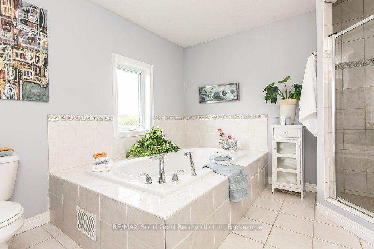
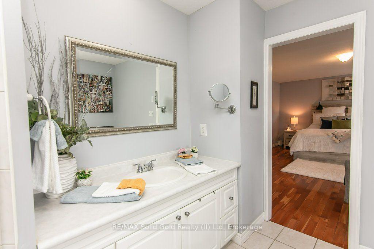
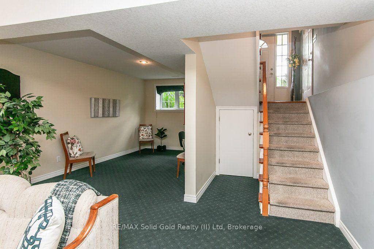
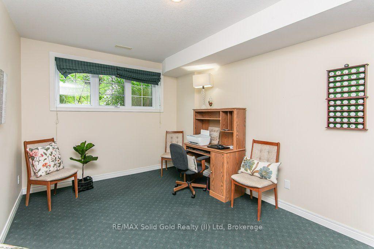
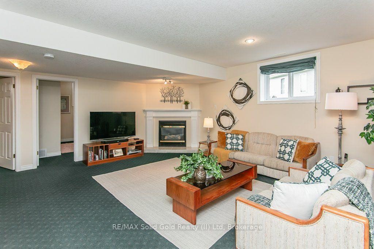
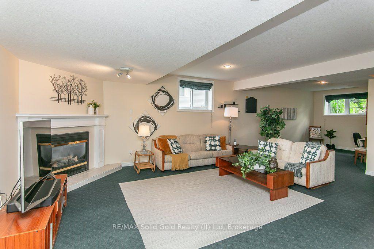
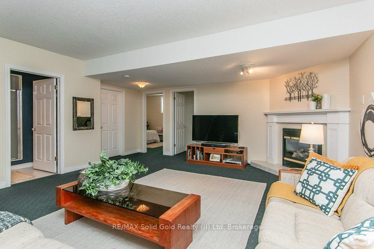
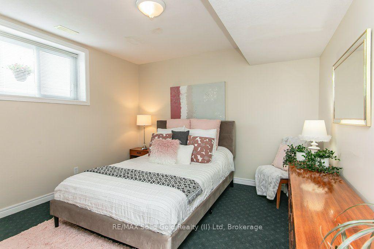
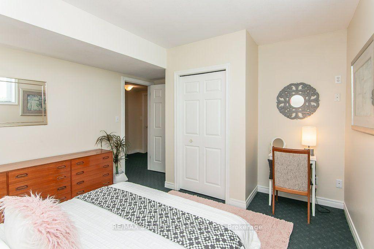
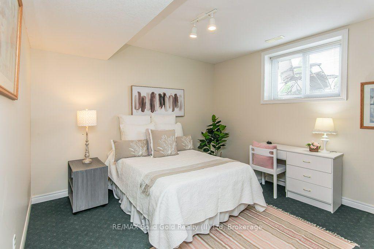
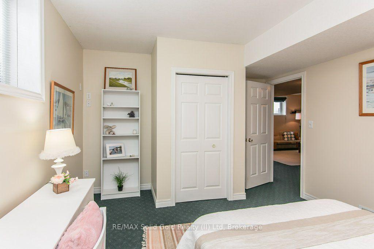
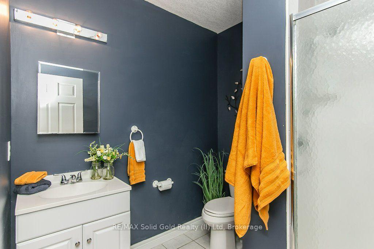
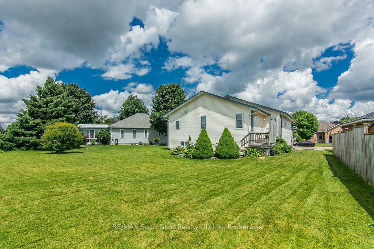
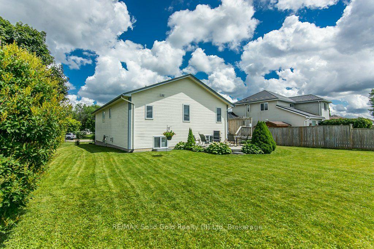
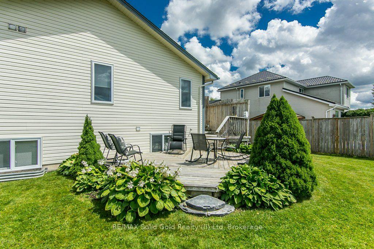
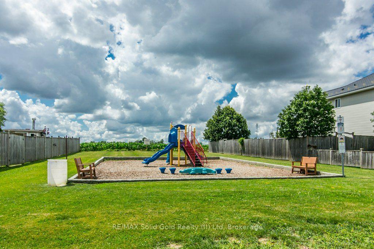
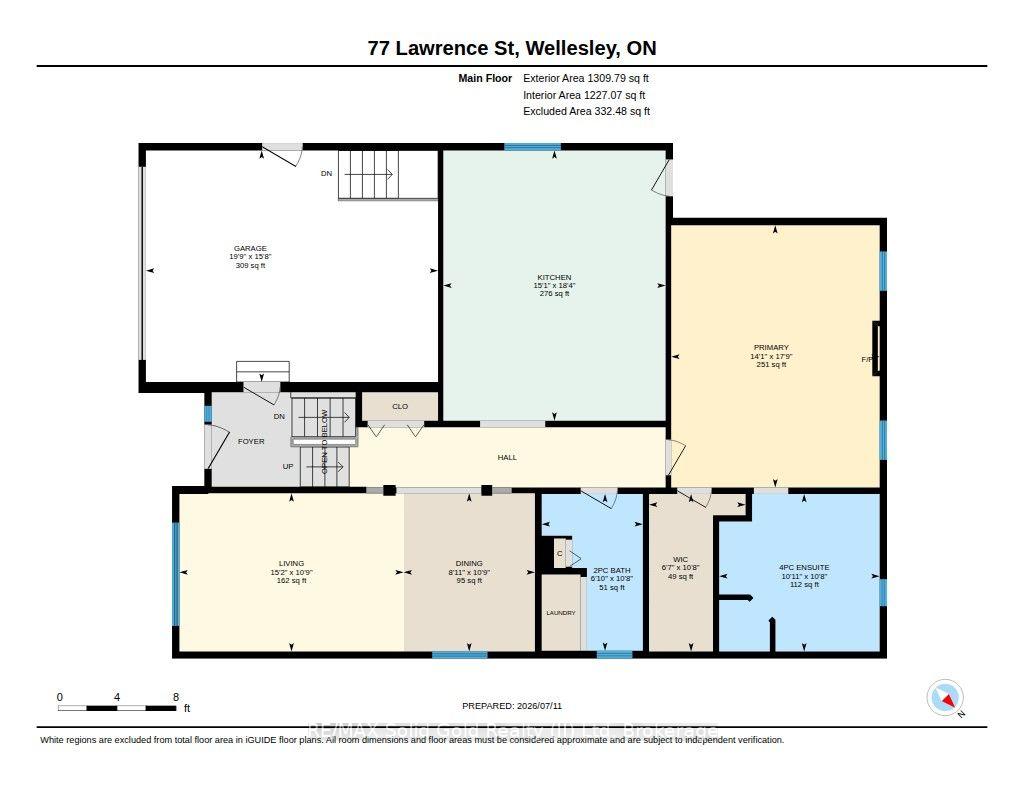
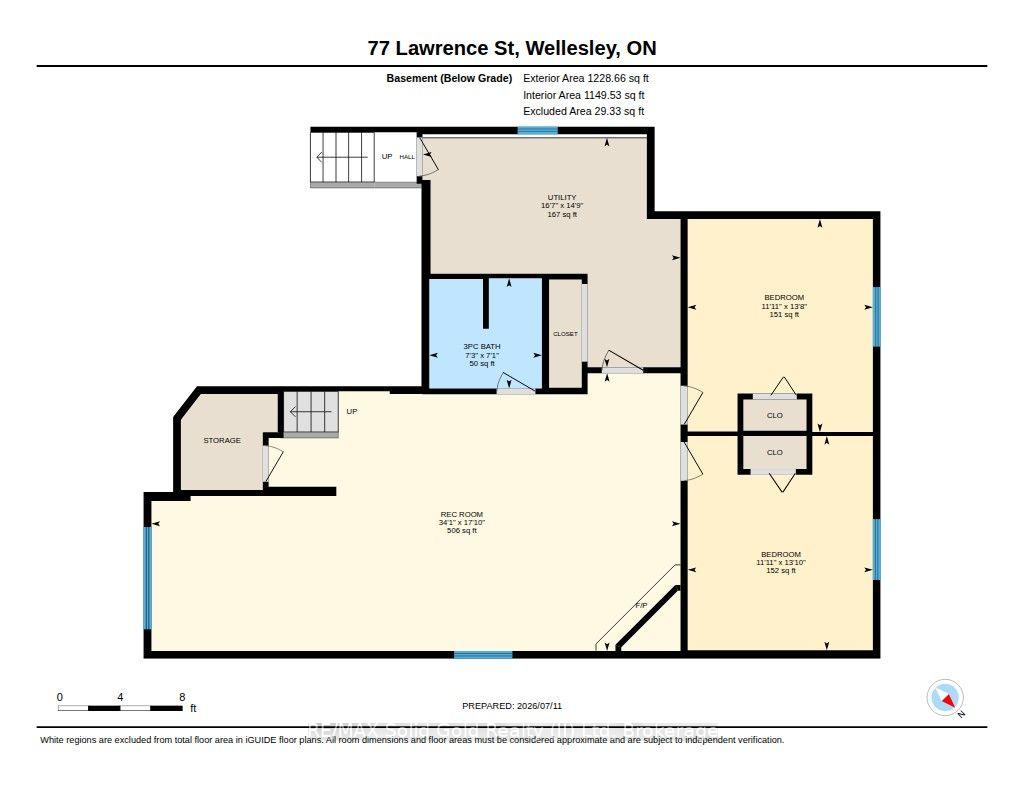
Come see this 3-bed, 3-bath raised bungalow in the charming village of Wellesley. Just 25 years old and in excellent condition, this home comes with a pre-listing Home Inspection Report for added peace of mind.The oversized driveway offers parking for 5 vehicles, plus an oversized garage with soaring 1-storey ceilings and incredible unrealized storage space.Step into the bright, vaulted foyer with garage access, then head up the hardwood staircase to a spacious living & dining room with maple hardwood floors. The hardwood continues into the generous eat-in kitchen with abundant cabinetry, counter space, and a dinette large enough for family gatherings. The main floor also features a laundry room, a 2-piece powder room, and a spacious primary suite with a walk-in closet and a luxurious 5-piece ensuite with a whirlpool tub.The lower level is equally bright thanks to oversized windows and offers a large family room with a cozy fireplace, plus a flex space perfect for a home office, playroom, or reading area. Two spacious bedrooms each feature large windows, generous closets, and built-in desk nooks. A 3-piece bathroom completes the level.The expansive utility room includes a kitchenette rough-in and a private walk-up to the garage's side entrance, creating excellent potential for an in-law suite or multigenerational living.Enjoy peaceful views with no rear neighbours-just open farmland behind the property. The local playground is just one house over. Located within walking distance of nearly everything Wellesley has to offer, including Wellesley Pond, the popular Schmidtsville Restaurant, the Bill Gies Recreation Complex, parks, schools, and local shops. Experience the best of small-town living, including the community's famous Apple Butter & Cheese Festival each September.If you've been searching for a spacious, move-in-ready family home in one of Waterloo Region's most welcoming communities, this one deserves a closer look.
Key Facts & Features
Property Costs
- Annual Property Tax Amount
- $4,617
- Land Transfer Tax Fee
- $10,473
Rental Items
- Rental Equipment
- None
- Under Contract
- None
- Basement Type
- Full, Development Potential, Finished
Interior Features
- Laundry Level
- Main Level
- Interior Extras
- Auto Garage Door Remote, In-Law Capability, Primary Bedroom - Main Floor, Sump Pump, Water Heater
- View
- Meadow, Pasture
- Security Features
- None
- Fireplace/Stove
- Yes
- Fireplace Features
- Natural Gas
- Elevator
- No
Exterior Features
- Exterior Extras
- Deck, Landscaped, Porch
- Pool
- None
- Property Features
- Lake/Pond, Library, Place Of Worship, Rec./Commun.Centre, River/Stream, School
Building
- Building Type
- Detached
- Building Style
- Bungalow-Raised
- Approx Age
- 16-30
Construction
- Exterior Finish
- Vinyl Siding
- Roof
- Asphalt Shingle
- Foundation Details
- Poured Concrete
- Special Designation
- Unknown
Lot
- Lot Front
- 53.00 ft
- Lot Depth
- 124.00 ft
- Lot Size
- 8955
- Lot Shape
- Reverse Pie
Inclusions
- Inclusions
- Fridge, Stove, Dishwasher, Washer & Dryer and all Window coverings (as is) s/s bar fridge + small white upright freezer, hot water heater (owned)
Exclusions
- Exclusions
- None
Parking & Garages
- Garage Type
- Built-In
- Garage Spaces
- 1
- Parking Spaces
- 6
- Total Garage And Parking Spaces
- 7
Heating & Cooling
- Heat Source
- Gas
- Heat Type
- Forced Air
- Air Conditioning
- Central Air
- Water
- Municipal
- Sewers
- Sewer
- Bedrooms
- 1 + 2
- Washrooms
- 3
- Kitchens
- 1
Room sizes
- Bedroom 2—Main level
- Laundry—Main level
- Dining Room—Main level
- Kitchen—Main level
- Bedroom 3—Lower level
- Family Room—Lower level
- Living Room—Main level
- Primary Bedroom—Main level
- Bedroom 2—Lower level
Washrooms
- 2-piece, Main
- 5-piece, Main
- 3-piece, Lower
- Municipality
- Wellesley
- Neighbourhood
- Wellesley
- Main cross streets
- ZINKANN CRESCENT
- Directions
- GERBER RD TO LAWRENCE ST
- MLS® number
- X13552730
- Data source
- Toronto Regional Real Estate Board
- Listed on
- 2026-07-11
- Updated on
- 2026-10-15
- Days on market
- 96 days
- Possession date
- 2026-10-01
- Possession type
- 60-89 days
- Co-op commission
- 2.00%+HST
- Seller
- Listed by
- RE/MAX Solid Gold Realty (II) Ltd
Home Market Value
Current home valuation for 77 Lawrence Street, Wellesley, Wellesley, ON. Listed for $699,900
HOMEH Estimate
$759,835
Estimated Sales Range
$600,270 - $919,400
HOMEH Estimate for 77 Lawrence Street, Wellesley
Calculated with a real agent's CMA method — 45+ years of experience, codified. Not an AI guess.
For the owner
Is this your home? Track its value.
Get this home's HOMEH Estimate by email once a month, with how many homes are for sale around you.
Mortgage Payment Calculator
Compare up to 4 down payment scenarios
5% on first $500K + 10% on $199,900 over $500K
$44,990
| Scenario 1 | Scenario 2 | Scenario 3 | Scenario 4 | |
|---|---|---|---|---|
−Down payment | % $ | % $ | % $ | % $ |
+CMHC insurance | $26,176 | $19,527 | $16,658 | $0 |
=Total mortgage | $680,582 | $649,437 | $611,573 | $559,920 |
Amortization | ||||
Mortgage rate | % | % | % | % |
| Payment frequency | ||||
=Mortgage payment | $3,323monthly | $3,171monthly | $2,986monthly | $2,734monthly |
Land Transfer Tax
$10,473
$10,473
Around this home
No schools found nearby
Data provided by OpenStreetMap & Fraser Institute School Rankings
Ask HOMEH
New!Hi there!
👋Text or call (416) 301-9001
Recommended for you
Based on homes you've looked at.
No recommended properties found.
Nearby similar homes
No nearby properties found.
More real estate resources
Other homes nearby
Explore this area
No nearby listings available.