
401479 Grey Road 4
West Grey, ON N4N 3B8
- 0+3Bedrooms
- 2Bathrooms
- 2Garage
- 1500–2000Sq Ft
- $2,912Tax
- 1,618×2,046 ftLot Size
 Free EstimateSee Free Estimate Report

Sale & Price History for 401479 Grey Road 4, West Grey
| Start Date | End Date | Price | Event | MLS# |
|---|---|---|---|---|
| No listing history available | ||||
Real estate boards require you to or to see the full details of this property.
*Sold prices and complete sale & price history are regulated data. Under the Trust in Real Estate Services Act, 2002 (TRESA) and the rules of the Real Estate Council of Ontario (RECO), and pursuant to the Multiple Listing Service® rules of the Canadian Real Estate Association (CREA) and the Toronto Regional Real Estate Board (TRREB), this information may be shown only to registered users who have agreed to the applicable terms of use (a Virtual Office Website, or "VOW," arrangement). HOMEH Inc., Brokerage therefore provides it to signed-in members only. Creating an account is free and takes under a minute.
About 401479 Grey Road 4, West Grey
Summarized Description
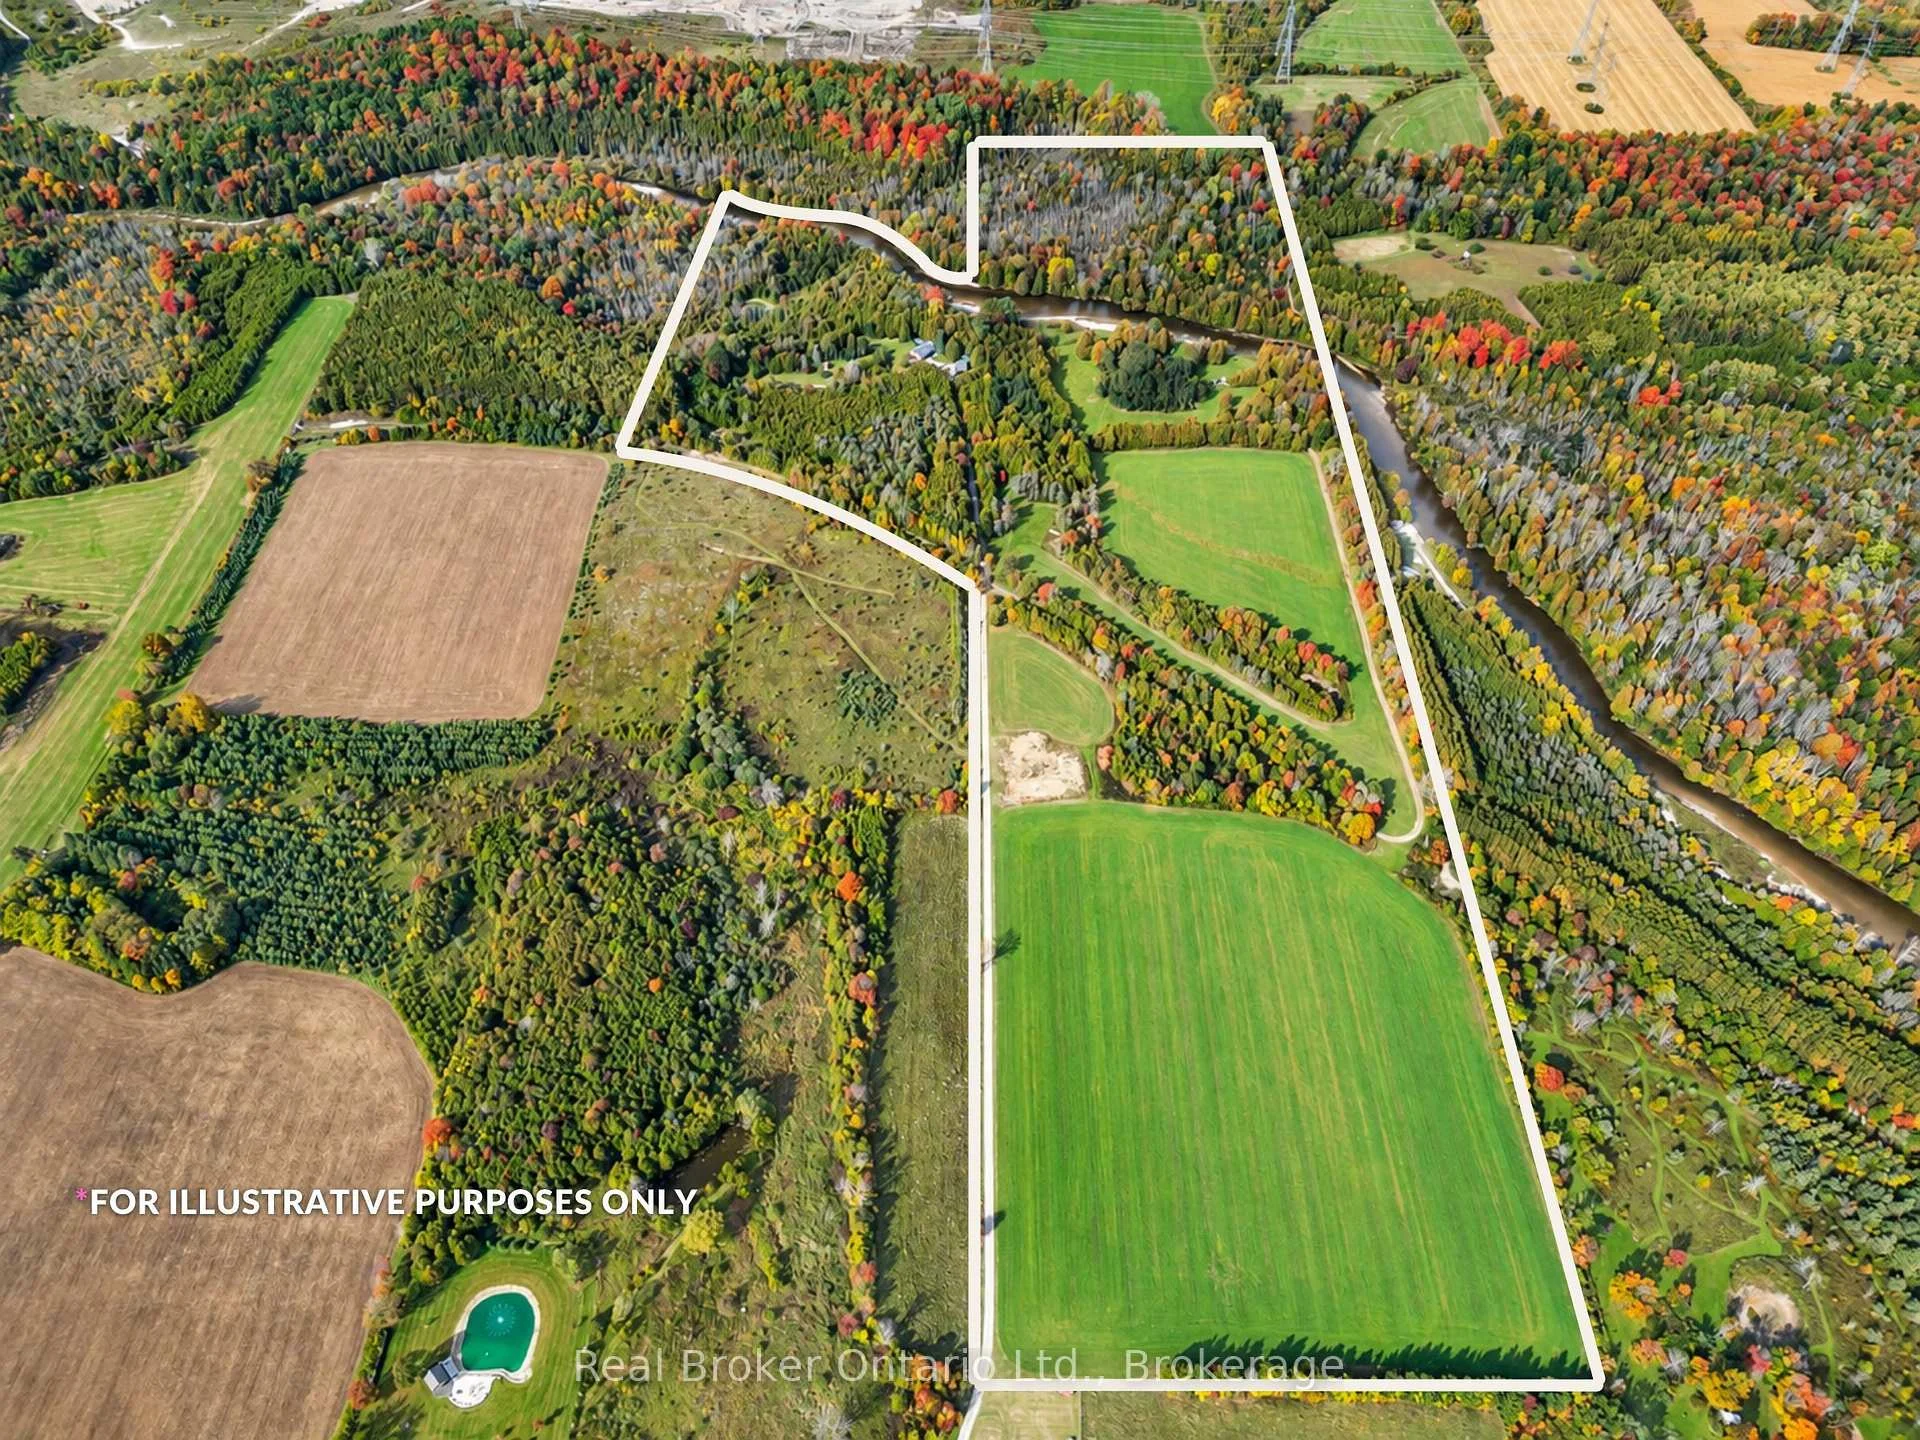
- Unique 60-acre property near Hanover.
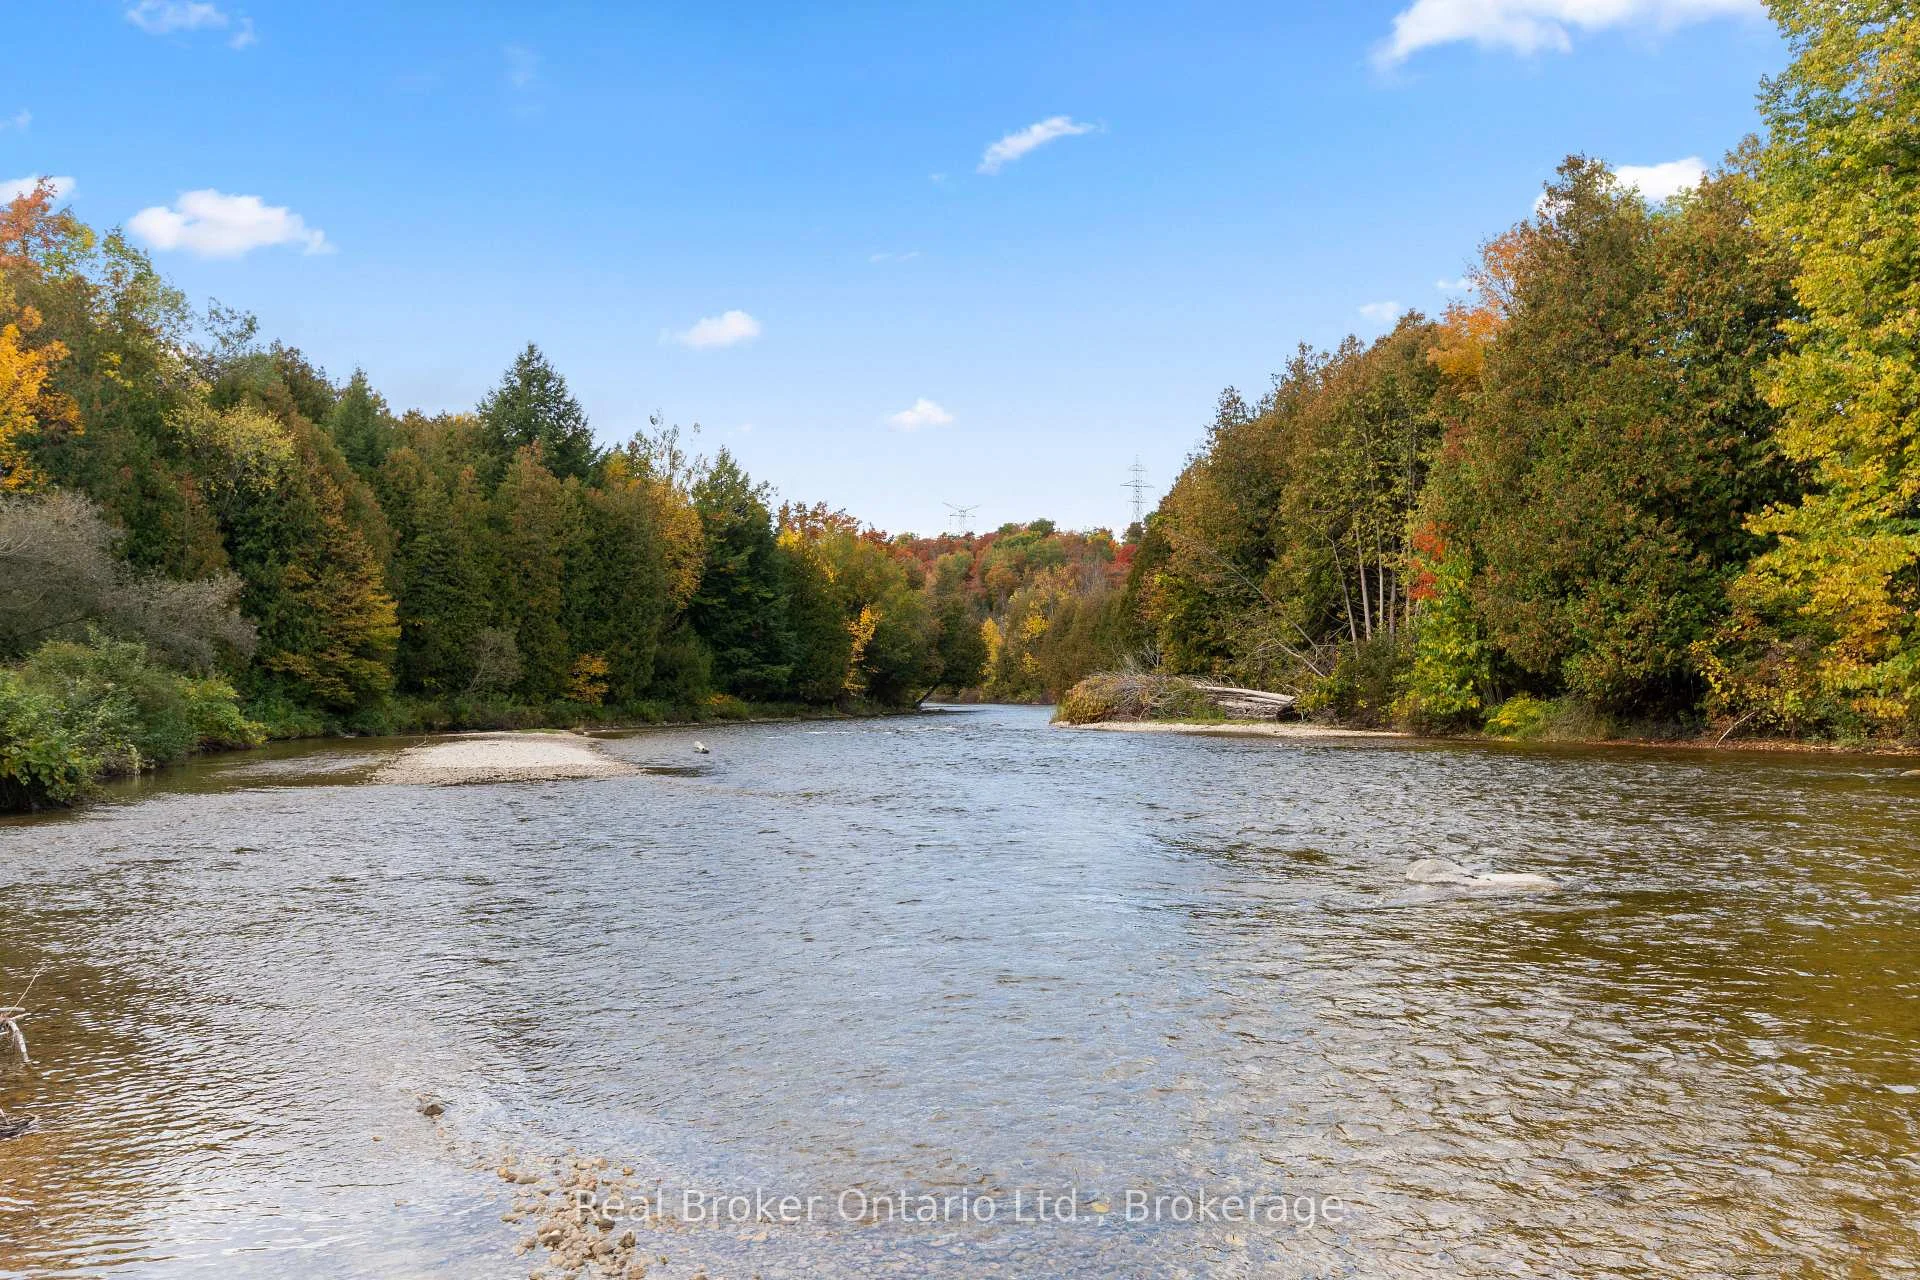
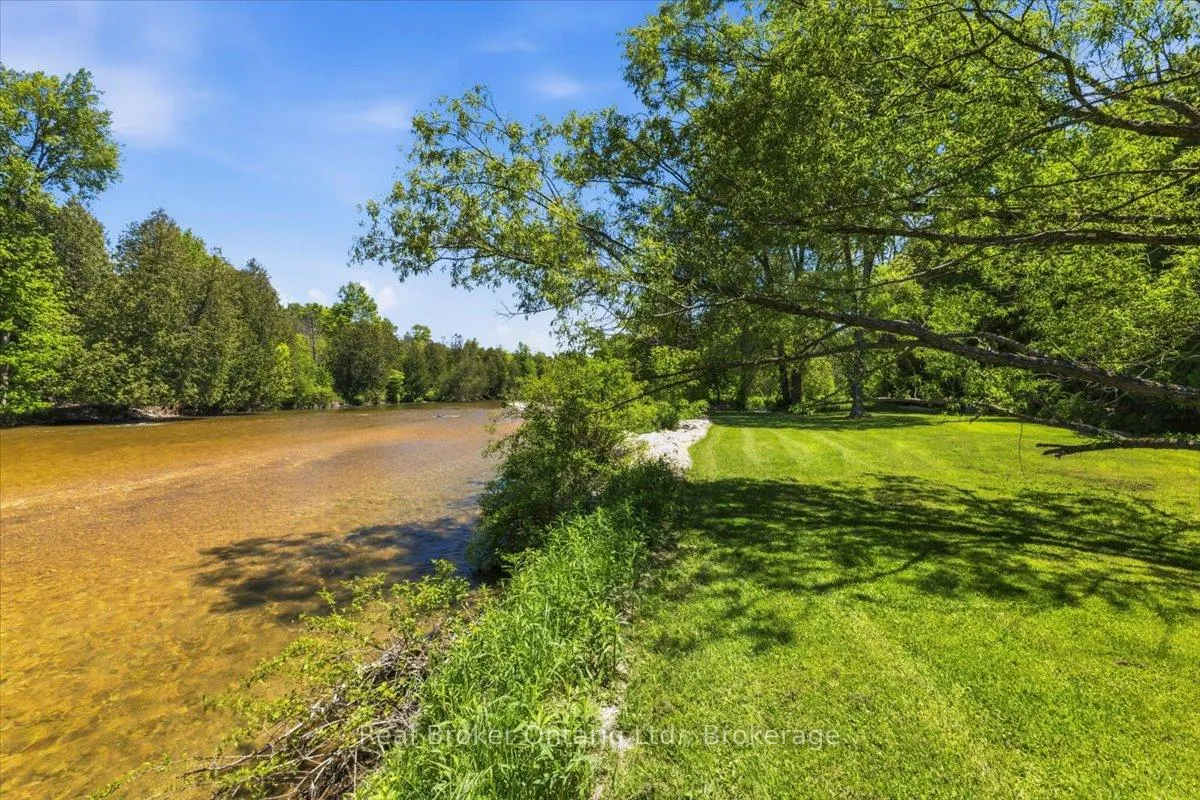
- Features a picturesque Saugeen River.
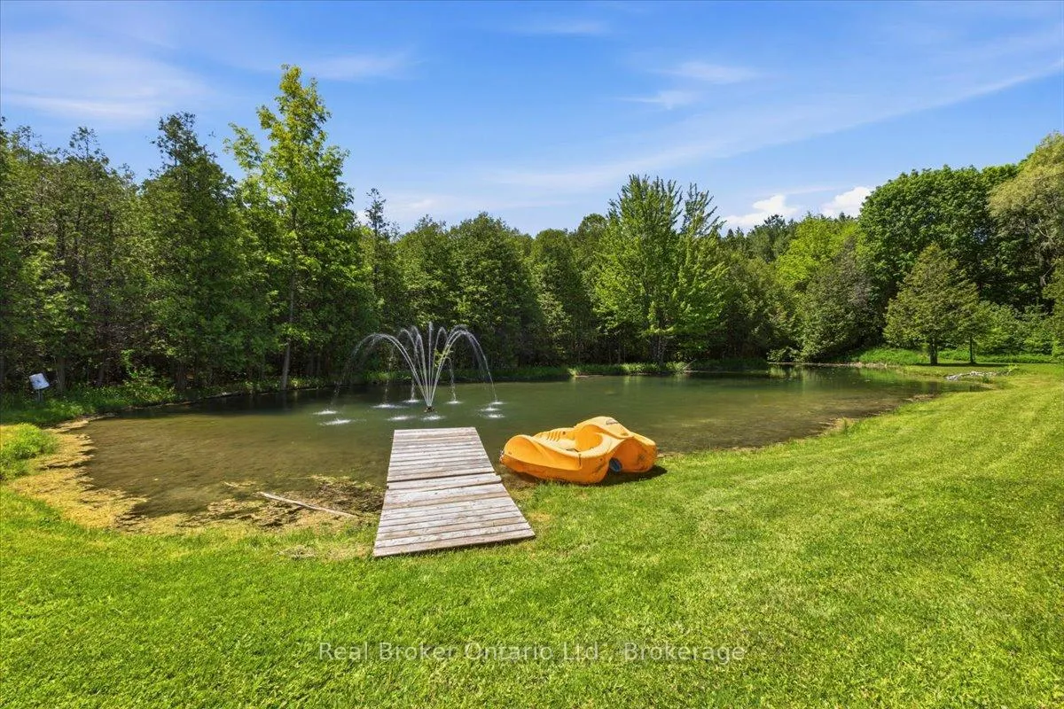
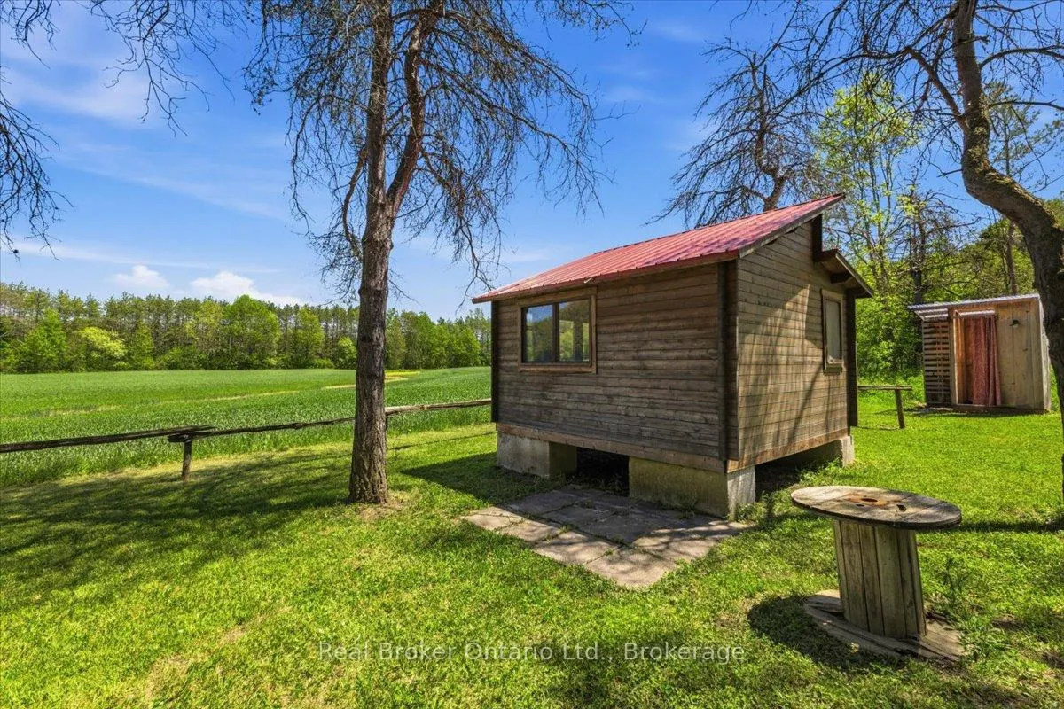
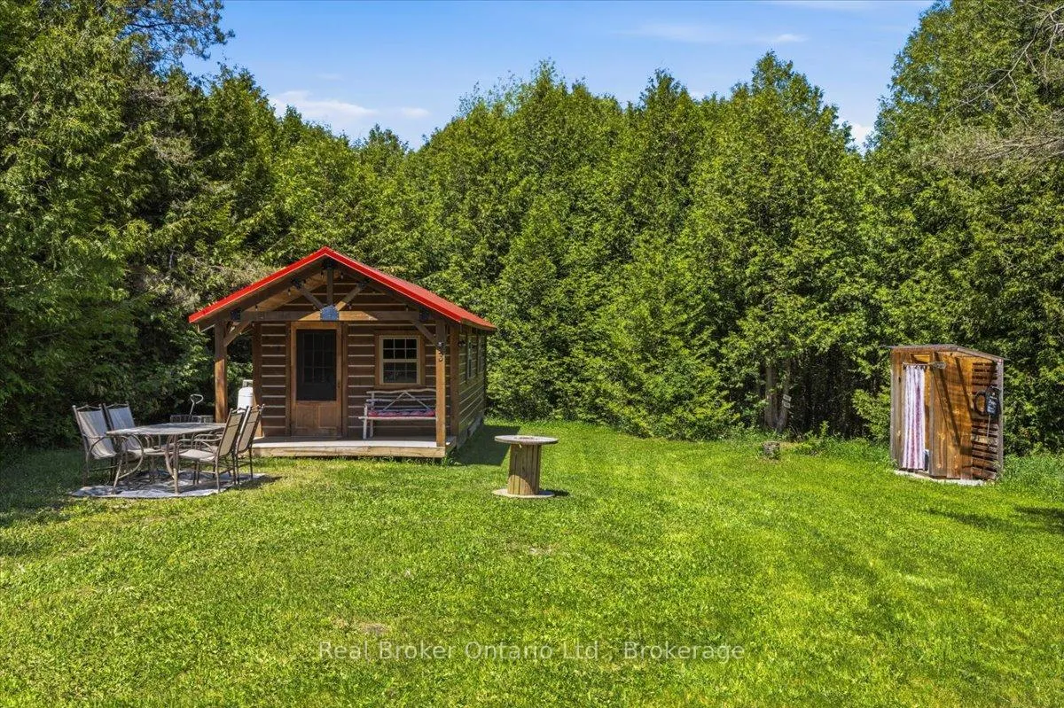
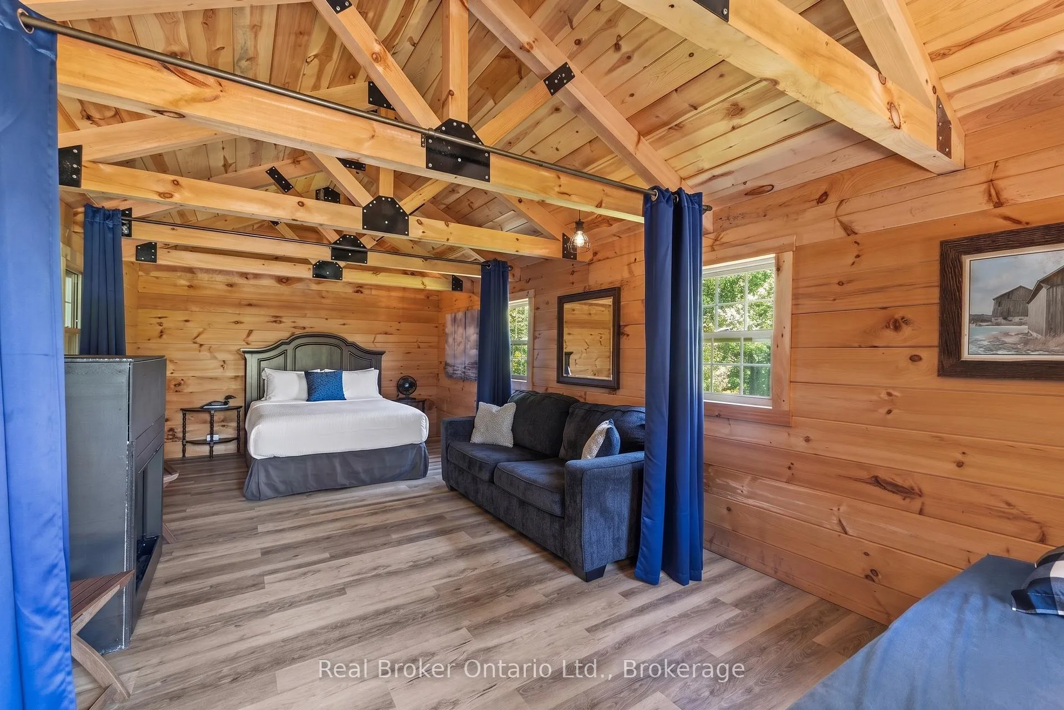
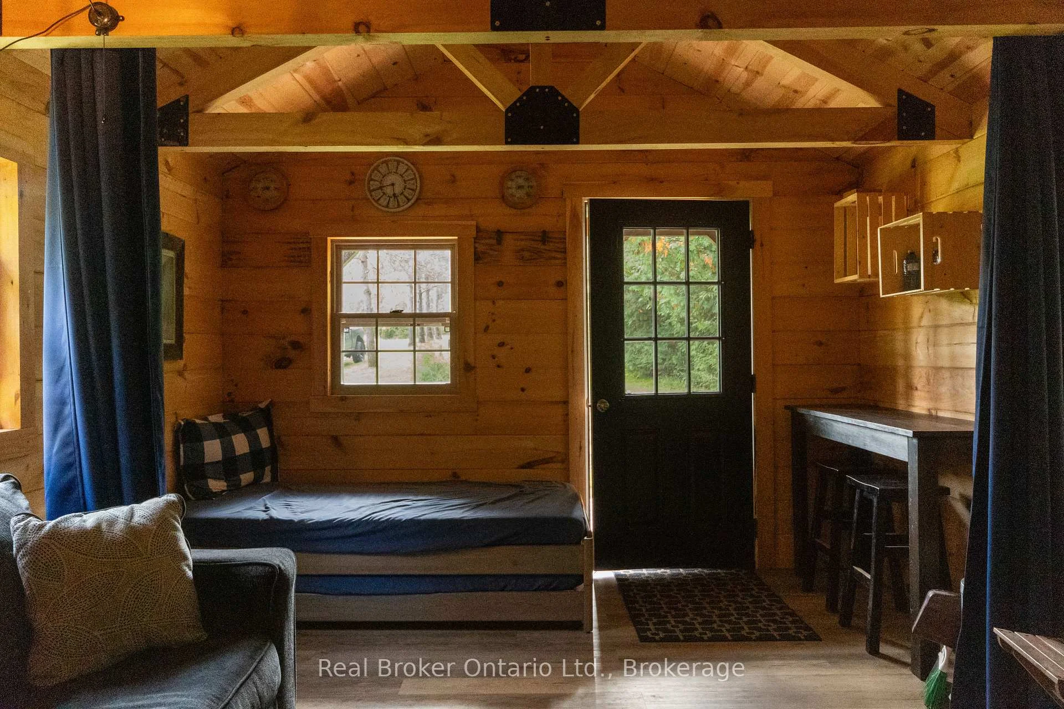
- Includes three cabins and two ponds.
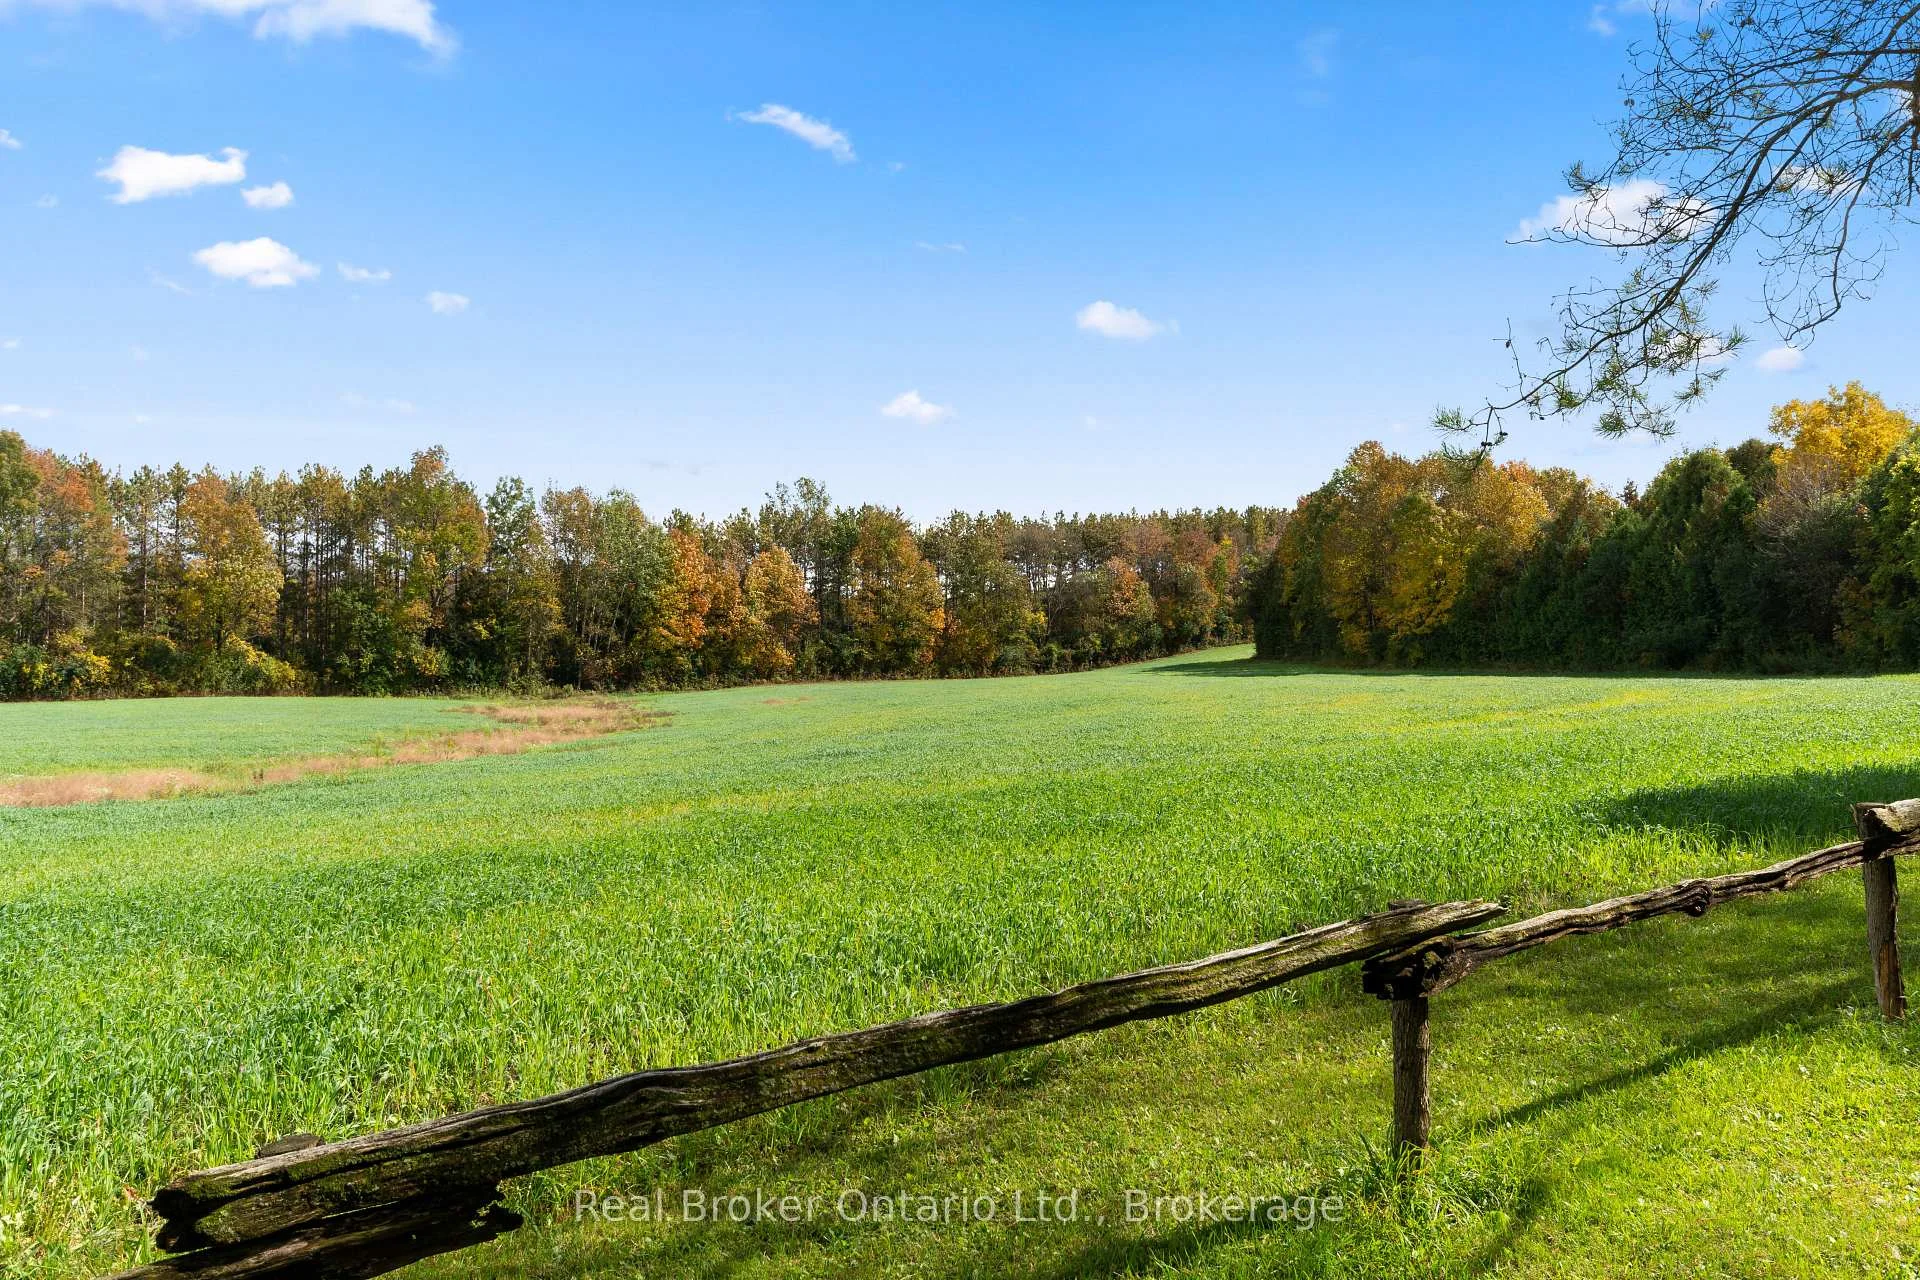
- 20 acres of workable land available.
- Private driveway enhances exclusivity.
- Standby generator for convenience.
- Perfect for year-round family gatherings.
- Tranquil trails for outdoor activities.
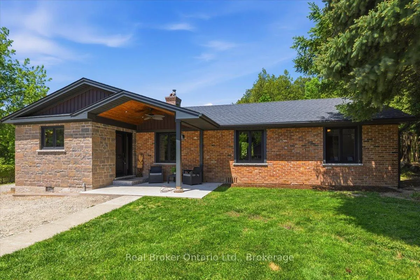
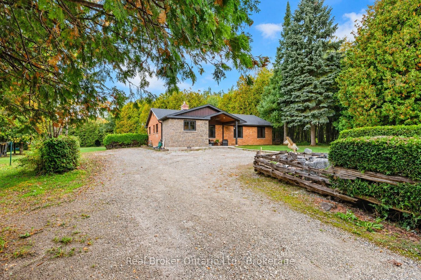
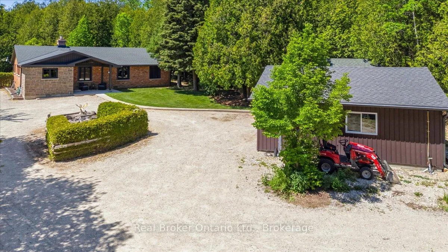
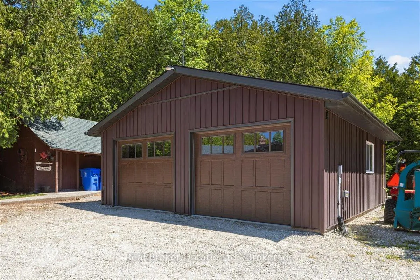
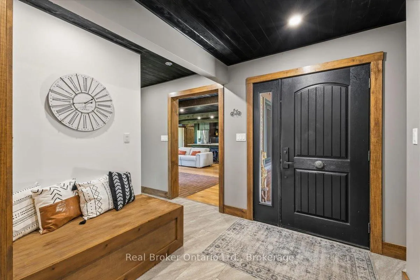
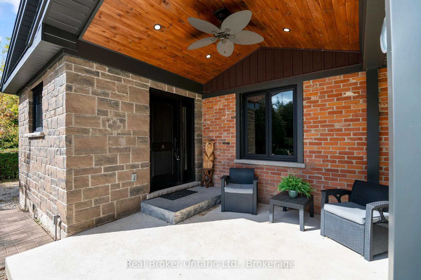
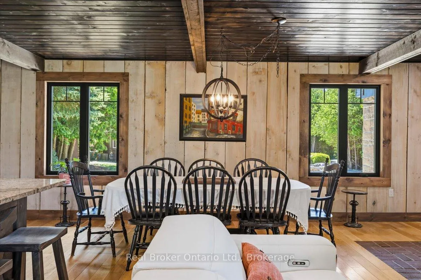
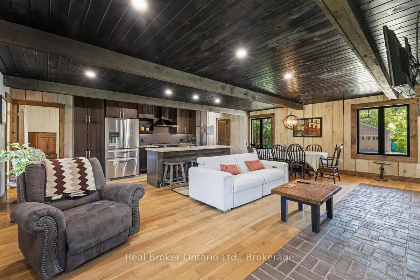
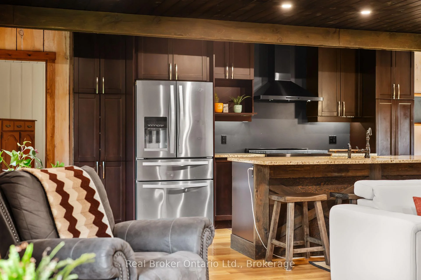
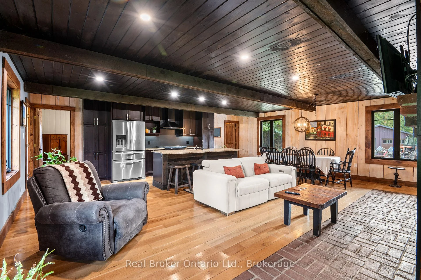
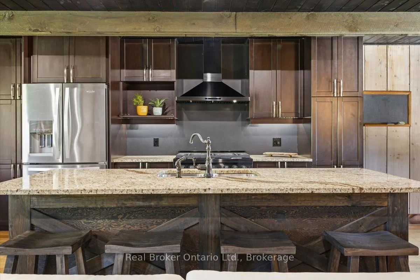
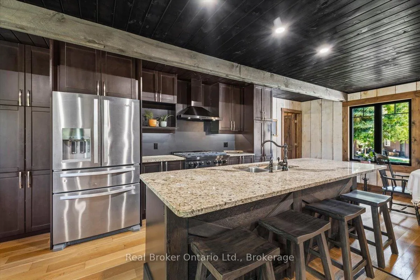
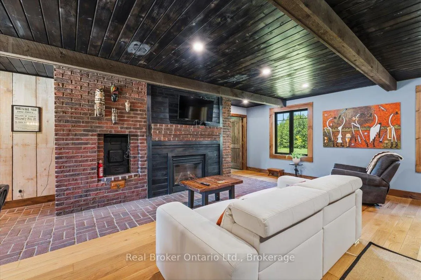
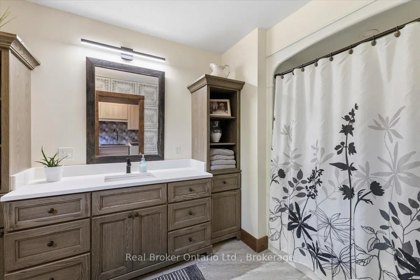
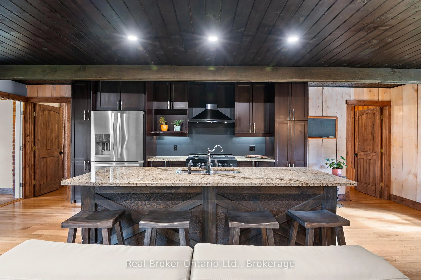
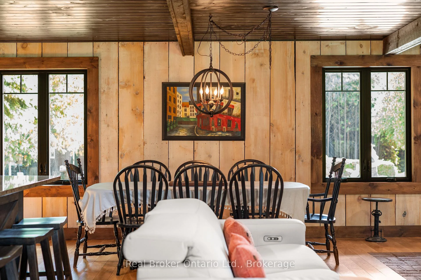
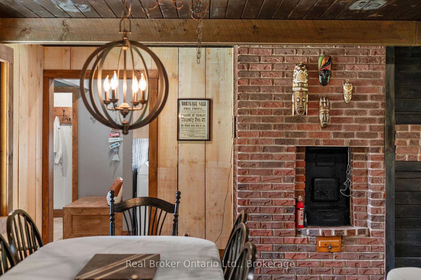
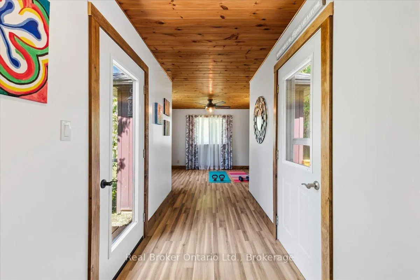
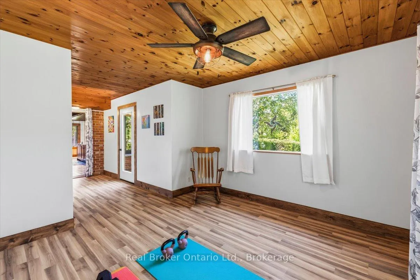
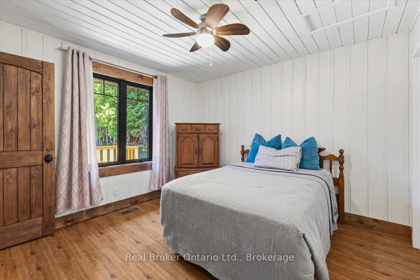
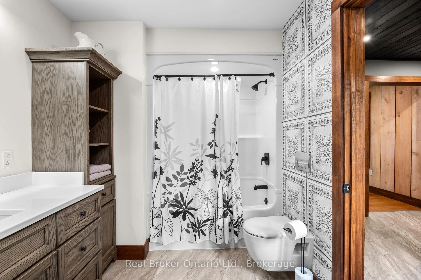
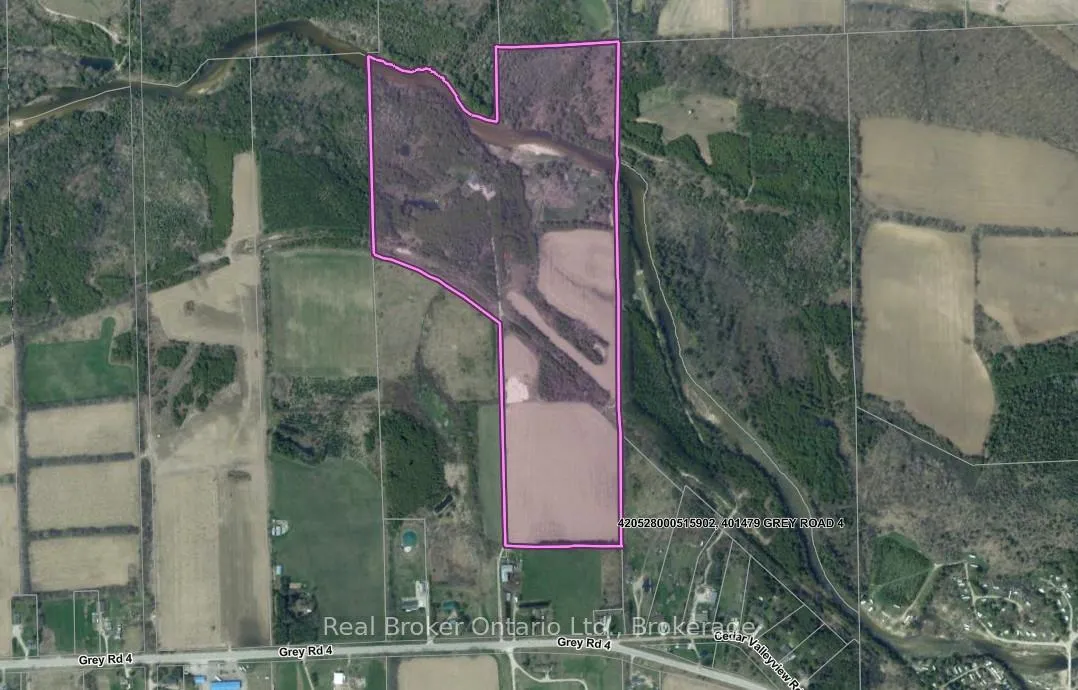
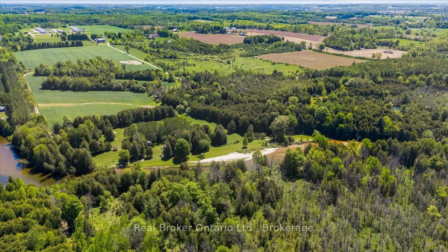
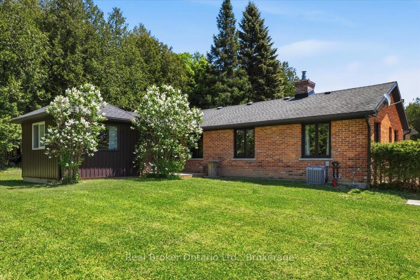
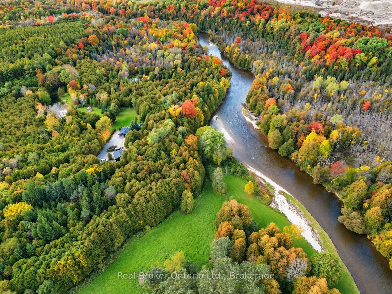
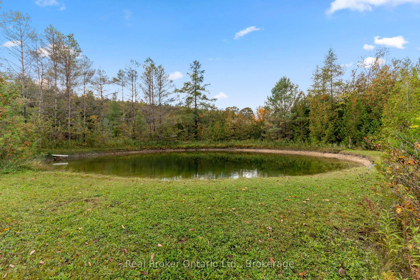
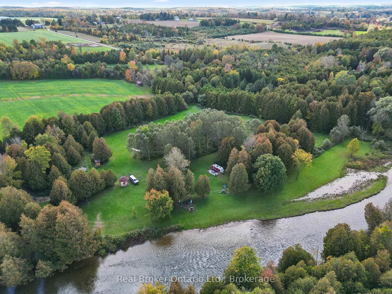
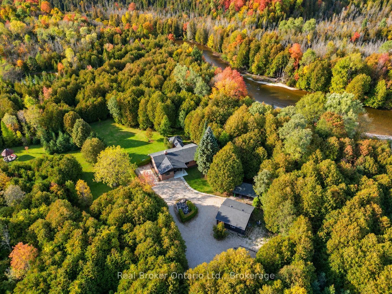
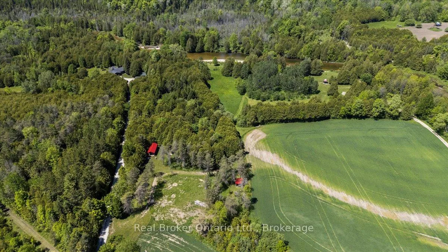
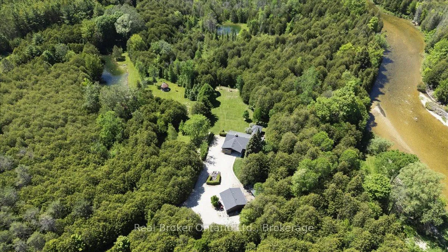
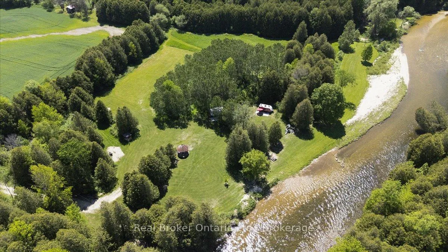
For the first time ever, this remarkable 60-acre Saugeen River property is offered to market, and just eight minutes from Hanover. Hidden behind a long private driveway and framed by mature trees, the property unfolds slowly, offering the kind of arrival that immediately tells you this is something special. This is not just a home - it is a place to gather, to breathe, and to create memories that last forever.A charming four-season family home, thoughtfully maintained and designed for comfortable year-round living. Bright, open, and inviting, it offers the ease of modern living with the warmth of a true country retreat. A standby generator adds confidence and convenience, while the detached two-car garage and additional storage shed provide the practical function a property of this scale deserves.Beyond the home, the land tells its own story. Approximately 20 acres are workable, offering productive acreage with real potential, while the remainder creates a private world of its own: three cabins tucked among the trees, two ponds, and trails that wind through the landscape. It feels like a family campground, a recreational escape, and a private estate all in one. At the back of the property, the Saugeen River completes the picture, bringing water, wildlife, and a rare sense of connection to nature.This is a property meant to be experienced. Mornings on the trail, afternoons by the pond, evenings by the river: every season offers something different, and every part of the land invites you to slow down and stay awhile. Private, peaceful, and full of possibility, this is a place where families can gather, guests can return, and memories can be made for years to come. Garage 23ft x 23ft.
Key Facts & Features
Property Costs
- Annual Property Tax Amount
- $2,912
- Land Transfer Tax Fee
- $30,455
Rental Items
- Rental Equipment
- None.
- Under Contract
- None
- Basement Type
- Partial Basement, Unfinished, Crawl Space
Interior Features
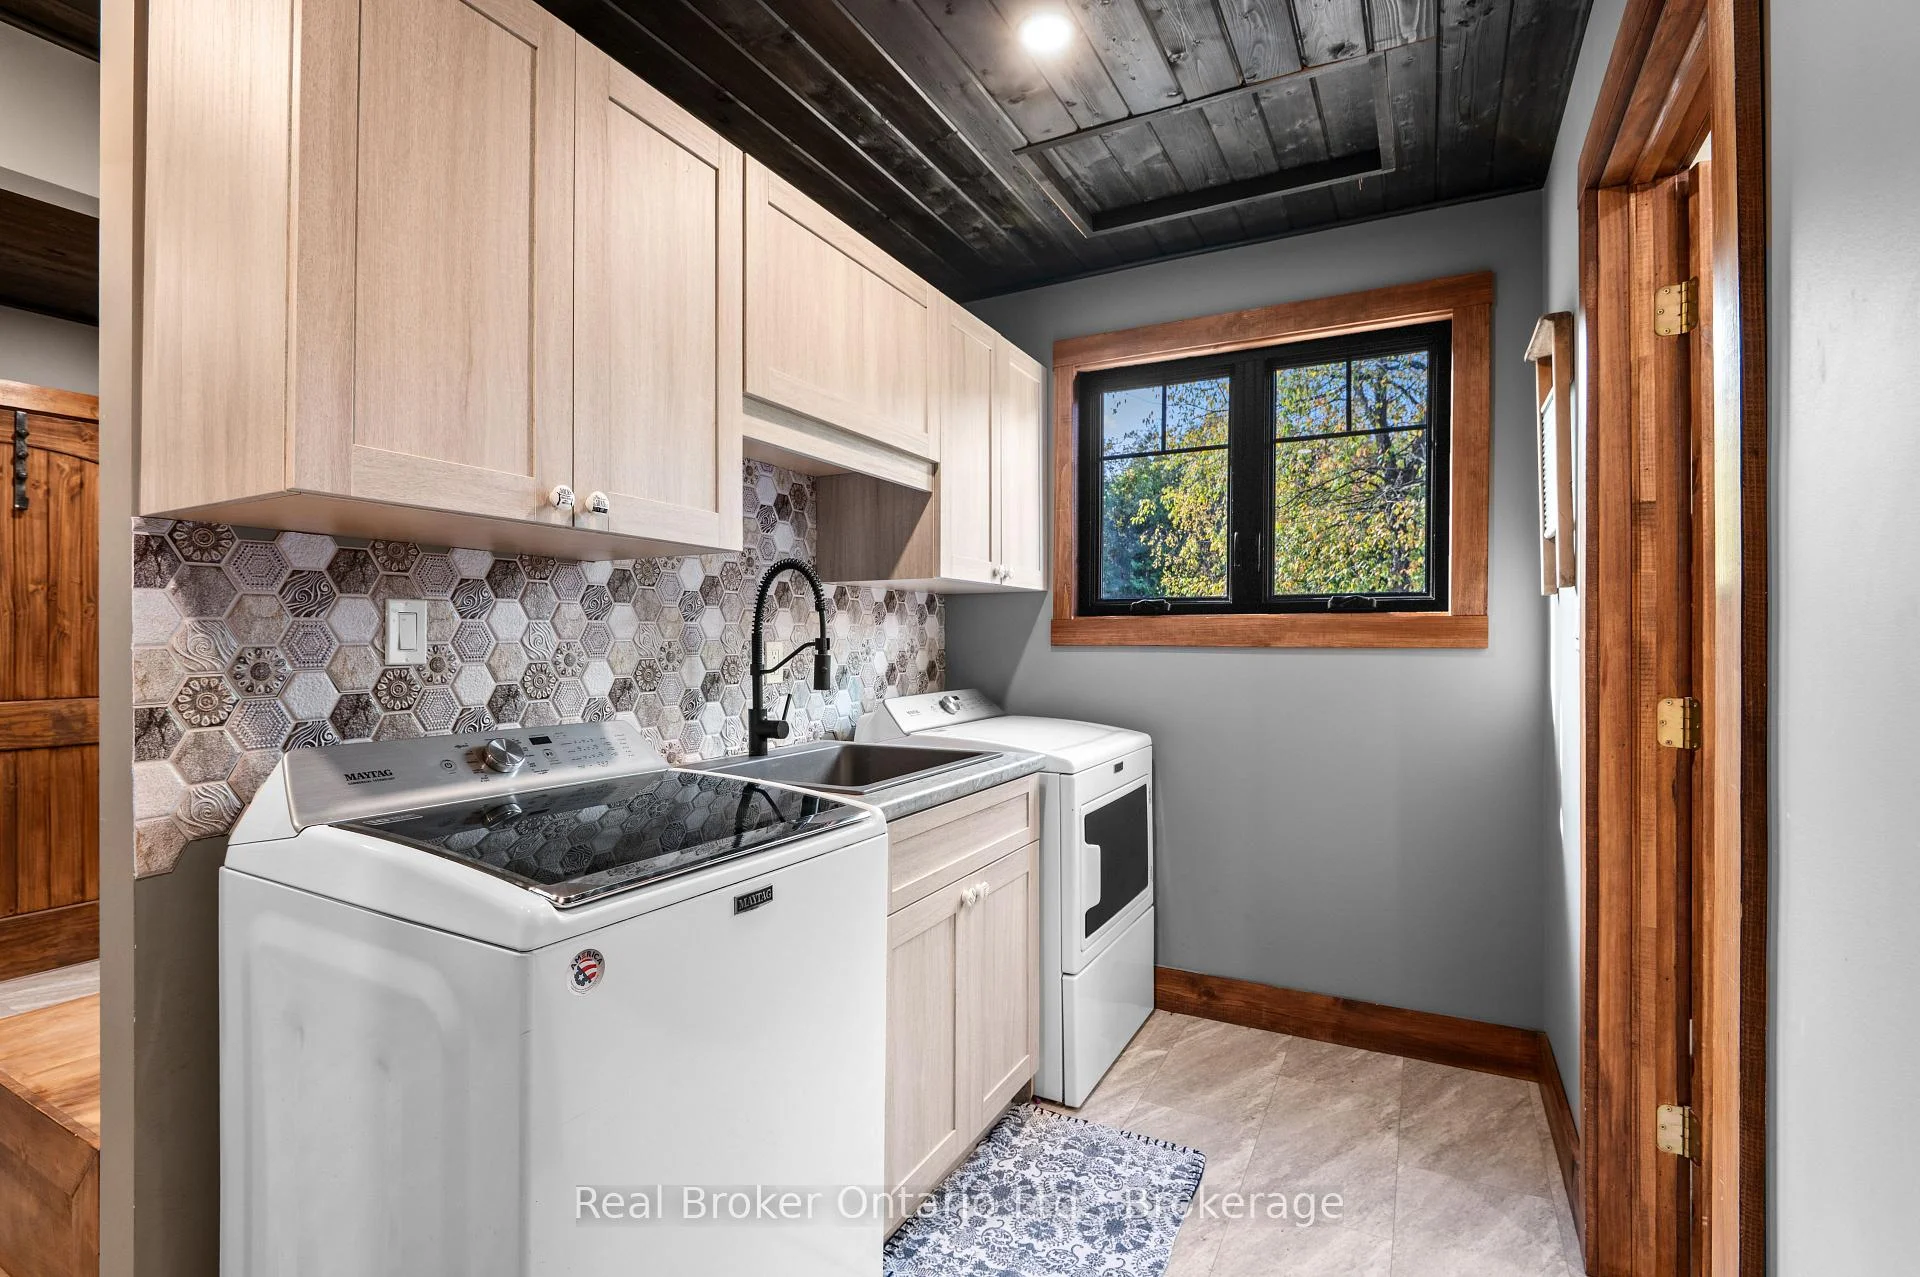
- Laundry Level
- Main Level
- Interior Extras
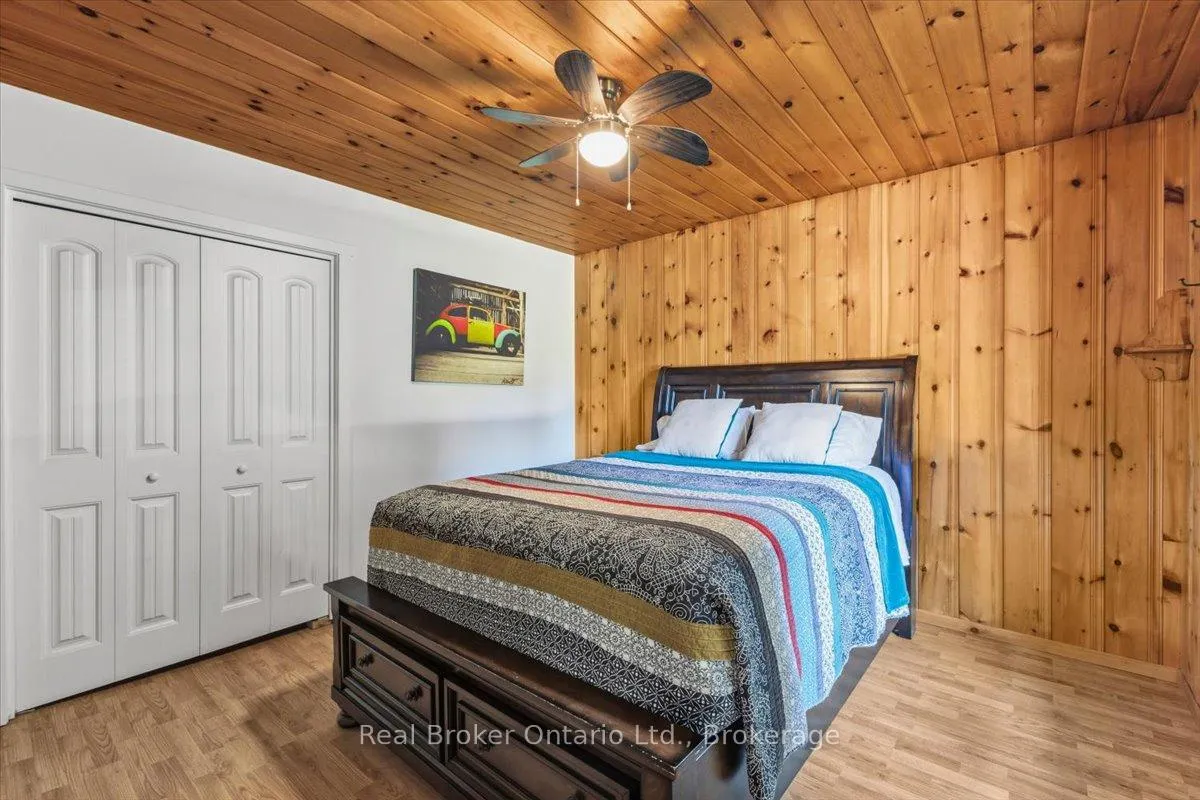
- Generator - Full, Primary Bedroom - Main Floor
- View
- River, Trees/Woods, Meadow
- Security Features
- None
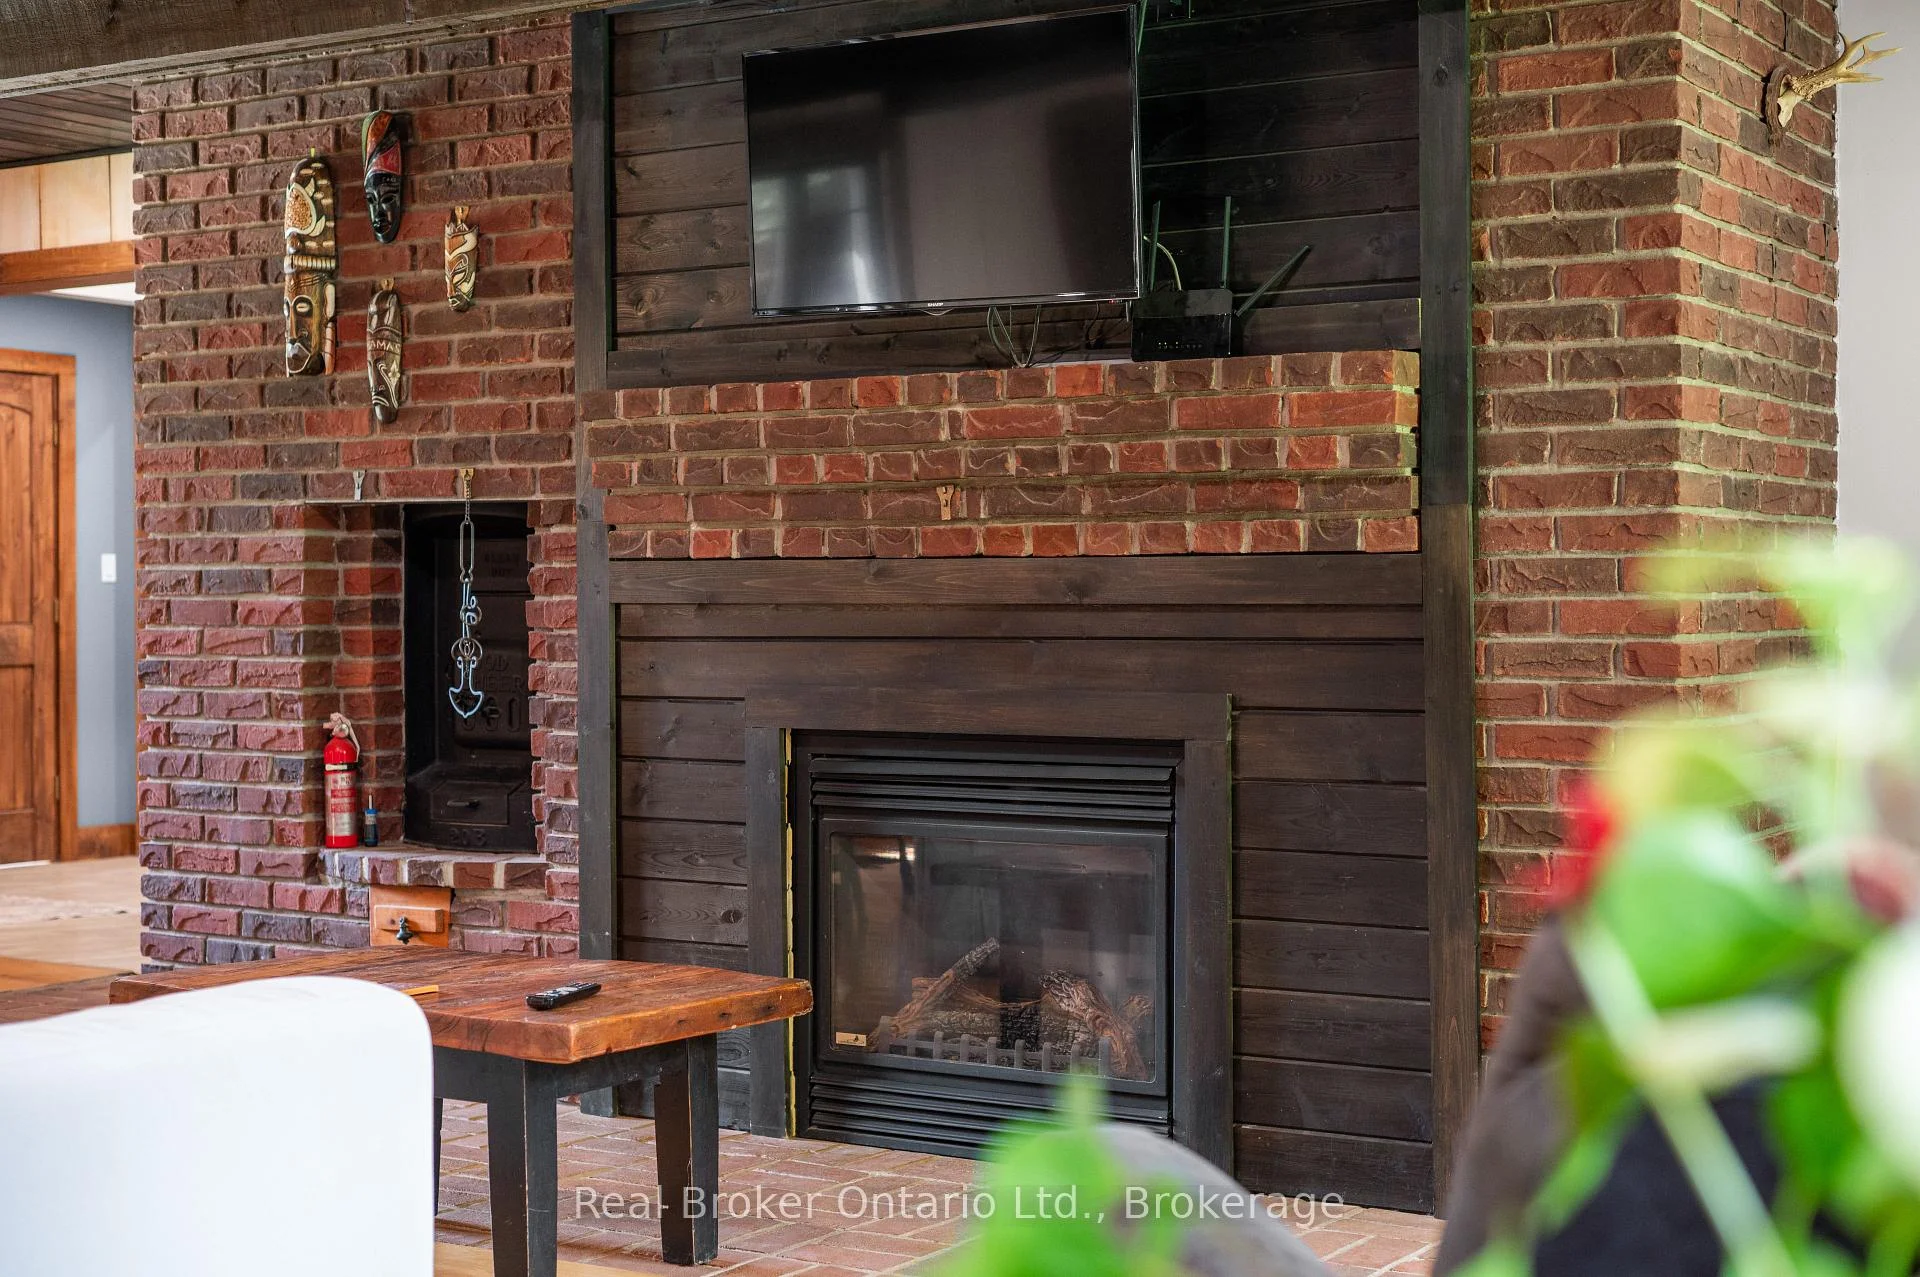
- Fireplace/Stove
- Yes
- Fireplace Features
- Natural Gas
- Elevator
- No
Exterior Features
- Exterior Extras
- Deck, Fishing, Privacy, Recreational Area, Year Round Living
- Pool
- None
- Property Features
- Lake/Pond, River/Stream, School Bus Route, Waterfront, Wooded/Treed
- Other Structures
- Shed, Garden Shed, Gazebo
Building
- Building Type
- Farm
- Building Style
- Bungalow
- Approx Age
- 31-50
Construction
- Exterior Finish
- Stone, Brick
- Roof
- Asphalt Shingle
- Foundation Details
- Concrete Block
- Special Designation
- Unknown
Lot
- Lot Front
- 1618.18 ft
- Lot Depth
- 2046.00 ft
- Lot Size
- 61.29
- Lot Shape
- Irregular
Inclusions
- Inclusions
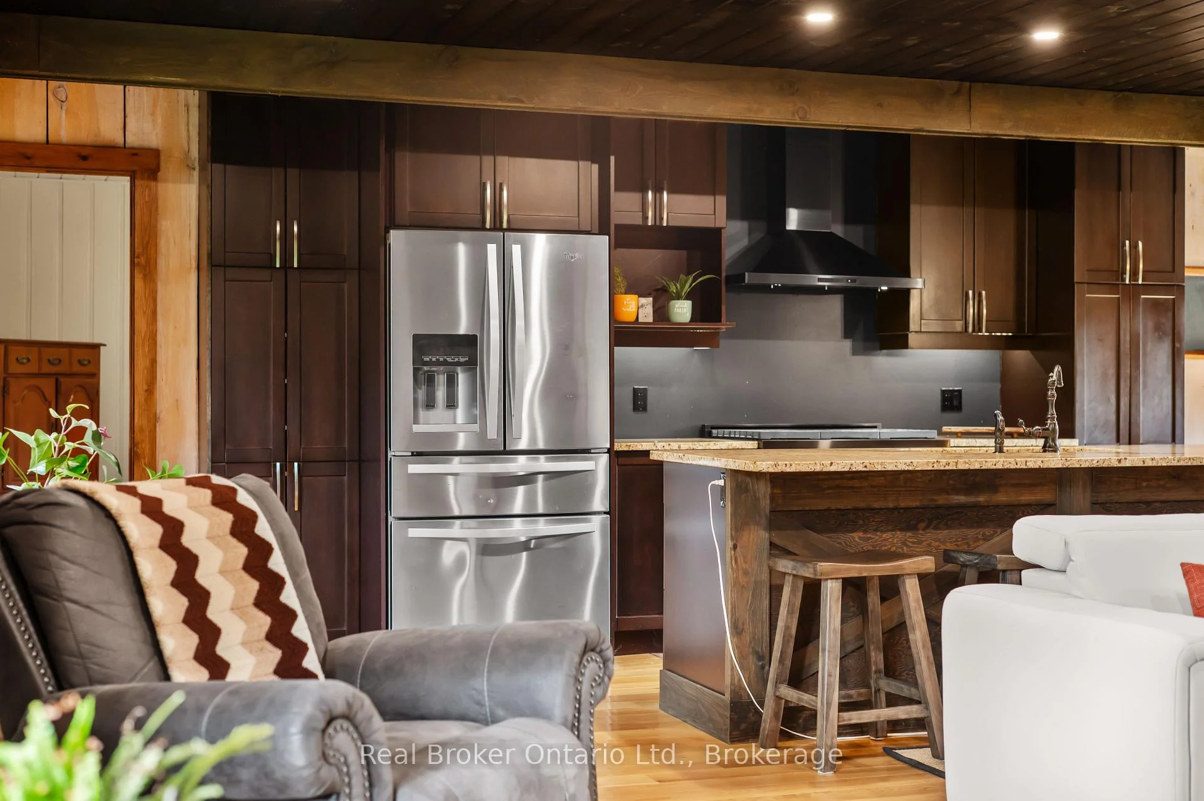
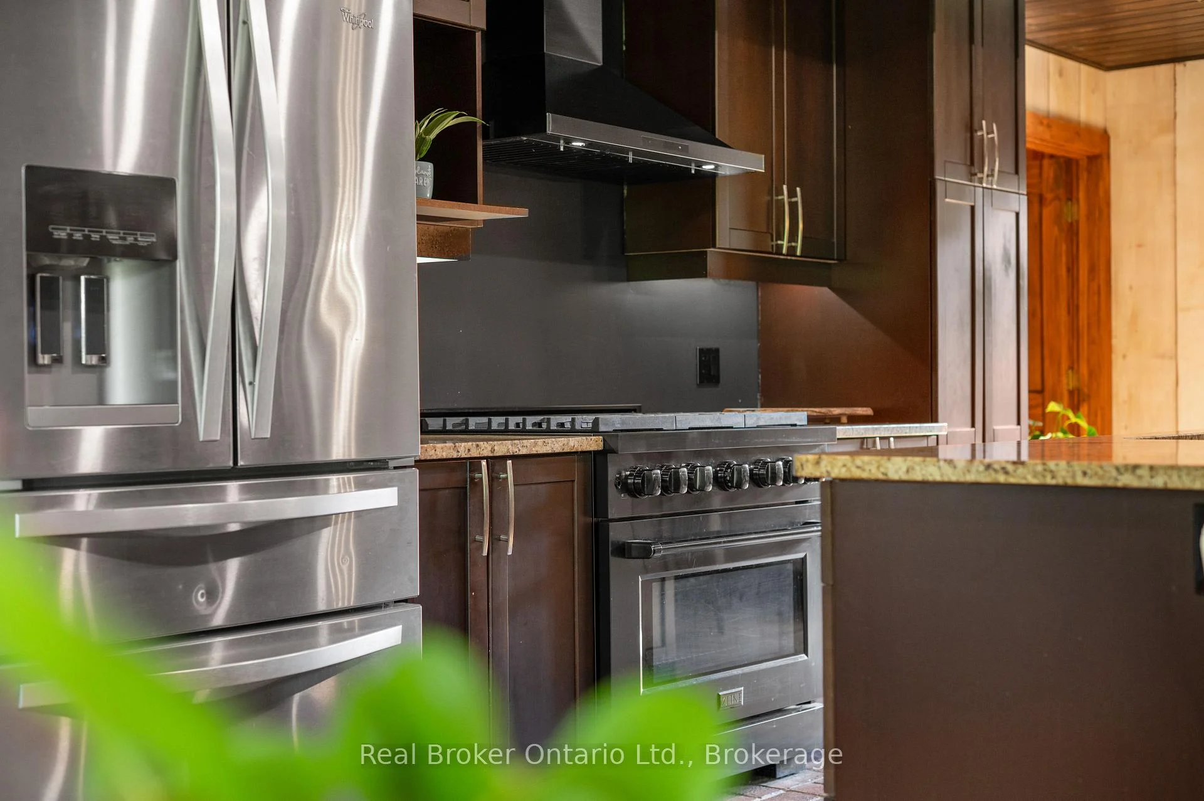
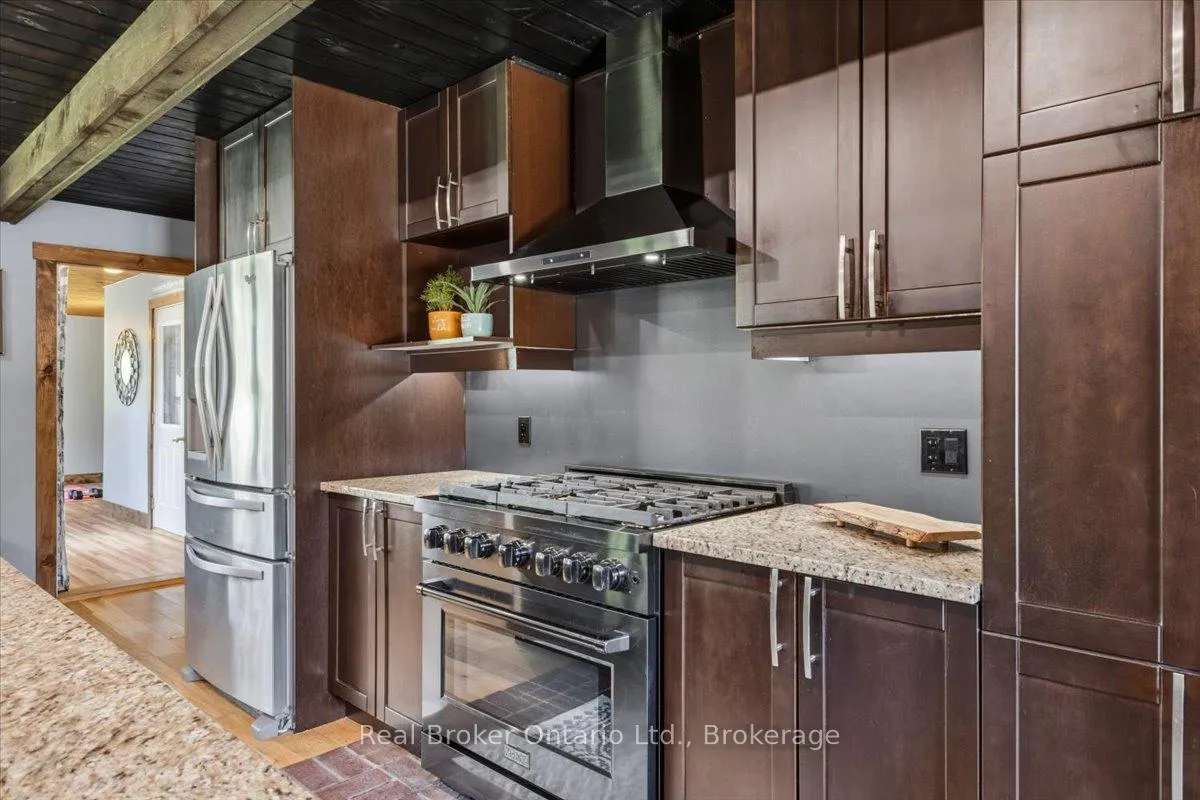
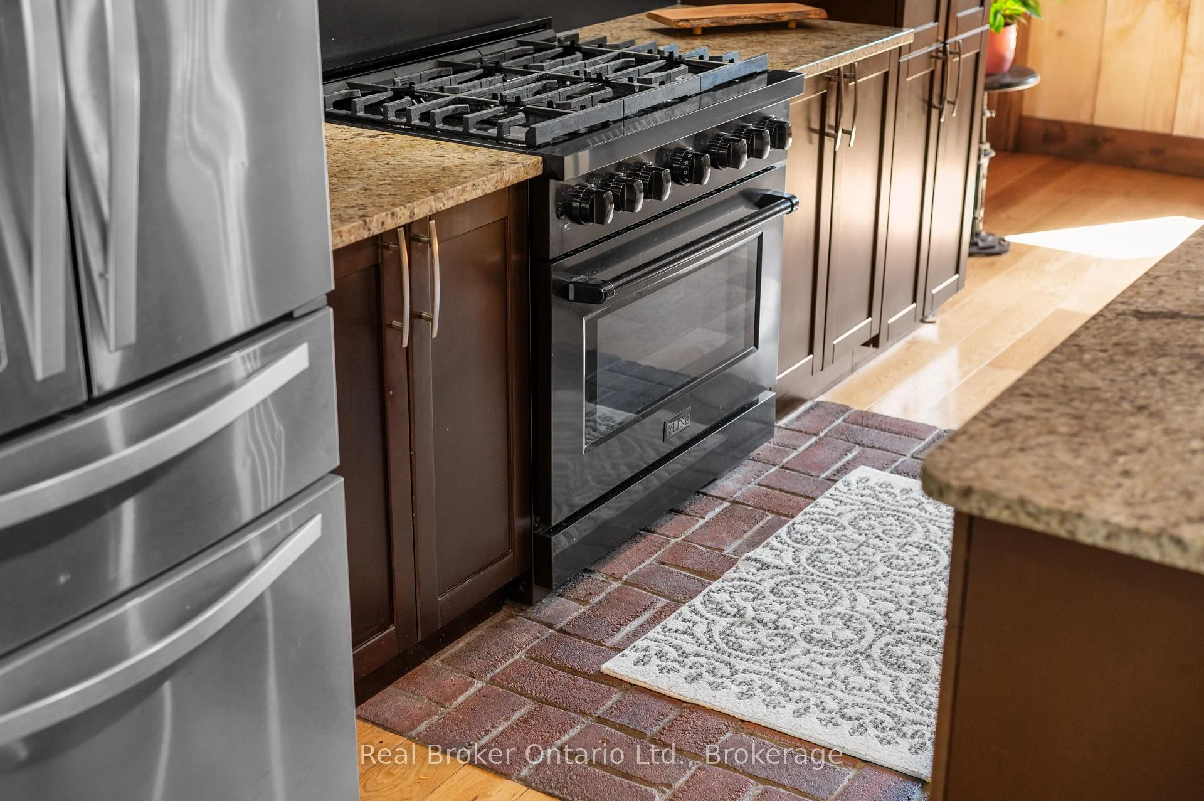
- Fridge, Stove, Dishwasher, Gas stove, Freezer in Basement, Rangehood, Ceiling Fans, Washer, Dryer
Exclusions
- Exclusions
- Chalk Board in Kitchen, All window coverings and rods, fire extinguisher in garage.
Parking & Garages
- Garage Type
- Detached
- Garage Spaces
- 2
- Parking Spaces
- 10
- Total Garage And Parking Spaces
- 12
Heating & Cooling
- Heat Source
- Gas
- Heat Type
- Forced Air
- Air Conditioning
- Central Air
- Water
- Well
- Sewers
- Septic
- Natural Gas
- Yes
- Hydro
- Yes
- Cable
- No
- Telephone
- No
- Bedrooms
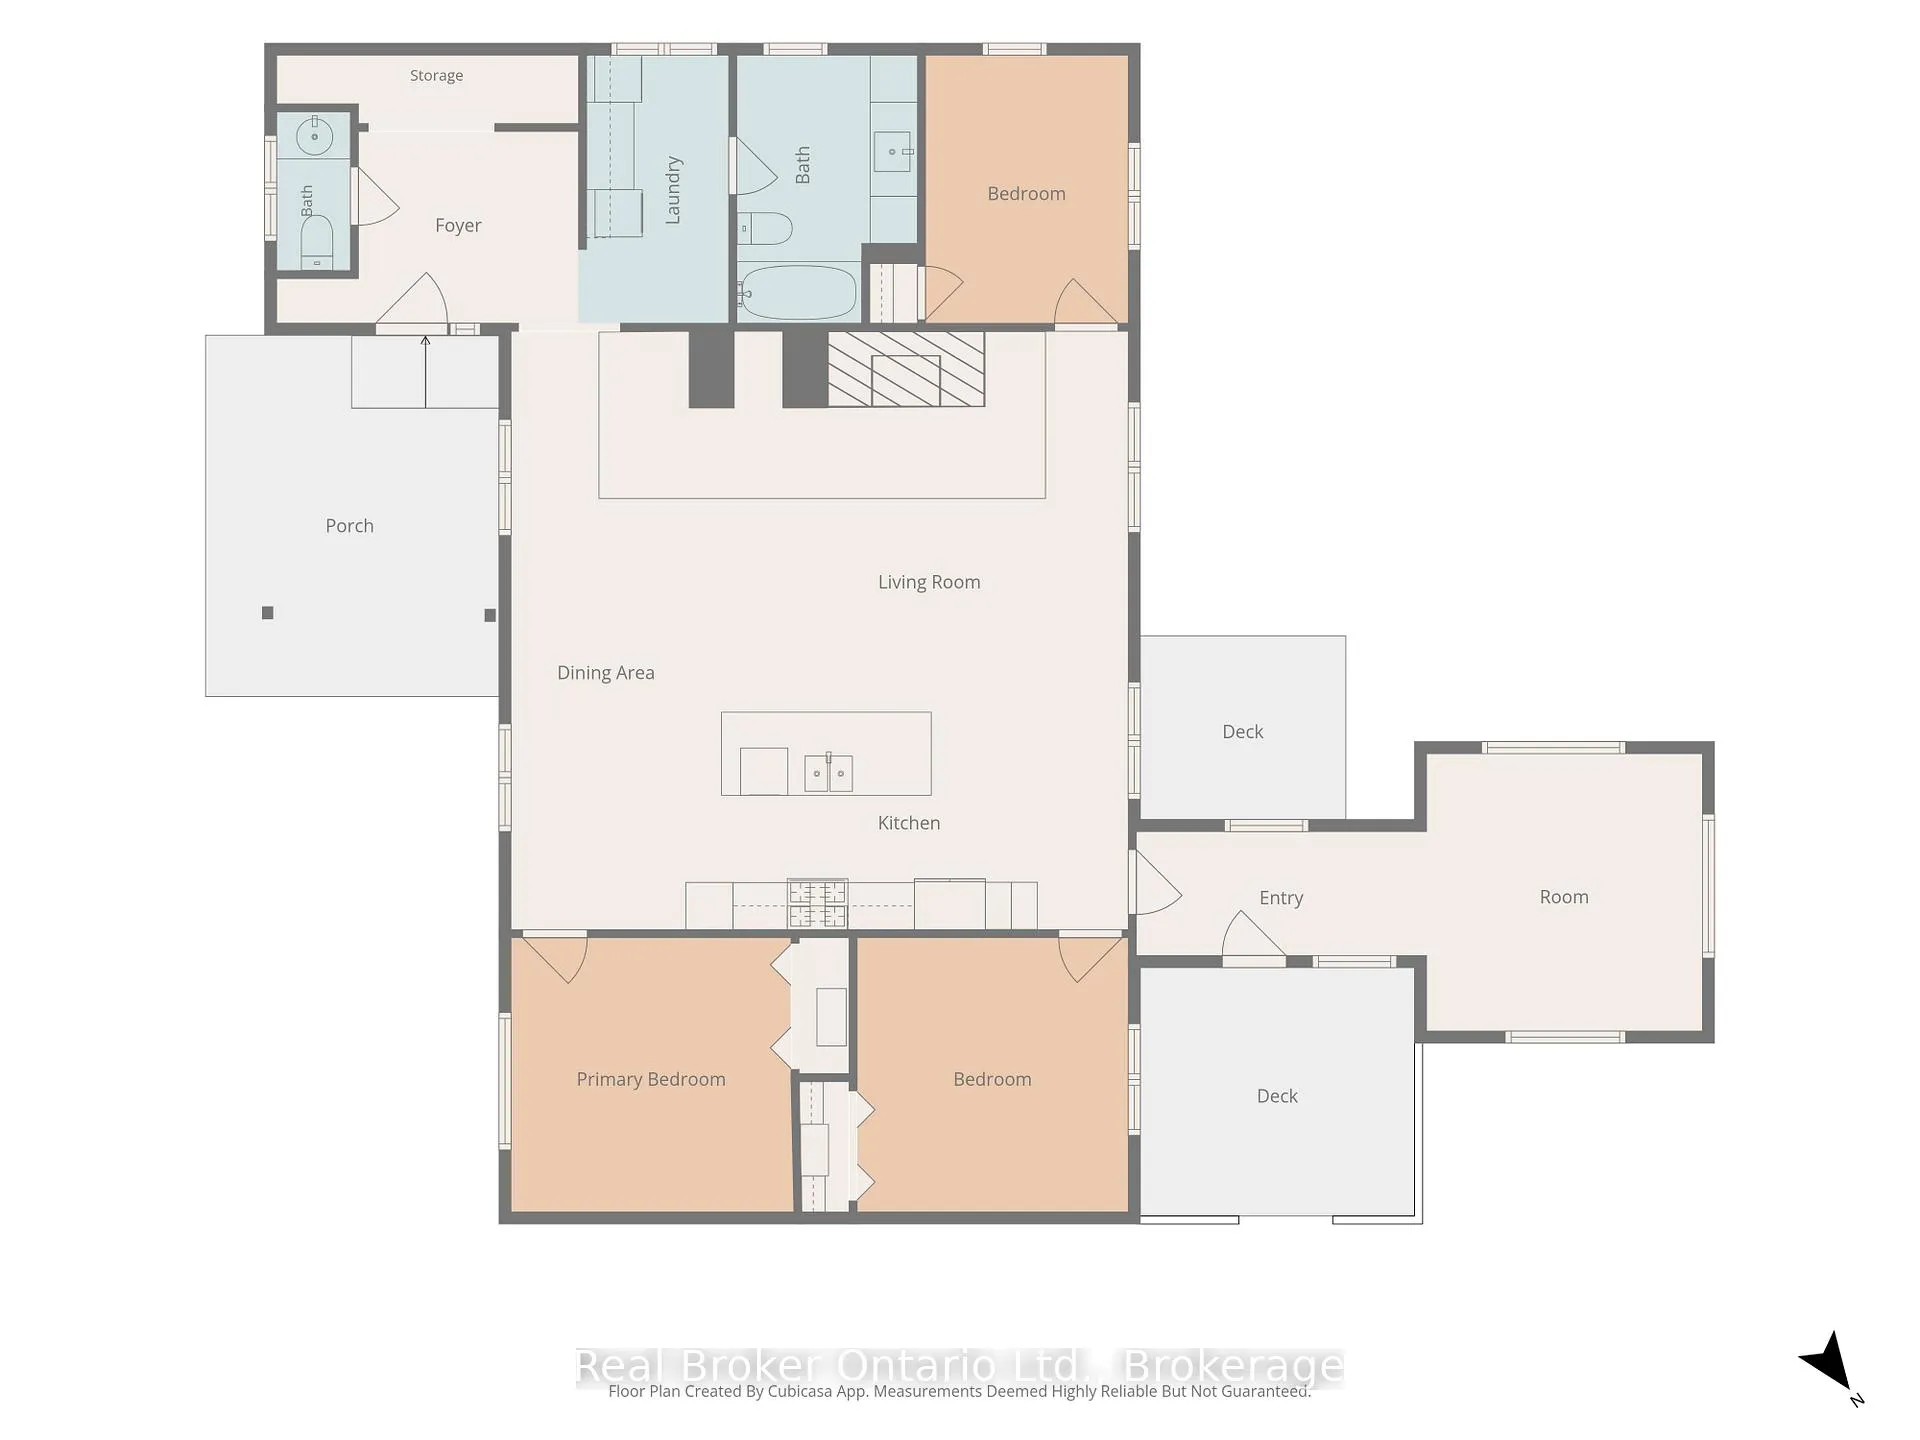
- 0 + 3
- Washrooms
- 2
- Kitchens
- 1
Room sizes
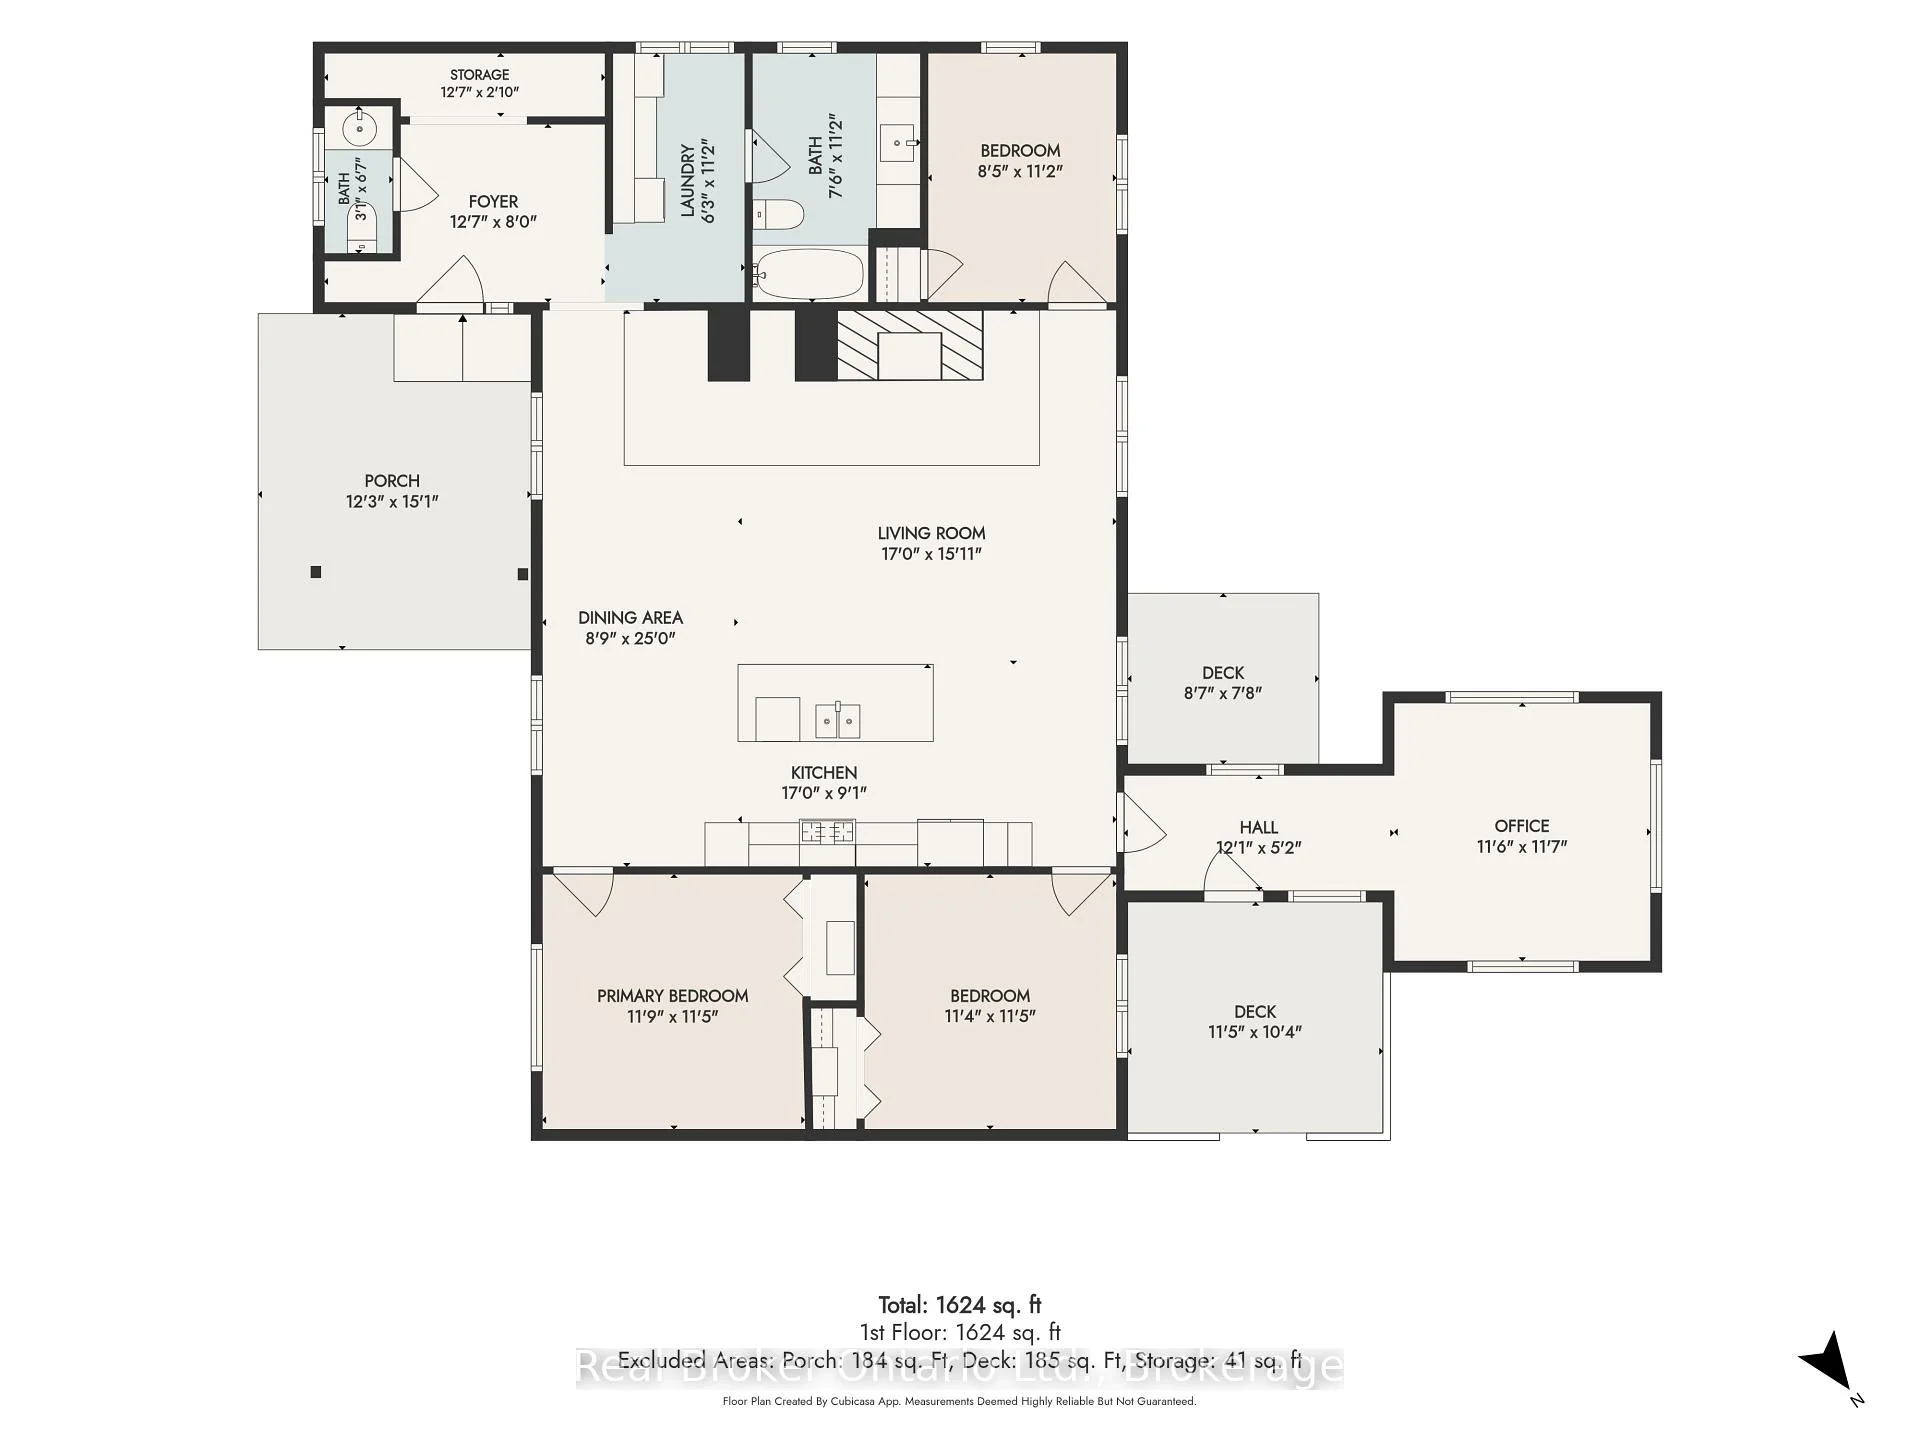
- Bathroom—Main level
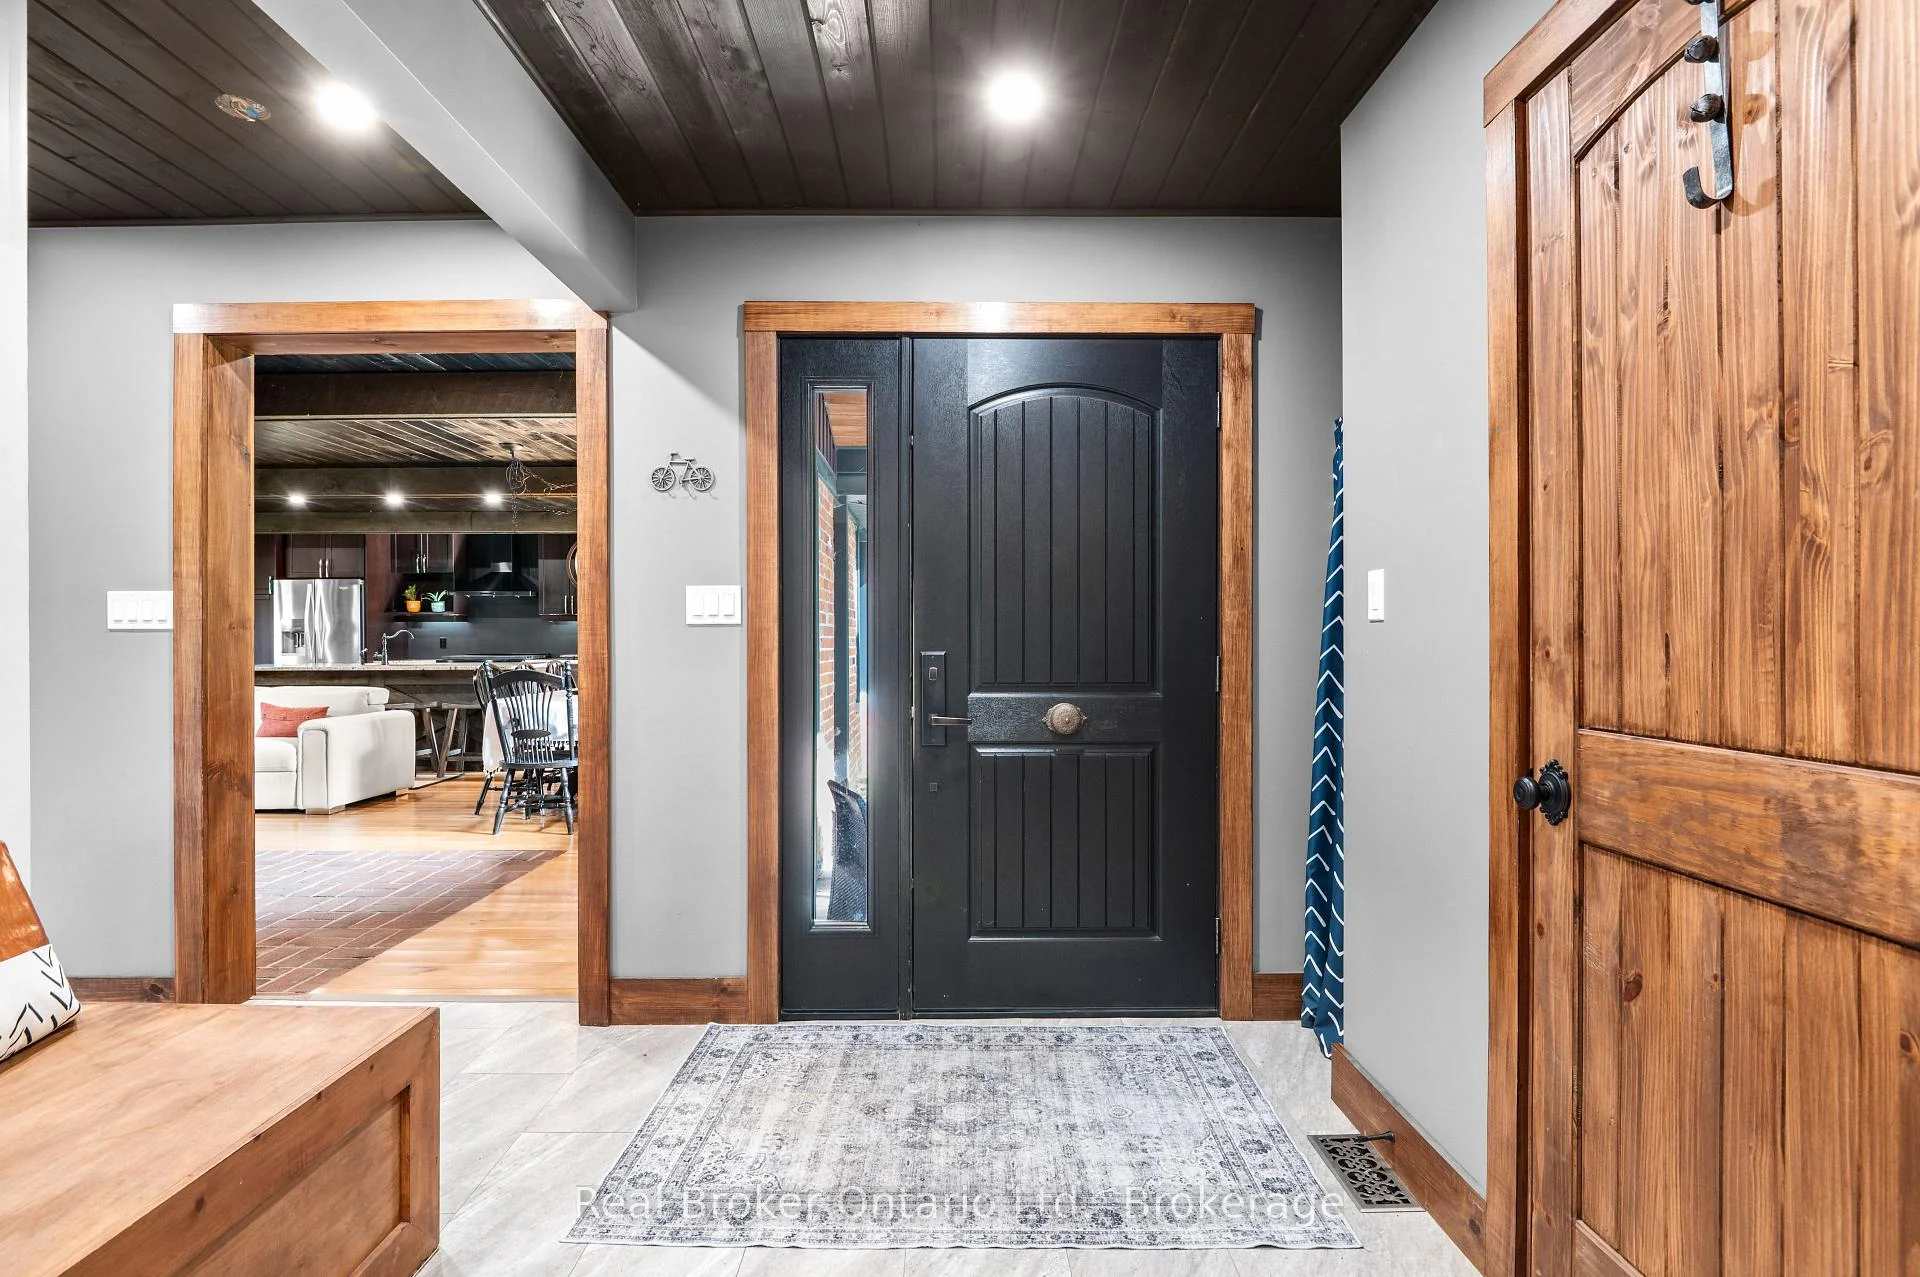
- Foyer—Main level
- Laundry—Main level
- Bathroom—Main level
- Living Room—Main level, Combined w/Kitchen
- Bedroom—Main level
- Bedroom—Main level
- Bedroom—Main level
- Office—Main level
- Utility Room—Basement level
Washrooms
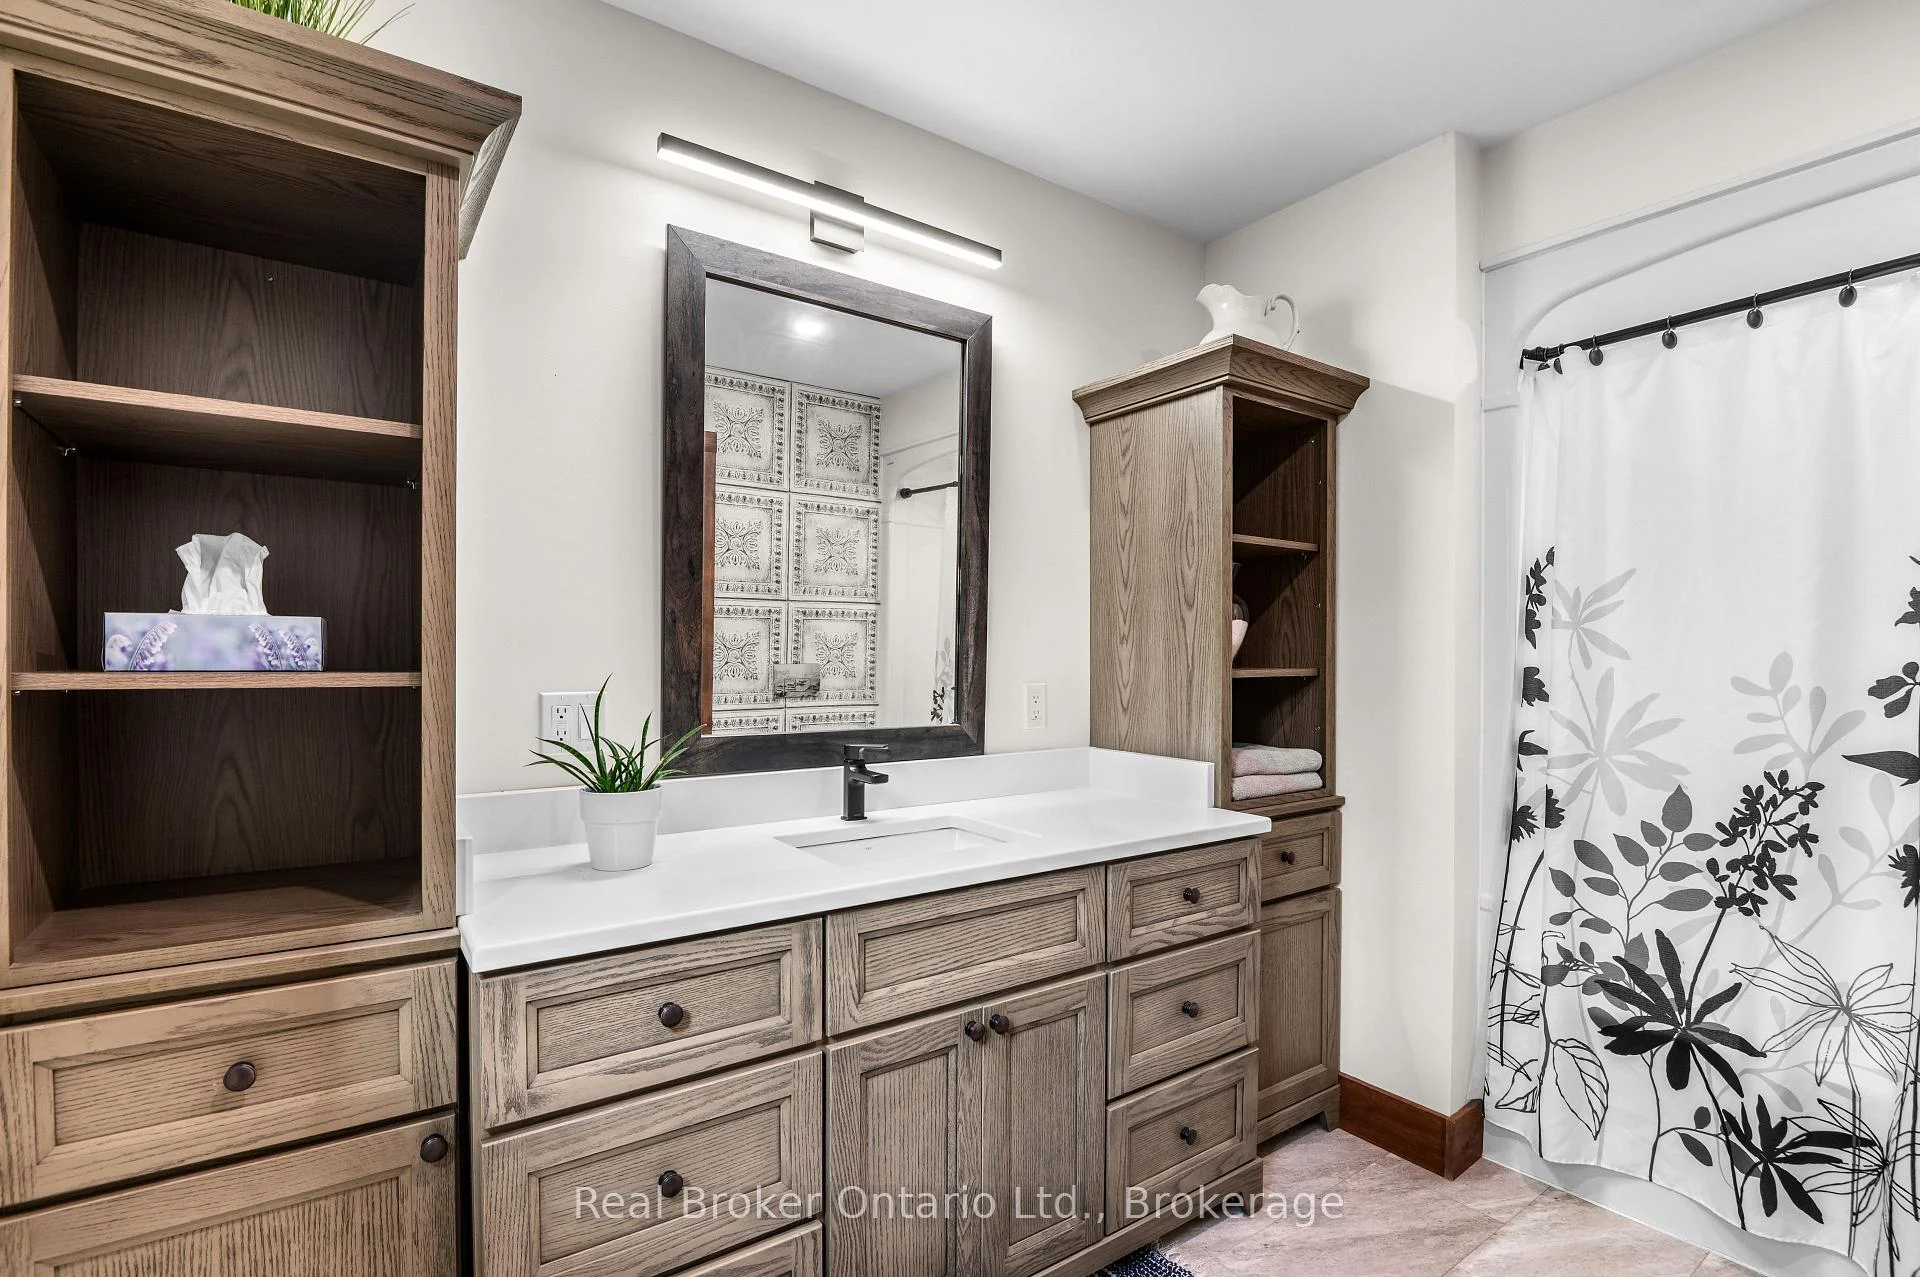
- 4-piece, Main
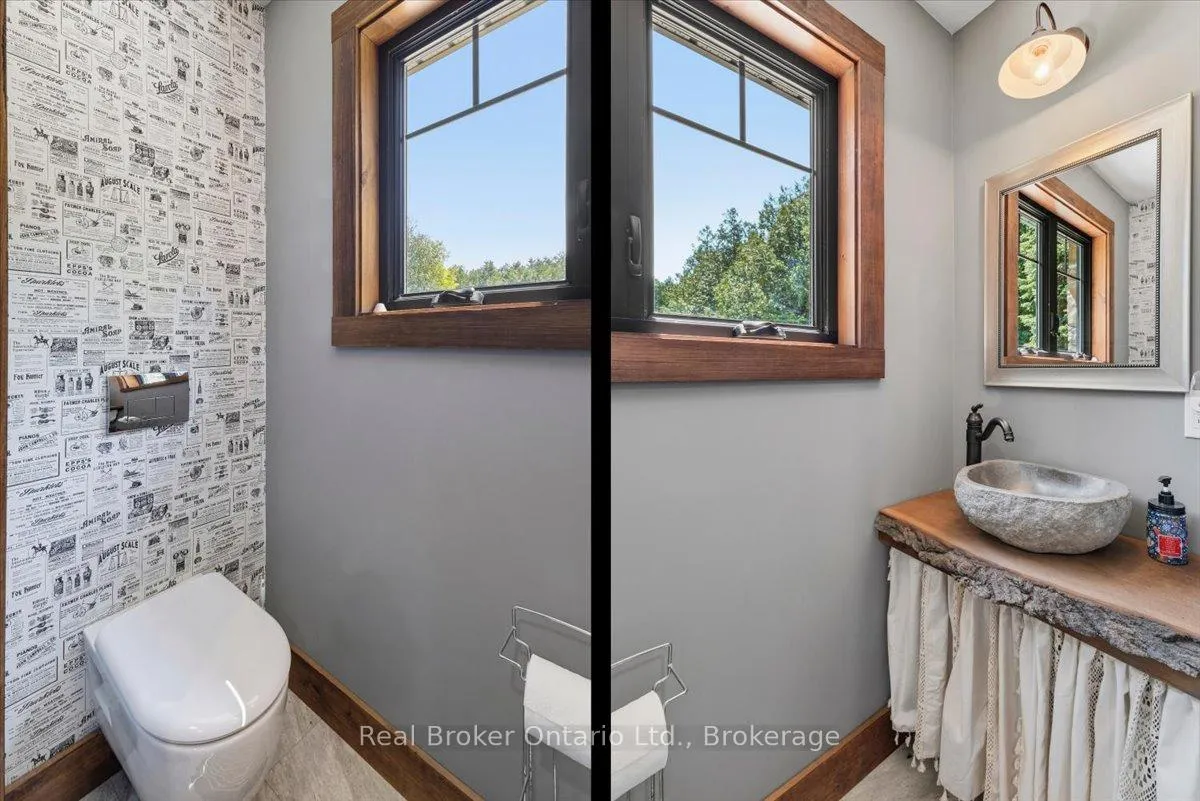
- 2-piece, Main
- Municipality
- West Grey
- Neighbourhood
- West Grey
- Main cross streets
- Grey Road 4.
- Zoning
- A1 | NE
- Directions
- Head East past Walmart. Property is on the left.
- Waterfront
- Direct
- MLS® number
- X13247502
- Data source
- Toronto Regional Real Estate Board
- Listed on
- 2026-06-05
- Updated on
- 2026-10-15
- Days on market
- 136 days
- Possession type
- Flexible
- Co-op commission
- 2% or 1% if LA shows buyer via appt.
- Seller
- Listed by
- REAL BROKER ONTARIO LTD.
Home Market Value
Current home valuation for 401479 Grey Road 4, West Grey, West Grey, ON. Listed for $1,699,000
HOMEH Estimate
—
Estimated Sales Range
—
HOMEH Estimate for 401479 Grey Road 4, West Grey
Calculated with a real agent's CMA method — 45+ years of experience, codified. Not an AI guess.
For the owner
Is this your home? Track its value.
Get this home's HOMEH Estimate by email once a month, with how many homes are for sale around you.
Mortgage Payment Calculator
Compare up to 4 down payment scenarios
20% required for homes $1.5M or more
$339,800
| Scenario 1 | Scenario 2 | Scenario 3 | Scenario 4 | |
|---|---|---|---|---|
−Down payment | % $ | % $ | % $ | % $ |
+CMHC insurance | $0 | $0 | $0 | $0 |
=Total mortgage | $1,359,200 | $1,274,250 | $1,189,300 | $1,104,350 |
Amortization | ||||
Mortgage rate | % | % | % | % |
| Payment frequency | ||||
=Mortgage payment | $6,636monthly | $6,222monthly | $5,807monthly | $5,392monthly |
Land Transfer Tax
$30,455
$30,455
Around this home
No schools found nearby
Data provided by OpenStreetMap & Fraser Institute School Rankings
Ask HOMEH
New!Hi there!
👋Text or call (416) 301-9001
Recommended for you
Based on homes you've looked at.
No recommended properties found.
Nearby similar homes
No nearby properties found.
More real estate resources
Other homes nearby
Explore this area
No nearby listings available.