
6508 Hwy 89
West Grey, ON N0G 2L0
- 5Bedrooms
- 1Bathroom
- 0Garage
- 1500–2000Sq Ft
- —Tax
- 1,240×2,075 ftLot Size
 Free EstimateSee Free Estimate Report

Property not available for sale or for rent.
HOMEH One: full-service selling for a 1% listing fee. The buyer's agent commission is separate.
Free Home EvaluationHow Much Is My Home Worth?Homes for Sale NearbySale & Price History for 6508 Hwy 89, West Grey
| Start Date | End Date | Price | Event | MLS# |
|---|---|---|---|---|
| 2026-06-05 | 2026-06-13 | Login to See Prices | Sold | x13248592 |
Real estate boards require you to or to see the full details of this property.
*Sold prices and complete sale & price history are regulated data. Under the Trust in Real Estate Services Act, 2002 (TRESA) and the rules of the Real Estate Council of Ontario (RECO), and pursuant to the Multiple Listing Service® rules of the Canadian Real Estate Association (CREA) and the Toronto Regional Real Estate Board (TRREB), this information may be shown only to registered users who have agreed to the applicable terms of use (a Virtual Office Website, or "VOW," arrangement). HOMEH Inc., Brokerage therefore provides it to signed-in members only. Creating an account is free and takes under a minute.
About 6508 Hwy 89, West Grey
Summarized Description
- Expansive 47-acre property near Mount Forest.
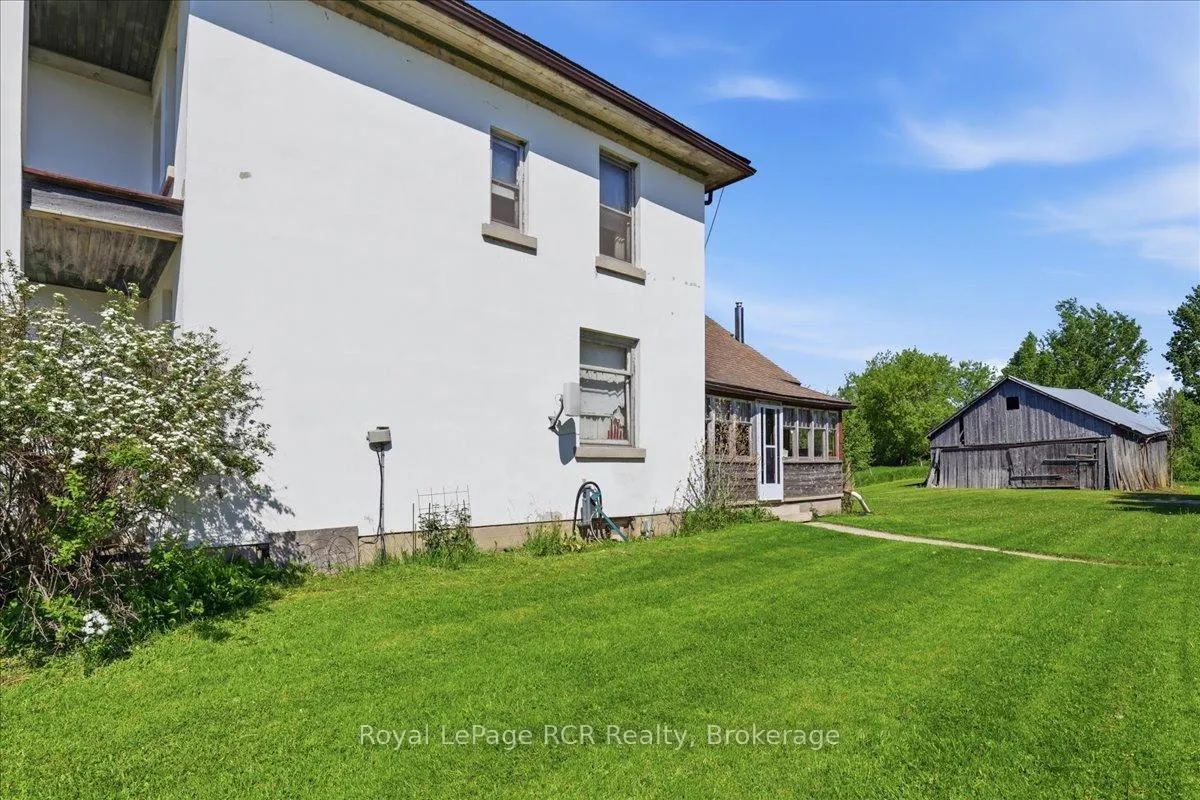
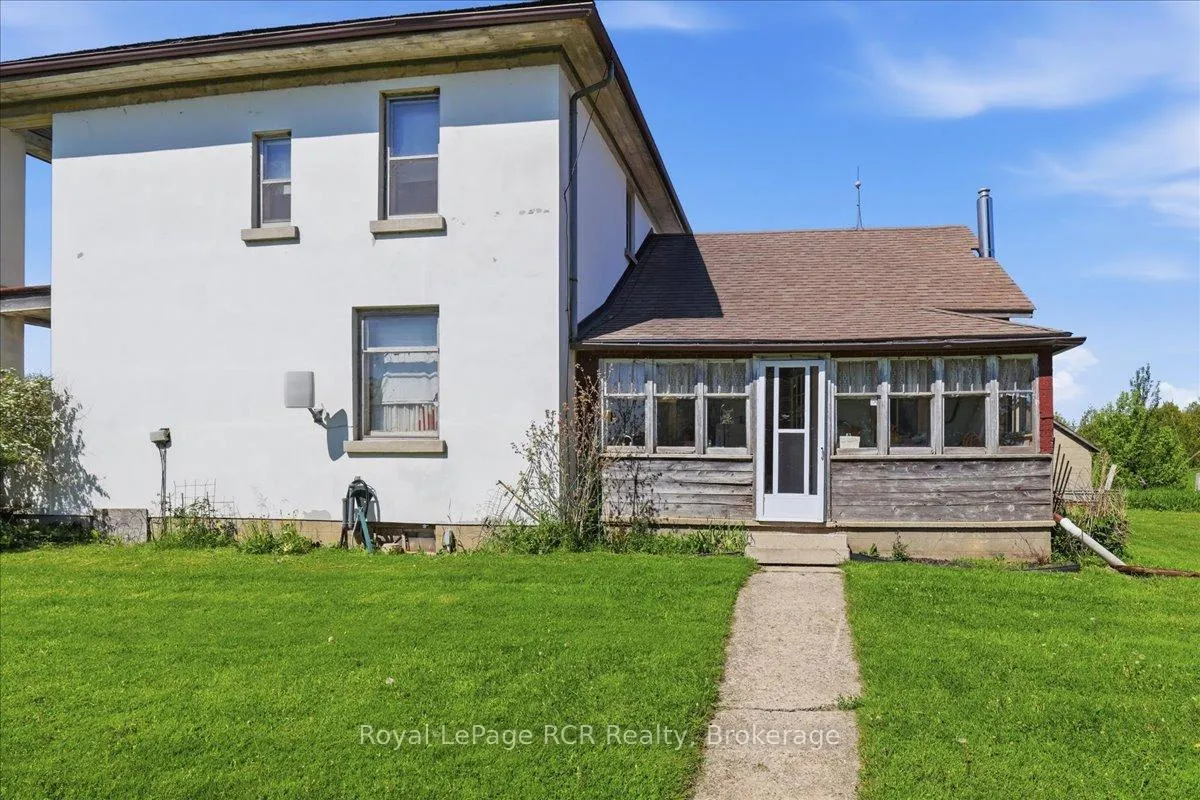
- Historic farmhouse with solid structure.
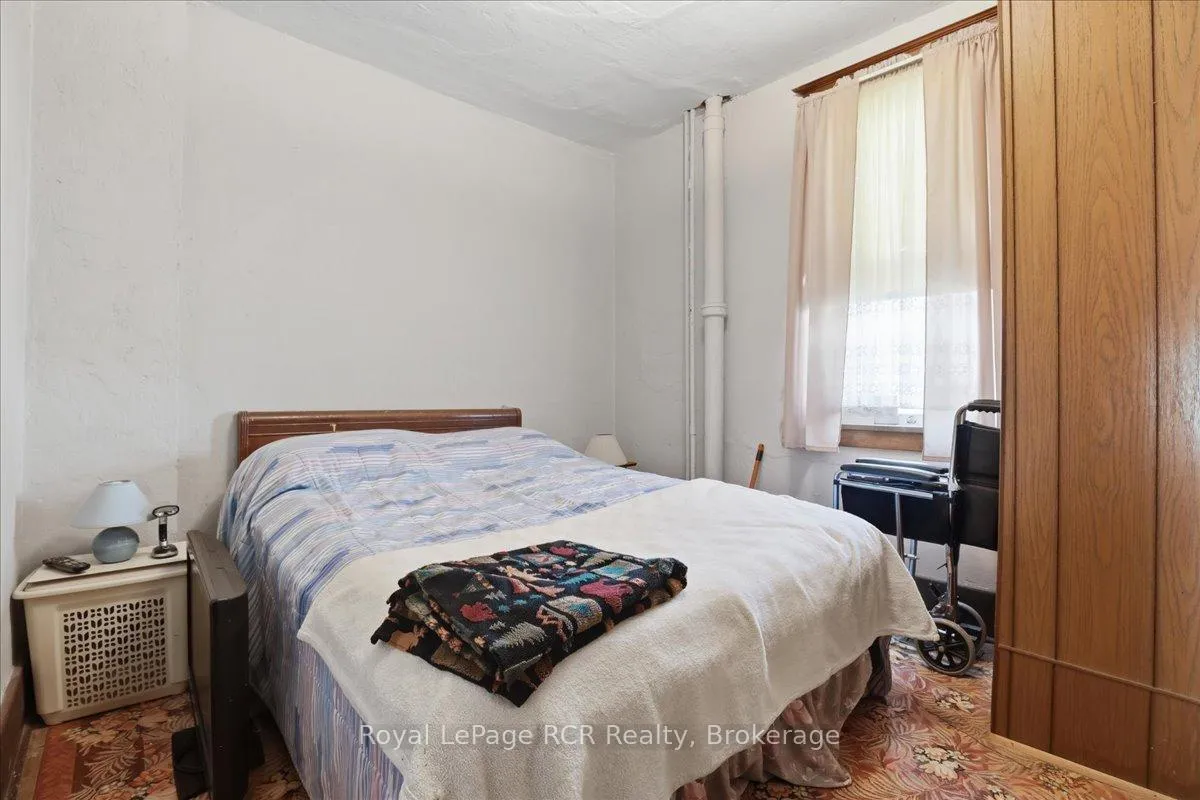
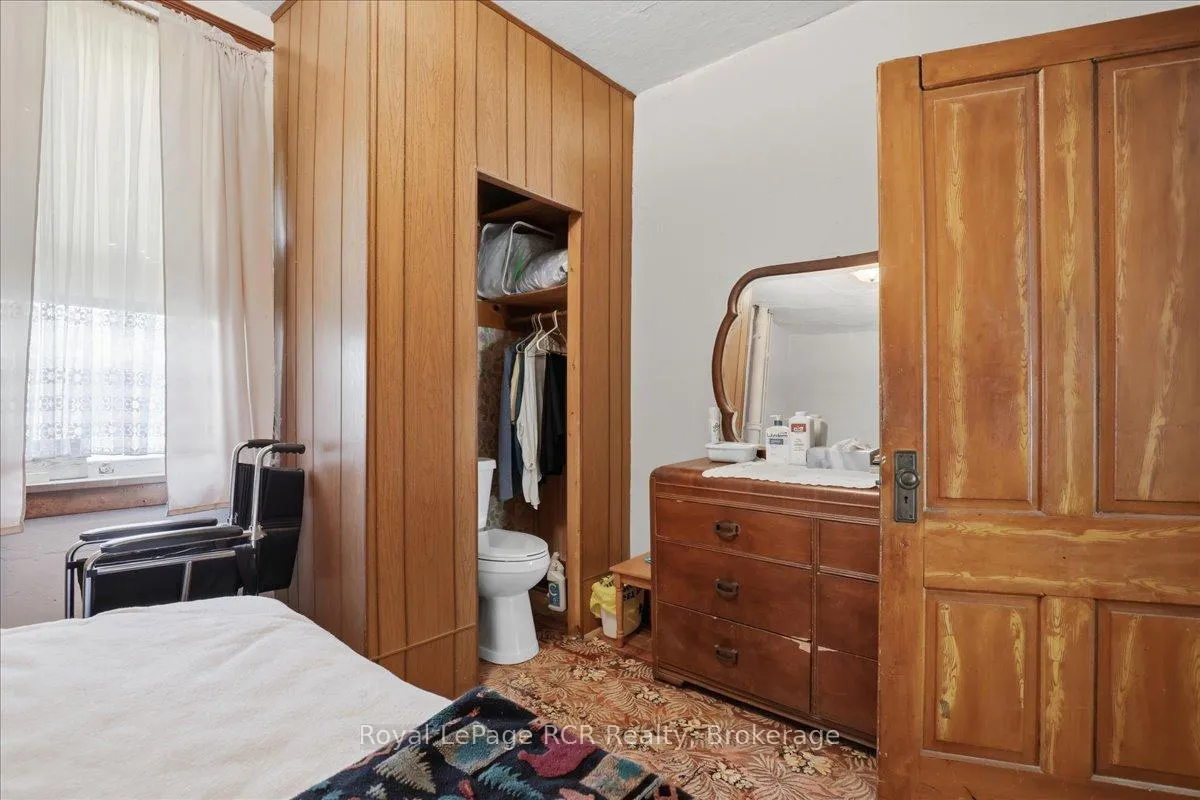
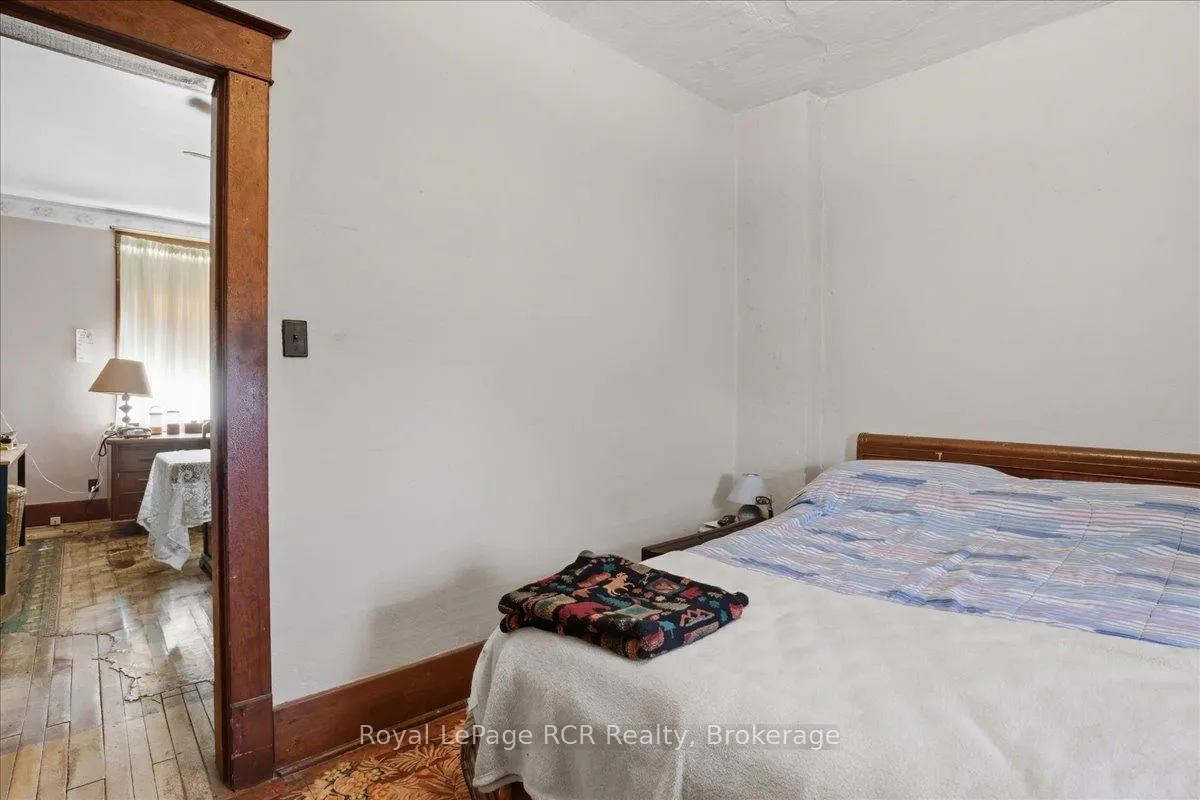
- Features 5 spacious bedrooms and 1 bathroom.
- 9-foot ceilings create an airy atmosphere.
- 23 acres of workable land for farming.
- Direct frontage along Saugeen River.
- Close to amenities and Pike Lake.
- Available with an additional 20-acre parcel.
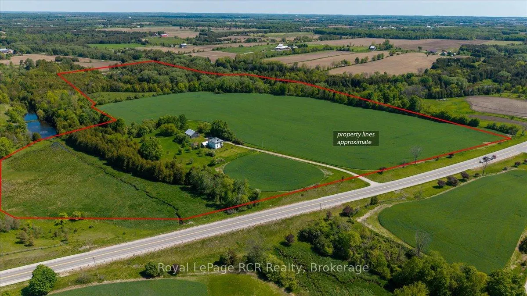
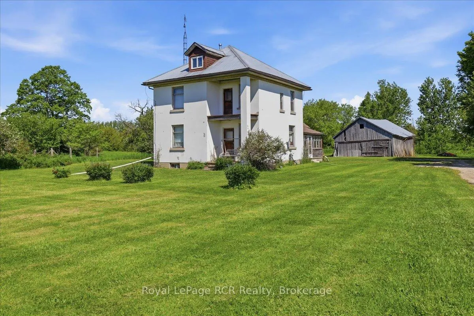
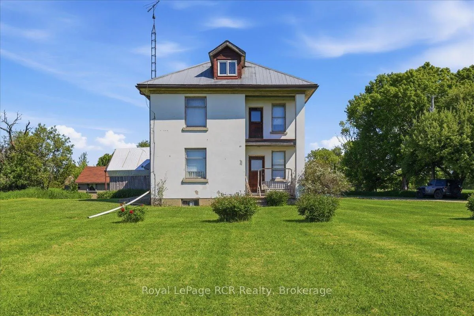
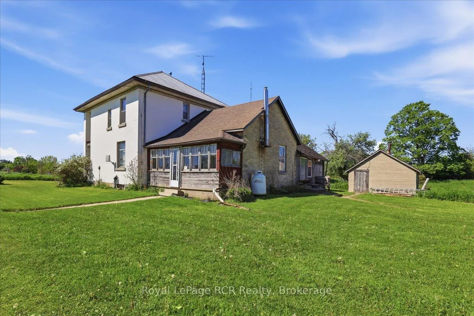
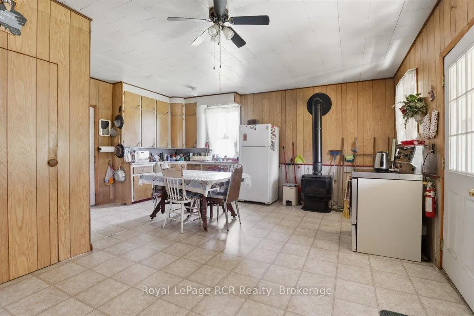
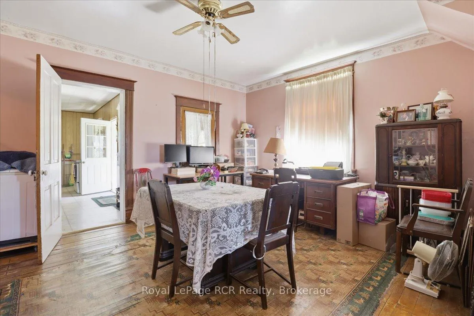
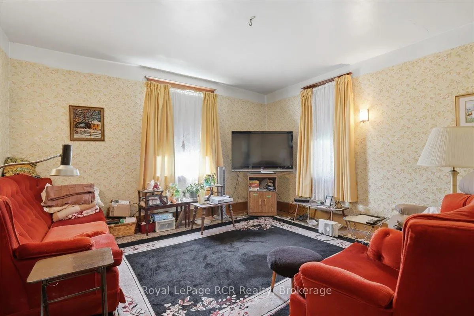
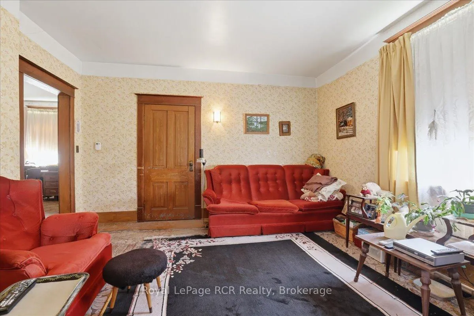
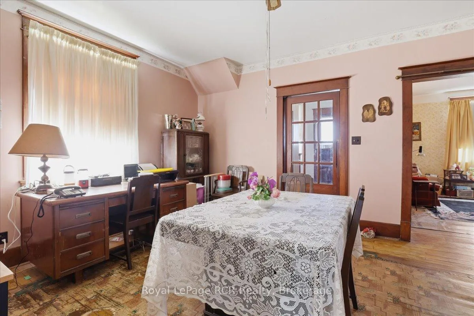
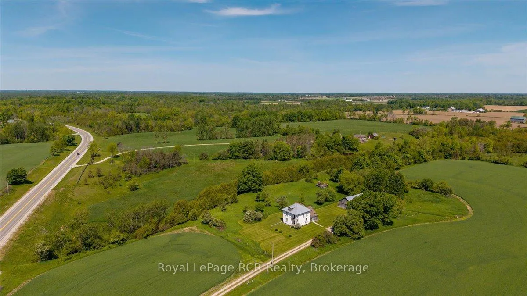
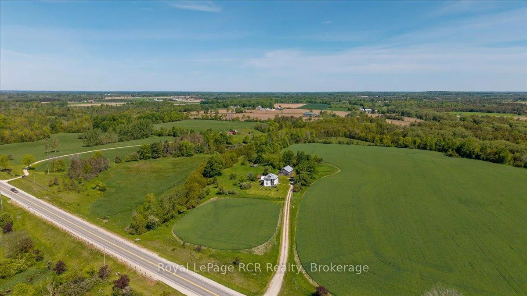
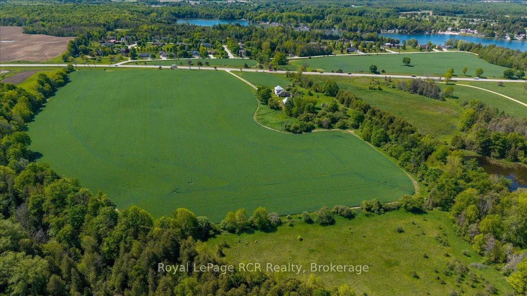
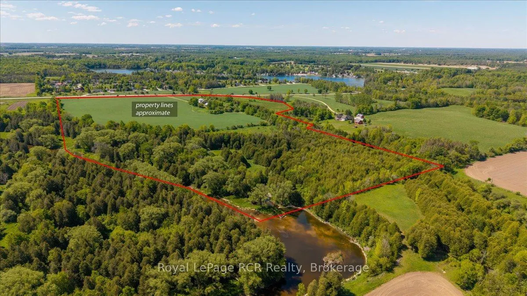
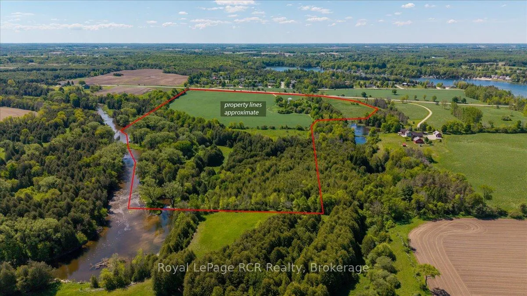
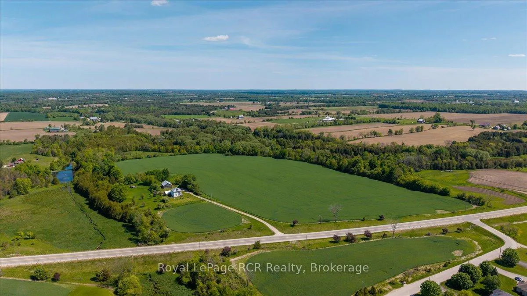
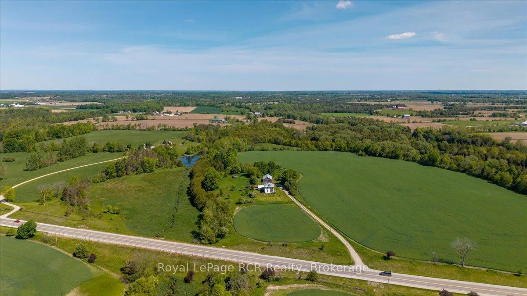
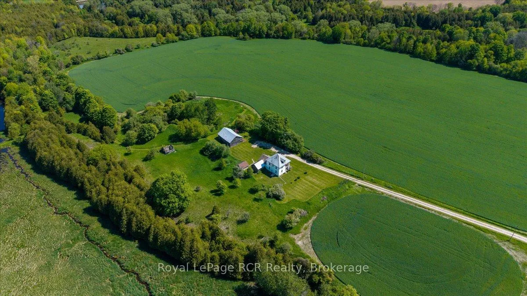
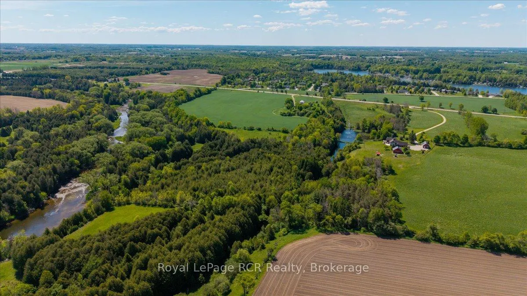
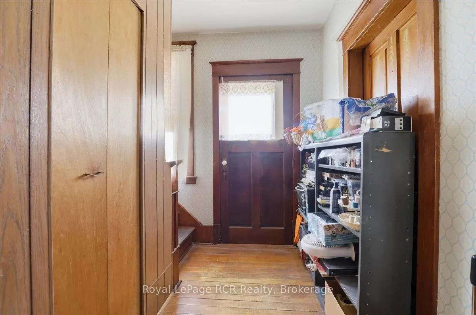
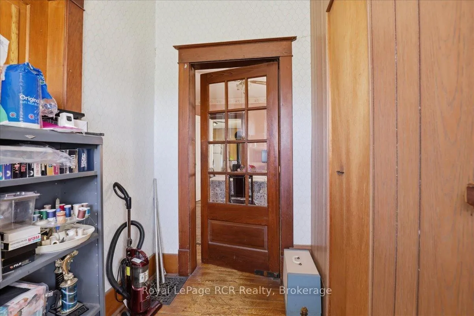
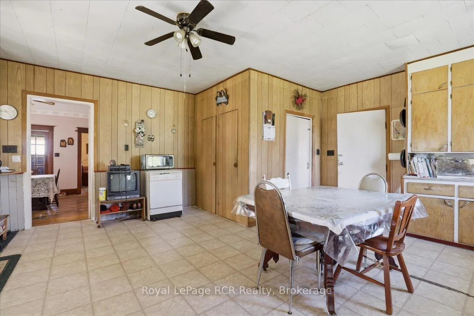
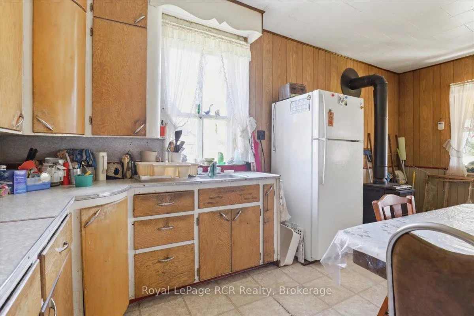
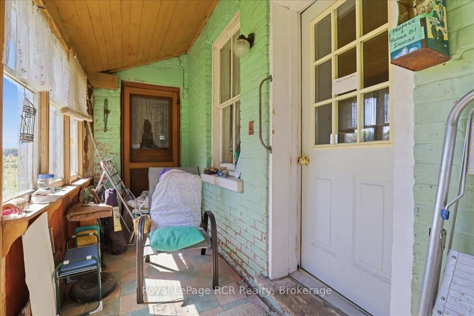
Opportunity knocks in midwestern Ontario with this expansive 47-acre property located just outside Mount Forest. Combining active agricultural utility, natural beauty, and historical home character, this parcel stands out as an excellent option for first-time buyers seeking a rural property. It offers a scale and freedom that urban markets cannot match.The classic 1,600 sq ft farmhouse features a structurally solid frame and serves as a rewarding update project. The traditional two-storey layout contains 5 spacious bedrooms and 1 bathroom, providing a functional footprint for families or rental spaces. A standout feature is the 9-foot ceilings on both the main and second floors, creating an open, airy feel that modern renovations will quickly elevate. Recent mechanical upgrades offer near-term peace of mind, highlighted by an oil furnace featuring a newer fuel tank installed within the last two years. The residence is serviced by a drilled well and a septic system (DISCLOSURE,sold as-is, no weeping bed present).The exterior features versatile acreage suited for hobby farming or agricultural expansion. Approximately 23 acres are workable land, currently under an active lease with a local farmer who will harvest the current crops. The remaining acreage features direct frontage along the Saugeen River, adding recreational appeal. For those requiring a larger footprint, this 47-acre parcel is available on its own or can be purchased together with an additional 20 acres located directly across the road.Located minutes from local small-town amenities, the property sits very close to Pike Lake, granting quick access to its popular 27-hole golf course, private beach, swimming, and dining facilities. This location blends country utility with excellent regional lifestyle amenities. 20 Acre parcel across 89 also listed for sale and can be sold together or separately. (X13249034)
Key Facts & Features
Property Costs
- Annual Property Tax Amount
- $0
- Land Transfer Tax Fee
- $11,873
Rental Items
- Under Contract
- None
- Basement Type
- Partial Basement
Interior Features
- Interior Extras
- Sump Pump, Water Heater Owned
- Fireplace/Stove
- Yes
- Fireplace Features
- Propane
- Elevator
- No
Exterior Features
- Exterior Extras
- Fishing, Porch, Porch Enclosed
- Pool
- None
- Other Structures
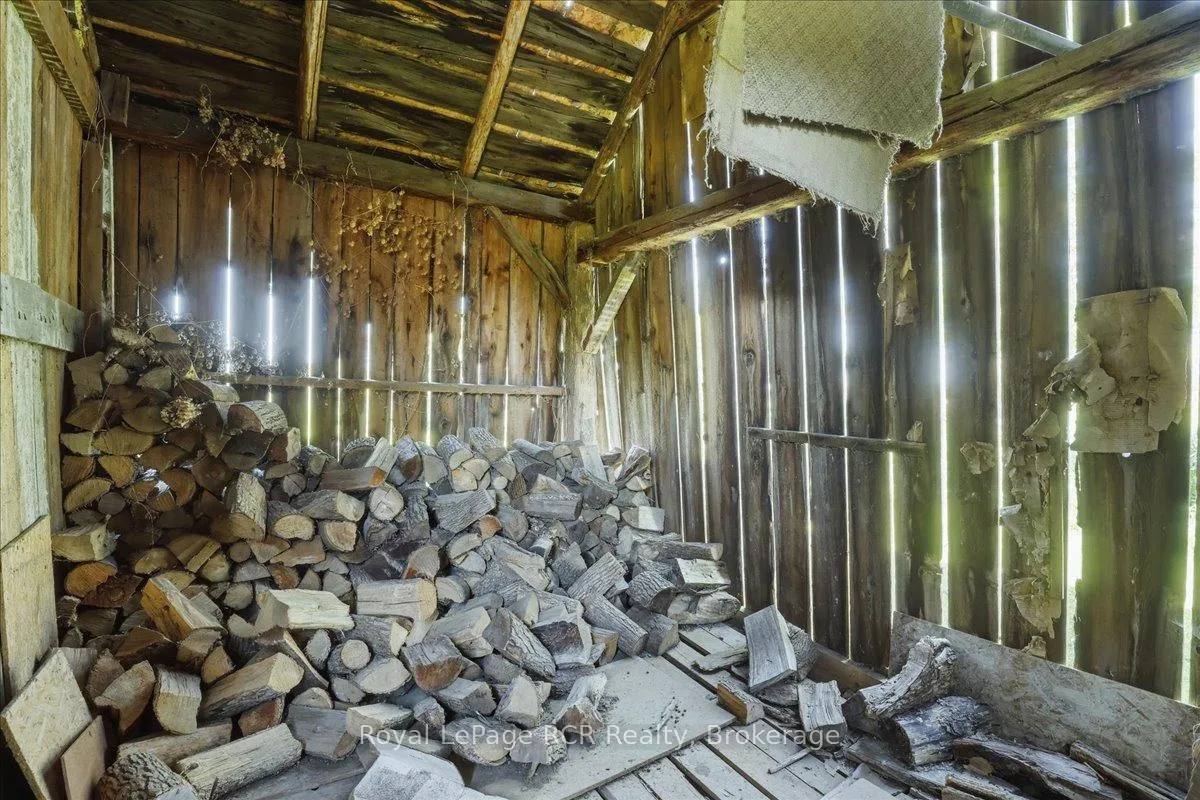
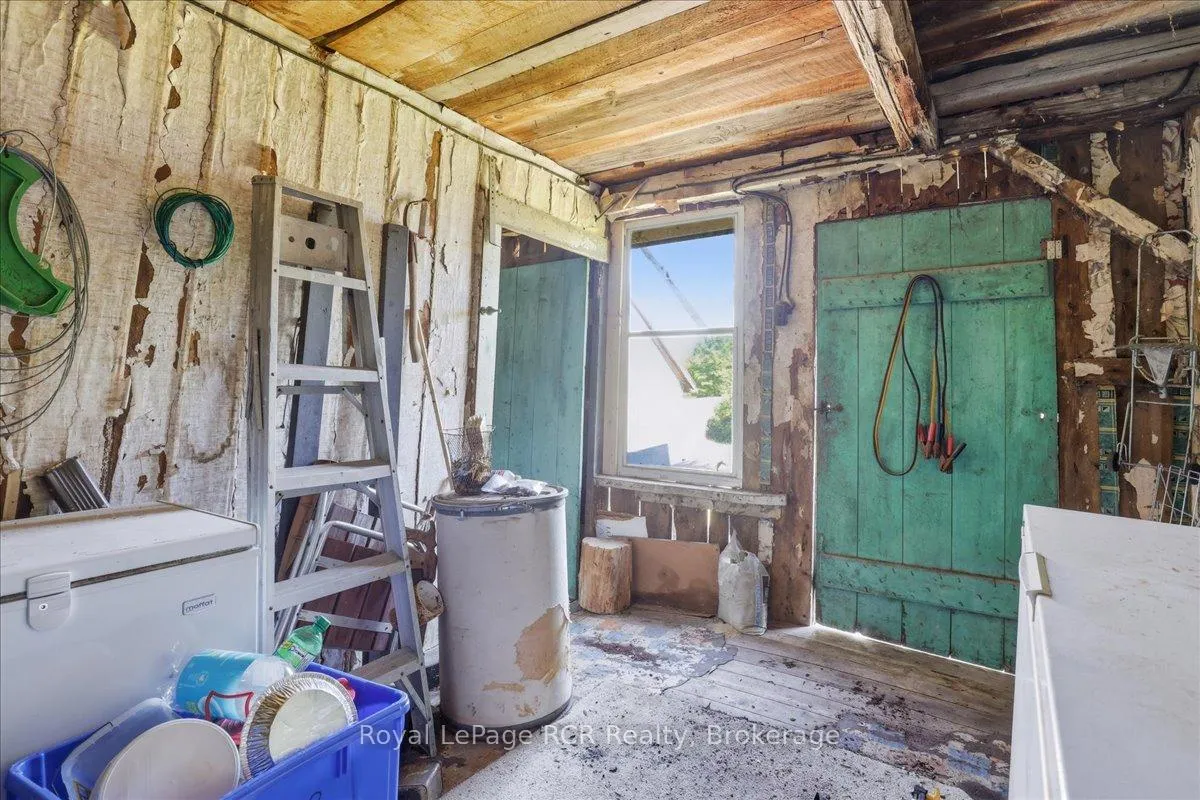
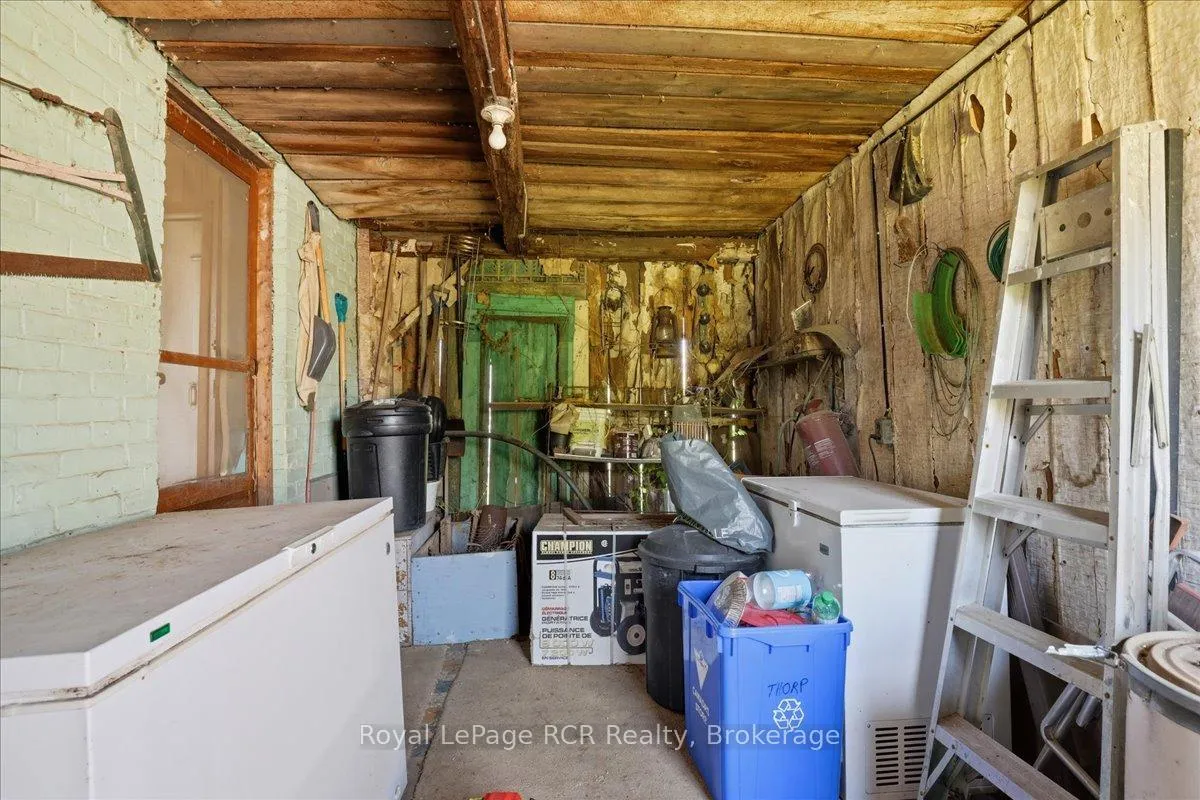
- Drive Shed, Out Buildings
Building
- Building Type
- Farm
- Building Style
- 2-Storey
- Approx Age
- 100+
Construction
- Exterior Finish
- Stucco (Plaster), Brick
- Roof
- Metal, Asphalt Shingle
- Foundation Details
- Stone, Concrete
- Special Designation
- Unknown
Lot
- Lot Front
- 1240.00 ft
- Lot Depth
- 2075.00 ft
- Lot Size
- 47.12
- Lot Shape
- Irregular
Parking & Garages
- Garage Type
- None
- Garage Spaces
- 0
- Parking Spaces
- 4
- Total Garage And Parking Spaces
- 4
Heating & Cooling
- Heat Source
- Oil
- Heat Type
- Forced Air
- Air Conditioning
- None
- Water
- Well
- Sewers
- Other
- Natural Gas
- No
- Hydro
- Yes
- Cable
- Available
- Telephone
- Available
- Bedrooms
- 5
- Washrooms
- 1
- Kitchens
- 1
- Family / bonus room
- Yes
Room sizes
- Bedroom 3—Second level
- Bedroom 4—Second level
- Bathroom—Second level, 4 Pc Bath
- Other—Second level
- Bedroom 2—Second level
- Kitchen—Main level, Eat-in Kitchen
- Dining Room—Main level
- Living Room—Main level
- Primary Bedroom—Main level
- Foyer—Main level
- Bedroom—Second level
Washrooms
- 4-piece, Second
- Municipality
- West Grey
- Neighbourhood
- West Grey
- Main cross streets
- Hwy 89 & Minto Pines Rd
- Zoning
- A2, NE
- Directions
- West of Mount Forest towards Pike Lake, sign on right.
- Waterfront
- Direct
- MLS® number
- X13248592
- Data source
- Toronto Regional Real Estate Board
- Status change
- 2026-06-13
- Listed on
- 2026-06-05
- Days on market
- 8 days
- Possession type
- Flexible
- Co-op commission
- 2% + HST
- Seller
- Listed by
- Royal LePage RCR Realty
Home Market Value
Current home valuation for 6508 Hwy 89, West Grey, West Grey, ON. Listed for $769,900
HOMEH Estimate
—
Estimated Sales Range
—
HOMEH Estimate for 6508 Hwy 89, West Grey
Calculated with a real agent's CMA method — 45+ years of experience, codified. Not an AI guess.
For the owner
Is this your home? Track its value.
Get this home's HOMEH Estimate by email once a month, with how many homes are for sale around you.
Mortgage Payment Calculator
Compare up to 4 down payment scenarios
5% on first $500K + 10% on $269,900 over $500K
$51,990
| Scenario 1 | Scenario 2 | Scenario 3 | Scenario 4 | |
|---|---|---|---|---|
−Down payment | % $ | % $ | % $ | % $ |
+CMHC insurance | $28,702 | $21,480 | $18,324 | $0 |
=Total mortgage | $746,249 | $714,390 | $672,739 | $615,920 |
Amortization | ||||
Mortgage rate | % | % | % | % |
| Payment frequency | ||||
=Mortgage payment | $3,644monthly | $3,488monthly | $3,285monthly | $3,007monthly |
Land Transfer Tax
$11,873
$11,873
Around this home
No schools found nearby
Data provided by OpenStreetMap & Fraser Institute School Rankings
Ask HOMEH
New!Hi there!
👋Text or call (416) 301-9001
Recommended for you
Based on homes you've looked at.
No recommended properties found.
Nearby similar homes
No nearby properties found.
More real estate resources
Other homes nearby
Explore this area
No nearby listings available.