
403288 Grey Road 4
West Grey, ON N0G 1R0
- 2Bedrooms
- 1Bathroom
- 2Garage
- 1100–1500Sq Ft
- $4,181Tax
- 585×1,287 ftLot Size
 Estimated Value:$710,000See Free Estimate Report

This home has sold. It is no longer available.
Property not available for sale or for rent.
Sale & Price History for 403288 Grey Road 4, West Grey
| Start Date | End Date | Price | Event | MLS# |
|---|---|---|---|---|
| 2026-09-04 | 2026-09-11 | Login to See Prices | Sold | x13744066 |
| 2026-04-02 | 2026-06-15 | Login to See Prices | Sold | x12951434 |
| 2025-09-29 | 2026-04-01 | Login to See Prices | Expired | x12433245 |
| 2025-05-15 | 2025-08-31 | Login to See Prices | Expired | x12150110 |
| 2023-09-11 | 2024-12-17 | Login to See Prices | Deal Fell Through | x10848022 |
Real estate boards require you to or to see the full details of this property.
*Sold prices and complete sale & price history are regulated data. Under the Trust in Real Estate Services Act, 2002 (TRESA) and the rules of the Real Estate Council of Ontario (RECO), and pursuant to the Multiple Listing Service® rules of the Canadian Real Estate Association (CREA) and the Toronto Regional Real Estate Board (TRREB), this information may be shown only to registered users who have agreed to the applicable terms of use (a Virtual Office Website, or "VOW," arrangement). HOMEH Inc., Brokerage therefore provides it to signed-in members only. Creating an account is free and takes under a minute.
About 403288 Grey Road 4, West Grey
Summarized Description
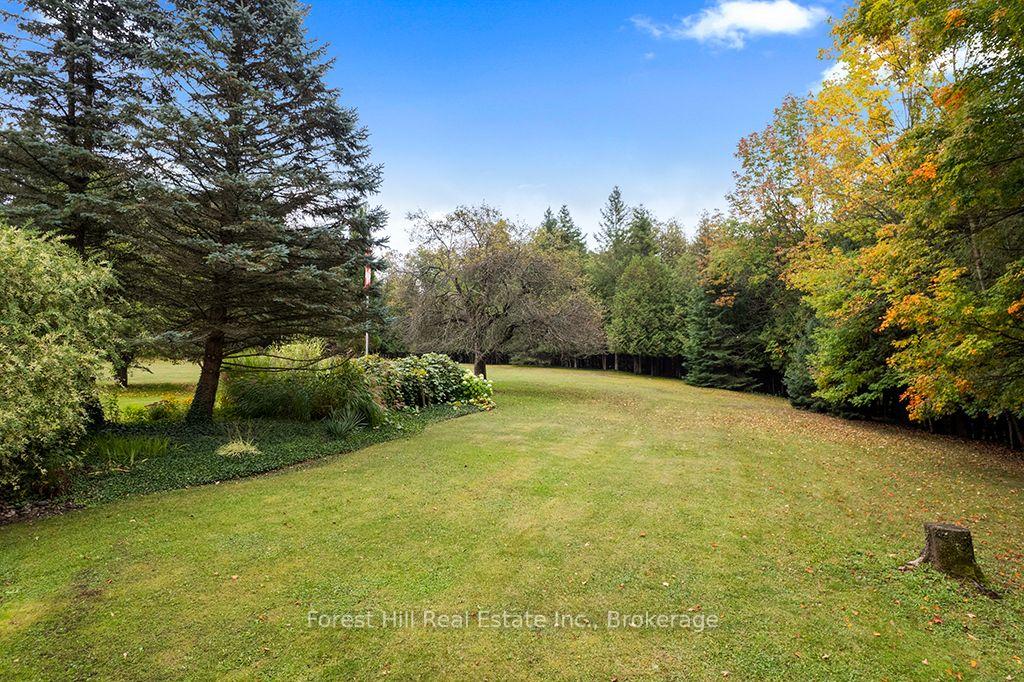
- Set on 23 acres with Bell Creek.
- Character-filled home with remarkable privacy.
- Bright kitchen with oversized windows.
- Detached garage with heated hobby area.
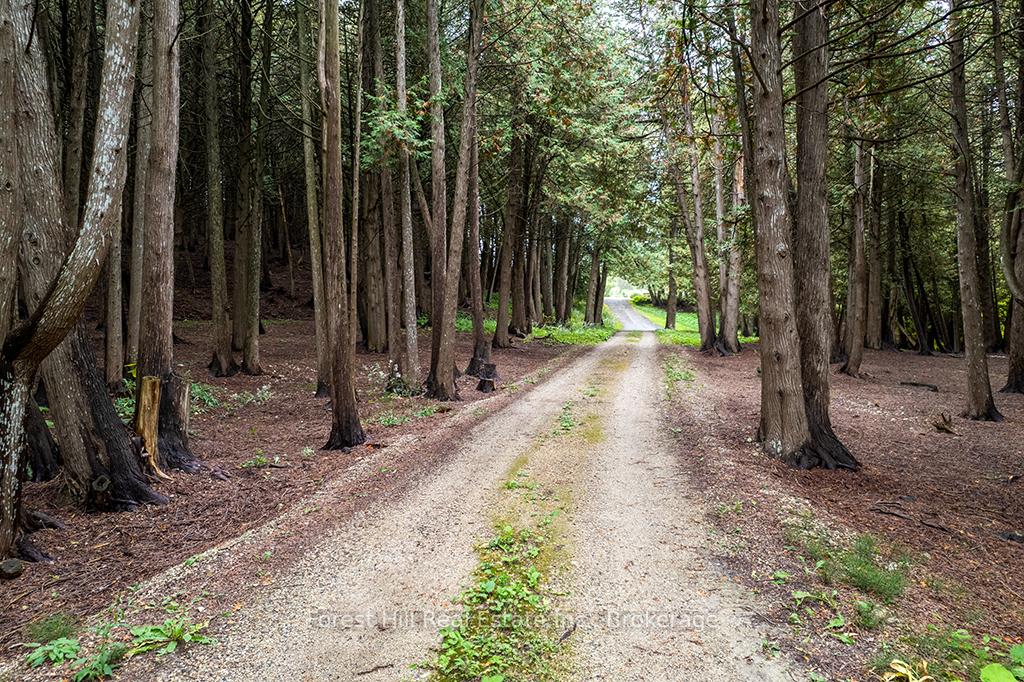
- Established trails for exploring the property.
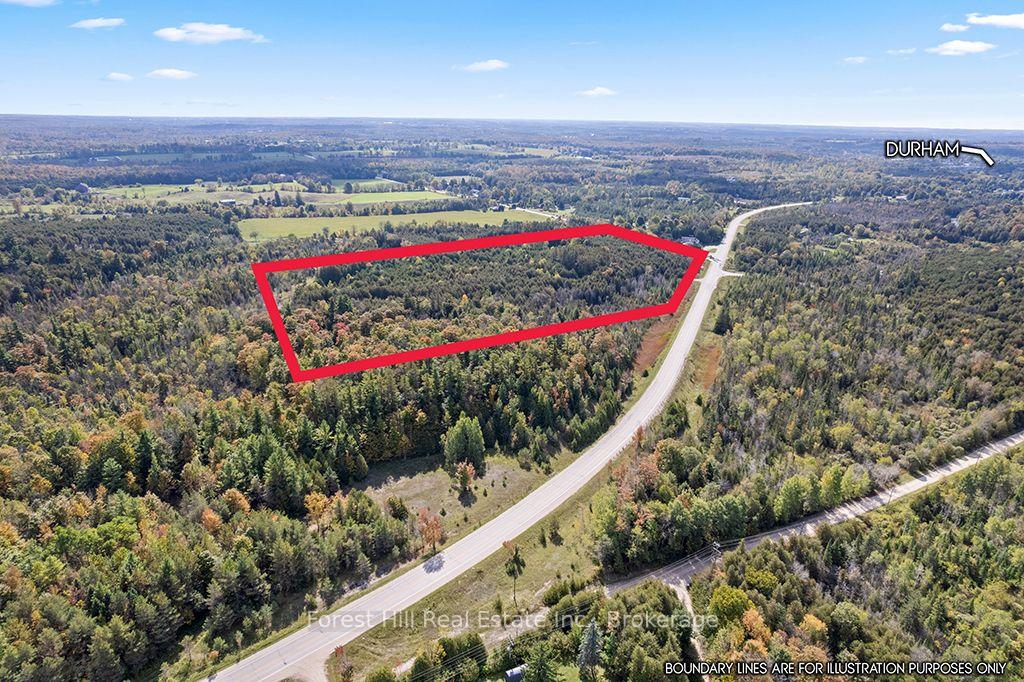
- Convenient location just 3 km from Durham.
- Recent improvements for added peace of mind.
- Close to outdoor recreational destinations.
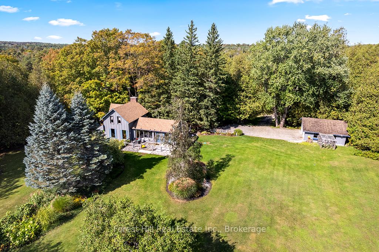
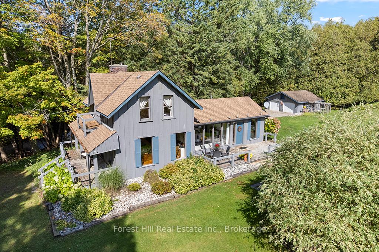
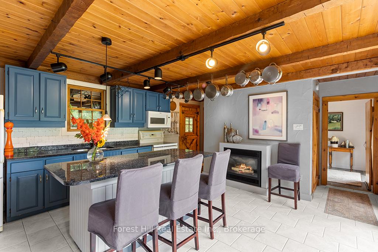
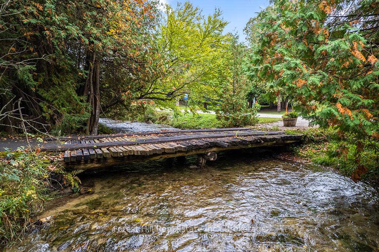
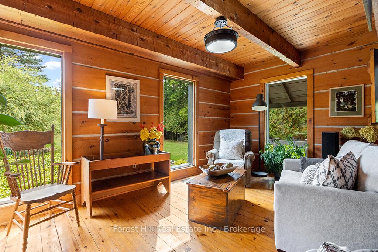
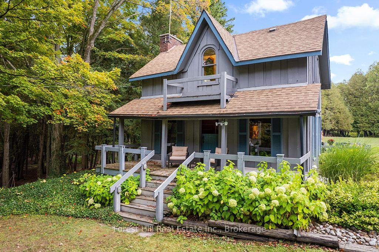
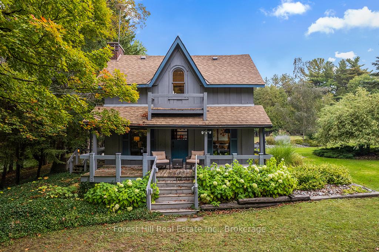
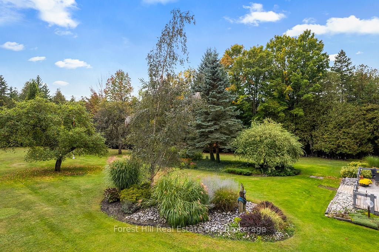
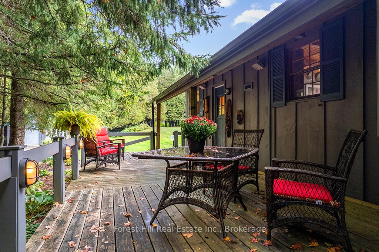
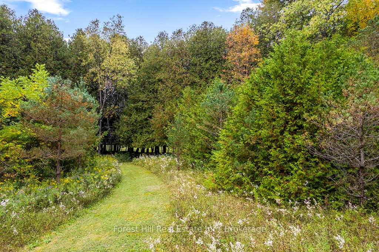
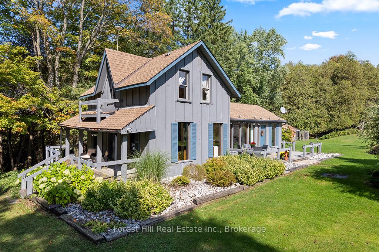
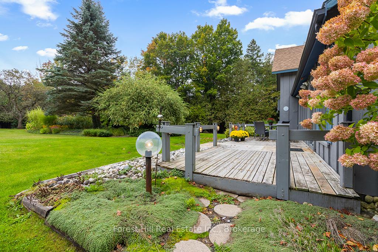
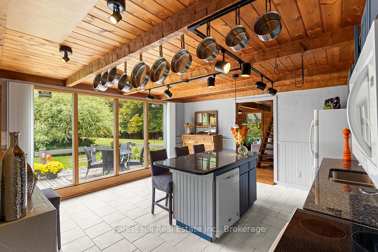
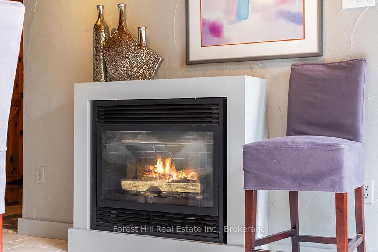
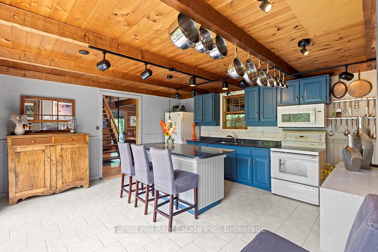
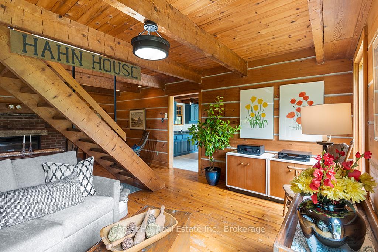
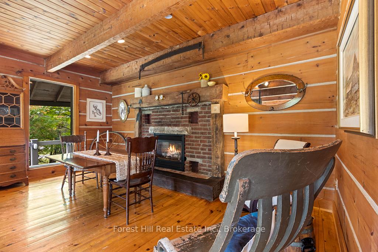
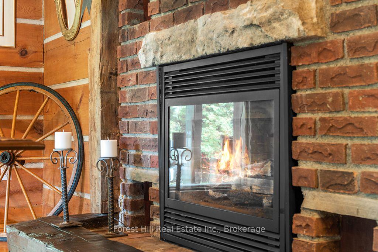
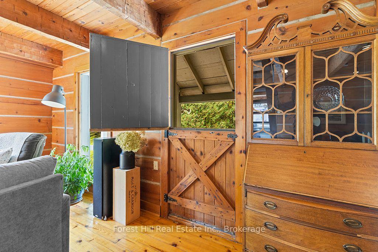
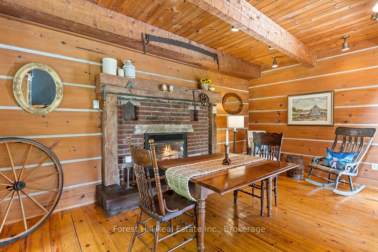
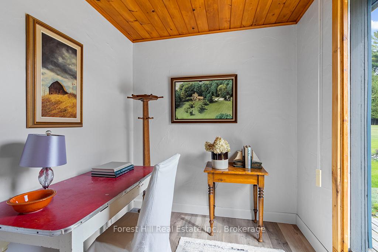
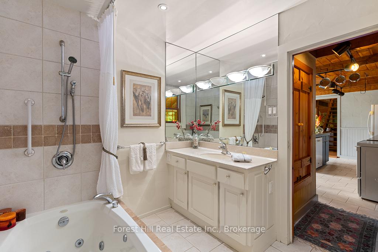
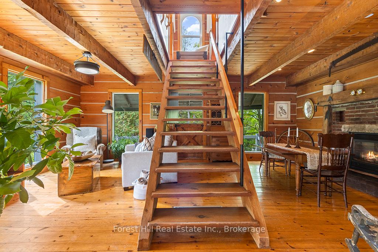
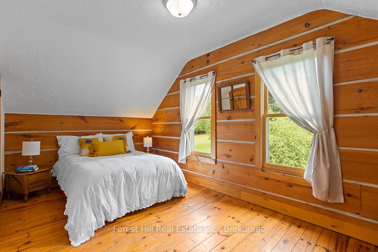
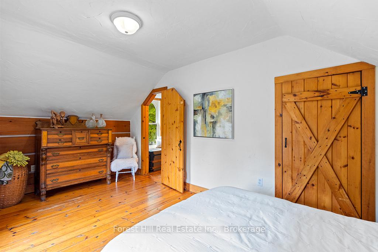
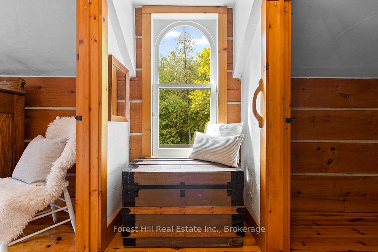
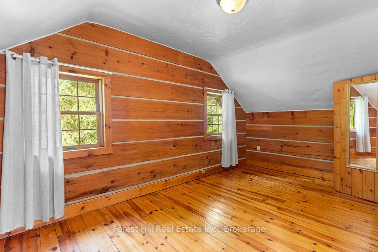
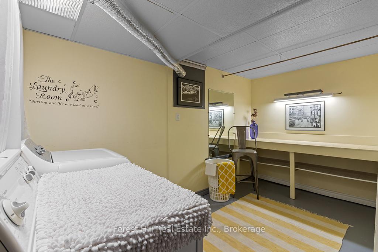
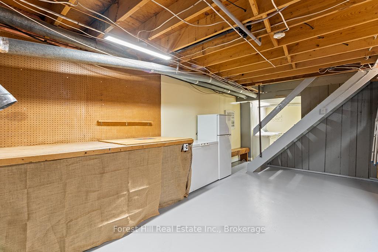
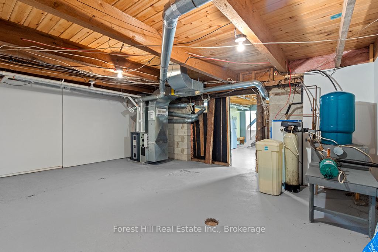
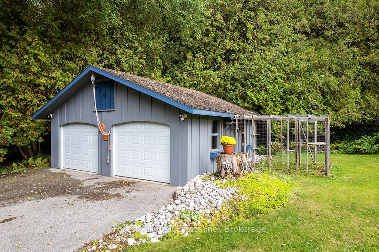
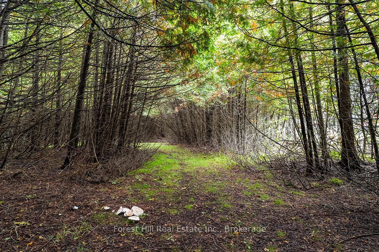
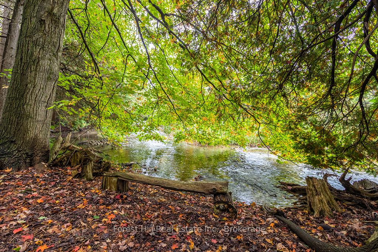
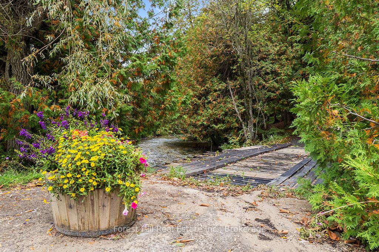
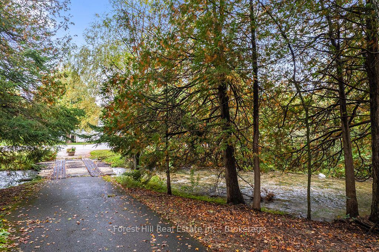
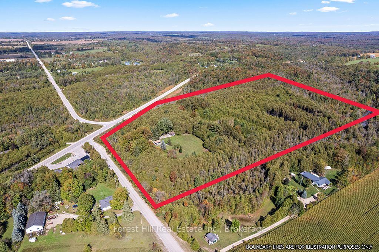
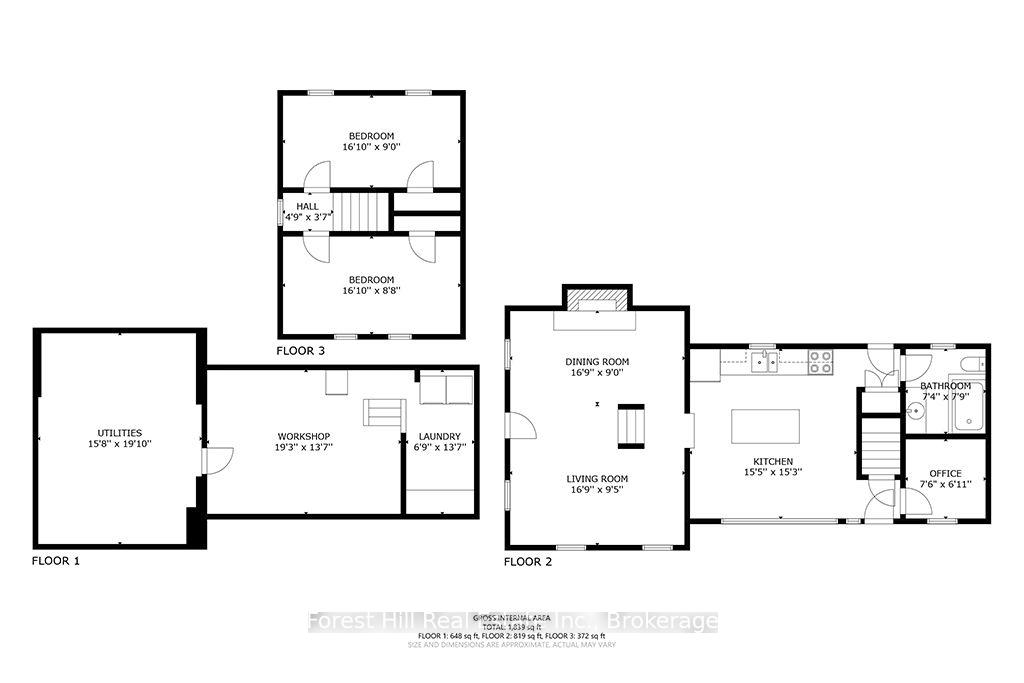
Set on 23 acres with Bell Creek, woodland trails and a charming 1890 home, this distinctive country property offers remarkable privacy just 3km from Durham. The character-filled home is surrounded by approx 2 acres of lawn and established gardens, with mature trees, raised garden beds & walking trails extending through the wooded acreage. Bell Creek winds through the property, adding another dimension to the lovely natural setting. Inside, the bright country kitchen is the heart of the home, featuring a generous centre island, oversized windows, a propane fireplace and walkout to the deck overlooking the gardens & woodland. A comfortable living room with 2nd fireplace, 4pc bathroom and a dedicated office nook add warmth & function to the main floor. Upstairs are two well-sized bedrooms, while the lower level provides a clean, dry space for laundry, utilities, storage + workshop. Outside, generous decks provide multiple inviting places to enjoy the surroundings, while the detached double garage provides excellent additional storage & includes a heated area suitable for hobbies, projects or small animals. Established trails make it easy to explore the acreage right from your own backyard. Recent improvements provide added peace of mind, including a furnace replaced in 2020 & septic system professionally inspected and proactively repaired in 2025 (report & invoices available). Survey pins were also professionally verified in 2025. Despite its private country setting, this property benefits from a wonderfully convenient location. Durham is just 3 km away for shopping, schools, healthcare, recreation & everyday necessities, with Hanover, Markdale & Flesherton also within easy driving distance. Nearby outdoor destinations include McGowan Falls, Allan Park Conservation Area, Townsend Lake and the Saugeen River. It's a setting that brings together peaceful country living, small-town convenience and the privacy of a natural retreat, with plenty of space to explore and enjoy.
Key Facts & Features
Property Costs
- Annual Property Tax Amount
- $4,181
- Land Transfer Tax Fee
- $12,465
Rental Items
- Rental Equipment
- propane tank (MidWest Co-op)
- Under Contract
- Propane Tank
- Basement Type
- Partial Basement, Unfinished
Interior Features
- Laundry Level
- Lower Level
- Interior Extras
- Carpet Free, Water Heater Owned, Water Softener, Workbench
- View
- Creek/Stream, Forest, Trees/Woods
- Fireplace/Stove
- Yes
- Fireplace Features
- Propane
- Elevator
- No
Exterior Features
- Exterior Extras
- Deck, Landscaped, Patio, Privacy, Recreational Area, Year Round Living
- Pool
- None
- Property Features
- Golf, Hospital, Library, Rec./Commun.Centre, School Bus Route, Waterfront
Building
- Building Type
- Detached
- Building Style
- 1 1/2 Storey
- Approx Age
- 100+
Construction
- Exterior Finish
- Wood
- Roof
- Asphalt Shingle
- Foundation Details
- Stone
- Special Designation
- Unknown
Lot
- Lot Front
- 585.49 ft
- Lot Depth
- 1287.20 ft
- Lot Size
- 23.1
- Lot Shape
- Irregular
Inclusions
- Inclusions
- Fridge, oven, dishwasher, microwave, window coverings, washing machine, dryer, fridge and freezer in basement, outdoor pump/watering system, stools at kitchen island, garden tools in garage, window a/c units
Parking & Garages
- Garage Type
- Detached
- Garage Spaces
- 2
- Parking Spaces
- 8
- Total Garage And Parking Spaces
- 10
Heating & Cooling
- Heat Source
- Propane
- Heat Type
- Forced Air
- Air Conditioning
- Window Unit(s)
- Water
- Well
- Sewers
- Septic
- Natural Gas
- No
- Hydro
- Yes
- Cable
- No
- Telephone
- Available
- Bedrooms
- 2
- Washrooms
- 1
- Kitchens
- 1
Room sizes
- Living Room—Main level, Hardwood Floor, Walk-Out, Window Floor to Ceiling
- Kitchen—Main level, Fireplace, Walk-Out, Window Floor to Ceiling
- Bedroom—Second level, Hardwood Floor
- Office—Main level
- Dining Room—Main level, Hardwood Floor, Fireplace, Beamed Ceilings
- Utility Room—Lower level
- Laundry—Lower level
- Bedroom 2—Second level, Hardwood Floor
- Workshop—Lower level
Washrooms
- 4-piece, Main
- Municipality
- West Grey
- Neighbourhood
- West Grey
- Main cross streets
- Grey Rd 4 / Concession 2
- Zoning
- A3, NE
- Directions
- East from Hwy 6 on Grey Rd 4 to sign on south side of road just past Concession 2
- Waterfront
- Direct
- MLS® number
- X13744066
- Data source
- Toronto Regional Real Estate Board
- Status change
- 2026-09-11
- Listed on
- 2026-09-04
- Days on market
- 7 days
- Possession type
- 1-29 days
- Co-op commission
- 2%+HST
- Seller
- Listed by
- FOREST HILL REAL ESTATE INC.
Home Market Value
Current home valuation for 403288 Grey Road 4, West Grey, West Grey, ON. Listed for $799,500
HOMEH Estimate
$710,000
Estimated Sales Range
$560,900 - $859,100
HOMEH Estimate for 403288 Grey Road 4, West Grey
Calculated with a real agent's CMA method — 45+ years of experience, codified. Not an AI guess.
For the owner
Is this your home? Track its value.
Get this home's HOMEH Estimate by email once a month, with how many homes are for sale around you.
Mortgage Payment Calculator
Compare up to 4 down payment scenarios
5% on first $500K + 10% on $299,500 over $500K
$54,950
| Scenario 1 | Scenario 2 | Scenario 3 | Scenario 4 | |
|---|---|---|---|---|
−Down payment | % $ | % $ | % $ | % $ |
+CMHC insurance | $29,773 | $22,306 | $19,028 | $0 |
=Total mortgage | $774,107 | $741,856 | $698,603 | $639,600 |
Amortization | ||||
Mortgage rate | % | % | % | % |
| Payment frequency | ||||
=Mortgage payment | $3,780monthly | $3,622monthly | $3,411monthly | $3,123monthly |
Land Transfer Tax
$12,465
$12,465
Around this home
Data provided by OpenStreetMap & Fraser Institute School Rankings
Ask HOMEH
New!Hi there!
👋Text or call (416) 301-9001
Recommended for you
Based on homes you've looked at.
No recommended properties found.
Nearby similar homes
No nearby properties found.
More real estate resources
Other homes nearby
Explore this area
No nearby listings available.