
574286 Sideroad 40
West Grey, ON N0C 1H0
- 3Bedrooms
- 2Bathrooms
- 1Garage
- 700–1100Sq Ft
- $4,252Tax
- 553×1,311 ftLot Size
 Free EstimateSee Free Estimate Report

Sale & Price History for 574286 Sideroad 40, West Grey
| Start Date | End Date | Price | Event | MLS# |
|---|---|---|---|---|
| No listing history available | ||||
Real estate boards require you to or to see the full details of this property.
*Sold prices and complete sale & price history are regulated data. Under the Trust in Real Estate Services Act, 2002 (TRESA) and the rules of the Real Estate Council of Ontario (RECO), and pursuant to the Multiple Listing Service® rules of the Canadian Real Estate Association (CREA) and the Toronto Regional Real Estate Board (TRREB), this information may be shown only to registered users who have agreed to the applicable terms of use (a Virtual Office Website, or "VOW," arrangement). HOMEH Inc., Brokerage therefore provides it to signed-in members only. Creating an account is free and takes under a minute.
About 574286 Sideroad 40, West Grey
Summarized Description
- Stunning open-concept design with modern finishes.
- Chef's kitchen with solid maple cabinetry and quartz countertops.
- Walkout basement featuring a luxurious spa-like bath.
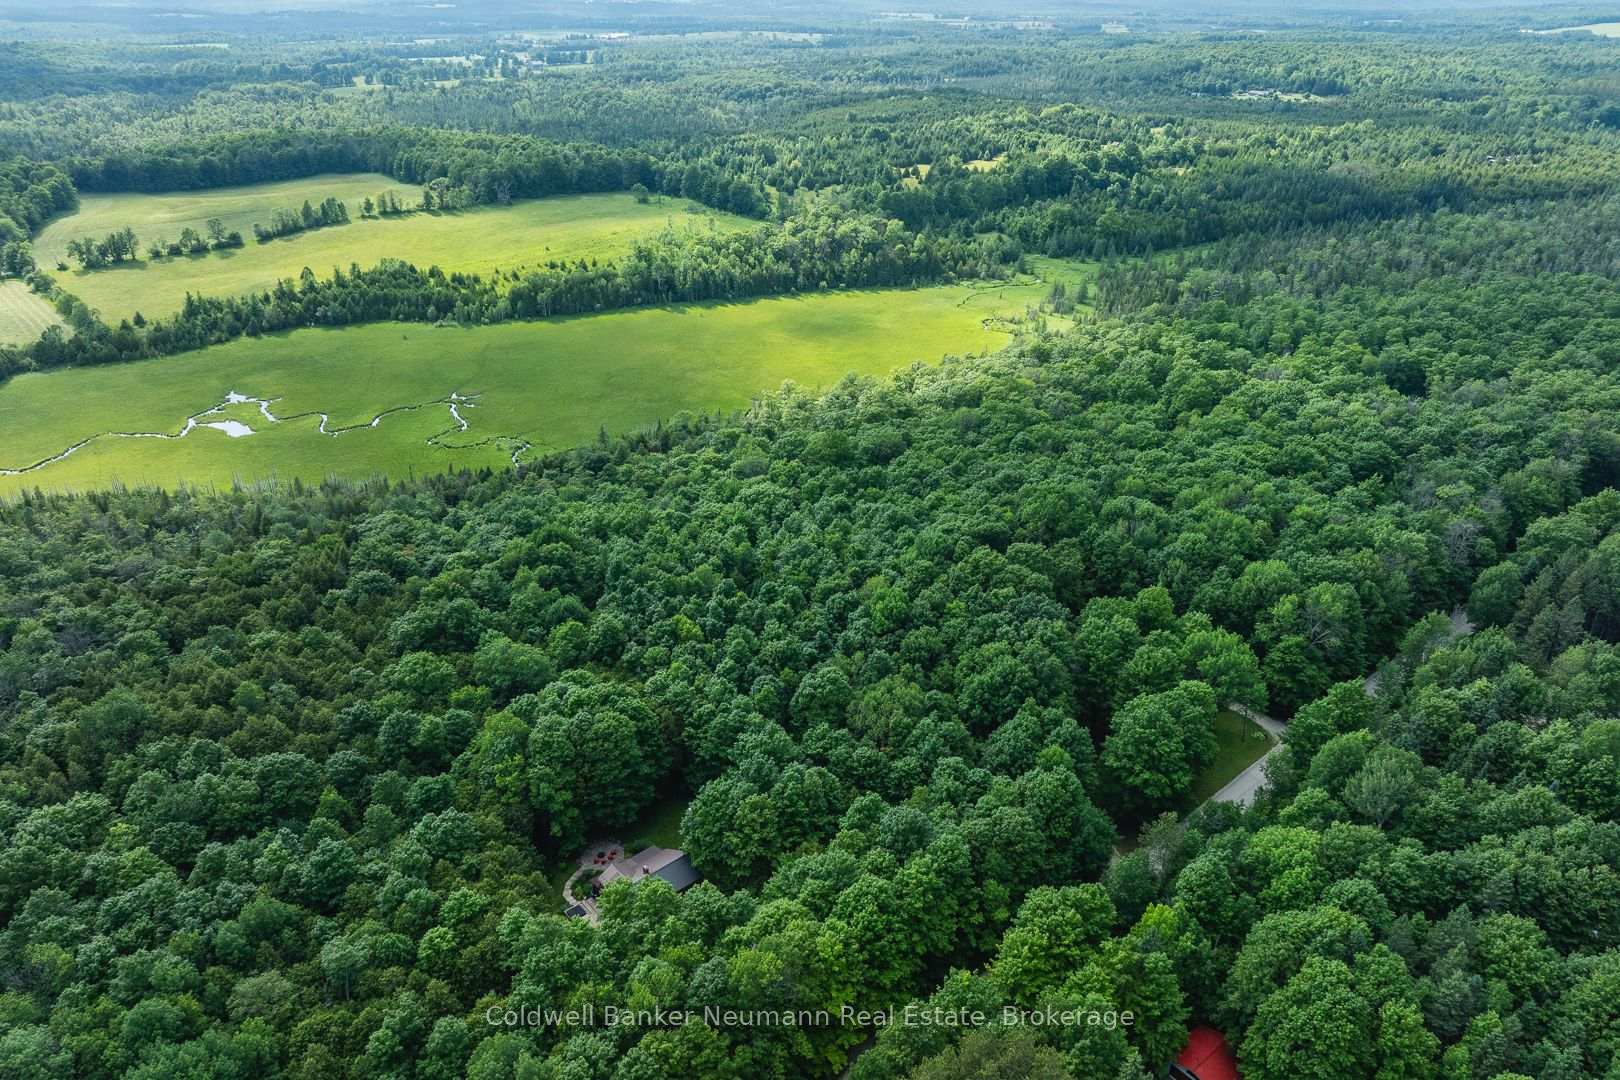
- Nestled on 17 acres in a tranquil country setting.
- Three spacious bedrooms and updated bathrooms.
- Ideal for entertaining with expansive indoor and outdoor spaces.
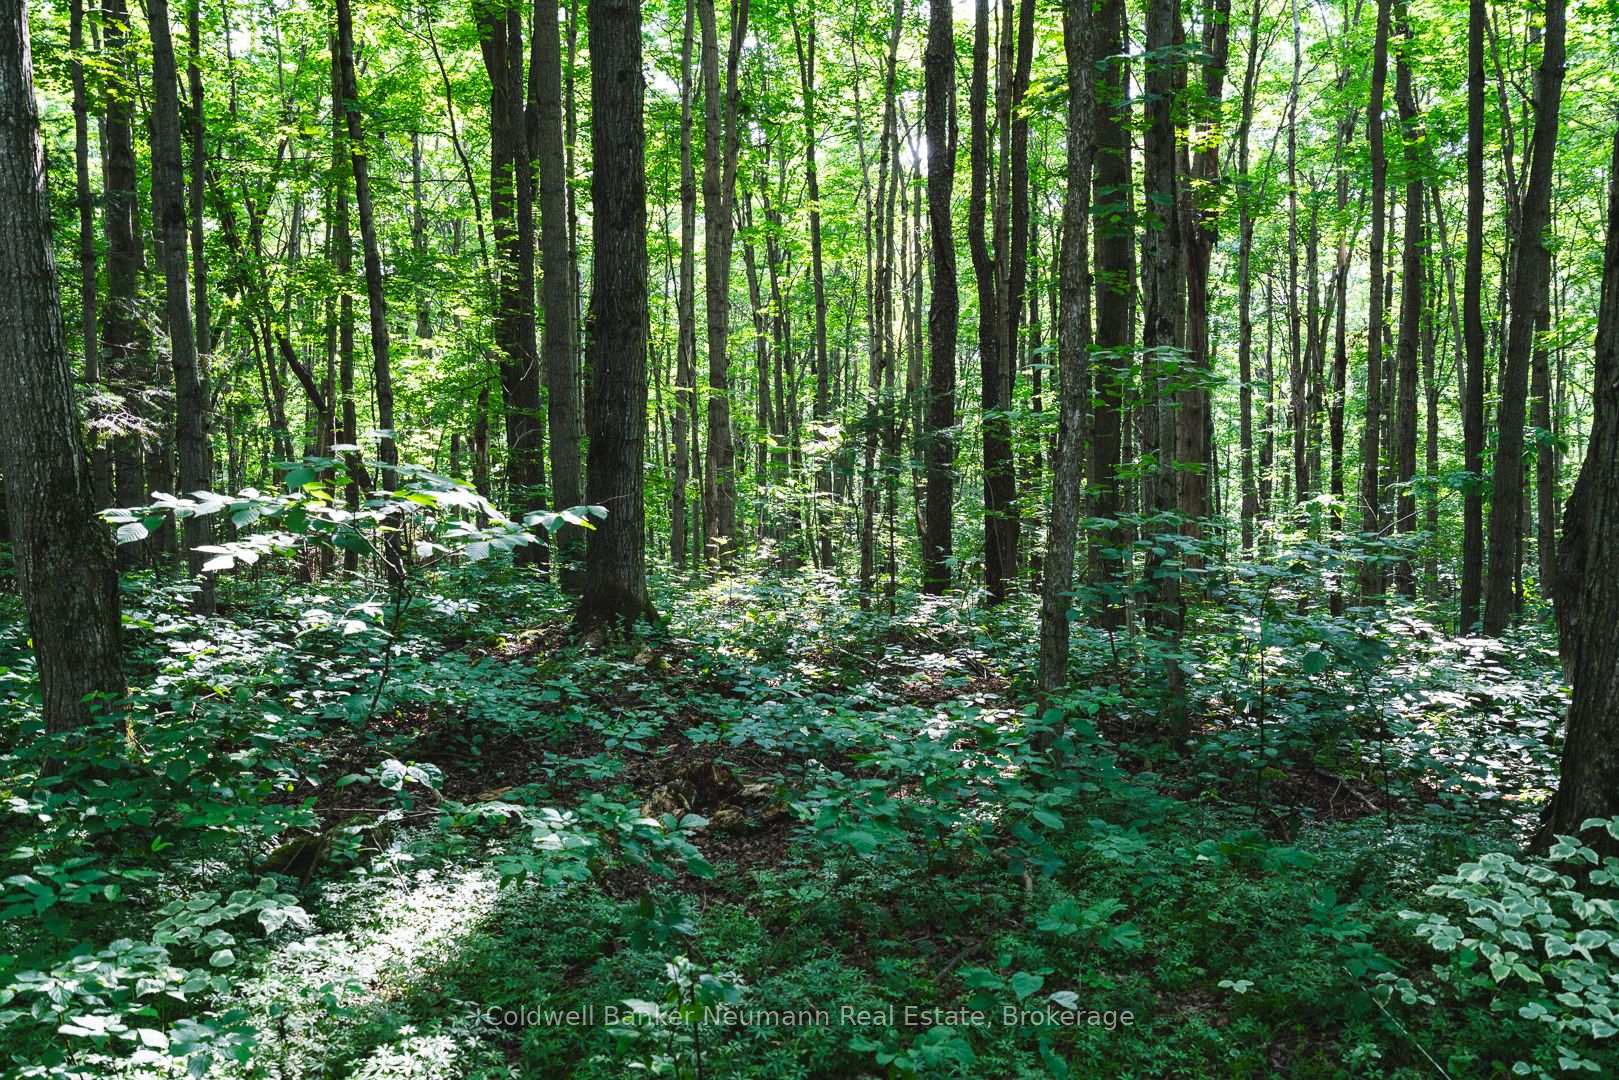
- Surrounded by mature forests and natural beauty.
- Meticulously designed with thoughtful finishes throughout.
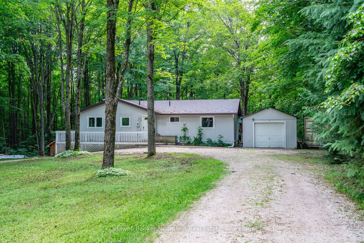
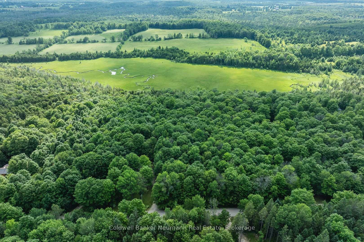
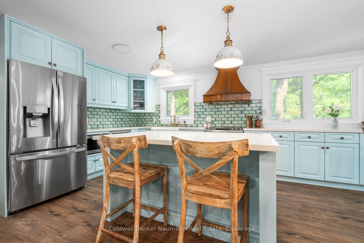
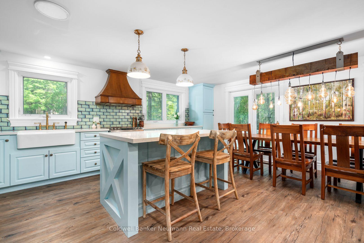
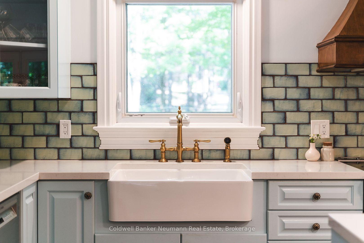
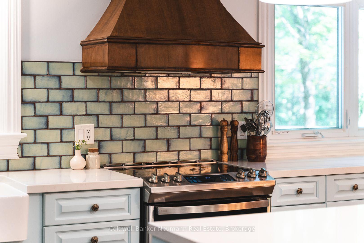
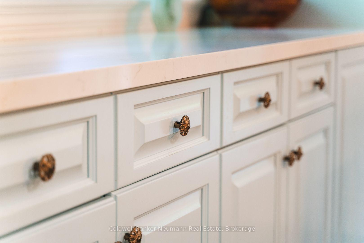
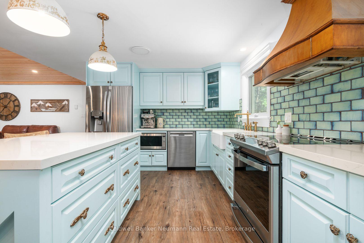
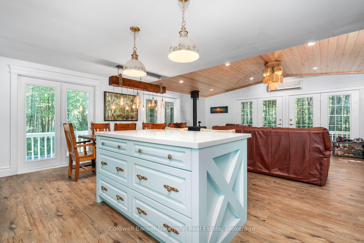
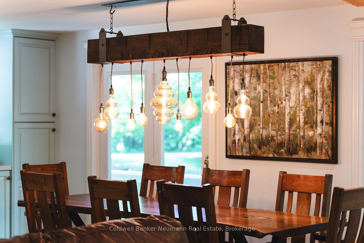
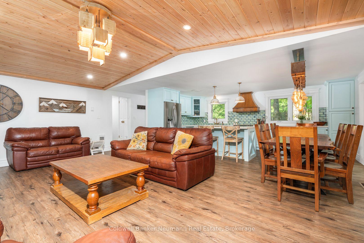
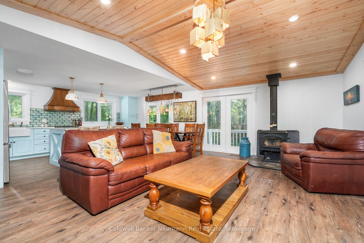
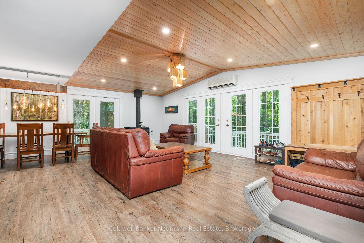
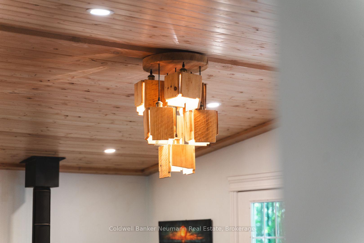
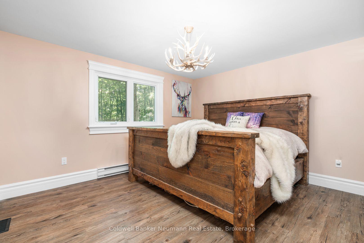
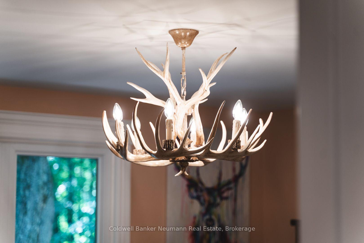
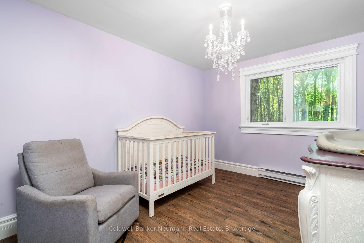
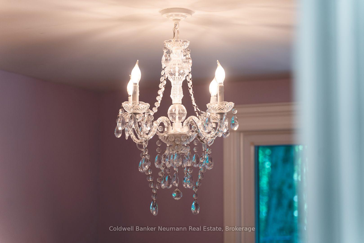
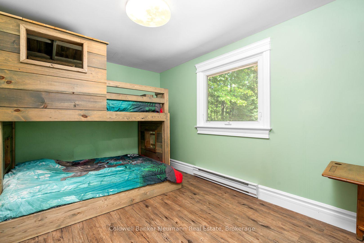
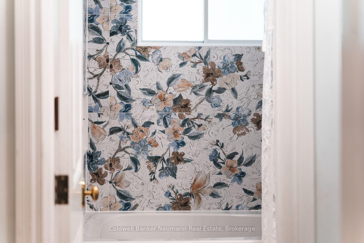
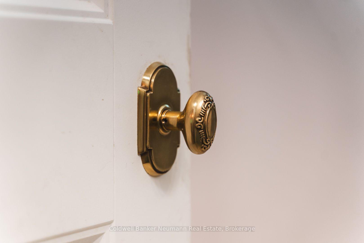
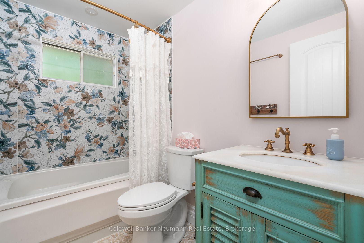
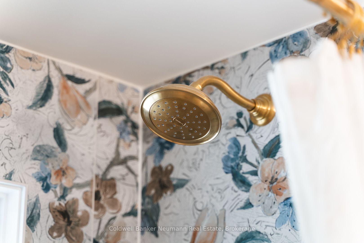
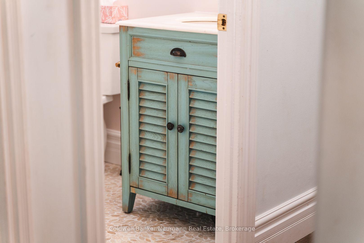
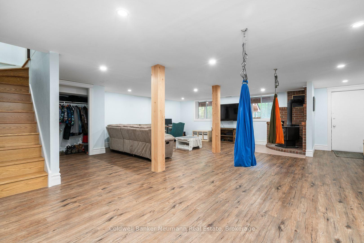
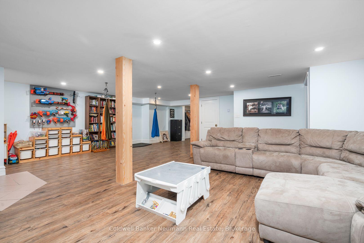
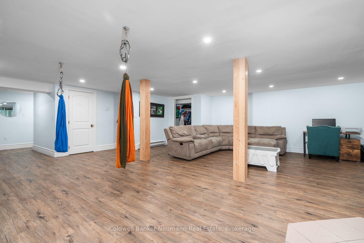
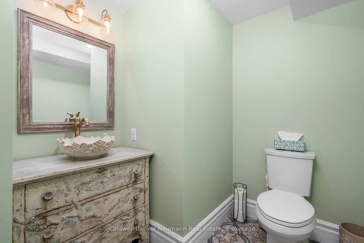
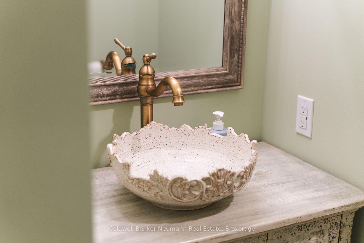
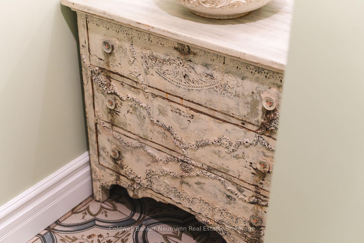
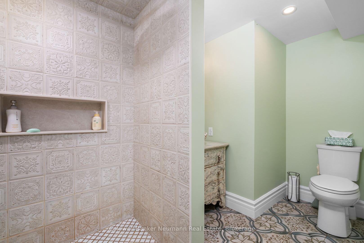
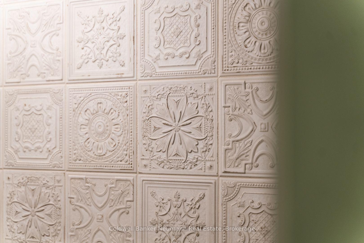
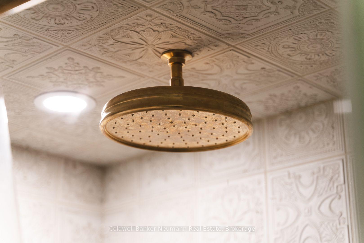
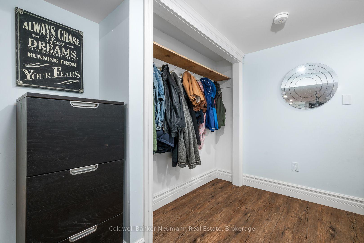
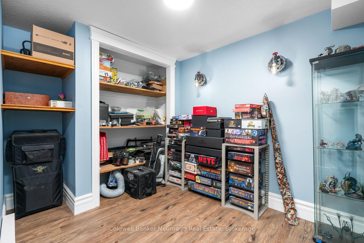
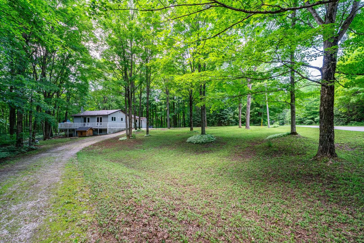
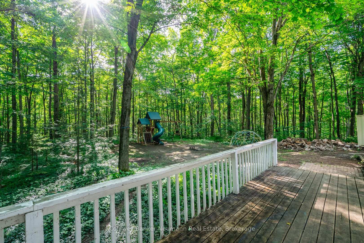
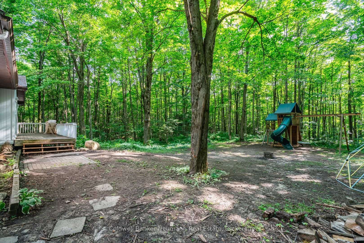
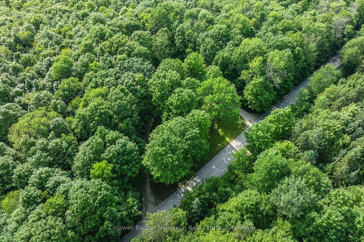
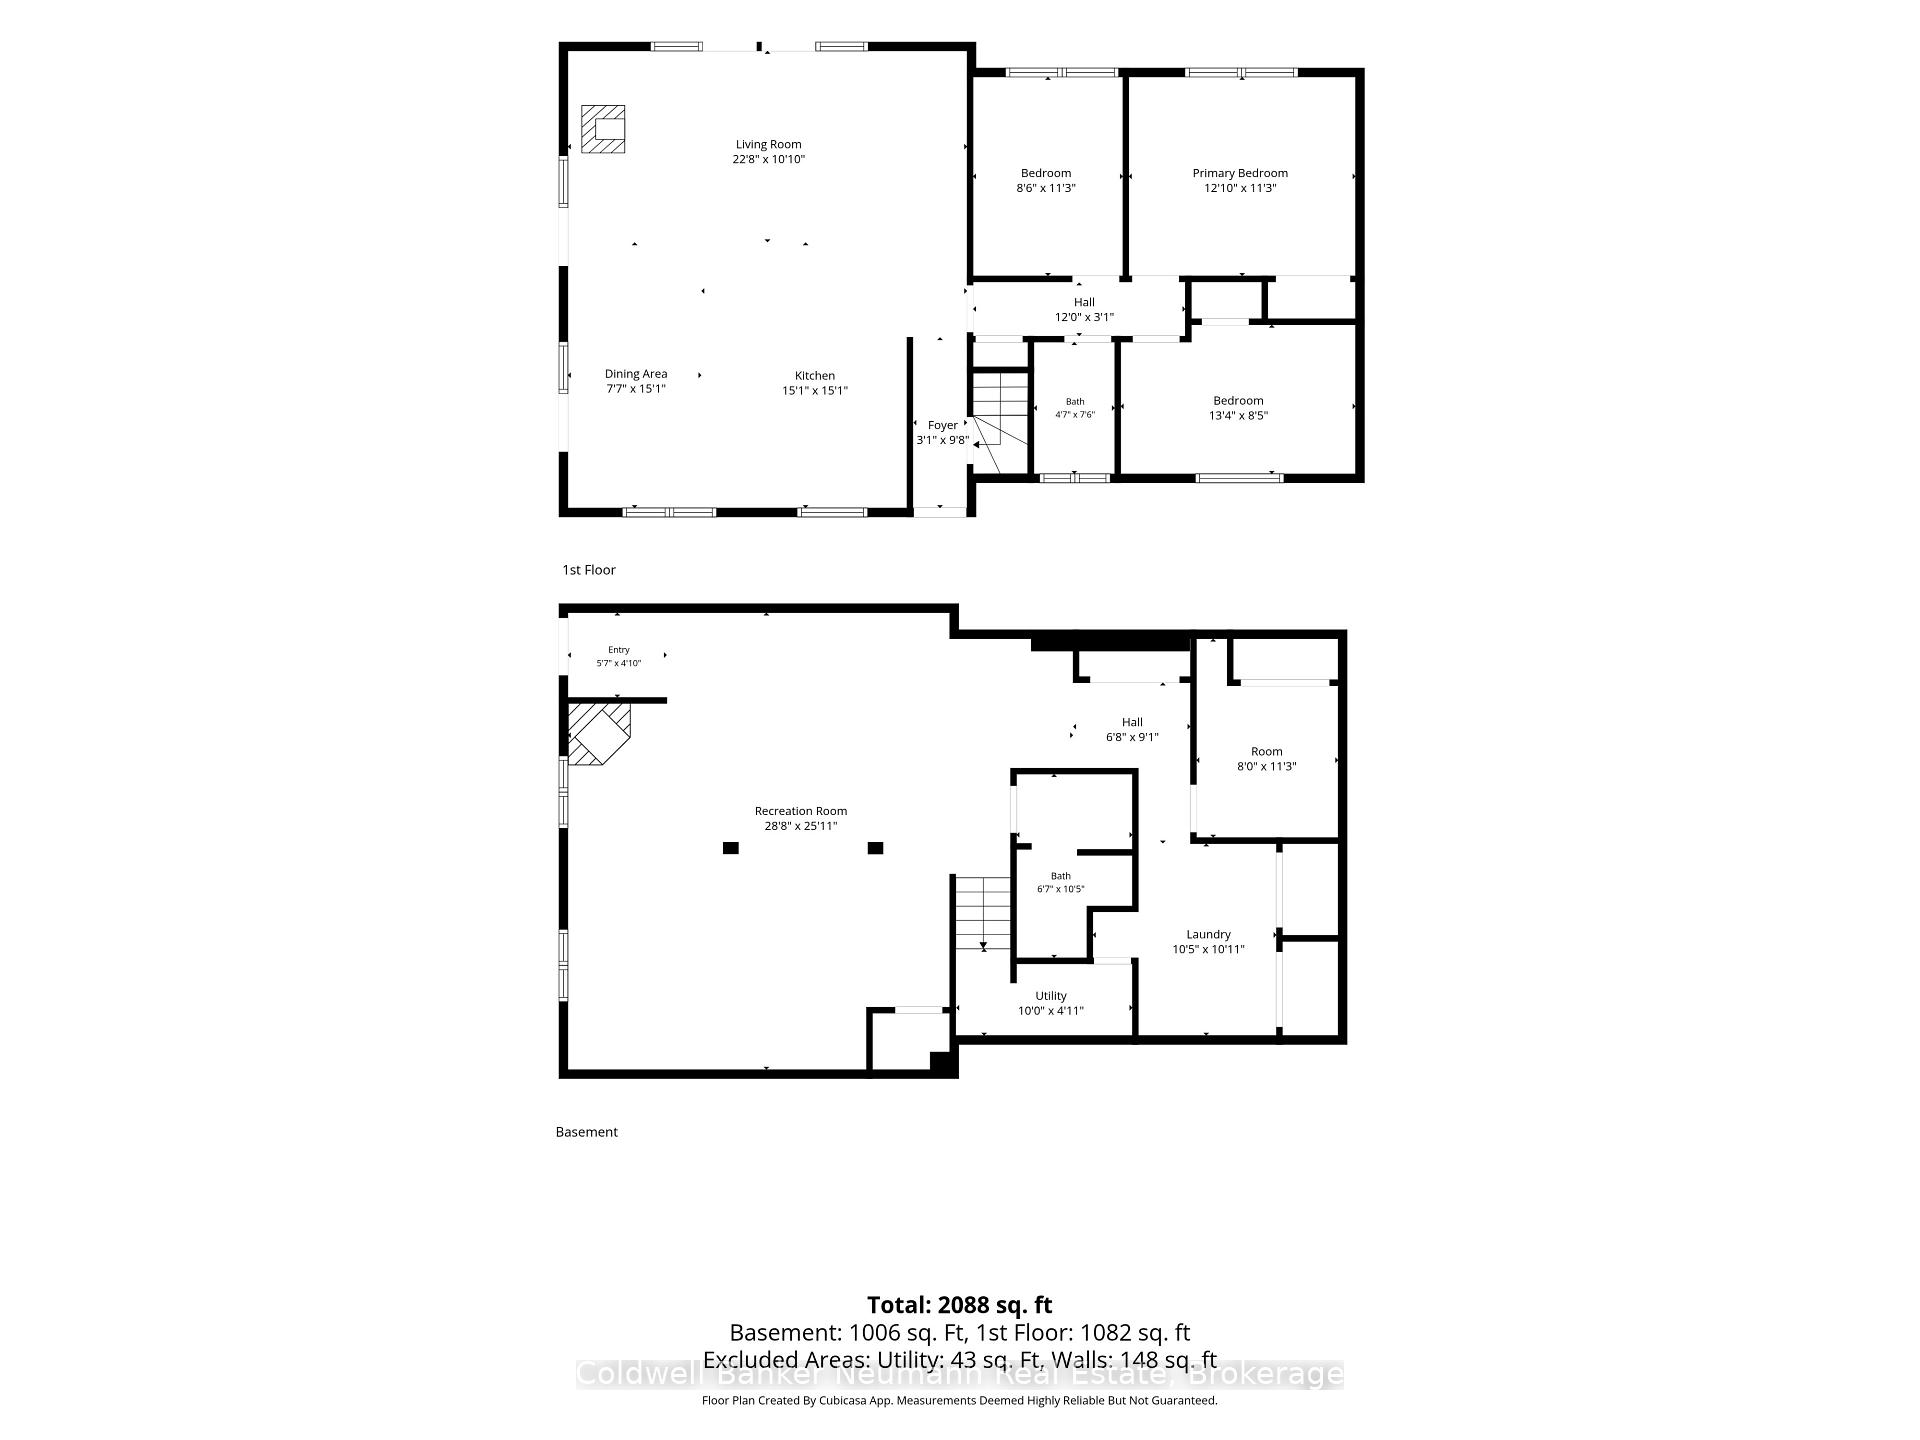
The house that became a home - this welcoming bungalow has experienced a complete transformation. The newly finished, open-concept main living area is an absolute show stopper. Newly installed "country blue" chef's kitchen features solid maple cabinetry, stainless appliances, brass Kohler fixtures, farmhouse sink, trendy backsplash, quartz countertops and tailor-made island with breakfast bar seating. An abundance of storage and counter working space while overlooking the cozy great room or treed oasis beyond the several surrounding patio doors. Dining area, with bespoke timber chandelier, enjoys the southerly treed views, while being adjacent to the spacious bright living room with beautifully appointed Douglas Fir ceiling, dimmable pot lighting and a central custom chandelier. An absolute entertainer's dream, featuring space, openness, functional layout, and thoughtful, meticulous designer finishes. There are 3 main floor bedrooms, and a newly updated 4pc bath with jet bath featuring tile made in Italy, bottle niche, mosaic floor tile, medicine cabinet and vanity. Downstairs, the walkout basement has also been newly refinished with a large practical rec room layout featuring new flooring, lighting and a gorgeous new 3pc bath, showcasing a walk-in shower with rain head, stunning custom vanity with imported vessel sink - offering the ultimate European spa-like experience. 2100 sqft living space offers all new flooring, lighting, interior solid-core doors with solid brass Victorian doorknobs, and poplar trim throughout. Wrap around deck and garage. Tranquility through and through, with indoor and outdoor space to entertain, enjoy, explore and escape. Revel in the peaceful sounds of birds singing within the maple trees, and the beauty of the trilliums, on approx 17 acres. A sought-after, quiet country location on a paved road. Nestled among mature forest with sunset beams that gleam through in the evenings, this nature property is the refuge you've been waiting for.
Key Facts & Features
Property Costs
- Annual Property Tax Amount
- $4,252
- Land Transfer Tax Fee
- $12,473
Rental Items
- Rental Equipment
- None
- Basement Type
- Finished with Walk-Out, Full, Walk-Out, Separate Entrance
Interior Features
- Laundry Level
- Lower Level
- Interior Extras
- Carpet Free, Primary Bedroom - Main Floor, Separate Heating Controls, Sump Pump, Water Softener, Water Treatment, Water Heater Owned
- View
- Forest, Trees/Woods
- Security Features
- Smoke Detector, Carbon Monoxide Detectors
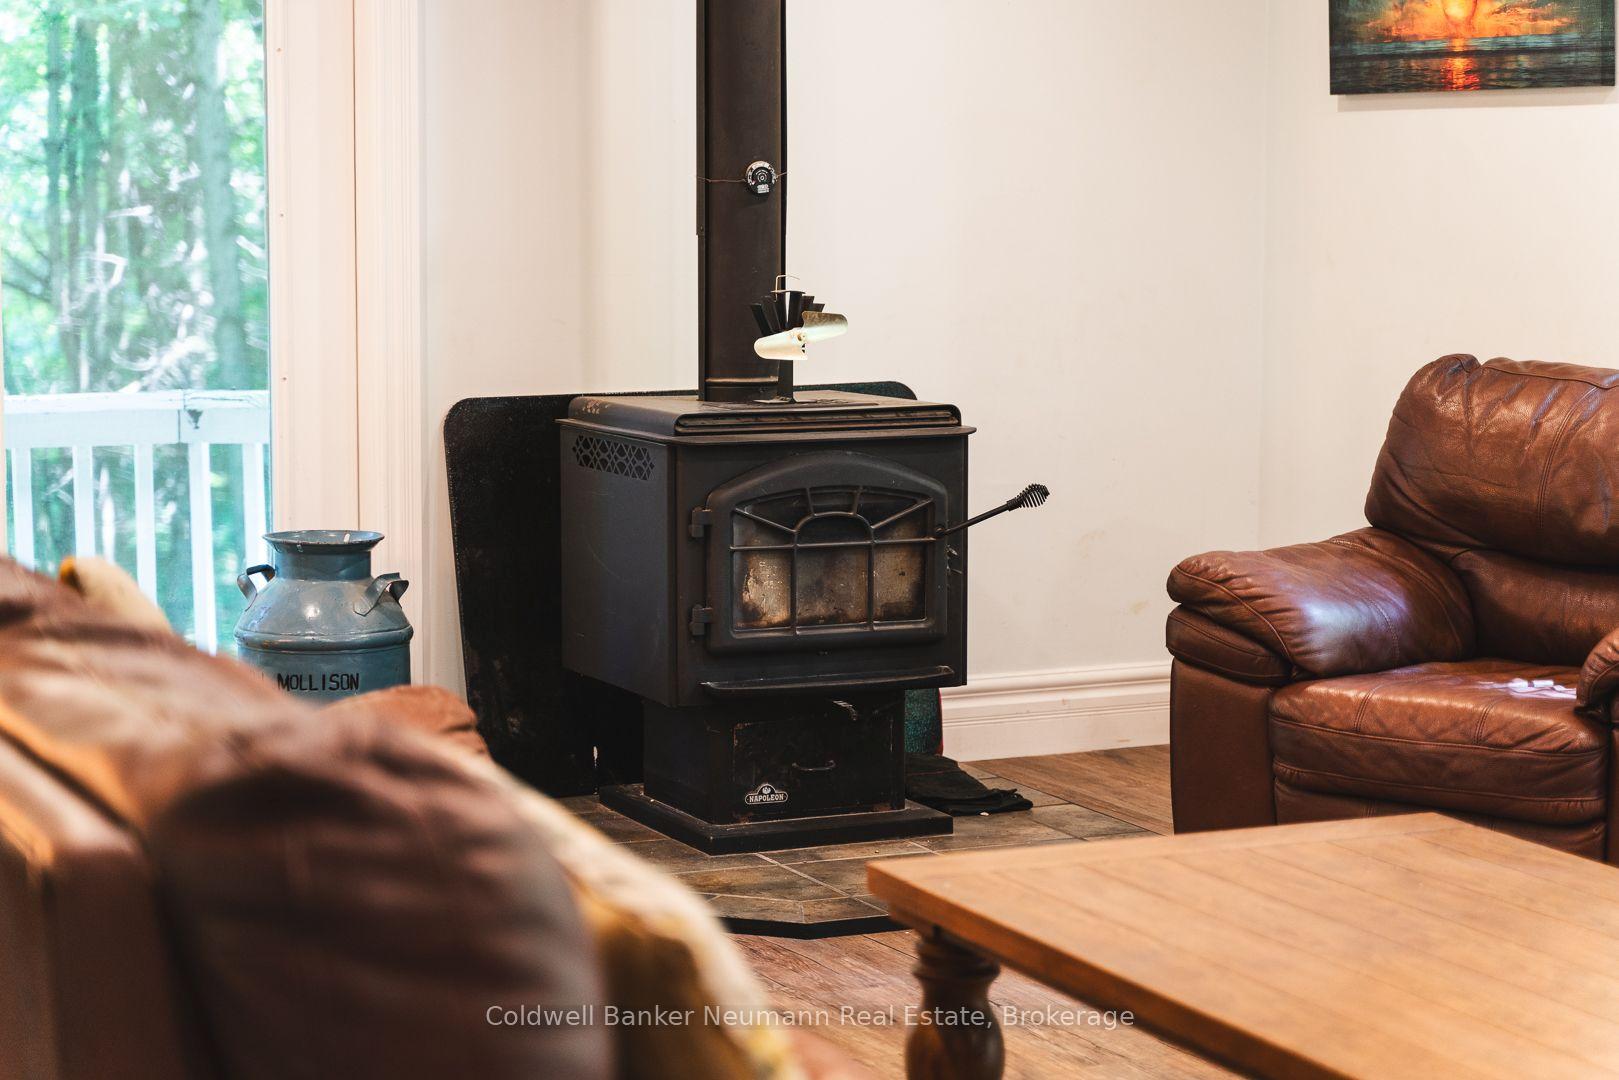
- Fireplace/Stove
- Yes
- Fireplace Features
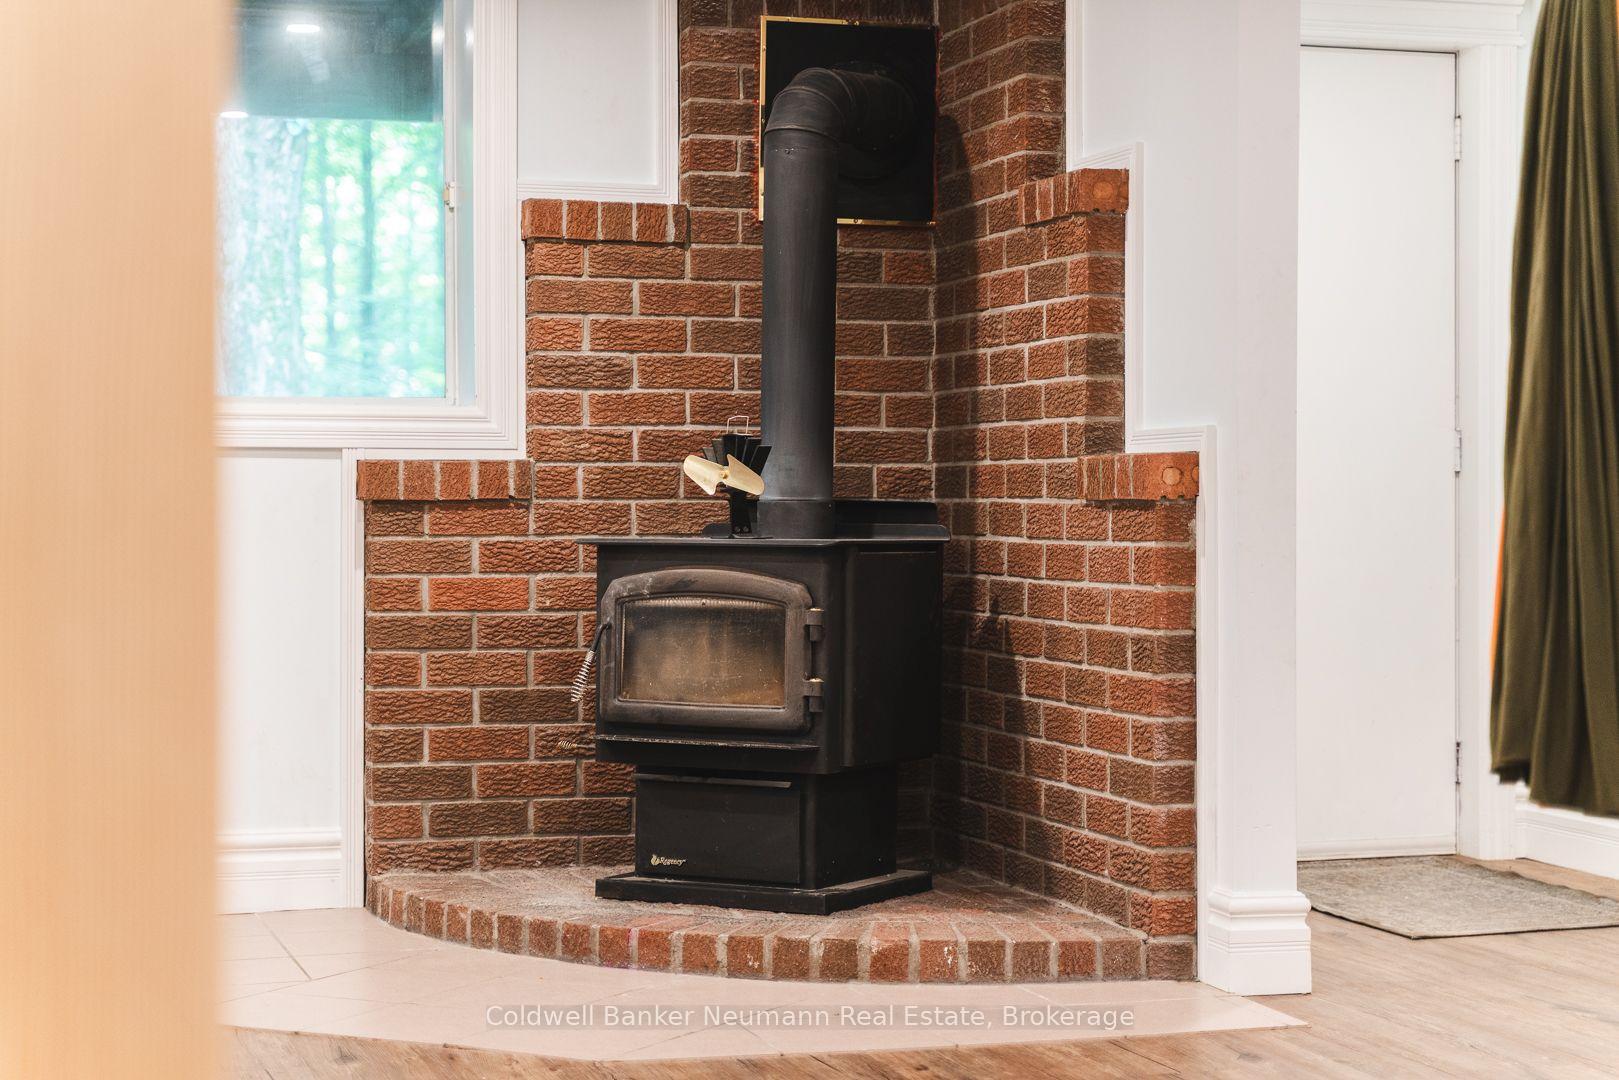
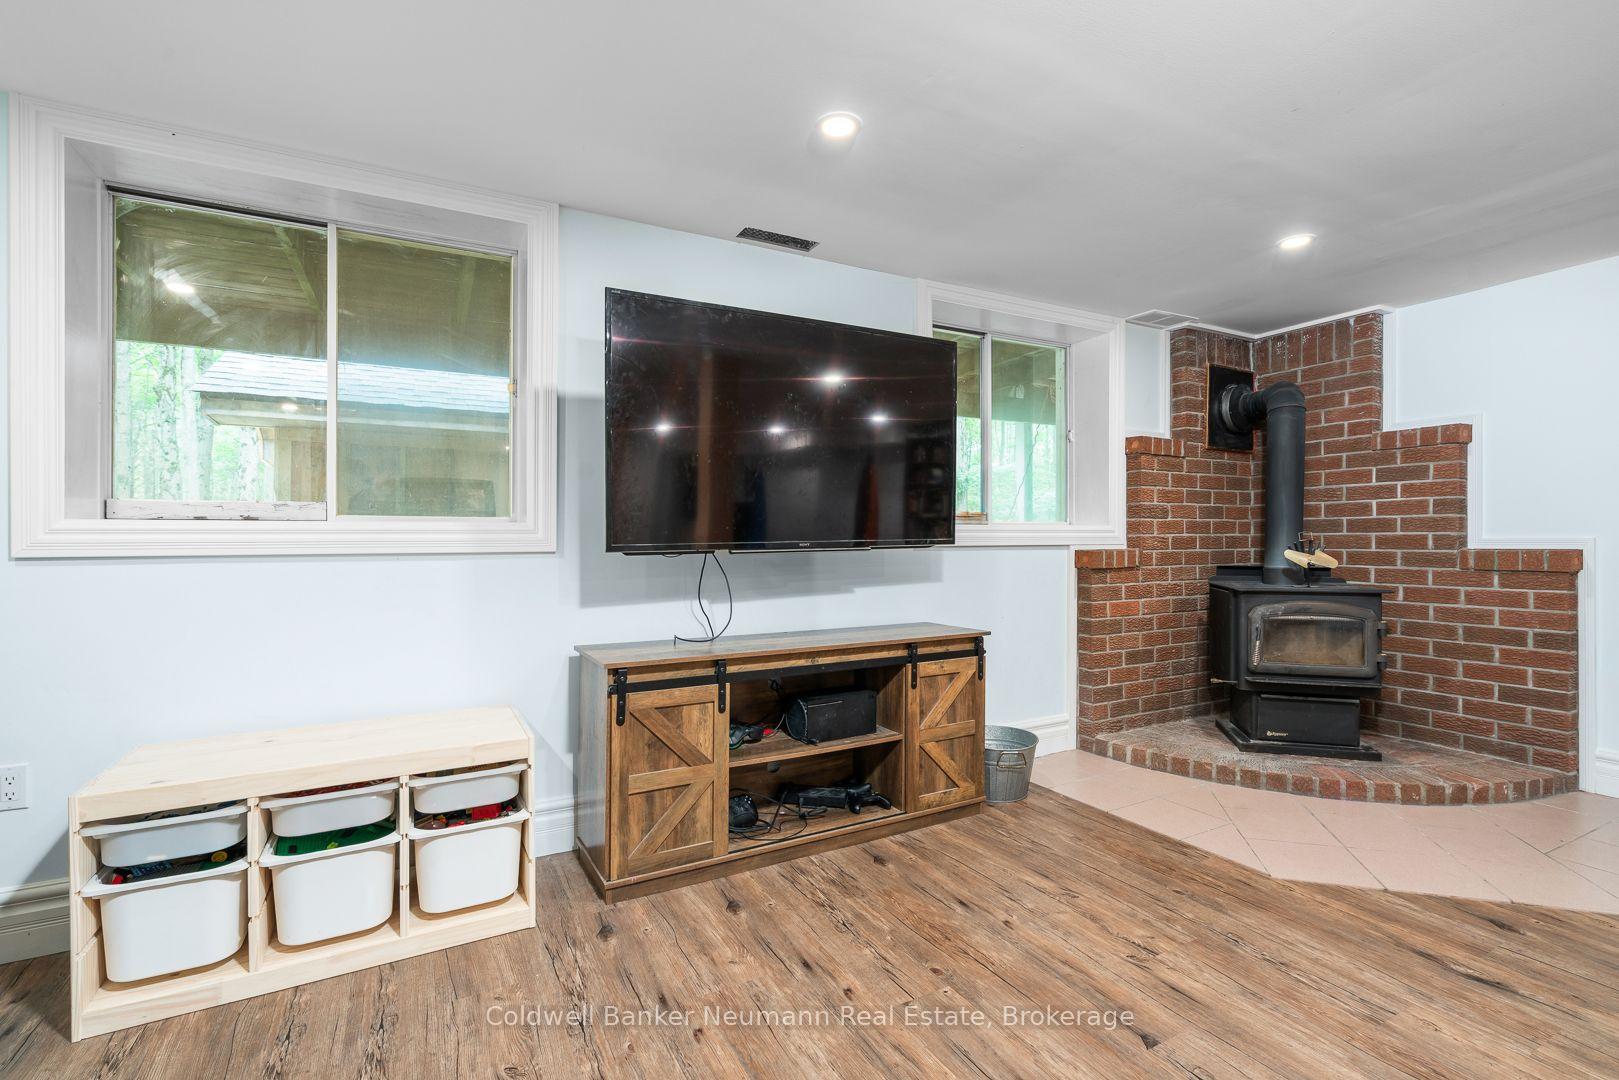
- Wood Stove
- Elevator
- No
Exterior Features
- Exterior Extras
- Deck, Privacy, Year Round Living
- Pool
- None
- Property Features
- Wooded/Treed
- Other Structures
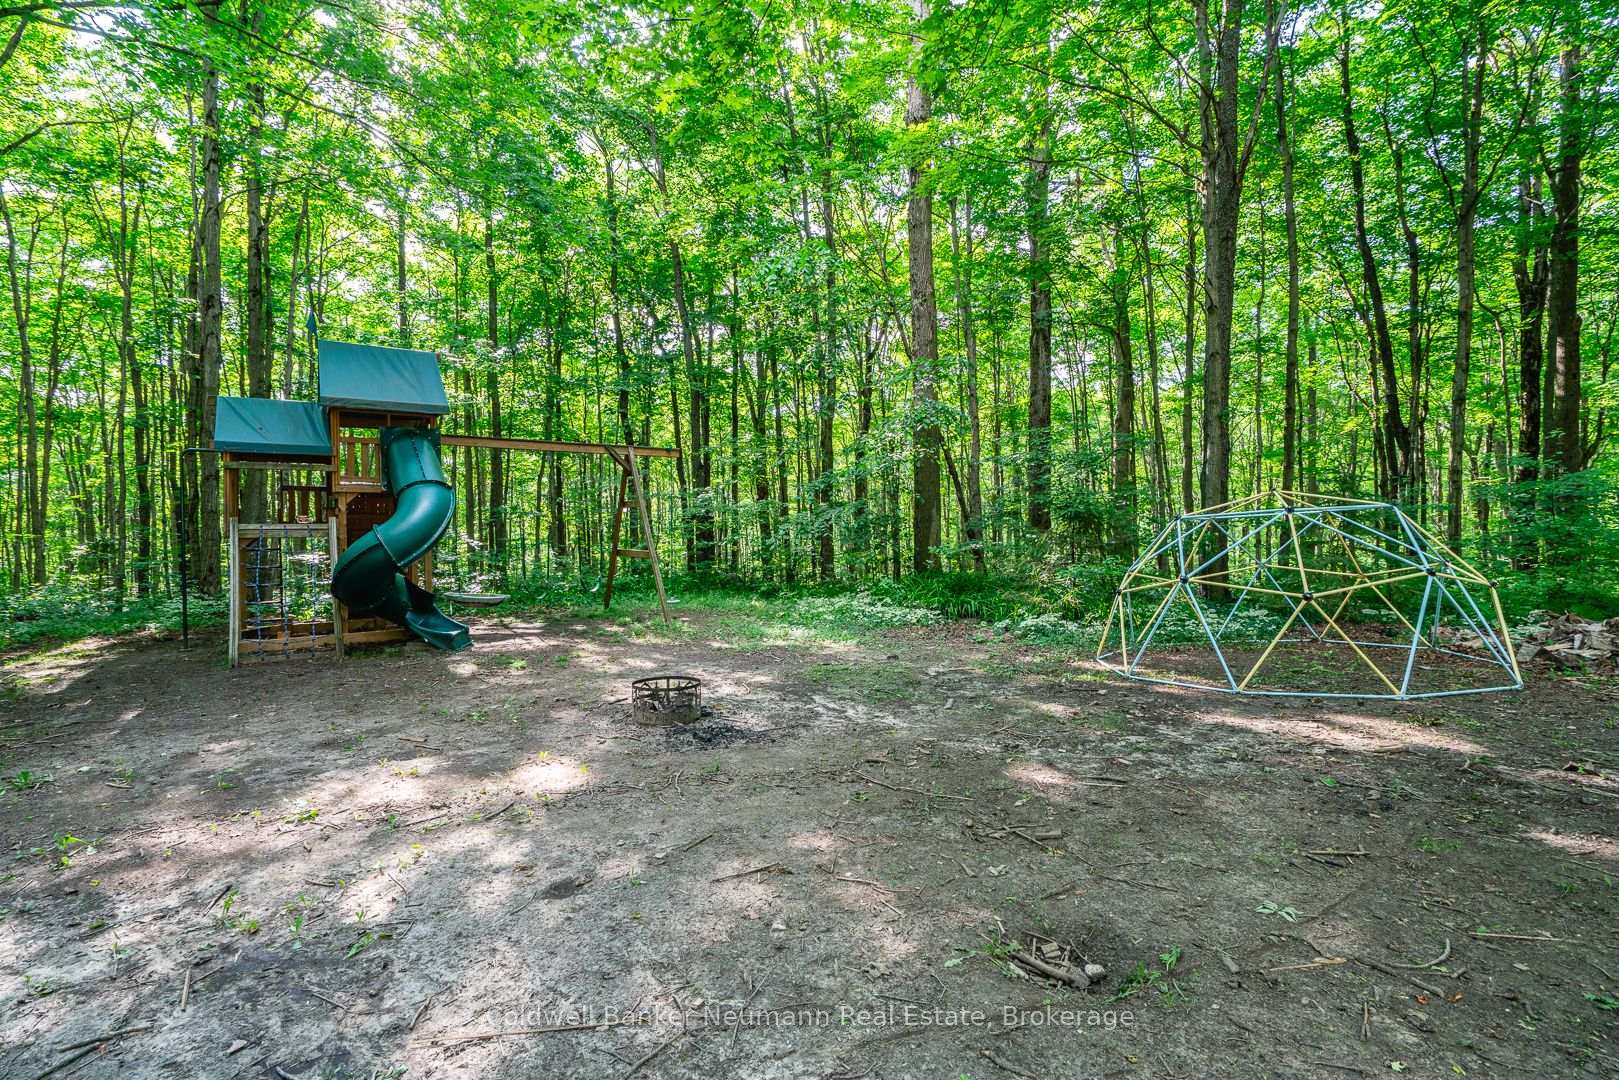
- Playground
Building
- Building Type
- Detached
- Building Style
- Bungalow
- Approx Age
- 31-50
Construction
- Exterior Finish
- Wood
- Roof
- Metal
- Foundation Details
- Poured Concrete
- Special Designation
- Unknown
Lot
- Lot Front
- 553.00 ft
- Lot Depth
- 1311.00 ft
- Lot Size
- 16.6
- Lot Shape
- Rectangular
Inclusions
- Inclusions
- Refrigerator, stove, dishwasher, range hood, microwave, washer, dryer, water heater, water softener, sewage pump, UV filter, well equipment, smoke and carbon monoxide detectors, basement fridge, wood gate at stair pocket door, hall coat tree, coat rack, island chairs, insulated dog house and children's playset
Exclusions
- Exclusions
- Sea container, standup freezer, personalized towel rack, sensory swings fastened to ceiling, TV and TV wall mounts/brackets, climbing dome, zipline, personalized firepit
Parking & Garages
- Garage Type
- Detached
- Garage Spaces
- 1
- Parking Spaces
- 8
- Total Garage And Parking Spaces
- 9
Heating & Cooling
- Heat Source
- Electric
- Heat Type
- Baseboard
- Air Conditioning
- Wall Unit(s)
- Water
- Well
- Sewers
- Septic
- Bedrooms
- 3
- Washrooms
- 2
- Kitchens
- 1
Room sizes
- Bedroom—Main level
- Bathroom—Basement level, 3 Pc Bath
- Utility Room—Basement level
- Living Room—Main level
- Primary Bedroom—Main level
- Laundry—Basement level
- Dining Room—Main level
- Recreation—Basement level
- Bathroom—Main level, 4 Pc Bath
- Kitchen—Main level
- Den—Basement level
- Bedroom—Main level
Washrooms
- 4-piece, Main
- 3-piece, Basement
- Municipality
- West Grey
- Neighbourhood
- West Grey
- Main cross streets
- Concession Road 6
- Directions
- From Durham to Priceville: Grey Road 4 towards, turn north on Glenelg Road 23 to Concession Rd 6, turn right (east), left (north) on Sideroad 40, property on left (west) side.
- MLS® number
- X13752948
- Data source
- Toronto Regional Real Estate Board
- Listed on
- 2026-09-08
- Updated on
- 2026-10-15
- Days on market
- 38 days
- Possession type
- Flexible
- Co-op commission
- 2
- Seller
- Listed by
- Coldwell Banker Neumann Real Estate
Home Market Value
Current home valuation for 574286 Sideroad 40, West Grey, West Grey, ON. Listed for $799,900
HOMEH Estimate
—
Estimated Sales Range
—
HOMEH Estimate for 574286 Sideroad 40, West Grey
Calculated with a real agent's CMA method — 45+ years of experience, codified. Not an AI guess.
For the owner
Is this your home? Track its value.
Get this home's HOMEH Estimate by email once a month, with how many homes are for sale around you.
Mortgage Payment Calculator
Compare up to 4 down payment scenarios
5% on first $500K + 10% on $299,900 over $500K
$54,990
| Scenario 1 | Scenario 2 | Scenario 3 | Scenario 4 | |
|---|---|---|---|---|
−Down payment | % $ | % $ | % $ | % $ |
+CMHC insurance | $29,788 | $22,317 | $19,038 | $0 |
=Total mortgage | $774,495 | $742,227 | $698,953 | $639,920 |
Amortization | ||||
Mortgage rate | % | % | % | % |
| Payment frequency | ||||
=Mortgage payment | $3,781monthly | $3,624monthly | $3,413monthly | $3,124monthly |
Land Transfer Tax
$12,473
$12,473
Around this home
No schools found nearby
Data provided by OpenStreetMap & Fraser Institute School Rankings
Ask HOMEH
New!Hi there!
👋Text or call (416) 301-9001
Recommended for you
Based on homes you've looked at.
No recommended properties found.
Nearby similar homes
No nearby properties found.
More real estate resources
Other homes nearby
Explore this area
No nearby listings available.