
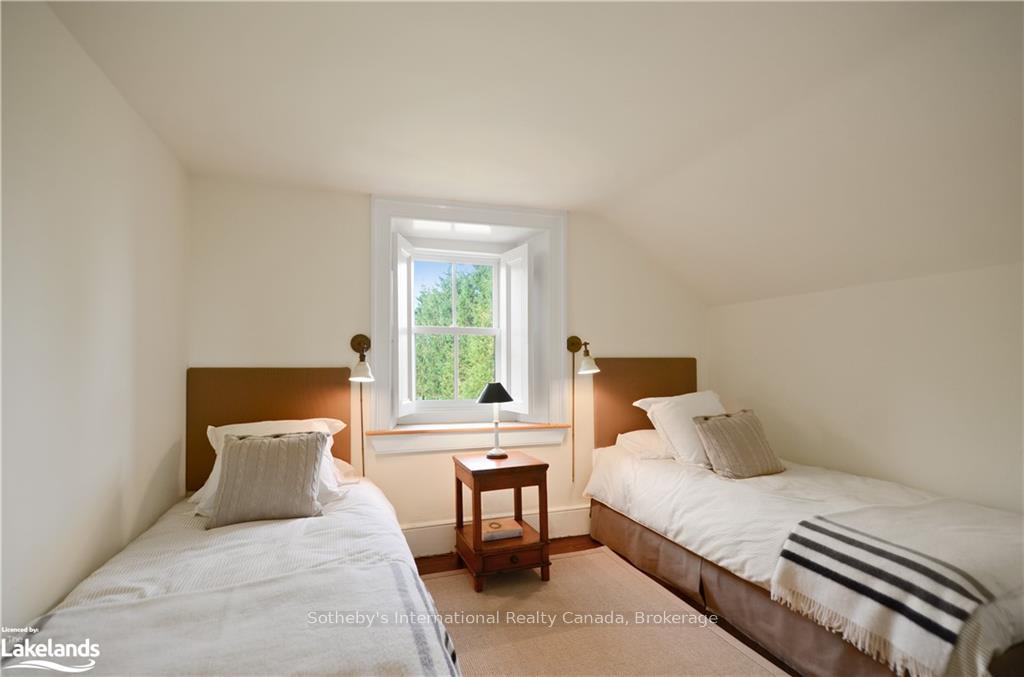
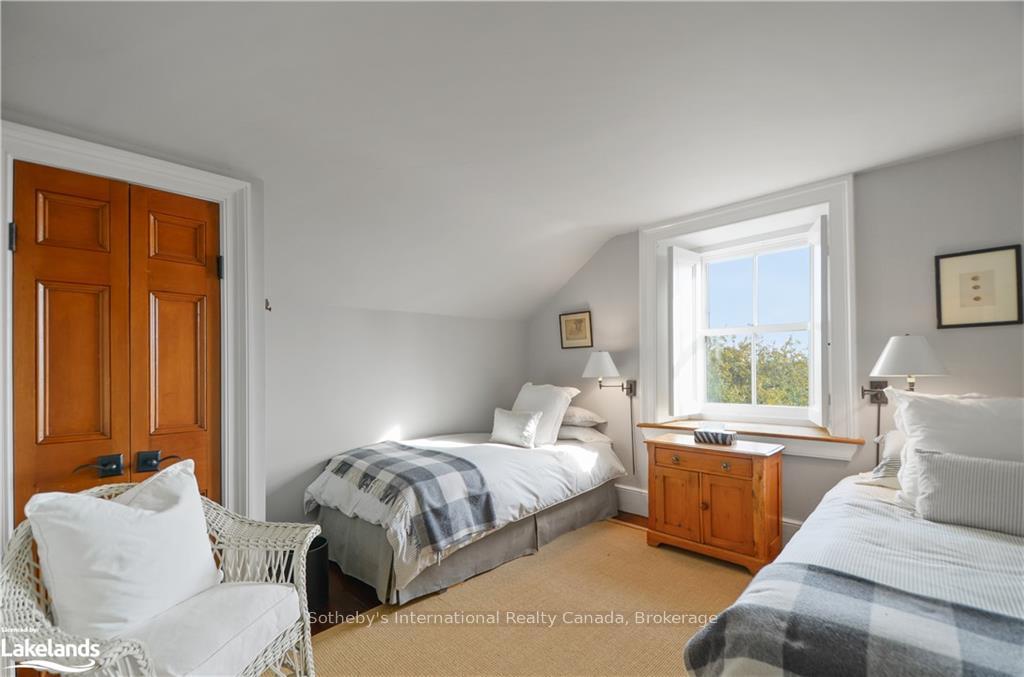
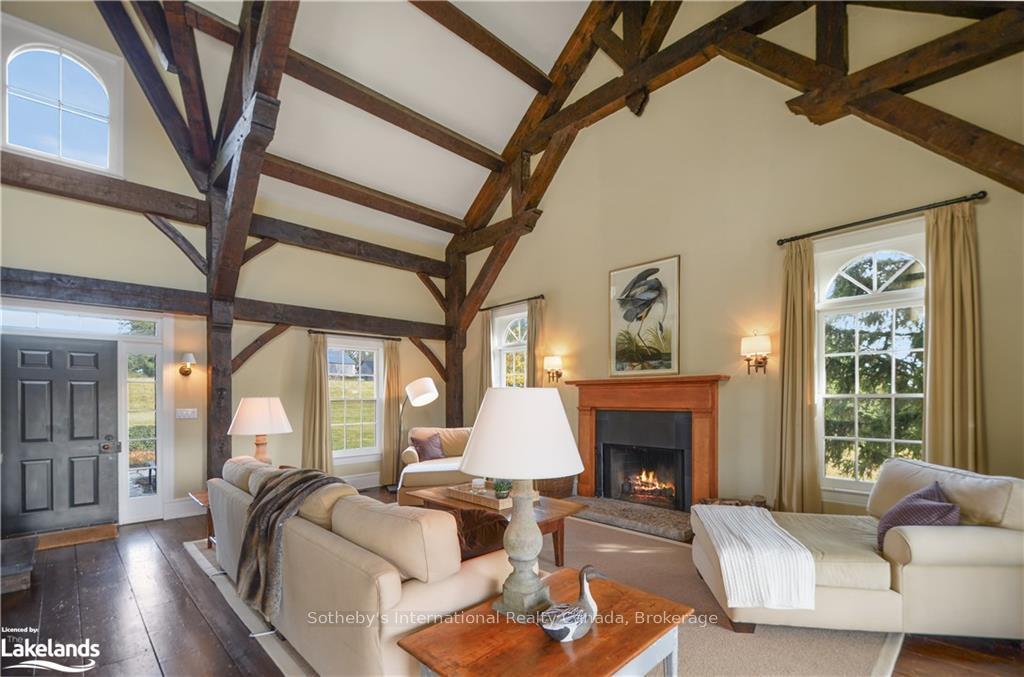
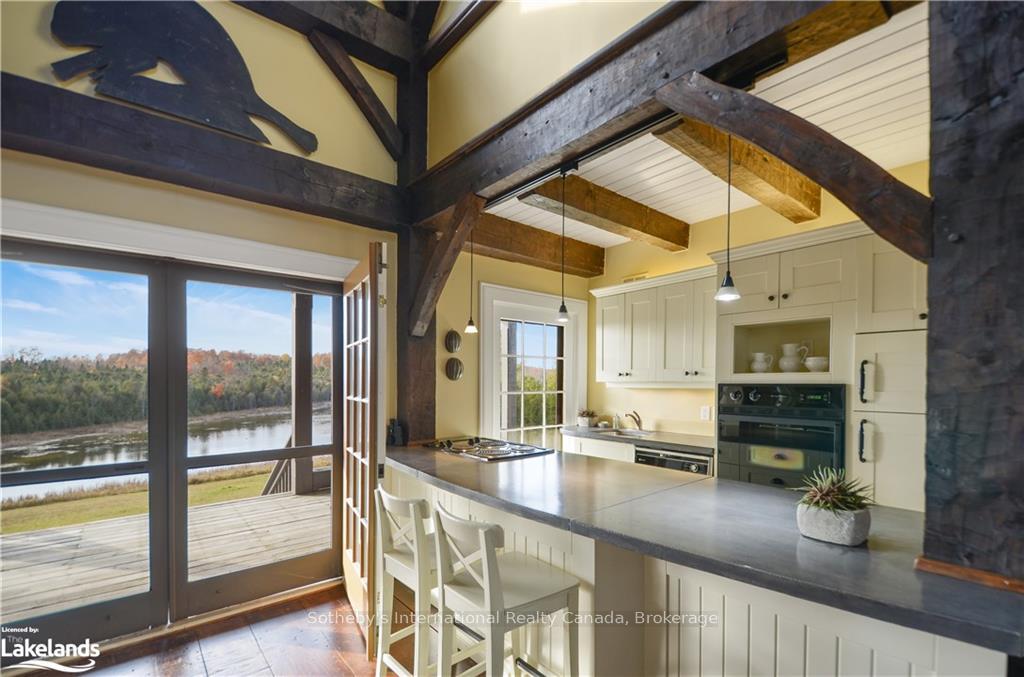
234520 Concession 2 Wgr Road
West Grey, ON N0G 1R0
- 7Bedrooms
- 5Bathrooms
- 1Garage
- 5000 +Sq Ft
- $11,589Tax
- 7,022×5,100 ftLot Size
 Free EstimateSee Free Estimate Report

Sale & Price History for 234520 Concession 2 Wgr Road, West Grey
| Start Date | End Date | Price | Event | MLS# |
|---|---|---|---|---|
| No listing history available | ||||
Real estate boards require you to or to see the full details of this property.
*Sold prices and complete sale & price history are regulated data. Under the Trust in Real Estate Services Act, 2002 (TRESA) and the rules of the Real Estate Council of Ontario (RECO), and pursuant to the Multiple Listing Service® rules of the Canadian Real Estate Association (CREA) and the Toronto Regional Real Estate Board (TRREB), this information may be shown only to registered users who have agreed to the applicable terms of use (a Virtual Office Website, or "VOW," arrangement). HOMEH Inc., Brokerage therefore provides it to signed-in members only. Creating an account is free and takes under a minute.
About 234520 Concession 2 Wgr Road, West Grey
Summarized Description
- Historic 1850s stone farmhouse on 486 acres
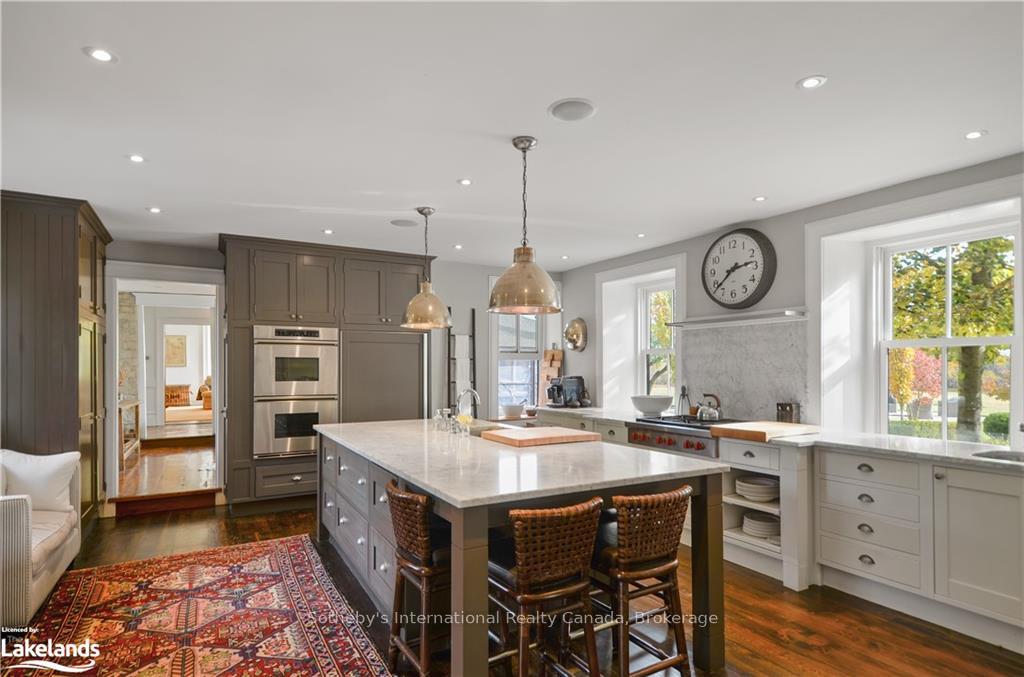
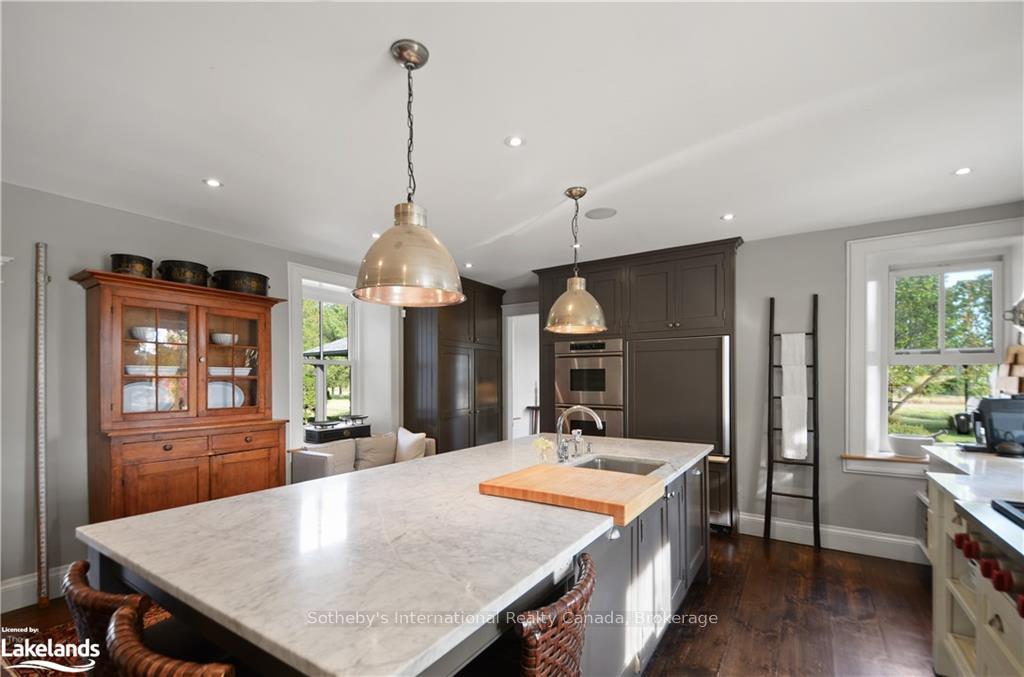
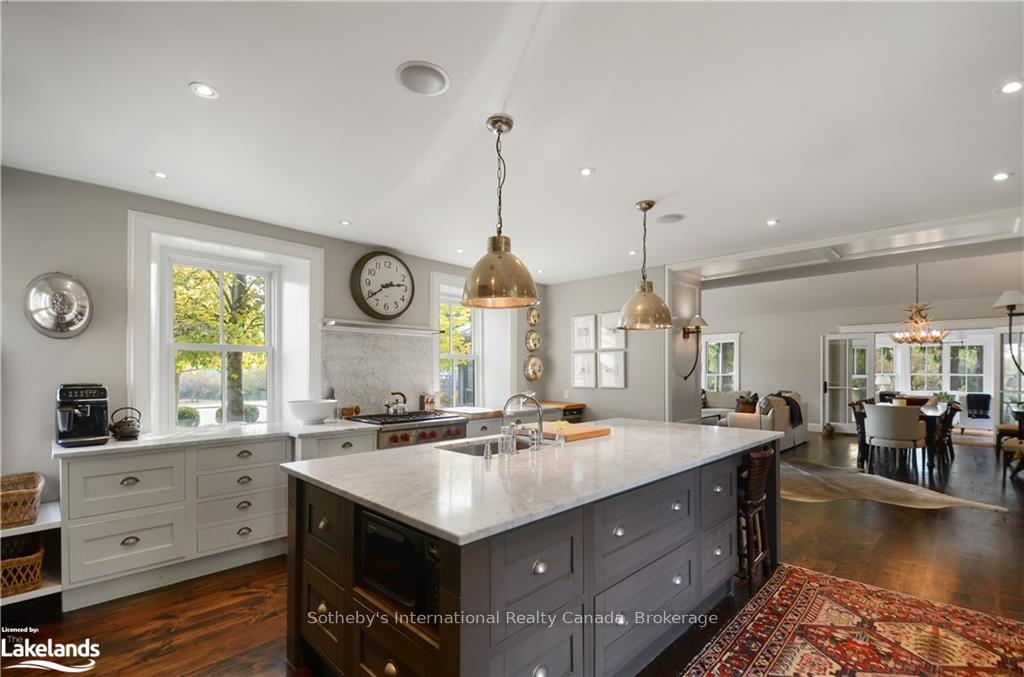
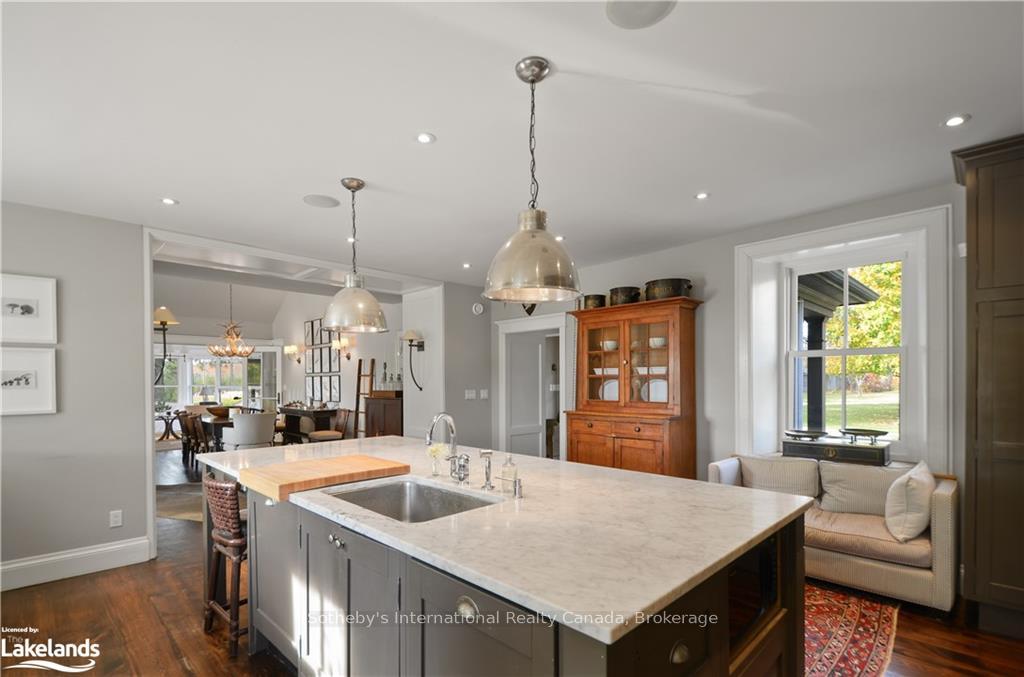
- Chef's kitchen and spacious great room
- Timber-frame guest house with lake views
- Private tennis court and in-ground pool
- Meticulously maintained gardens and scenic trails
- Breathtaking sunsets and complete privacy
- Valuable harvest potential on workable acres
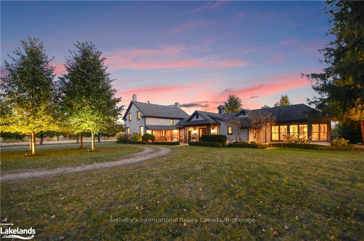
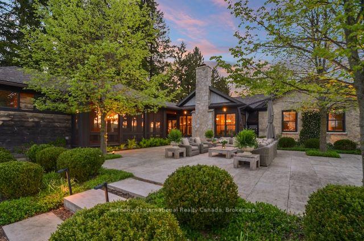
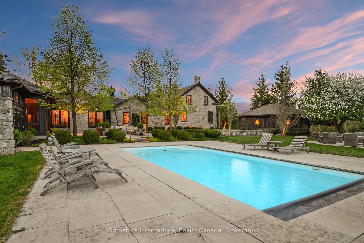
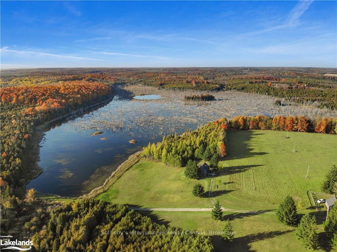
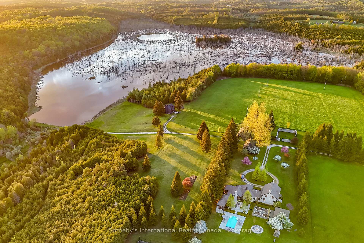
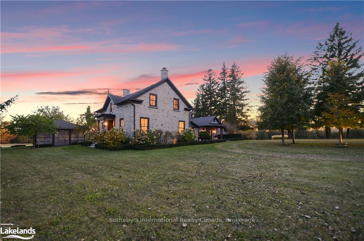
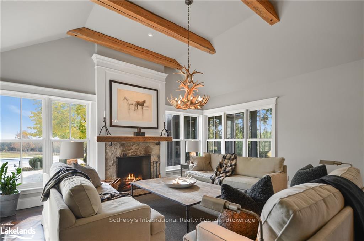
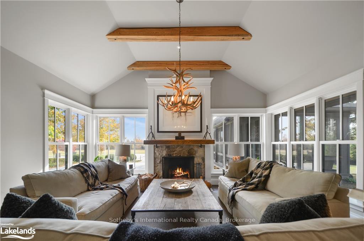
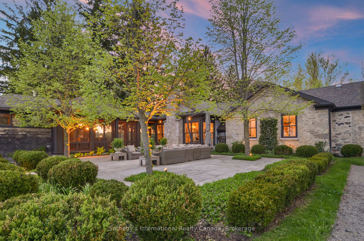
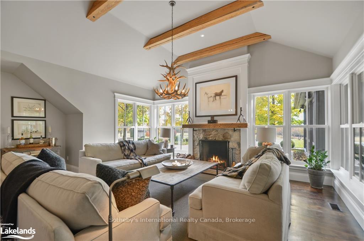
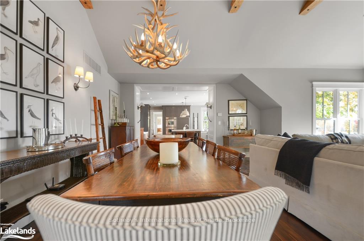
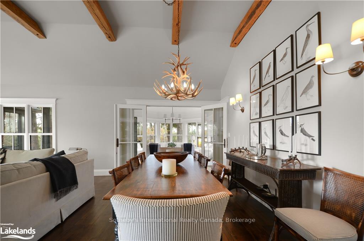
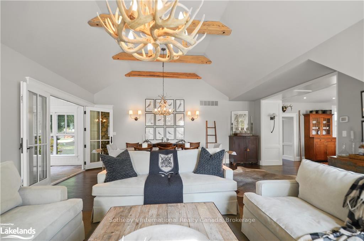
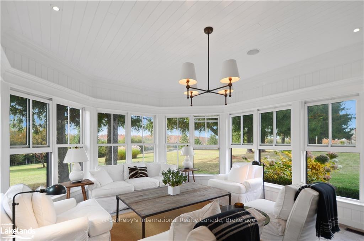
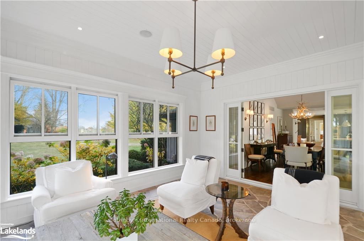
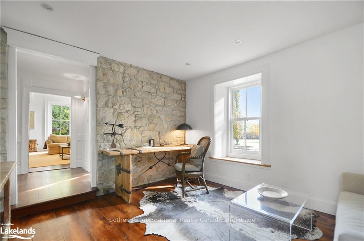
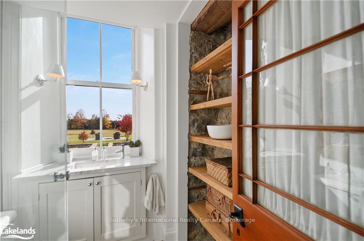
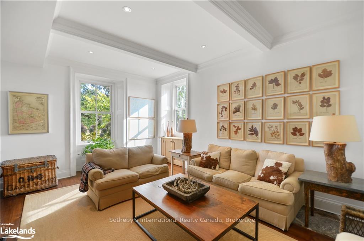
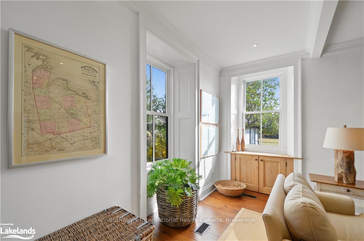
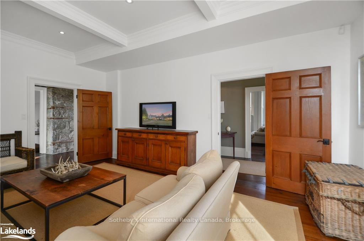
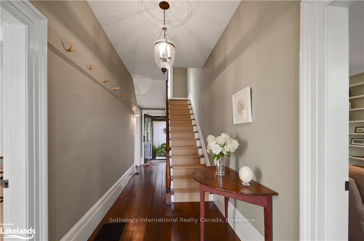
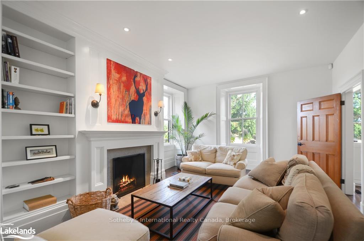
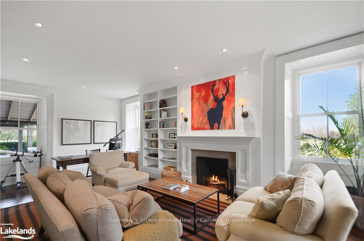
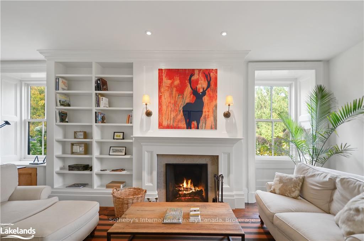
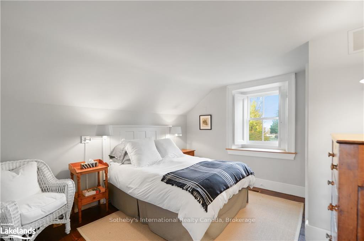
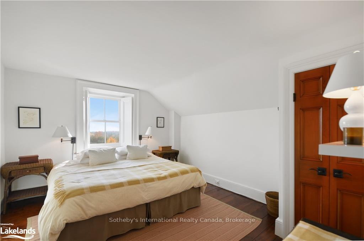
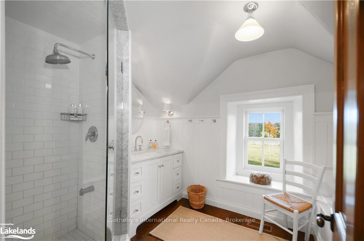
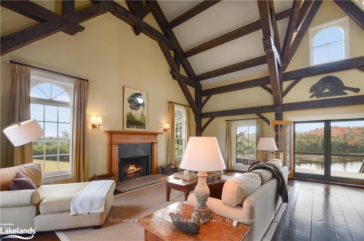
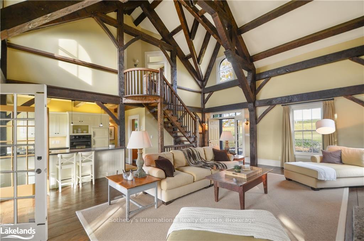
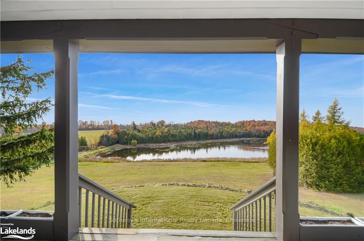
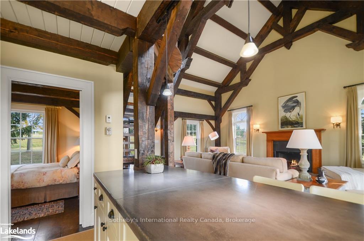
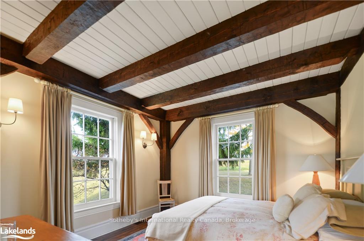
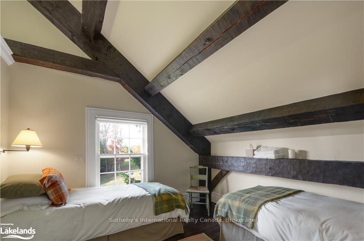
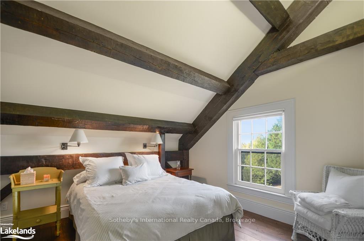
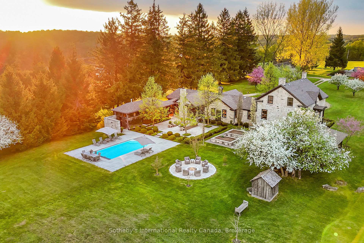
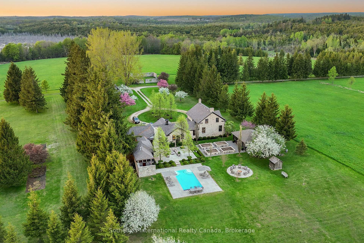
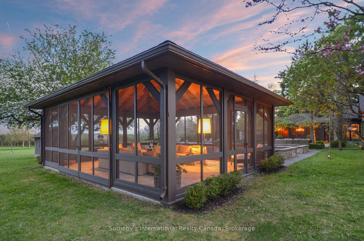
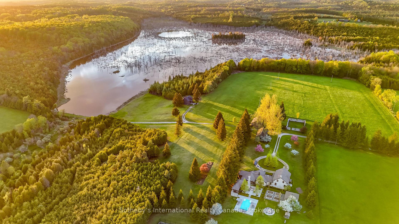
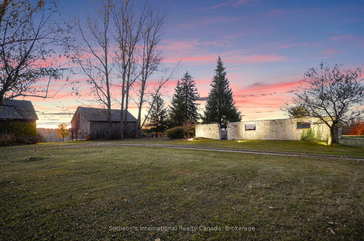
Discover tranquility across 486 acres of historic countryside, anchored by a beautifully preserved 1850s stone farmhouse, cherished by just five previous families. Designed by Oakville/Toronto architect Gren Weis, the residence combines modern luxury with timeless character, featuring a chef's kitchen, a spacious great room, a sunroom, a screened-in outdoor summer room, and a heated dining gazebo. A short stroll leads to the lakeside guest house, passing the original 1919 barn and shed, and the remains of a century-old barn foundation, transformed into a charming garden for gatherings. This timber-frame guest house offers sweeping lake views, three bedrooms, two full bathrooms, and a finished lower level with a walkout. Wander through scenic trails that wind through fields and forests. Recreational highlights include a private tennis court, an inviting in-ground pool, and a firepit for starlit evenings. Complete privacy awaits, with meticulously maintained gardens blending modern landscaping with classic architecture. As you enter under a canopy of mature spruce trees, the secluded beauty of the property unfolds. Endless views and breathtaking sunsets make this retreat truly rare and cherished. Sq Ft includes Guest House. Valuable harvest potential on 400 acres of bush and 60+ workable acres. Three Managed Forest Plans.
Key Facts & Features
Property Costs
- Annual Property Tax Amount
- $11,589
- Land Transfer Tax Fee
- $155,225
- Basement Type
- Separate Entrance, Unfinished
Interior Features
- Laundry Level
- Main Level
- Interior Extras
- Propane Tank, Air Exchanger
- View
- Valley, Hills, Pasture, Pool, Forest, Lake, Trees/Woods
- Security Features
- Alarm System, Monitored, Security System
- Fireplace/Stove
- No
- Fireplace Features
- Living Room, Family Room
- Elevator
- No
Exterior Features
- Exterior Extras
- Lighting, Lawn Sprinkler System, Porch, Privacy, Seasonal Living
- Pool
- Inground
- Property Features
- Lake/Pond
- Other Structures
- Barn
Building
- Building Type
- Detached
- Building Style
- 2-Storey
Construction
- Exterior Finish
- Stone
- Roof
- Asphalt Shingle
- Foundation Details
- Stone, Concrete
- Special Designation
- Unknown
Lot
- Lot Front
- 7022.00 ft
- Lot Depth
- 5100.00 ft
- Lot Size
- 5100 x 7022
- Lot Size Code
- 5100 x 7022
Inclusions
- Inclusions
- Dacor DW Double Wall Ovens., Propane Tank (owned), 2nd laundry room fridge, farm equipment negotiable., Built-in Microwave, Dishwasher, Dryer, Gas Oven Range, Refrigerator, Washer
Exclusions
- Exclusions
- Artwork and all furniture.
Parking & Garages
- Garage Type
- Detached
- Garage Spaces
- 1
- Parking Spaces
- 100
- Total Garage And Parking Spaces
- 10
Heating & Cooling
- Heat Source
- Ground Source
- Heat Type
- Forced Air
- Air Conditioning
- Central Air
- Water
- Well
- Sewers
- Septic
- Bedrooms
- 7
- Washrooms
- 5
- Kitchens
- 1
- Family / bonus room
- Yes
Room sizes
- Family Room—Main level
- Office—Main level
- Living Room—Main level
- Bedroom—Second level
- Bedroom—Second level
- Sunroom—Main level
- Primary Bedroom—Second level
- Bedroom—Second level
- Sitting—Main level
- Kitchen—Main level
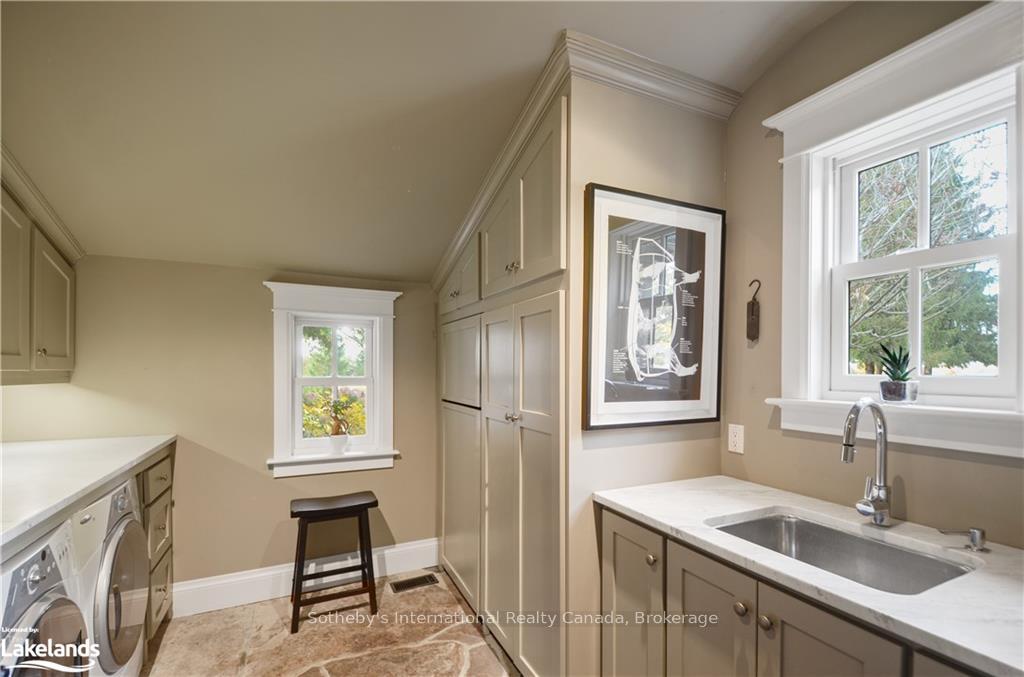
- Laundry—Main level
Washrooms
- 3-piece, Main
- 2-piece, Main
- 5-piece, Second
- 4-piece, Main
- 3-piece, Lower
- Municipality
- West Grey
- Neighbourhood
- West Grey
- Main cross streets
- Hwy 6, West on Side Rd 9, South on Cons Rd 2 WGR to 911# 234520 (west side of the road). No sign look for two pillars and a gate
- Zoning
- A2-16
- Directions
- Hwy 6, West on Side Rd 9, South on Cons Rd 2 WGR to 911# 234520 (west side of the road). No sign look for two pillars and a gate
- Waterfront
- Direct
- MLS® number
- X13735372
- Data source
- Toronto Regional Real Estate Board
- Listed on
- 2026-09-02
- Updated on
- 2026-09-02
- Days on market
- 51 days
- Possession type
- Immediate
- Co-op commission
- 2.125% Plus HST
- Seller
- Listed by
- SOTHEBY'S INTERNATIONAL REALTY CANADA
Home Market Value
Current home valuation for 234520 Concession 2 Wgr Road, West Grey, West Grey, ON. Listed for $6,750,000
HOMEH Estimate
—
Estimated Sales Range
—
HOMEH Estimate for 234520 Concession 2 Wgr Road, West Grey
Calculated with a real agent's CMA method — 45+ years of experience, codified. Not an AI guess.
For the owner
Is this your home? Track its value.
Get this home's HOMEH Estimate by email once a month, with how many homes are for sale around you.
Mortgage Payment Calculator
Compare up to 4 down payment scenarios
20% required for homes $1.5M or more
$1,350,000
| Scenario 1 | Scenario 2 | Scenario 3 | Scenario 4 | |
|---|---|---|---|---|
−Down payment | % $ | % $ | % $ | % $ |
+CMHC insurance | $0 | $0 | $0 | $0 |
=Total mortgage | $5,400,000 | $5,062,500 | $4,725,000 | $4,387,500 |
Amortization | ||||
Mortgage rate | % | % | % | % |
| Payment frequency | ||||
=Mortgage payment | $26,366monthly | $24,718monthly | $23,070monthly | $21,422monthly |
Land Transfer Tax
$155,225
$155,225
Around this home
No schools found nearby
Data provided by OpenStreetMap & Fraser Institute School Rankings
Ask HOMEH
New!Hi there!
👋Text or call (416) 301-9001
Recommended for you
Based on homes you've looked at.
No recommended properties found.
Nearby similar homes
No nearby properties found.
More real estate resources
Other homes nearby
Explore this area
No nearby listings available.