

21 Cherry Avenue
21 Cherry Avenue
 See all 49 photos
Property history
- $979,900TerminatedList: 2025-07-23|End: 2025-09-04|43 daysX12306516
- $999,900TerminatedList: 2025-06-13|End: 2025-09-04|83 daysX12221560
Facts and features
- BasementFinished
- Price per sq ft~$560
- Water, sewerMunicipal
- HeatingForced air
- Fireplace
- Central air
- Pool
The homeDetached, Bungaloft, 1,500–2,000 sq ft
- Type: Detached
- Style: Bungaloft
- Living space: 1,500–2,000 sq ft
- Basement: Finished
InsideFireplace Yes, living room, natural gas, Main level, Auto garage door remote, central vacuum
- Fireplace: Yes, living room, natural gas
- Laundry: Main level
- Features: Auto garage door remote, central vacuum
- Rooms above ground: 9
- Rooms in the basement: 5
- Bedrooms: 3 + 1 in the basement
- Bathrooms: 3
- Kitchens: 1
- Family room: Yes
Outside and lotBrick, vinyl siding, Asphalt shingle, Poured concrete
- Exterior: Brick, vinyl siding
- Roof: Asphalt shingle
- Foundation: Poured concrete
- Pool: Above ground, salt
- Features: Deck, hot tub, patio
- Size: 50.26 × 114.83 ft
Parking2 Garage, Attached
- Spaces: 2 Garage
- Garage: Attached
Heating, water and powerForced air, gas, Central air, Municipal water
- Heating: Forced air, gas
- Cooling: Central air
- Water: Municipal water
- Sewer: Municipal sewer
Costs and taxesTaxes $5,496 a year, HST No HST
- Taxes, 2025: $5,496 a year
- HST: No HST
Included in the saleCentral vac, dishwasher, dryer, garage door opener, hot tub, hot tub equipment, pool equipment, refrigerator, stove, washer, window coverings, Freezer in laundry room, hydraulic tv wall bracket in great room
- Included: Central vac, dishwasher, dryer, garage door opener, hot tub, hot tub equipment, pool equipment, refrigerator, stove, washer, window coverings
- Not included: Freezer in laundry room, hydraulic tv wall bracket in great room
Listing detailsX12306516, Terminated, Jul 23, 2025
- MLS® number: X12306516
- Status: Terminated
- Listed on: Jul 23, 2025
- Days on market: 43
- Updated: Sep 4, 2025
- Possession: 2025-08-31 / 30-59 days
- Occupied by: Owner
- Listing brokerage: RE/MAX GARDEN CITY REALTY INC, BROKERAGE
About this home
21 Cherry Avenue, West Lincoln (Smithville), ON L0R 2A0
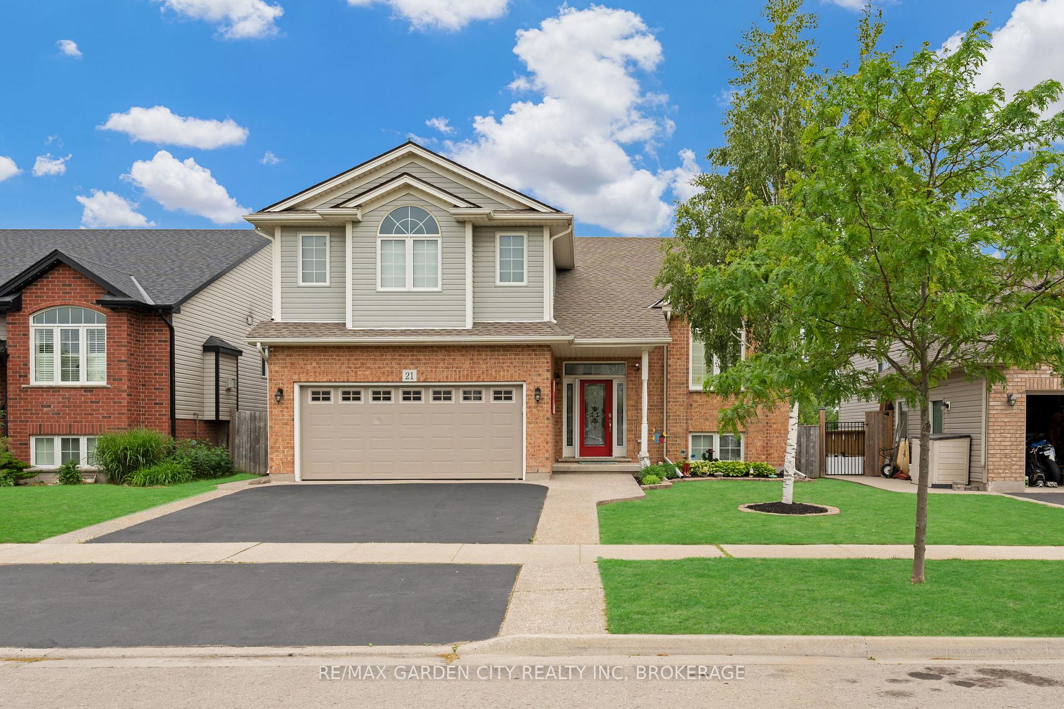
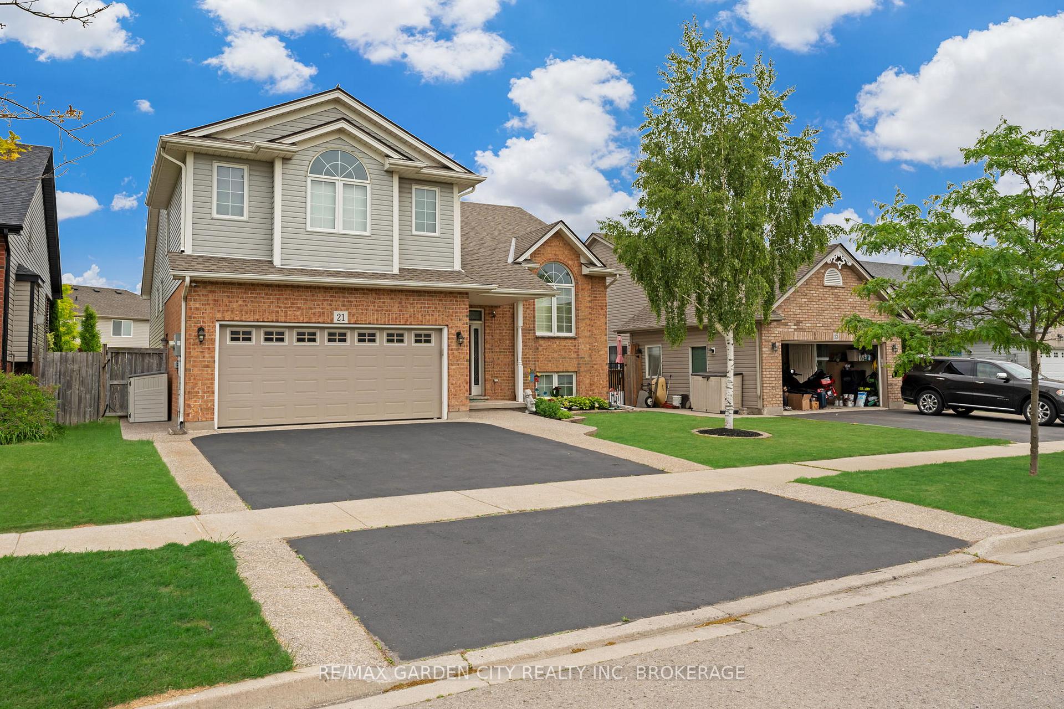
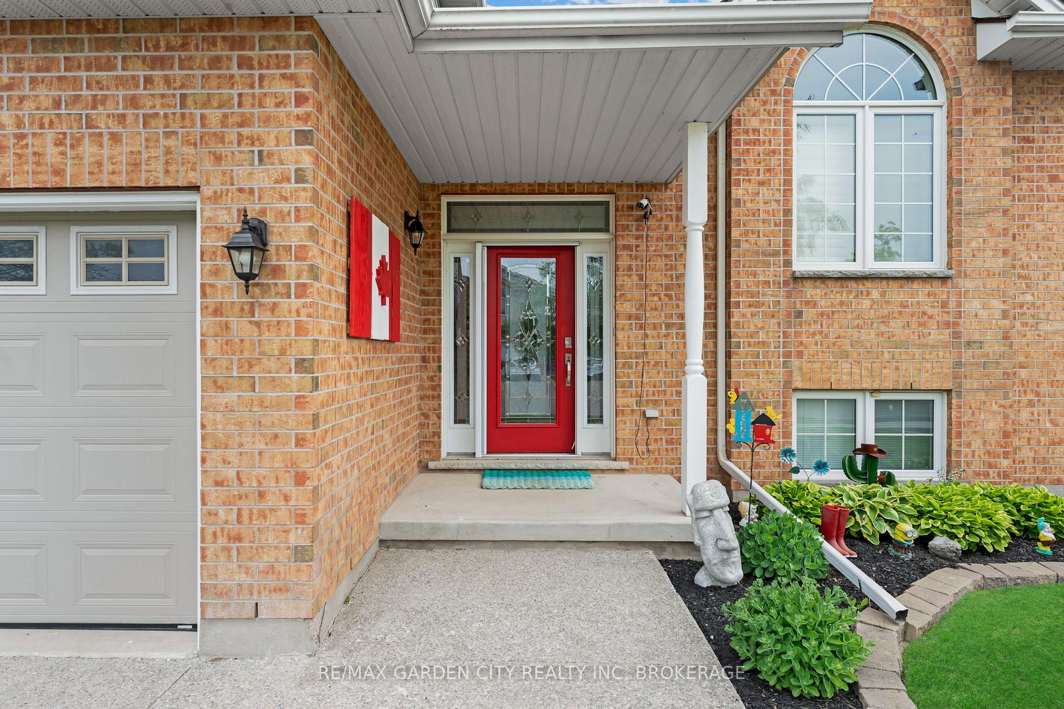
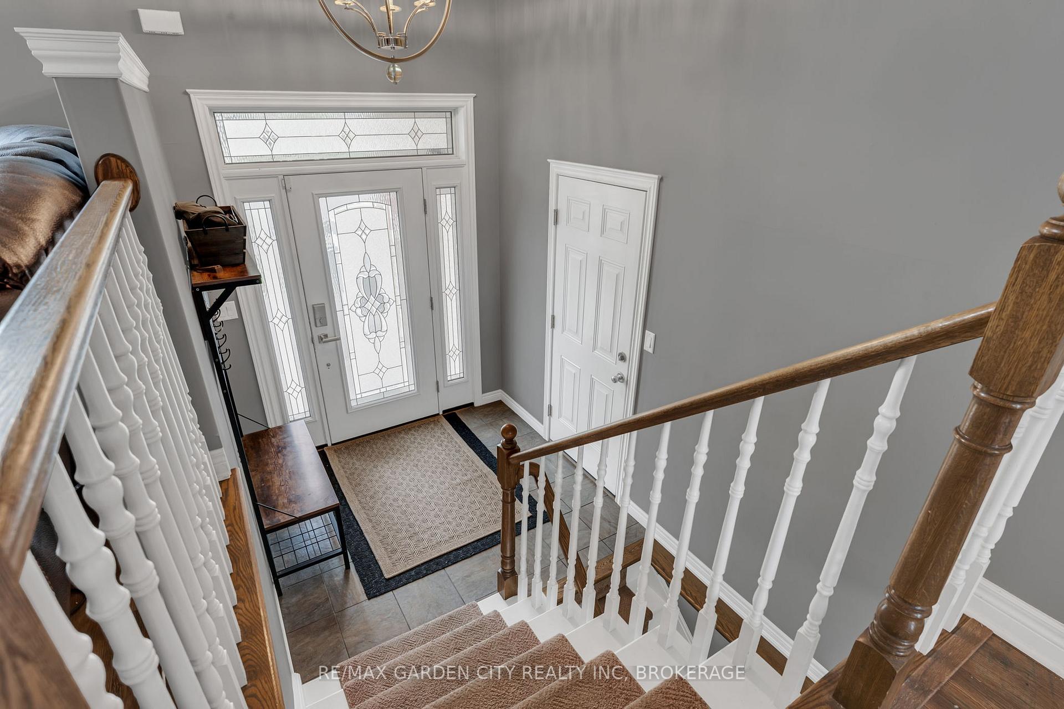
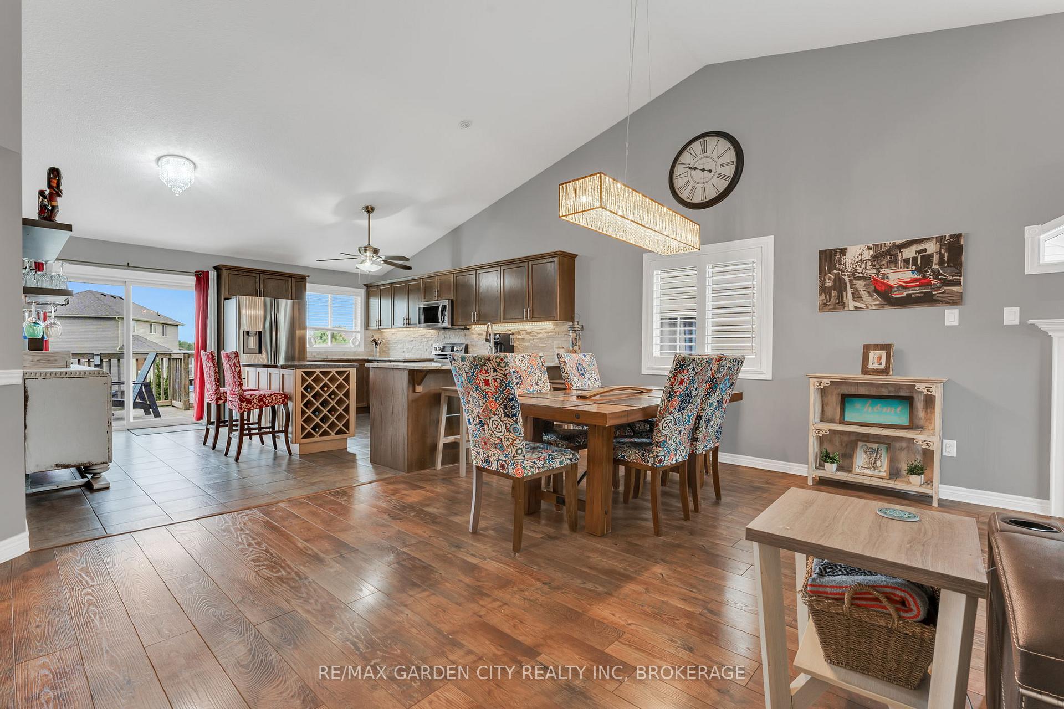
Fabulous Family-Sized Raised Bungalow Loft in a Great Neighbourhood. Welcome to this impressive and spacious raised bungaloft, perfectly situated in a highly desirable, family-friendly neighbourhood. Step inside the generous front foyer and just a few steps up, you'll find a bright and airy open-concept main floor. The great room and dining area are filled with natural light from large windows and feature engineered hardwood flooring, California shutters, and seamless flow into the eat-in kitchen. The kitchen boasts ample cabinetry, a central island, granite countertops, and comes fully equipped with all appliances. Patio doors lead out to a large deck overlooking the beautifully landscaped backyard with pool and hot tub perfect for entertaining or relaxing. Also on the main floor are two generously sized bedrooms, a four-piece bathroom, and a convenient main-floor laundry room with a newer stackable washer and dryer (2022). Upstairs, retreat to the expansive primary suite featuring a stunning Palladian window, his-and-hers closets, and a luxurious four-piece ensuite with a soaker tub and separate shower. The fully finished basement offers even more living space, including a fourth bedroom, a three-piece bathroom, a dedicated exercise room, and a huge family room complete with a bar area and walkout access to the backyard. There's also a walk-up to the garage and plenty of room for storage. Enjoy your own backyard oasis with an on-ground heated saltwater pool, hot tub, large patio, and a partially covered seating area ideal for summer fun and year-round relaxation. Pool Updates: -Gas heater (2020) -New pump (2023) -Salt generator (2024) Hot Tub: -Installed in 2020 -New cover and heat rests (2024) Additional Updates: -Roof shingles replaced in 2022 (50-year shingles) -Fresh professional paint throughout -Most light fixtures updated. This home truly has it all -- space, comfort, and style. Don't miss your chance to see it. Book your private showing today!
Ask about this home
A HOMEH agent will answer your questions about this home.
Around this home
Daily convenience, out of 100, from the distances below
Schools nearby
School rating, out of 10.
Helpful calculators
Your HOMEH agent

"Priced 19% over the Hestimate. I would see it this week."