
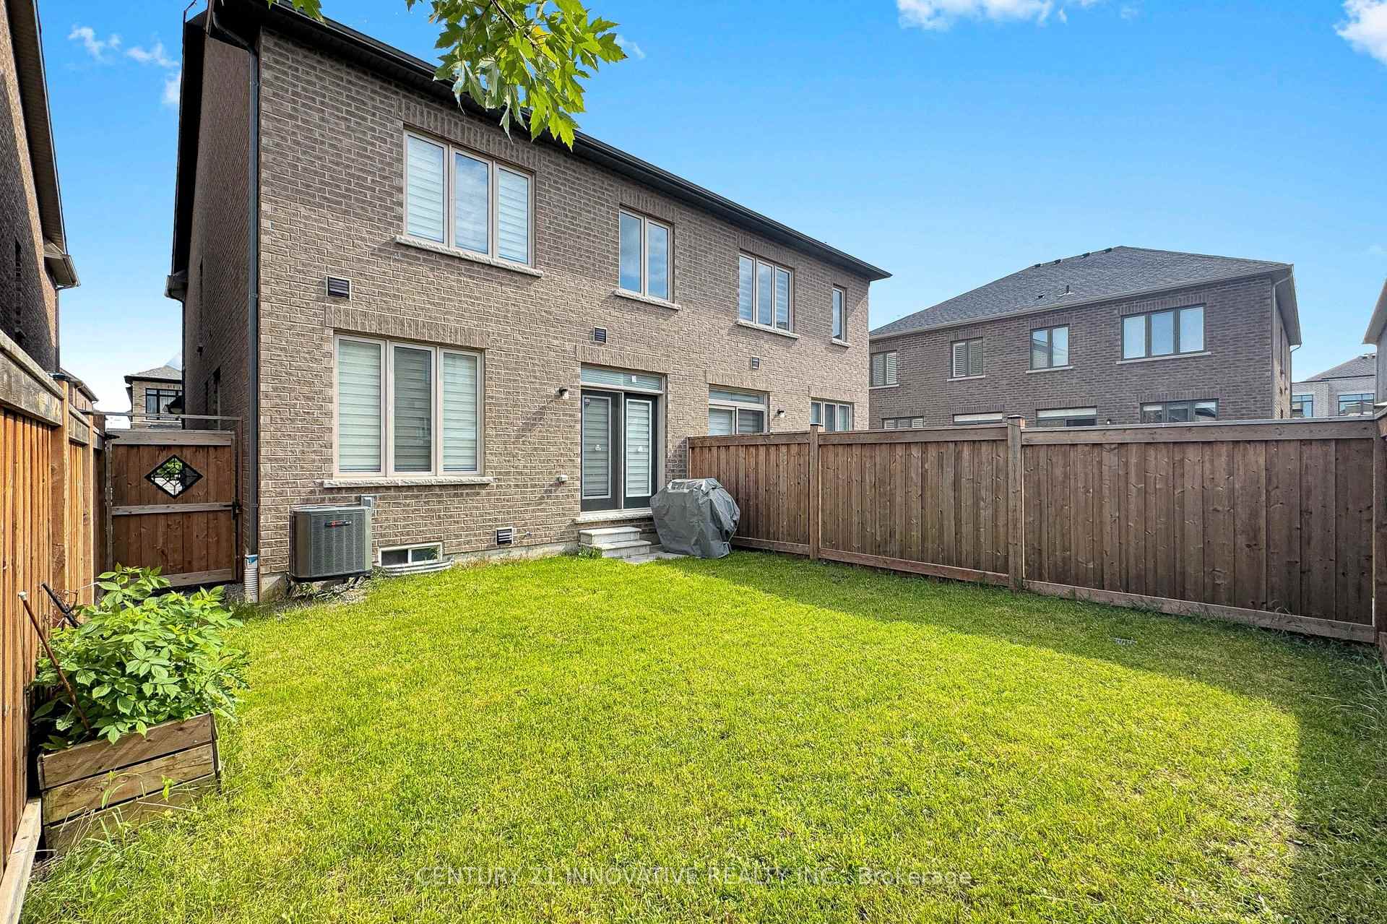
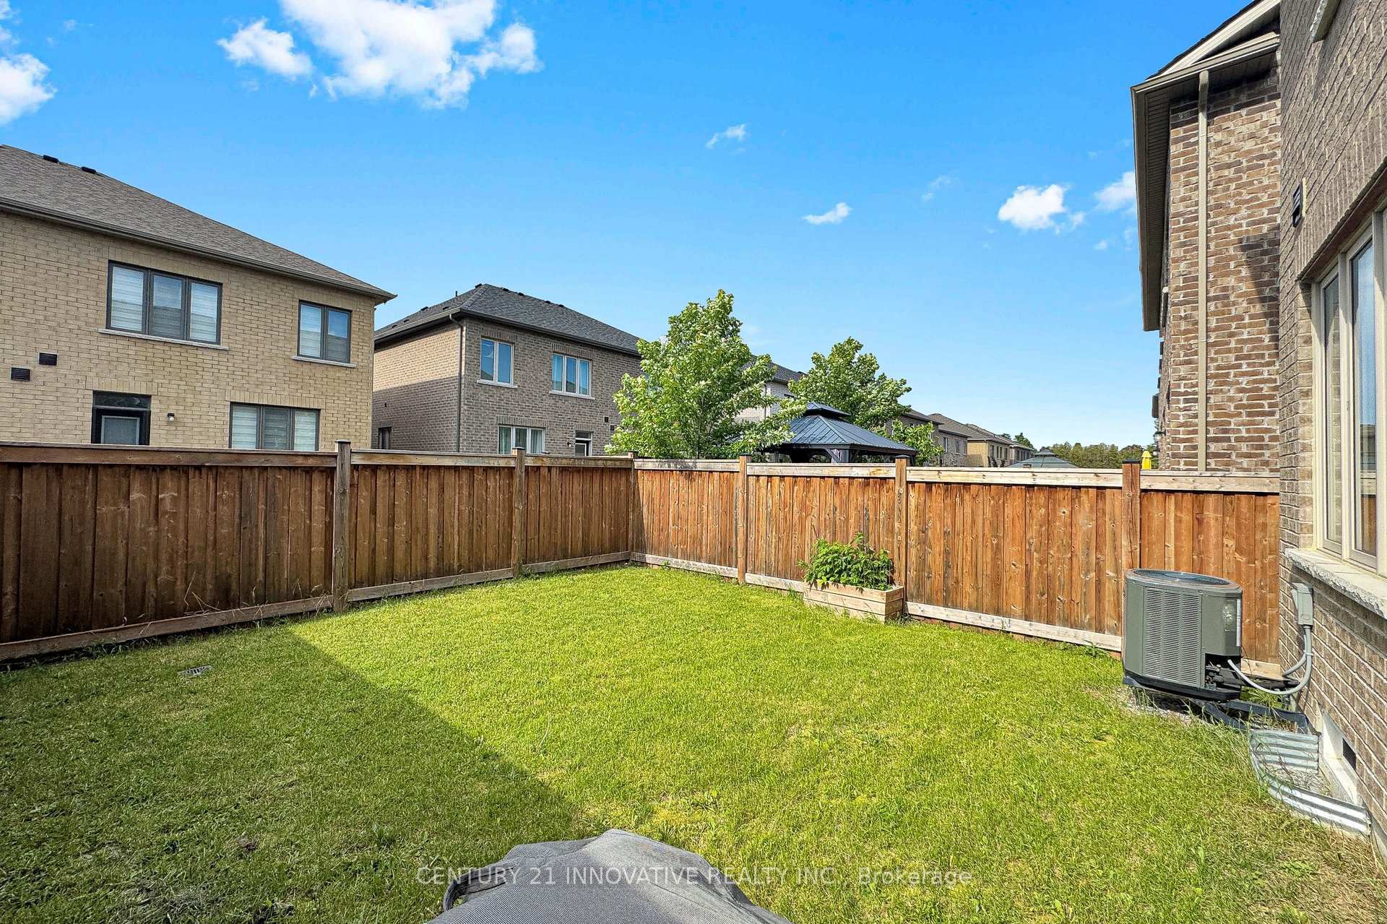
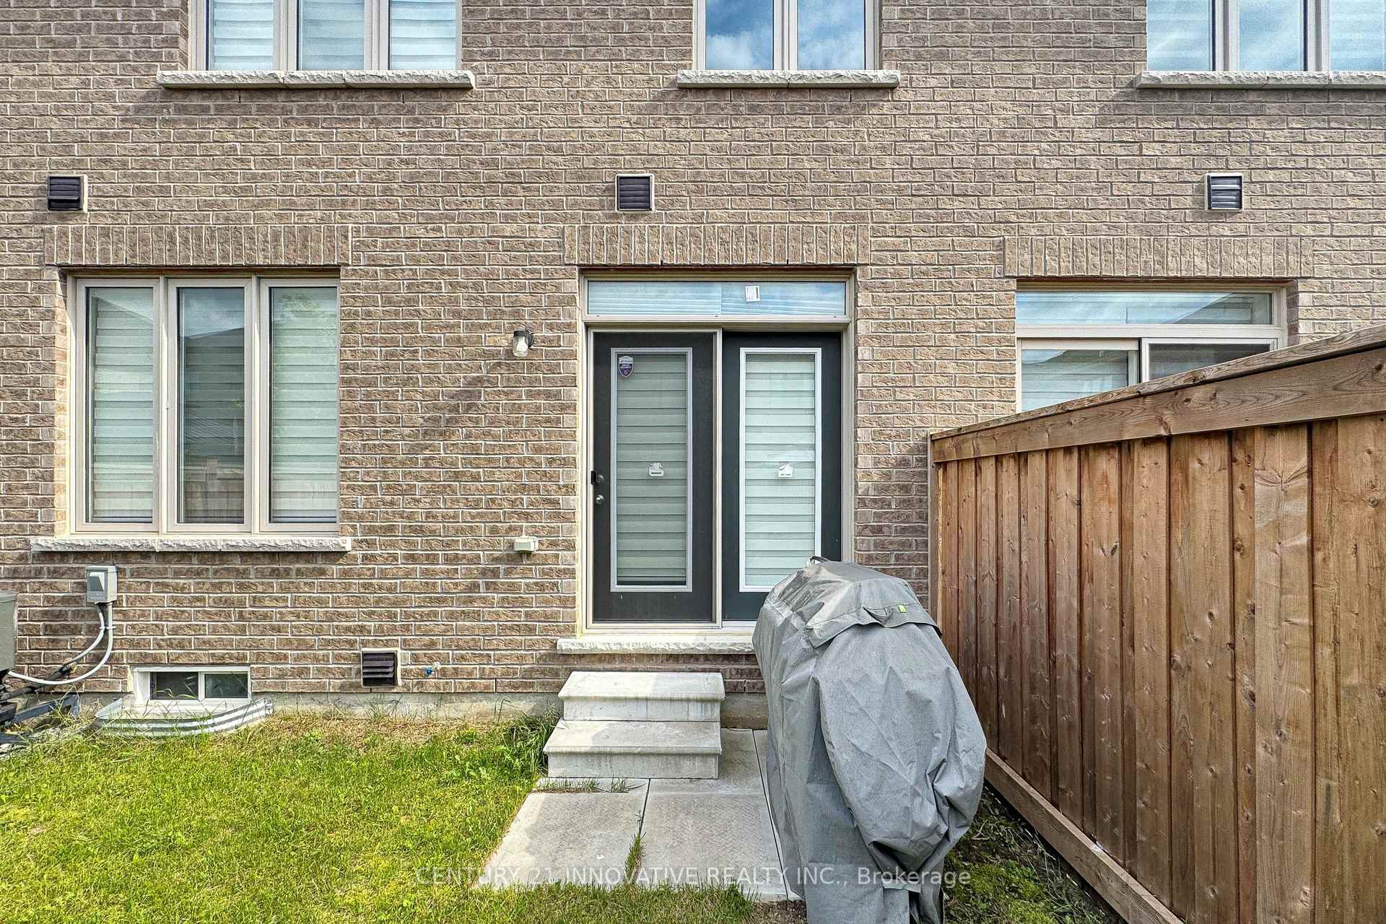
28 Conarty Crescent
Whitby (Rural Whitby), ON L1P 0L4
- 3Bedrooms
- 3Bathrooms
- 1Garage
- 1500–2000Sq Ft
- $7,078Tax
- 25×94 ftLot Size
 Estimated Value:$868,500See Free Estimate Report

Property not available for sale or for rent.
HOMEH One: full-service selling for a 1% listing fee. The buyer's agent commission is separate.
Free Home EvaluationHow Much Is My Home Worth?Homes for Sale NearbySale & Price History for 28 Conarty Crescent, Whitby, Rural Whitby
Real estate boards require you to or to see the full details of this property.
*Sold prices and complete sale & price history are regulated data. Under the Trust in Real Estate Services Act, 2002 (TRESA) and the rules of the Real Estate Council of Ontario (RECO), and pursuant to the Multiple Listing Service® rules of the Canadian Real Estate Association (CREA) and the Toronto Regional Real Estate Board (TRREB), this information may be shown only to registered users who have agreed to the applicable terms of use (a Virtual Office Website, or "VOW," arrangement). HOMEH Inc., Brokerage therefore provides it to signed-in members only. Creating an account is free and takes under a minute.
About 28 Conarty Crescent, Whitby, Rural Whitby
Summarized Description
- Spacious 1,780 sq. ft. family home
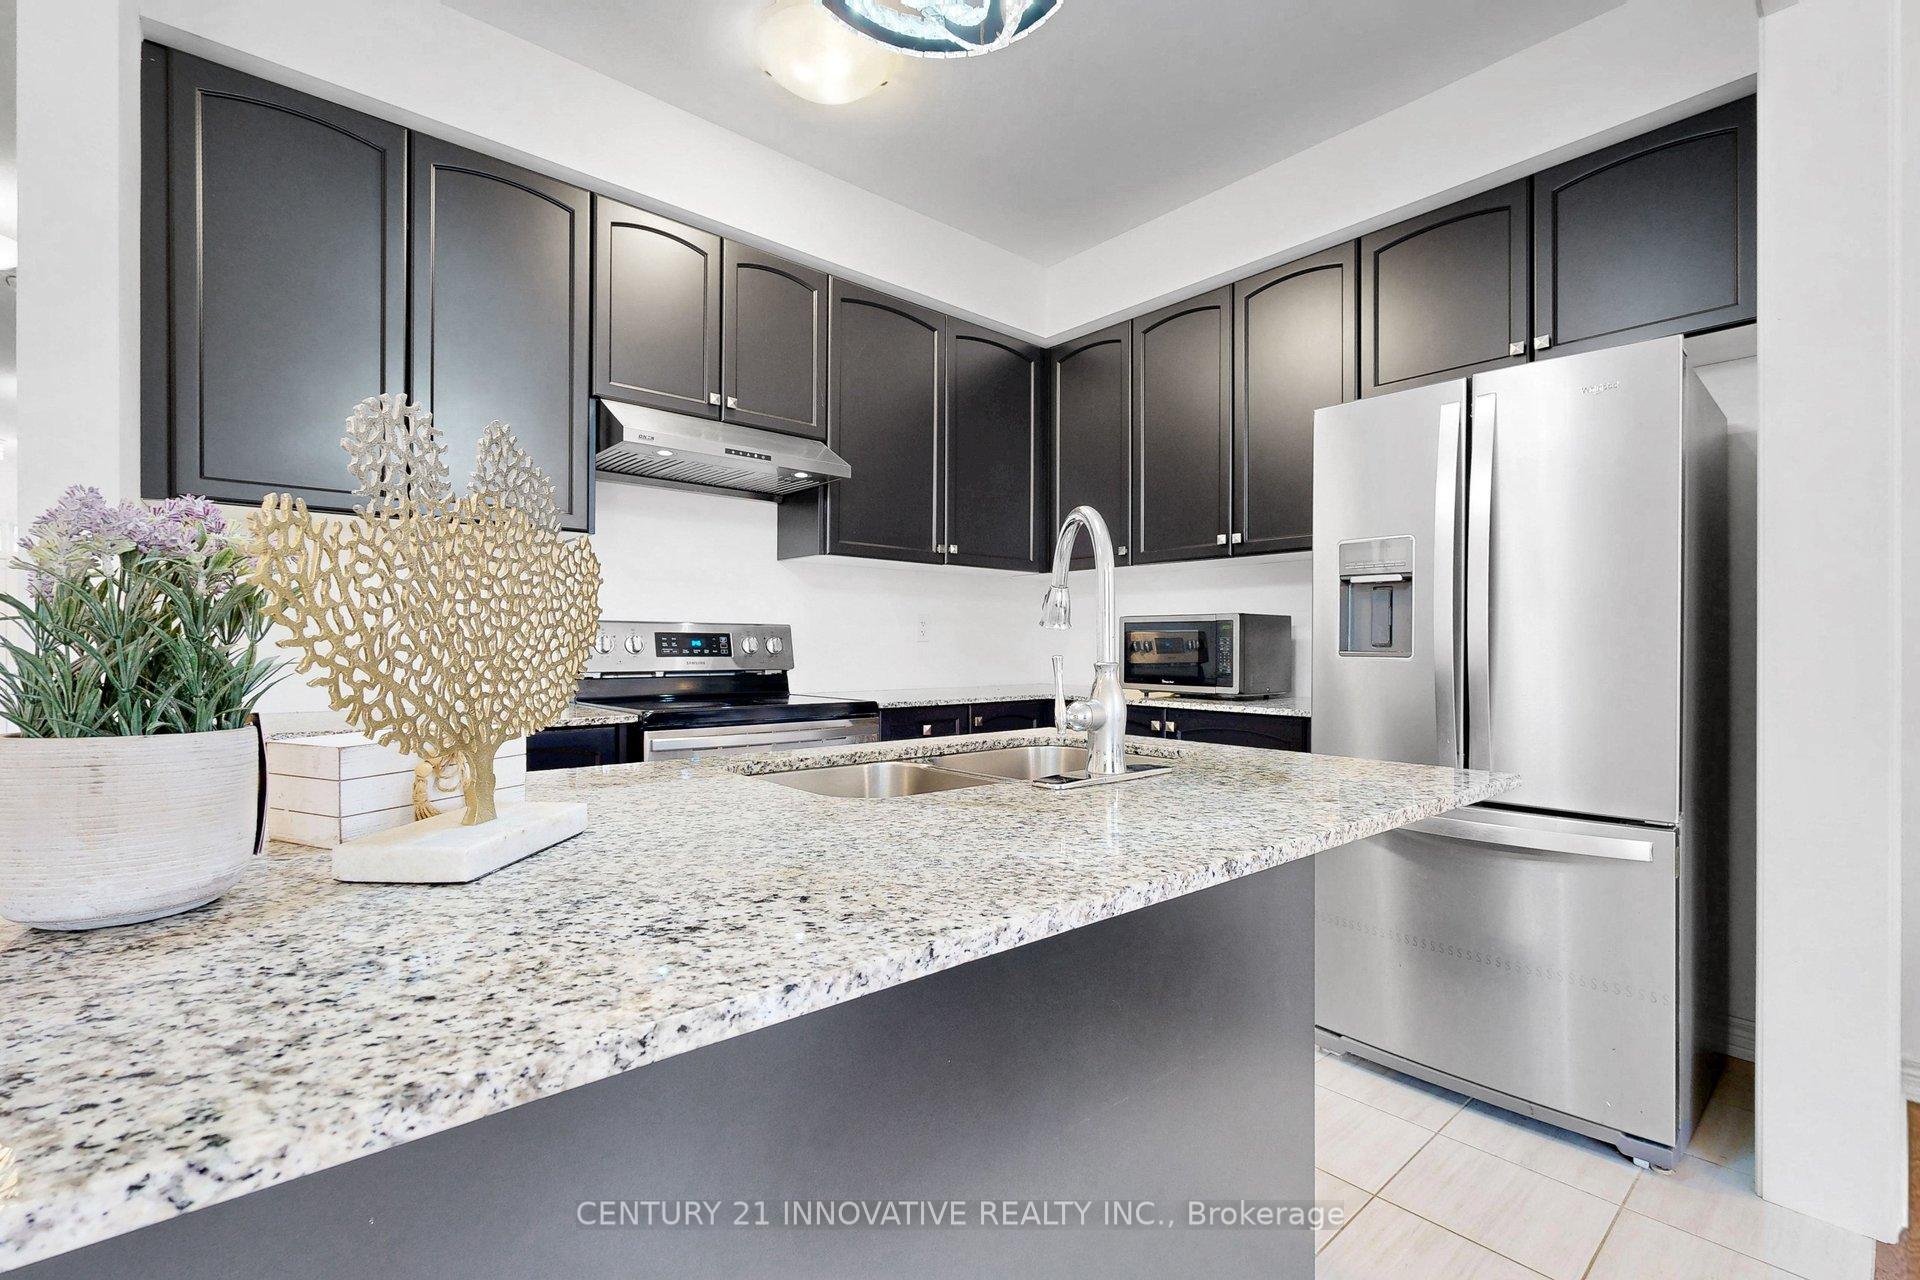
- Upgraded kitchen with granite countertops
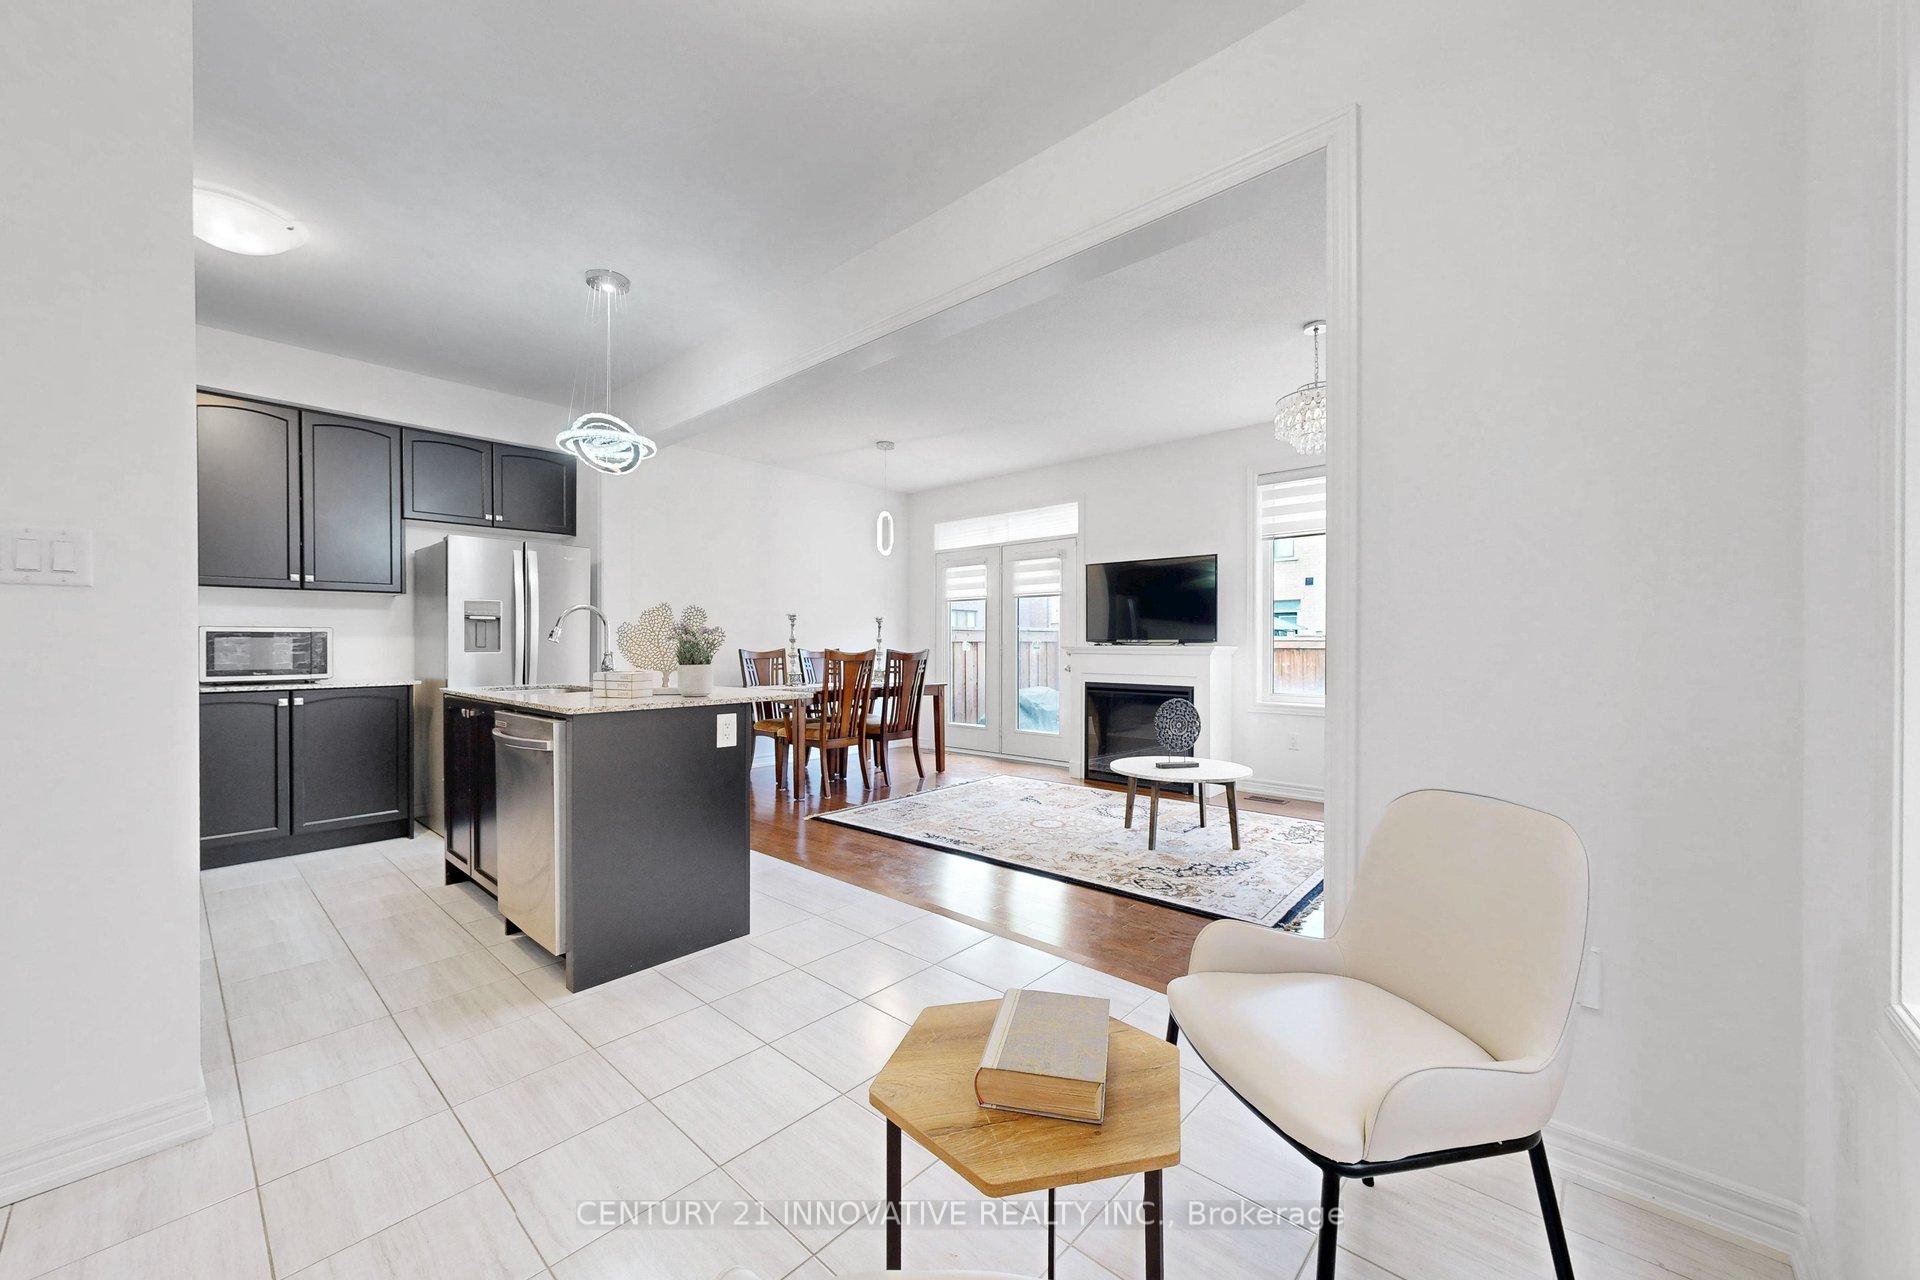
- Bright open-concept living space
- Potential for in-law suite in basement
- Located in desirable Whitby community
- Close to parks and recreational amenities
- Access to scenic trails and conservation areas
- Future school planned for added value
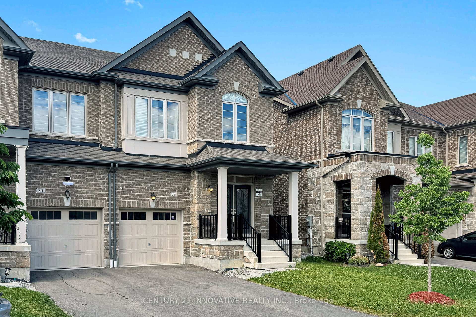
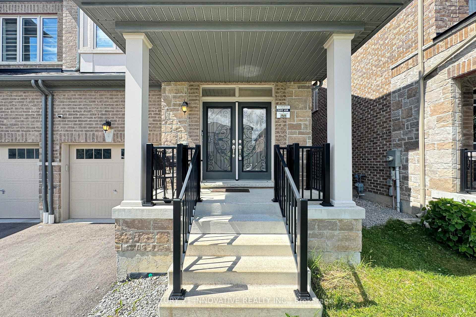
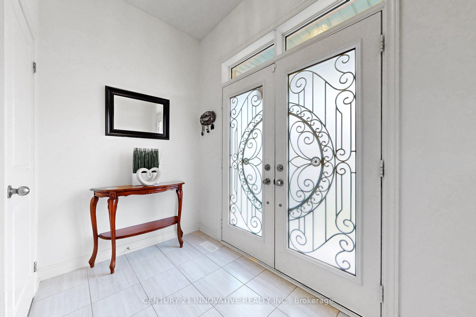
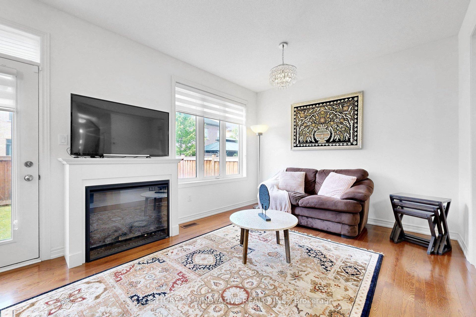
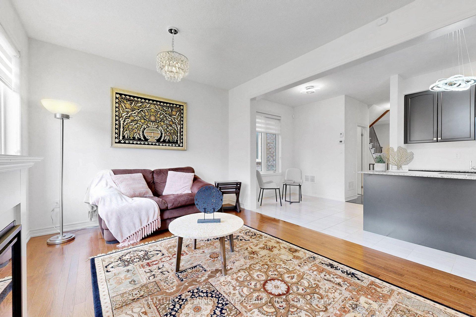
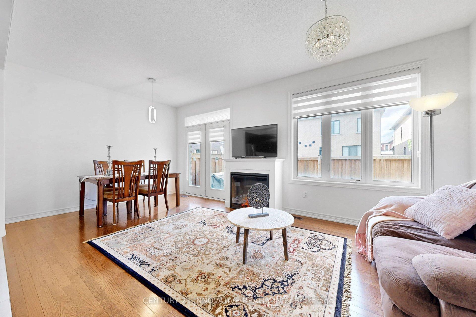
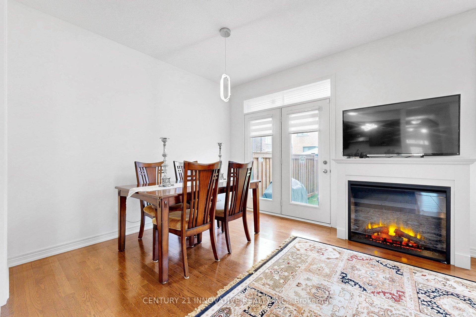
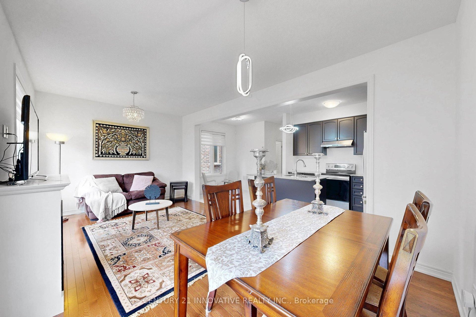
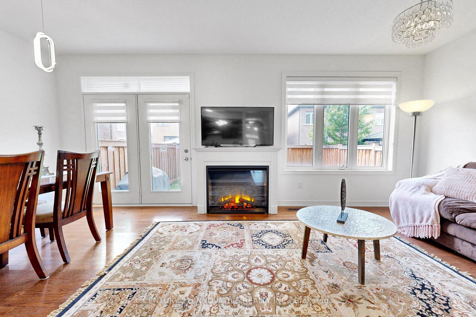
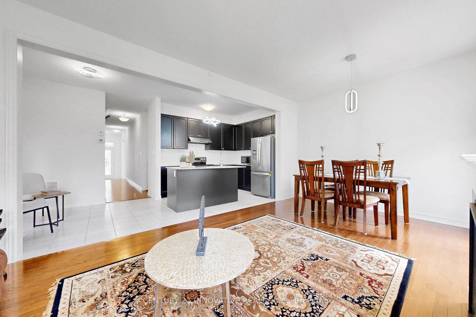
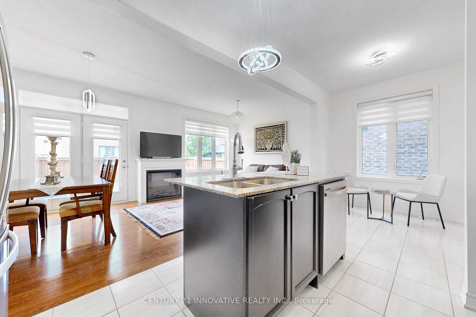
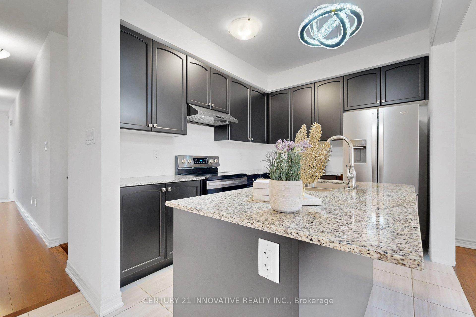
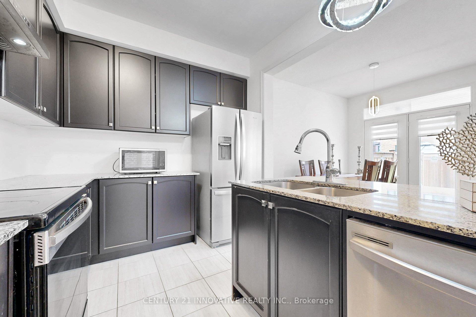
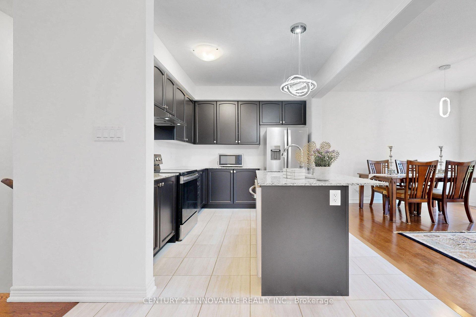
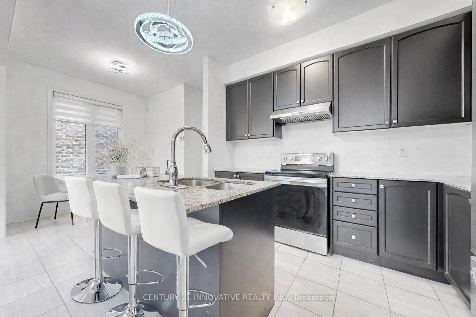
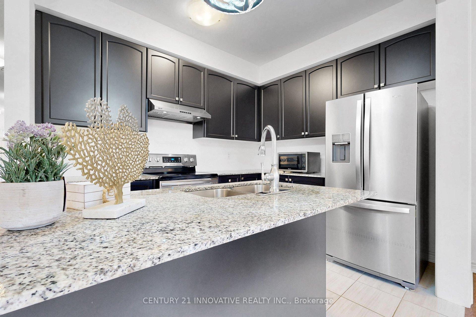
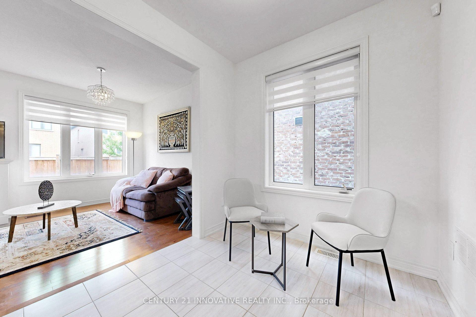
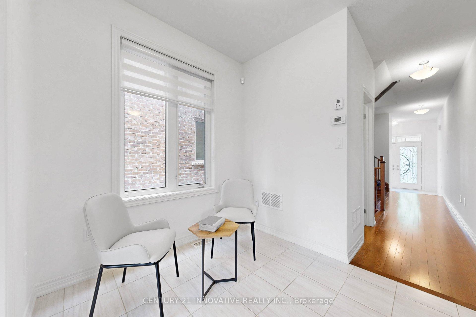
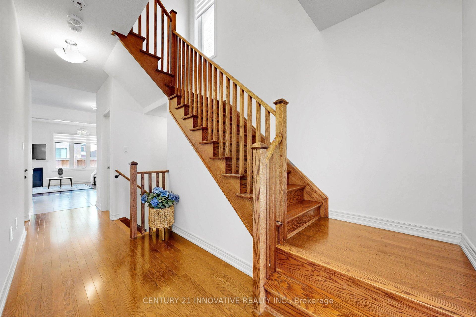
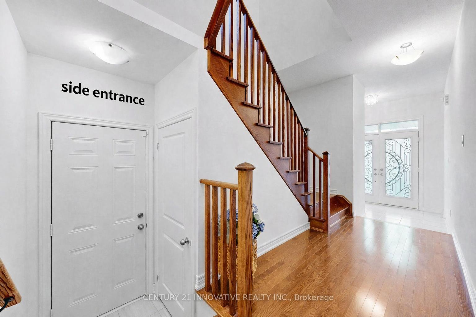
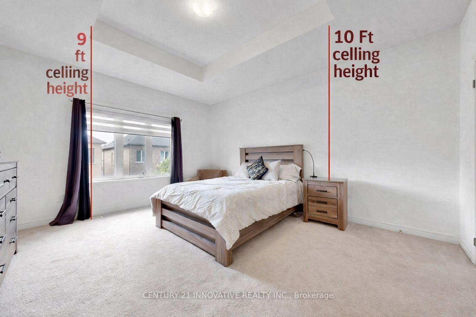
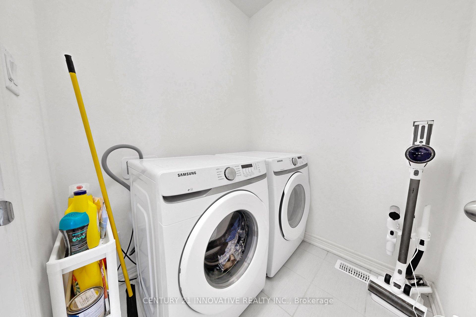
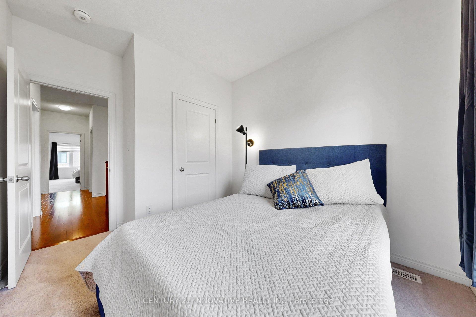
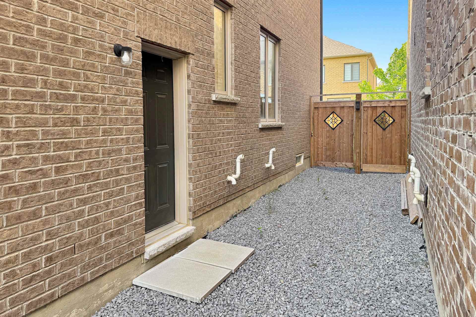
Welcome to this beautifully maintained family home offering 1,780 sq. ft. of thoughtfully designed living space, plus an additional 805 sq. ft. basement ready for your personal finishing touches. From the impressive double-door entry, you are welcomed into a bright and spacious open-concept layout featuring large windows that fill the home with natural light.This stunning home showcases numerous upgrades, including granite countertops, hardwood flooring, full-9ft height kitchen cabinetry, and stainless steel appliances. Upstairs also with full - 9 ft height, you'll find three generously sized bedrooms and a conveniently located second-floor laundry room. A separate side entrance provides excellent potential for a future in-law suite or basement apartment.Situated in one of Whitby's most desirable family-oriented communities, this home offers an exceptional lifestyle surrounded by outstanding amenities. Just minutes away is Thermea Spa Village, a premier wellness destination where you can relax, recharge, and reconnect with nature. Families will appreciate being close to Micklefield Park, featuring a splash pad, soccer fields, football fields, playgrounds, and open green spaces for outdoor enjoyment. Residents also have access to nearby squash and tennis courts, providing year-round recreational opportunities. Nature lovers will enjoy easy access to Heber Down Conservation Area and an extensive network of scenic trails, including Ash Creek Channel Trail, Bio-Diversity Trail, Brooklin Lions Trail, Cullen Central Park Trail, Otter Creek Trail, and Scott Trail, perfect for walking, running, and cycling. The area boasts over 68 kilometres of recreational trails, 127 playgrounds, and more than 950 acres of permanently protected parkland. Adding even more value to this growing community, a future school is planned nearby, making this an ideal location for families looking to invest in both their home and their lifestyle.
Key Facts & Features
Property Costs
- Annual Property Tax Amount
- $7,078
- Land Transfer Tax Fee
- $14,273
- Basement Type
- Separate Entrance
Interior Features
- Laundry Level
- Upper Level
- Interior Extras
- Air Exchanger, ERV/HRV, In-Law Capability
- View
- Park/Greenbelt
- Security Features
- Smoke Detector
- Fireplace/Stove
- Yes
- Fireplace Features
- Electric
- Elevator
- No
Exterior Features
- Exterior Extras
- Porch
- Pool
- None
- Property Features
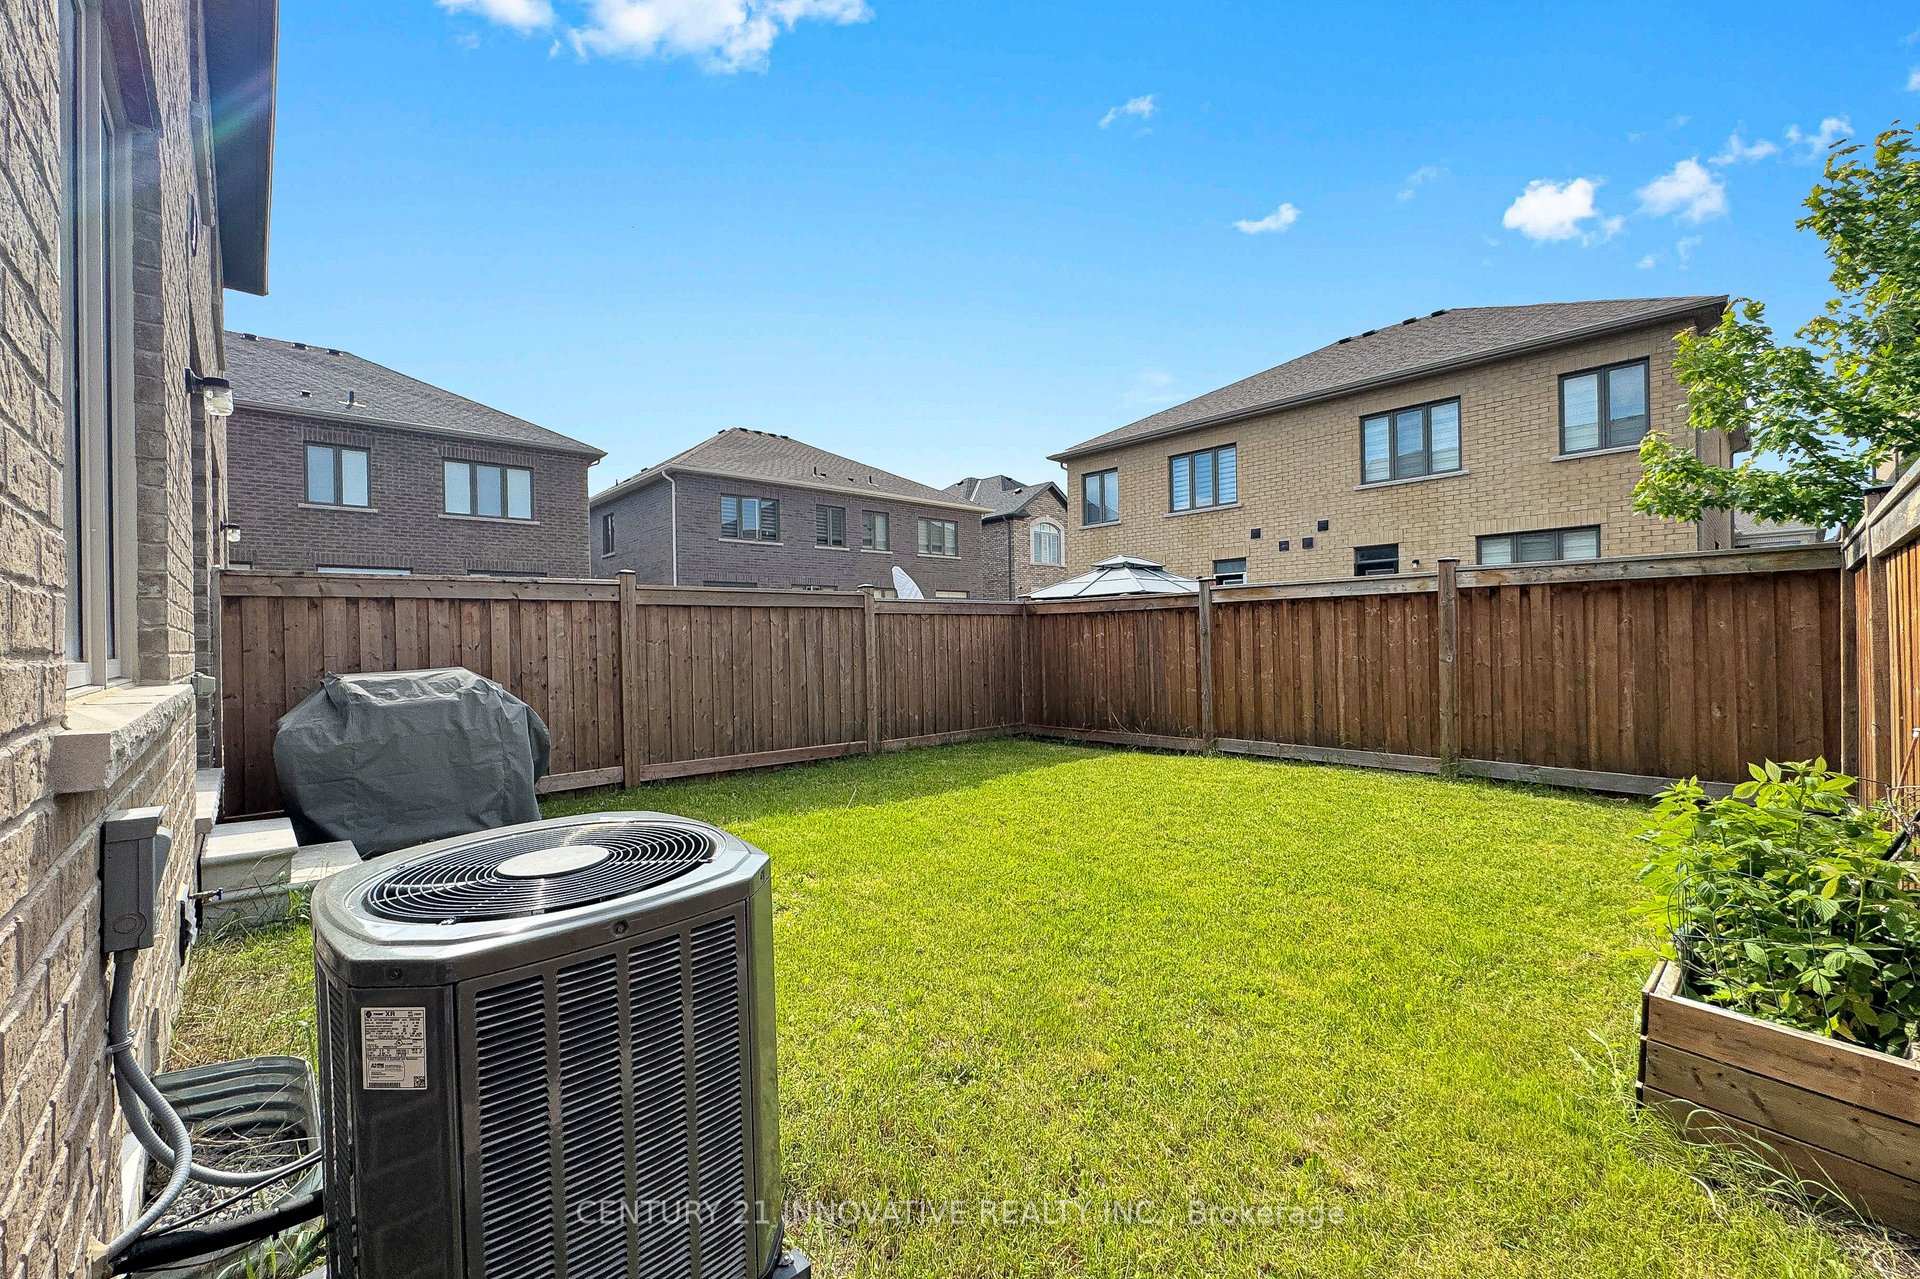
- Fenced Yard, Greenbelt/Conservation, Park, Place Of Worship, Public Transit, Ravine
- Accessibility Features
- 32 Inch Min Doors
- Other Structures
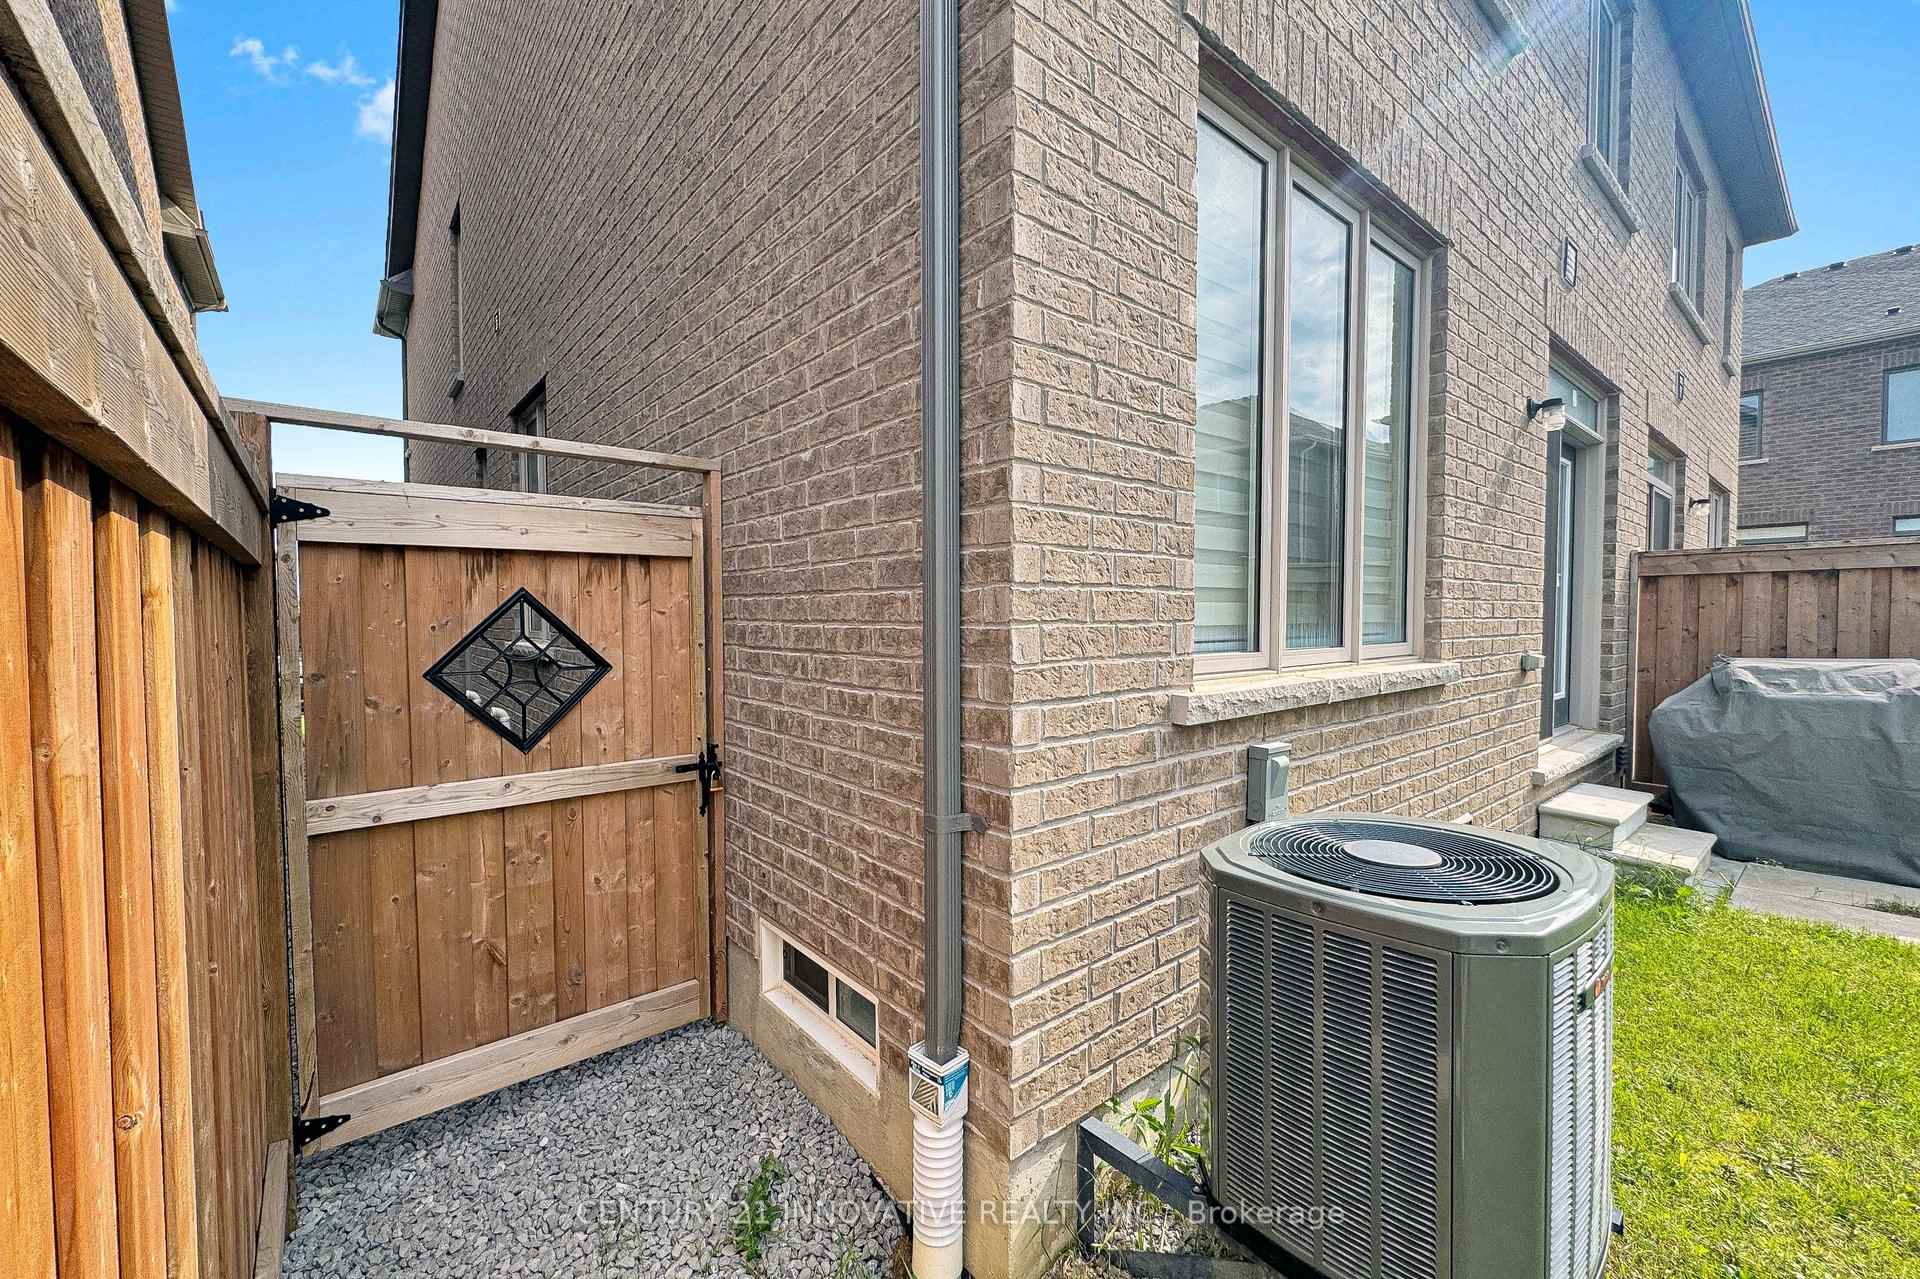
- Fence - Full
Building
- Building Type
- Semi-Detached
- Building Style
- 2-Storey
- Approx Age
- 0-5
Construction
- Exterior Finish
- Brick, Stone
- Roof
- Asphalt Shingle
- Foundation Details
- Poured Concrete
- Special Designation
- Unknown
Lot
- Lot Front
- 25.14 ft
- Lot Depth
- 93.63 ft
Inclusions
- Inclusions
- Location is everything, and this home delivers. Enjoy the convenience of being just steps to grocery stores, shopping, banks, medical clinics, restaurants, and everyday essentials, making daily errands effortless. Commuters will appreciate the quick access to Highway 412, seamlessly connecting you to both Highway 407 and Highway 401 for easy travel throughout the GTA. Combined with nearby Thermea Spa Village, Micklefield Park's splash pad, soccer and football fields, tennis and squash courts, extensive walking trails, conservation areas, and a future school planned for the community, this location offers an exceptional lifestyle for families of all ages. Simply put, it doesn't get any better than this.
Exclusions
- Exclusions
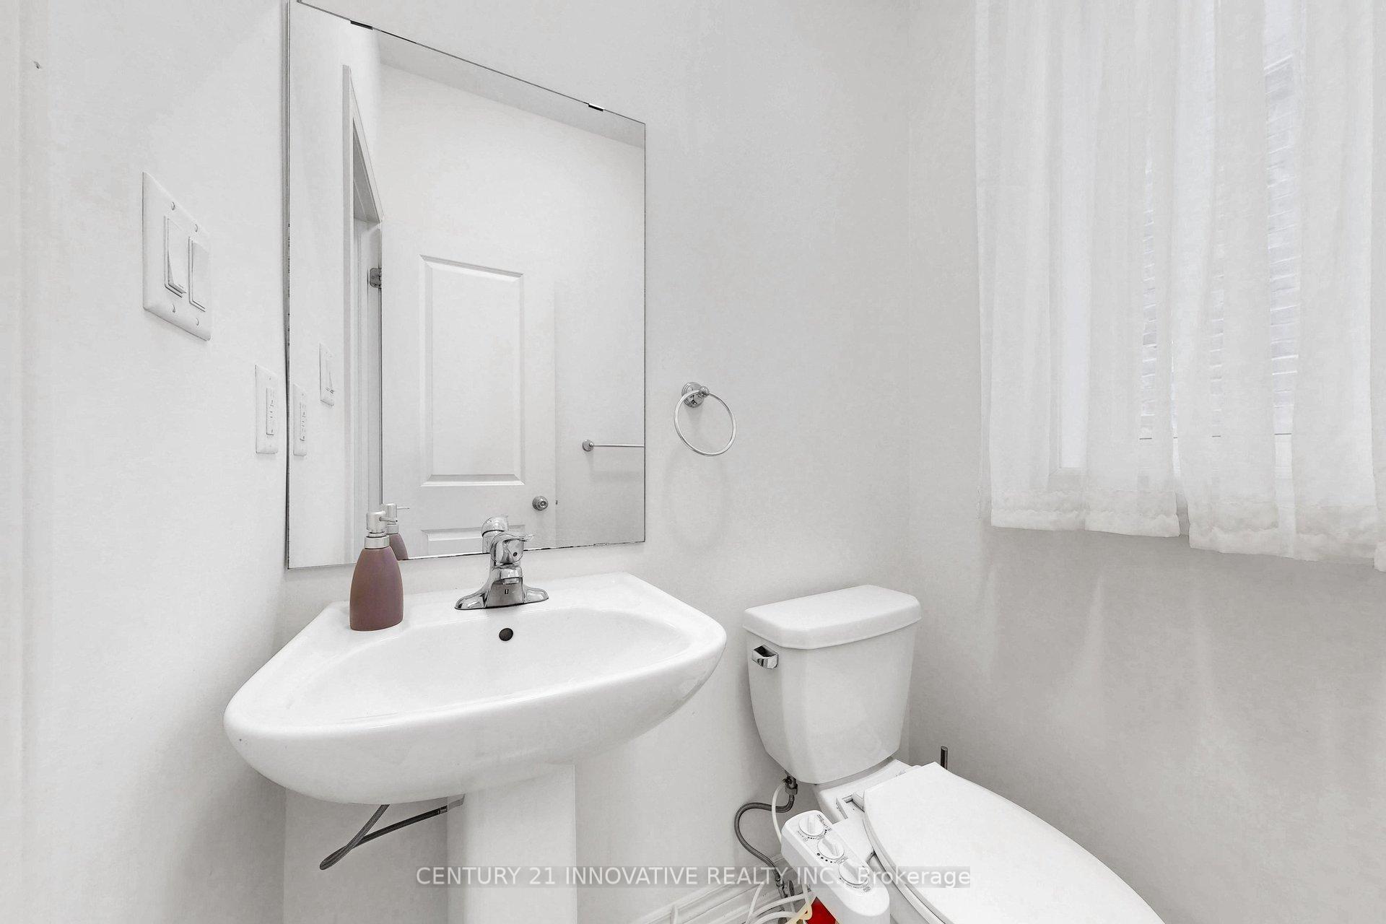
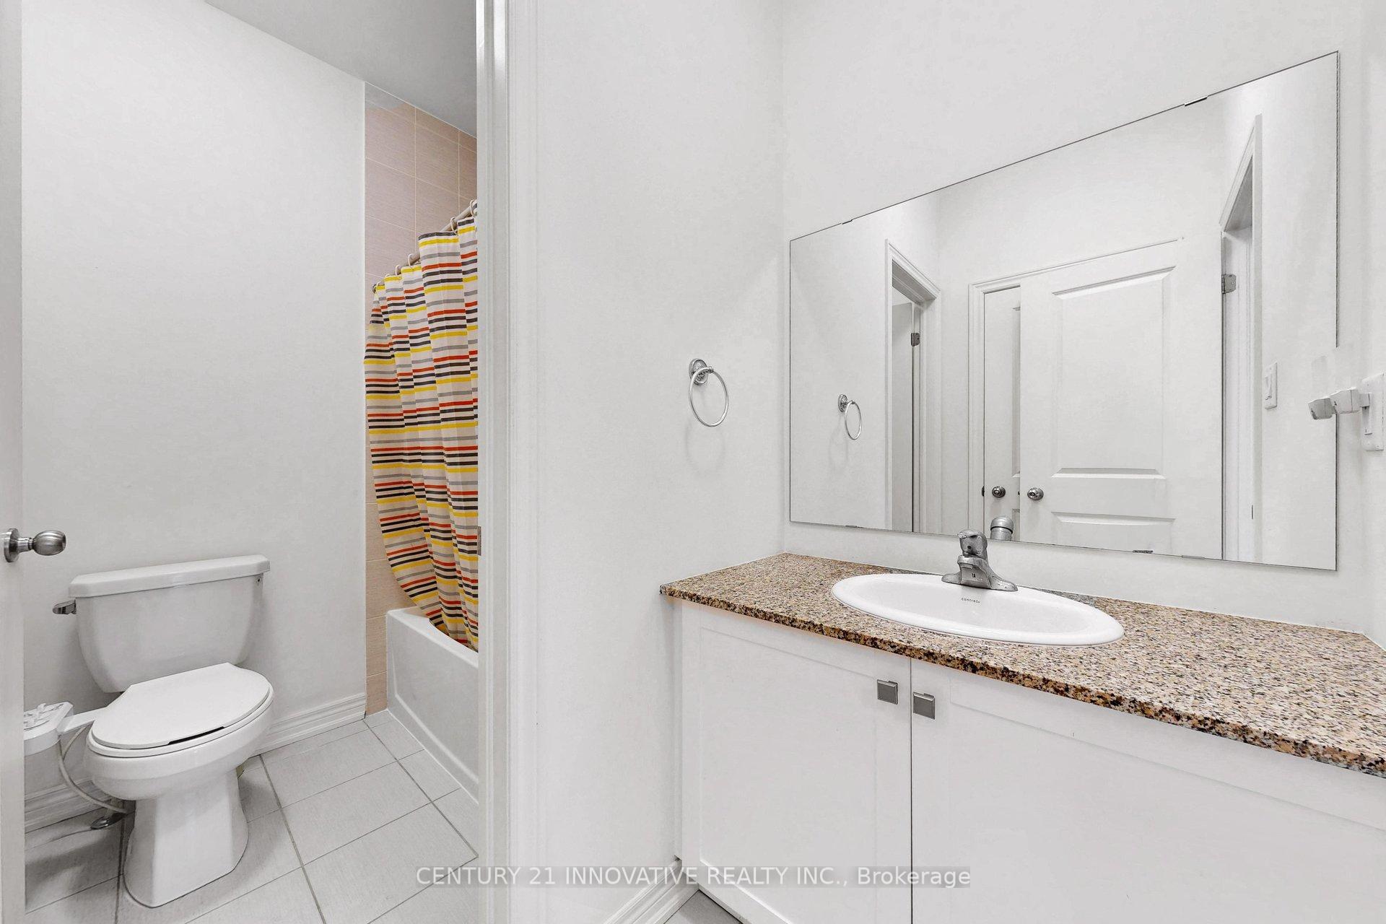
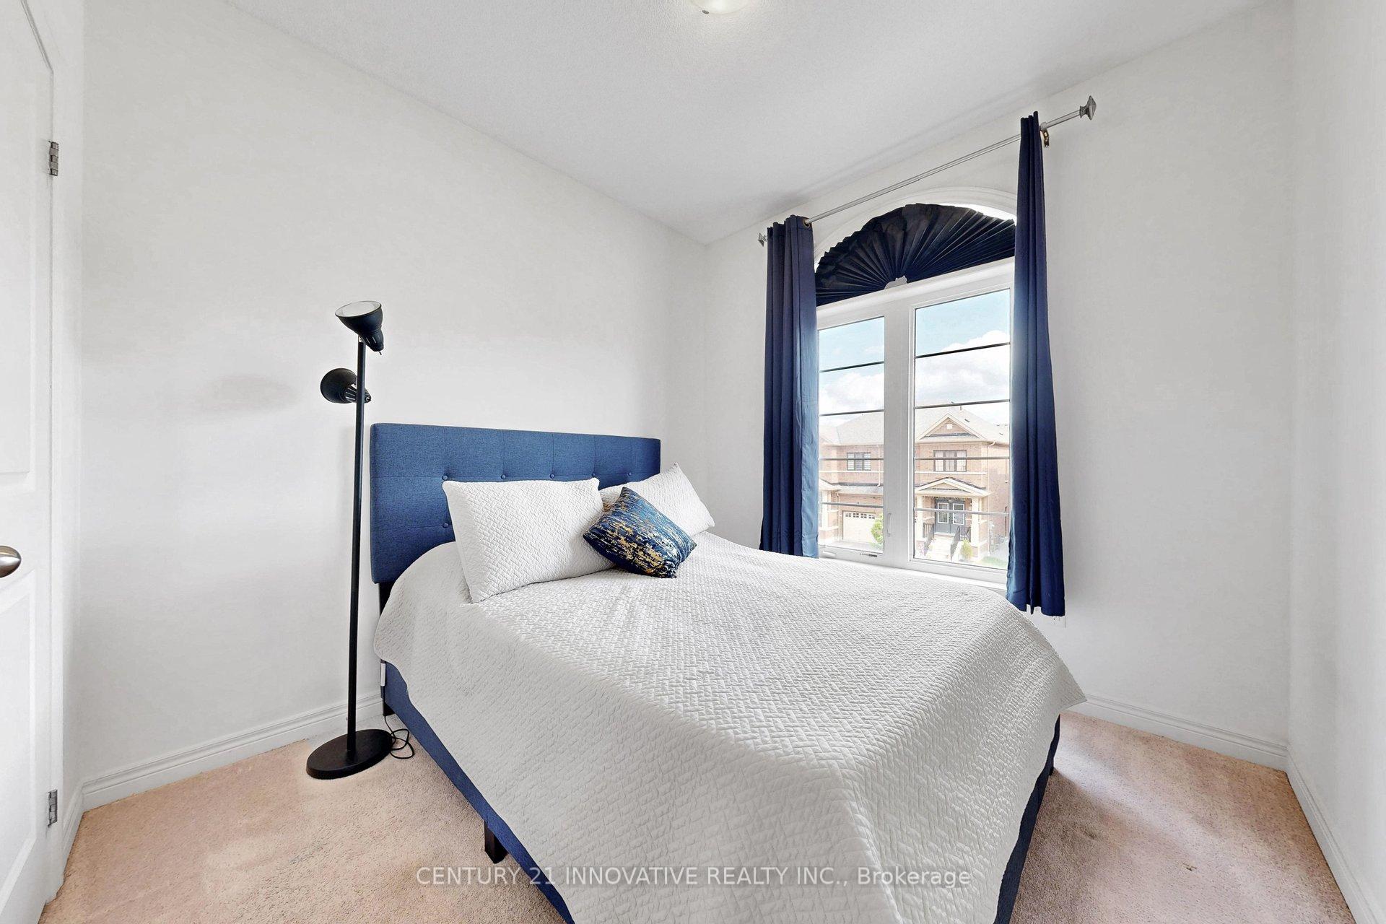
- bedroom curtains and rods, bathroom/washroom bidets
Parking & Garages
- Garage Type
- Attached
- Garage Spaces
- 1
- Parking Spaces
- 2
- Total Garage And Parking Spaces
- 3
Heating & Cooling
- Heat Source
- Electric
- Heat Type
- Forced Air
- Air Conditioning
- Central Air
- Water
- Municipal
- Sewers
- Sewer
- Natural Gas
- Available
- Hydro
- Available
- Cable
- Available
- Telephone
- Available
- Bedrooms
- 3
- Washrooms
- 3
- Kitchens
- 1
Room sizes
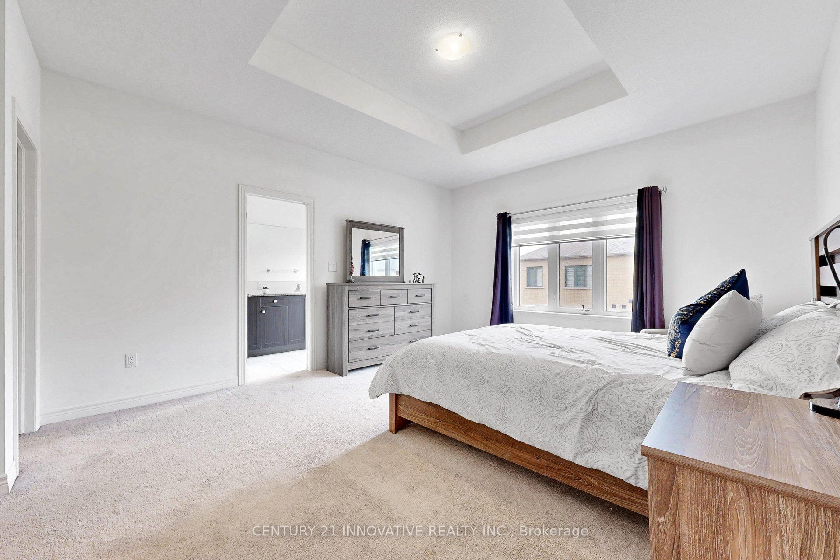
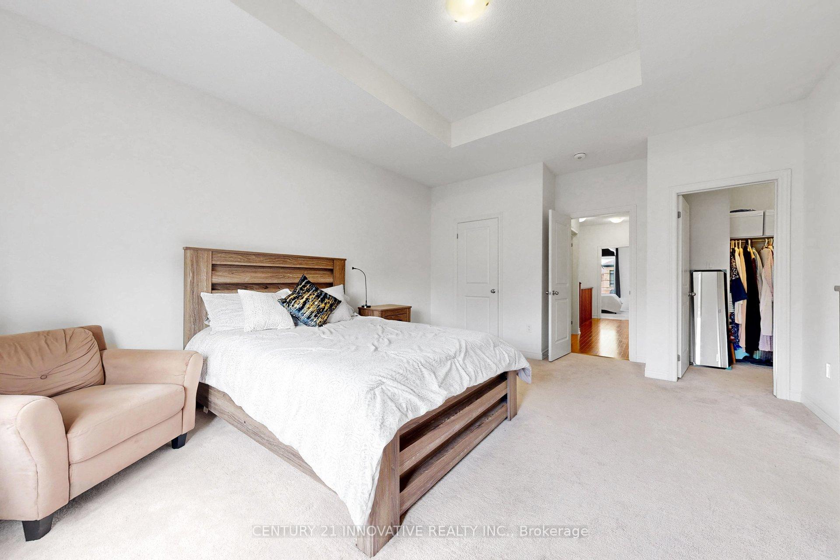
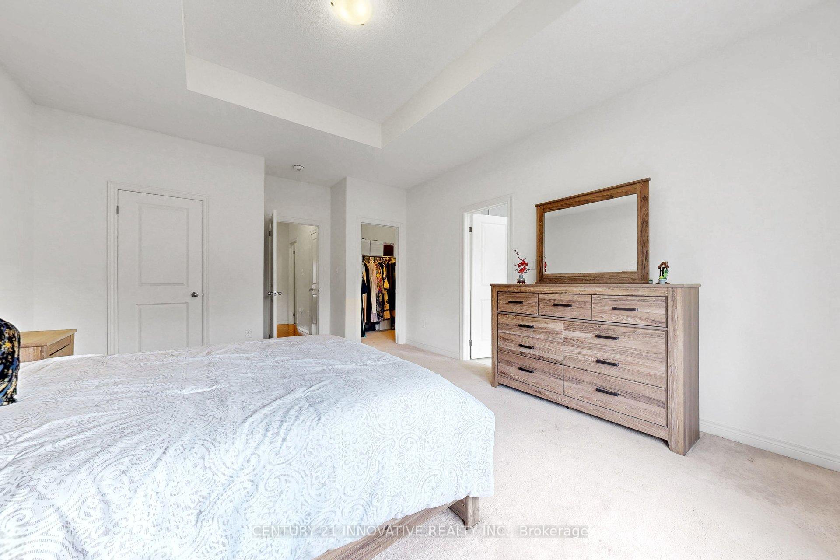
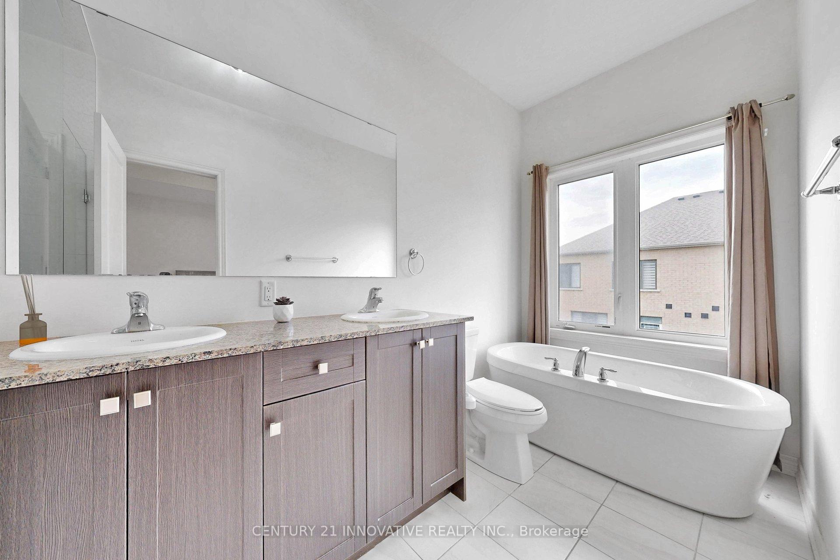
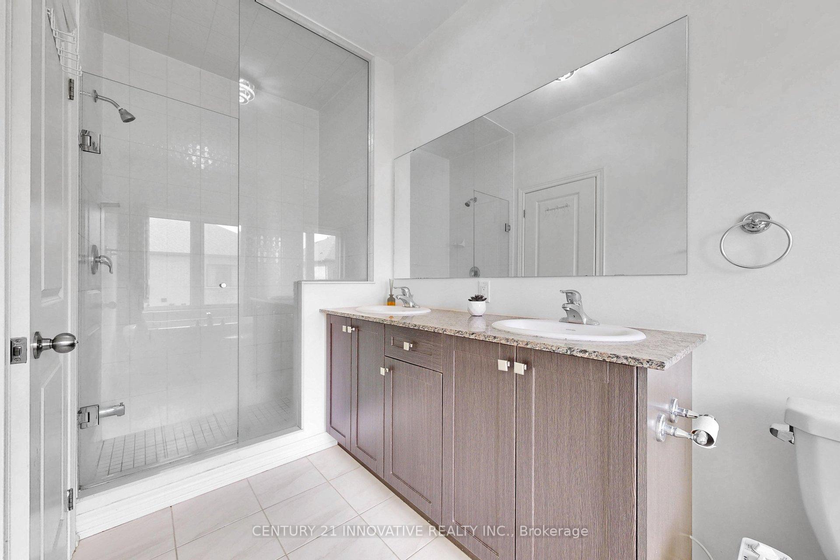
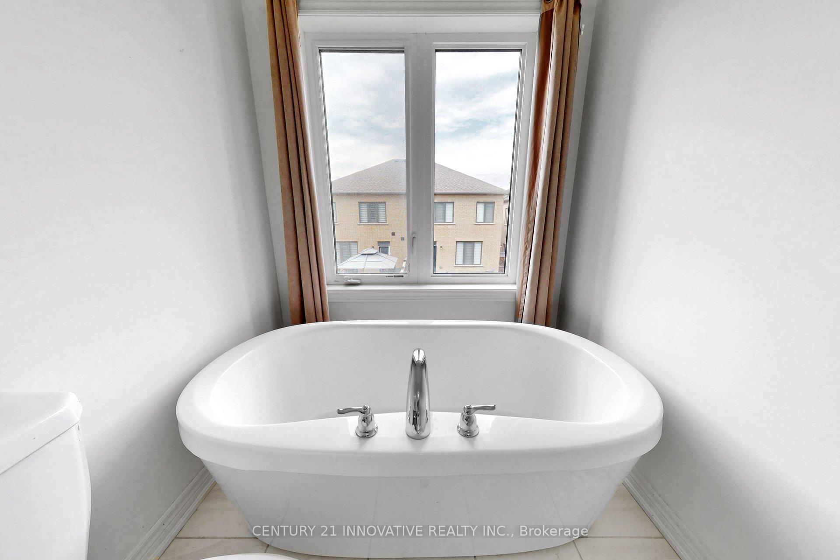
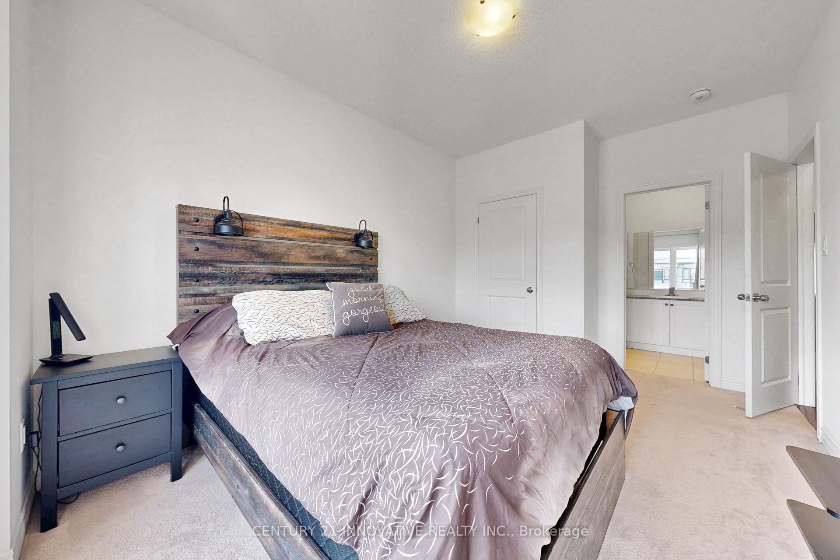
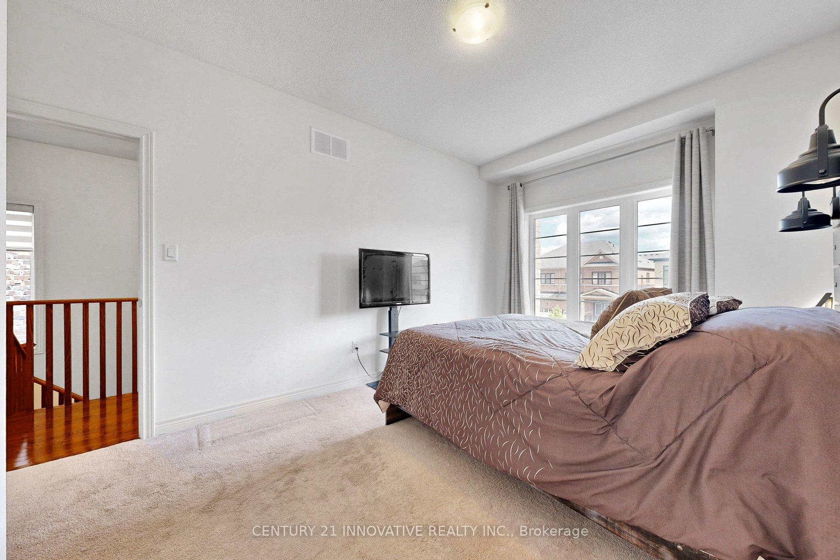
- Primary Bedroom—Upper level, 5 Pc Ensuite, Overlooks Backyard, Coffered Ceiling(s)
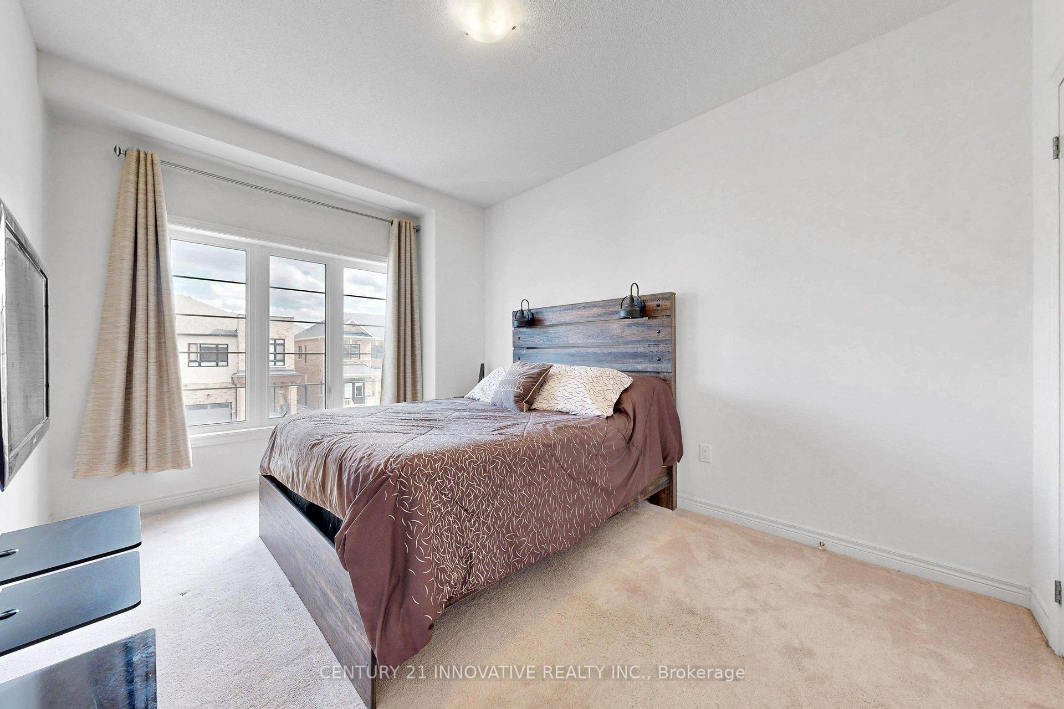
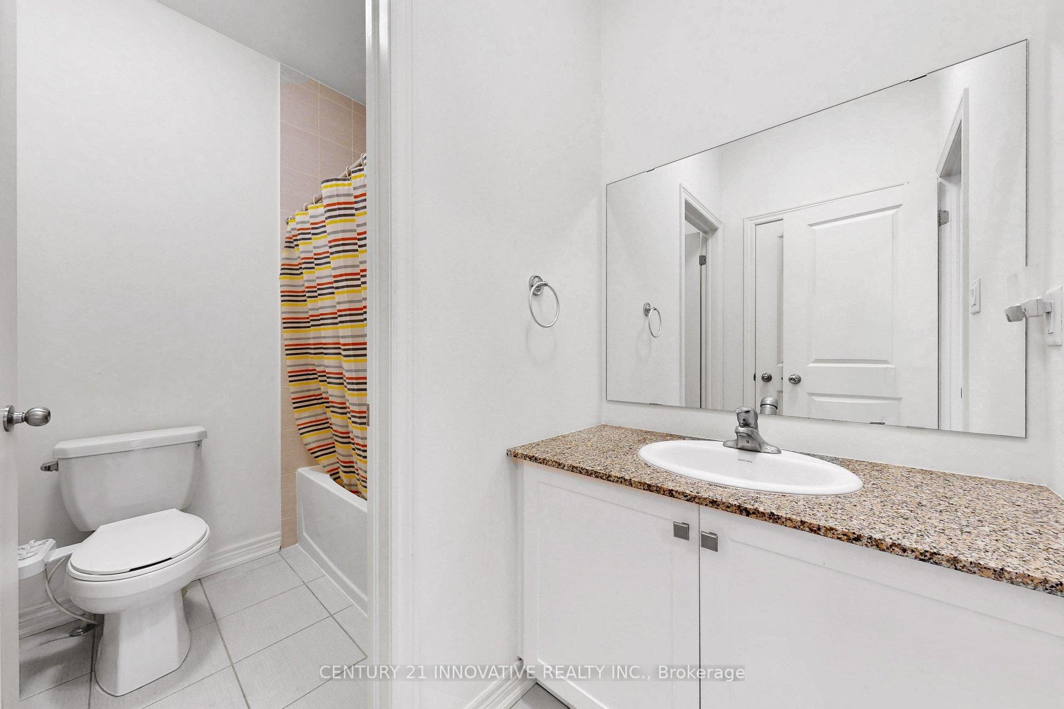
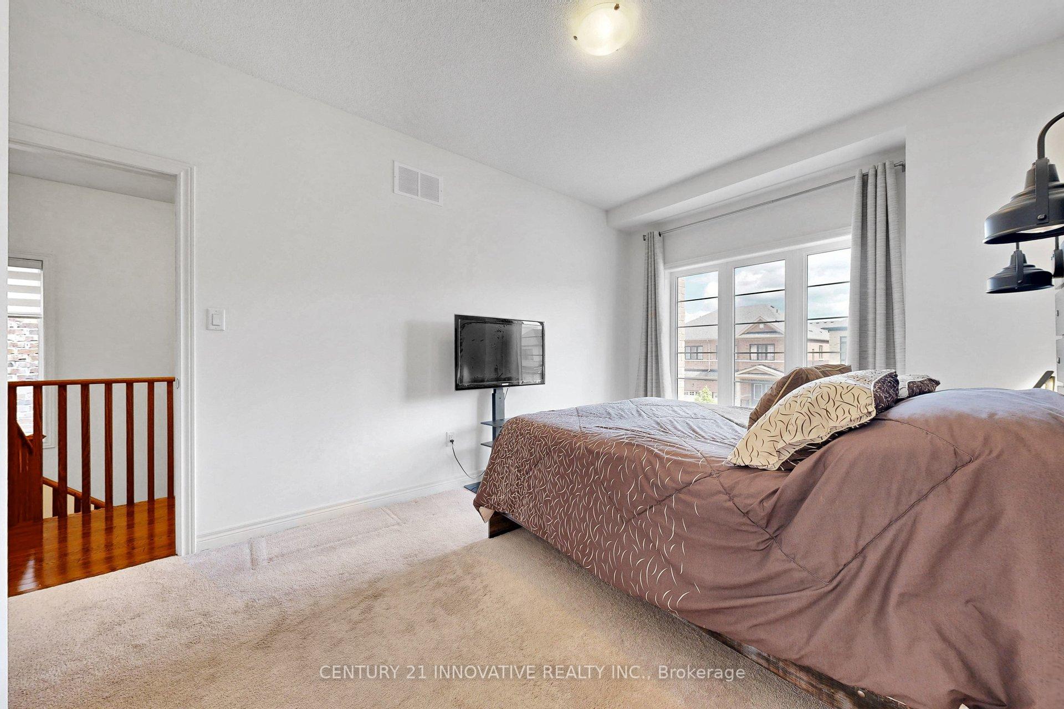
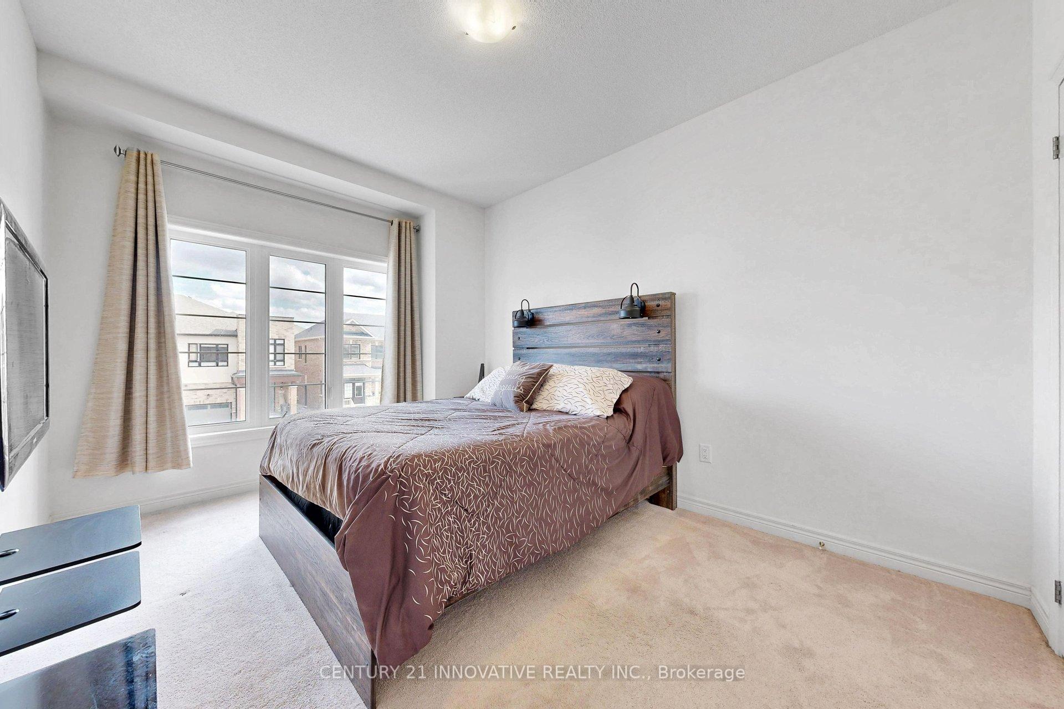
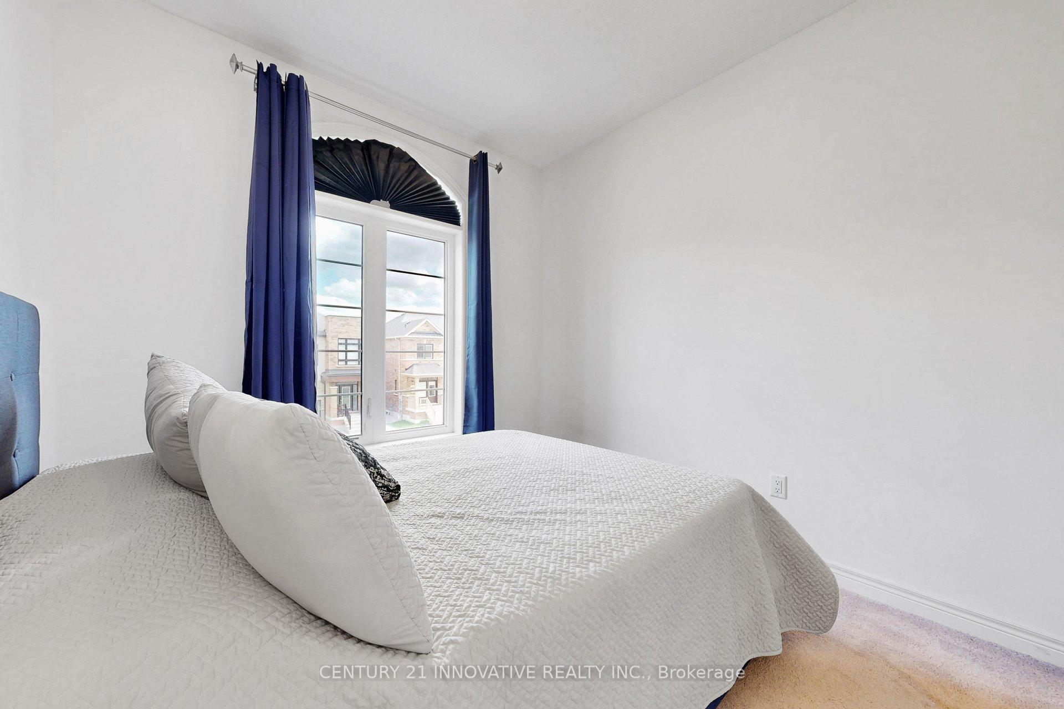
- Bedroom 2—Upper level, Semi Ensuite, Large Window, Coffered Ceiling(s)
- Foyer—Main level, Double Doors, Ceramic Floor, Closet
- Bedroom 3—Upper level, Large Window, Coffered Ceiling(s)
- Great Room—Main level, Fireplace, Hardwood Floor, Overlooks Backyard
- Other—Basement level
- Kitchen—Main level, Overlooks Dining, Eat-in Kitchen, Granite Counters
- Laundry—Upper level, Coffered Ceiling(s)
- Dining Room—Main level, Overlooks Backyard, Combined w/Great Rm
- Sitting—Main level, Combined w/Office
Washrooms
- 5-piece, Second
- 3-piece, Second
- 2-piece, Main
- Municipality
- Whitby
- Neighbourhood
- Rural Whitby
- Main cross streets
- Cochrane St & Taunton Rd W
- Directions
- Cochrane St & Taunton Rd W
- Waterfront
- None
- MLS® number
- E13524716
- Data source
- Toronto Regional Real Estate Board
- Status change
- 2026-07-17
- Listed on
- 2026-07-05
- Days on market
- 12 days
- Possession date
- 2026-07-30
- Possession type
- Flexible
- Co-op commission
- 2.5% plus HST
- Seller
- Listed by
- CENTURY 21 INNOVATIVE REALTY INC.
Home Market Value
Current home valuation for 28 Conarty Crescent, Whitby, Rural Whitby, Whitby, ON. Listed for $889,900
HOMEH Estimate
$868,500
Estimated Sales Range
$764,280 - $972,720
HOMEH Estimate for 28 Conarty Crescent, Whitby, Rural Whitby
Calculated with a real agent's CMA method — 45+ years of experience, codified. Not an AI guess.
For the owner
Is this your home? Track its value.
Get this home's HOMEH Estimate by email once a month, with how many homes are for sale around you.
Mortgage Payment Calculator
Compare up to 4 down payment scenarios
5% on first $500K + 10% on $389,900 over $500K
$63,990
| Scenario 1 | Scenario 2 | Scenario 3 | Scenario 4 | |
|---|---|---|---|---|
−Down payment | % $ | % $ | % $ | % $ |
+CMHC insurance | $33,033 | $24,828 | $21,180 | $0 |
=Total mortgage | $858,860 | $825,738 | $777,595 | $711,920 |
Amortization | ||||
Mortgage rate | % | % | % | % |
| Payment frequency | ||||
=Mortgage payment | $4,193monthly | $4,032monthly | $3,797monthly | $3,476monthly |
Land Transfer Tax
$14,273
$14,273
Around this home
Data provided by OpenStreetMap & Fraser Institute School Rankings
Ask HOMEH
New!Hi there!
👋Text or call (416) 301-9001
Recommended for you
Based on homes you've looked at.
No recommended properties found.
Nearby similar homes
No nearby properties found.
More real estate resources
Other homes nearby
Explore this area
Nearby neighbourhoods
No nearby listings available.