
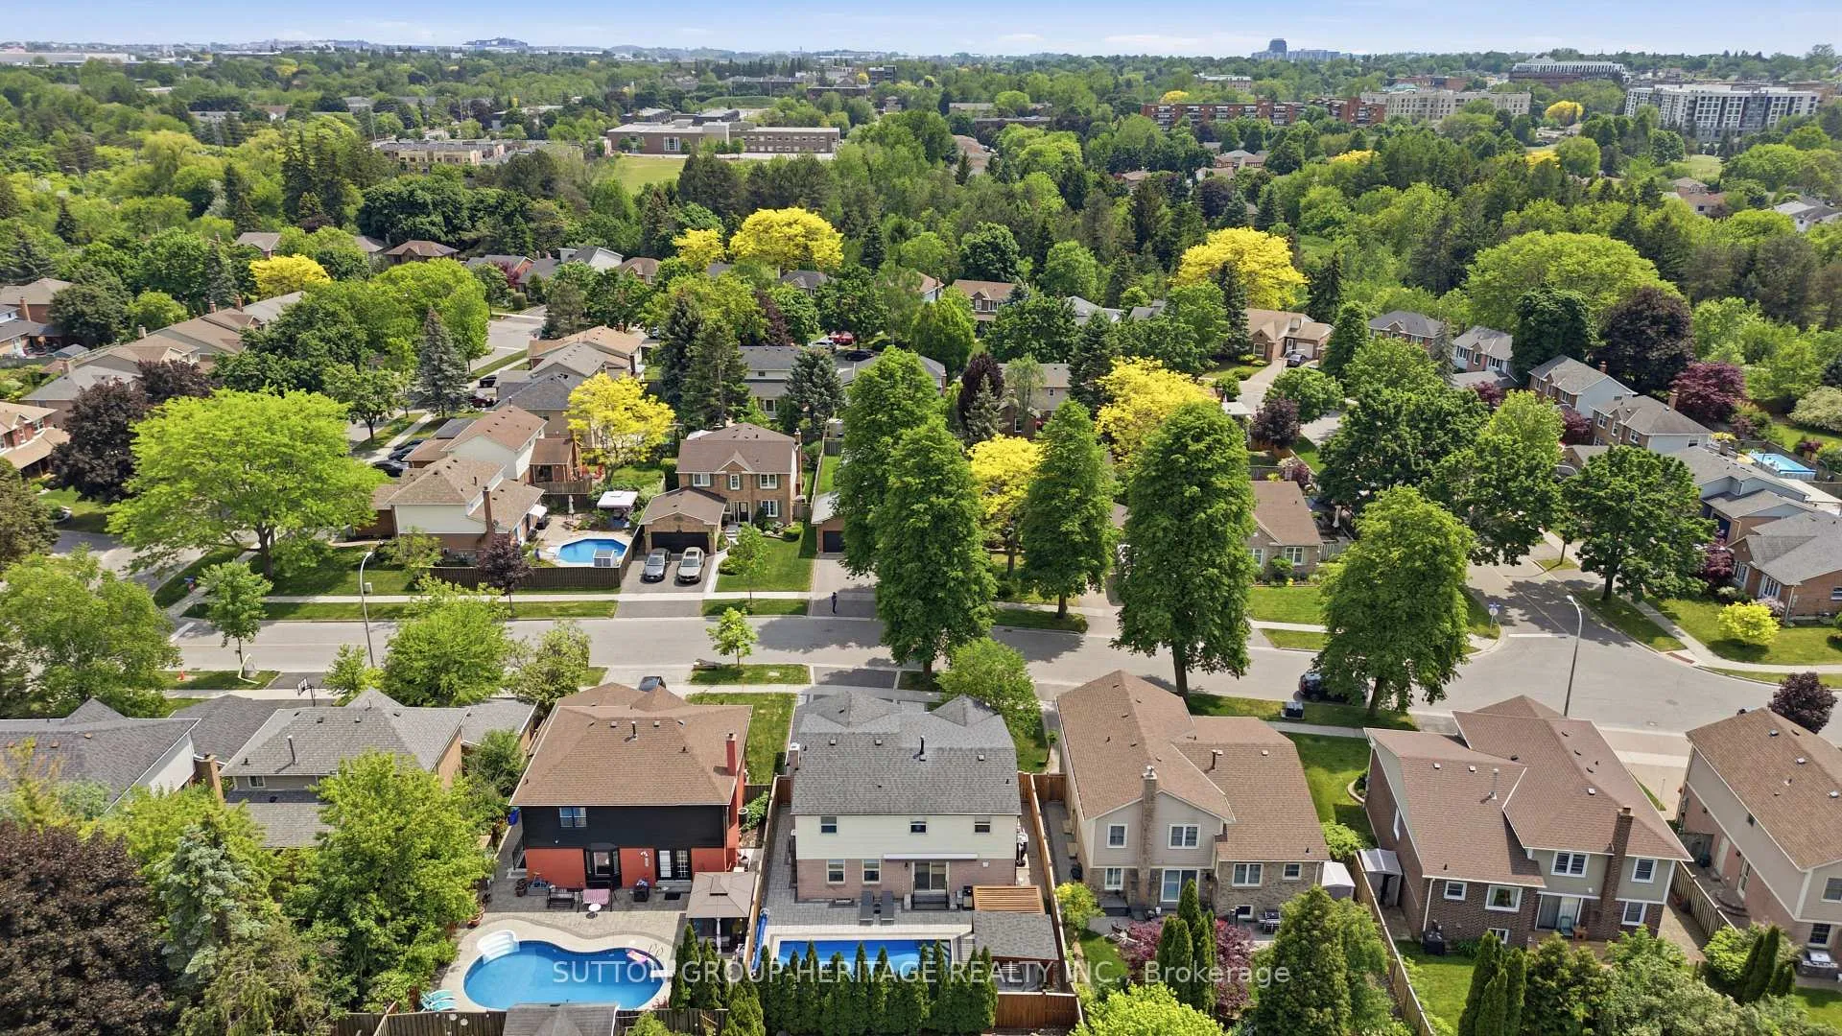
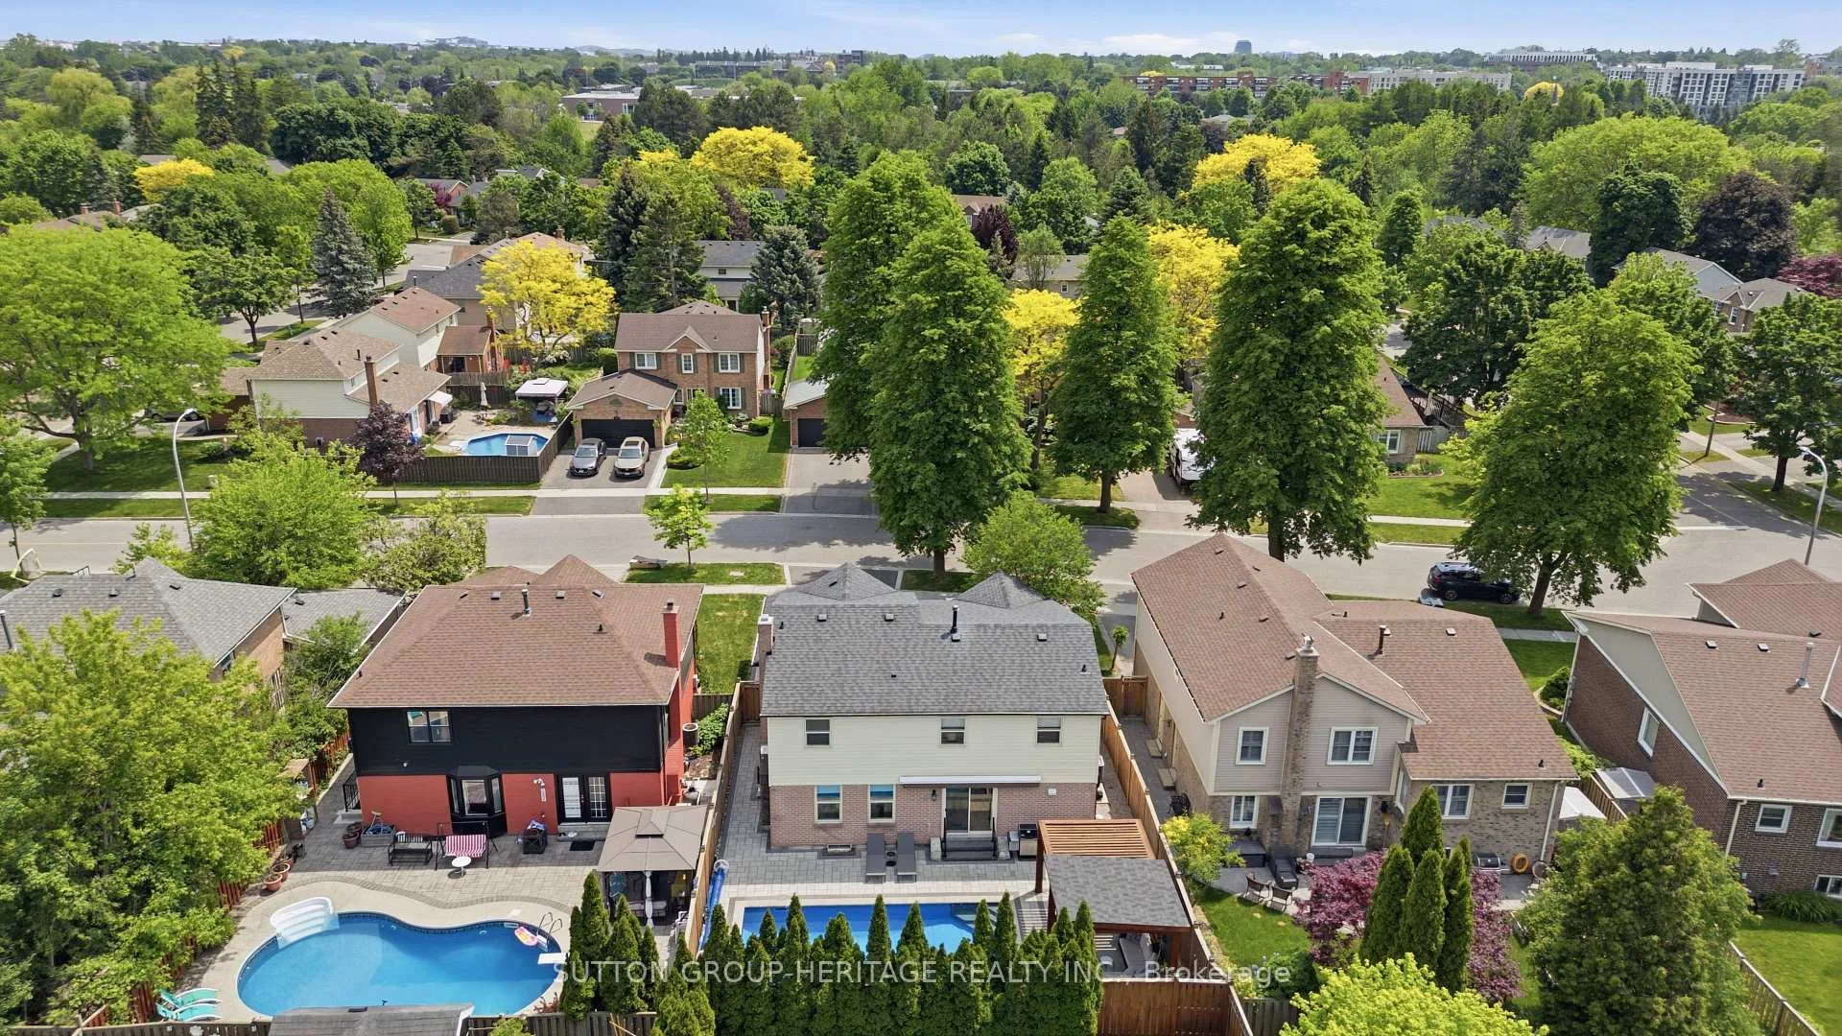
532 Beech Street E
Whitby (Pringle Creek), ON L1N 7C9
- 4+1Bedrooms
- 3Bathrooms
- 2Garage
- 2000–2500Sq Ft
- $7,340Tax
- 50×101 ftLot Size
 Estimated Value:$1,143,000See Free Estimate Report

Property not available for sale or for rent.
HOMEH One: full-service selling for a 1% listing fee. The buyer's agent commission is separate.
Free Home EvaluationHow Much Is My Home Worth?Homes for Sale NearbySale & Price History for 532 Beech Street E, Whitby, Pringle Creek
| Start Date | End Date | Price | Event | MLS# |
|---|---|---|---|---|
| 2026-06-09 | 2026-07-02 | Login to See Prices | Sold | e13418630 |
Real estate boards require you to or to see the full details of this property.
*Sold prices and complete sale & price history are regulated data. Under the Trust in Real Estate Services Act, 2002 (TRESA) and the rules of the Real Estate Council of Ontario (RECO), and pursuant to the Multiple Listing Service® rules of the Canadian Real Estate Association (CREA) and the Toronto Regional Real Estate Board (TRREB), this information may be shown only to registered users who have agreed to the applicable terms of use (a Virtual Office Website, or "VOW," arrangement). HOMEH Inc., Brokerage therefore provides it to signed-in members only. Creating an account is free and takes under a minute.
About 532 Beech Street E, Whitby, Pringle Creek
Summarized Description
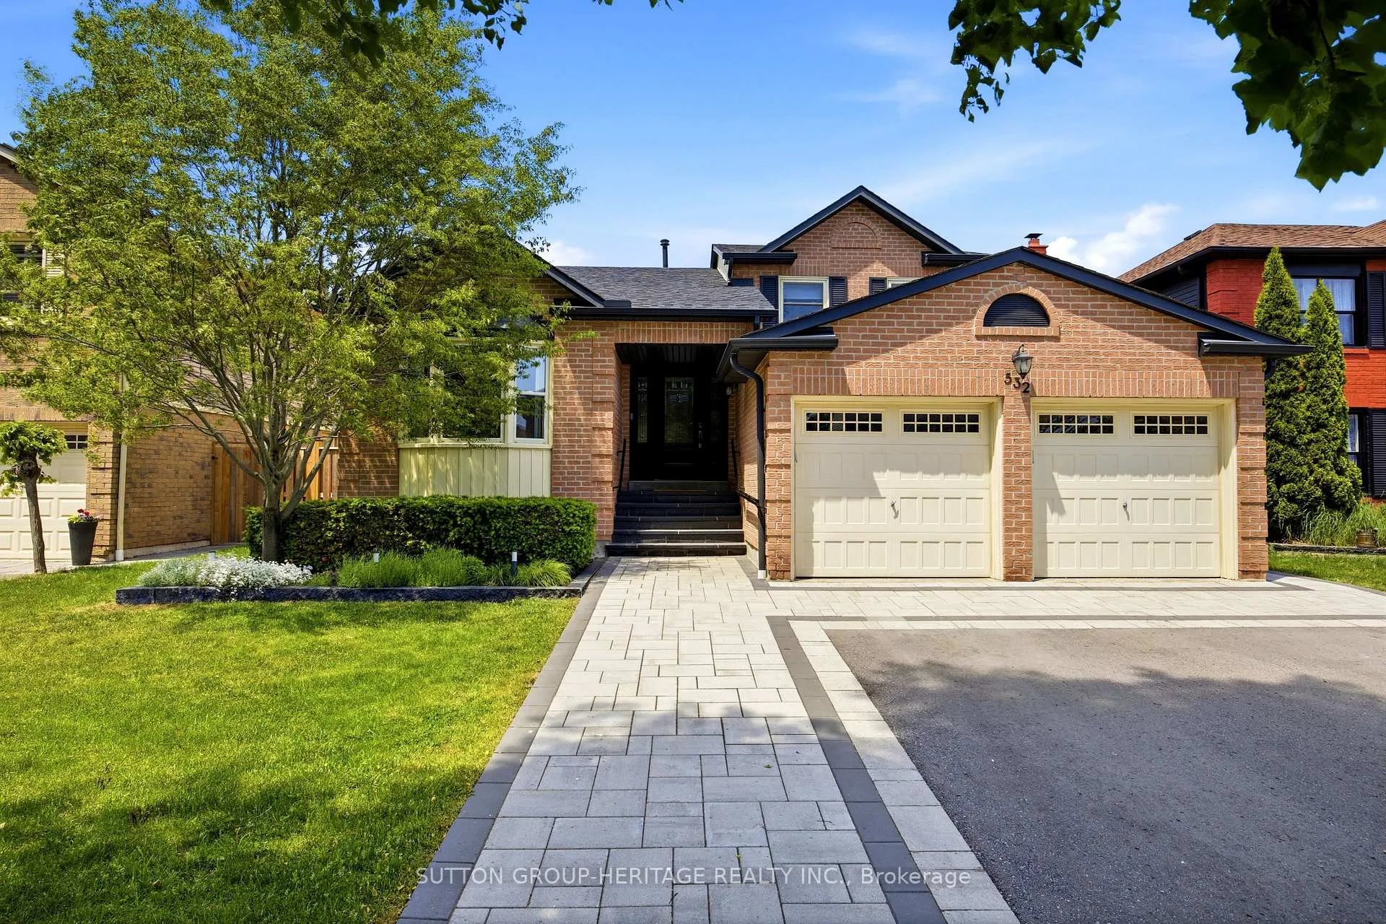
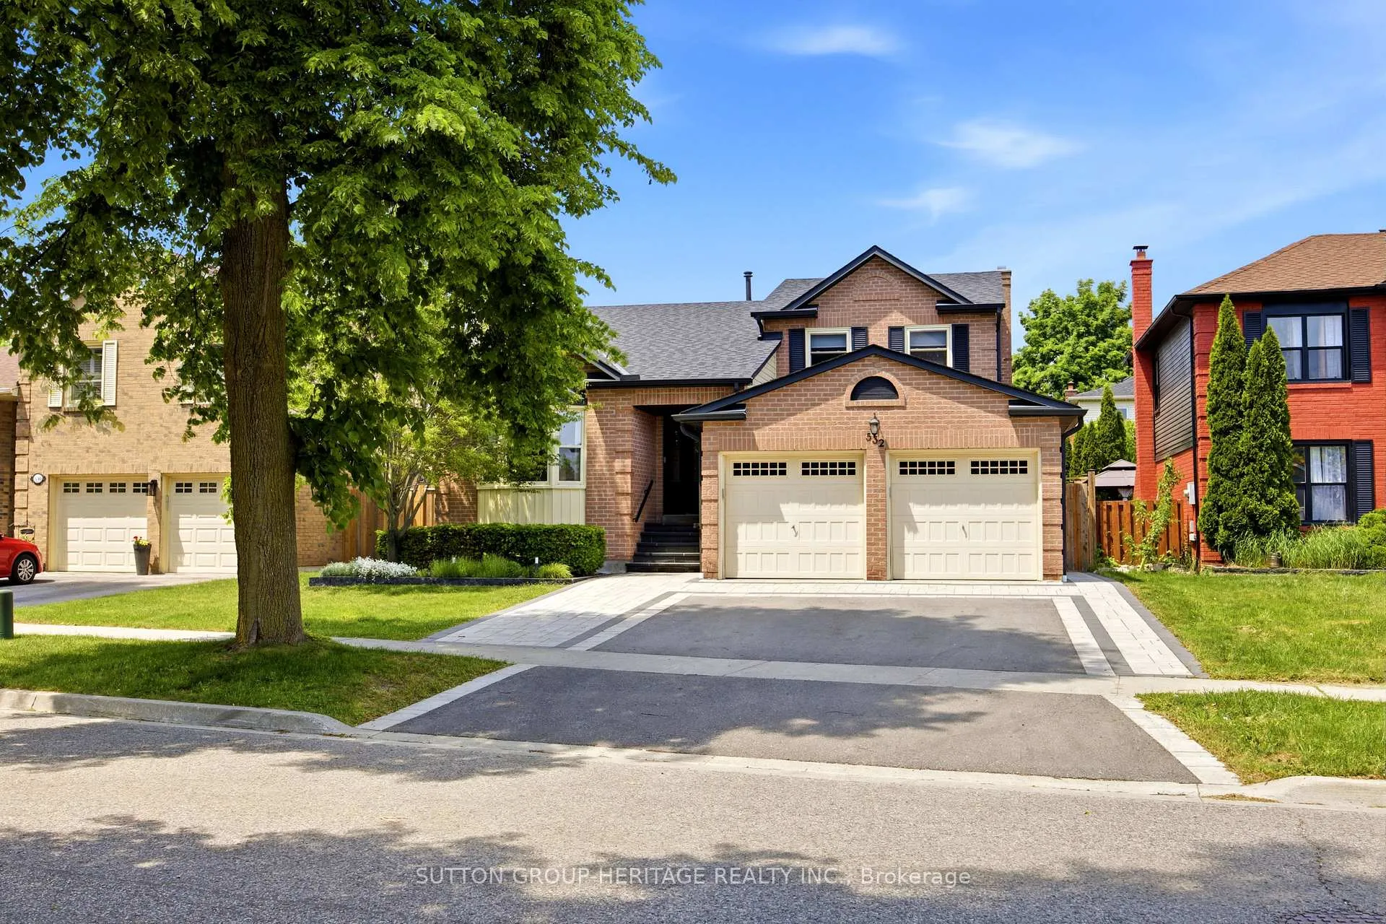
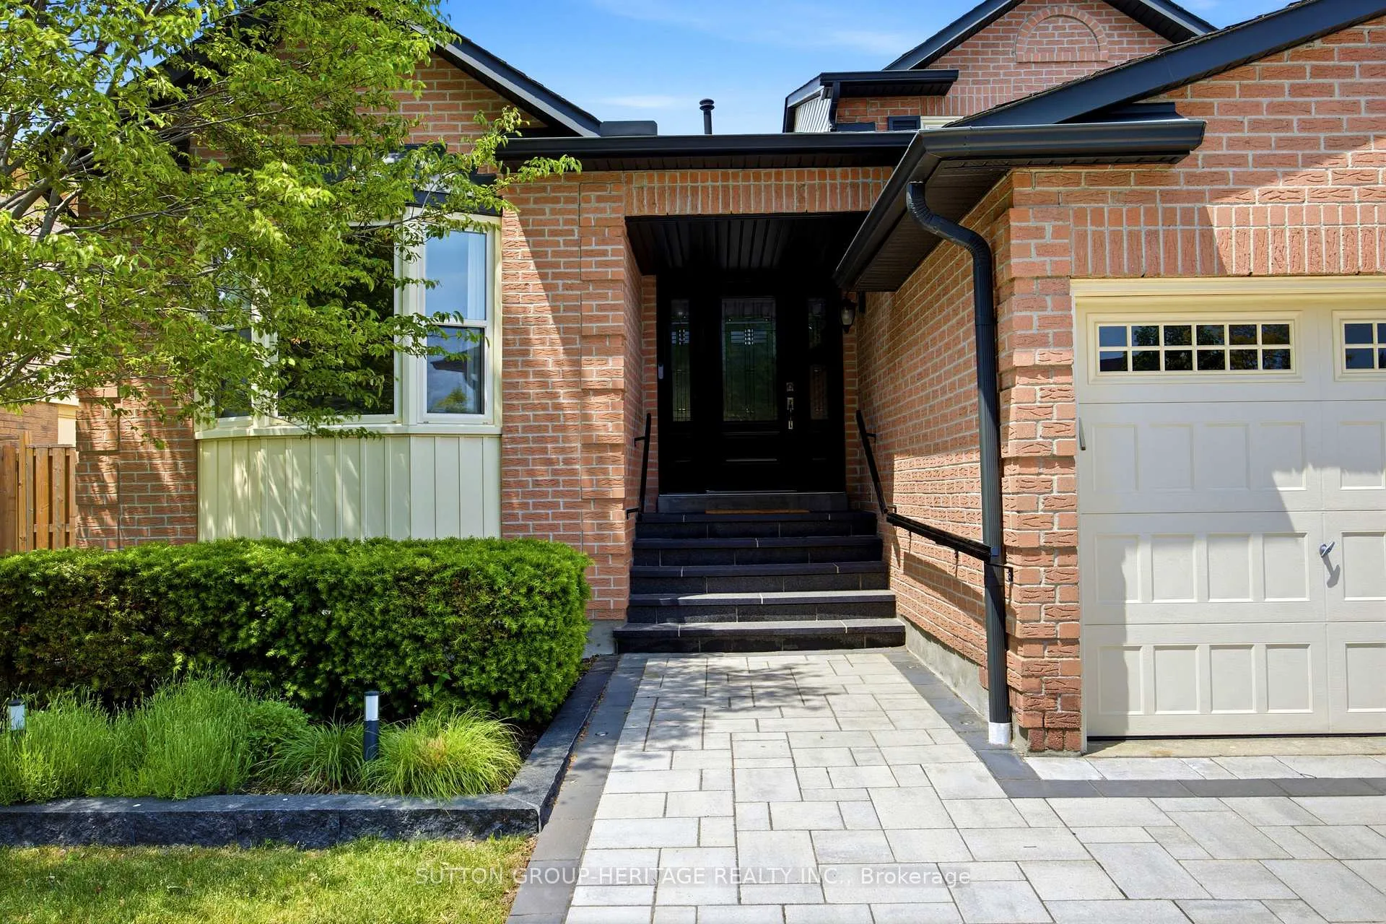
- Beautiful home with great curb appeal and landscaping.
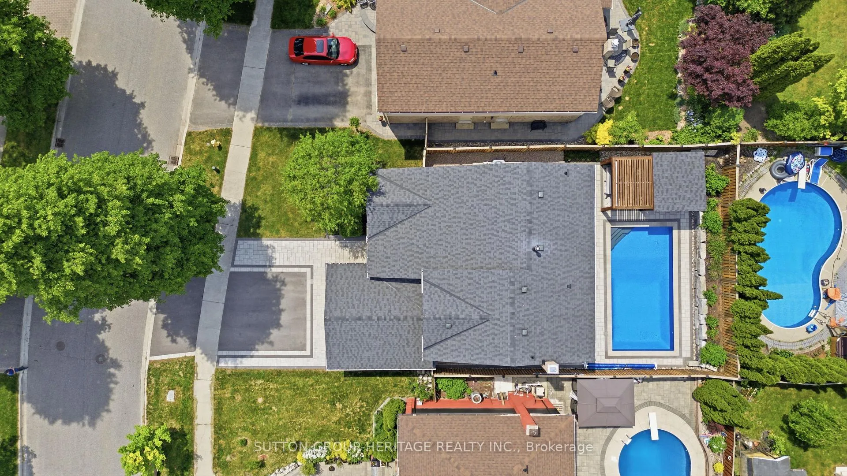
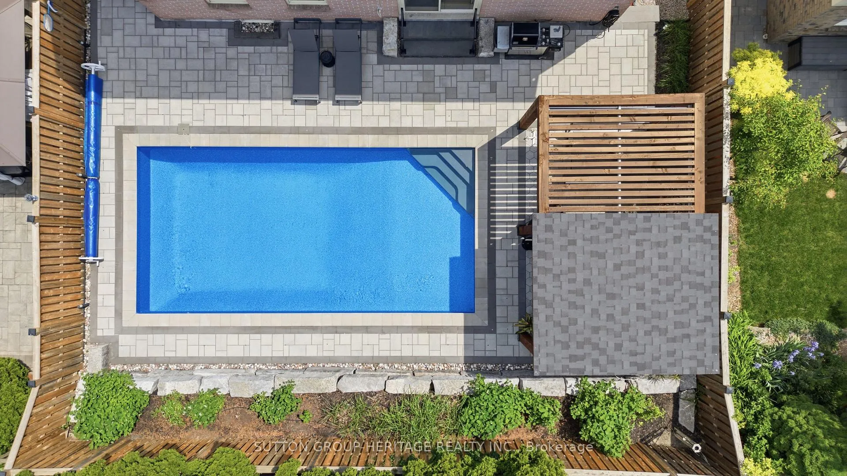
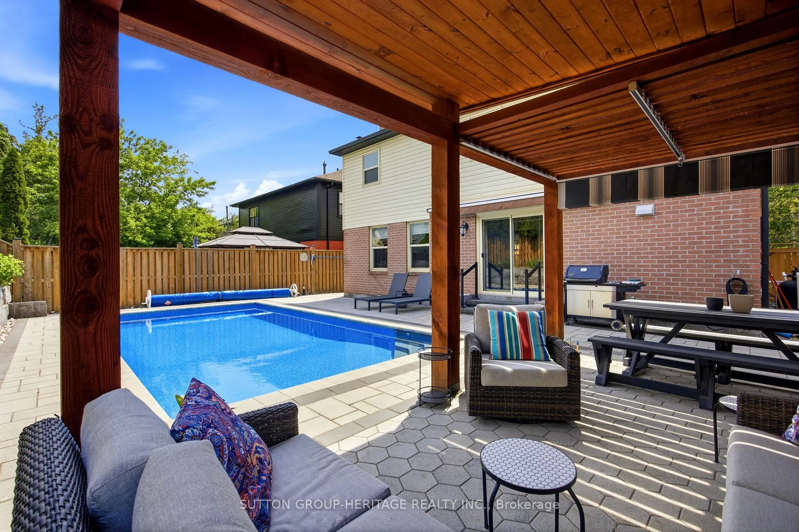
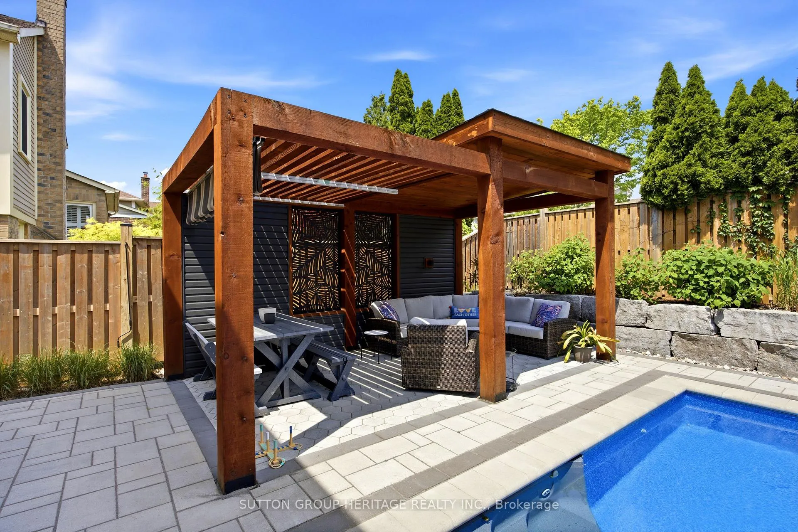
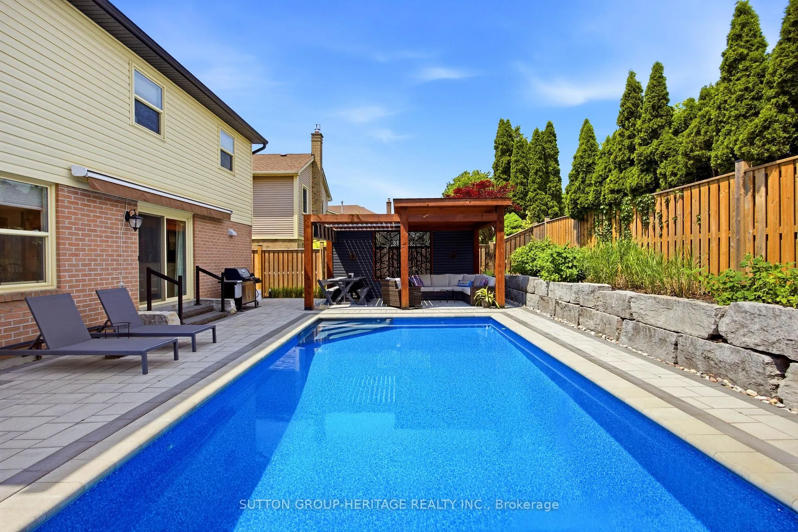
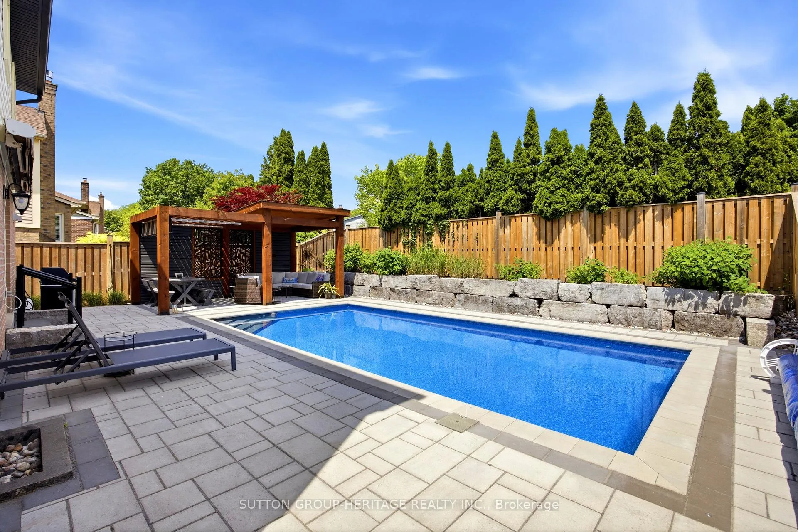
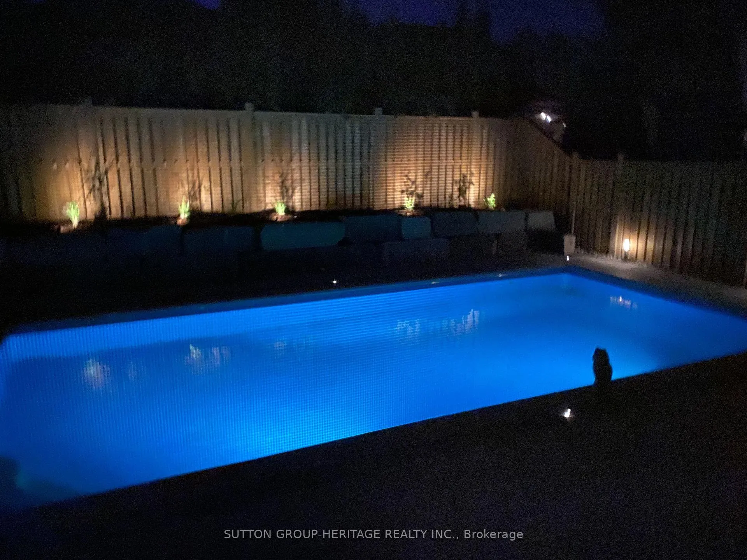
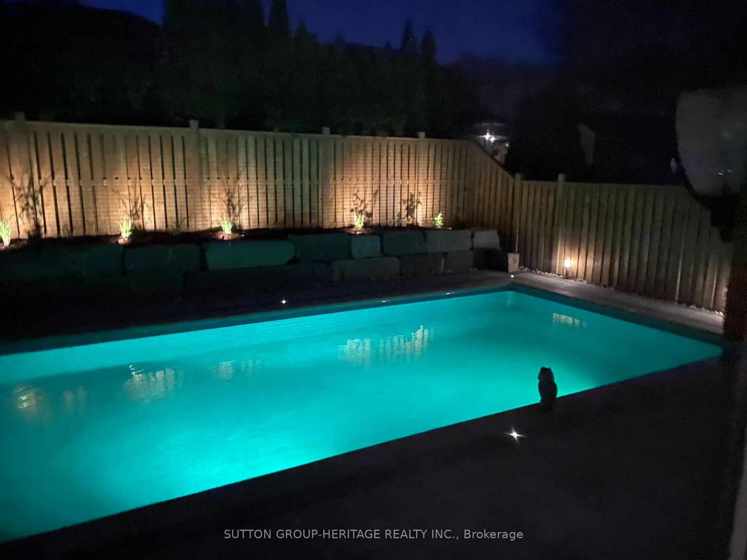
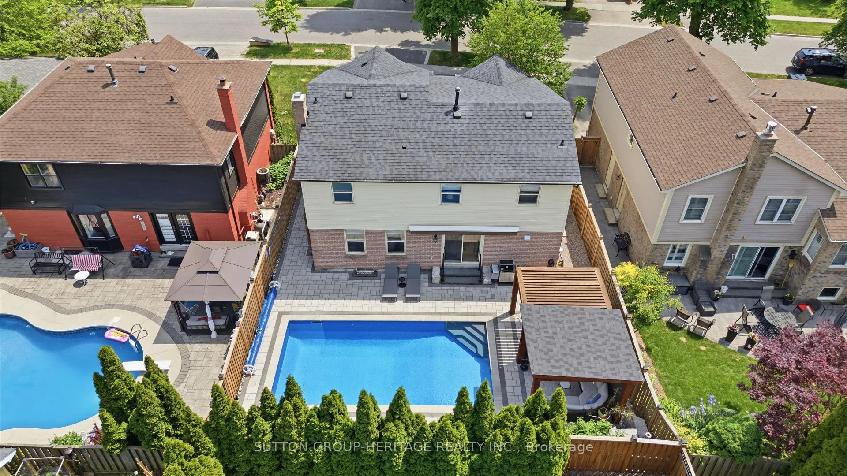
- Heated in-ground pool and custom gazebo in backyard.
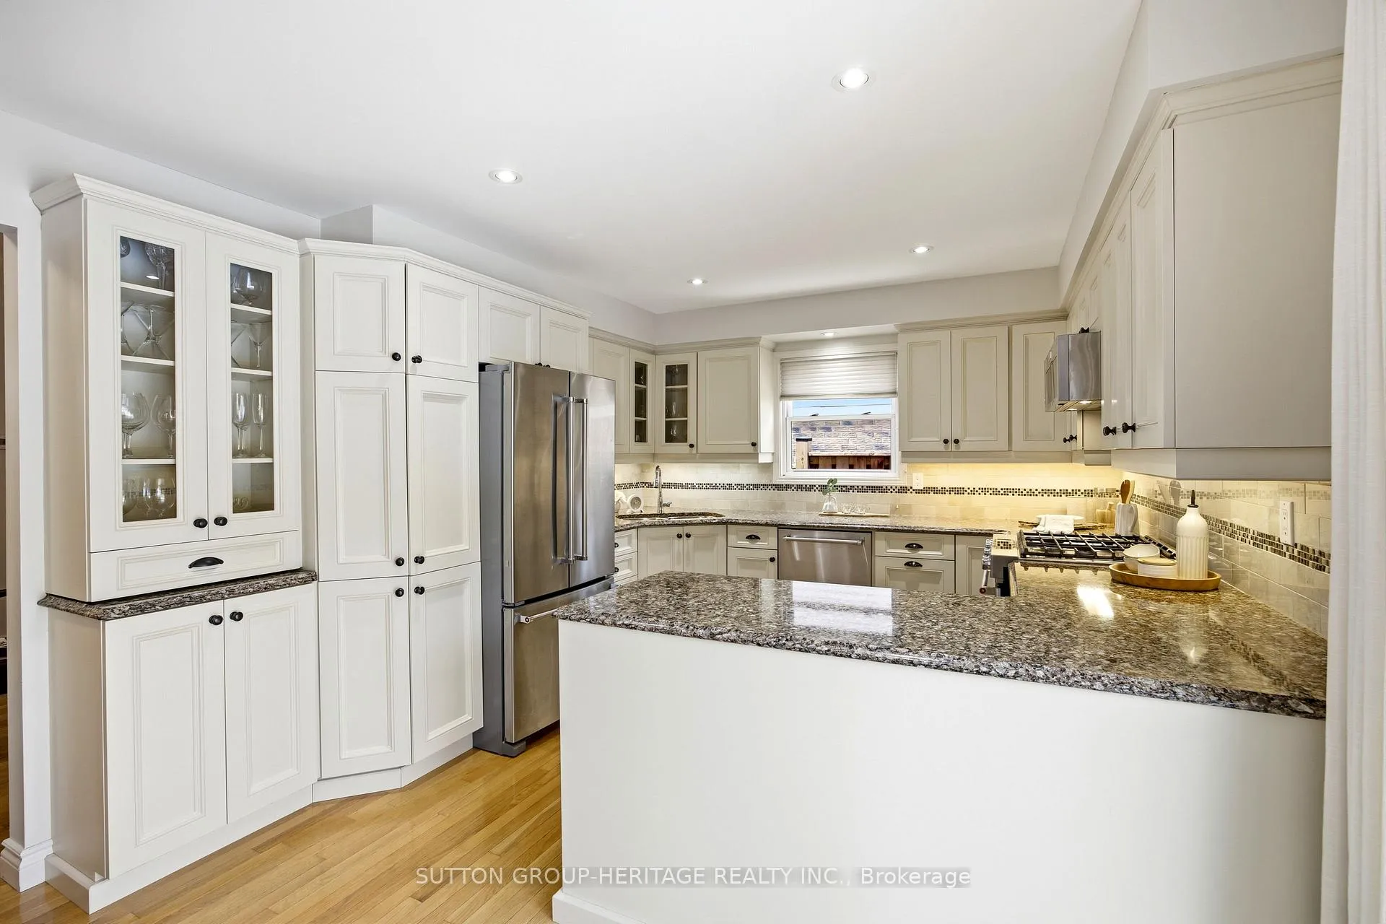
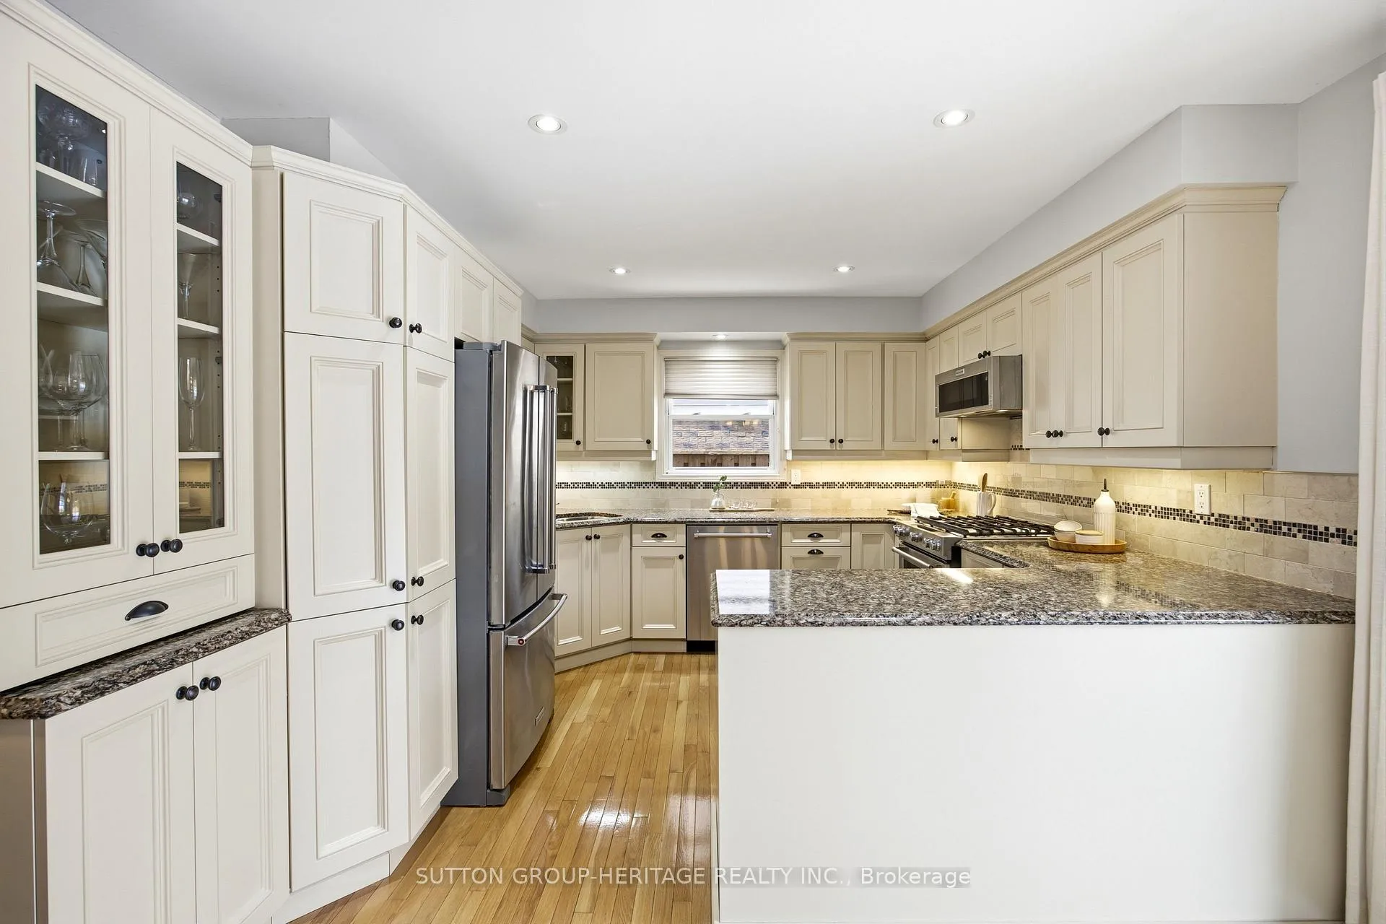
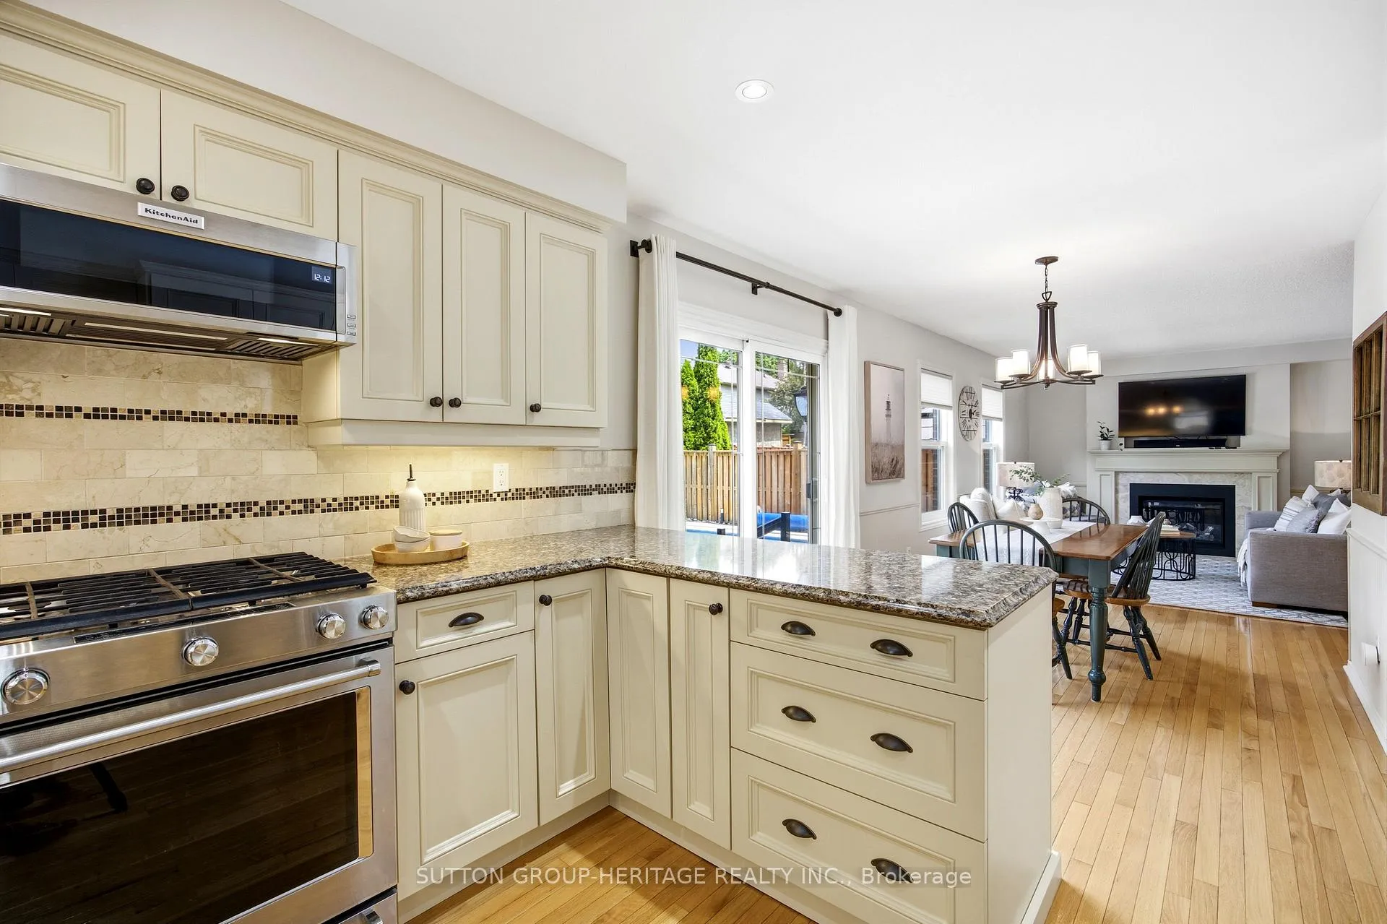
- Gourmet kitchen with marble backsplash and quartz counters.
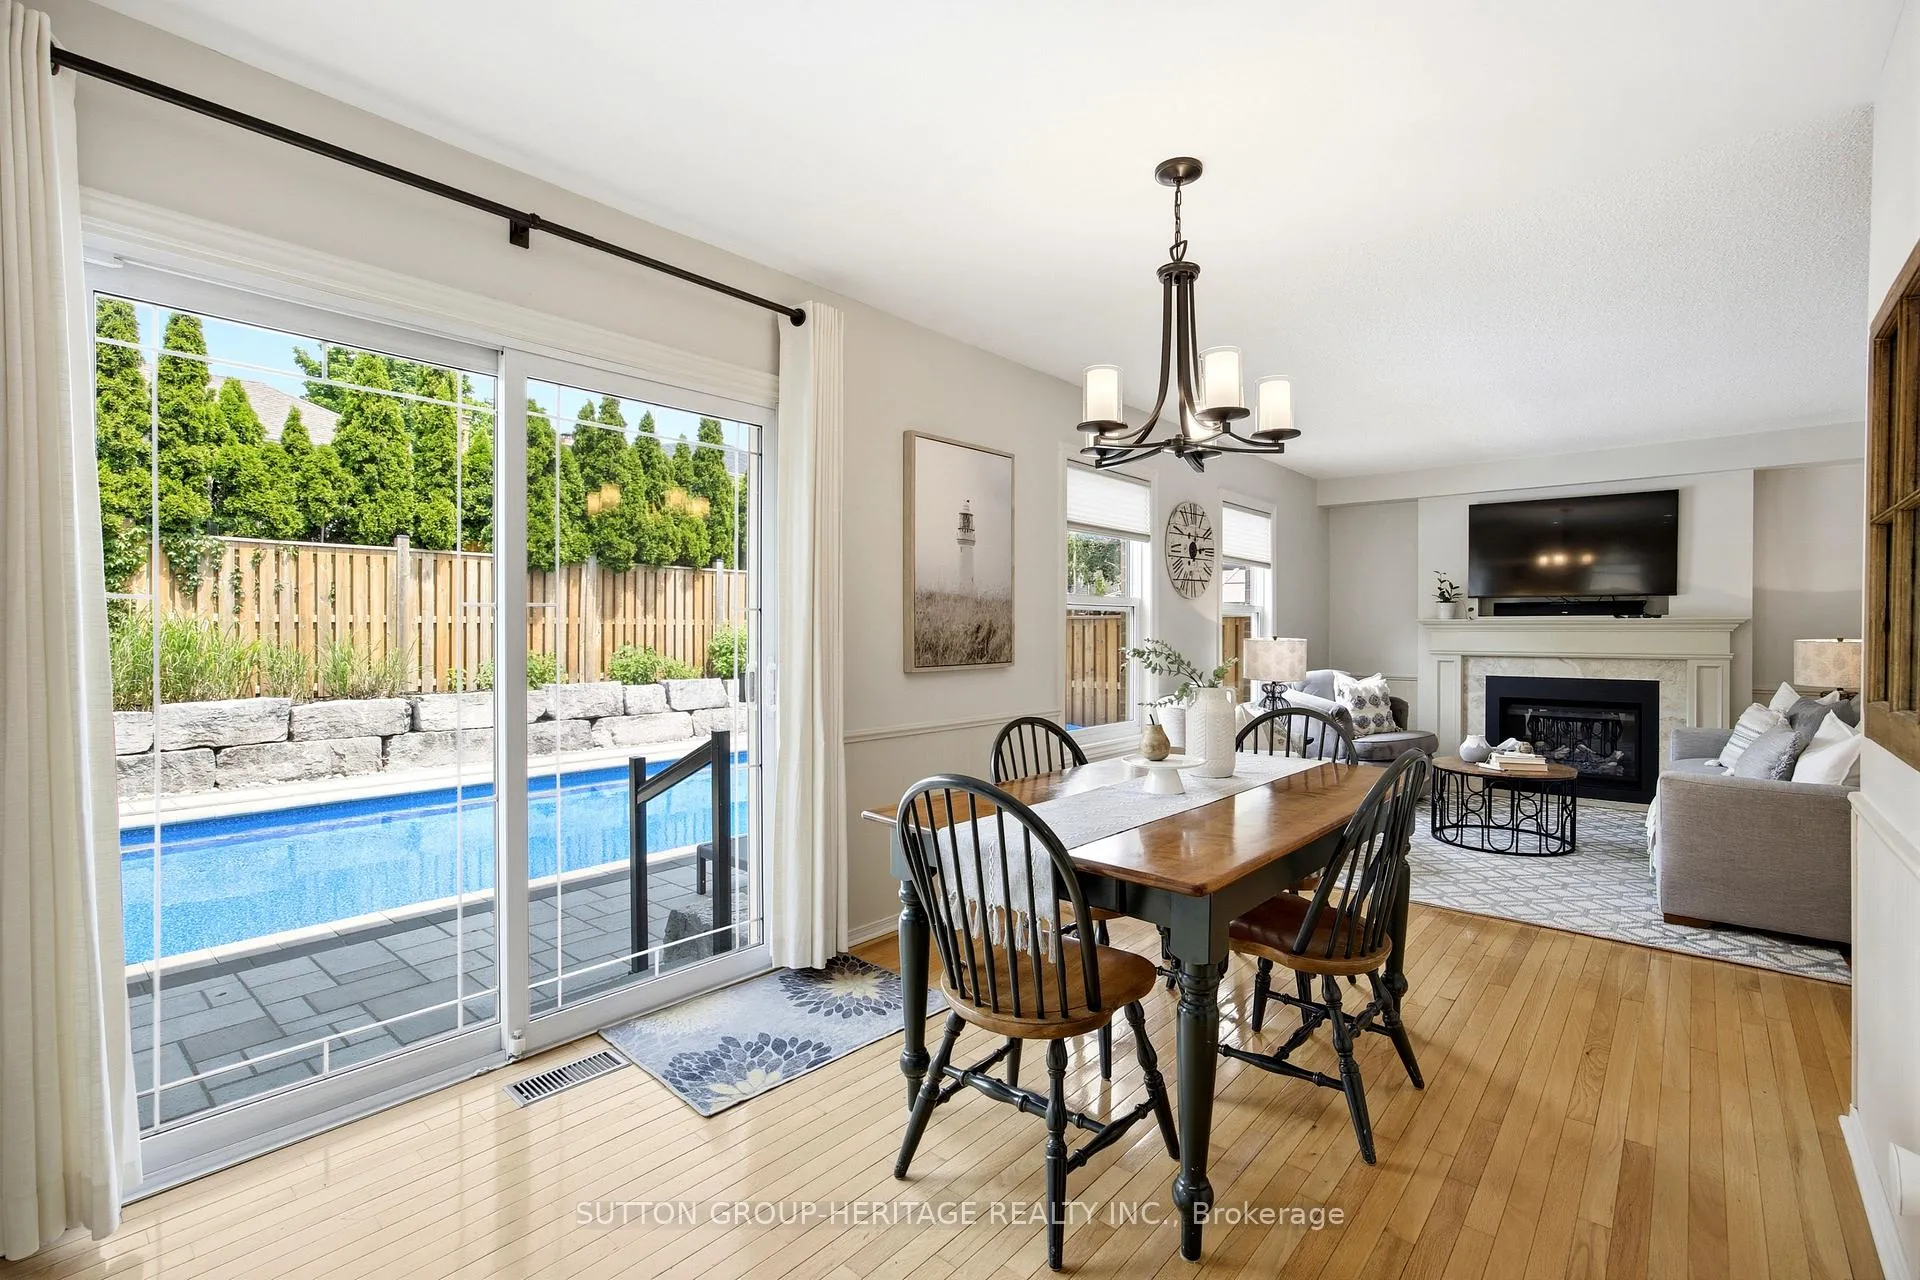
- Bright breakfast room with access to outdoor space.
- Spacious family room with gas fireplace.
- Main floor bedroom with semi-ensuite bathroom.
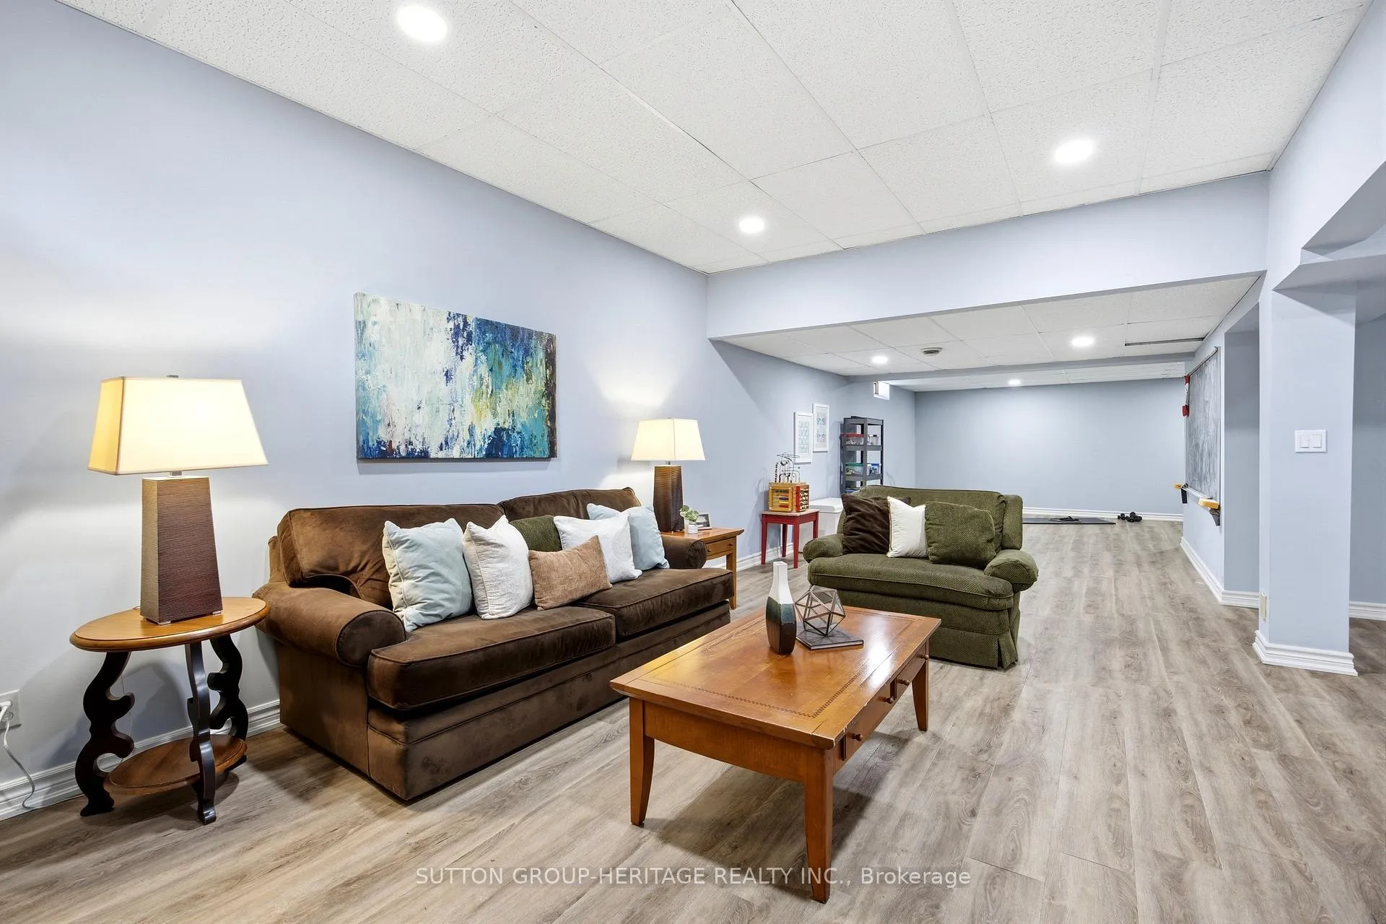
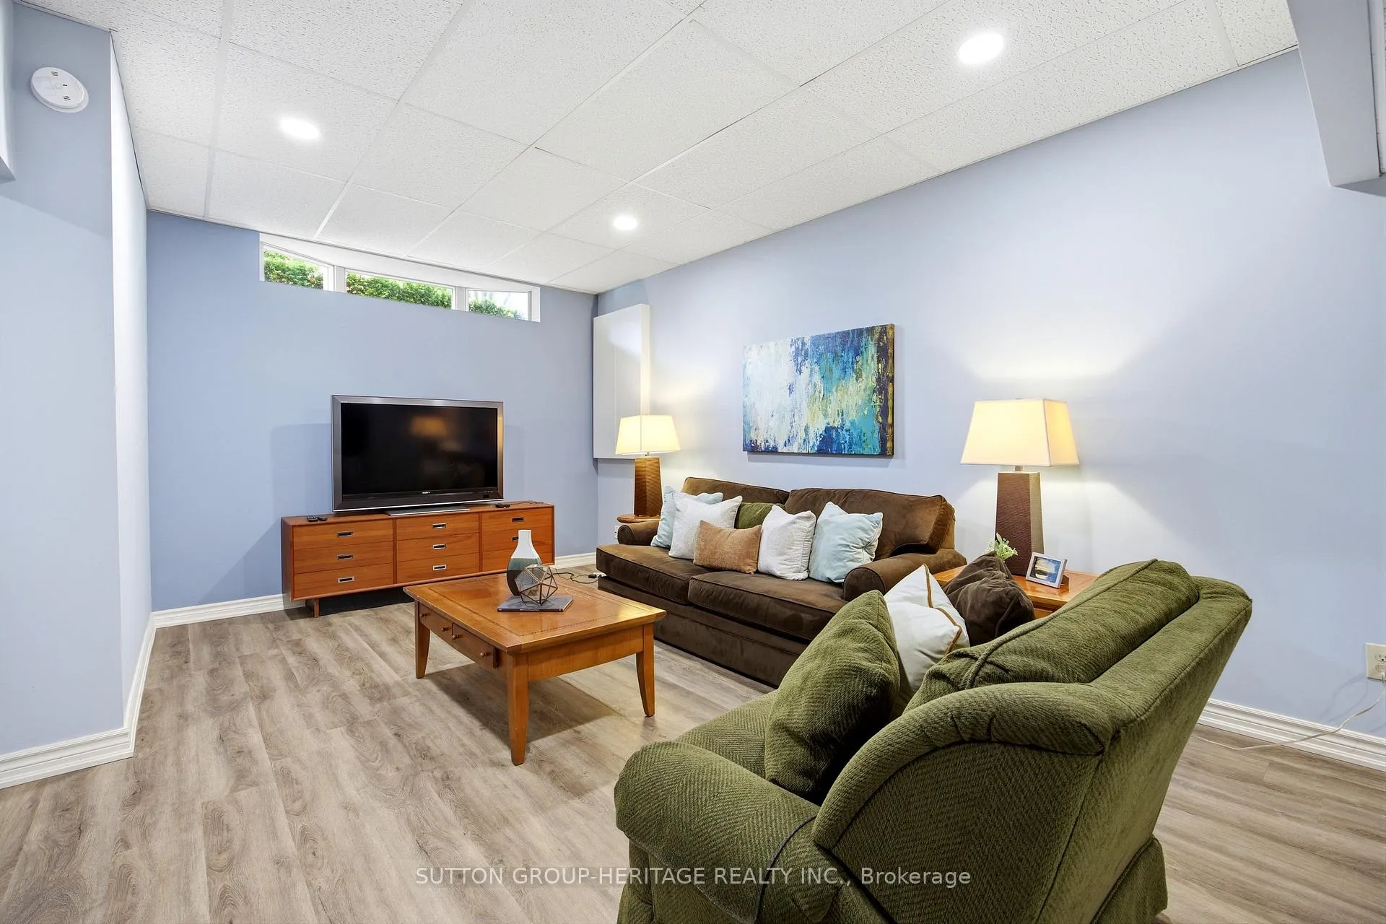
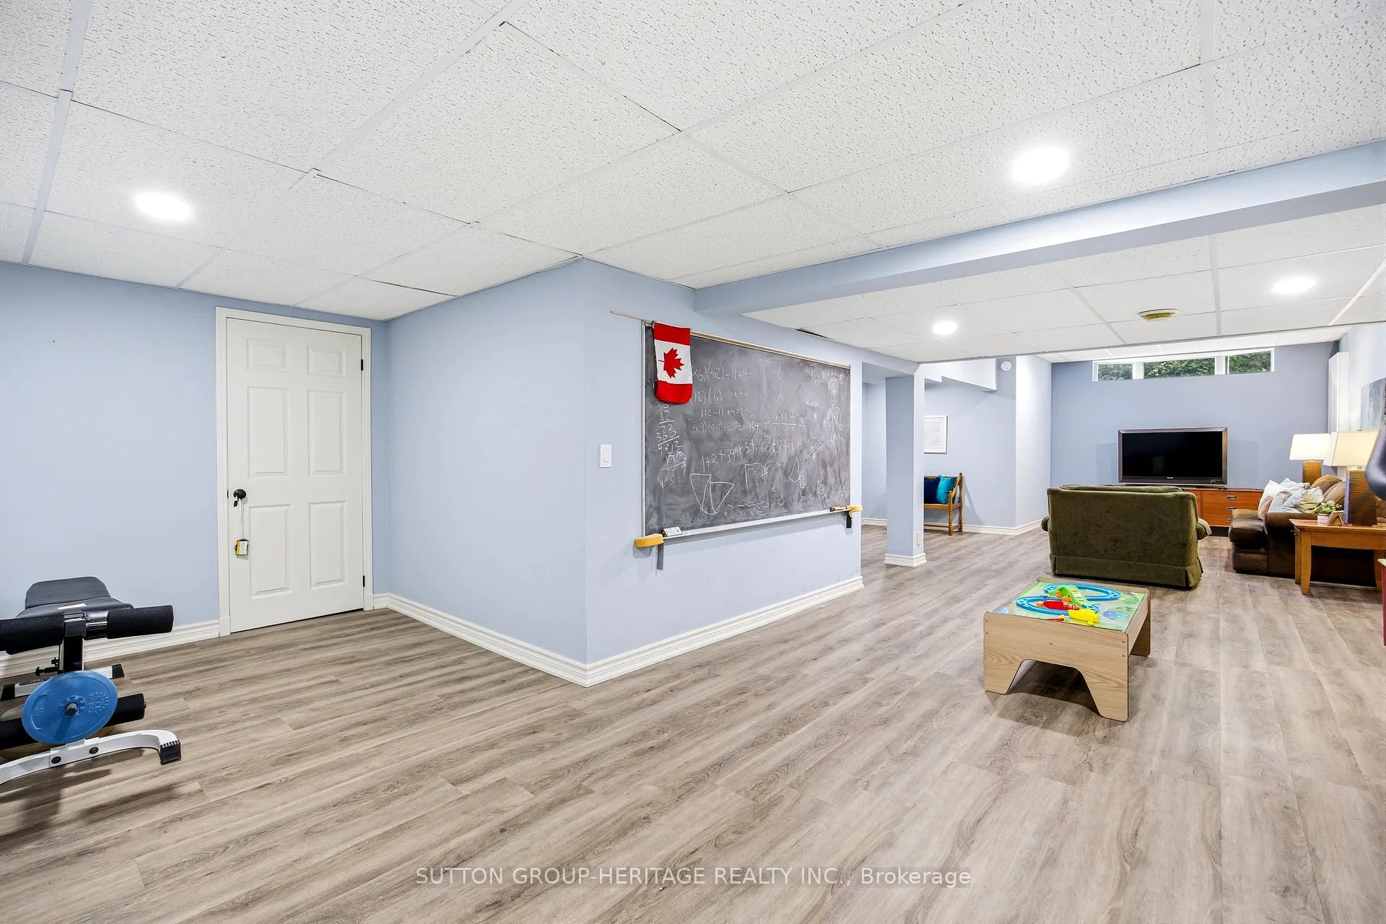
- Multi-functional loft area and large recreation room.
- Quick closing available for summer enjoyment.
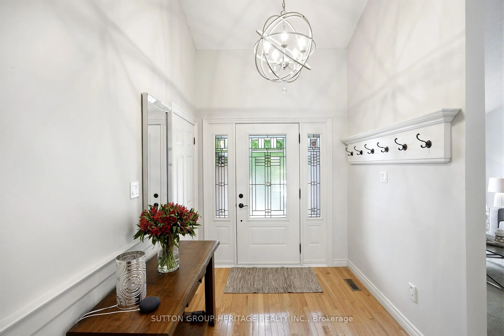
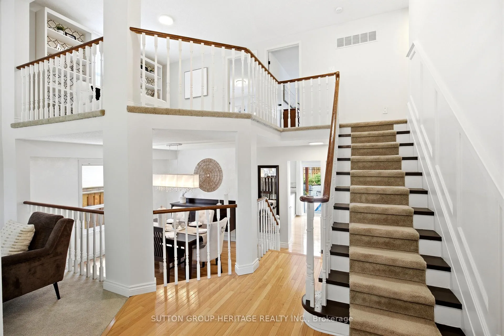
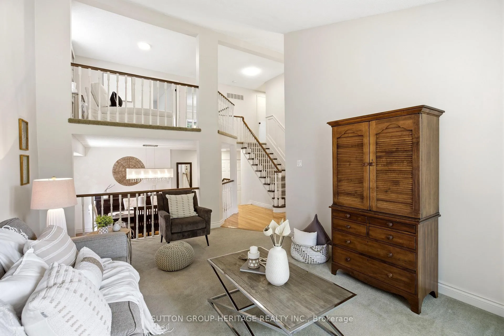
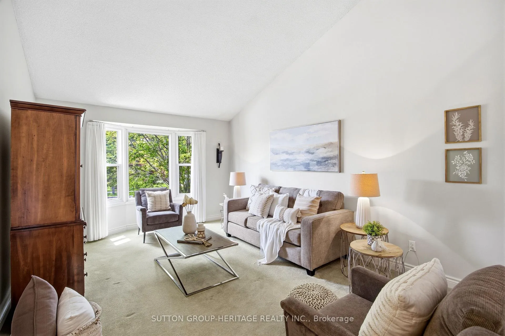
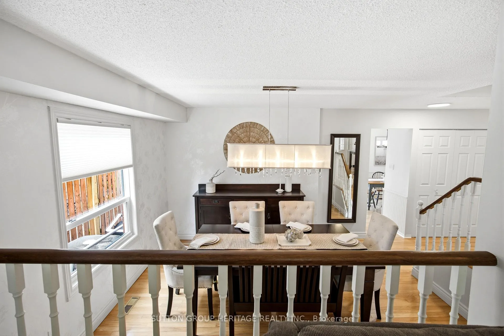
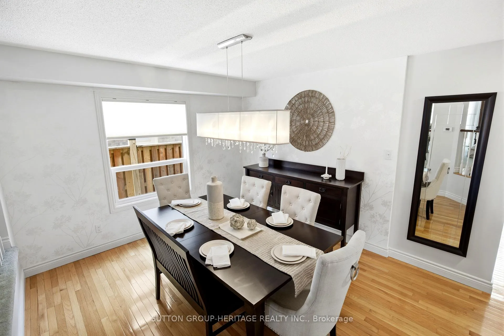
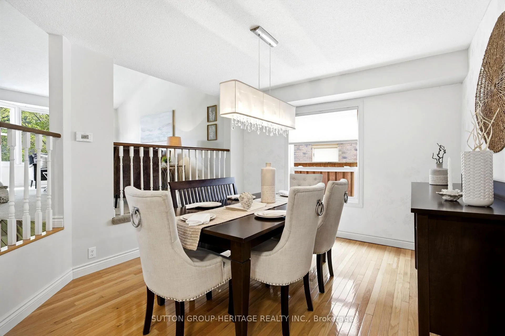
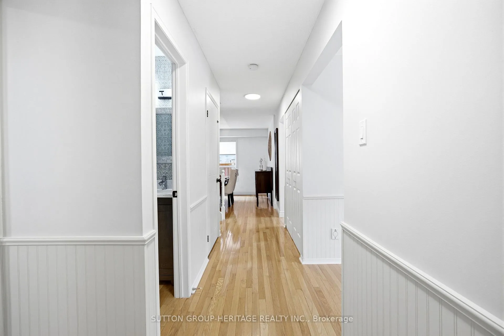
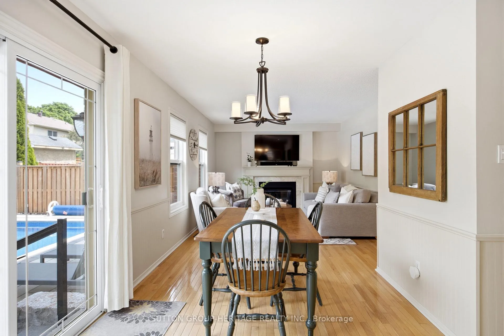
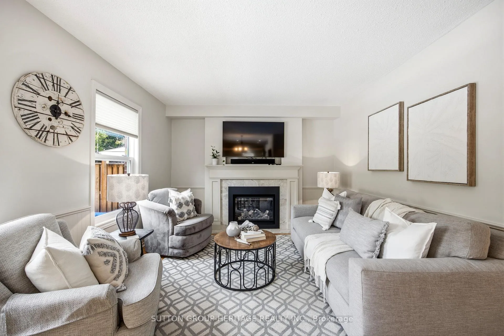
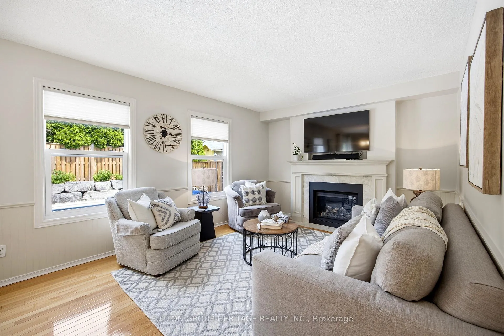
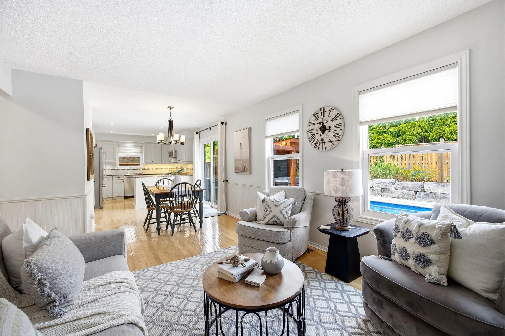
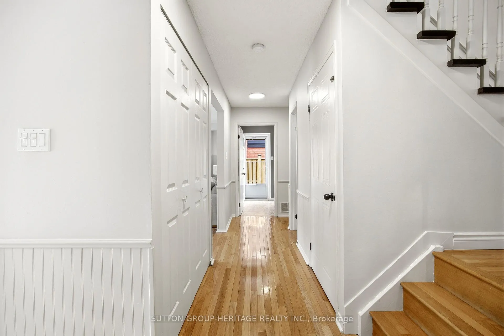
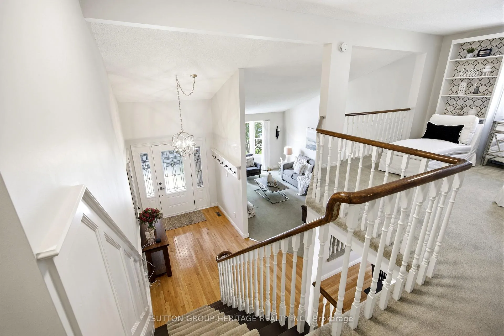
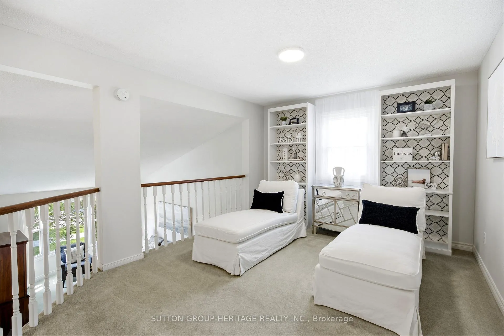
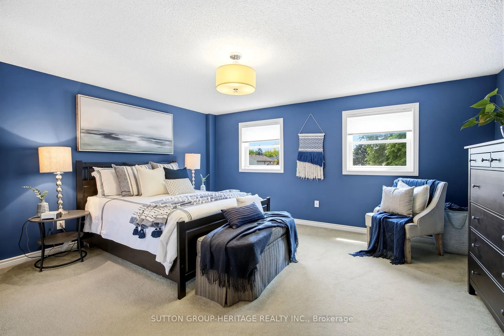
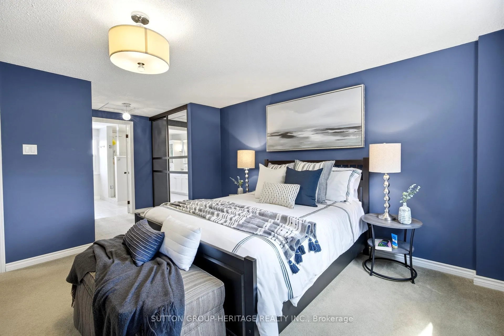
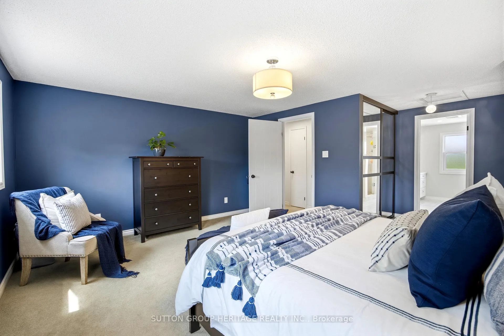
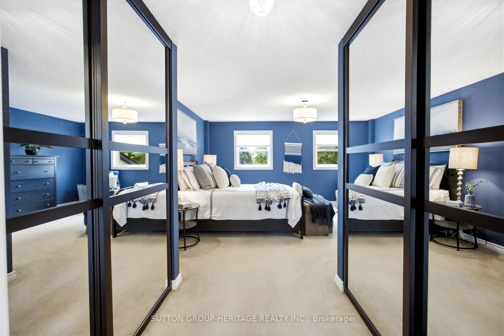
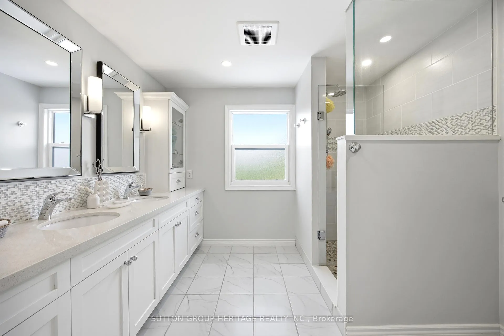
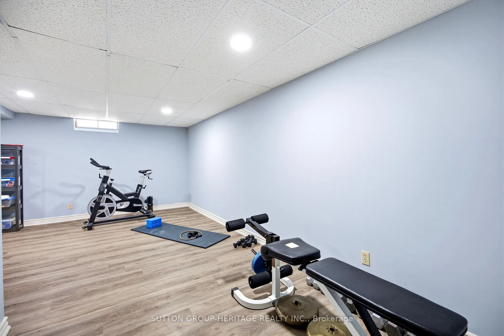
This is the whole package! Beautiful home w great curb appeal, hardscaped lighting, front & back, located in a fabulous, desirable Whitby enclave. Close to all amenities w easy 401 access and lots of green space. Step inside this stunning home to reveal a unique, inviting layout that is bigger than it looks from outside. This home boasts superior quality from front to back and all throughout. You can tell that Mr. & Mrs. Clean live here. This well-maintained home does not disappoint. Spacious kitchen w marble backsplash, Cambrian quartz counters w Ogee edge, under-mount lighting, SS fridge w bottom freezer, SS quiet-run dishwasher, SS gas range/oven, and SS microwave/vent-hood, plus tons of cupboards, pantry, counter space, pot drawers, pot lights in this splendid gourmet kitchen. The bright and airy breakfast room walks out to the backyard oasis, w custom gazebo, heated in-ground pool, extensive landscaping, gas BBQ and lovely, low maintenance gardens. The comfortable family room adjacent to the kitchen and breakfast room, features a gas fireplace and a relaxing atmosphere. The handy main floor bedroom is a great size and even enjoys a 2pc semi-ensuite. Full circle to the functional dining room w stylish chandelier, and the mood is set for elegant dinner parties and relaxing family get-togethers, alike. The elevated living living room is a separate space, well-suited to any type of gathering. Upstairs leads to a multi-functional loft/sitting area and three bedrooms including the primary bedroom getaway, w his and hers closets and a 4pc ensuite w superb shower and his and hers vanity/sinks. There is so much space here, but it's not over yet. The basement recreation room is huge. And if that's not enough, be surprised by another bedroom/den/office, and a utility/storage room that you didn't know you wanted. Suits all kinds of families/executives/lifestyles. Don't miss this one - there's very few like this! Quick closing available for a full summer w the pool & yard!
Key Facts & Features
Property Costs
- Annual Property Tax Amount
- $7,340
- Land Transfer Tax Fee
- $20,073
Rental Items
- Rental Equipment
- Hot water tank
- Basement Type
- Finished
Interior Features
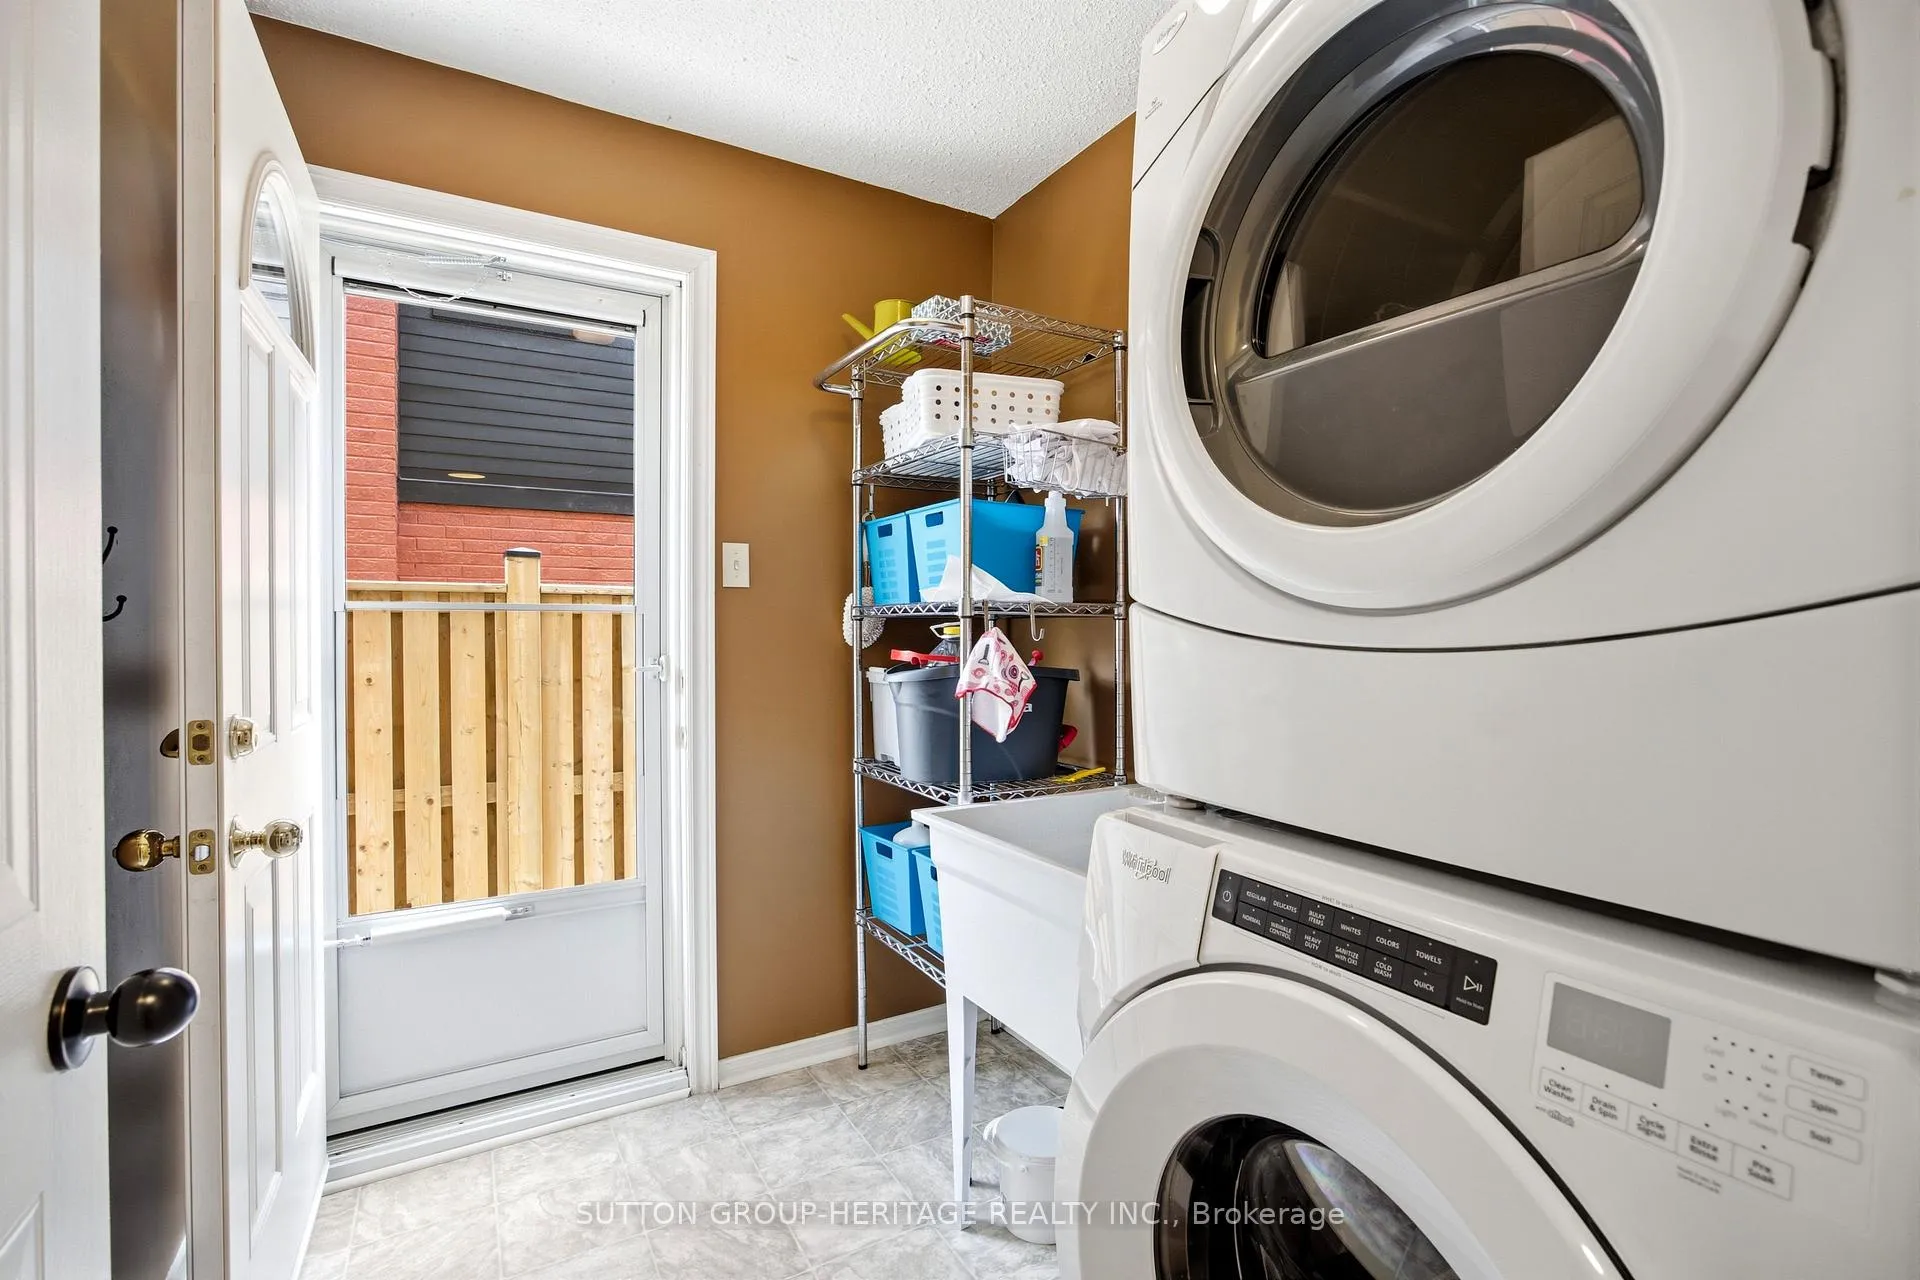
- Laundry Level
- Main Level
- Interior Extras
- Auto Garage Door Remote, In-Law Capability
- Fireplace/Stove
- Yes
- Fireplace Features
- Natural Gas
- Elevator
- No
Exterior Features
- Pool
- Inground
- Property Features
- Park, Public Transit, Fenced Yard, Level, School, Greenbelt/Conservation
- Other Structures
- Gazebo
Building
- Building Type
- Detached
- Building Style
- 2-Storey
Construction
- Exterior Finish
- Brick, Brick Front
- Roof
- Asphalt Shingle
- Foundation Details
- Concrete
- Special Designation
- Unknown
Lot
- Lot Front
- 50.00 ft
- Lot Depth
- 101.00 ft
Inclusions
- Inclusions
- All SS appliances, stacking front-load washer/dryer, light fixtures and window coverings. Garage door opener and remotes. All pool equipment and pool heater
Parking & Garages
- Garage Type
- Attached
- Garage Spaces
- 2
- Parking Spaces
- 2
- Total Garage And Parking Spaces
- 4
Heating & Cooling
- Heat Source
- Gas
- Heat Type
- Forced Air
- Air Conditioning
- Central Air
- Water
- Municipal
- Sewers
- Sewer
- Bedrooms
- 4 + 1
- Washrooms
- 3
- Kitchens
- 1
- Family / bonus room
- Yes
Room sizes
- Kitchen—Main level, Hardwood Floor, Backsplash, Quartz Counter
- Breakfast—Main level, Hardwood Floor, W/O To Pool, Overlooks Pool
- Family Room—Main level, Hardwood Floor, Fireplace, Overlooks Backyard
- Dining Room—Main level, Hardwood Floor, Separate Room, Large Window
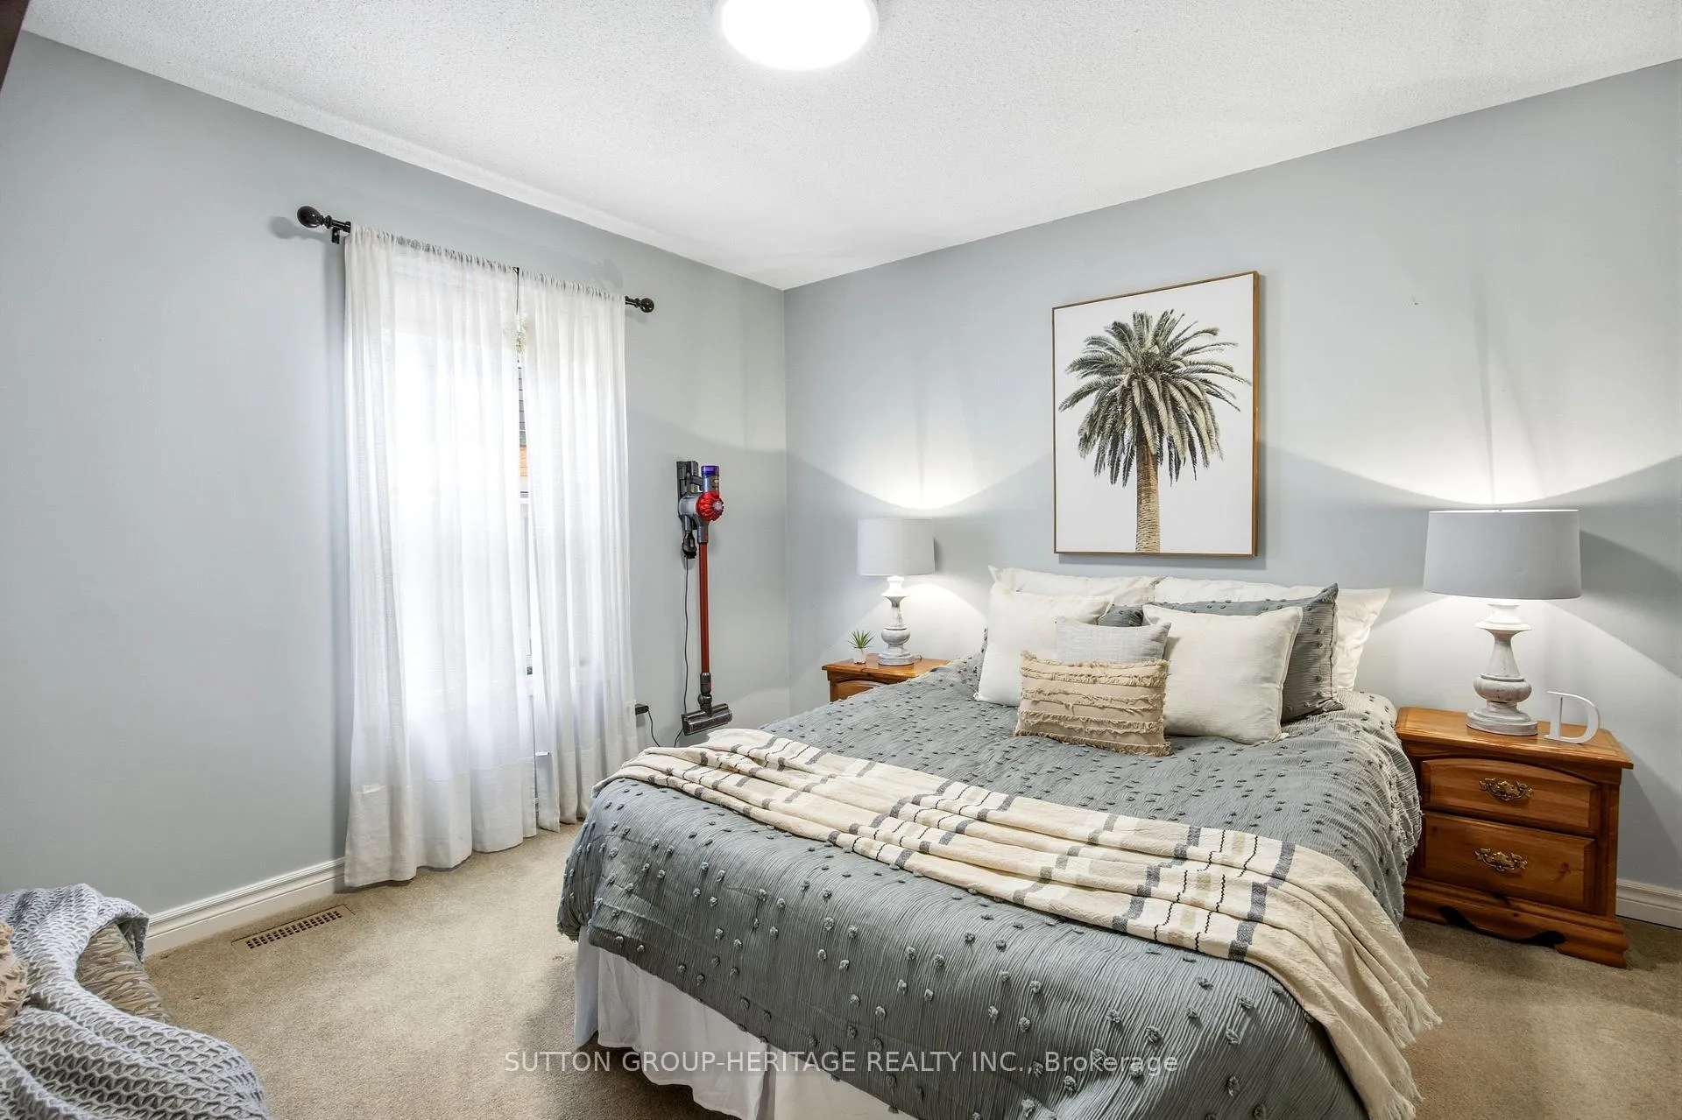
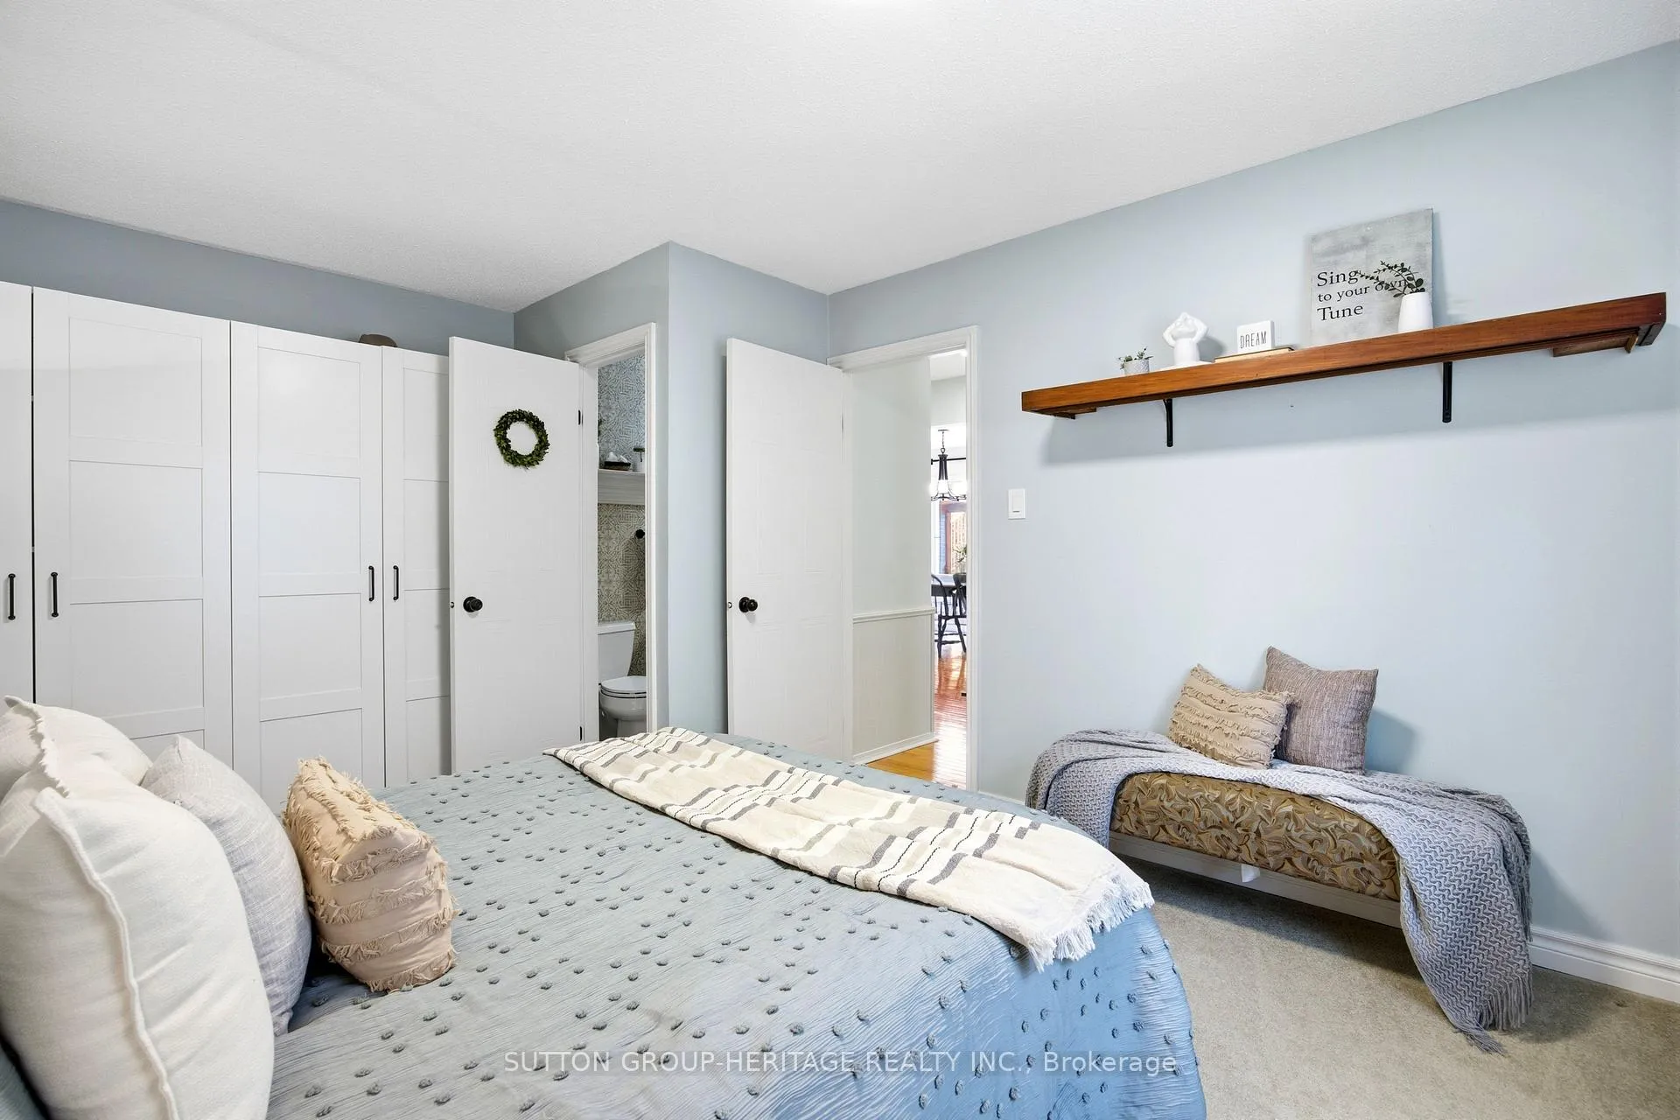
- Bedroom 4—Main level, Combined w/Den, Large Window, Semi Ensuite
- Living Room—In Between level, Vaulted Ceiling(s), Picture Window, Overlooks Dining
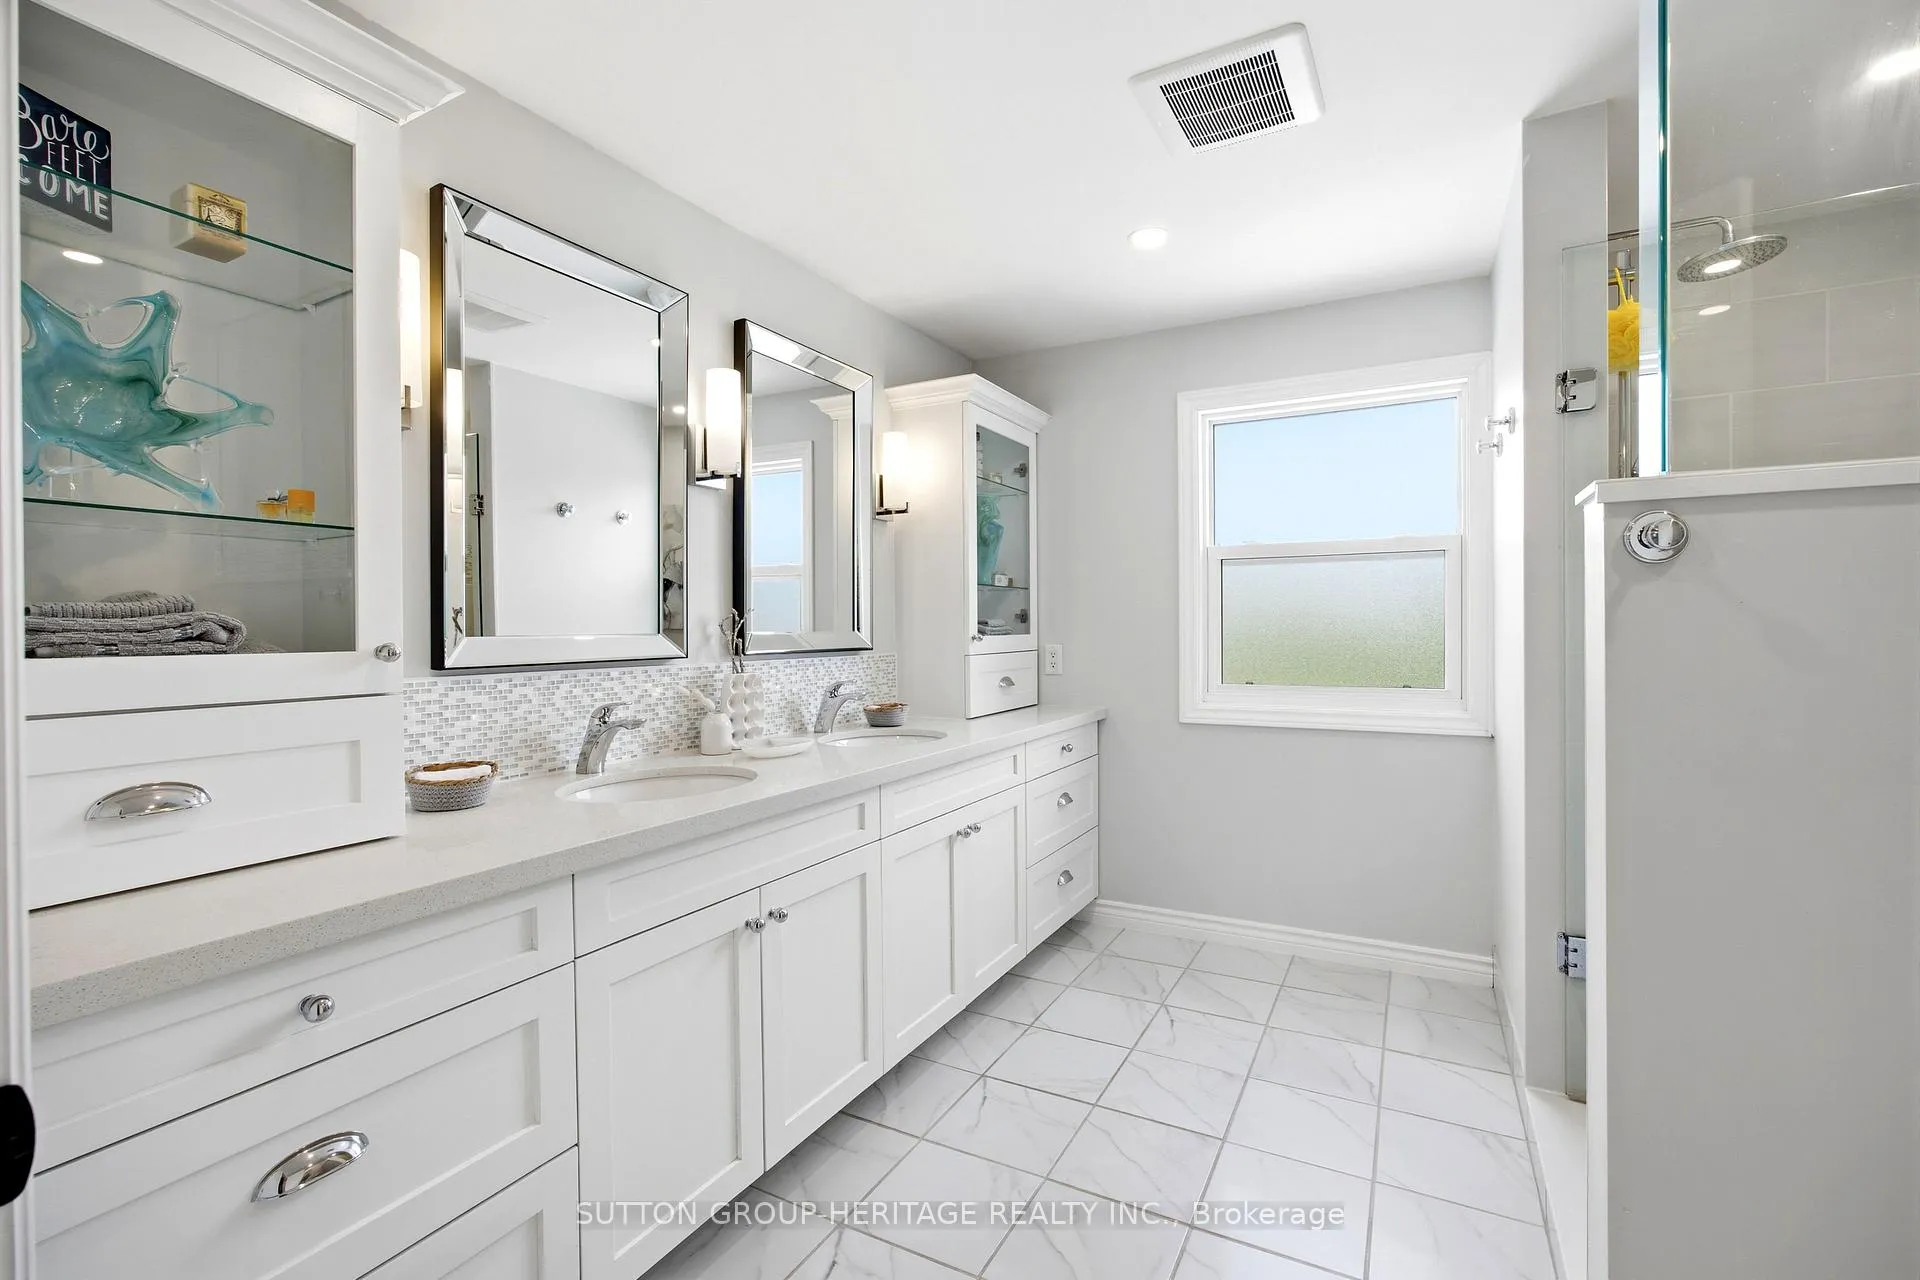
- Primary Bedroom—Second level, Combined w/Sitting, His and Hers Closets, 4 Pc Ensuite
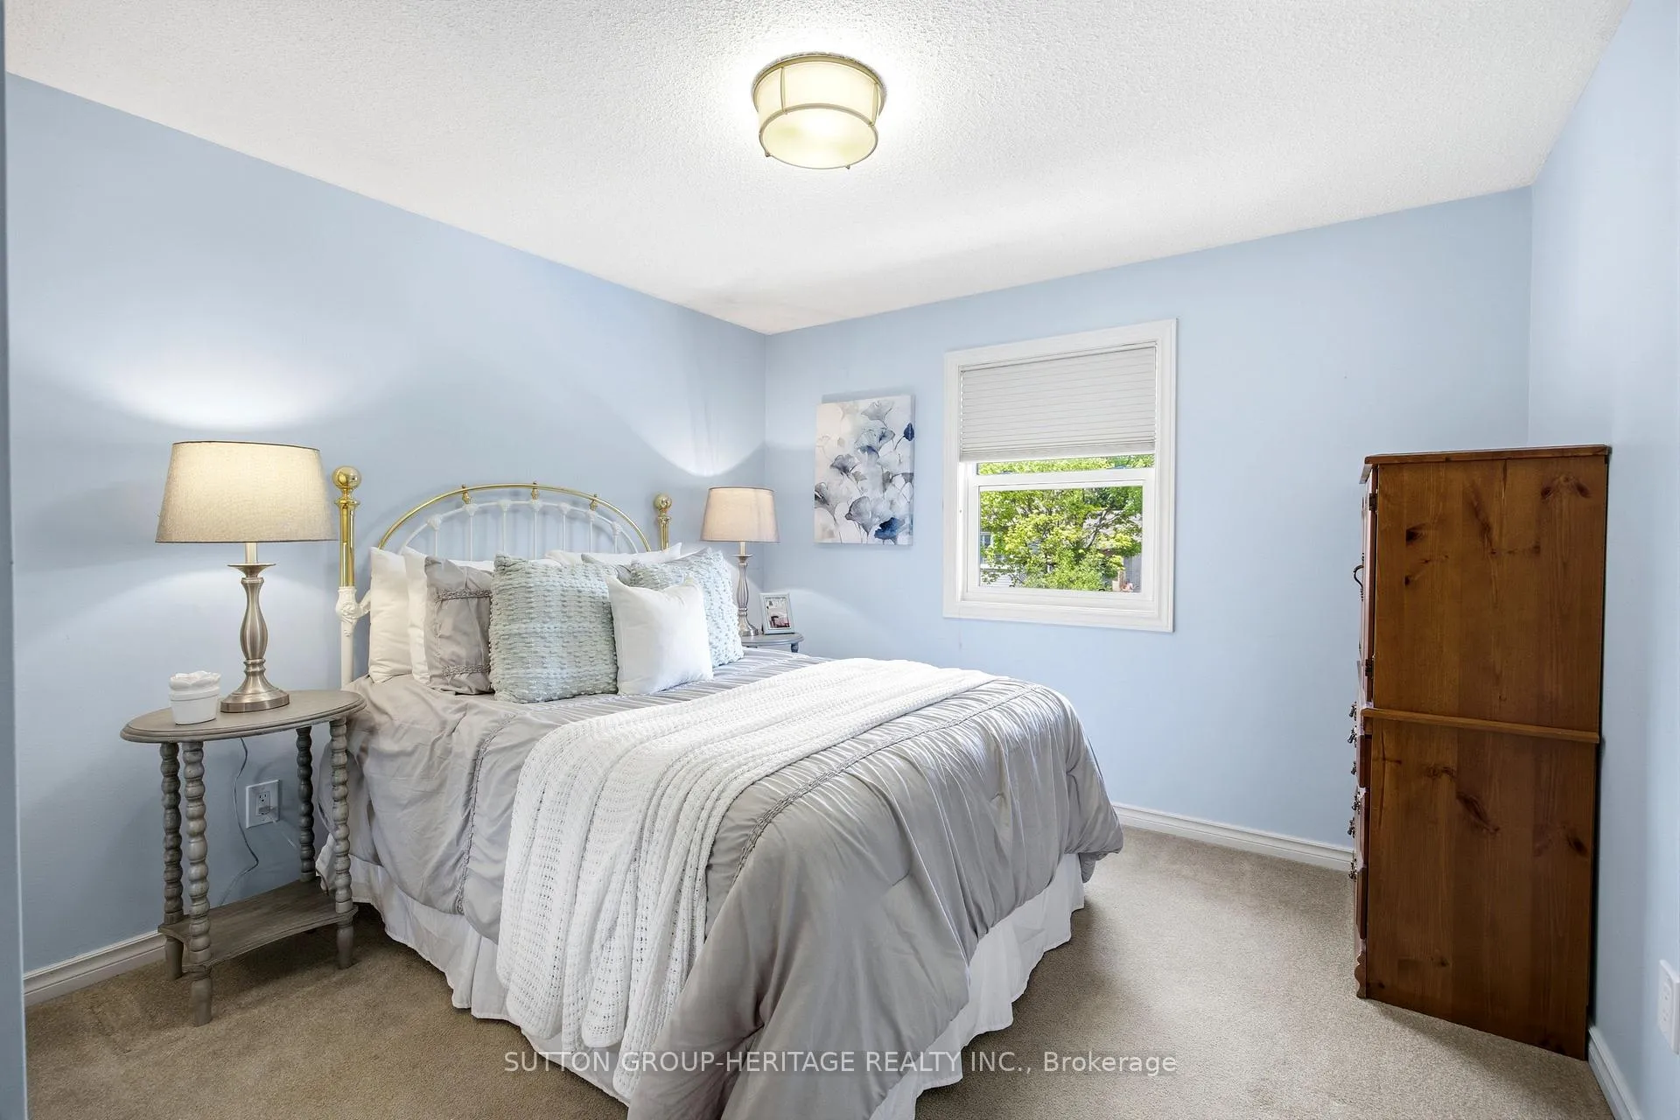
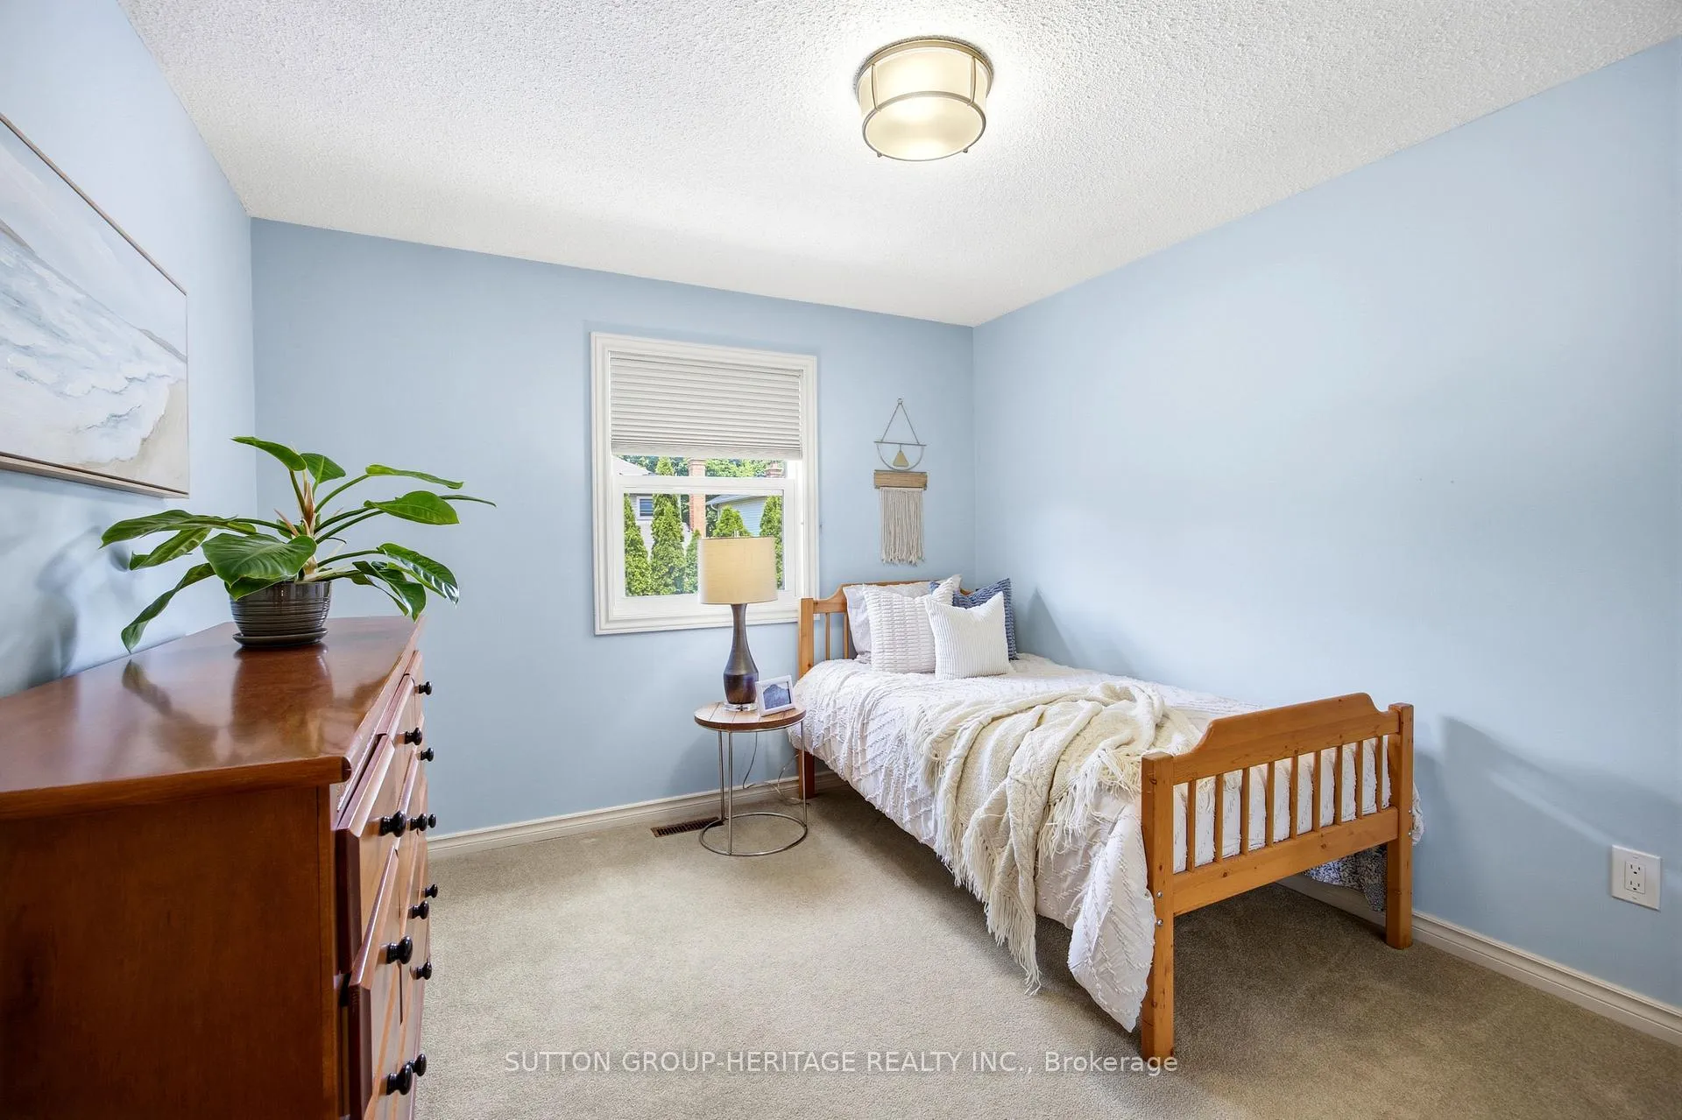
- Bedroom 2—Second level, Closet, Window
- Bedroom 3—Second level, Closet, Window
- Loft—Second level, Combined w/Sitting, Open Concept, Overlooks Living
- Bedroom—Basement level, Combined w/Office
- Recreation—Basement level, Combined w/Family, Open Concept, Pot Lights
- Utility Room—Basement level
Washrooms
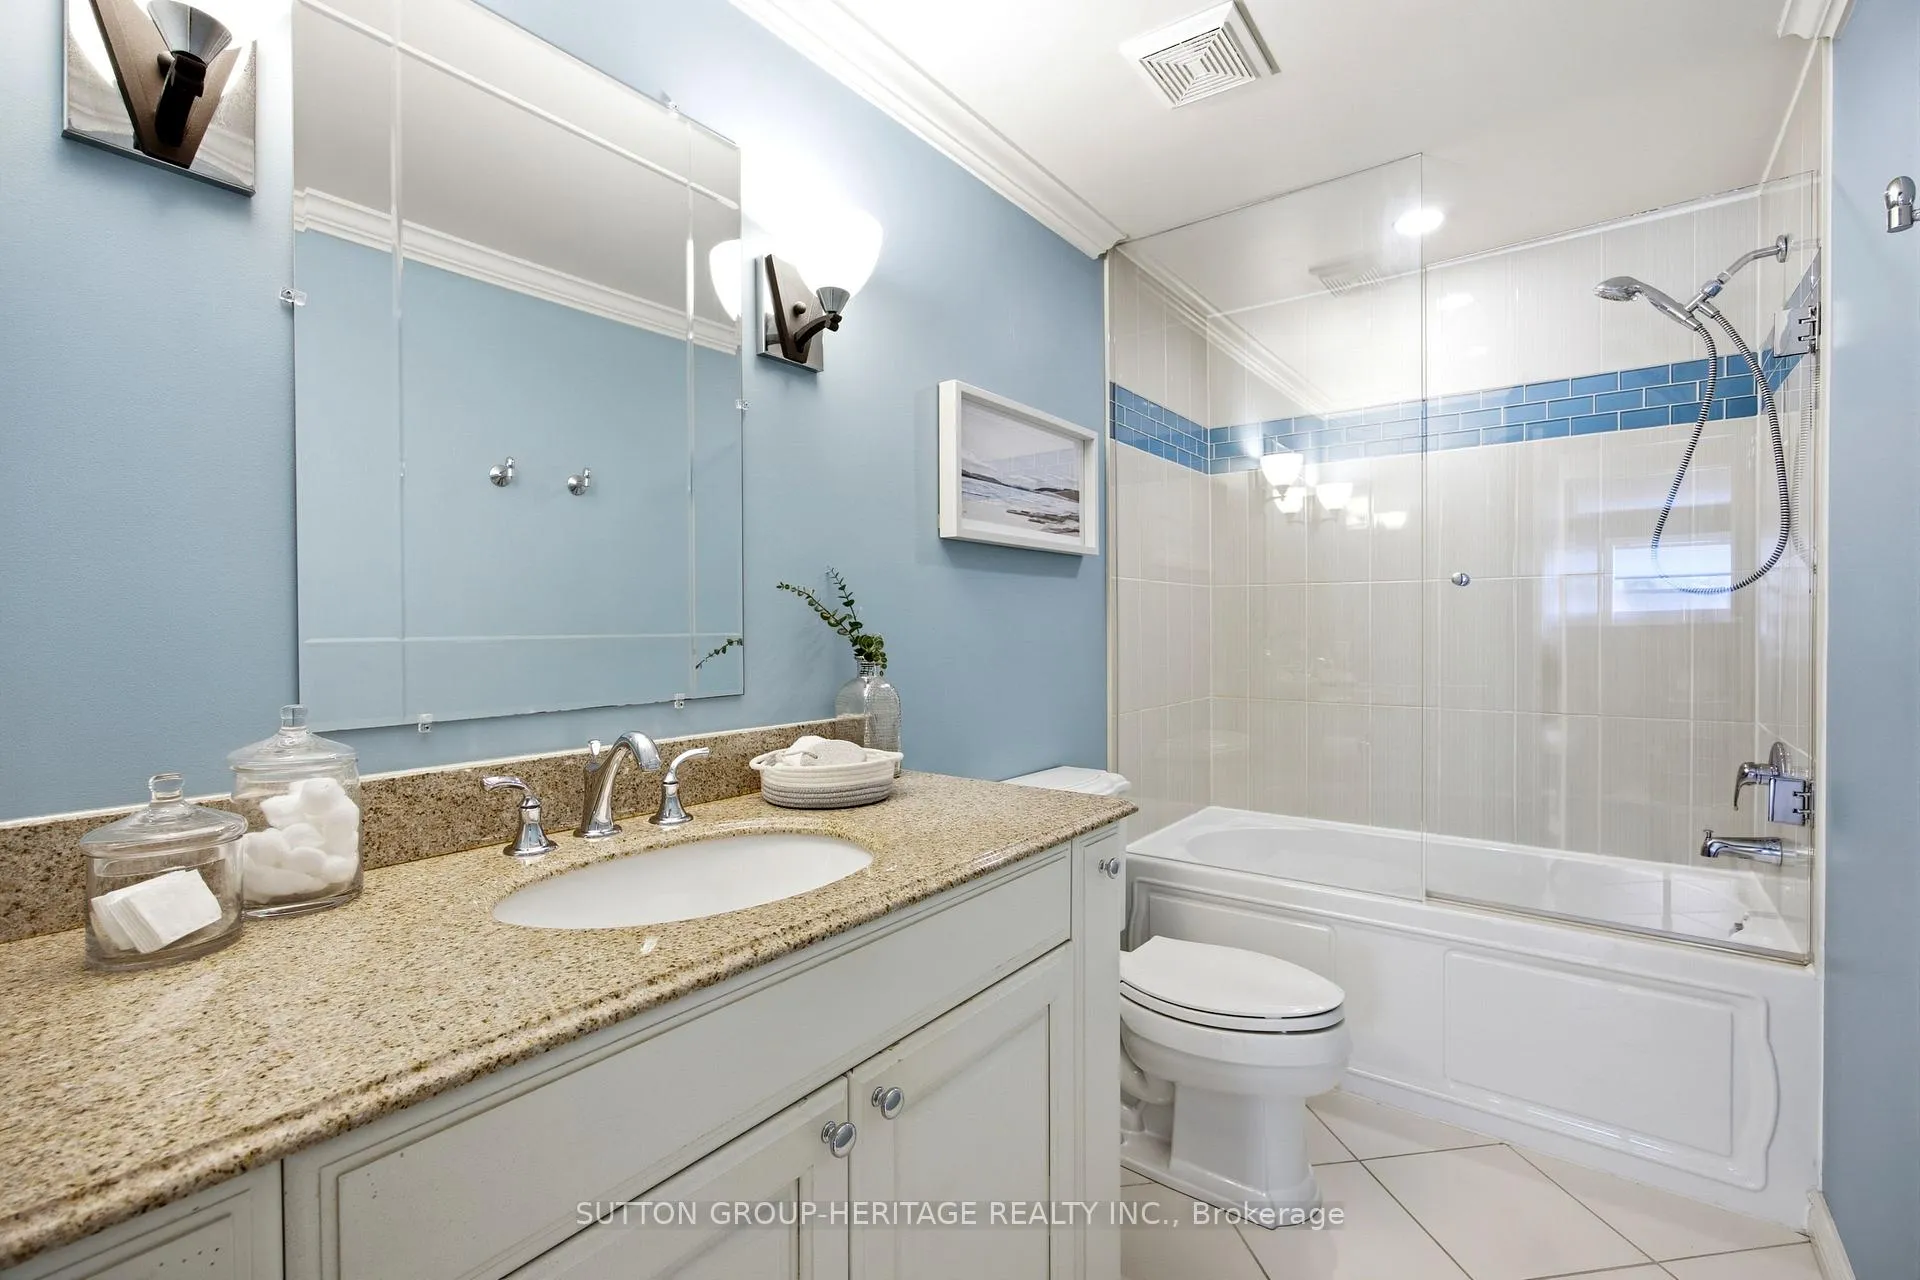
- 4-piece, Second
- 4-piece, Second
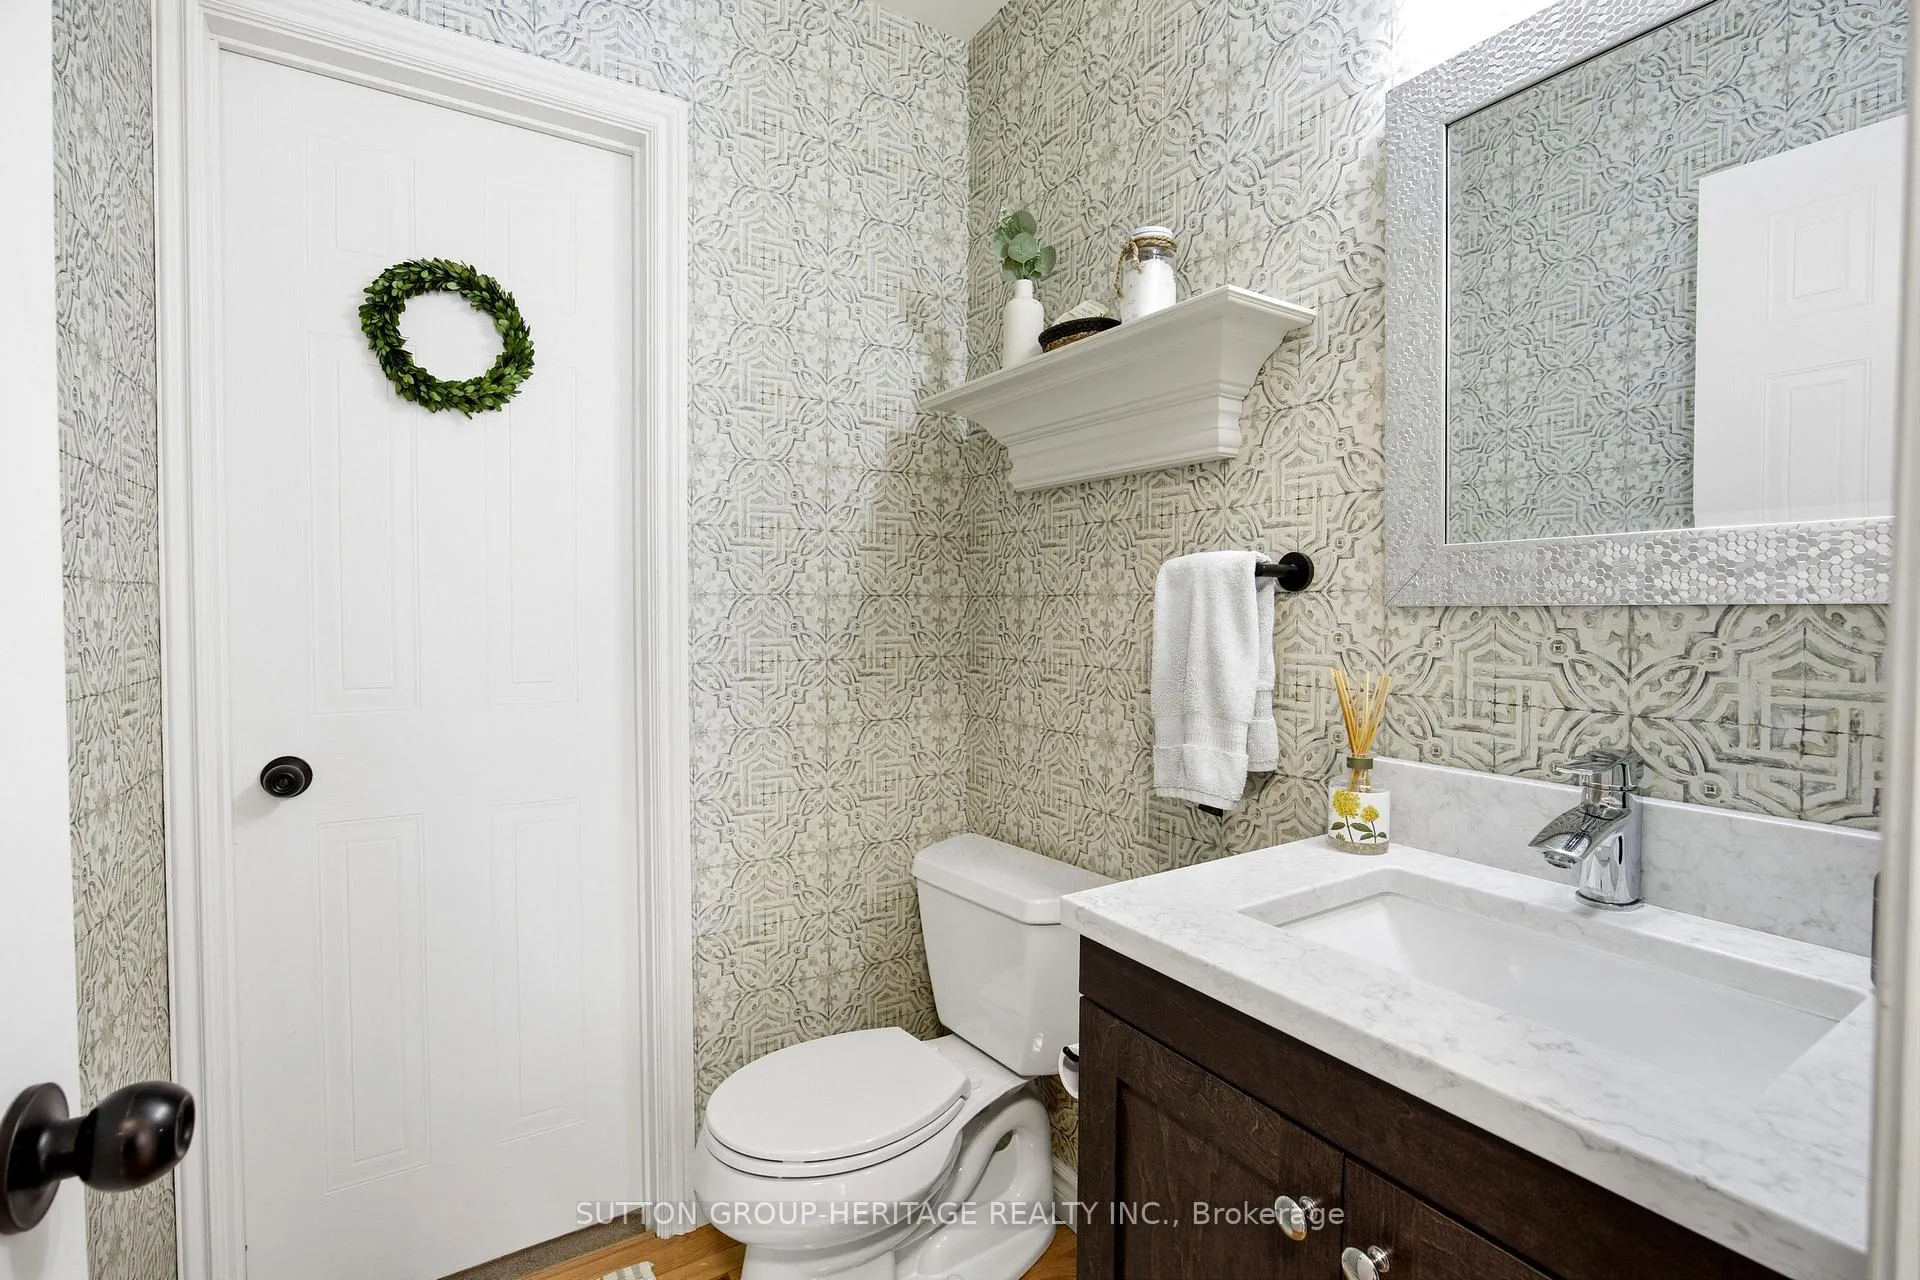
- 2-piece, Main
- Municipality
- Whitby
- Neighbourhood
- Pringle Creek
- Main cross streets
- Brock & Manning/Garden & Kilberry
- Directions
- Brock St N, East onto Manning Rd, South to Bradley Dr, East to Beech St E. Alternatively, Garden St, North to Kilberry Dr, West on Kilberry Dr, North on Pheasant St, West onto Beech St E
- MLS® number
- E13418630
- Data source
- Toronto Regional Real Estate Board
- Status change
- 2026-07-02
- Listed on
- 2026-06-09
- Days on market
- 23 days
- Possession type
- Flexible
- Co-op commission
- 2.5%
- Seller
- Listed by
- SUTTON GROUP-HERITAGE REALTY INC.
Home Market Value
Current home valuation for 532 Beech Street E, Whitby, Pringle Creek, Whitby, ON. Listed for $1,179,900
HOMEH Estimate
$1,143,000
Estimated Sales Range
$902,970 - $1,383,030
HOMEH Estimate for 532 Beech Street E, Whitby, Pringle Creek
Calculated with a real agent's CMA method — 45+ years of experience, codified. Not an AI guess.
For the owner
Is this your home? Track its value.
Get this home's HOMEH Estimate by email once a month, with how many homes are for sale around you.
Mortgage Payment Calculator
Compare up to 4 down payment scenarios
5% on first $500K + 10% on $679,900 over $500K
$92,990
| Scenario 1 | Scenario 2 | Scenario 3 | Scenario 4 | |
|---|---|---|---|---|
−Down payment | % $ | % $ | % $ | % $ |
+CMHC insurance | $43,468 | $32,919 | $28,082 | $0 |
=Total mortgage | $1,130,156 | $1,094,829 | $1,030,997 | $943,920 |
Amortization | ||||
Mortgage rate | % | % | % | % |
| Payment frequency | ||||
=Mortgage payment | $5,518monthly | $5,346monthly | $5,034monthly | $4,609monthly |
Land Transfer Tax
$20,073
$20,073
Around this home
No schools found nearby
Data provided by OpenStreetMap & Fraser Institute School Rankings
Ask HOMEH
New!Hi there!
👋Text or call (416) 301-9001
Recommended for you
Based on homes you've looked at.
No recommended properties found.
Nearby similar homes
No nearby properties found.
More real estate resources
Other homes nearby
Explore this area
Nearby neighbourhoods
No nearby listings available.