

11 Eastwind Drive
11 Eastwind Drive
 See all 2 photos
Property history
- $838,888ExpiredList: 2025-08-01|End: 2025-11-01|92 daysN12321091
- $799,000TerminatedList: 2025-07-15|End: 2025-08-01|17 daysN12285781
- $875,000TerminatedList: 2025-06-13|End: 2025-07-14|31 daysN12220471
Facts and features
- BasementFinished
- Price per sq ft~$673
- Water, sewerMunicipal
- HeatingForced air
- Central air
The homeFreehold Townhouse, 2-storey, 1,100–1,500 sq ft
- Type: Freehold Townhouse
- Style: 2-storey
- Living space: 1,100–1,500 sq ft
- Basement: Finished
InsideLower level, Other, Rooms above ground 6
- Laundry: Lower level
- Features: Other
- Rooms above ground: 6
- Rooms in the basement: 1
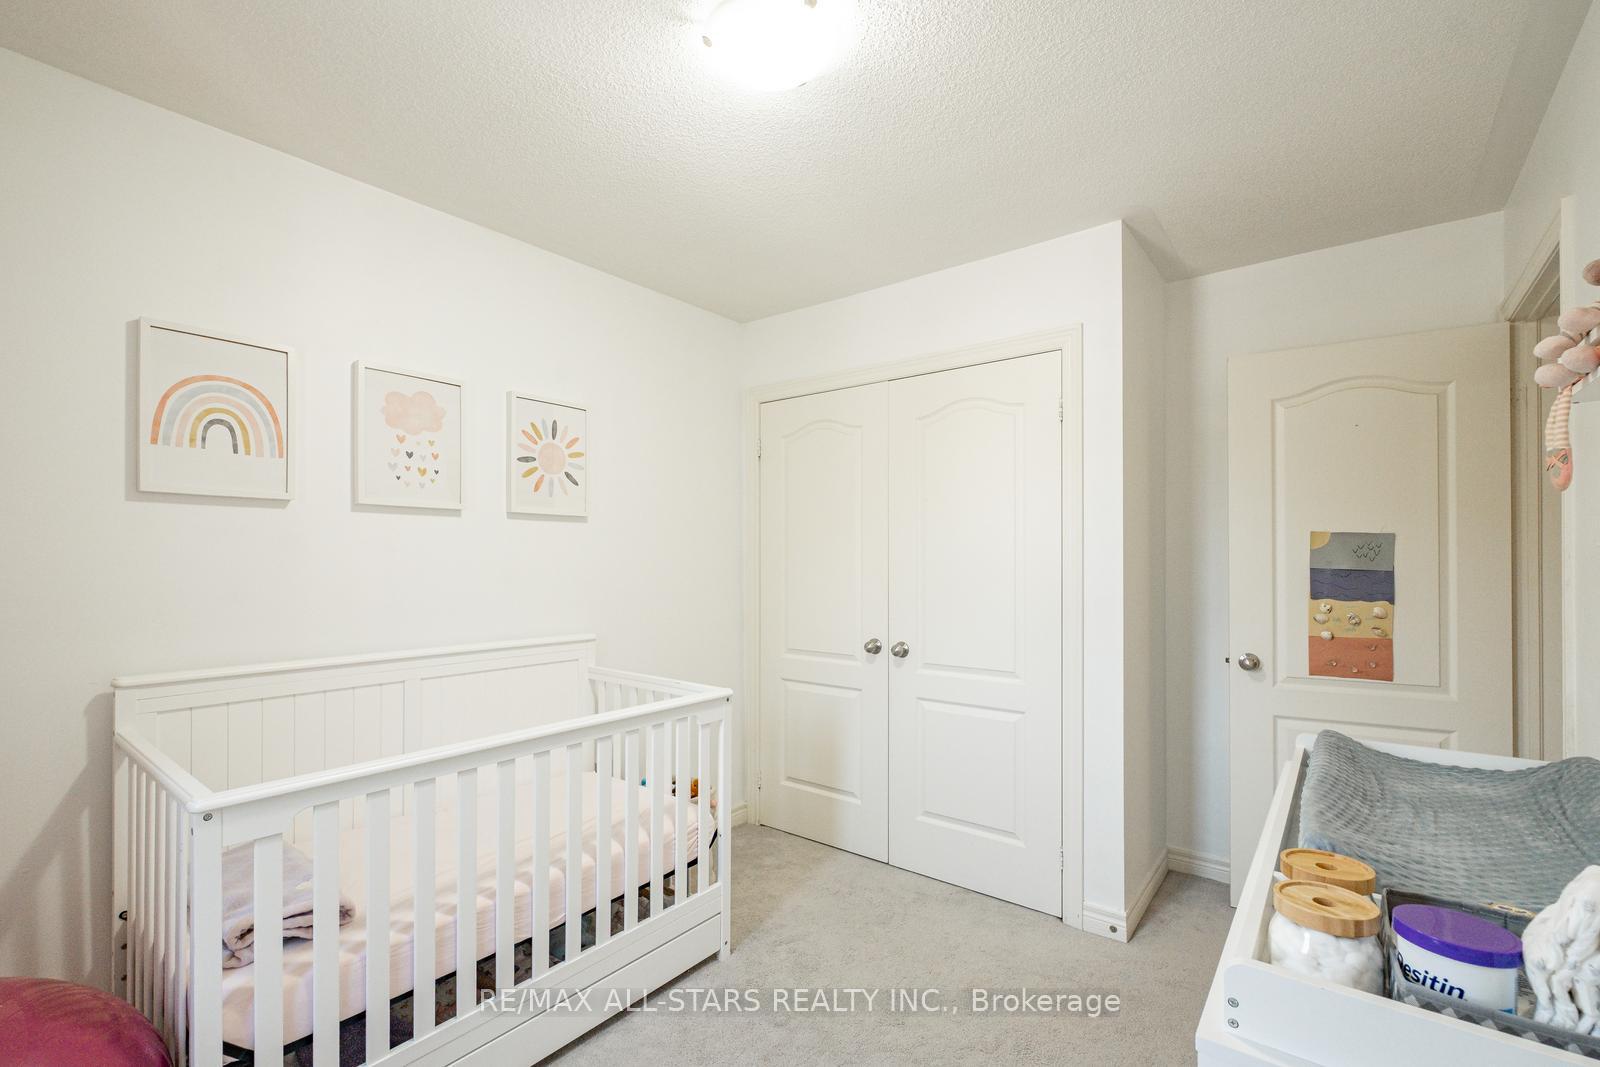
- Bedrooms: 3
- Bathrooms: 3
- Kitchens: 1
Outside and lotBrick, Asphalt shingle, Concrete
- Exterior: Brick
- Roof: Asphalt shingle
- Foundation: Concrete
- Size: 18.39 × 103.32 ft
Parking1 Garage, Attached
- Spaces: 1 Garage
- Garage: Attached
Heating, water and powerForced air, gas, Central air, Municipal water
- Heating: Forced air, gas
- Cooling: Central air
- Water: Municipal water
- Sewer: Municipal sewer
Costs and taxesTaxes $3,857 a year, HST included in the price, Hot water tank - $50.13/month & potl - $96.00/month
- Taxes, 2024: $3,857 a year
- HST: HST included in the price
- Rental items: Hot water tank - $50.13/month & potl - $96.00/month
Included in the saleS/s fridge, s/s stove, dishwasher, washer & dryer, electrical fixtures & window coverings in bsmt, Bookshelves in the basement, window coverings on the main floor and second floor
- Included: S/s fridge, s/s stove, dishwasher, washer & dryer, electrical fixtures & window coverings in bsmt
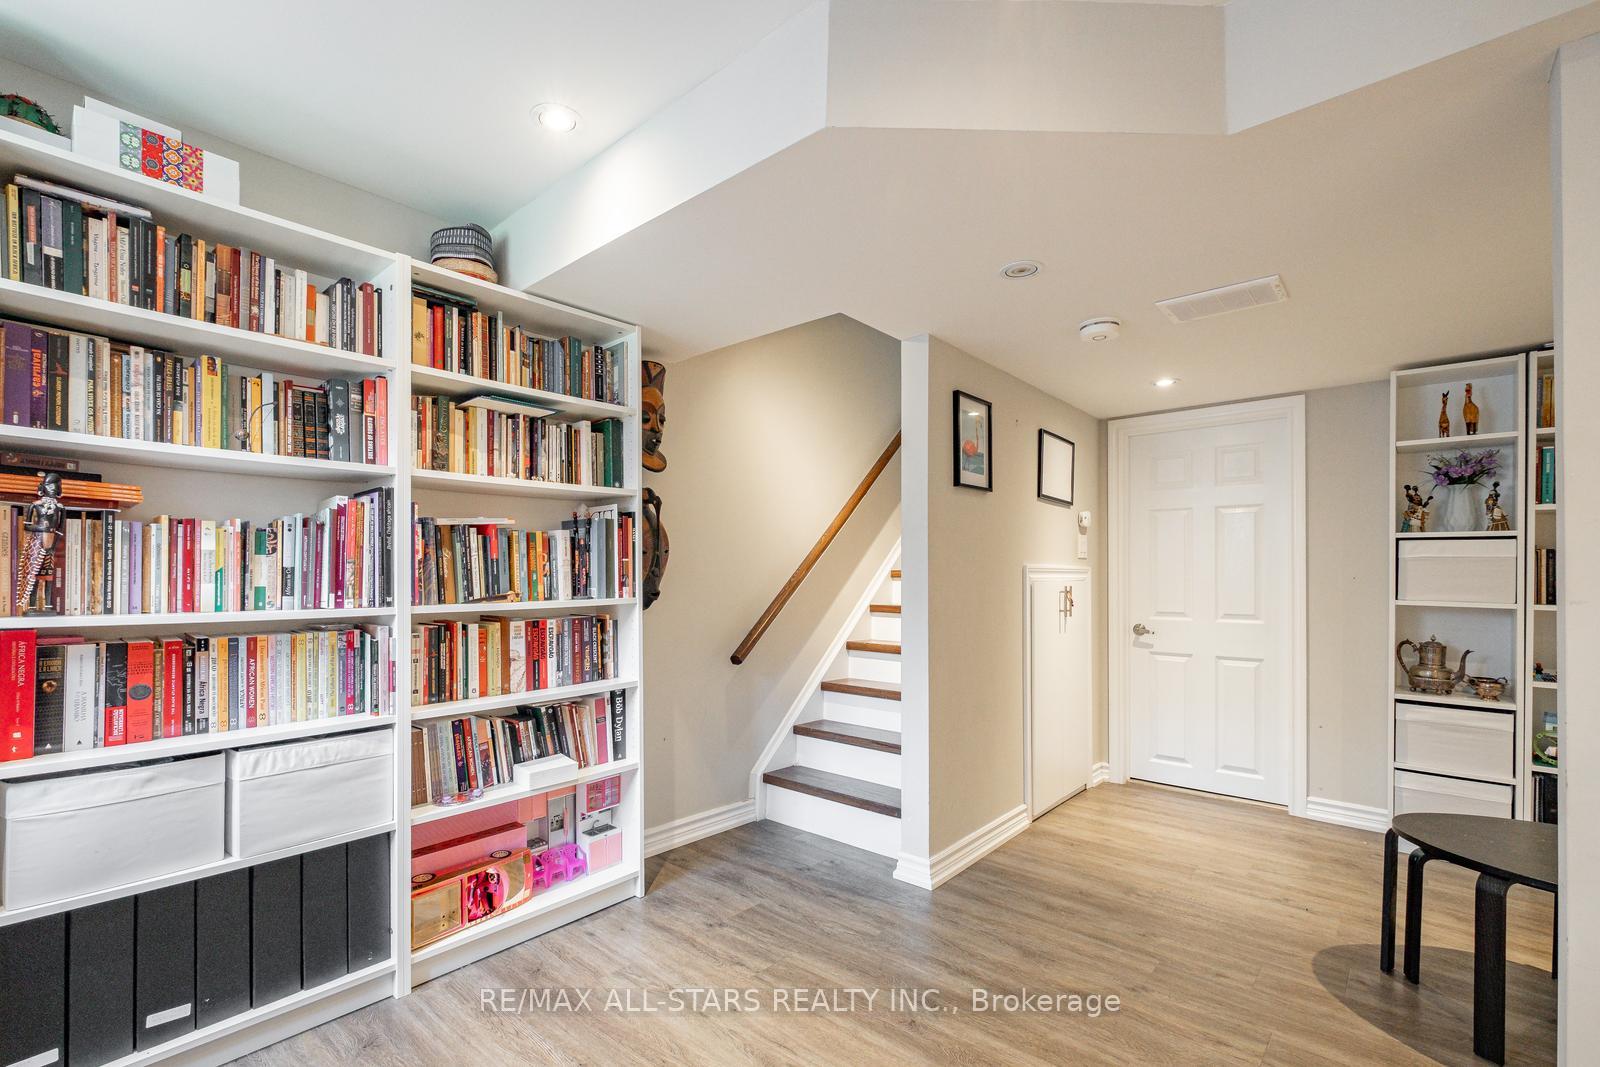
- Not included: Bookshelves in the basement, window coverings on the main floor and second floor
Listing detailsN12220471, Terminated, Jun 13, 2025
- MLS® number: N12220471
- Status: Terminated
- Listed on: Jun 13, 2025
- Days on market: 31
- Updated: Jul 14, 2025
- Possession: 30-59 days
- Occupied by: Tenant
- Listing brokerage: RE/MAX ALL-STARS REALTY INC.
About this home
11 Eastwind Drive, Whitchurch-Stouffville (Stouffville), ON L4A 0W6
Welcome to 11 Eastwind Drive, a charming and well-maintained 3-bedroom, 3-bathroom townhome tucked away on a quiet, family-friendly street. From the moment you step inside, youll appreciate the thoughtful layout and warm, inviting atmosphere. The main floor features a welcoming front entry that flows into a bright open-concept kitchen, dining, and living space perfect for both everyday living and entertaining guests. Walk out from the living room to a spacious backyard, ideal for summer barbecues, playtime, or simply enjoying the outdoors.Upstairs, the roomy primary bedroom offers his and hers closets and shares a semi-ensuite bath with two additional generous bedrooms great for families, guests, or a home office setup. The finished basement adds valuable living space with a cozy rec room, 3-piece bathroom, and laundry area perfect for movie nights or a private retreat. Located just steps from Madori Park and its splash pad, with nearby schools, trails, and all the amenities of Main Street Stouffville close by, this home offers the best of comfort and convenience. A fantastic opportunity to move into a welcoming neighbourhood and make this lovely space your own!
Ask about this home
A HOMEH agent will answer your questions about this home.
Around this home
Daily convenience, out of 100, from the distances below
Schools nearby
School rating, out of 10.
Helpful calculators
Your HOMEH agent

"Priced 20% over the Hestimate. I would see it this week."