

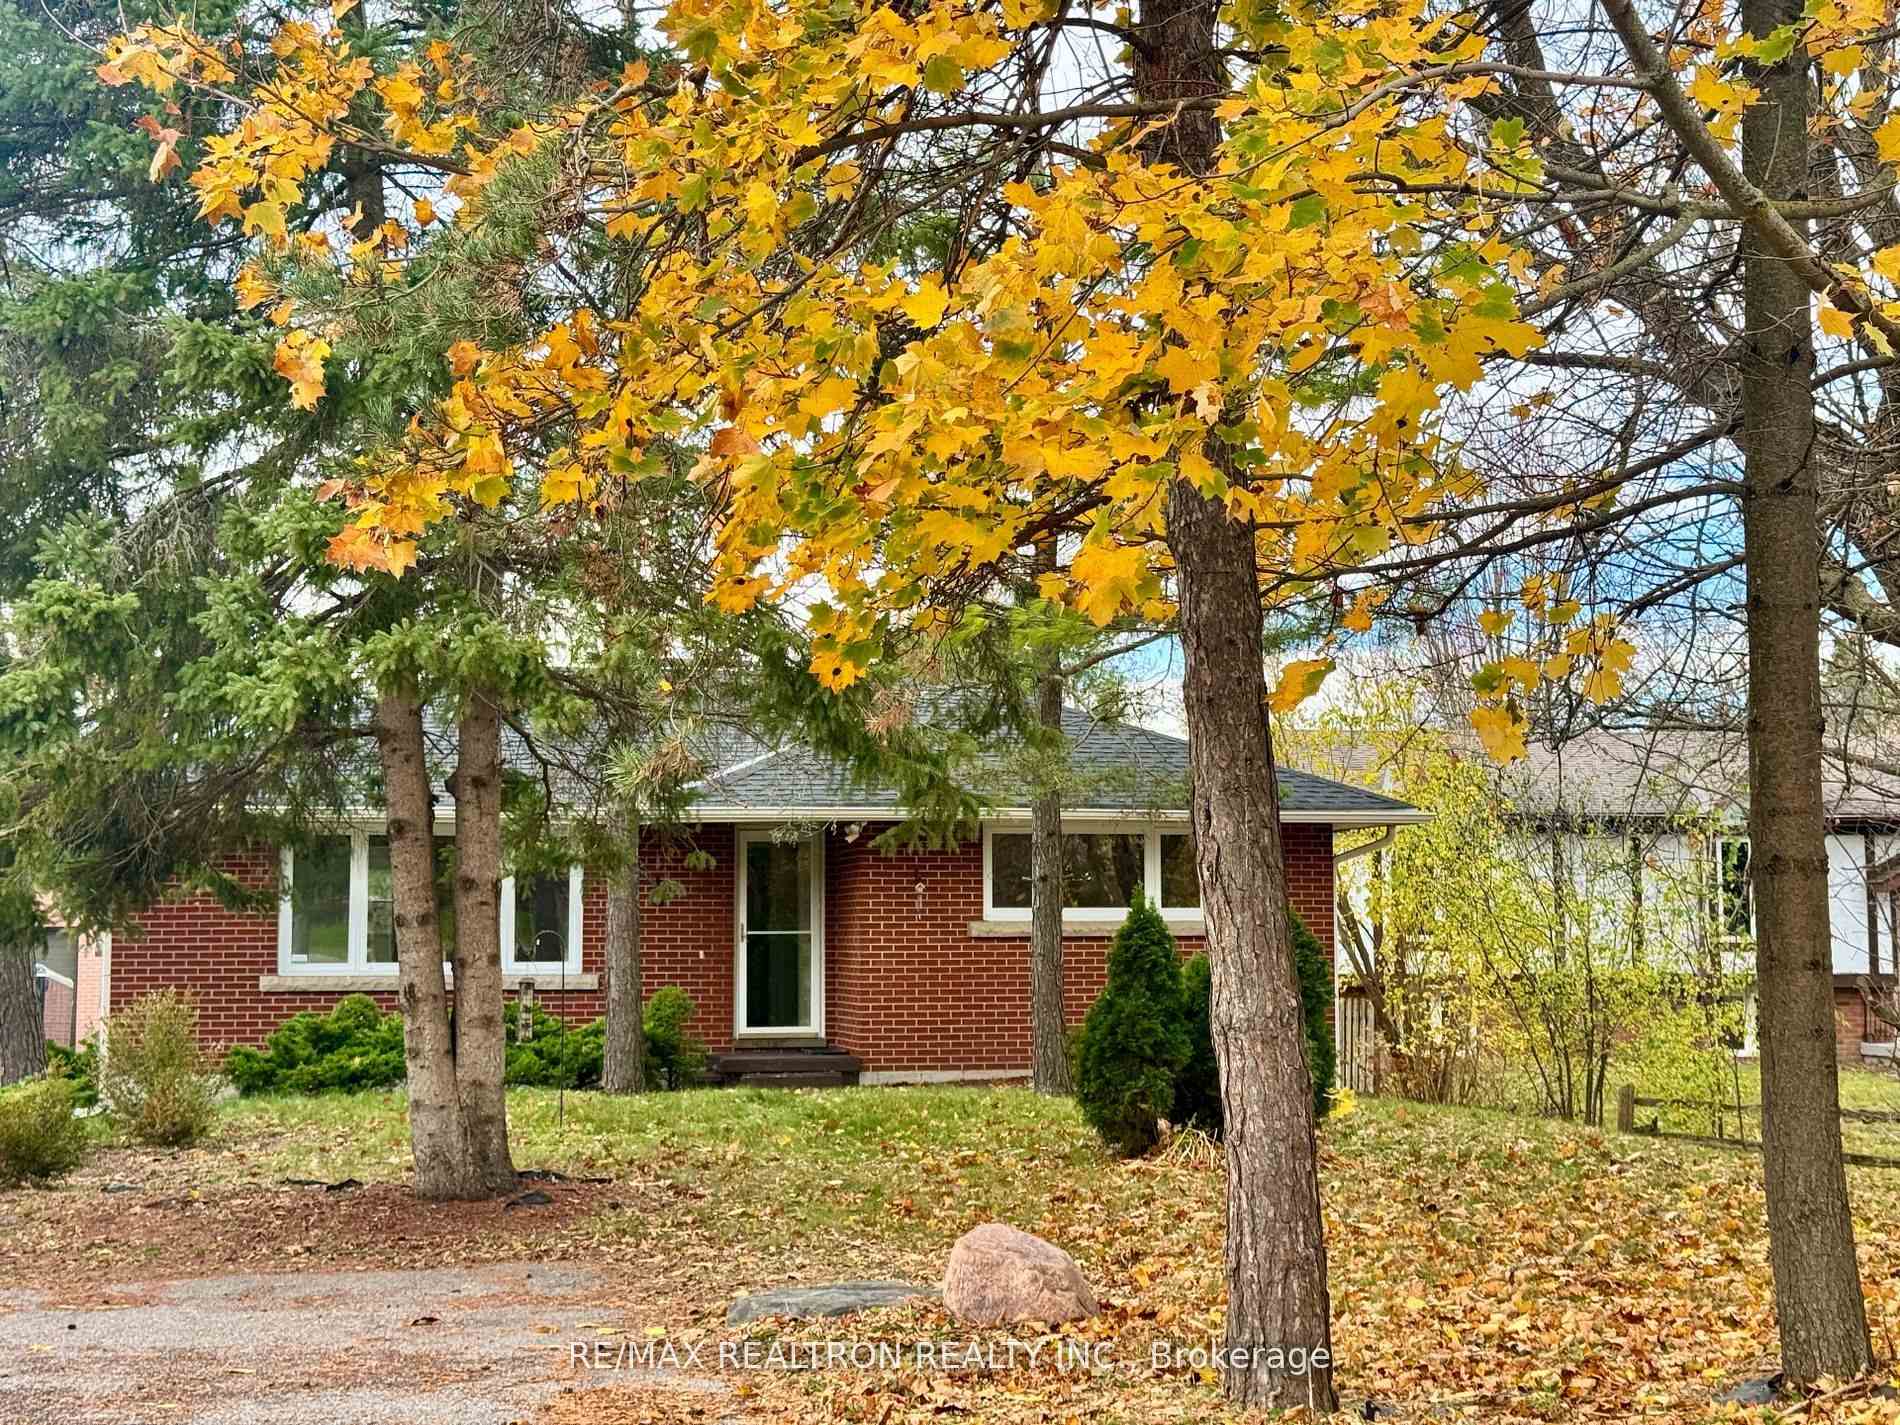
14620 Woodbine Avenue
14620 Woodbine Avenue
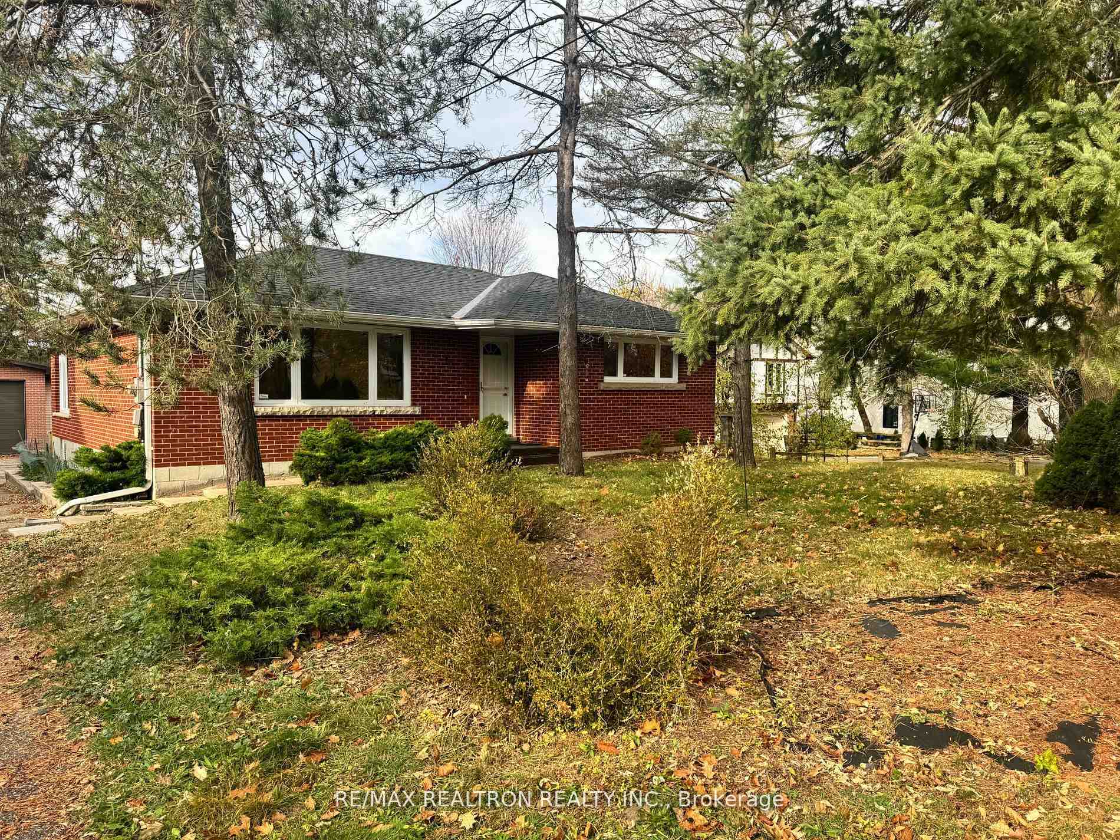
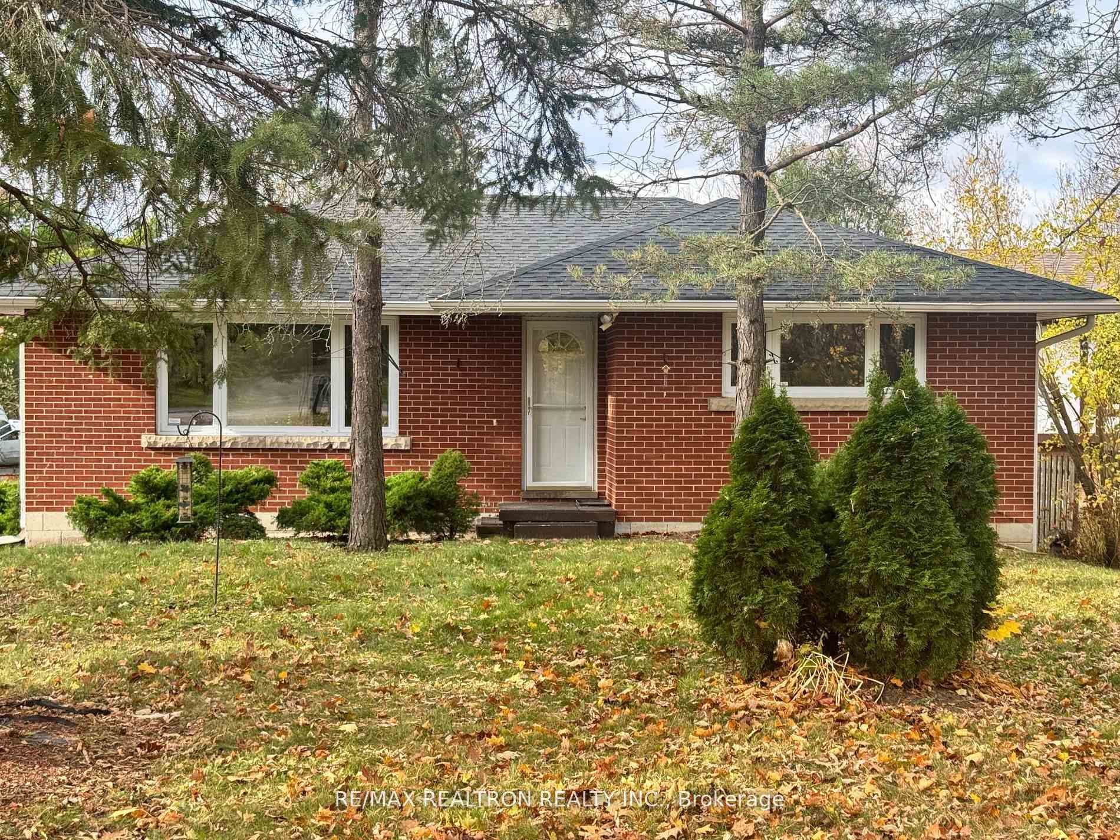
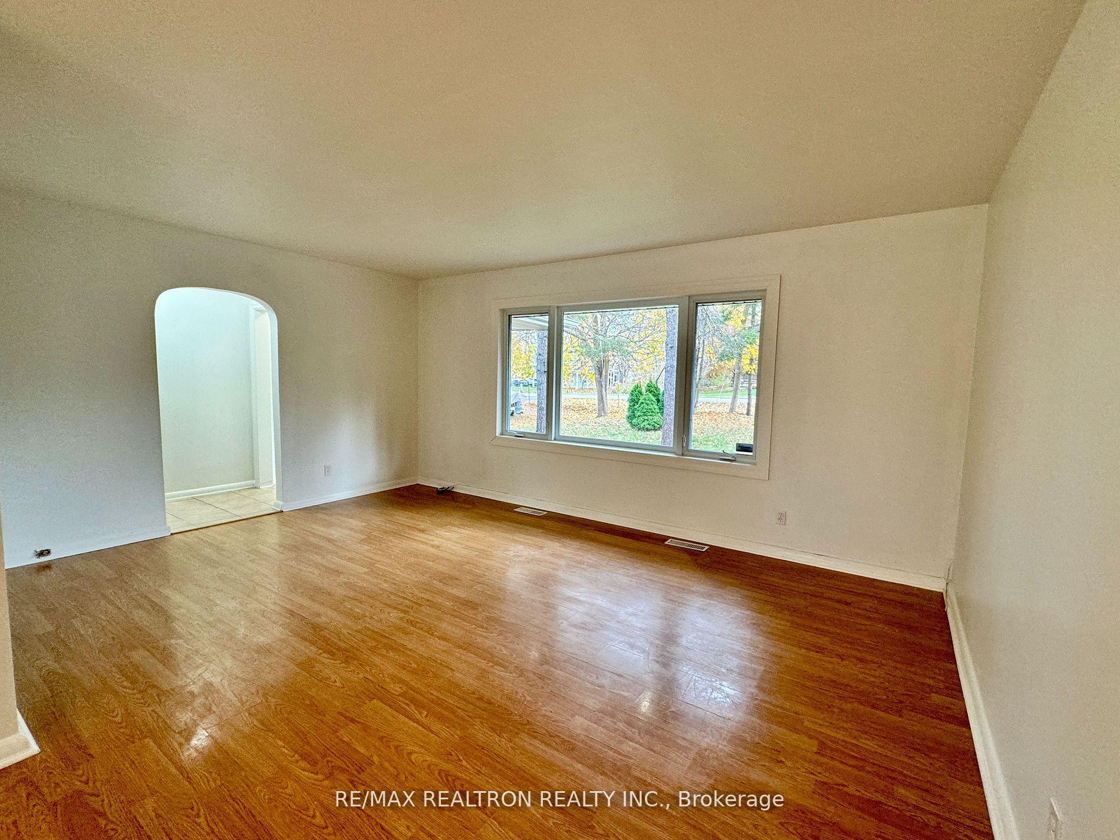
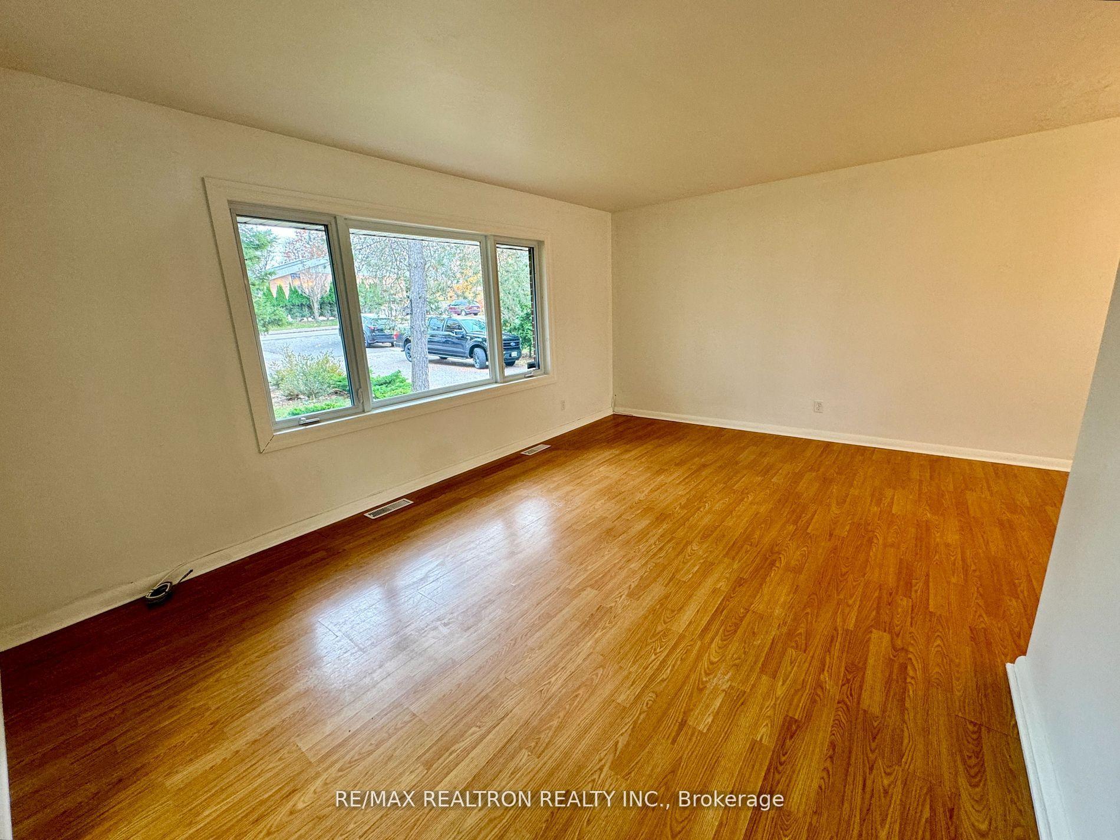 See all 39 photos
Property history
- $3,000ExpiredList: 2025-01-09|End: 2025-03-10|60 daysN11917653
- $3,000ExpiredList: 2024-11-07|End: 2025-01-07|61 daysN10413029
Facts and features
- BasementUnfinished
- Lease term12 months
- FurnishedUnfurnished
- LaundryEnsuite
- Hardwood floors
- Central air
The homeDetached, Bungalow, Unfinished
- Type: Detached
- Style: Bungalow
- Basement: Unfinished
InsideHardwood, Tile, Ensuite, Carpet free, floor drain, primary bedroom - main floor, storage, water heater
- Flooring: Hardwood, Tile
- Laundry: Ensuite
- Features: Carpet free, floor drain, primary bedroom - main floor, storage, water heater
- Rooms above ground: 8
- Bedrooms: 3
- Bathrooms: 1
- Kitchens: 1
- Family room: Yes
Outside and lotBrick, Shingles, Poured concrete
- Exterior: Brick
- Roof: Shingles
- Foundation: Poured concrete
- Features: Deck, landscaped, lighting, recreational area, patio
Parking3 Parking, Private, front yard parking
- Spaces: 3 Parking
- Driveway: Private, front yard parking
Heating, water and powerForced air, gas, Central air, Well
- Heating: Forced air, gas
- Cooling: Central air
- Water: Well
- Sewer: Septic
Rent and termsRent $3,000 a month, Entire property, Unfurnished
- Rent: $3,000 a month
- Space for rent: Entire property
- Furnished: Unfurnished
- Lease: 12 months
- Rent includes: Central air conditioning, heat, hydro, parking, water heater, water
- Deposit: Required
- Credit check: Required
- Employment letter: Required
- Rental application: Required
- References: Required
IncludedFridge, stove, dishwasher, all light fixtures, 3 car parking * heat, hydro, water included in rent *, Garage not included
- Included: Fridge, stove, dishwasher, all light fixtures, 3 car parking * heat, hydro, water included in rent *
- Not included: Garage not included
NearbyRec./commun.centre, fenced yard, golf, greenbelt/conservation, park, school
- Close to: Rec./commun.centre, fenced yard, golf, greenbelt/conservation, park, school
Listing detailsN11917653, Expired, Jan 9, 2025
- MLS® number: N11917653
- Status: Expired
- Listed on: Jan 9, 2025
- Days on market: 60
- Updated: Mar 10, 2025
- Possession: Flexible
- Occupied by: Vacant
- Listing brokerage: RE/MAX REALTRON REALTY INC.
About this home
14620 Woodbine Avenue, Whitchurch-Stouffville (Rural Whitchurch-Stouffville), ON L4A 2K9
** ALL UTILITIES INCLUDED ** Step Into This Beautifully Maintained, Sunlit Bungalow, Offering The Perfect Blend Of Tranquility And Convenience. Enjoy The Peace And Quiet Of Having The Entire House To Yourself, With Large Windows Throughout That Flood The Home With Natural Light. The Open-Concept Living And Dining Area Features An Oversized Window That Offers Serene Views Of The Landscaped Front Yard Perfect For Relaxing Afternoons. With Two Convenient Walkouts In Back, Step Onto The Expansive Deck That Overlooks Green Space, Ideal For Outdoor Dining and Entertaining. Main Floor Features Three Generously Sized Bedrooms, Each With Ample Closet Space. The Kitchen Is Equipped With Stainless Steel Appliances, And The Entire Home Is Freshly Painted And Carpet-Free, Offering A Clean And Modern Feel. The Full Basement Provides Plenty Of Storage To Suit Your Needs. Located In A Quiet, Family-Friendly Neighbourhood, With Easy Access To Highway 404. Just Minutes From All Essential Amenities, Including Walmart, Farm Boy, Winners, Homesense, Golf Town, Best Buy, Banks, Restaurants, And More. Enjoy The Best Of Both Worlds With Peaceful, Country-Style Living Just A Stones Throw Away From Fabulous Shopping, Transit, And Everything You Need. Don't Miss Out On This Perfect Retreat! **EXTRAS** All Inclusive,Central Air Conditioning,Heat,Hydro,Parking,Water,Water Heater
Ask about this home
A HOMEH agent will answer your questions about this home.
Around this home
Daily convenience, out of 100, from the distances below
Schools nearby
School rating, out of 10.
Helpful calculators
Your HOMEH agent

"I would see it this week."