

15 Lake Woods Drive
15 Lake Woods Drive
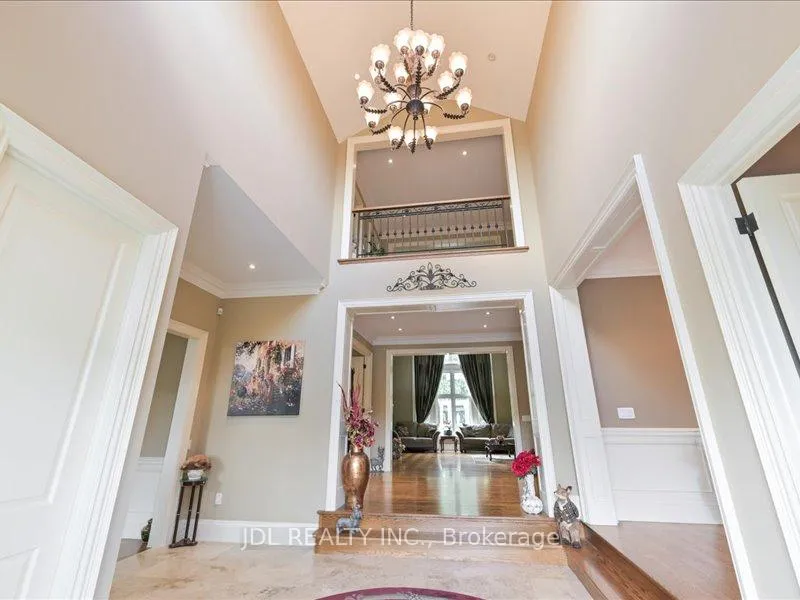 See all 40 photos
Property history
- $3,458,000ExpiredList: 2025-08-18|End: 2026-02-19|185 daysN12351492
- $3,200ExpiredList: 2025-07-18|End: 2026-02-19|216 daysN12295307
- $3,750,000ExpiredList: 2024-09-28|End: 2025-03-28|181 daysN9372655
Facts and features
- BasementFinished
- Water, sewerWell, septic
- HeatingForced air
- CoolingCentral air
- Second kitchen
- Hardwood floors
- Fireplace
- Central air
The homeDetached, Bungaloft, Finished
- Type: Detached
- Style: Bungaloft
- Basement: Finished
InsideFireplace Yes, Hardwood, Limestone flooring, Built-in oven, carpet free, central vacuum, water softener
- Fireplace: Yes
- Flooring: Hardwood, Limestone flooring
- Features: Built-in oven, carpet free, central vacuum, water softener
- Rooms above ground: 10
- Bedrooms: 6
- Bathrooms: 7
- Kitchens: 2
- Family room: Yes
Outside and lotStone, brick, Shingles, Wood frame
- Exterior: Stone, brick
- Roof: Shingles
- Foundation: Wood frame
- Size: 190.66 × 378.11 ft
Parking3 Garage, Attached, Private
- Spaces: 3 Garage
- Garage: Attached
- Driveway: Private
Heating, water and powerForced air, gas, Central air, Well
- Heating: Forced air, gas
- Cooling: Central air
- Water: Well
- Sewer: Septic
Costs and taxesTaxes $14,252 a year
- Taxes, 2023: $14,252 a year
Included in the saleA set of hardwood furniture and decorations.
- Not included: A set of hardwood furniture and decorations.
Listing detailsN9372655, Expired, Sep 28, 2024
- MLS® number: N9372655
- Status: Expired
- Listed on: Sep 28, 2024
- Days on market: 181
- Updated: Mar 28, 2025
- Possession: Tdb
- Occupied by: Owner
- Listing brokerage: JDL REALTY INC.
About this home
15 Lake Woods Drive, Whitchurch-Stouffville (Rural Whitchurch-Stouffville), ON L4A 1P9
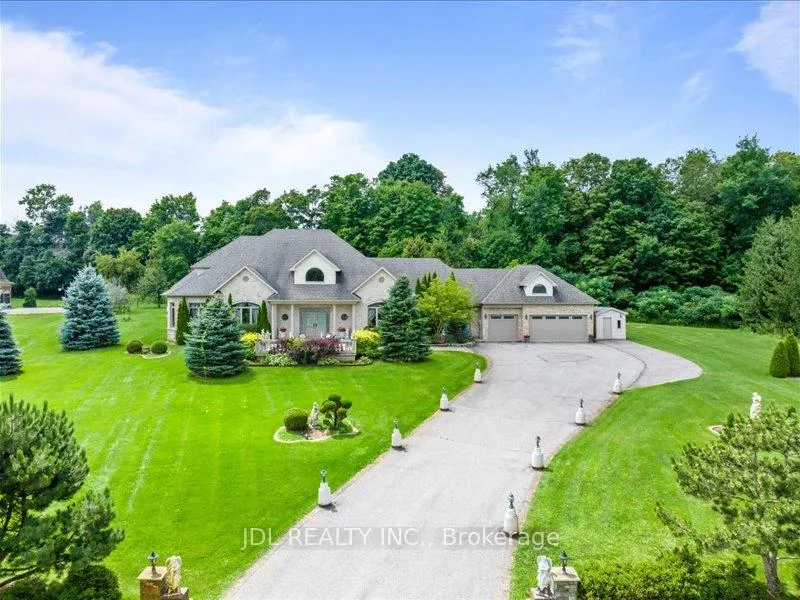
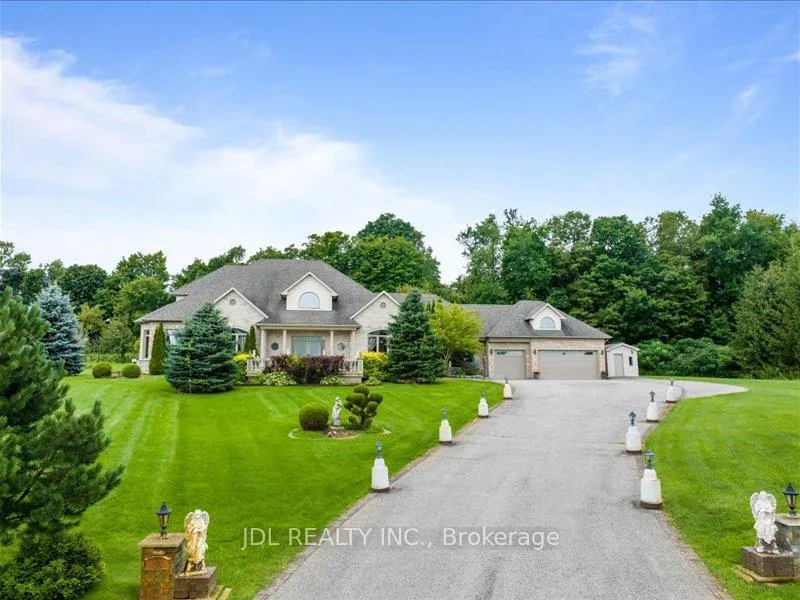
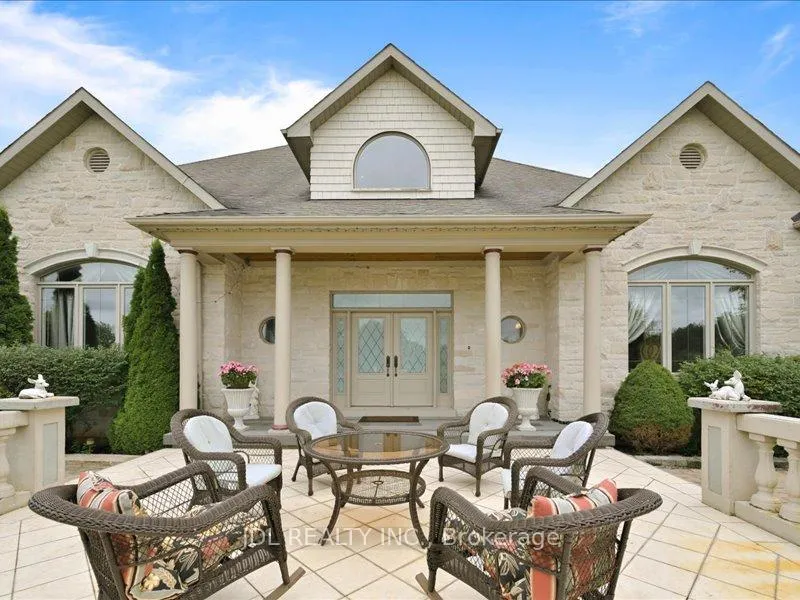
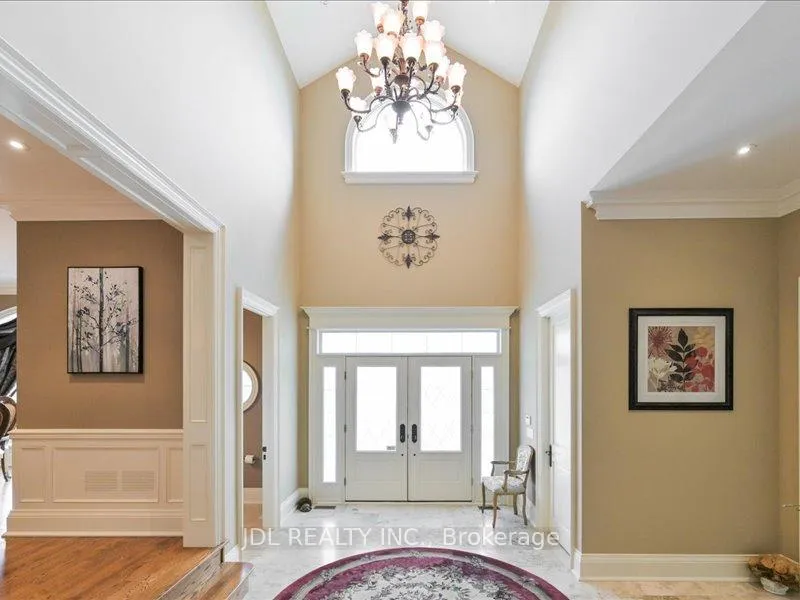
A beautiful bungaloft sited on the most highly sought after "Woodlands of Camelot" community in Stouffville, one of Canada's 10 richest communities in 2019" (Maclean's). A dream house you can call home, good for seniors & kids. 5200 sqft of pure elegance built on private, high & superior 2.95 acres lot. Superior master bedroom with 4.6x4.6 circular sitting room, ensuite with heated floor & air jet tub. 2nd master bedroom on the main floor with ensuite. Gorgeous Cameo Kitchen with granite countertop. Smooth ceilings, solid wood 7' & 8' interior doors on the main floor. Beautifully finished 4222 sqft basement with separate entrance. Beautiful front yard with a large pretty patio. Lovely lush upscale professional landscaping in oasis yards with built-in BBQ & pizza oven, gazebo & much more. **EXTRAS** Existing S/S Fridge, Gas Built-In Stove, Built-In Dishwasher, Washer, Dryer, Central Air Conditioning, All Electrical Light Fixtures, All Window Coverings, Gas Burner And Equipment. Pizza Oven, Garden Machinery, Garden Shed, Gazebo.
Ask about this home
A HOMEH agent will answer your questions about this home.
Around this home
Schools nearby
School rating, out of 10.
Helpful calculators
Your HOMEH agent

"I would see it this week."