

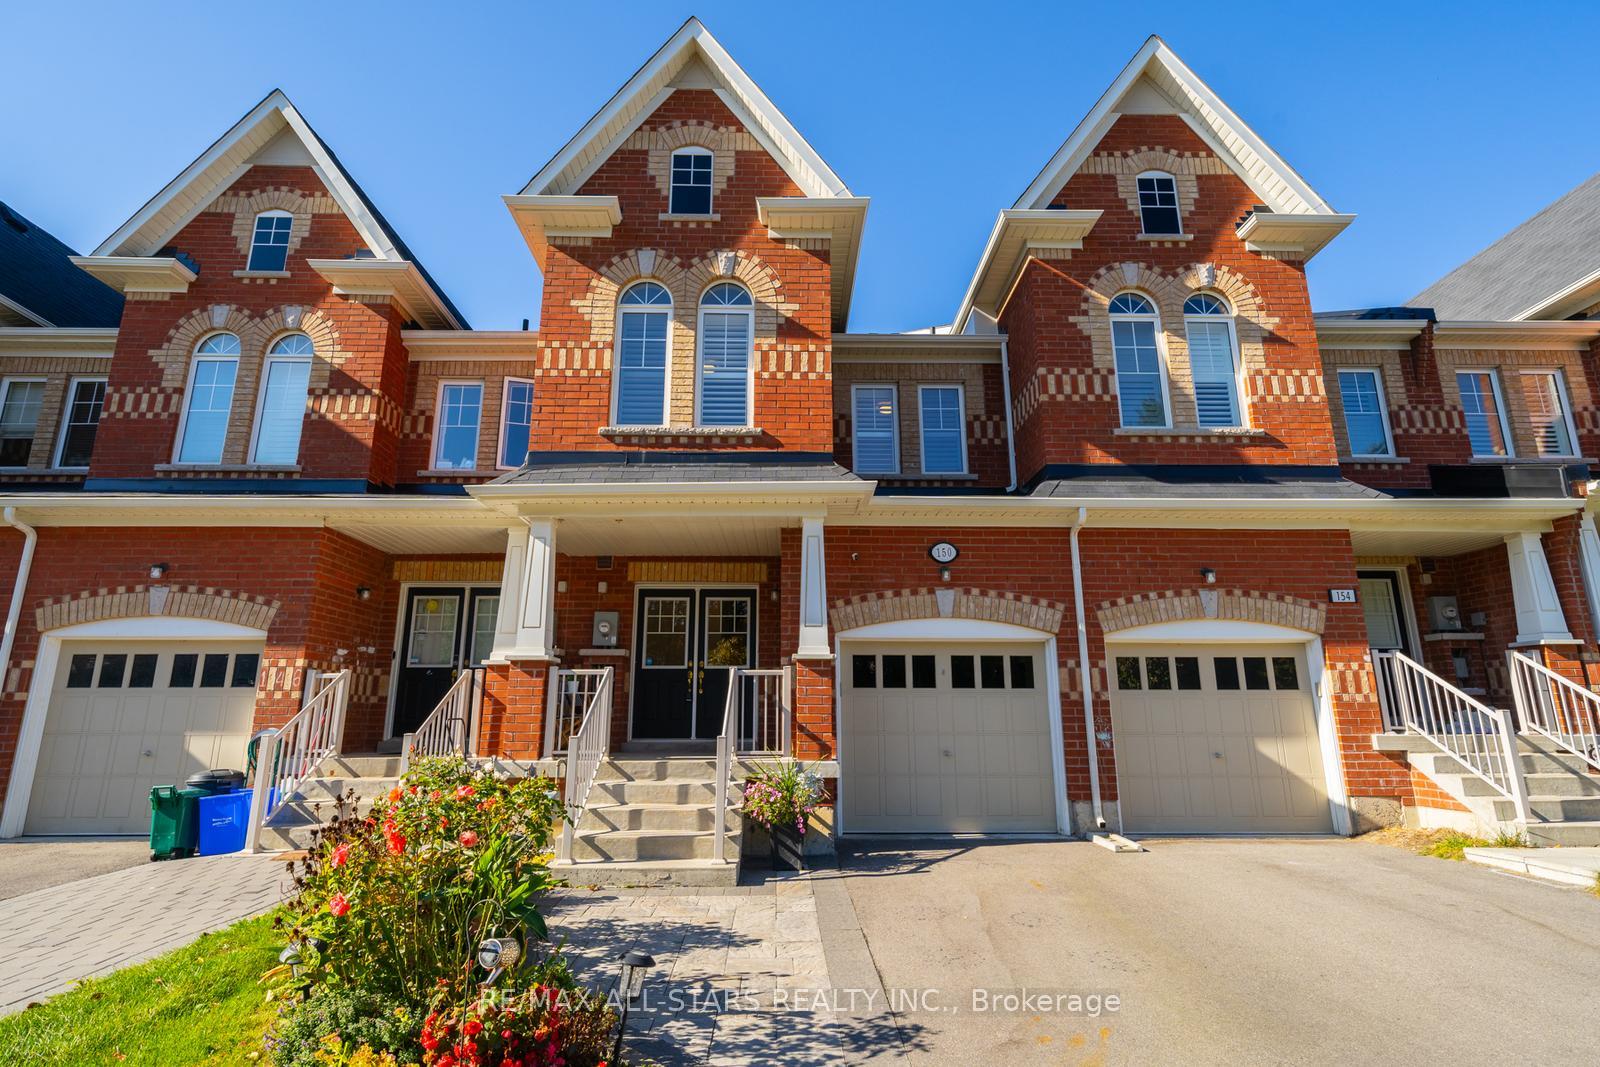
150 Noah's Farm Trail
150 Noah's Farm Trail
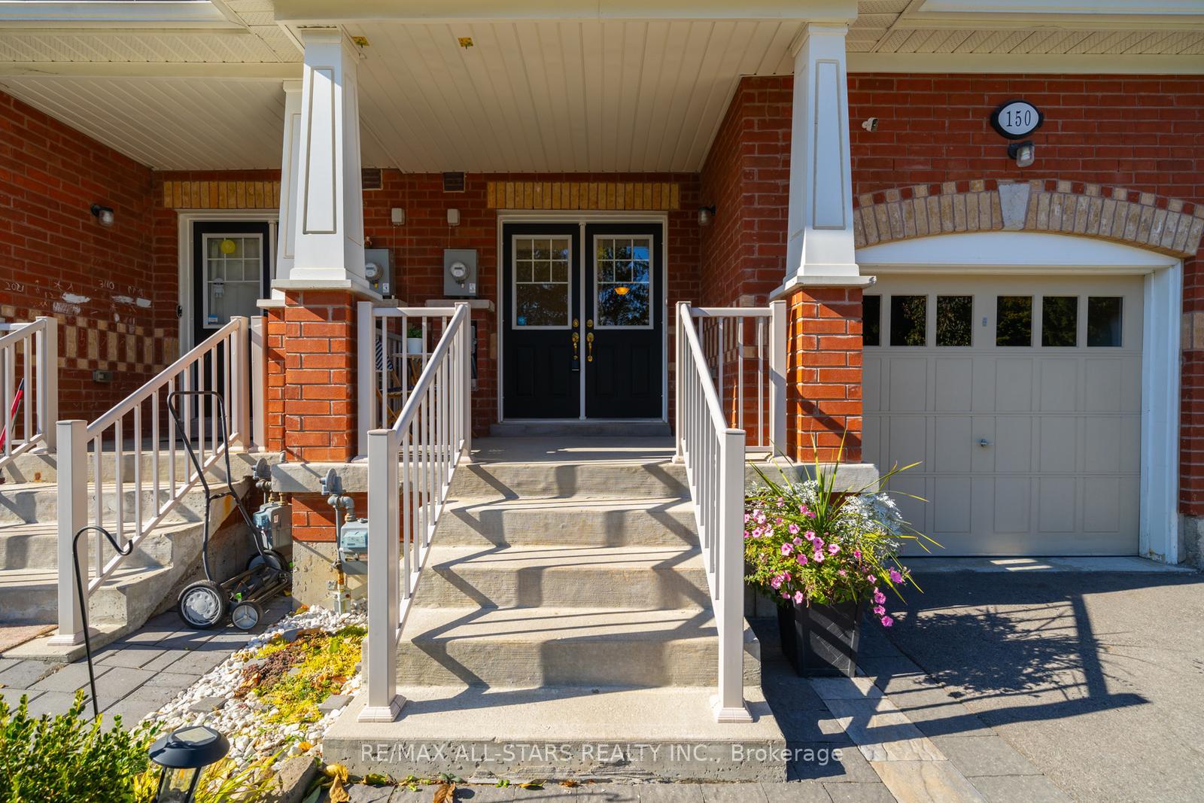
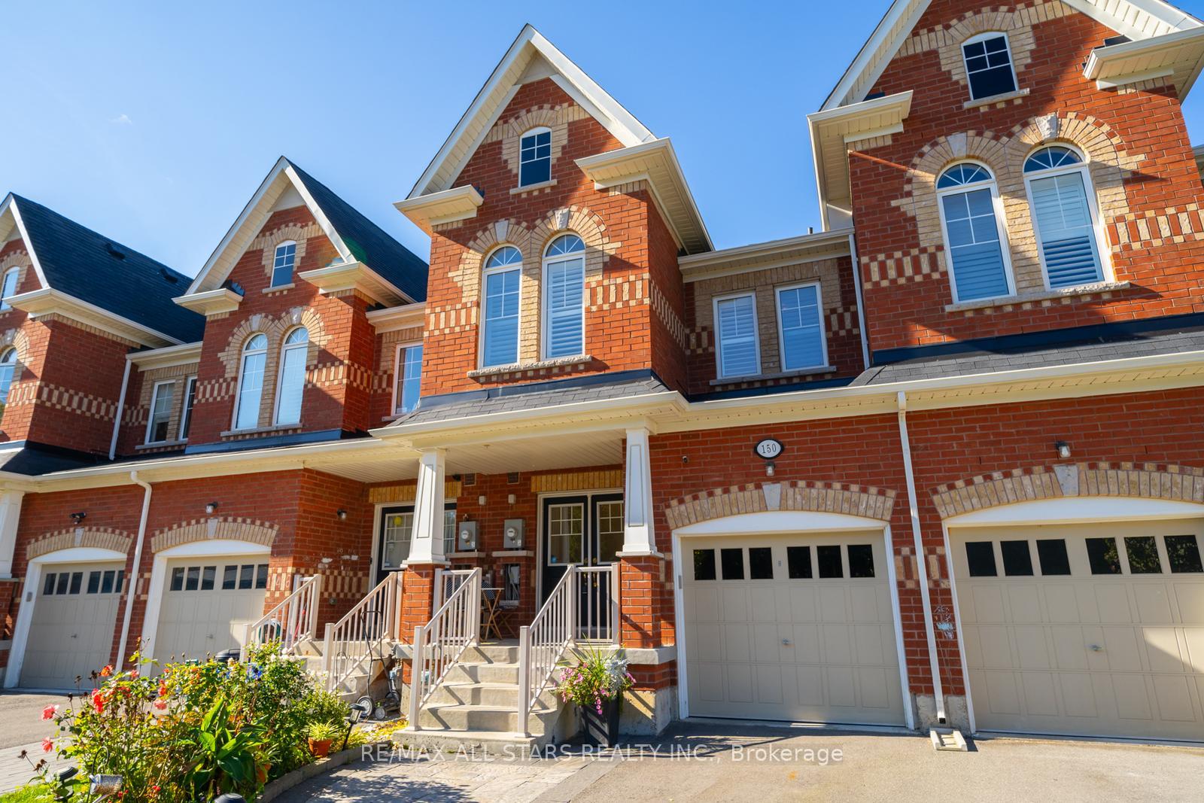
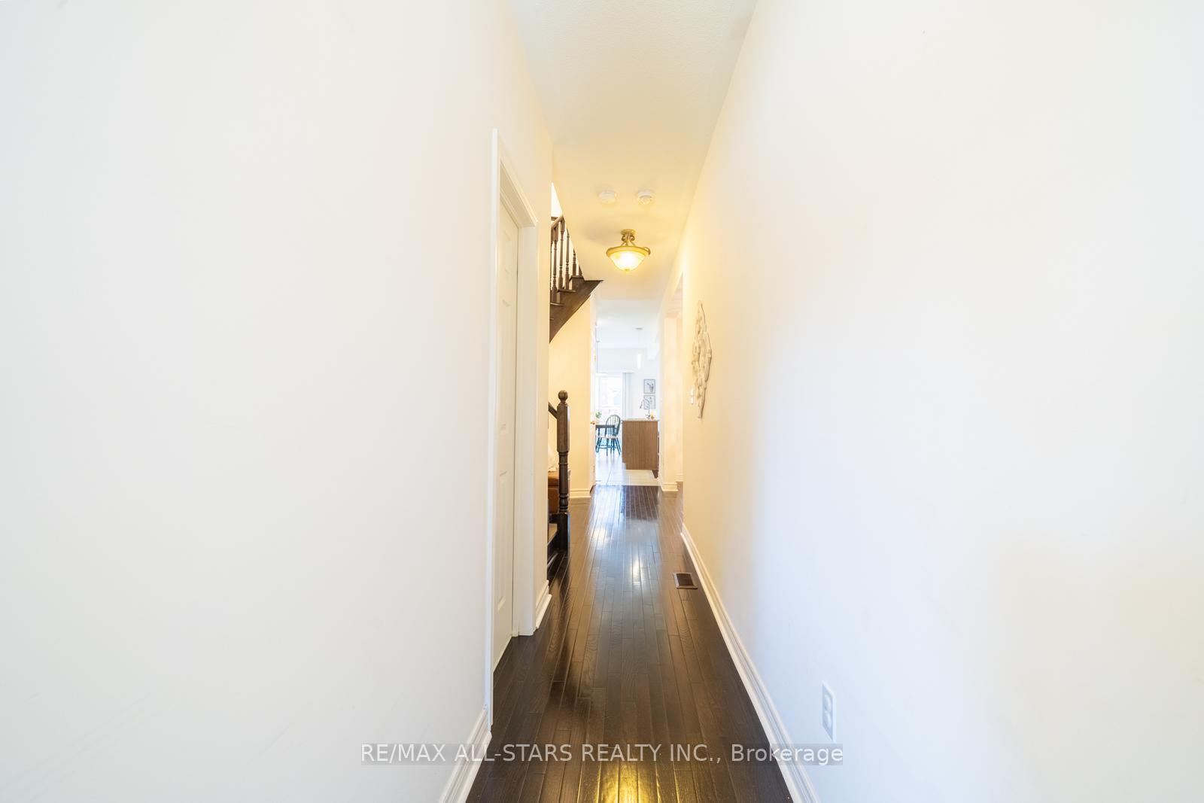
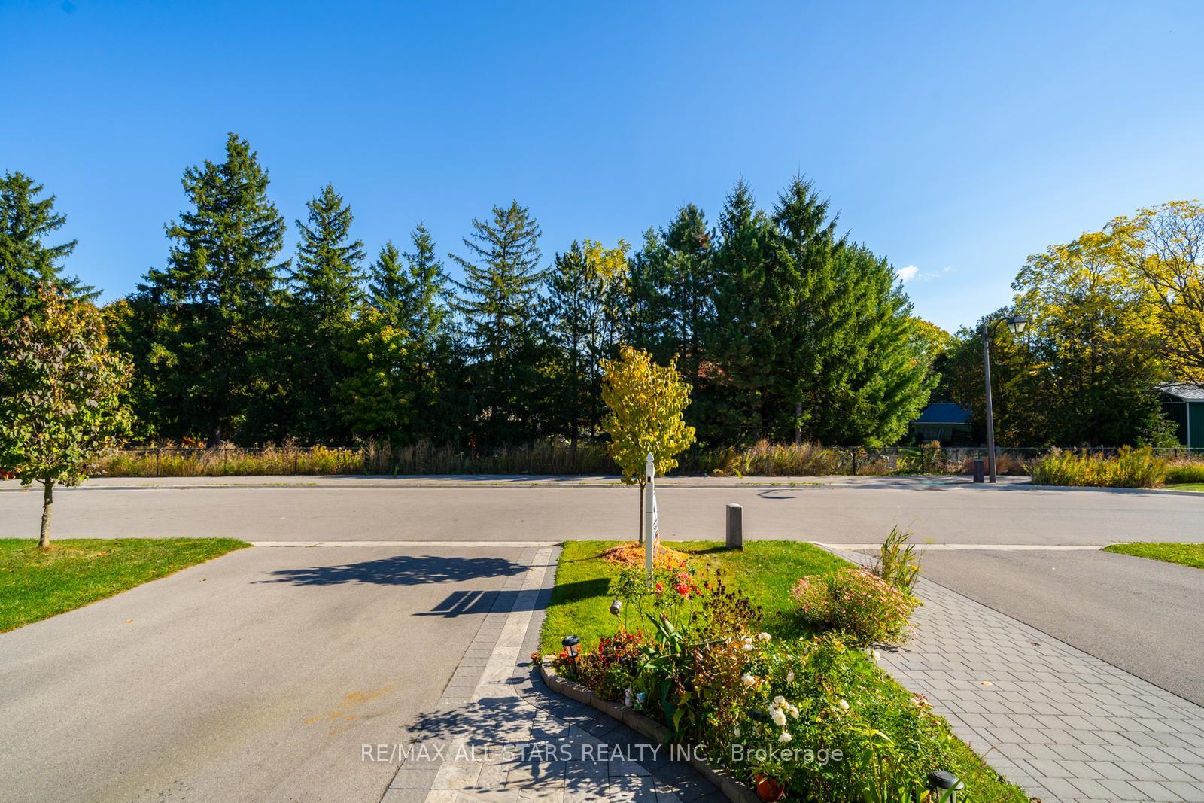 See all 36 photos
Property history
Facts and features
- BasementFinished
- Water, sewerMunicipal
- HeatingForced air
- CoolingCentral air
- Hardwood floors
- Central air
The homeFreehold Townhouse, 2-storey, 1,500–2,000 sq ft
- Type: Freehold Townhouse
- Style: 2-storey
- Living space: 1,500–2,000 sq ft
- Basement: Finished
InsideHardwood, Tile, Broadloom, Water softener, Rooms above ground 8
- Flooring: Hardwood, Tile, Broadloom
- Features: Water softener
- Rooms above ground: 8
- Rooms in the basement: 1
- Bedrooms: 4
- Bathrooms: 4
- Kitchens: 1
Outside and lotBrick, Asphalt shingle, Poured concrete
- Exterior: Brick
- Roof: Asphalt shingle
- Foundation: Poured concrete
- Size: 19.69 × 100.07 ft
Parking1 Garage, Built-in, Private
- Spaces: 1 Garage
- Garage: Built-in
- Driveway: Private
Heating, water and powerForced air, gas, Central air, Municipal water
- Heating: Forced air, gas
- Cooling: Central air
- Water: Municipal water
- Sewer: Municipal sewer
Costs and taxesTaxes $4,699 a year, HST included in the price, Hwt $46.67 (hst incl)
- Taxes, 2024: $4,699 a year
- HST: HST included in the price
- Rental items: Hwt $46.67 (hst incl)
Included in the saleS/s stove, s/s hood fan, s/s dishwasher, s/s fridge, washer, dryer, water softener, reverse osmosis, all light fixtures, all window coverings, garage door opener with remote, kallax shelf in basement, nest thermostat, humidifier, Chest freezer in basement
- Included: S/s stove, s/s hood fan, s/s dishwasher, s/s fridge, washer, dryer, water softener, reverse osmosis, all light fixtures, all window coverings, garage door opener with remote, kallax shelf in basement, nest thermostat, humidifier
- Not included: Chest freezer in basement
Listing detailsN10415888, Sold, Nov 8, 2024
- MLS® number: N10415888
- Status: Sold
- Listed on: Nov 8, 2024
- Days on market: 13
- Updated: Nov 21, 2024
- Possession: To Be Determined
- Occupied by: Owner
- Listing brokerage: RE/MAX ALL-STARS REALTY INC.
About this home
150 Noah's Farm Trail, Whitchurch-Stouffville (Stouffville), ON L4A 4P1
Discover This Rare 4-Bedroom Townhome, Offering Approximately 2,600 SqFt Of Beautifully Finished Living Space. The Main Floor Is Designed For Entertaining, Showcasing Sleek Cabinetry And A Spacious Centre Island That Seamlessly Connects The Living And Dining Areas. Rich Hardwood Flooring And Nine Foot Ceilings On The Main Floor Really Elevate The Space. Step Outside To A Generous Backyard, Perfect For Outdoor Gatherings. Four Spacious Bedrooms Are Found On The Second Floor Along With A Primary En Suite And A Secondary Bathroom. The Finished Basement Features A Full Bathroom, Providing Ample Room For Guests Or Family Activities. No Sidewalk Allows For Driveway Parking For 2 Cars And The Home Faces Green Space Making It Feel Airy And Inviting. Conveniently Located Near All Amenities, This Townhome Combines Comfort And Functionality In A Desirable Location. Don't Miss Your Chance To Make This Stunning Property Your New Home!
Ask about this home
A HOMEH agent will answer your questions about this home.
Around this home
Daily convenience, out of 100, from the distances below
Schools nearby
School rating, out of 10.
Helpful calculators
Your HOMEH agent

"I would see it this week."