

6 Somer Rumm Court
6 Somer Rumm Court
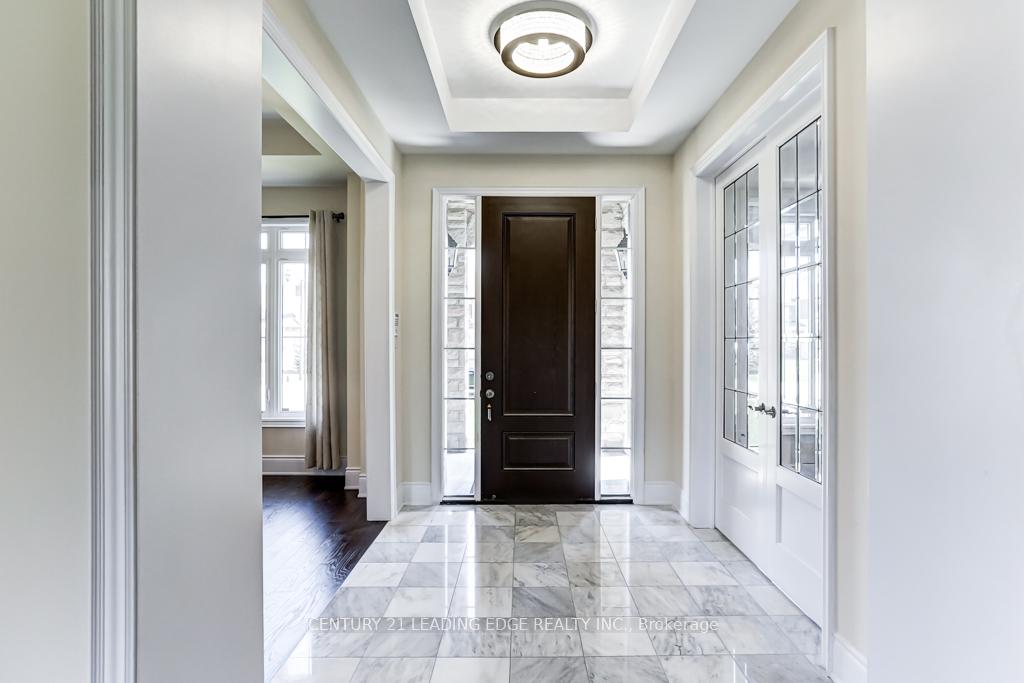 See all 46 photos
Property history
Facts and features
- BasementFinished
- Water, sewerSeptic
- Lot shapeIrregular
- HeatingForced air
- Second kitchen
- Separate entrance
- Hardwood floors
- Fireplace
- Central air
The homeDetached, 2-storey, 3,500–5,000 sq ft
- Type: Detached
- Style: 2-storey
- Living space: 3,500–5,000 sq ft
- Basement: Finished, separate entrance
InsideFireplace Yes, natural gas, Hardwood, Upper level
- Fireplace: Yes, natural gas
- Flooring: Hardwood
- Laundry: Upper level
- Features: Air exchanger, built-in oven, carpet free, central vacuum, in-law suite, sump pump
- Security: Alarm system, monitored, smoke detector, carbon monoxide detectors
- Rooms above ground: 9
- Rooms in the basement: 3
- Bedrooms: 4 + 1 in the basement
- Bathrooms: 5
- Kitchens: 2
- Family room: Yes
Outside and lotBrick, Asphalt shingle, Poured concrete
- Exterior: Brick
- Roof: Asphalt shingle
- Foundation: Poured concrete
- Features: Porch
- Size: 65.19 × 261 ft
- Shape: Irregular
Parking3 Garage, Attached, Private double
- Spaces: 3 Garage
- Garage: Attached
- Driveway: Private double
Heating, water and powerForced air, gas, Central air, Municipal water
- Heating: Forced air, gas
- Cooling: Central air
- Water: Municipal water
- Sewer: Septic
Costs and taxesTaxes $9,422 a year, HST included in the price, Hot water tank
- Taxes, 2024: $9,422 a year
- HST: HST included in the price
- Rental items: Hot water tank
Included in the sale2 kitchen fridges, 1 stove, 2 range hoods, 1 gas cook top, 1 bi oven, 1 bi microwave, 1 bi dishwasher, all elf's, all window coverings, central vac. & equipment, garage door opener & 2 remotes, alarm system with 4 cameras monitored ($35.00 a month and may be assumed by the buyer) washer & dryer., All stagers furniture.
- Included: 2 kitchen fridges, 1 stove, 2 range hoods, 1 gas cook top, 1 bi oven, 1 bi microwave, 1 bi dishwasher, all elf's, all window coverings, central vac. & equipment, garage door opener & 2 remotes, alarm system with 4 cameras monitored ($35.00 a month and may be assumed by the buyer) washer & dryer.
- Not included: All stagers furniture.
NearbyHospital, lake/pond, park, rec./commun.centre, school
- Close to: Hospital, lake/pond, park, rec./commun.centre, school
Listing detailsN12311294, Sold, Jul 28, 2025
- MLS® number: N12311294
- Status: Sold
- Listed on: Jul 28, 2025
- Days on market: 63
- Updated: Sep 29, 2025
- Possession: Flexible
- Occupied by: Owner
- Listing brokerage: CENTURY 21 LEADING EDGE REALTY INC.
About this home
6 Somer Rumm Court, Whitchurch-Stouffville (Ballantrae), ON L4A 1X8
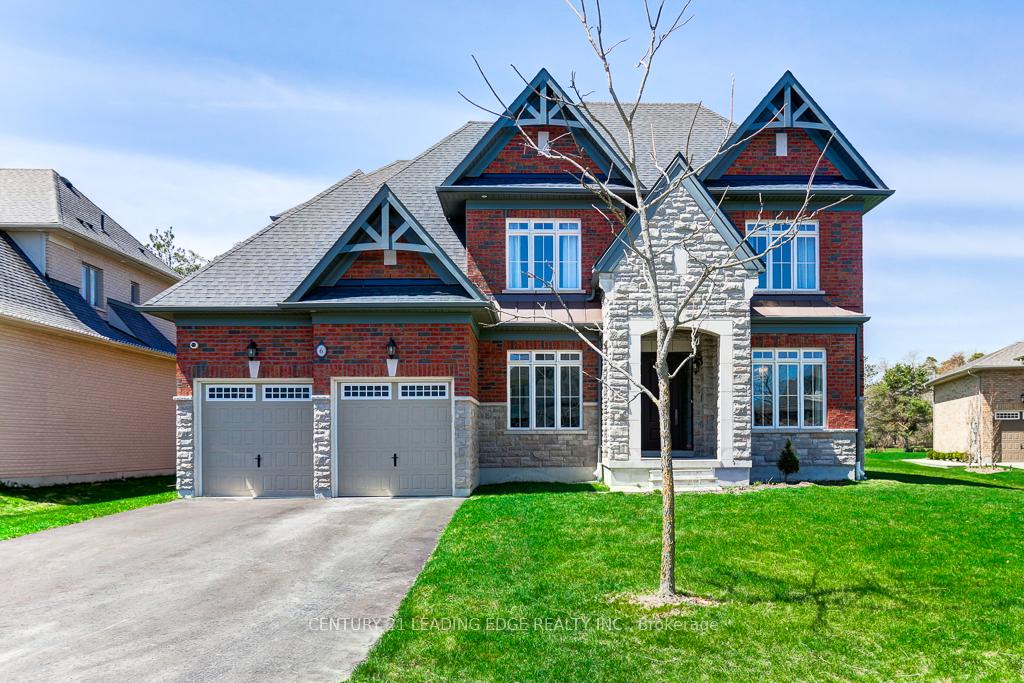
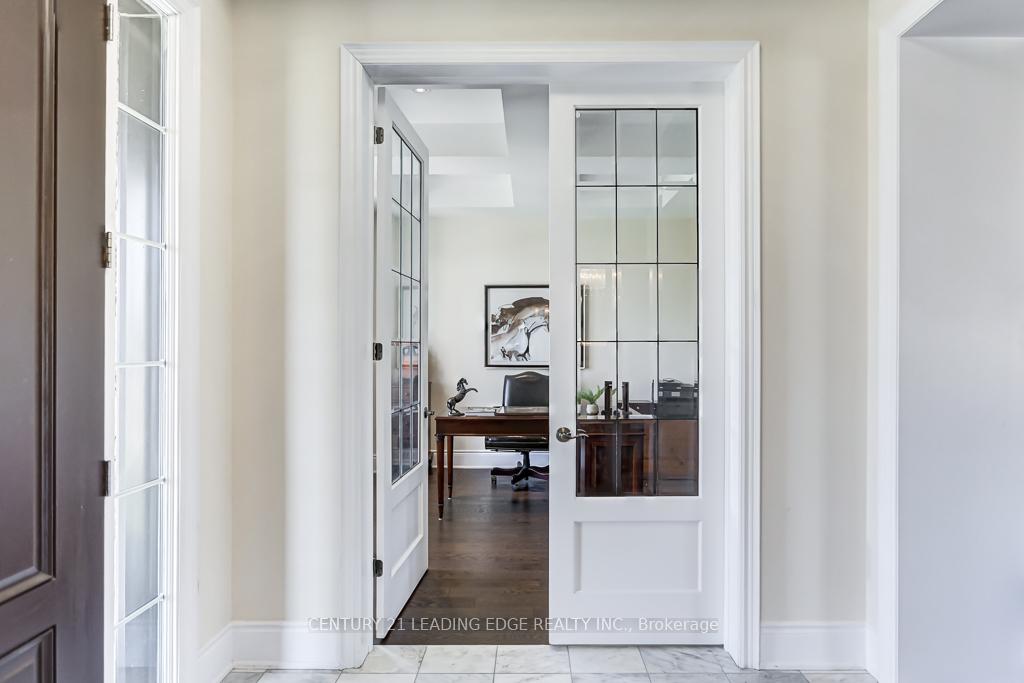
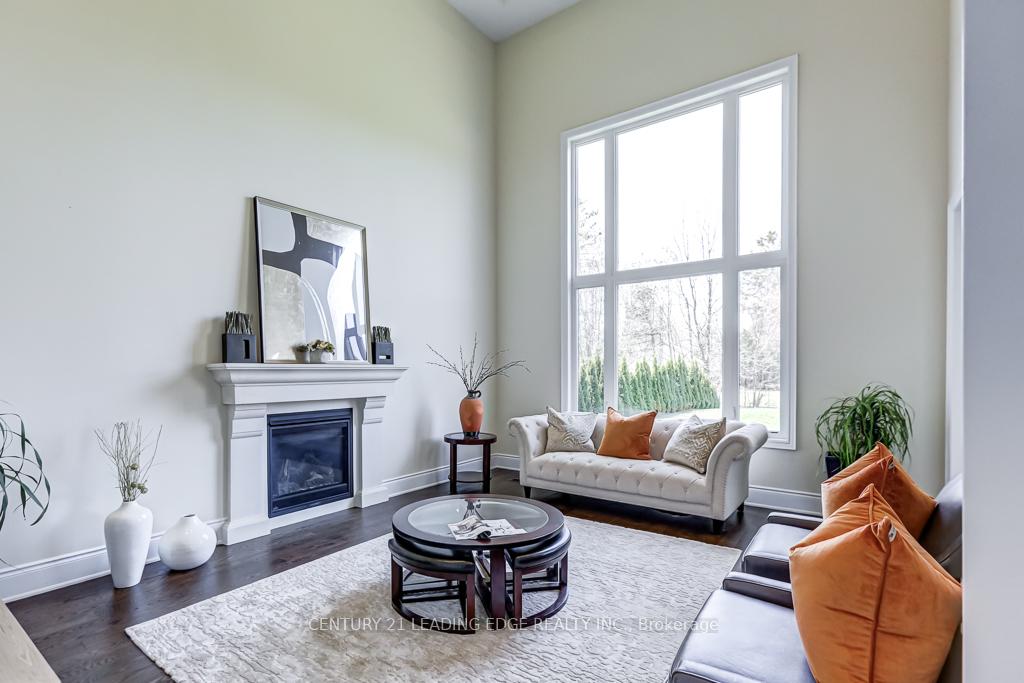
Spectacular 2-storey home is sure to impress! Set on, almost a 1/2 acre lot, on a quiet family friendly cul-de-sac, offers unrivalled luxury and privacy. Featuring 4+1 bedrooms and 5 bathrooms, all bedrooms with their own spacious ensuites/semi-ensuites, primary bathroom has large 5 piece ensuite with his and her walk-in closets and high end back lit fog resistant mirrors. Boasting over 3600 square feet, this home is designed with opulence in mind, showcasing cathedral and coffered ceilings with pot lights and curved staircase. Incredible attention to detail throughout! Deluxe high-quality construction & features including 10ft ceilings, hardwood flooring throughout, wrought iron spindles, upgraded light fixtures, mouldings and baseboard. Stunning gourmet kitchen with quartz island & counters, task & valance lighting, top of the line Bosch appliances with 5 burner gas cooktop, built-in oven & microwave, opens to a covered porch with natural gas hook up for BBQ, overlooks large lot suitable for swimming pool or tennis court. Second Floor presents a sweeping view of the 2- storey great Room with its Napoleon Gas Fireplace. Basement In-law suite with large eat in kitchen and living area, above grade windows. Walk to scenic Musselmans Lake with its beaches and Parks, shops, restaurants, Ballantrae Market Plaza. Short drive to nearby Golf Courses, and Equestrian Centres, Highway 404 & 48.
Ask about this home
A HOMEH agent will answer your questions about this home.
Around this home
Daily convenience, out of 100, from the distances below
Schools nearby
School rating, out of 10.
Helpful calculators
Your HOMEH agent

"I would see it this week."