

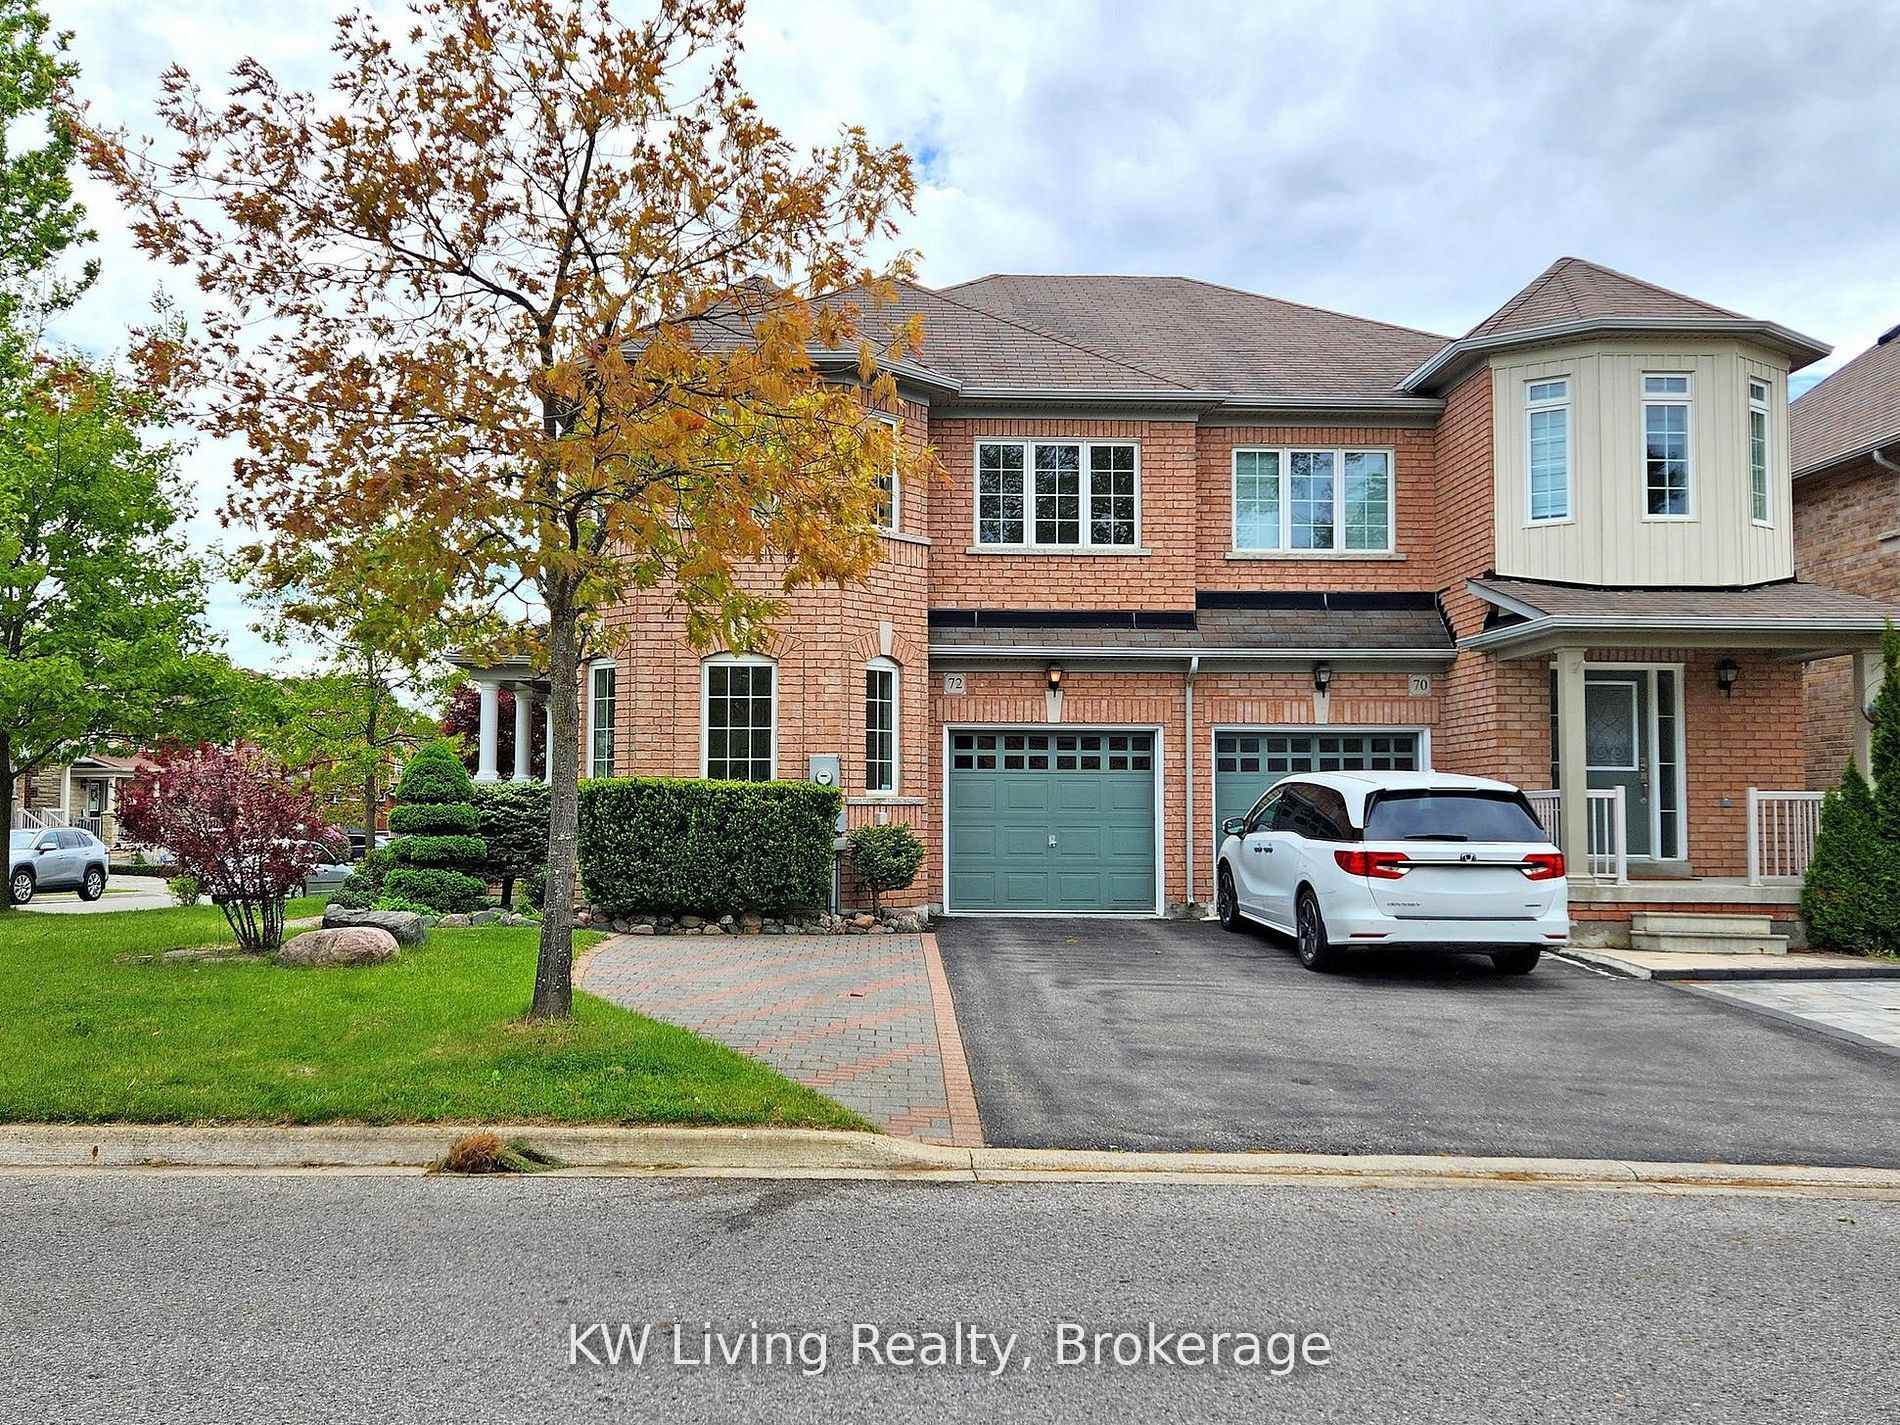
72 Duffin Drive
72 Duffin Drive
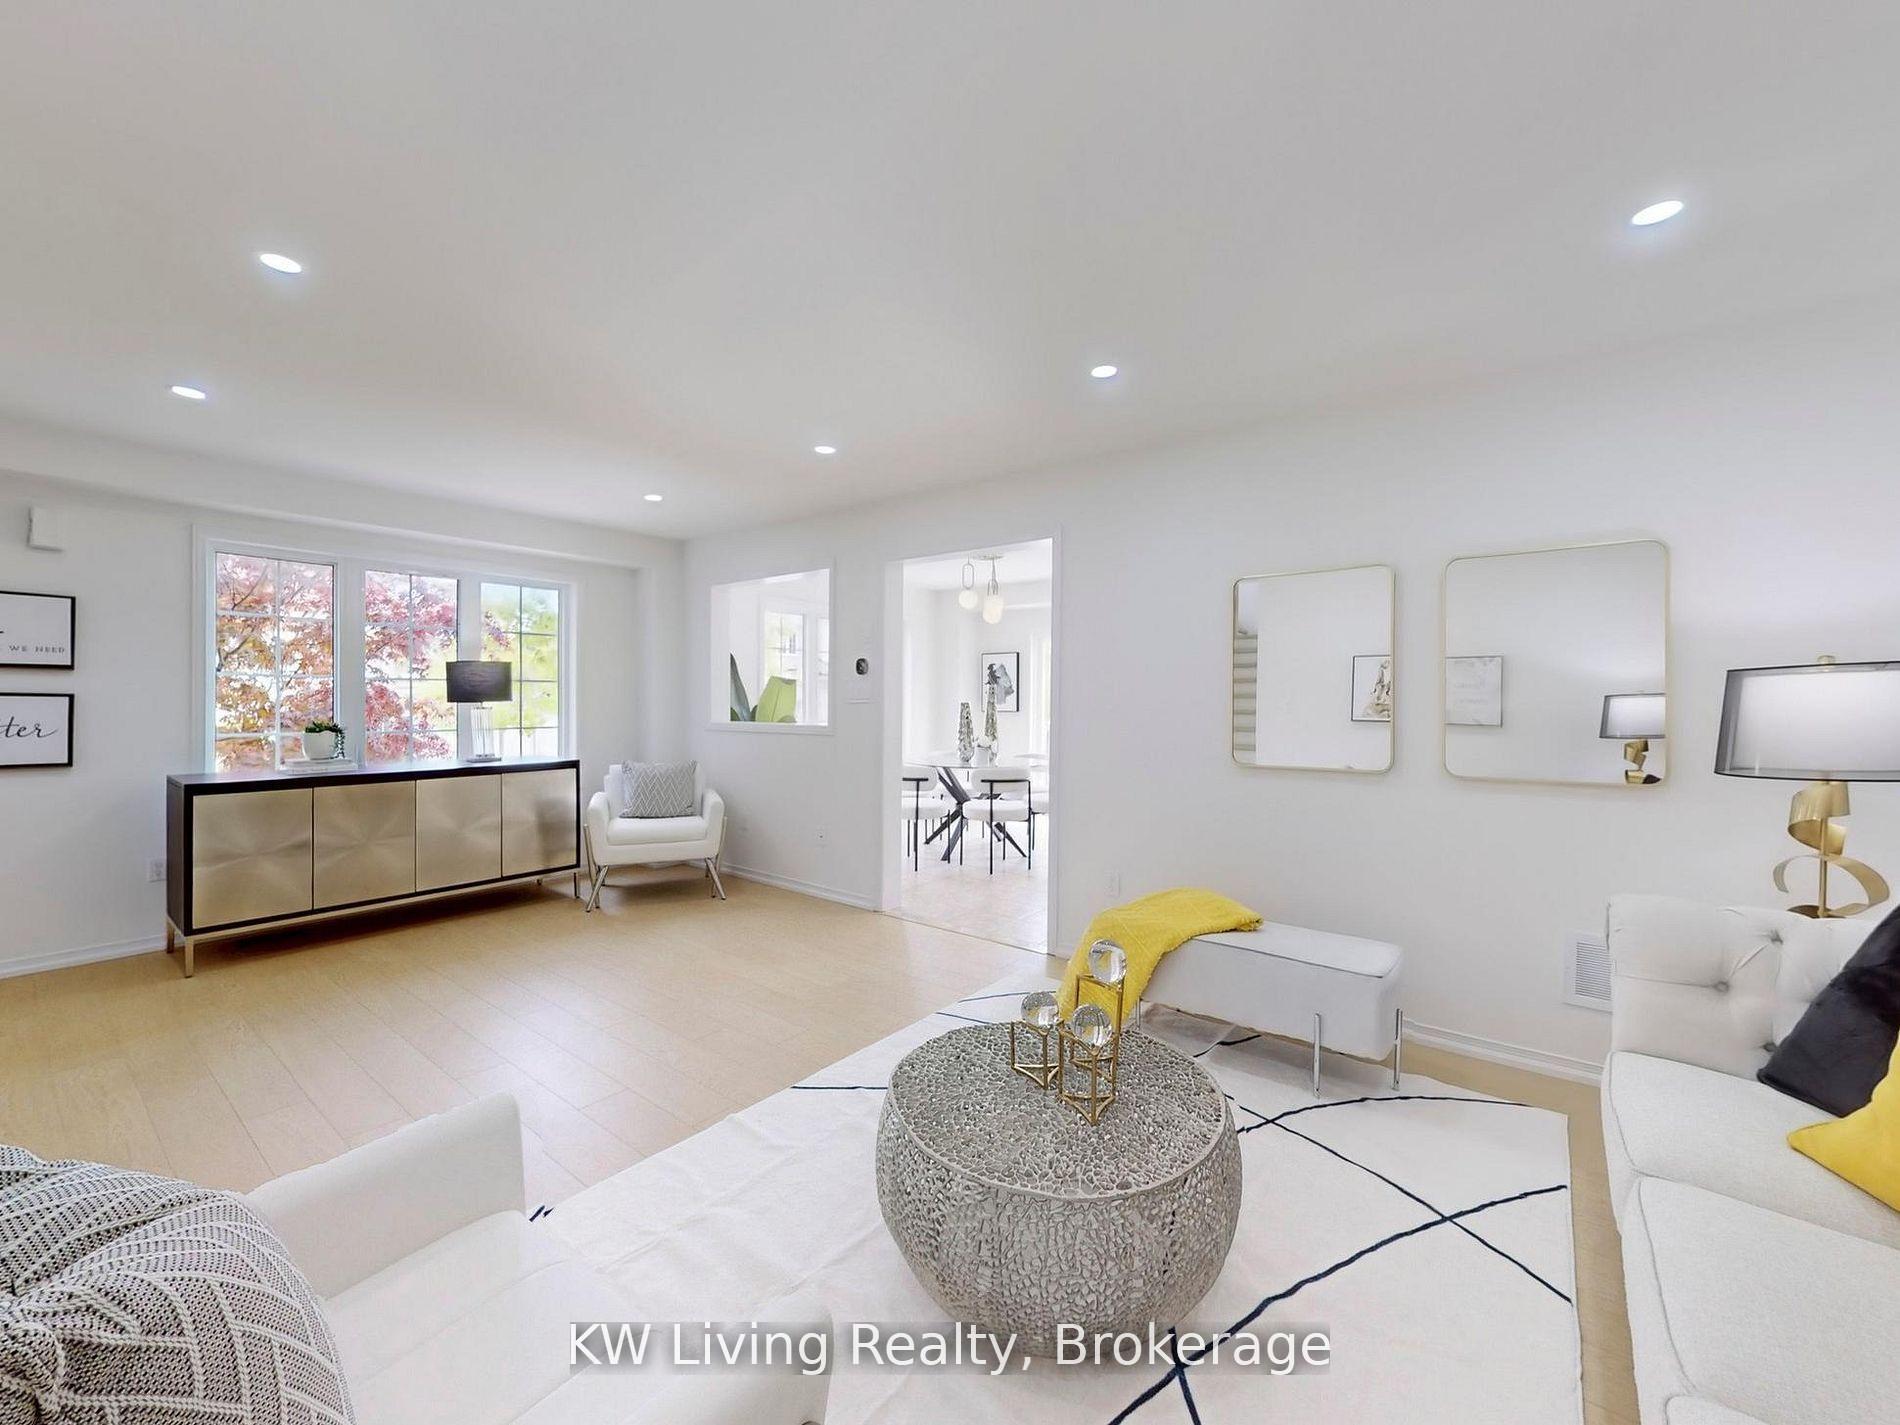 See all 50 photos
Property history
Facts and features
- BasementFinished
- Age of home6–15 years
- Water, sewerMunicipal
- HeatingForced air
- Hardwood floors
- Central air
The homeSemi-Detached, 2-storey, Age 6–15 years
- Type: Semi-Detached
- Style: 2-storey
- Age: 6–15 years
- Living space: 1,500–2,000 sq ft
- Basement: Finished
InsideTile, Hardwood, Lower level, Other
- Flooring: Tile, Hardwood
- Laundry: Lower level
- Features: Other
- Rooms above ground: 11
- Bedrooms: 4 + 1 in the basement
- Bathrooms: 3
- Kitchens: 1
Outside and lotBrick, Asphalt shingle, Unknown
- Exterior: Brick
- Roof: Asphalt shingle
- Foundation: Unknown
- Size: 34.45 × 98.53 ft
Parking1 Garage, Attached, Private
- Spaces: 1 Garage
- Garage: Attached
- Driveway: Private
Heating, water and powerForced air, gas, Central air, Municipal water
- Heating: Forced air, gas
- Cooling: Central air
- Water: Municipal water
- Sewer: Municipal sewer
Costs and taxesTaxes $4,621 a year, HST No HST, Hot water tank ($39.45/mth + hst)
- Taxes, 2024: $4,621 a year
- HST: No HST
- Rental items: Hot water tank ($39.45/mth + hst)
Included in the saleAll electrical light fixtures (elfs), kitchen appliances: exhaust fan (2025), fridge, dishwasher, stove, range hood, washer, dryer. heat pump(2023), water softener (2021).
- Included: All electrical light fixtures (elfs), kitchen appliances: exhaust fan (2025), fridge, dishwasher, stove, range hood, washer, dryer. heat pump(2023), water softener (2021).
NearbyGolf, park, public transit, rec./commun.centre, school, school bus route
- Close to: Golf, park, public transit, rec./commun.centre, school, school bus route
Listing detailsN12268341, Sold, Jul 7, 2025
- MLS® number: N12268341
- Status: Sold
- Listed on: Jul 7, 2025
- Days on market: 25
- Updated: Aug 1, 2025
- Possession: 30-59 days
- Occupied by: Vacant
- Listing brokerage: KW Living Realty
About this home
72 Duffin Drive, Whitchurch-Stouffville (Stouffville), ON L4A 0R6
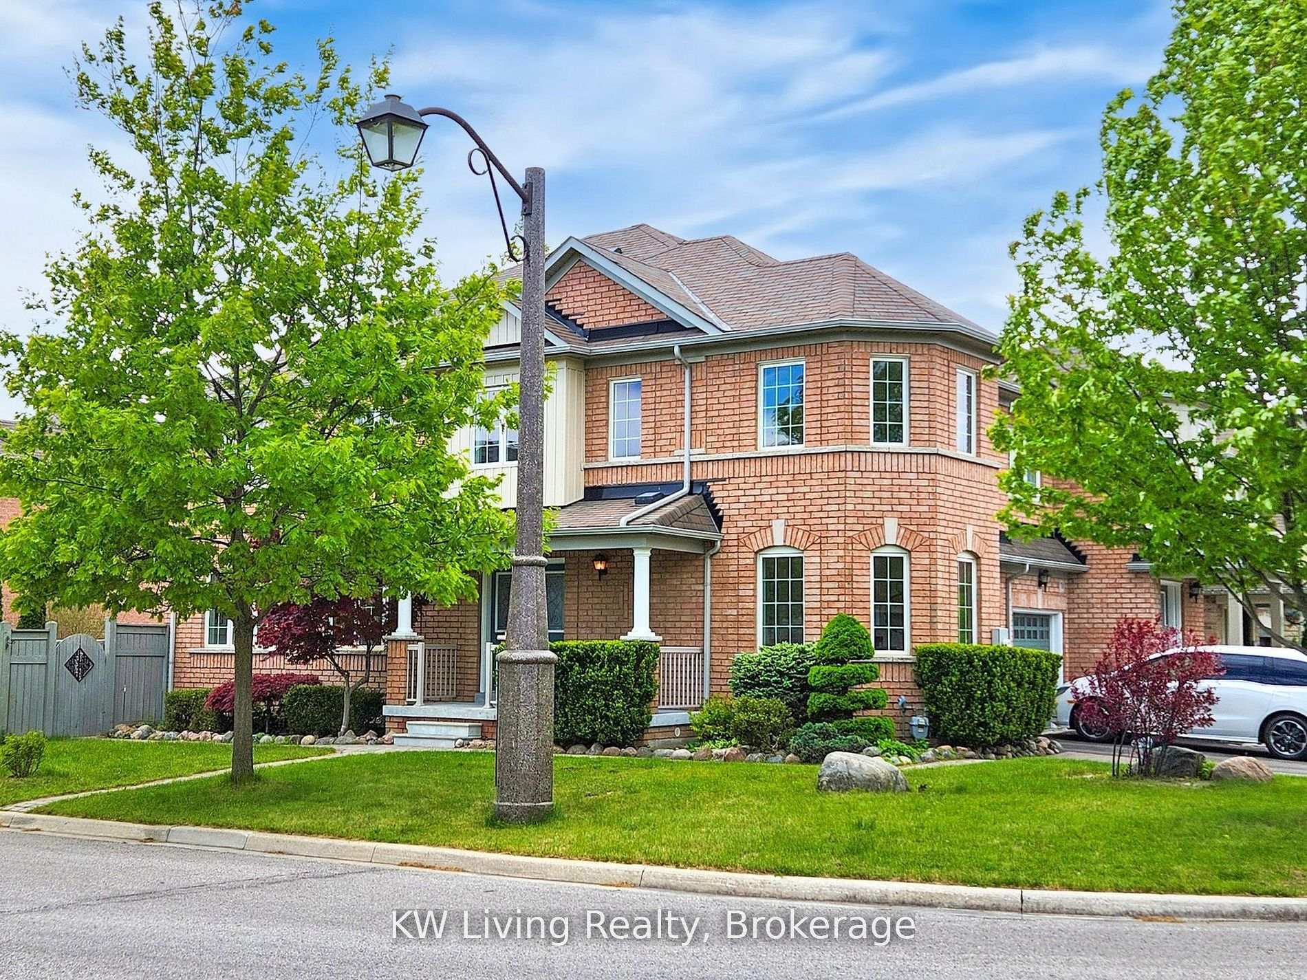
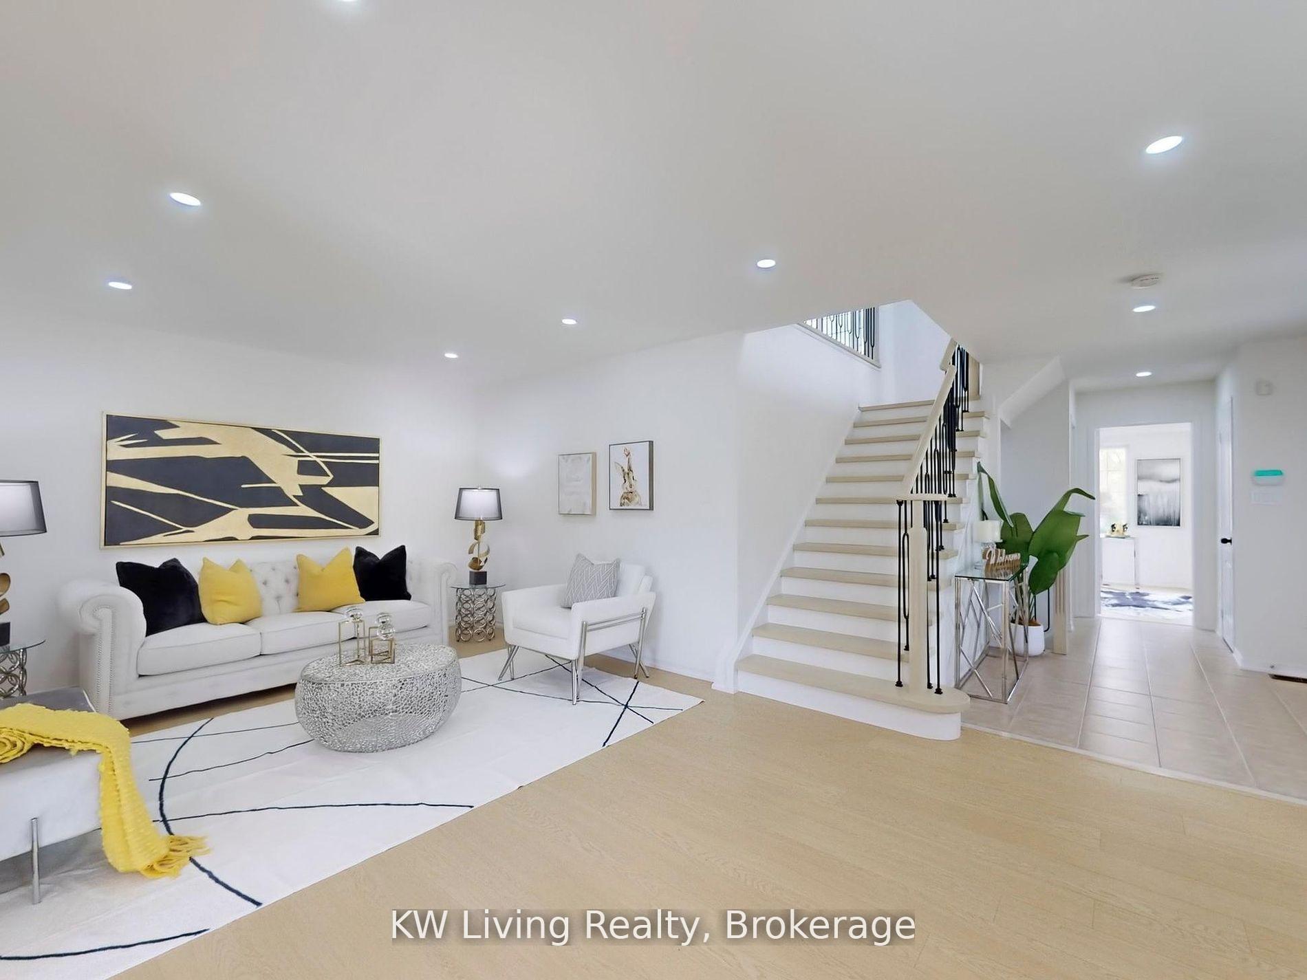
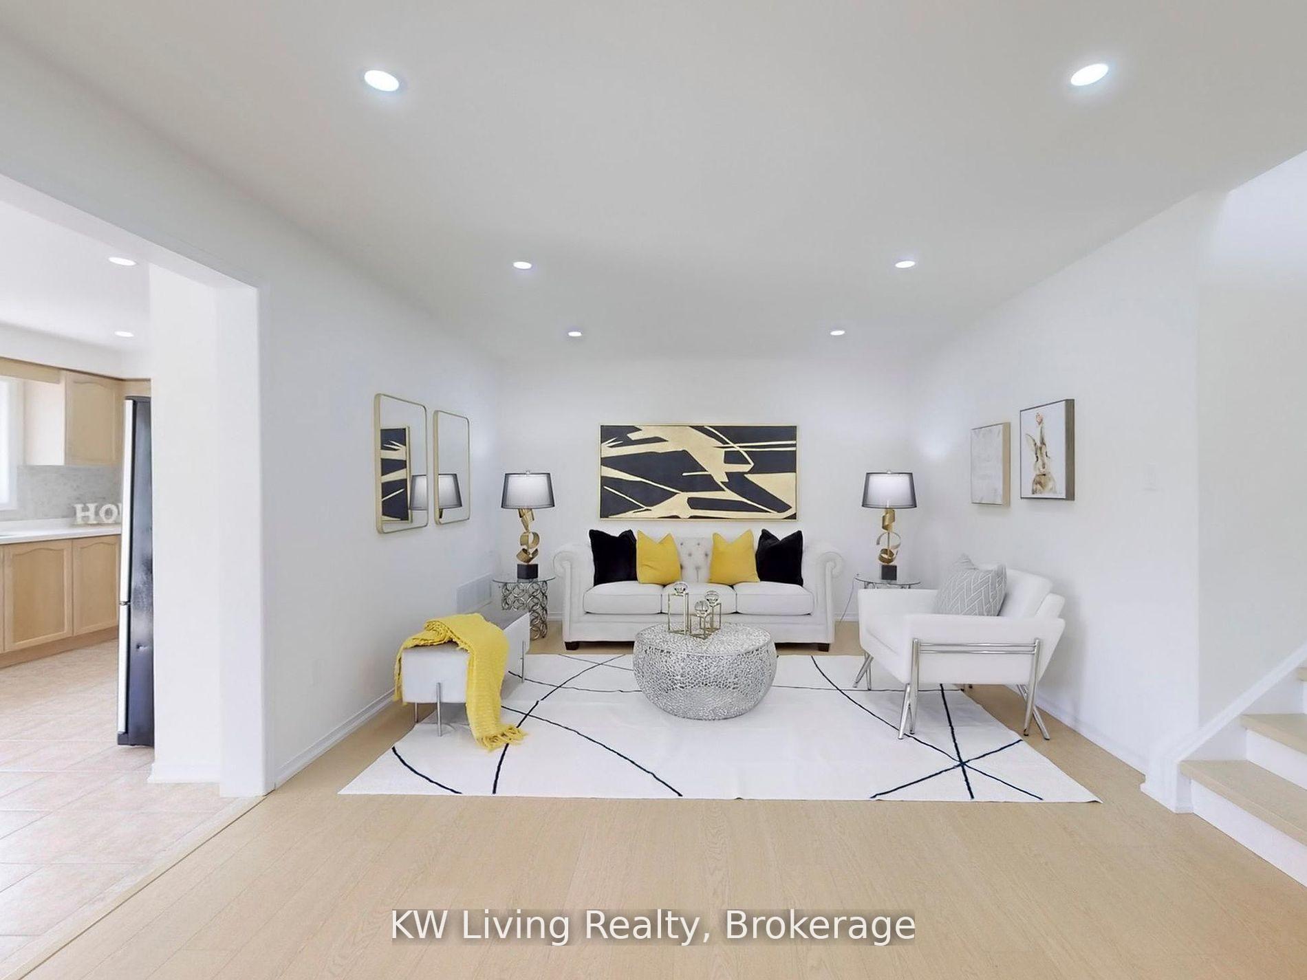
Modern & spectacular Semi-Detached home on a PREMIUM CORNER LOT, offering 1,974 sq.ft. above grade, with a practical & well-designed layout featuring 4+1 bedrooms, 3 bathrooms, and a fully finished, spacious basement. Set on a rare 30' extra-wide fenced lot, it includes a huge custom wood deck, perfect for outdoor enjoyment and entertaining. Featuring luxurious finishes, exquisite craftsmanship, and plenty of windows, the home is bright and sun-filled throughout. The spacious, functional layout enhances daily living, while the corner lot offers added privacy and curb appeal. Lovingly maintained by the original owner, this move-in-ready home truly stands out in a desirable neighborhood.
Ask about this home
A HOMEH agent will answer your questions about this home.
Around this home
Daily convenience, out of 100, from the distances below
Schools nearby
School rating, out of 10.
Helpful calculators
Your HOMEH agent

"I would see it this week."