

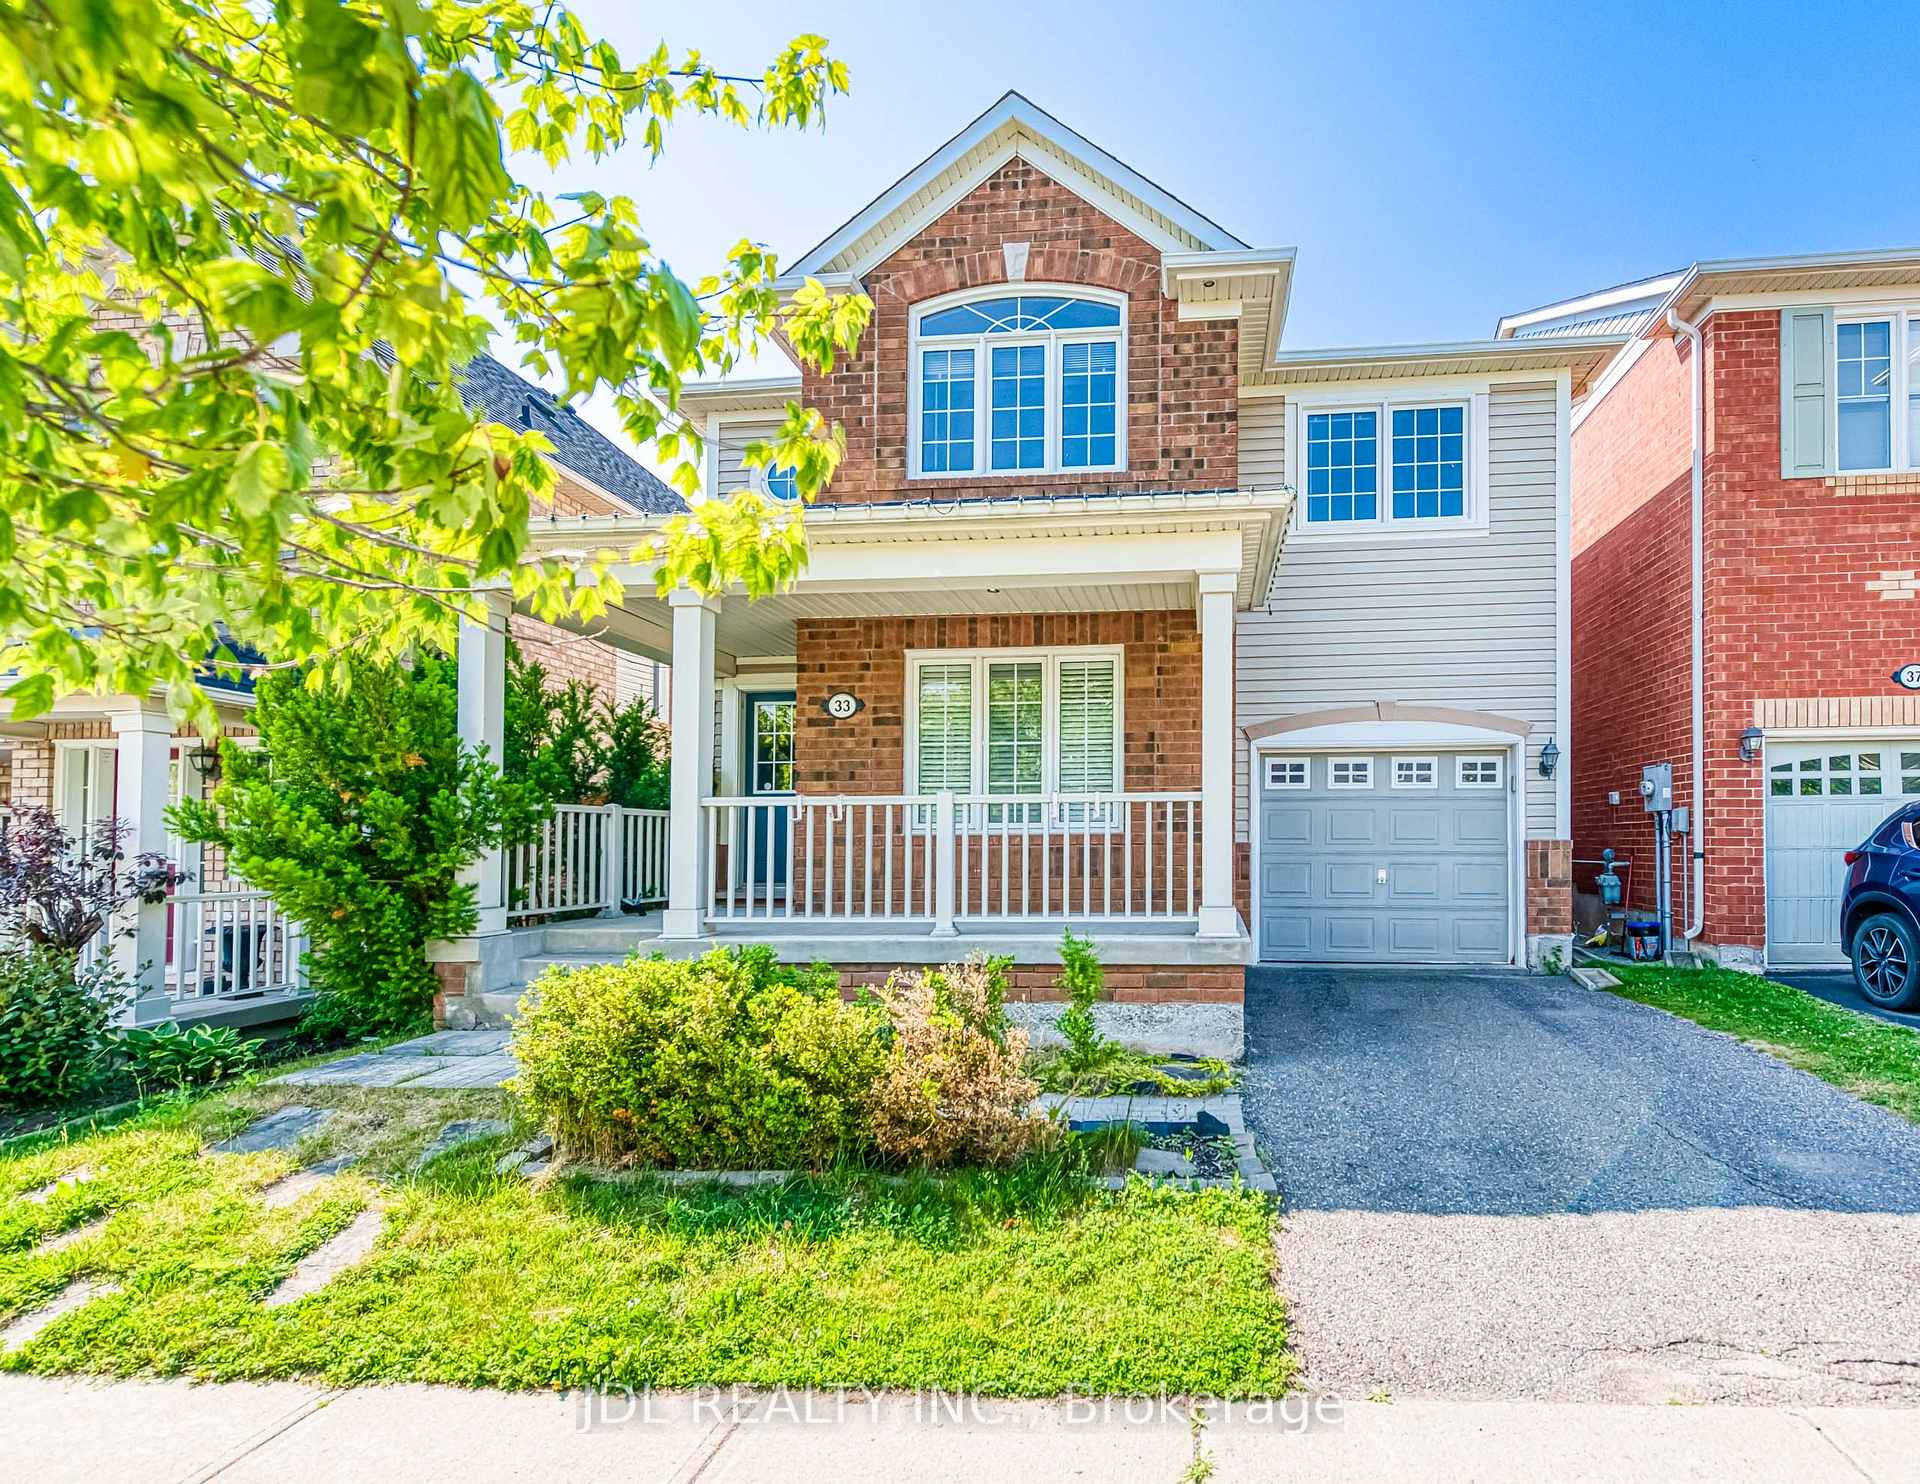
33 Walter Sangster Road
Detached Sold
1/1833 Walter Sangster Road
Detached Sold
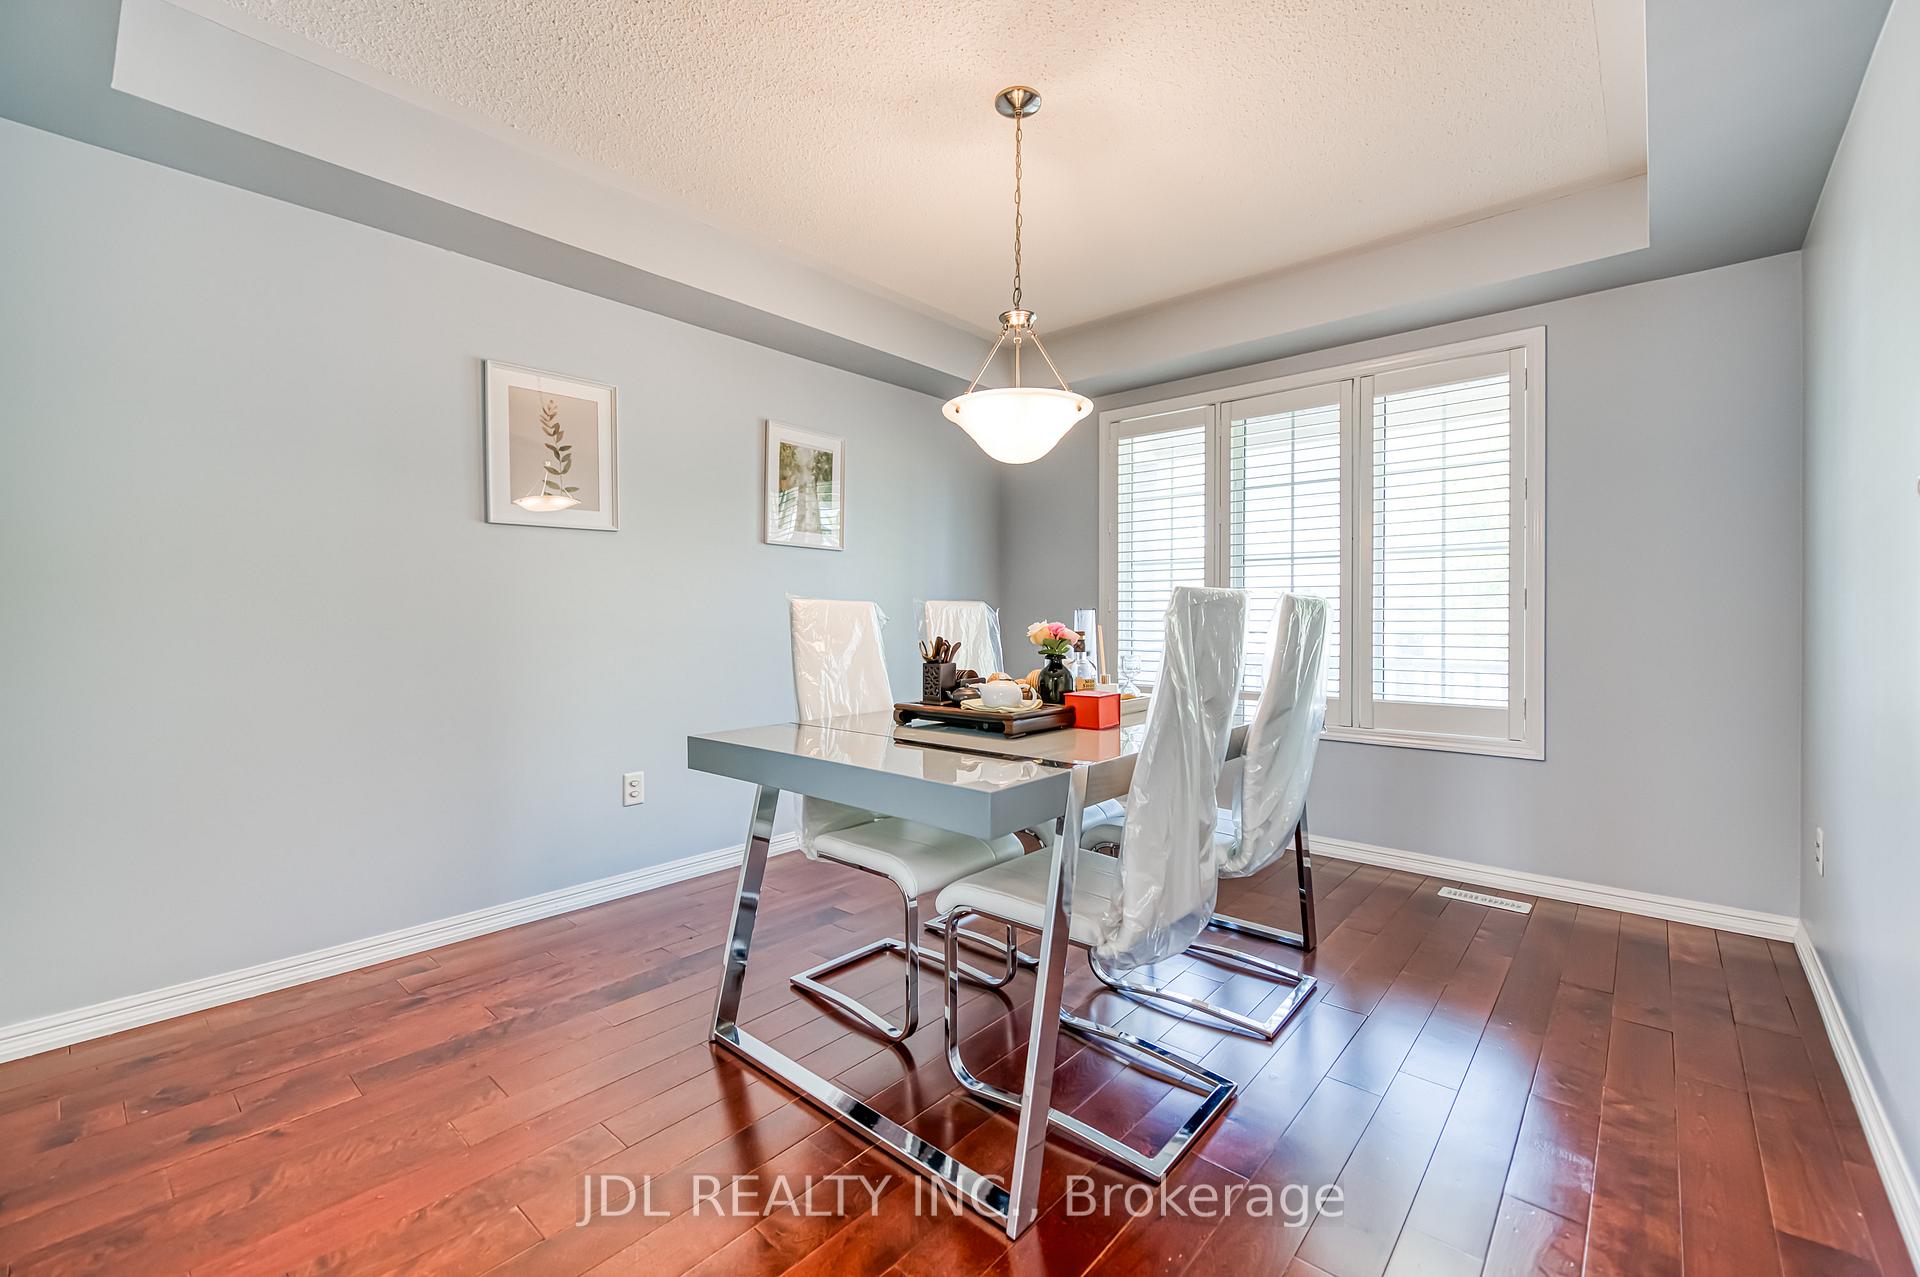 See all 18 photos
3 Bedrooms
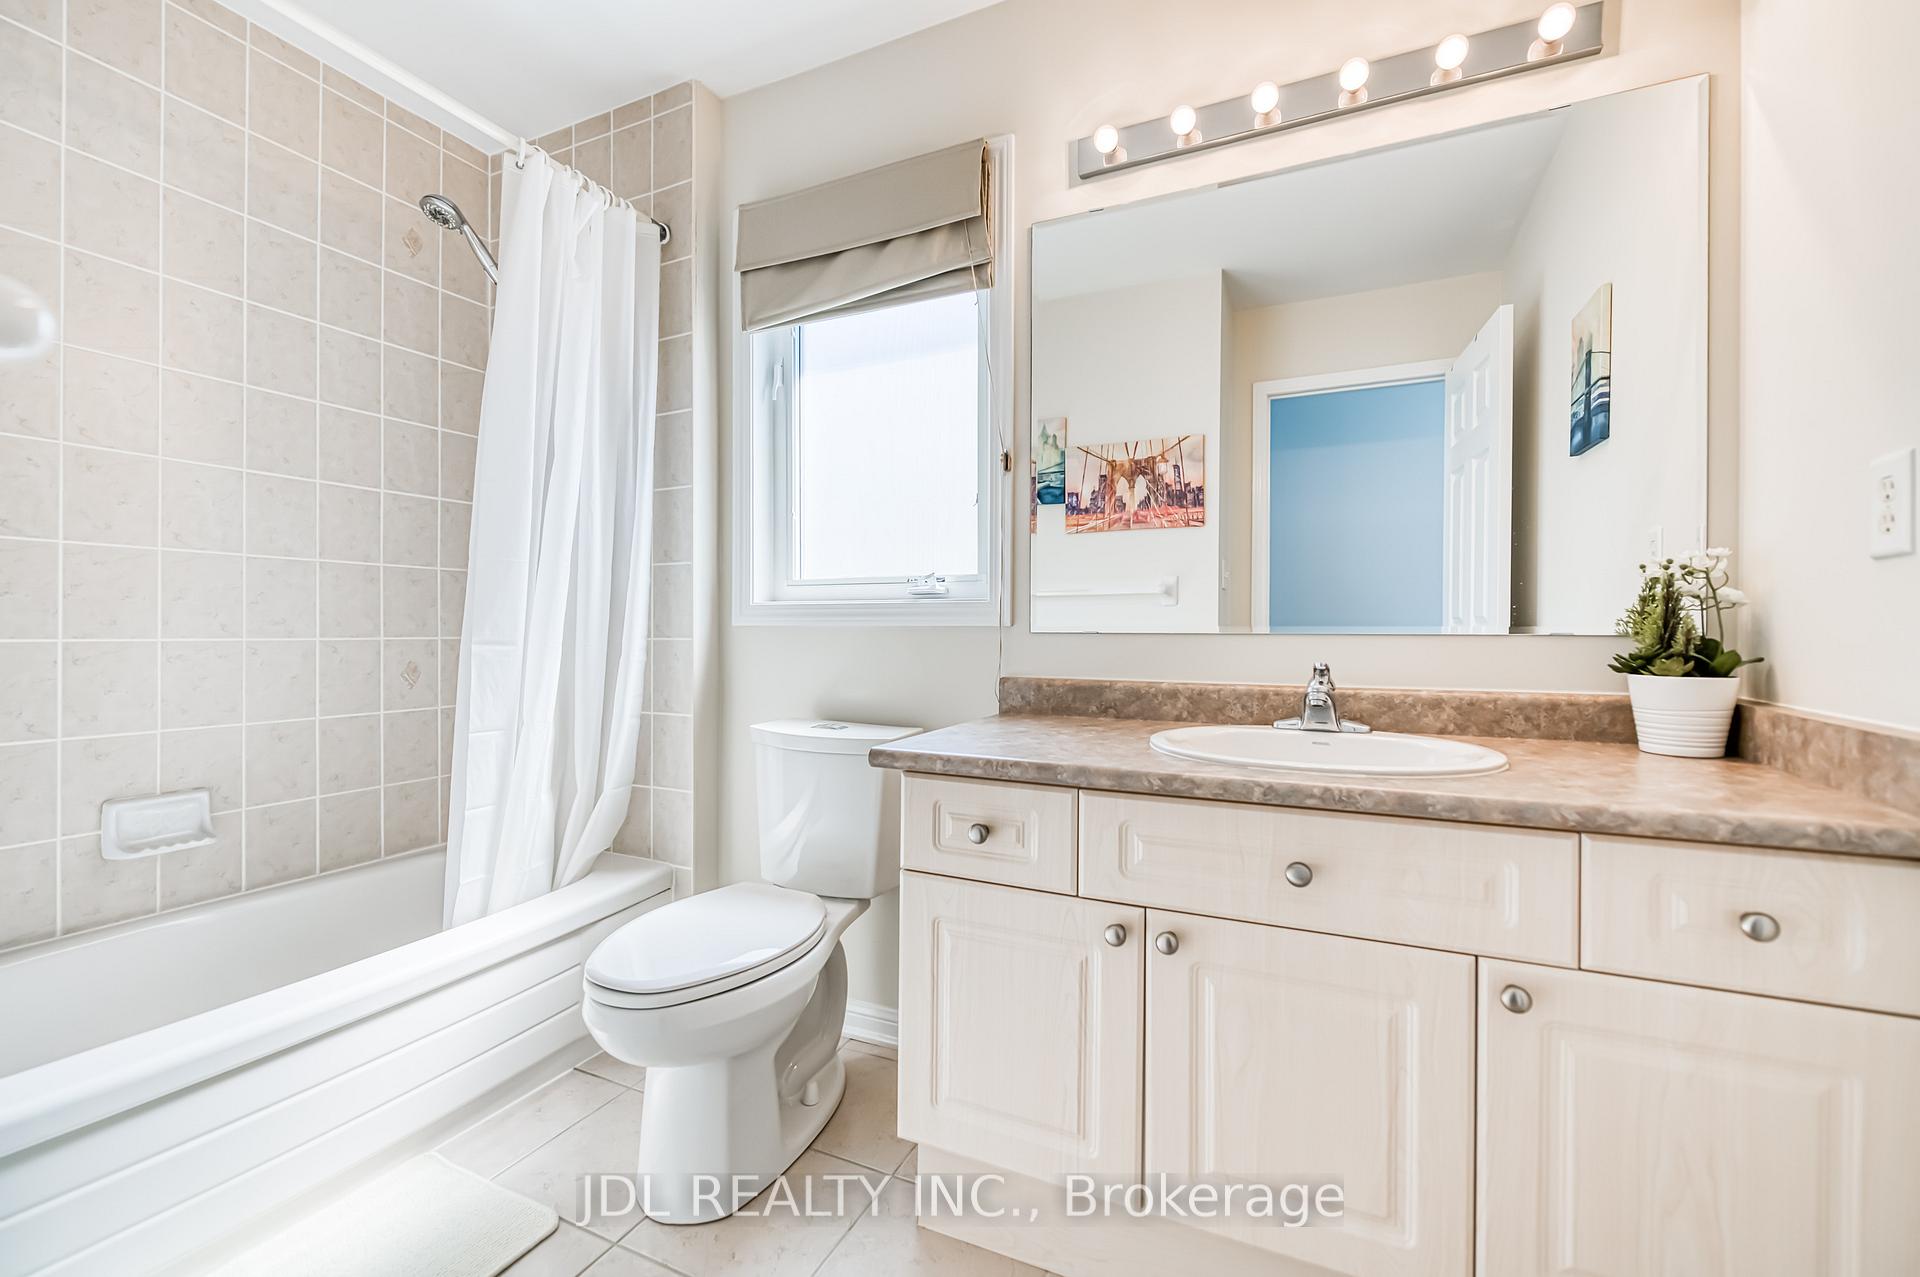
4 Bathrooms
1 Garage
1.5K–2K sq.ft
34.12×85.3 ft
$5,068/yr
Property history
Facts and features
- BasementFinished
- Water, sewerMunicipal
- HeatingForced air
- CoolingCentral air
What stands out
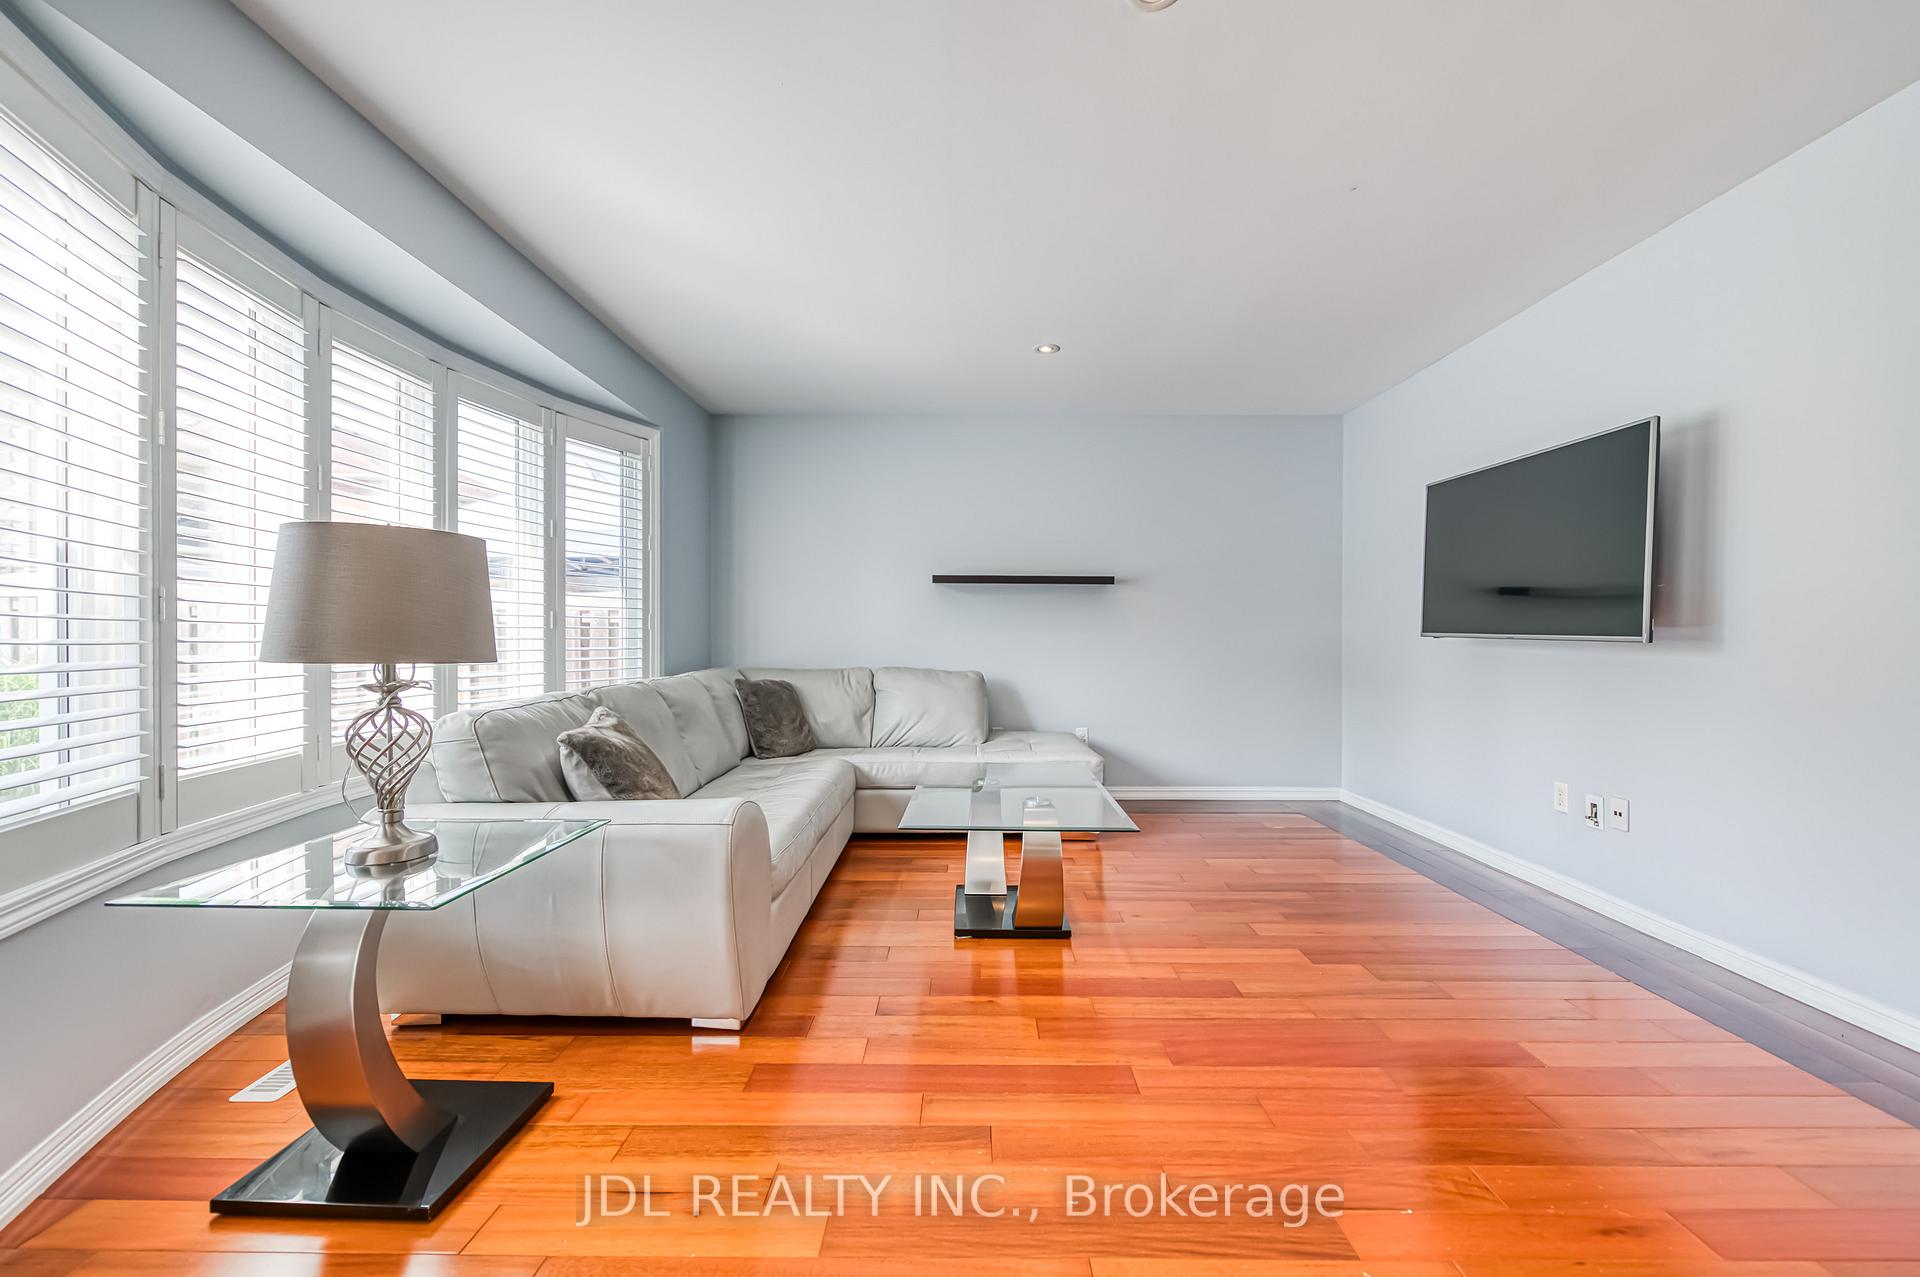
- Hardwood floors
- Central air
The homeDetached, 2-storey, 1,500–2,000 sq ft
- Type: Detached
- Style: 2-storey
- Living space: 1,500–2,000 sq ft
- Basement: Finished
InsideCeramic, Hardwood, Auto garage door remote, central vacuum, Rooms above ground 7
- Flooring: Ceramic, Hardwood
- Features: Auto garage door remote, central vacuum
- Rooms above ground: 7
- Rooms in the basement: 2
- Bedrooms: 3
- Bathrooms: 4
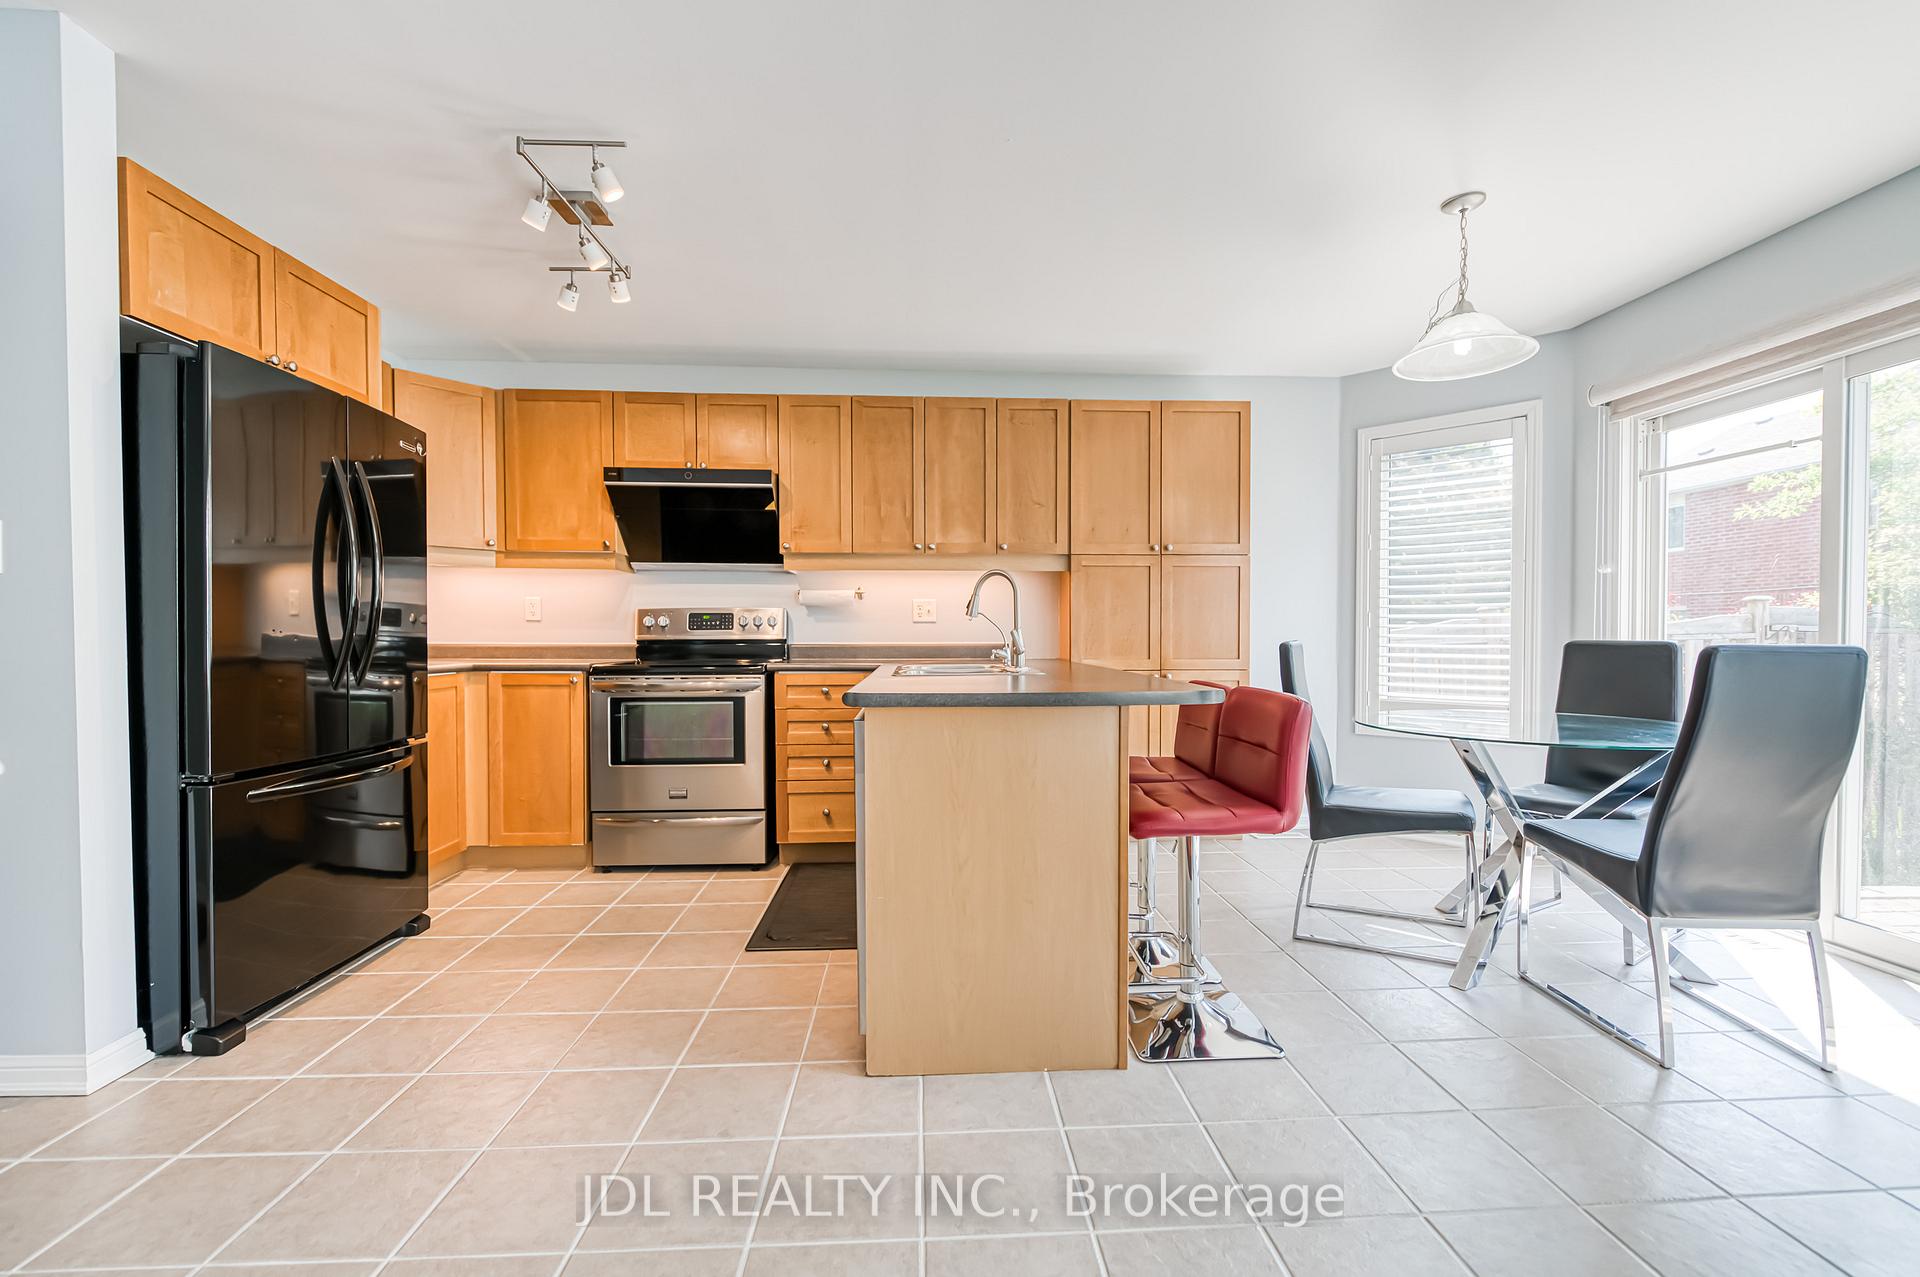
- Kitchens: 1
- Family room: Yes
Outside and lotVinyl siding, brick, Asphalt shingle, Concrete
Outside
- Exterior: Vinyl siding, brick
- Roof: Asphalt shingle
- Foundation: Concrete
- Size: 34.12 × 85.3 ft
Parking1 Garage, Built-in
- Spaces: 1 Garage
- Garage: Built-in
Heating, water and powerForced air, gas, Central air, Municipal water
- Heating: Forced air, gas
- Cooling: Central air
- Water: Municipal water
- Sewer: Municipal sewer
Costs and taxesTaxes $5,068 a year, HST included in the price, Hot water tank
- Taxes, 2025: $5,068 a year
- HST: HST included in the price
- Rental items: Hot water tank
Included in the saleAll elf, fridge, stove, range hood, dishwasher, water softener, washer and dryer and all existing window coverings.
- Included: All elf, fridge, stove, range hood, dishwasher, water softener, washer and dryer and all existing window coverings.
Listing detailsN12262070, Sold, Jul 4, 2025
- MLS® number: N12262070
- Status: Sold
- Listed on: Jul 4, 2025
- Days on market: 43
- Updated: Aug 16, 2025
- Possession: 2025-07-25 / Flexible
- Occupied by: Vacant
- Listing brokerage: JDL REALTY INC.
About this home
33 Walter Sangster Road, Whitchurch-Stouffville (Stouffville), ON L4A 0J5
Auto Garage Door RemoteCentral Vacuum
Bright and well maintained home. Fully Landscaped (Front And Back) Yard. Stone Patio & Bbq Area. Upgraded 2nd Floor Plan With 3 Large Bedrooms, 5Pc Ensuite & Laundry Rm. Finished Basement. Roof 2021, Upgraded Master bath 2022, New HWT 2024,
Read more
Ask about this home
A HOMEH agent will answer your questions about this home.
Ask a question
Thinking of selling your home?See what your home is worth today.
Around this home
Reeves way and Walter sangster
Errands
Parks
Schools
Daily convenience, out of 100, from the distances below
ParkStouffville Leisure Centre Memorial Park · 1 within 1 km10 min walk586 m
GroceryCircle K23 min walk1.4 km
SchoolWendat Village Public School4 min walk270 m
PharmacyI.D.A.19 min walk1.2 km
Cafés & food241 Pizza19 min walk1.2 km
Gym & rec centreWhitchurch-Stouffville Leisure Centre11 min walk680 m
LibraryWhitchurch-Stouffville Public Library10 min walk640 m
WalkDriveStraight-line distance, open map data
Grocery1.4 km
Park0.6 km
Dining1.5 km
Gym1.5 km
Schools nearby
School rating, out of 10.
Wendat Village Public Schoolelementary · Public · 0.3 km
7.2/10Good
St Brendan Catholic Schoolelementary · Catholic · 0.8 km
6.5/10Good
ÉÉC Pape-Françoiselementary · Private · 1.1 km
8.7/10Excellent
Contact agent
Helpful calculators
Mortgage
Affordability
Closing costs
Land transfer tax
Property tax
Down payment
CMHC insurance
Stress test
Cashback Rebate
Your HOMEH agent

KimHOMEH agent · Whitchurch-Stouffville
"I would see it this week."
Ask Kim