

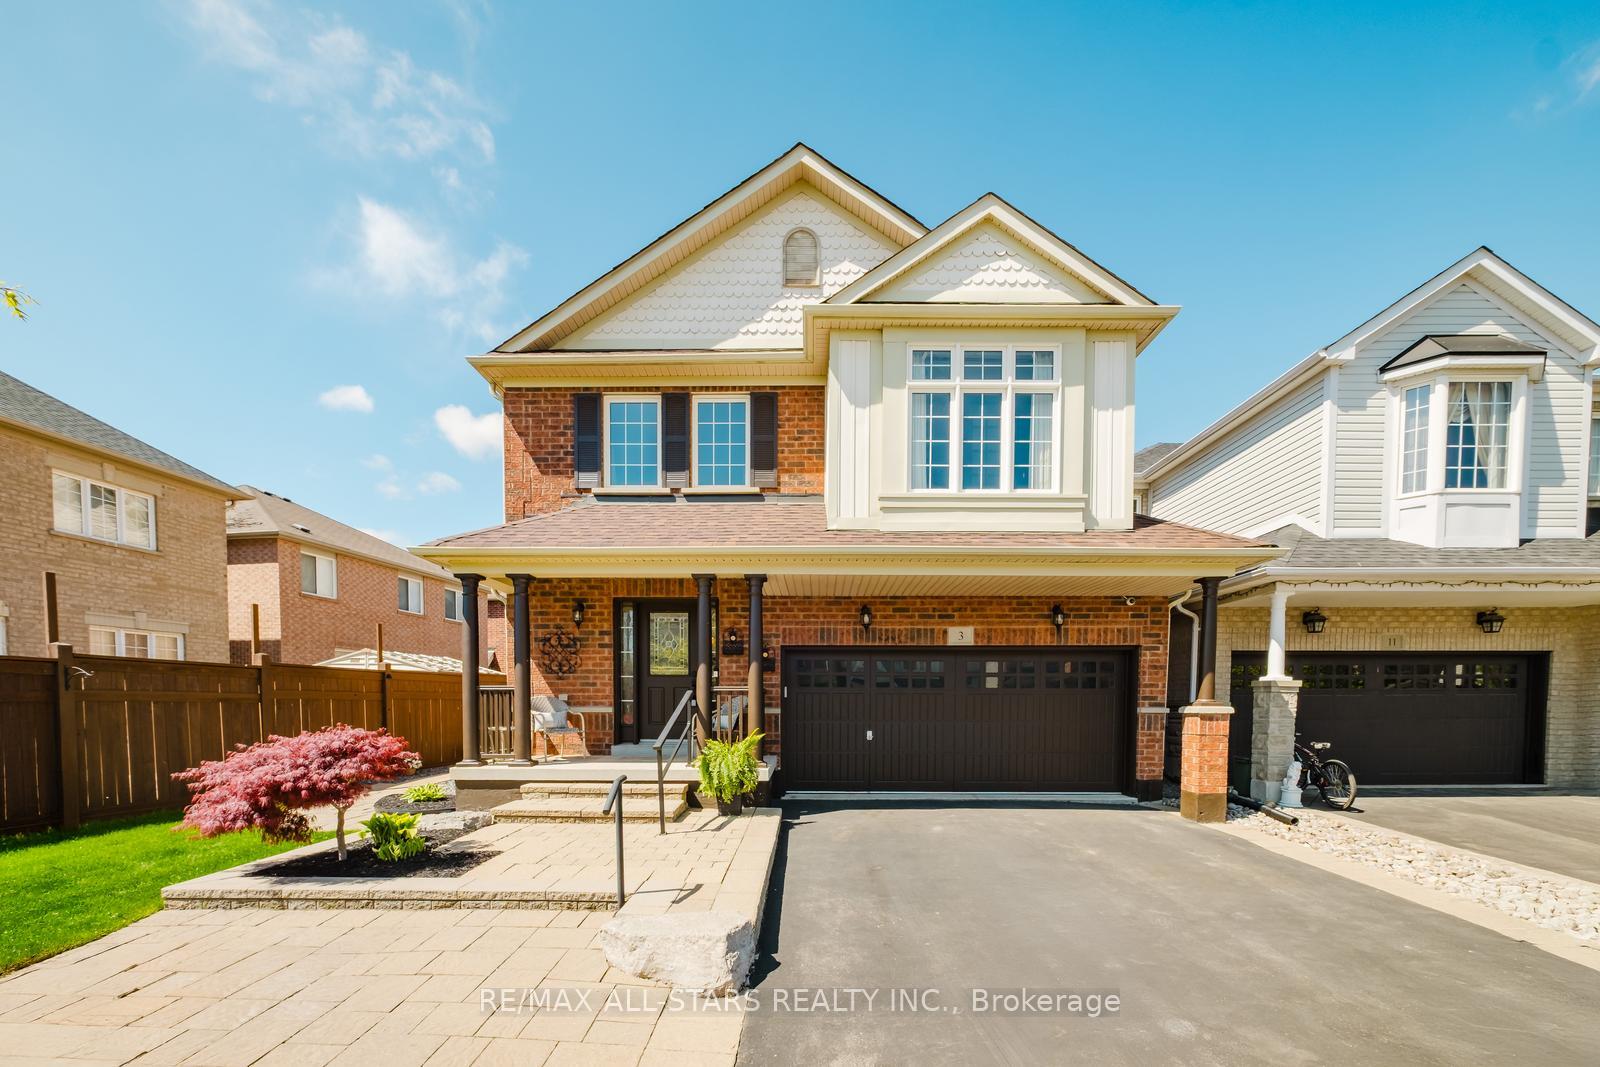
3 Richard Coulson Crescent
3 Richard Coulson Crescent
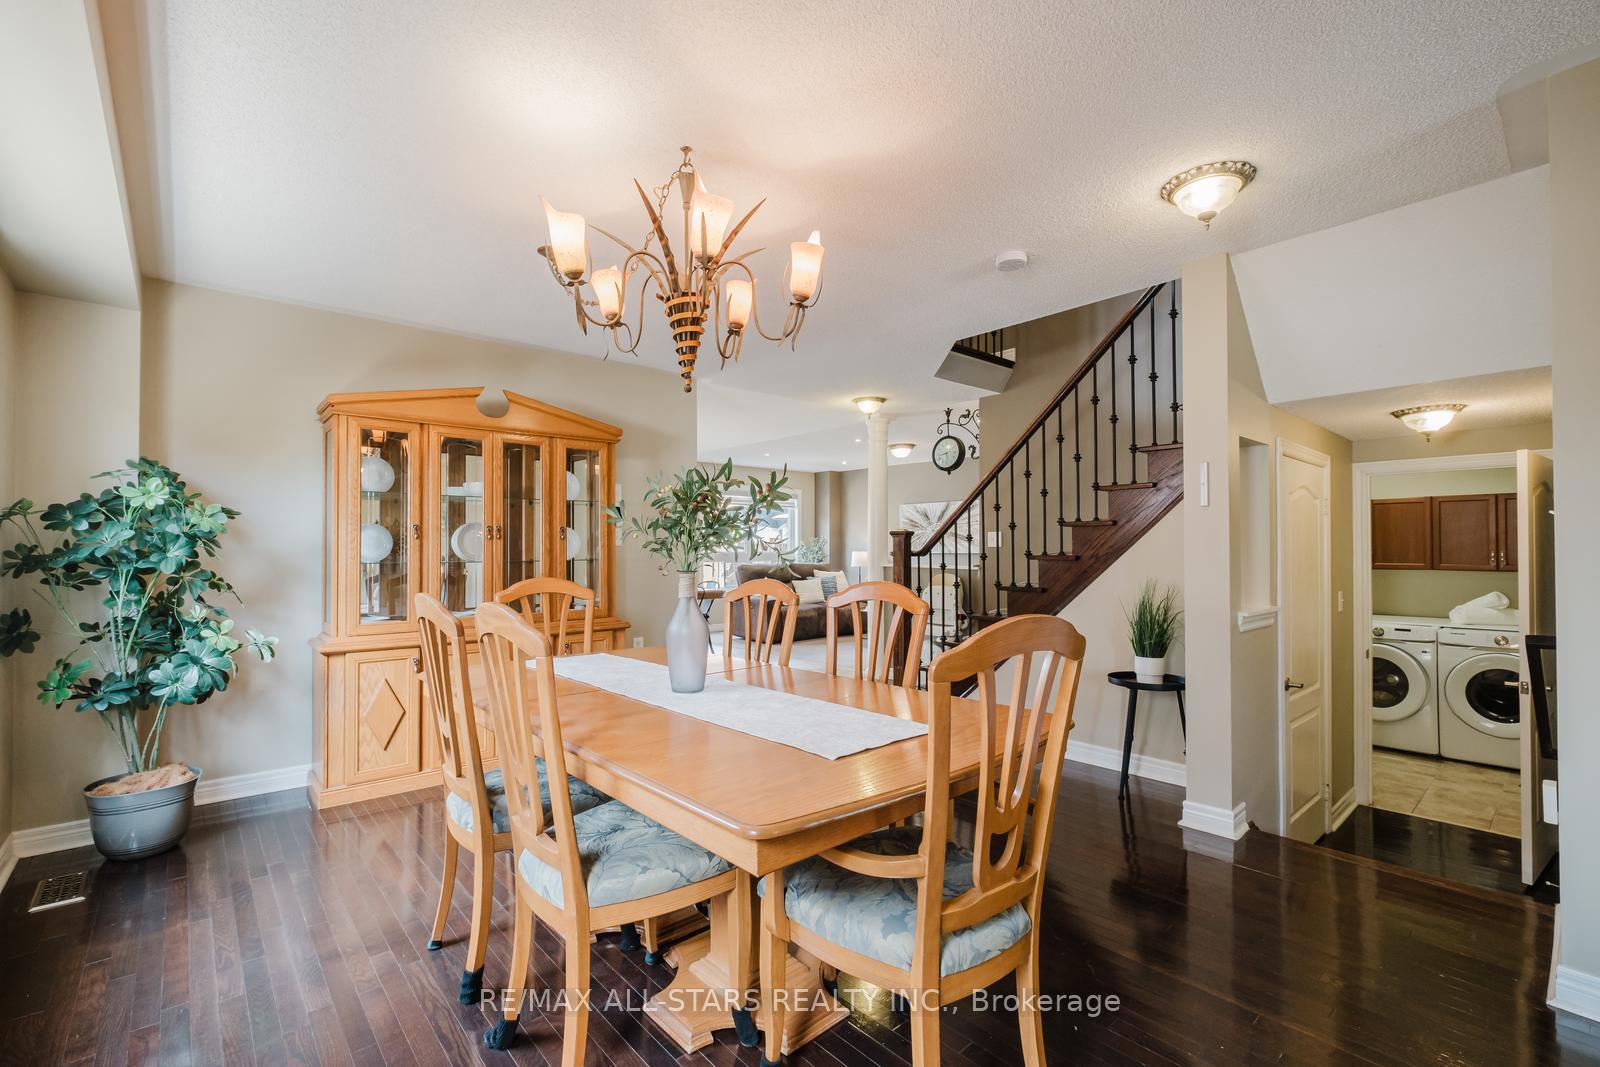 See all 41 photos
Property history
Facts and features
- BasementApartment
- Water, sewerMunicipal
- HeatingForced air
- CoolingCentral air
- Second kitchen
- Hardwood floors
- Fireplace
- Central air
The homeDetached, 2-storey, 2,500–3,000 sq ft
- Type: Detached
- Style: 2-storey
- Living space: 2,500–3,000 sq ft
- Basement: Finished, apartment
InsideFireplace Yes, living room, natural gas, Ceramic, Hardwood, Main level
- Fireplace: Yes, living room, natural gas
- Flooring: Ceramic, Hardwood
- Laundry: Main level
- Features: Water heater
- Rooms above ground: 11
- Bedrooms: 4
- Bathrooms: 4
- Kitchens: 2
- Family room: Yes
Outside and lotBrick, Asphalt shingle, Concrete
- Exterior: Brick
- Roof: Asphalt shingle
- Foundation: Concrete
- Size: 47.3 × 103.96 ft
Parking2 Garage, Attached
- Spaces: 2 Garage
- Garage: Attached
Heating, water and powerForced air, gas, Central air, Municipal water
- Heating: Forced air, gas
- Cooling: Central air
- Water: Municipal water
- Sewer: Municipal sewer
Costs and taxesTaxes $5,950 a year, HST included in the price, Hot water tank
- Taxes, 2024: $5,950 a year
- HST: HST included in the price
- Rental items: Hot water tank
Included in the saleAll newer appliances, stainless steel fridge( 2023),stove (2022), dishwasher( 2024), hood fan, washer&dryer (2024) . ac( 2024) water softener, security system,2 garage door opener & remotes,roof (2023) basement finished ( 2018) all window coverings, all light fixtures, 2 hose reels, garden shed, Not included None
- Included: All newer appliances, stainless steel fridge( 2023),stove (2022), dishwasher( 2024), hood fan, washer&dryer (2024) . ac( 2024) water softener, security system,2 garage door opener & remotes,roof (2023) basement finished ( 2018) all window coverings, all light fixtures, 2 hose reels, garden shed
- Not included: None
NearbyFenced yard, library, park, public transit, rec./commun.centre, school
- Close to: Fenced yard, library, park, public transit, rec./commun.centre, school
Listing detailsN12263567, Sold, Jul 4, 2025
- MLS® number: N12263567
- Status: Sold
- Listed on: Jul 4, 2025
- Days on market: 14
- Updated: Jul 18, 2025
- Possession: Flexible
- Occupied by: Owner
- Listing brokerage: RE/MAX ALL-STARS REALTY INC.
About this home
3 Richard Coulson Crescent, Whitchurch-Stouffville (Stouffville), ON L4A 0G7
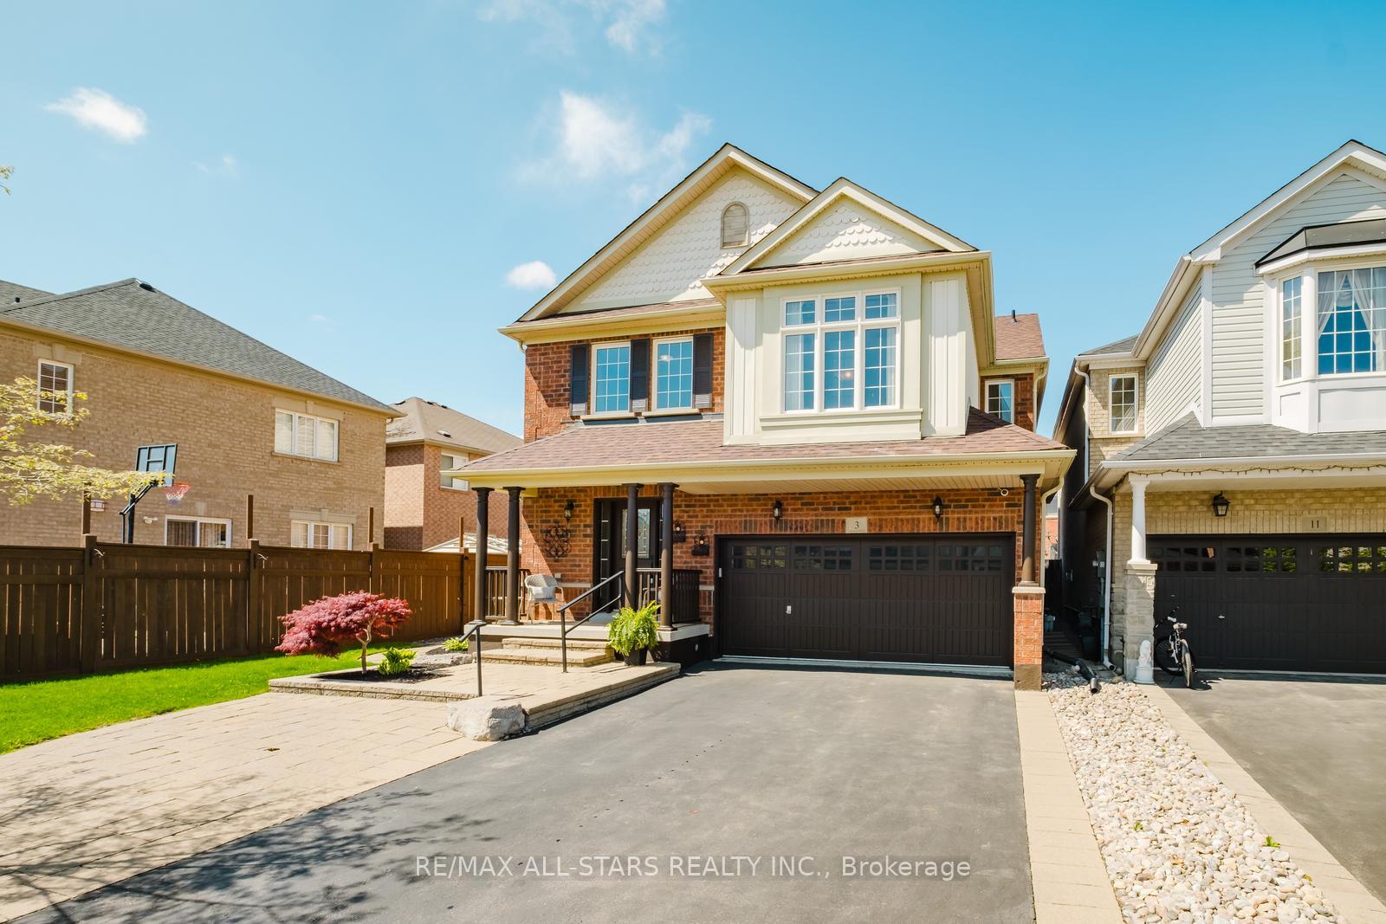
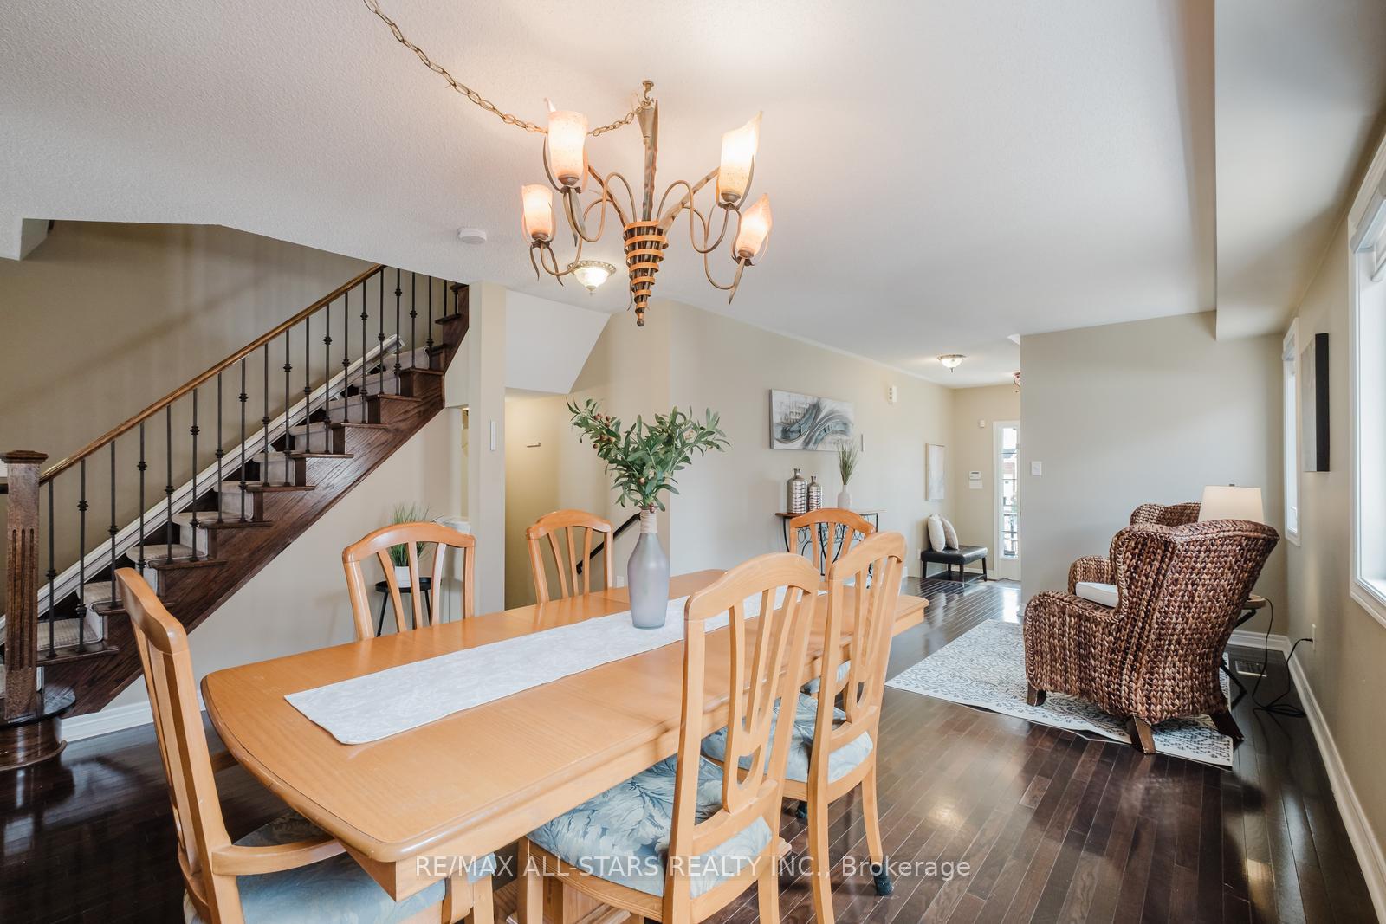
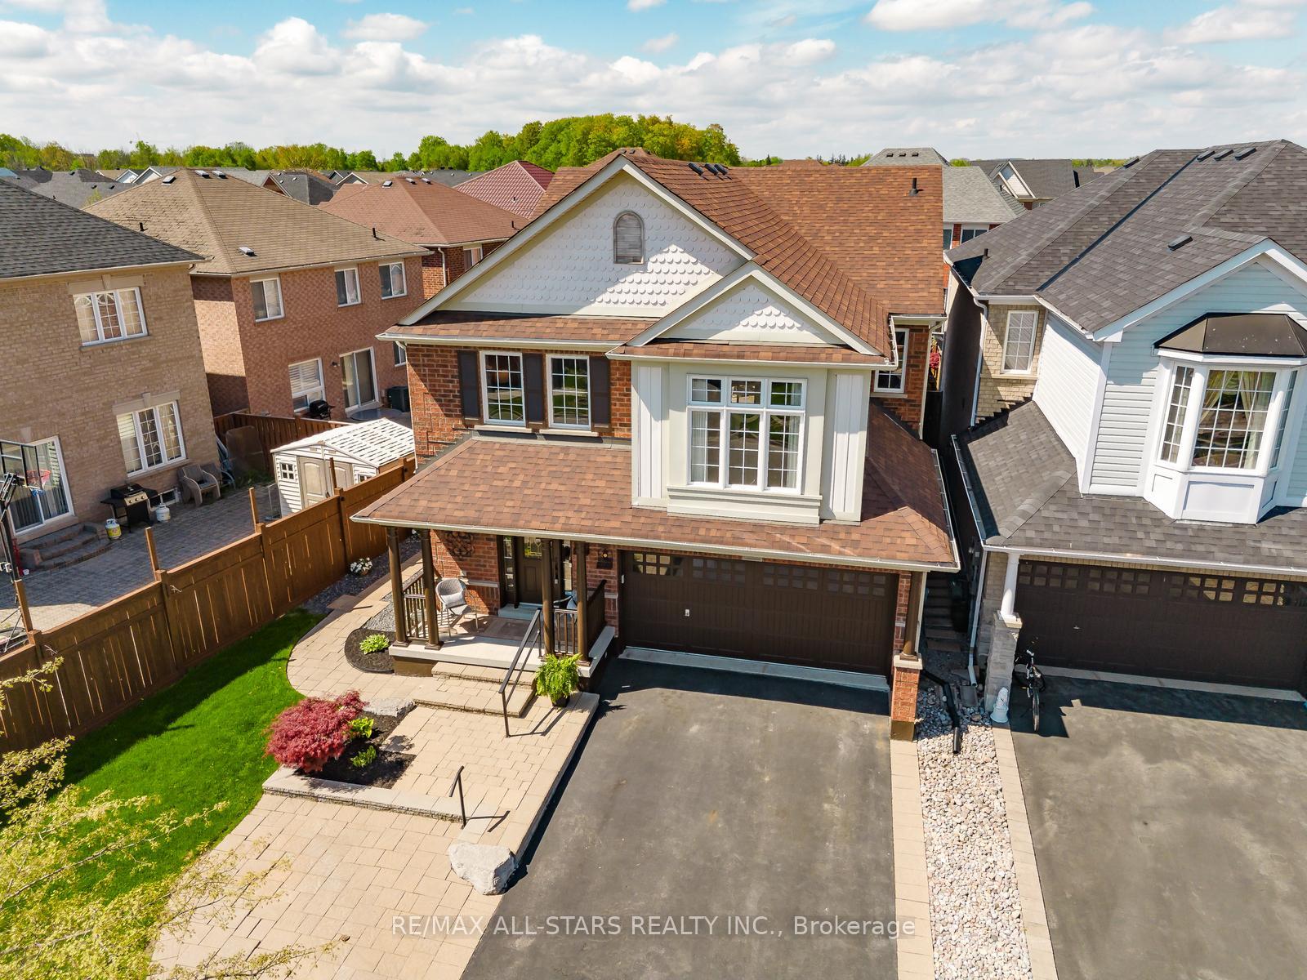
Welcome to your dream home in the heart of Stouffville! This stunning sun-filled detached house offers the perfect blend of comfort, quality, and versatility. Thoughtfully designed with 4 spacious bedrooms and 4 bathrooms, the home features a bright and functional layout, including a second family room that can easily be converted into a 5th bedroom to suit your needs. Enjoy a beautifully finished basement with a second kitchen ideal for extended family or in-law living. Step outside to a large, landscaped backyard perfect for entertaining, kids, or simply relaxing. With professional landscaping in both the front and back, this home offers exceptional curb appeal and outdoor living space. A rare find that checks all the boxes! 3 Richard Coulson Crescent is ideally located near top-rated schools, Main Street shops and dining, Stouffville GO Station, and beautiful parks and walking trails. Enjoy the perfect blend of convenience, community, and natural surroundings all just minutes from your doorstep.
Ask about this home
A HOMEH agent will answer your questions about this home.
Around this home
Daily convenience, out of 100, from the distances below
Schools nearby
School rating, out of 10.
Helpful calculators
Your HOMEH agent

"I would see it this week."