

4370 Faulkner Avenue
4370 Faulkner Avenue
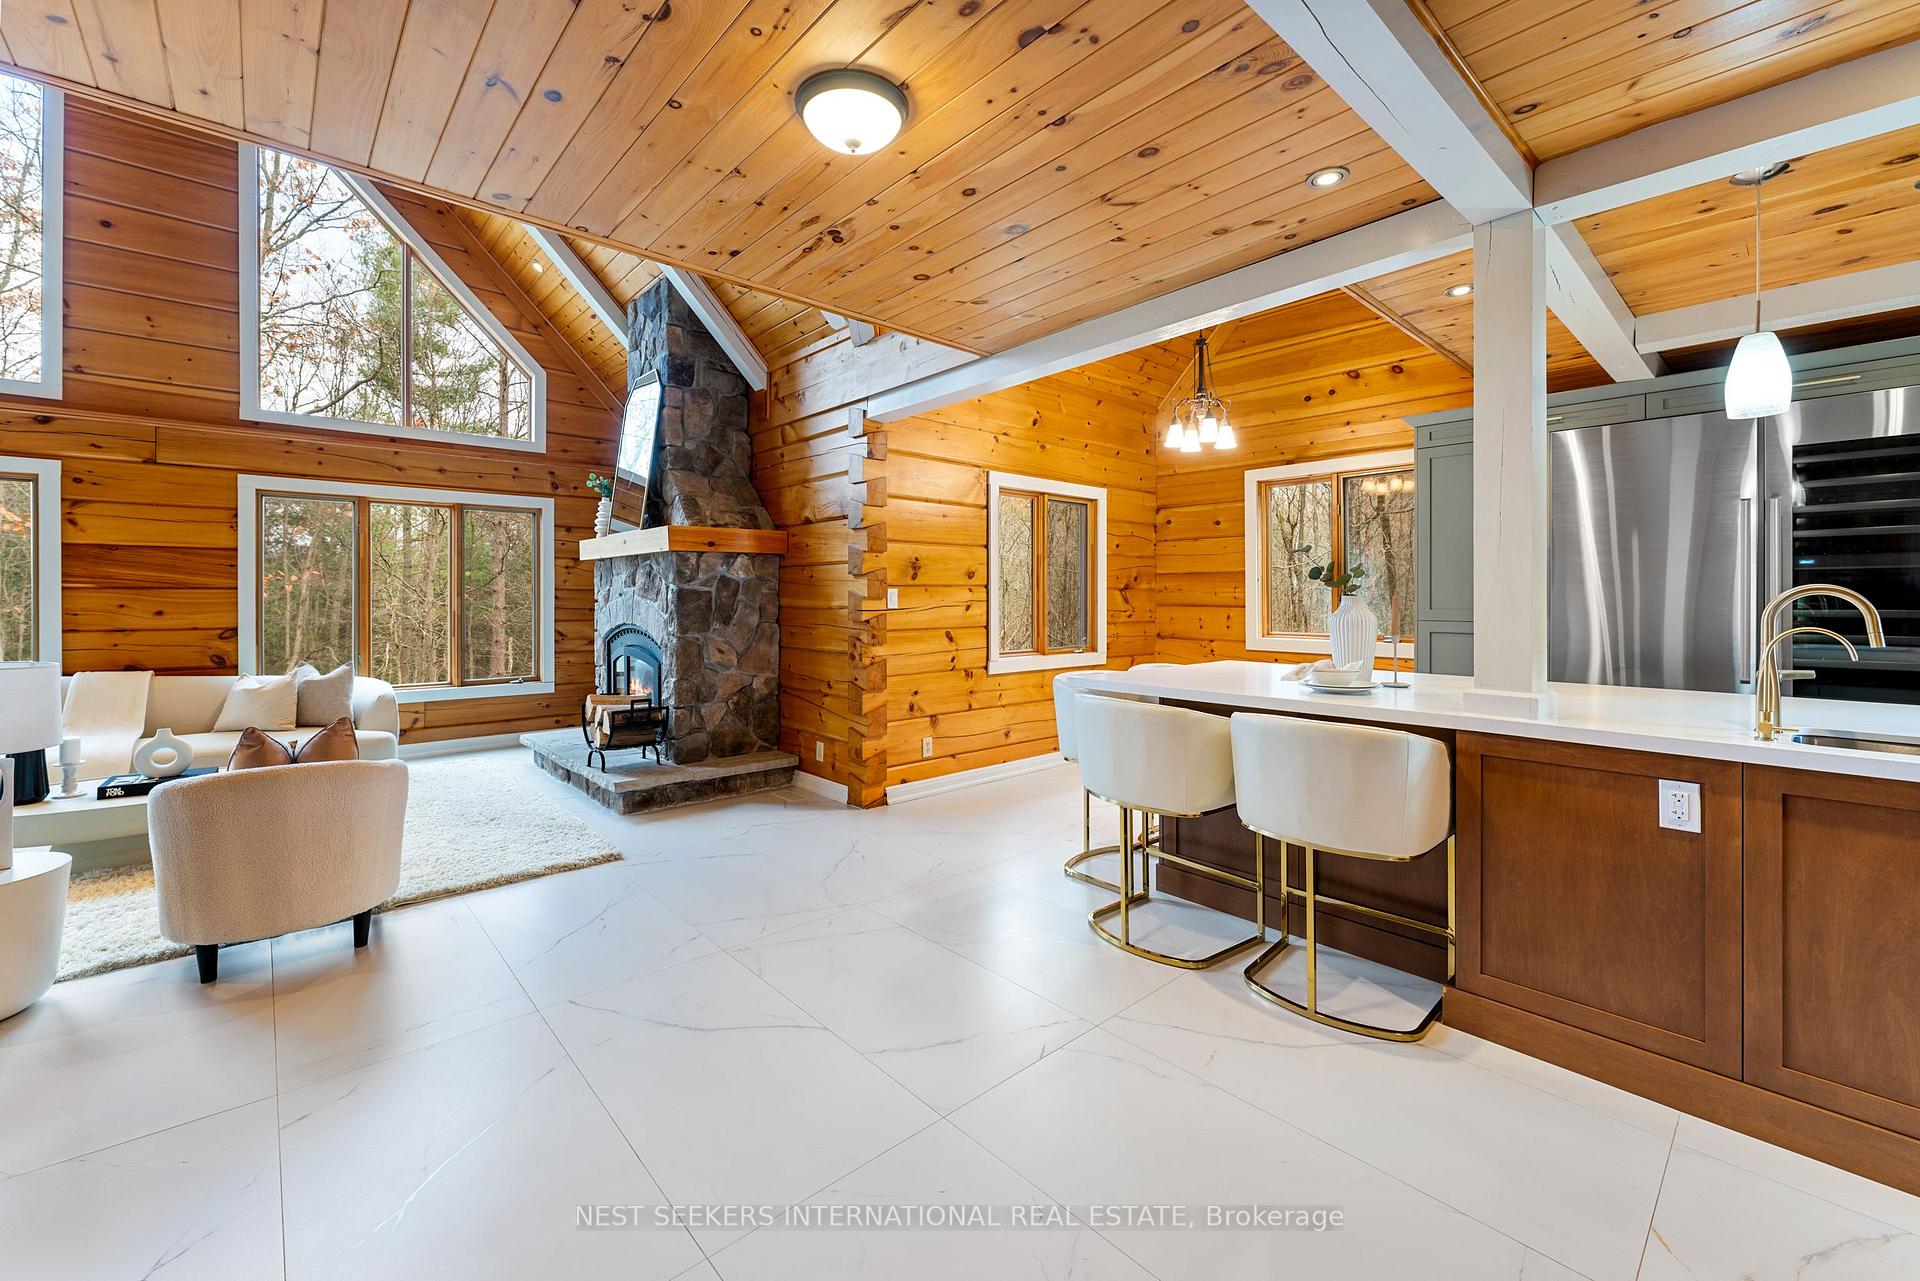 See all 39 photos
Property history
Facts and features
- BasementWalk-out
- Water, sewerWell, septic
- HeatingOther
- CoolingCentral air
- Hardwood floors
- Fireplace
- Central air
- Inground pool
The homeDetached, 2-storey, Finished with walk-out
- Type: Detached
- Style: 2-storey
- Basement: Finished with walk-out
InsideFireplace Yes, Ceramic, Hardwood, Vinyl, Sauna
- Fireplace: Yes
- Flooring: Ceramic, Hardwood, Vinyl
- Features: Sauna
- Rooms above ground: 7
- Rooms in the basement: 3
- Bedrooms: 3 + 2 in the basement
- Bathrooms: 4
- Kitchens: 1
- Family room: Yes
Outside and lotLog, Shingles, Concrete
- Exterior: Log
- Roof: Shingles
- Foundation: Concrete
- Pool: Inground
- Size: 168.6 ft frontage
Parking2 Garage, Attached, Private
- Spaces: 2 Garage
- Garage: Attached
- Driveway: Private
Heating, water and powerOther, ground source, Central air, Well
- Heating: Other, ground source
- Cooling: Central air
- Water: Well
- Sewer: Septic
Costs and taxesTaxes $10,504 a year, HST included in the price
- Taxes, 2024: $10,504 a year
- HST: HST included in the price
Included in the saleAll electrical light fixtures, all window coverings, all kitchen appliances, clothes washer, clothes dryer, pool equipment.
- Included: All electrical light fixtures, all window coverings, all kitchen appliances, clothes washer, clothes dryer, pool equipment.
Listing detailsN10405200, Sold, Nov 3, 2024
- MLS® number: N10405200
- Status: Sold
- Listed on: Nov 3, 2024
- Days on market: 19
- Updated: Nov 22, 2024
- Possession: To Be Arranged
- Occupied by: Owner
- Listing brokerage: NEST SEEKERS INTERNATIONAL REAL ESTATE
About this home
4370 Faulkner Avenue, Whitchurch-Stouffville (Rural Whitchurch-Stouffville), ON L4A 2R5
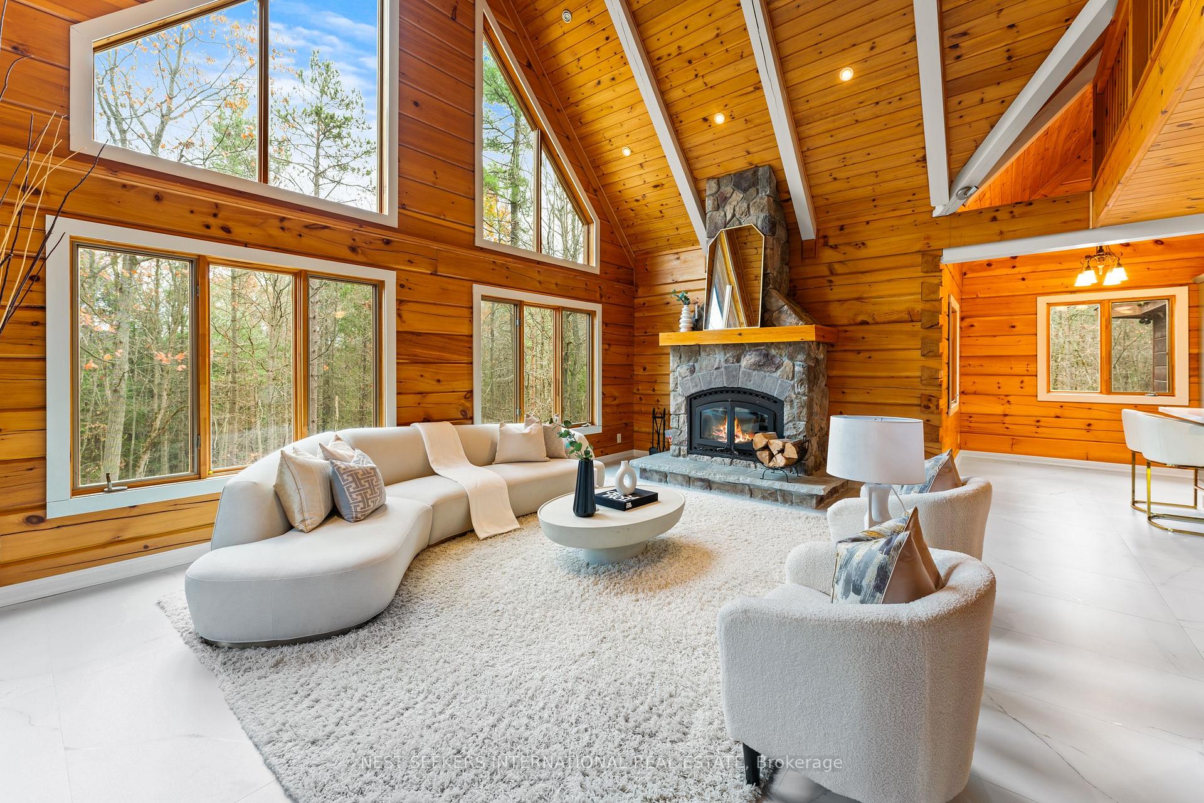
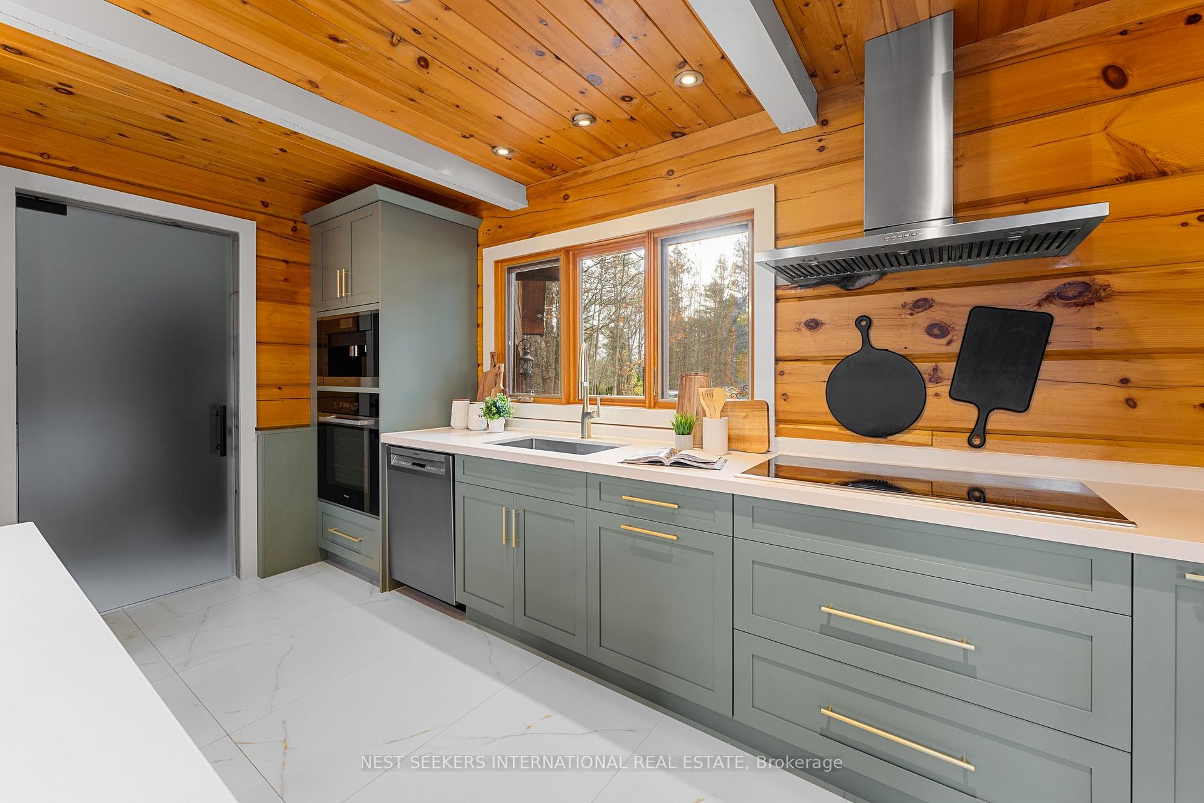
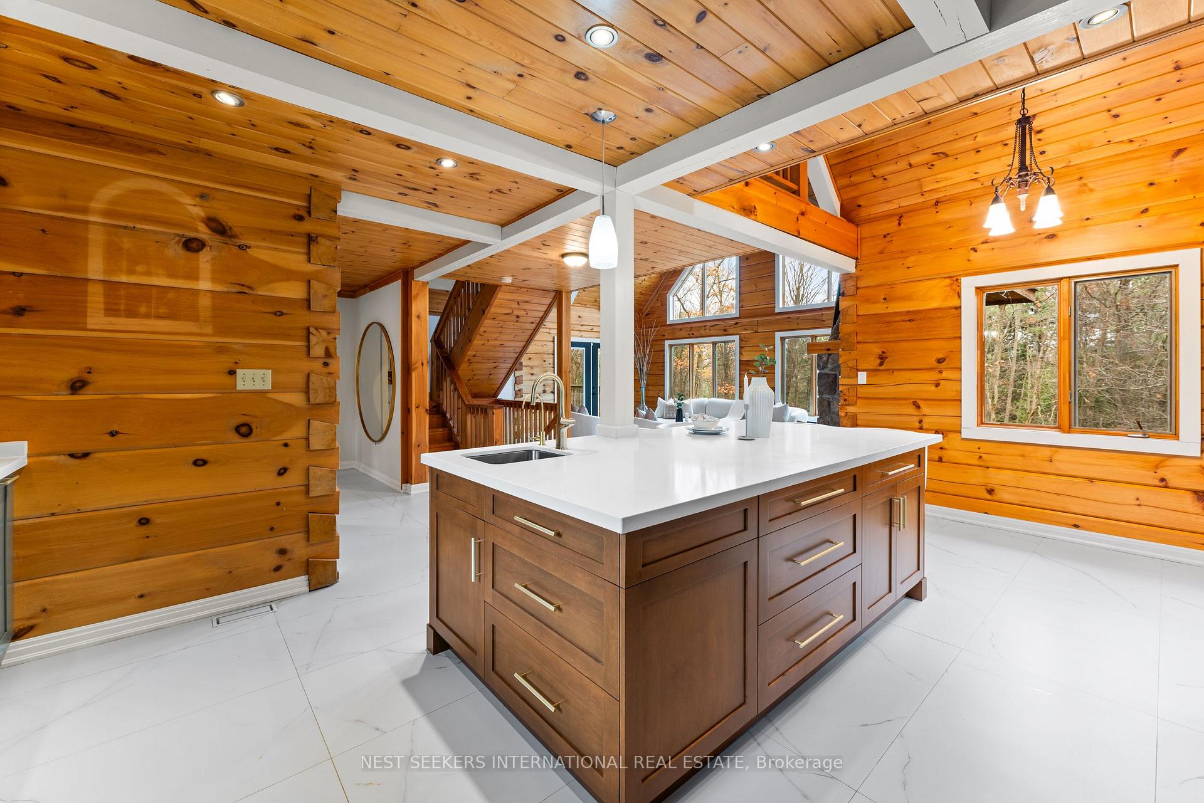
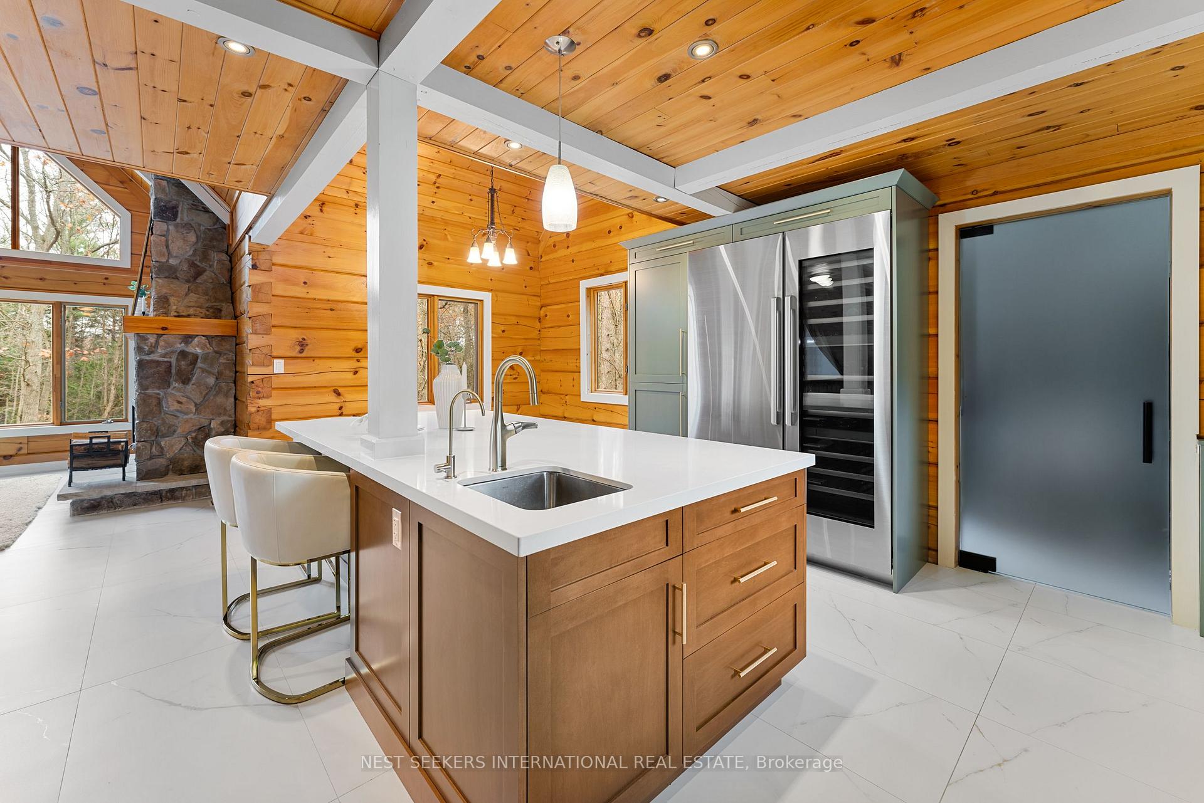
Experience the charm of this Confederation log home nestled on 5 peaceful acres, complete with an in-ground pool surrounded by mature trees for ultimate privacy and relaxation. Directly across the street, a horse farm offers trail riding, with scenic trails within walking distance, perfect for nature and equestrian enthusiasts alike. The homes heart is the stunningly upgraded kitchen, featuring high-end appliances like a Miele wall oven and coffee maker, Bosch dishwasher, and Dacor fridge and wine cooler, along with premium fixtures and a spacious central island. The great room captivates with its soaring cathedral ceilings and a beautiful stone fireplace, creating a cozy yet grand space for gatherings. Retreat to the primary suite, complete with cathedral ceilings and a custom walk-in closet. Upstairs, additional bedrooms and an open library add to the homes appeal. The finished basement offers a bedroom, office, and personal sauna. With easy access to Hwy 404, Hwy 48, and the Go Train, this property provides seamless commuting and a vacation-like lifestyle, enhanced by geothermal heating.
Ask about this home
A HOMEH agent will answer your questions about this home.
Around this home
Schools nearby
School rating, out of 10.
Helpful calculators
Your HOMEH agent

"I would see it this week."