

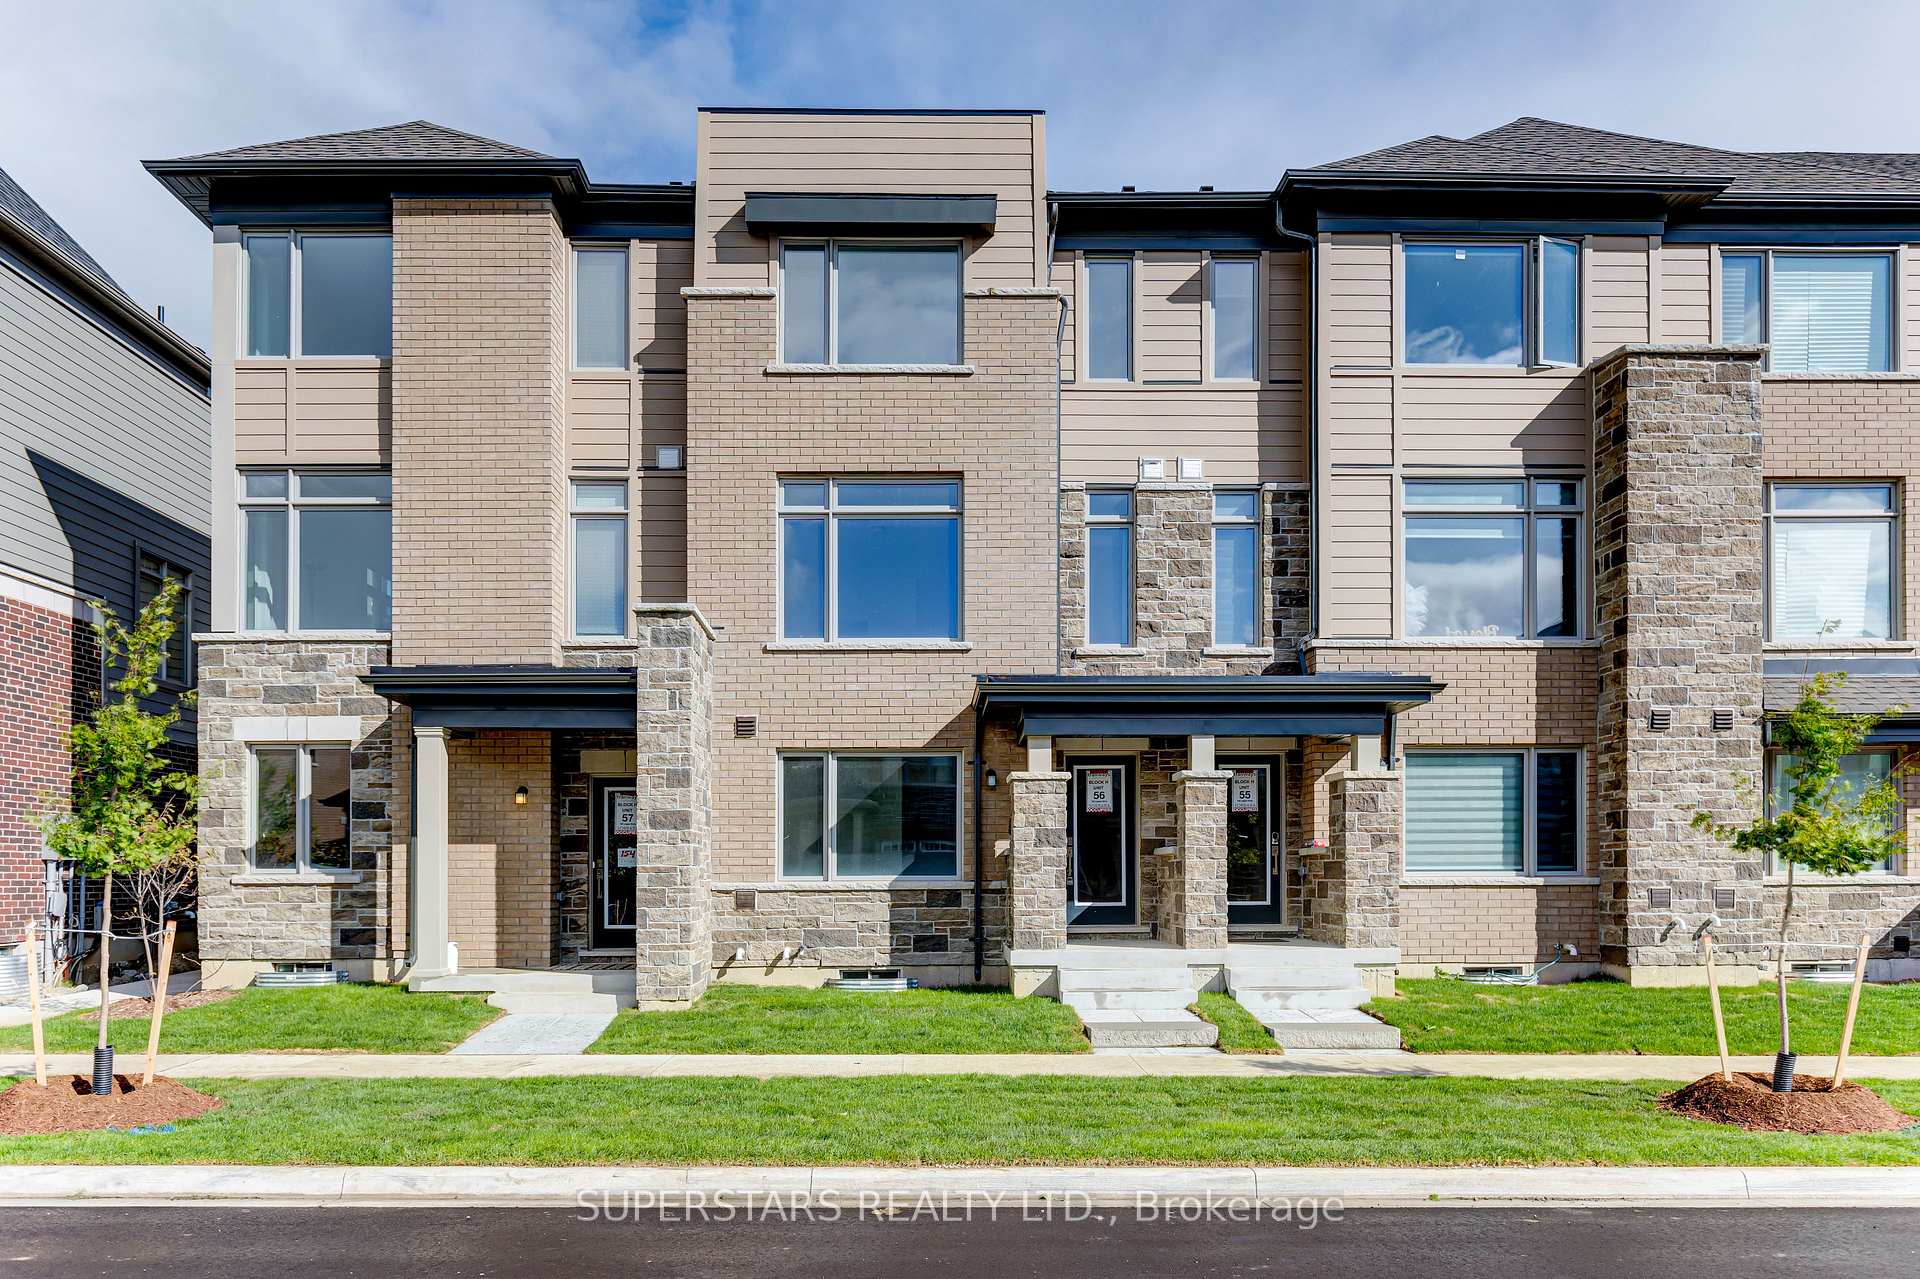
152 Lageer Drive
Freehold Townhouse Terminated
1/25152 Lageer Drive
Freehold Townhouse Terminated
 See all 25 photos
3+1 Bedrooms
3 Bathrooms
2 Garage
— sq.ft
Entire Home
— Unit
Property history
- $3,500TerminatedList: 2024-10-12|End: 2024-12-05|54 daysN9394411
Facts and features
- BasementUnfinished
- Lease term12 months
- FurnishedUnfurnished
- LaundryEnsuite
What stands out
- Central air
The homeFreehold Townhouse, 3-storey, Unfinished
- Type: Freehold Townhouse
- Style: 3-storey
- Basement: Unfinished
InsideBroadloom, Ensuite, Rooms above ground 7
- Flooring: Broadloom
- Laundry: Ensuite
- Rooms above ground: 7
- Bedrooms: 3 + 1 in the basement
- Bathrooms: 3
- Kitchens: 1
Outside and lotBrick, Unknown, Unknown
- Exterior: Brick
- Roof: Unknown
- Foundation: Unknown
Parking2 Garage, Built-in, Private
- Spaces: 2 Garage
- Garage: Built-in
- Driveway: Private
Heating, water and powerForced air, gas, Central air, Municipal water
- Heating: Forced air, gas
- Cooling: Central air
- Water: Municipal water
- Sewer: Municipal sewer
Rent and termsRent $3,500 a month, Entire property, Unfurnished
- Rent: $3,500 a month
- Space for rent: Entire property
- Furnished: Unfurnished
- Lease: 12 months
- Deposit: Required
- Credit check: Required
- Employment letter: Required
- Rental application: Required
- References: Required
- Rental items: Hot water heater
IncludedFridge, stove, range hood, dishwasher, washer, dryer, existing light fixtures.
- Included: Fridge, stove, range hood, dishwasher, washer, dryer, existing light fixtures.
Listing detailsN9394411, Terminated, Oct 12, 2024
- MLS® number: N9394411
- Status: Terminated
- Listed on: Oct 12, 2024
- Days on market: 54
- Updated: Dec 5, 2024
- Possession: Immediately
- Occupied by: Vacant
- Listing brokerage: SUPERSTARS REALTY LTD.
About this home
152 Lageer Drive, Whitchurch-Stouffville (Stouffville), ON L4A 5G2
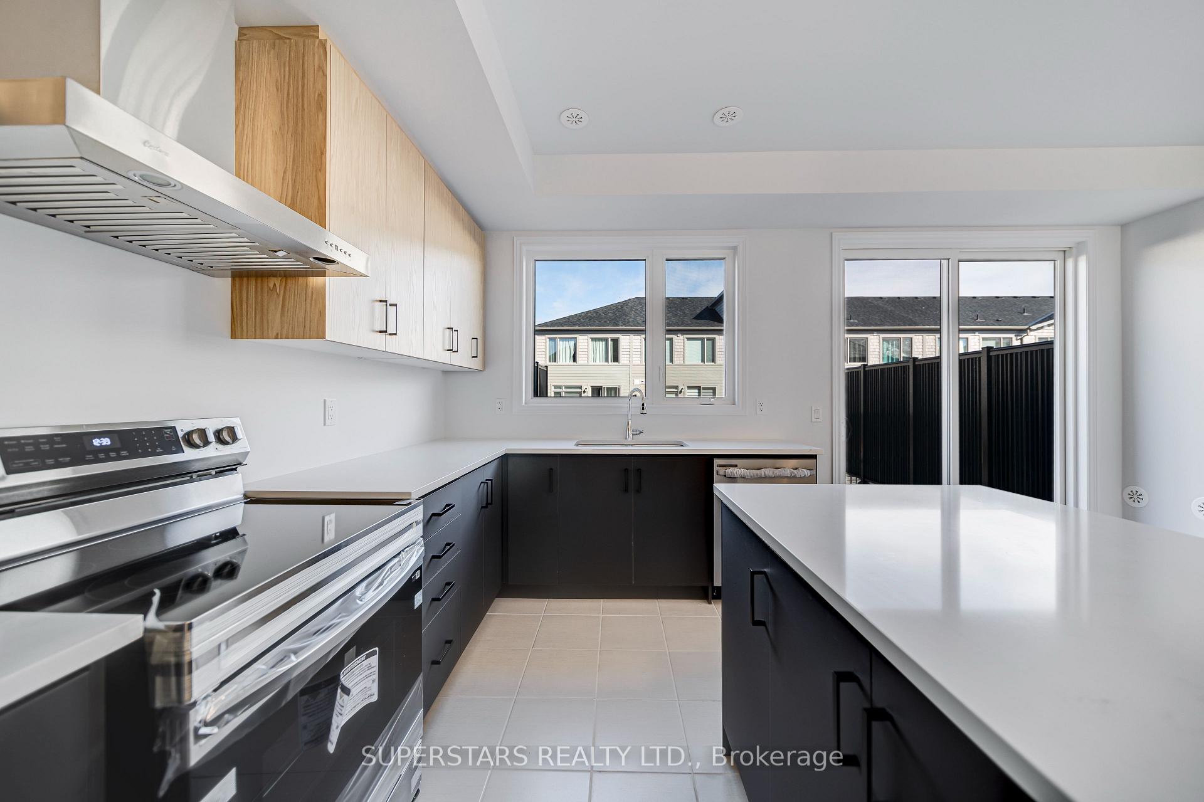
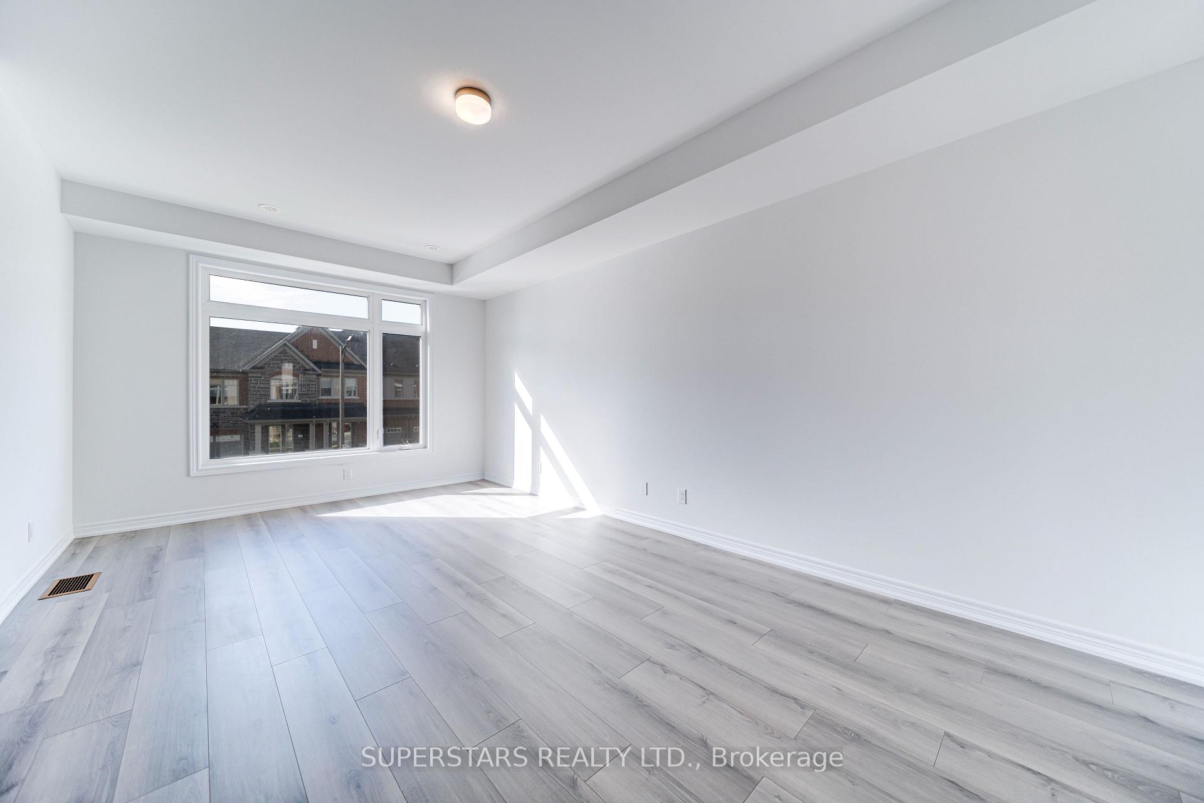
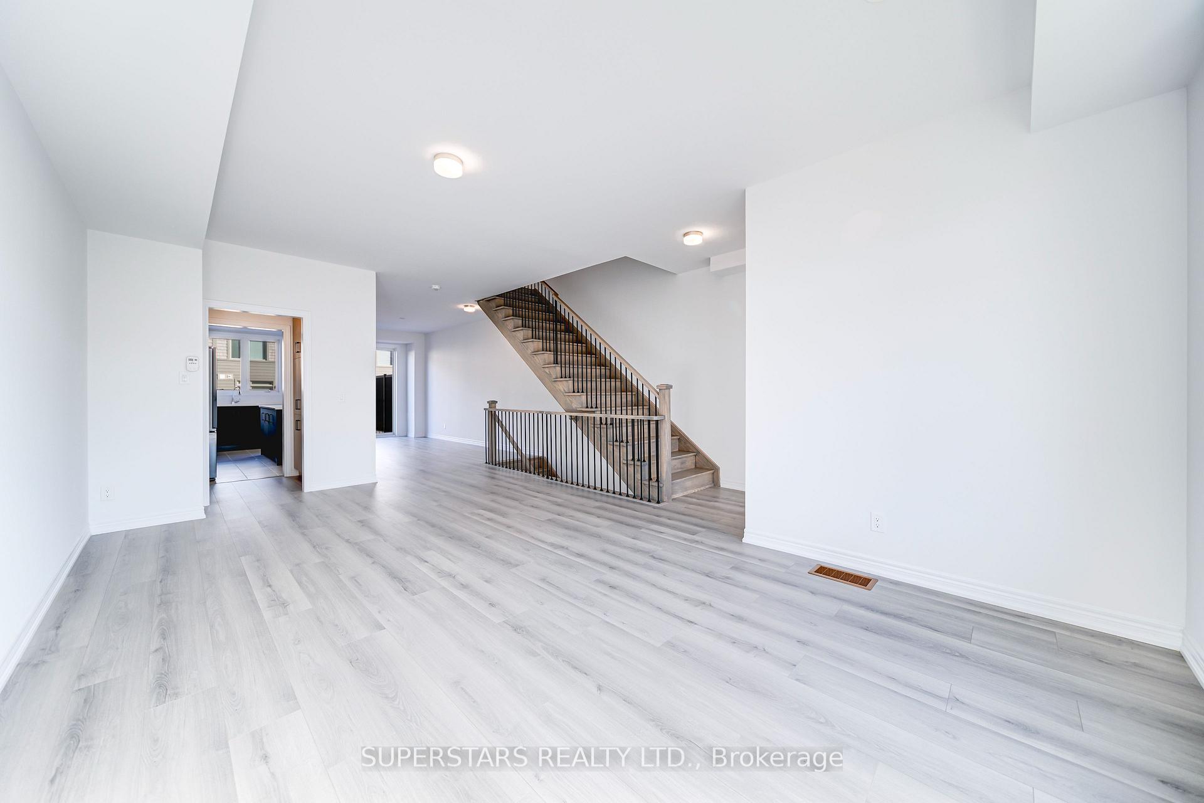
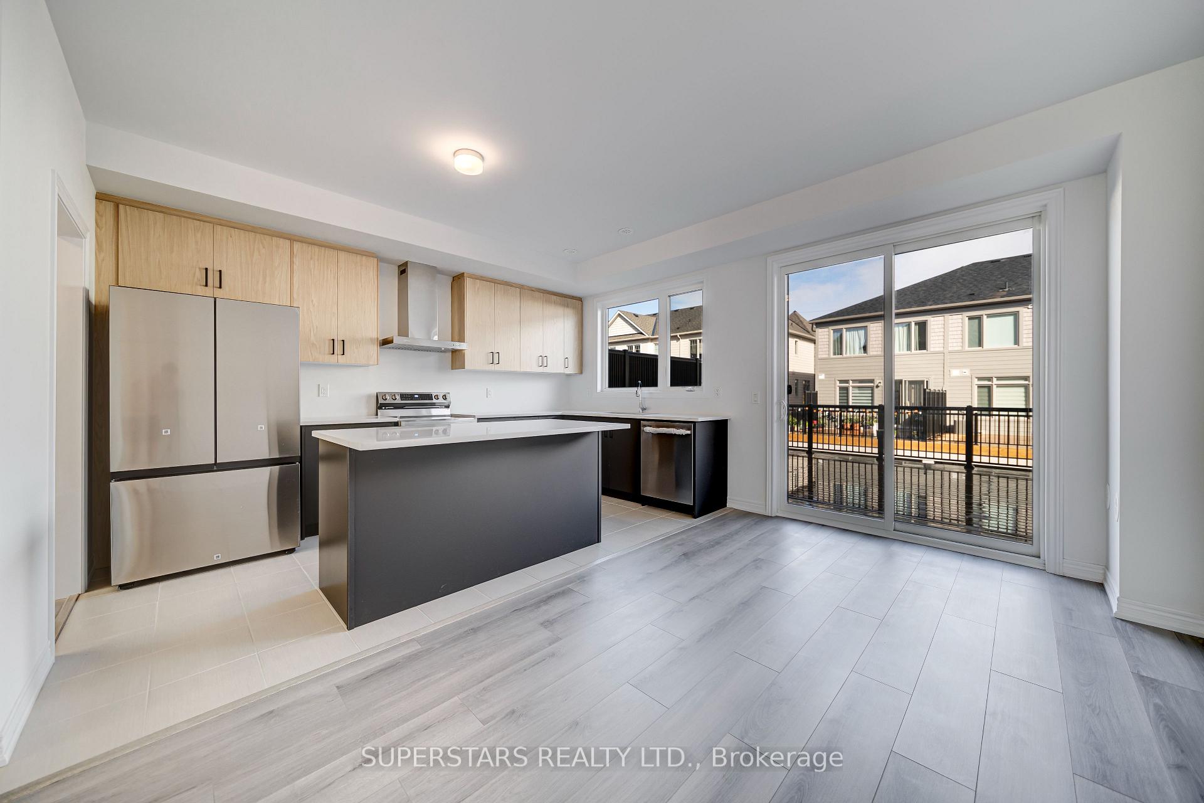
Brand New Double Car Garage Townhouse With Functional Layout. Open Living Room. Upgraded Kitchen With Quartz Counter, Stainless SteelAppliances, Center Island With Breakfast Bar, Walk-Through Pantry To Dining. Dining Area Walk-Out To Huge Deck. 3 Spacious Bedrooms & 2Bathrooms On Upper Floor. Walk-In Closet & 3Pc Ensuite With Glass Shower In Master. Balcony In Smaller Bedroom. Long Driveway Covered ByHuge Deck, Can Park 2 Cars.
Read more
Ask about this home
A HOMEH agent will answer your questions about this home.
Ask a question
Around this home
Hoover Park/10th Line
Errands
Parks
Schools
Daily convenience, out of 100, from the distances below
ParkSunnyridge Park · 2 within 1 km10 min walk635 m
SchoolBarbara Reid Public School13 min walk770 m
PharmacyShoppers Drug Mart23 min walk1.4 km
Cafés & foodPizza Hut21 min walk1.3 km
Gym & rec centreWhitchurch-Stouffville Leisure Centre20 min walk1.2 km
LibraryWhitchurch-Stouffville Public Library19 min walk1.2 km
WalkDriveStraight-line distance, open map data
Park0.6 km
Dining1.3 km
Schools nearby
School rating, out of 10.
Barbara Reid Public Schoolelementary · Public · 0.8 km
7.9/10Good
Wendat Village Public Schoolelementary · Public · 0.9 km
7.2/10Good
Summitview Public Schoolelementary · Public · 1.3 km
6.7/10Good
Contact agent
Helpful calculators
Rent vs buy
Affordability
Mortgage
Down payment
Stress test
CMHC insurance
Your HOMEH agent

KimHOMEH agent · Whitchurch-Stouffville
"I would see it this week."
Ask Kim