

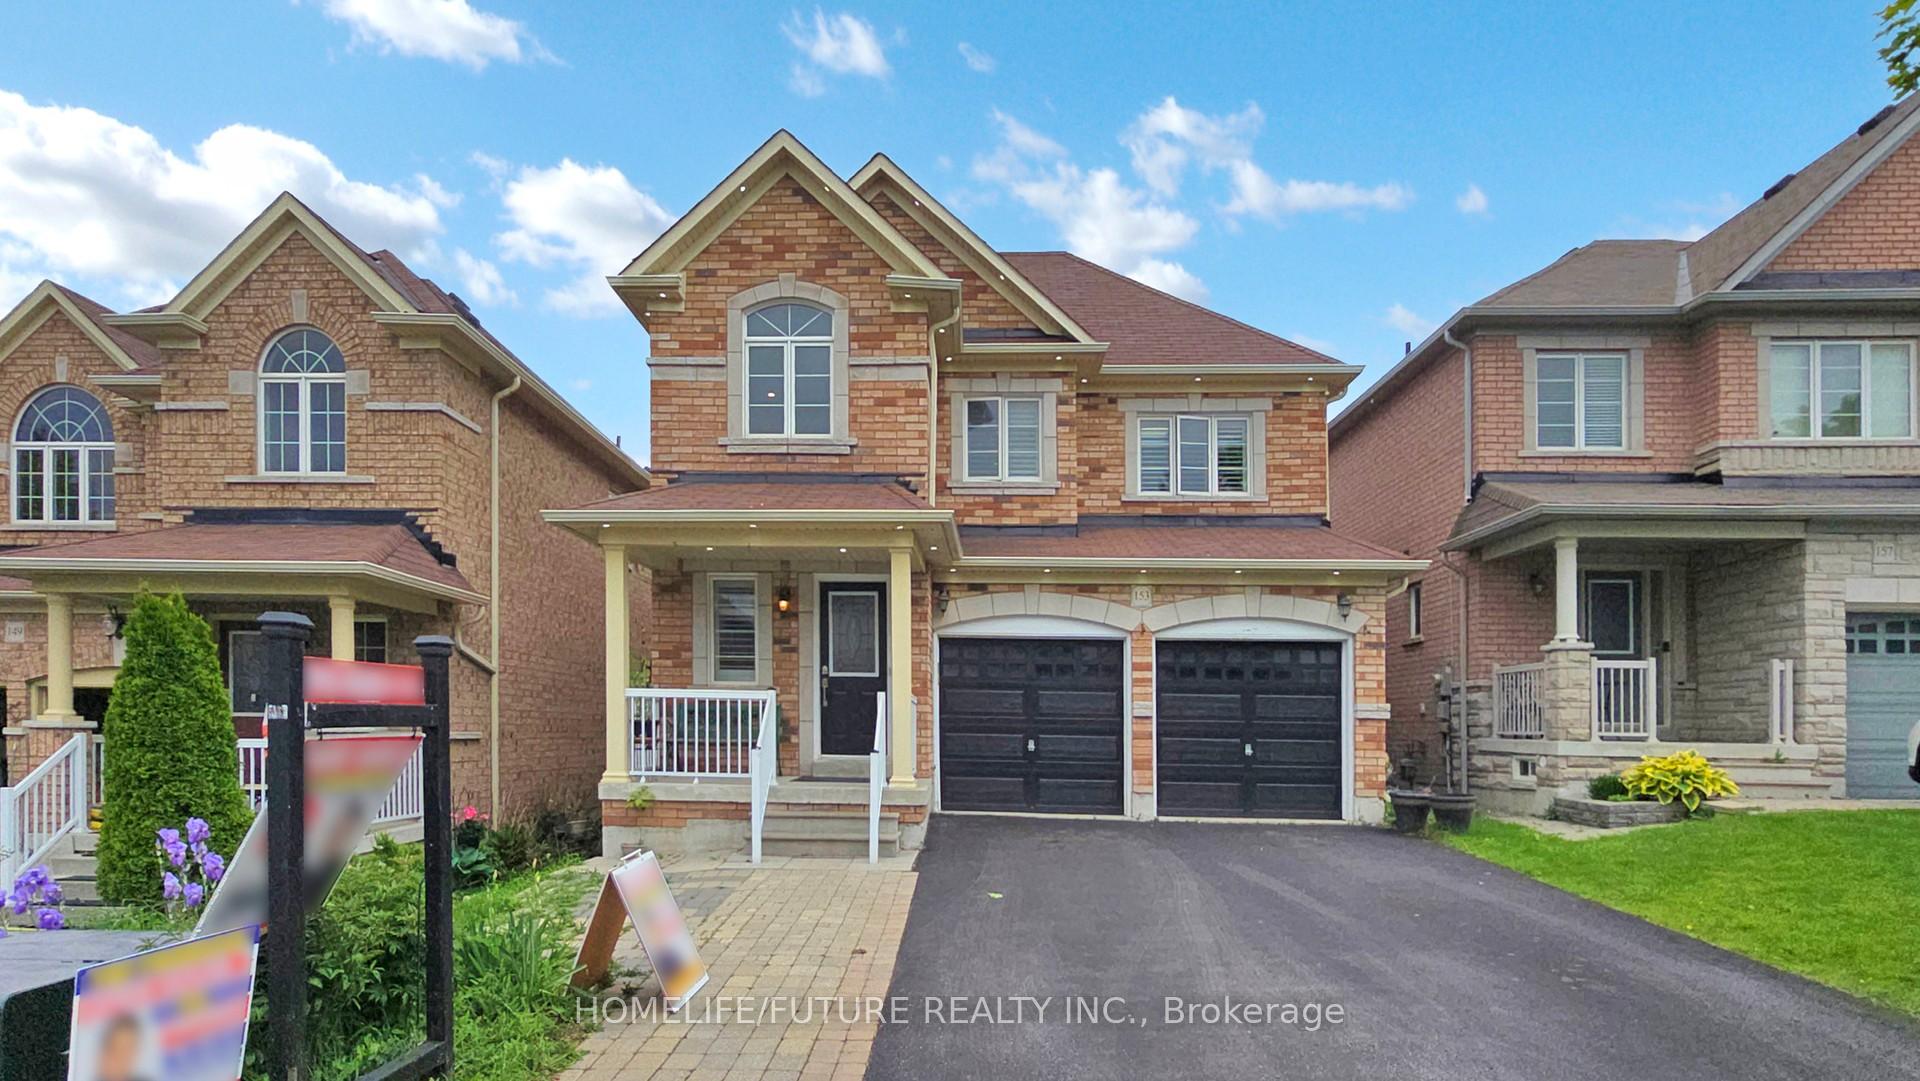
153 Jonas Millway
153 Jonas Millway
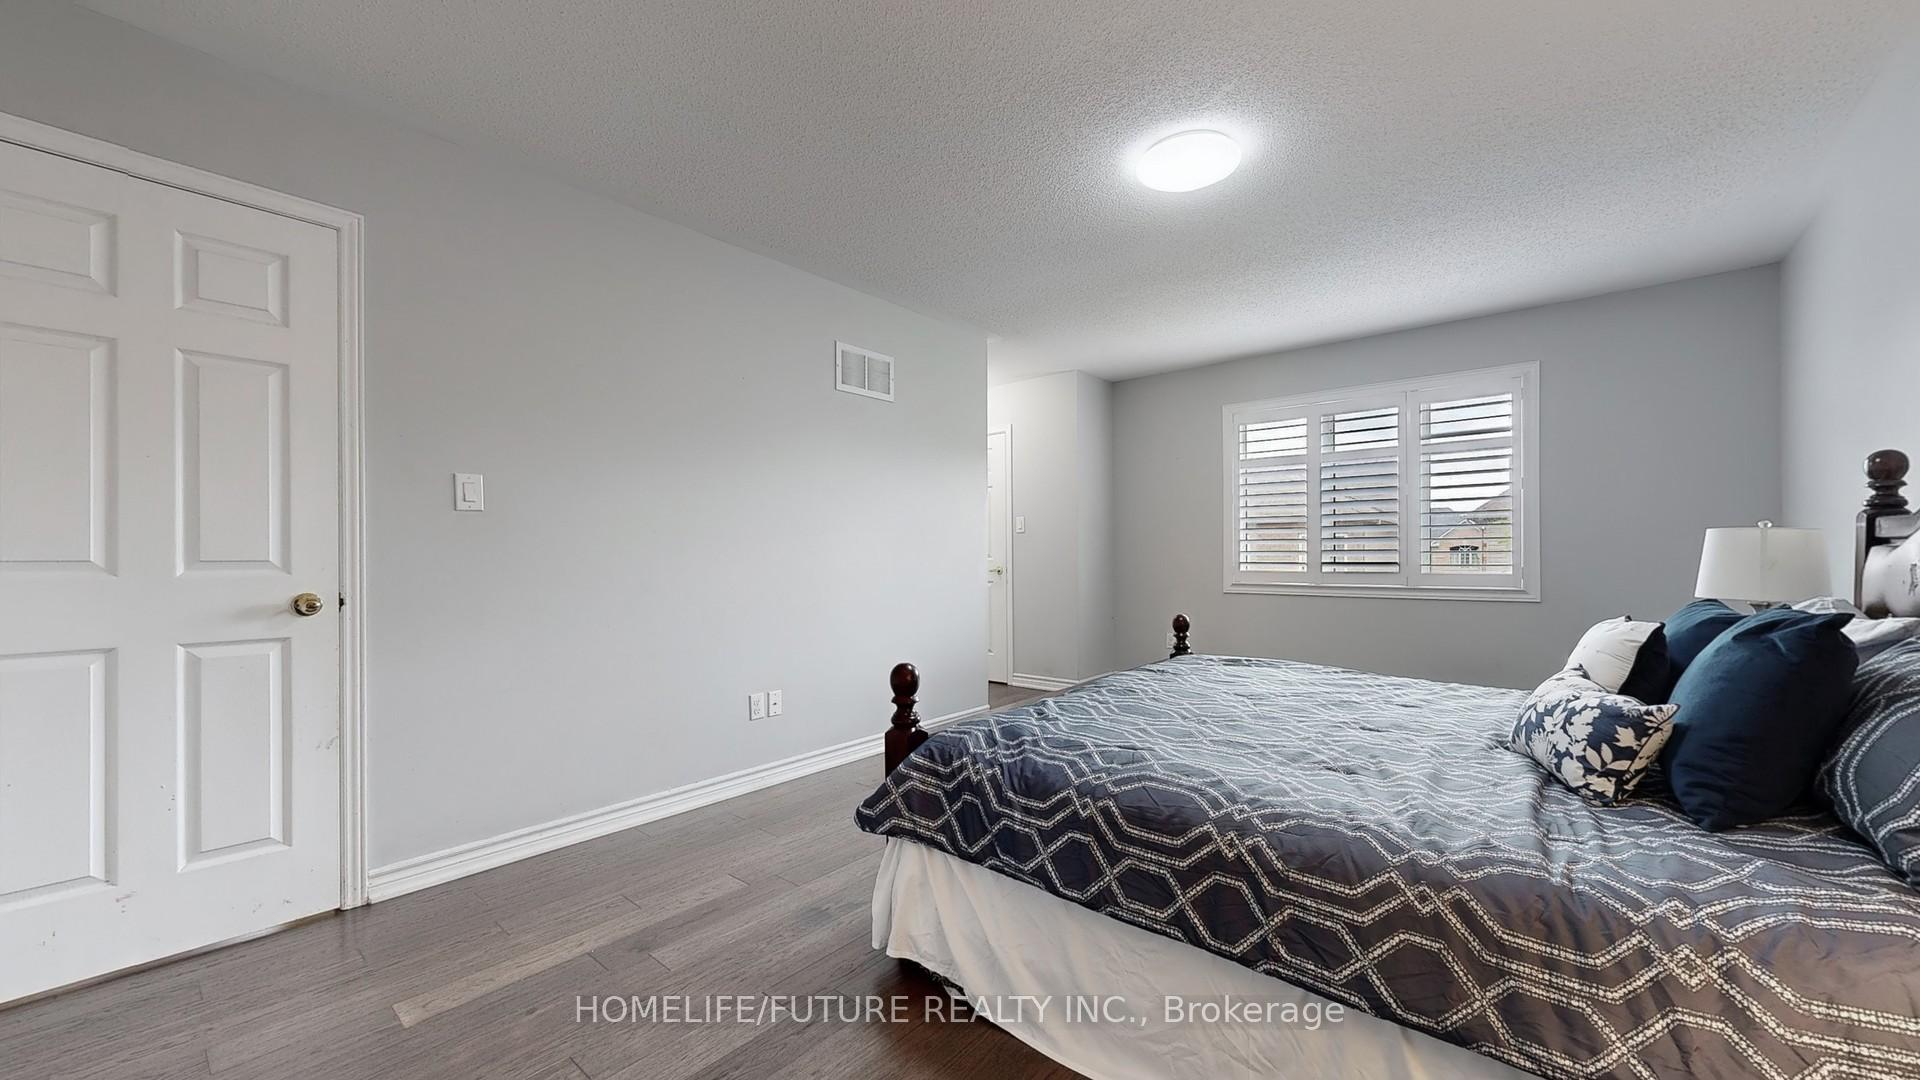 See all 50 photos
Property history
- $1,299,000ExpiredList: 2026-05-02|End: 2026-08-31|121 daysN13077490
- $1,299,000ExpiredList: 2025-10-03|End: 2026-05-01|210 daysN12444212
- $1,325,000ExpiredList: 2025-07-04|End: 2025-09-30|88 daysN12264163
- $1,099,000TerminatedList: 2025-05-30|End: 2025-07-04|35 daysN12184641
- $1,188,888TerminatedList: 2025-04-29|End: 2025-05-20|21 daysN12110244
- $1,349,999TerminatedList: 2025-02-26|End: 2025-04-29|62 daysN11988937
Facts and features
- BasementFinished
- Price per sq ft~$472
- Water, sewerMunicipal
- HeatingForced air
- Hardwood floors
- Fireplace
- Central air
The homeDetached, 2-storey, 2,500–3,000 sq ft
- Type: Detached
- Style: 2-storey
- Living space: 2,500–3,000 sq ft
- Basement: Finished
InsideFireplace Yes, Ceramic, Hardwood, Carpet free
- Fireplace: Yes
- Flooring: Ceramic, Hardwood
- Features: Carpet free
- Rooms above ground: 12
- Bedrooms: 4
- Bathrooms: 5
- Kitchens: 1
- Family room: Yes
Outside and lotBrick, Unknown, Unknown
- Exterior: Brick
- Roof: Unknown
- Foundation: Unknown
- Size: 36.09 × 100.25 ft
Parking2 Garage, Attached
- Spaces: 2 Garage
- Garage: Attached
Heating, water and powerForced air, gas, Central air, Municipal water
- Heating: Forced air, gas
- Cooling: Central air
- Water: Municipal water
- Sewer: Municipal sewer
Costs and taxesTaxes $6,431 a year, HST included in the price, Hot water tank
- Taxes, 2024: $6,431 a year
- HST: HST included in the price
- Rental items: Hot water tank
Included in the saleAll elf's . s/s stove, s/s fridge, s/s dishwasher, washer & dryer
- Included: All elf's . s/s stove, s/s fridge, s/s dishwasher, washer & dryer
Listing detailsN12444212, Expired, Oct 3, 2025
- MLS® number: N12444212
- Status: Expired
- Listed on: Oct 3, 2025
- Days on market: 210
- Updated: May 1, 2026
- Possession: 30-59 days
- Occupied by: Owner
- Listing brokerage: HOMELIFE/FUTURE REALTY INC.
About this home
153 Jonas Millway, Whitchurch-Stouffville (Stouffville), ON L4A 0M9
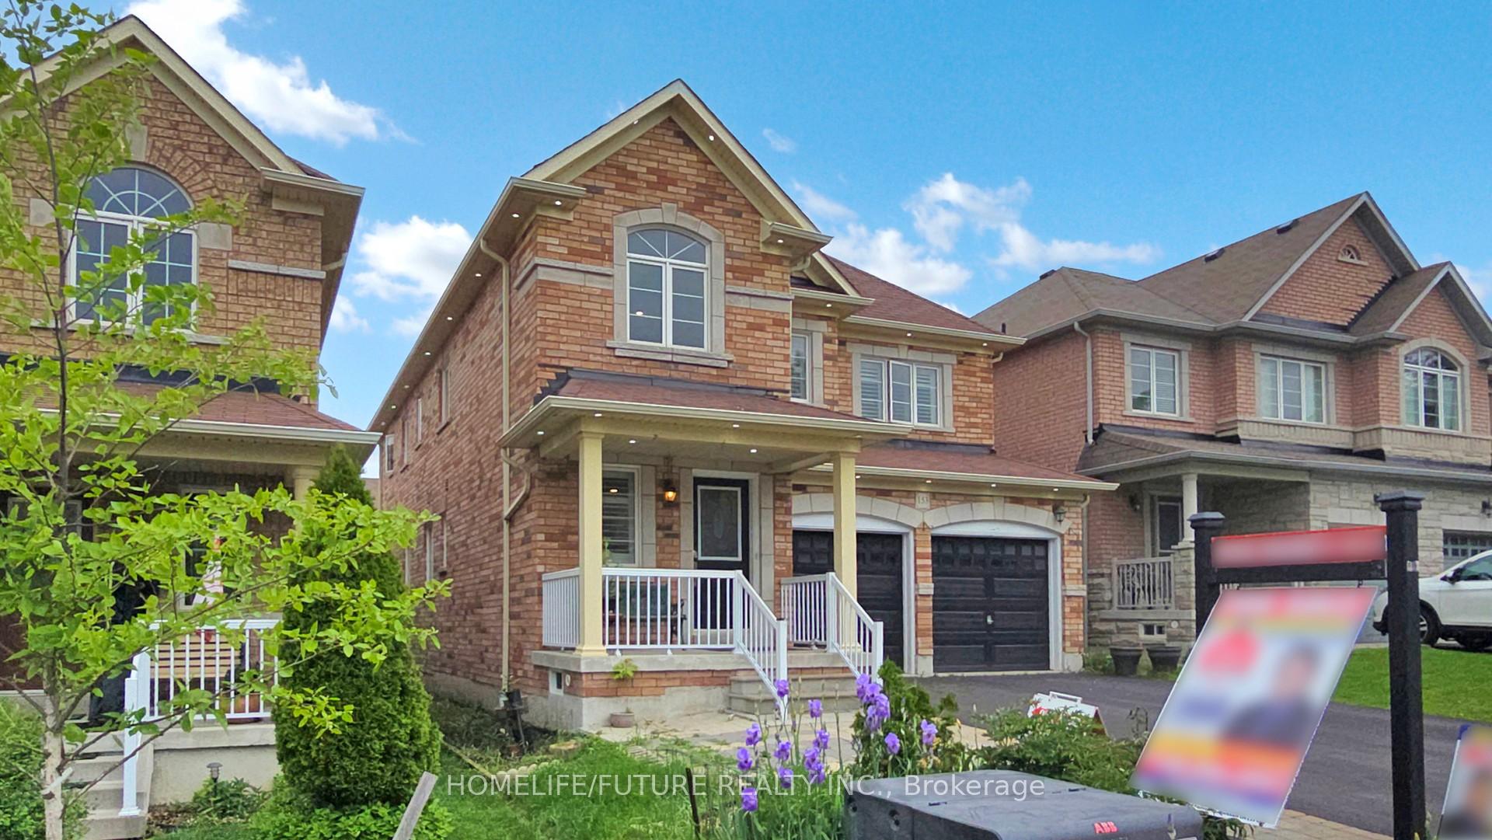
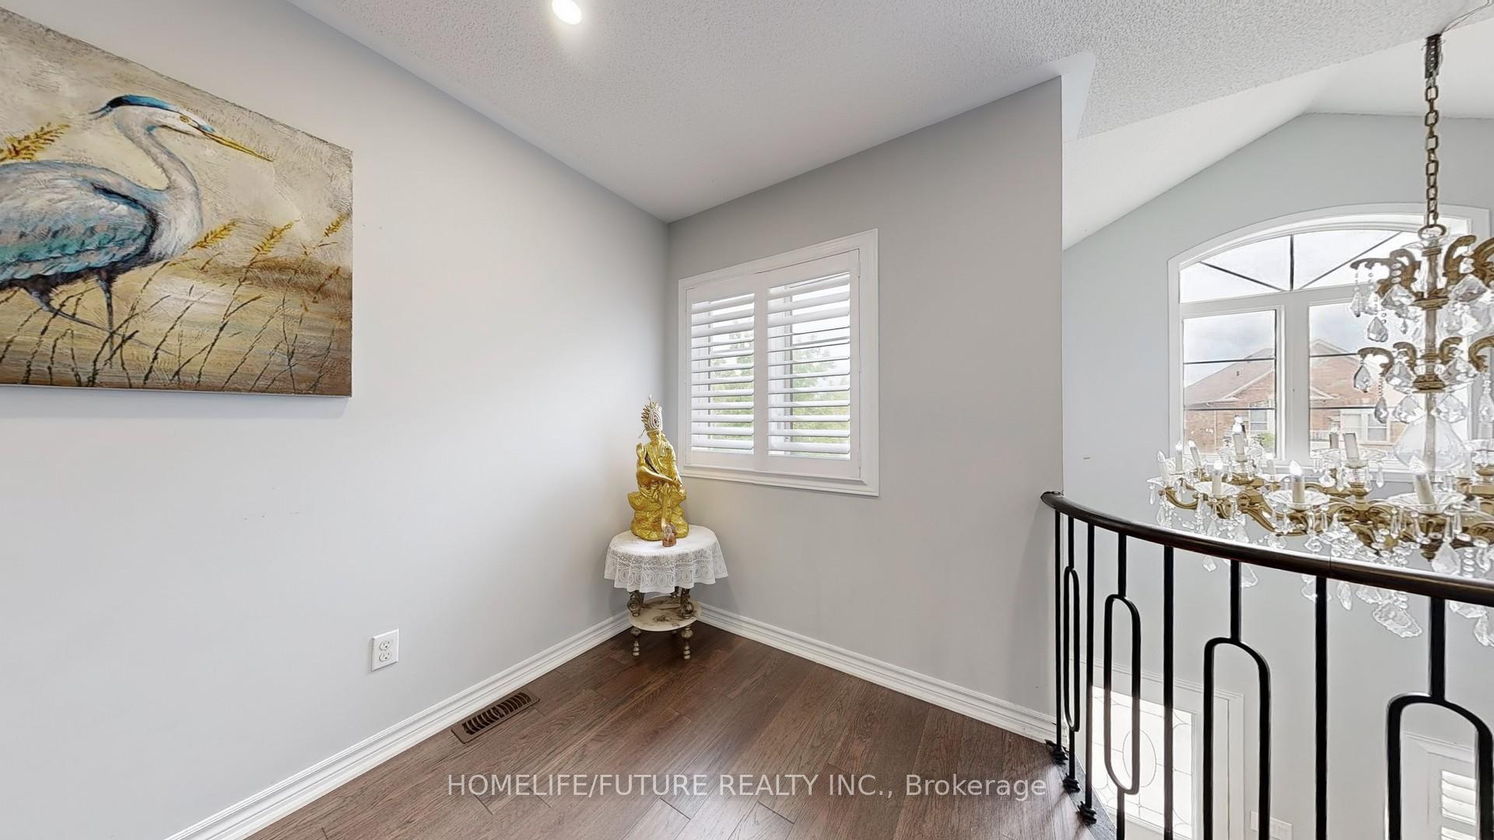
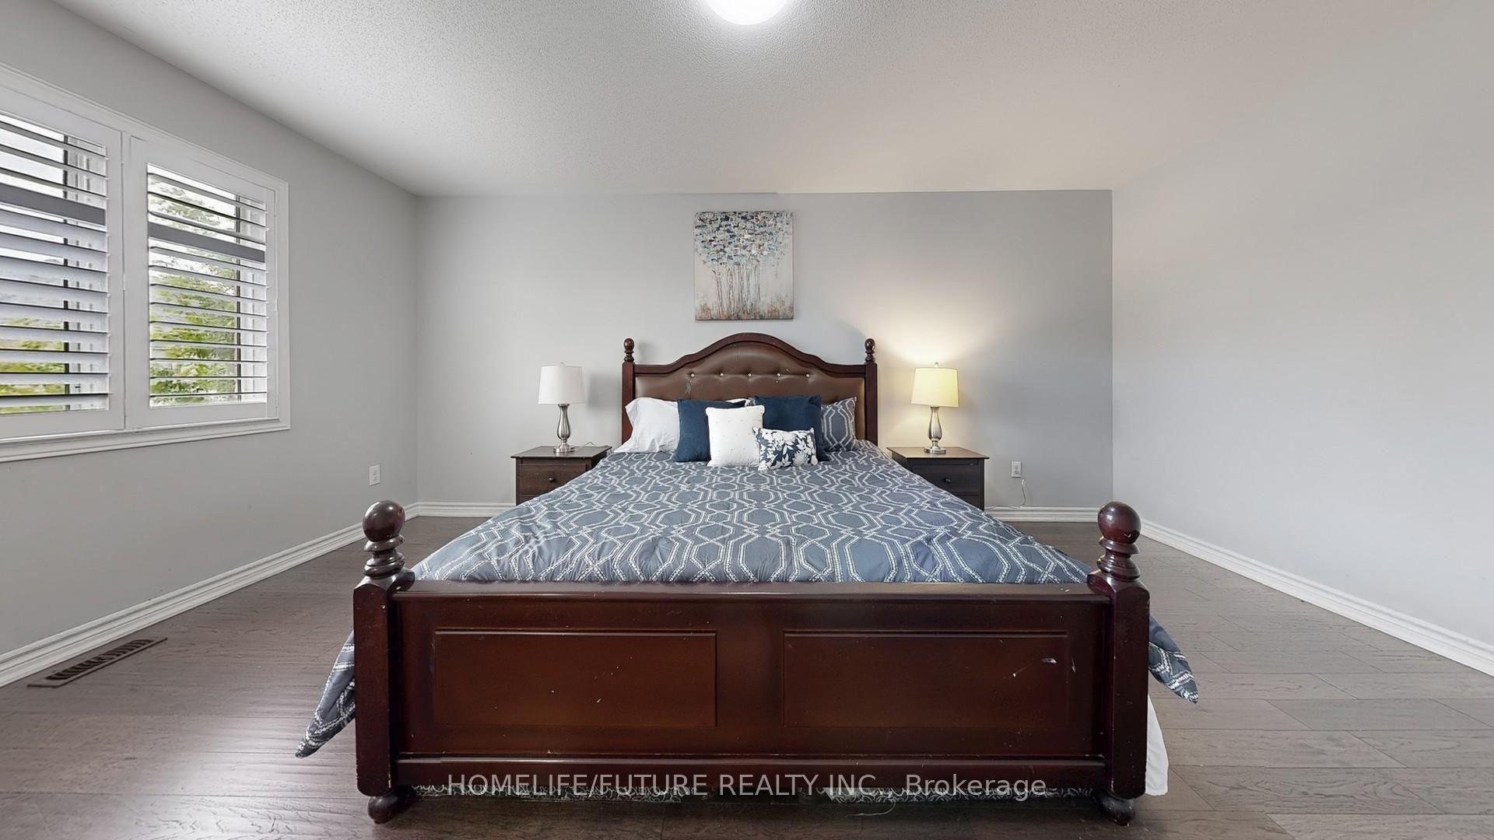
Welcome To 153 Jonas Millway A Stunning Family Home In The Heart Of Stouffville! This Beautifully Maintained 2-Storey Detached Home Offers Over 2,600 Sq Ft Of Elegant Living Space Above Grade, Complete With A Finished Basement And A Spacious Double-Car Garage. Nestled In A Quiet, Family-Friendly Neighborhood, This Property Is Perfect For Those Seeking Both Comfort And Convenience. Step Into The Upgraded Kitchen Featuring Sleek Quartz Countertops, Perfect For Both Everyday Living And Entertaining. The Inviting Family Room Showcases A Cozy Fireplace, Creating A Warm And Welcoming Atmosphere. Located Just Minutes From Top-Rated Schools (Barbara Reid Public School & Stouffville District Secondary School), Hospitals, The GO Station, Shopping, Dining, The Community Centre, Library, And Major Highways This Home Truly Offers The Best Of Modern Suburban Living. Don't Miss Your Chance To Make This Exceptional Home Yours!
Ask about this home
A HOMEH agent will answer your questions about this home.
Around this home
Daily convenience, out of 100, from the distances below
Schools nearby
School rating, out of 10.
Helpful calculators
Your HOMEH agent

"Priced 7% over the Hestimate. I would see it this week."