

16000 York Durham Line
16000 York Durham Line
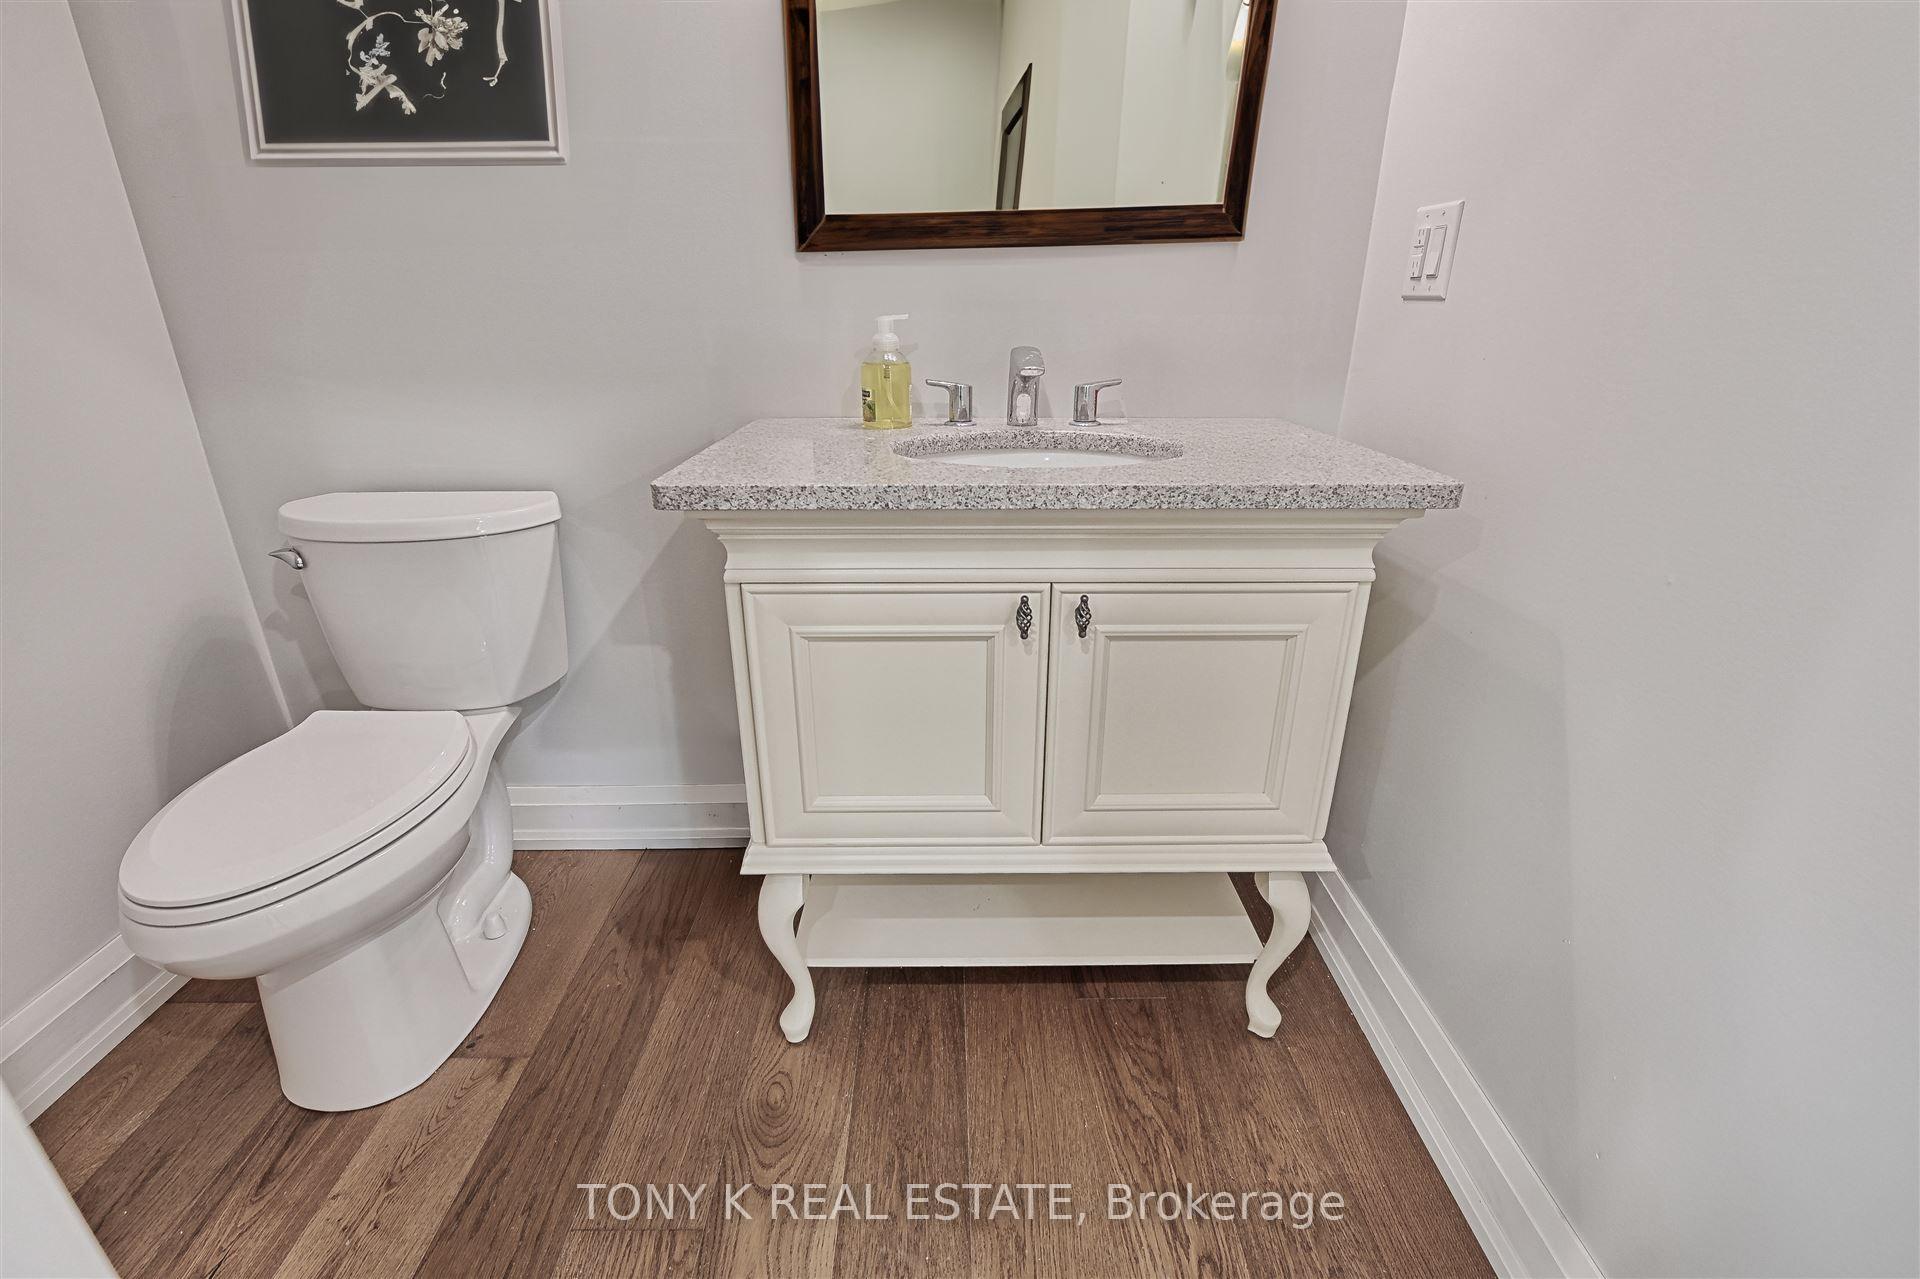 See all 18 photos
Property history
- $2,599,900TerminatedList: 2025-02-12|End: 2025-05-22|99 daysN11970317
- $2,999,900TerminatedList: 2024-11-11|End: 2025-02-12|93 daysN10418092
Facts and features
- BasementFinished
- Water, sewerWell, septic
- HeatingForced air
- CoolingCentral air
- Central air
The homeDetached, 2-storey, Finished
- Type: Detached
- Style: 2-storey
- Basement: Finished
InsideOther, Rooms above ground 9, Rooms in the basement 9
- Features: Other
- Rooms above ground: 9
- Rooms in the basement: 9
- Bedrooms: 4 + 2 in the basement
- Bathrooms: 4
- Kitchens: 1
Outside and lotBrick, Shingles, Concrete
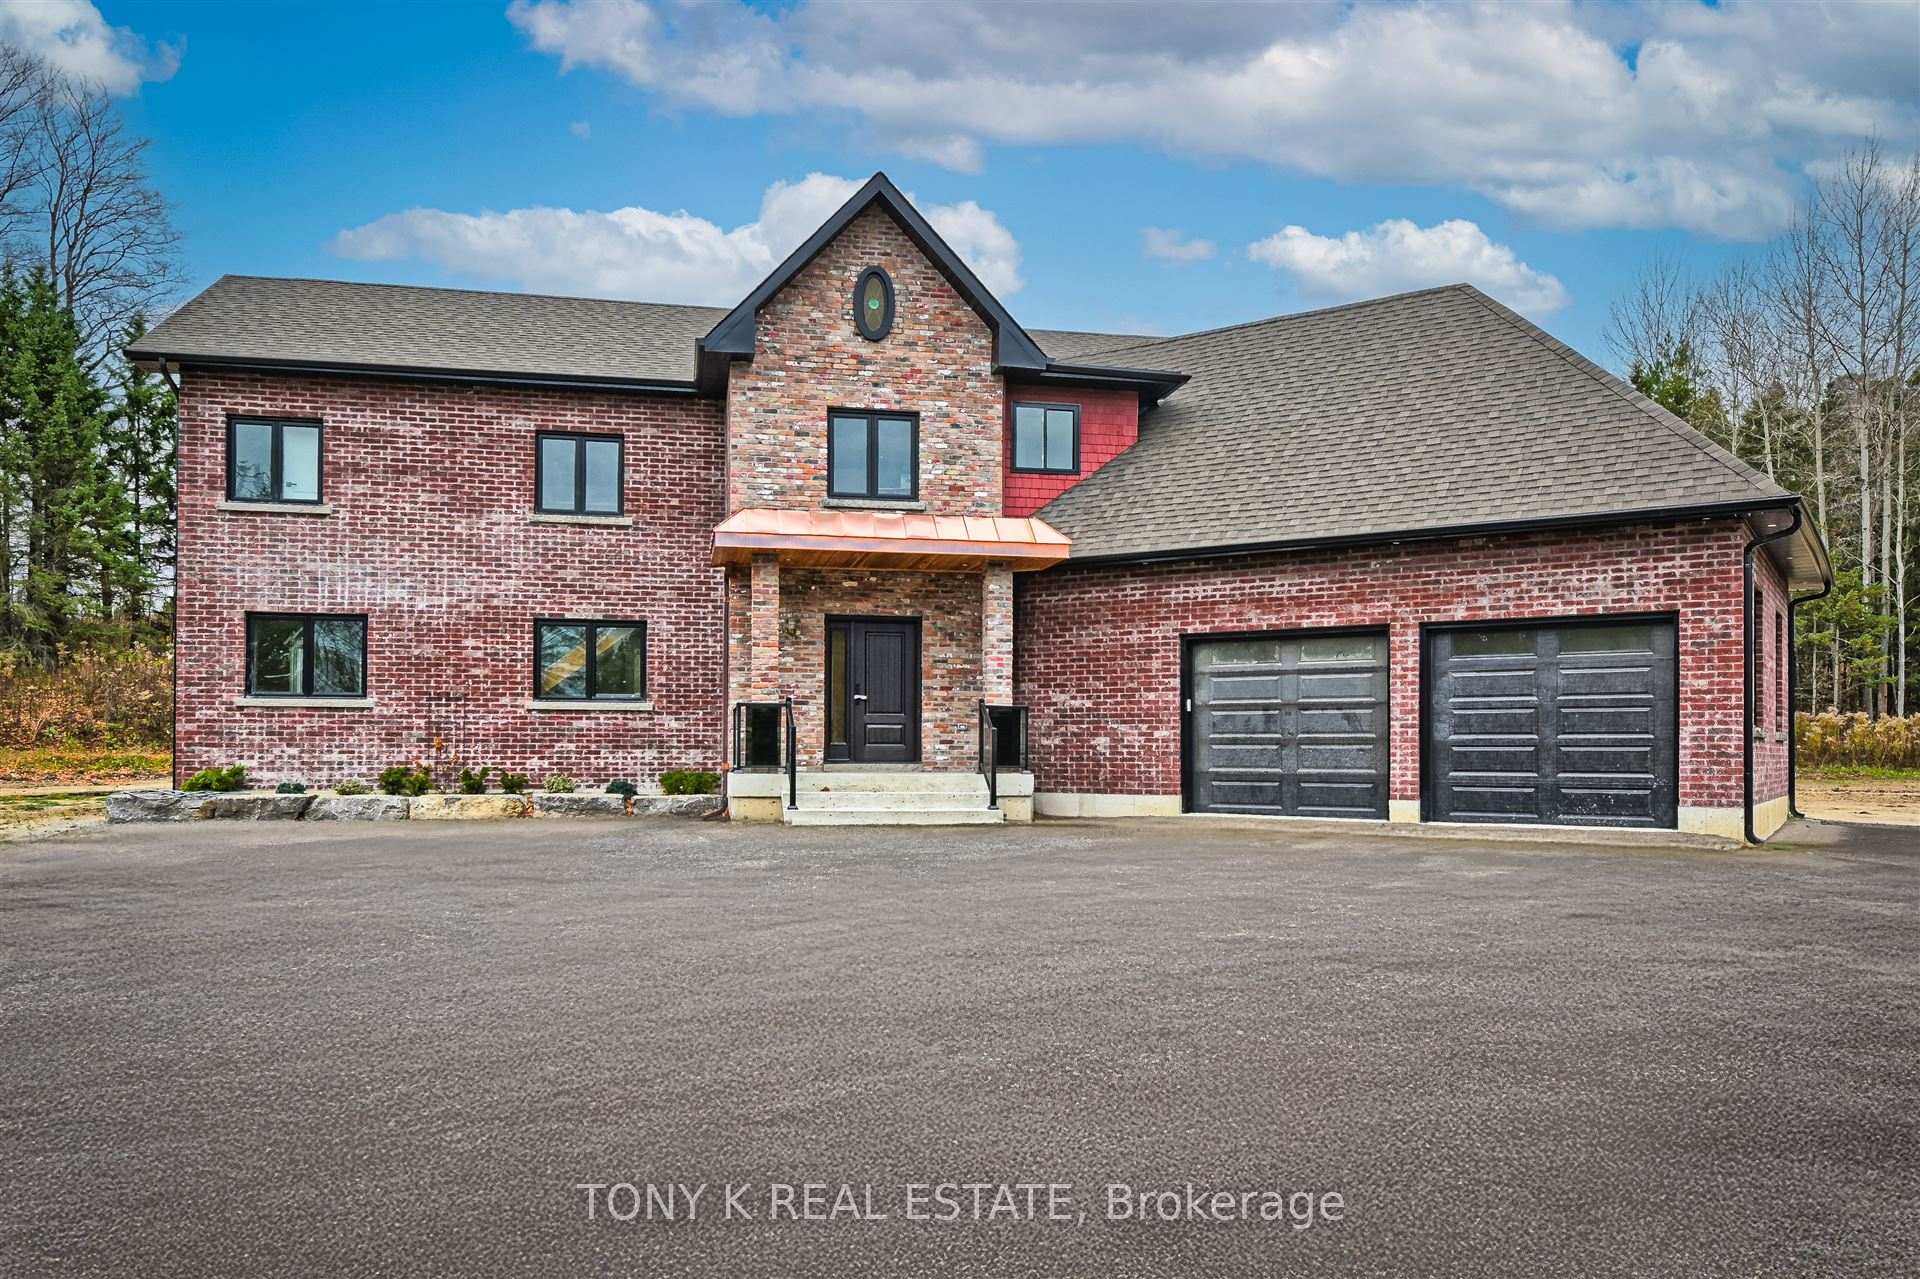
- Exterior: Brick
- Roof: Shingles
- Foundation: Concrete
- Size: 284.93 × 457.82 ft
Parking2 Garage, Attached, Private
- Spaces: 2 Garage
- Garage: Attached
- Driveway: Private
Heating, water and powerForced air, propane, Central air, Well
- Heating: Forced air, propane
- Cooling: Central air
- Water: Well
- Sewer: Septic
Costs and taxesTaxes $3,892 a year, HST included in the price
- Taxes, 2023: $3,892 a year
- HST: HST included in the price
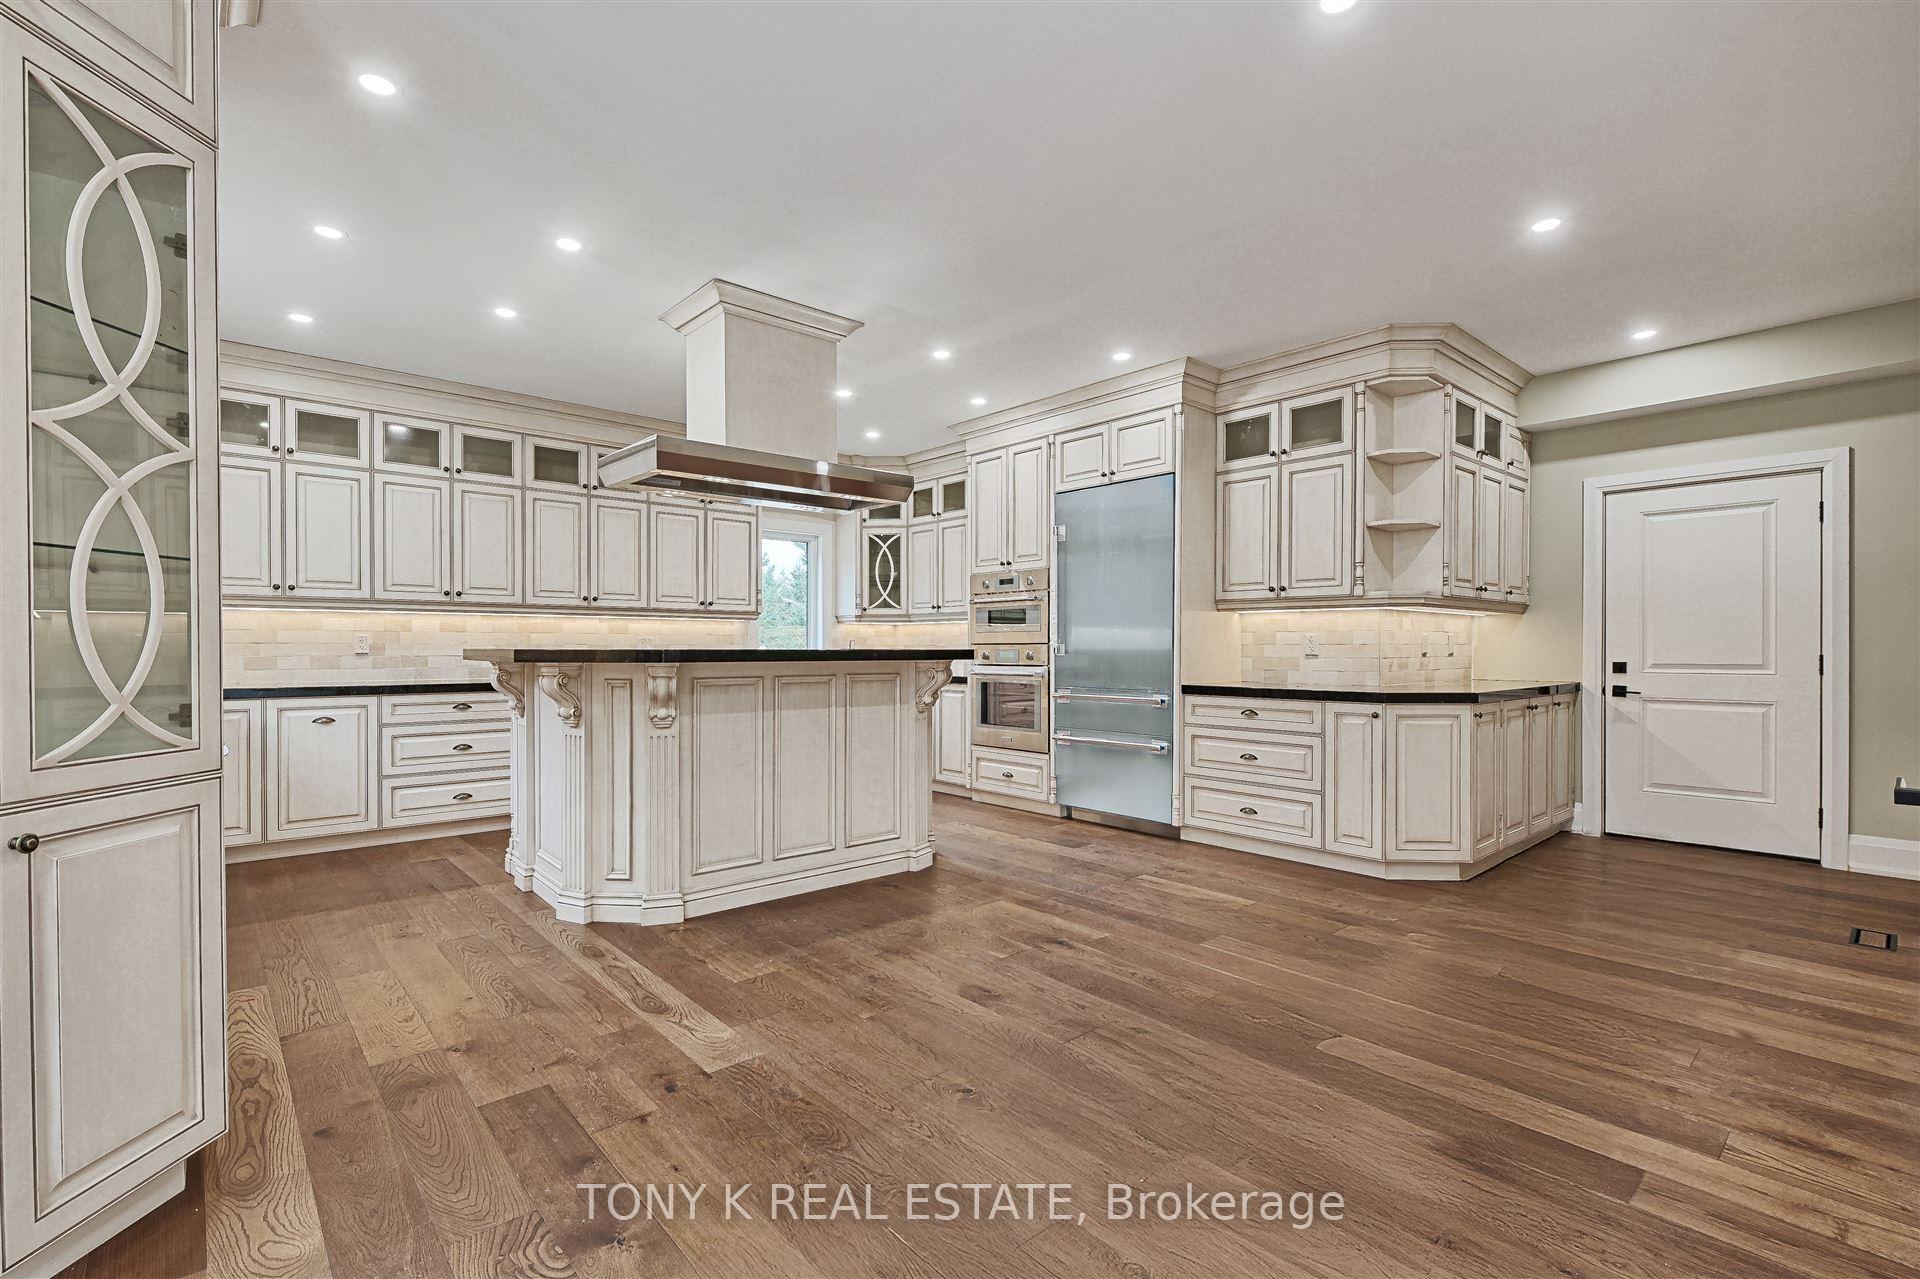
Included in the saleThermador kitchen appliances and all light fixtures
- Included: Thermador kitchen appliances and all light fixtures
Listing detailsN10418092, Terminated, Nov 11, 2024
- MLS® number: N10418092
- Status: Terminated
- Listed on: Nov 11, 2024
- Days on market: 93
- Updated: Feb 12, 2025
- Possession: Immediately
- Occupied by: Vacant
- Listing brokerage: TONY K REAL ESTATE
About this home
16000 York Durham Line, Whitchurch-Stouffville (Rural Whitchurch-Stouffville), ON L4A 7X4
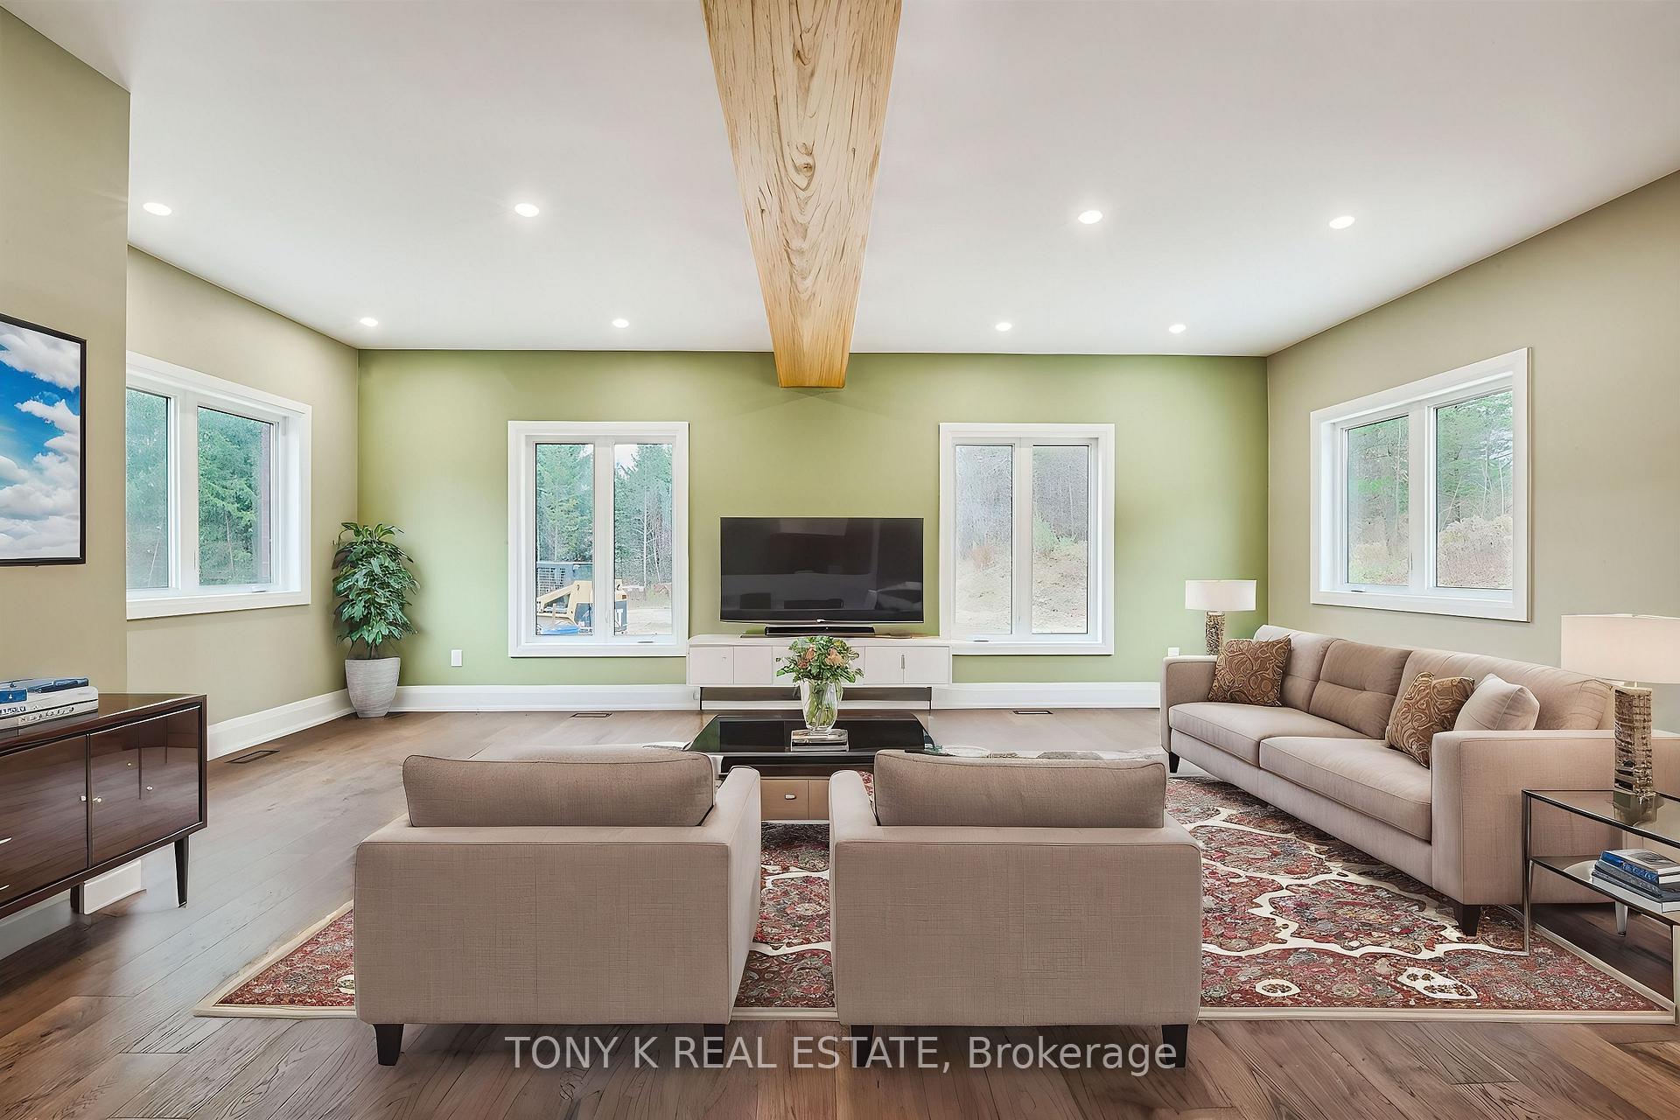
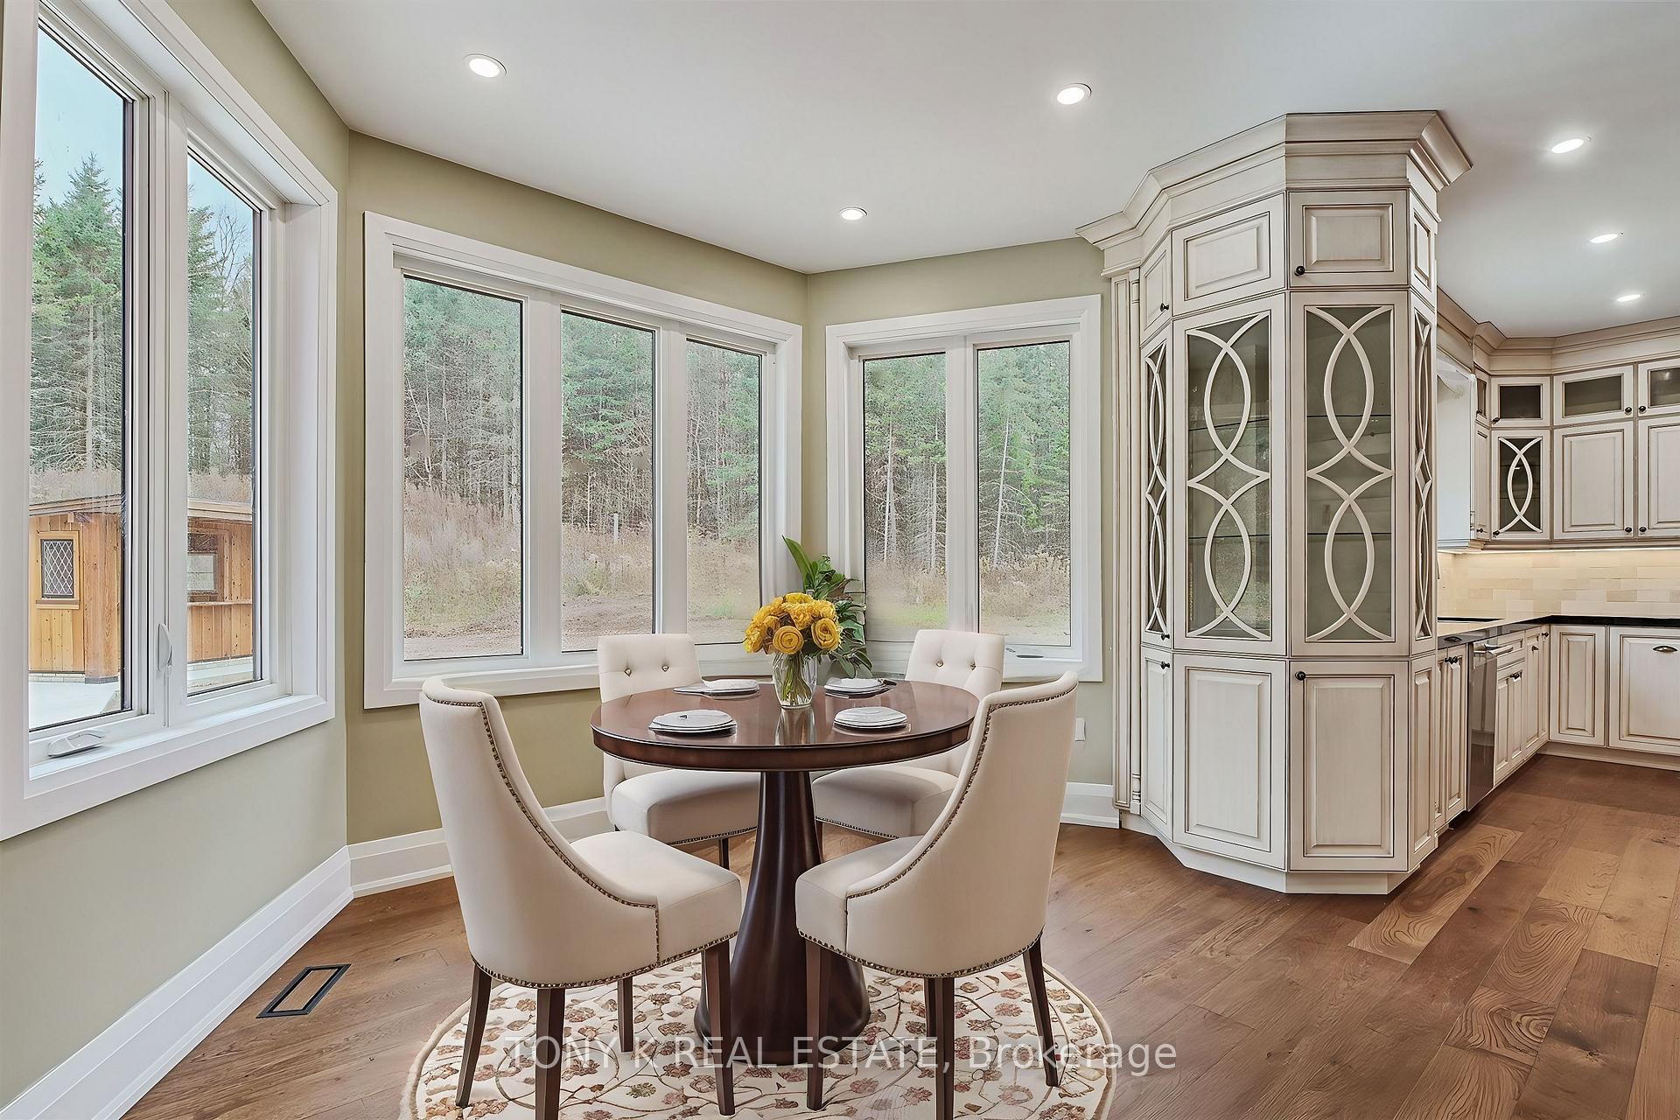
Step into a brand-new sanctuary where elegance and nature come together seamlessly. From the moment you arrive, you're greeted by expansive views, with lush York Regional Forest trails just beyond your property 50 hectares of serene paths, ready to explore right outside your door.Inside, discover a space where every detail has been crafted for a modern lifestyle. The open kitchen, equipped with all-new Thermador appliances, is designed for those who love to entertain or simply enjoy the art of cooking. Imagine sipping your morning coffee with the soft sounds of nature around you, or hosting dinner parties that spill from the spacious dining area to the backyard.Head upstairs, where the primary suite offers an escape within your home. The custom walk-in closet feels like a boutique experience every morning, and with three more spacious bedrooms, there's room for everyone to unwind. The convenience of second-floor laundry means more time spent relaxing, and less time running up and down stairs. And if you're looking for extra space, the basement awaits with 10-foot ceilings, two additional bedrooms, and a second laundry room ideas for guests, hobbies, or creating a private retreat.Practical features blend with luxury throughout: energy-efficient spray foam insulation, a heated garage, and a sprawling driveway. Step out to see the rear concrete deck and entertainment gazebo. And when it's time to venture out, a quick 10 minute drive brings you to the charming towns of Uxbridge, Newmarket or Aurora, or enjoy the city vibe of downtown Toronto, just 45 minutes away.
Ask about this home
A HOMEH agent will answer your questions about this home.
Around this home
Schools nearby
School rating, out of 10.
Helpful calculators
Your HOMEH agent

"Priced 45% over the Hestimate. I would see it this week."