

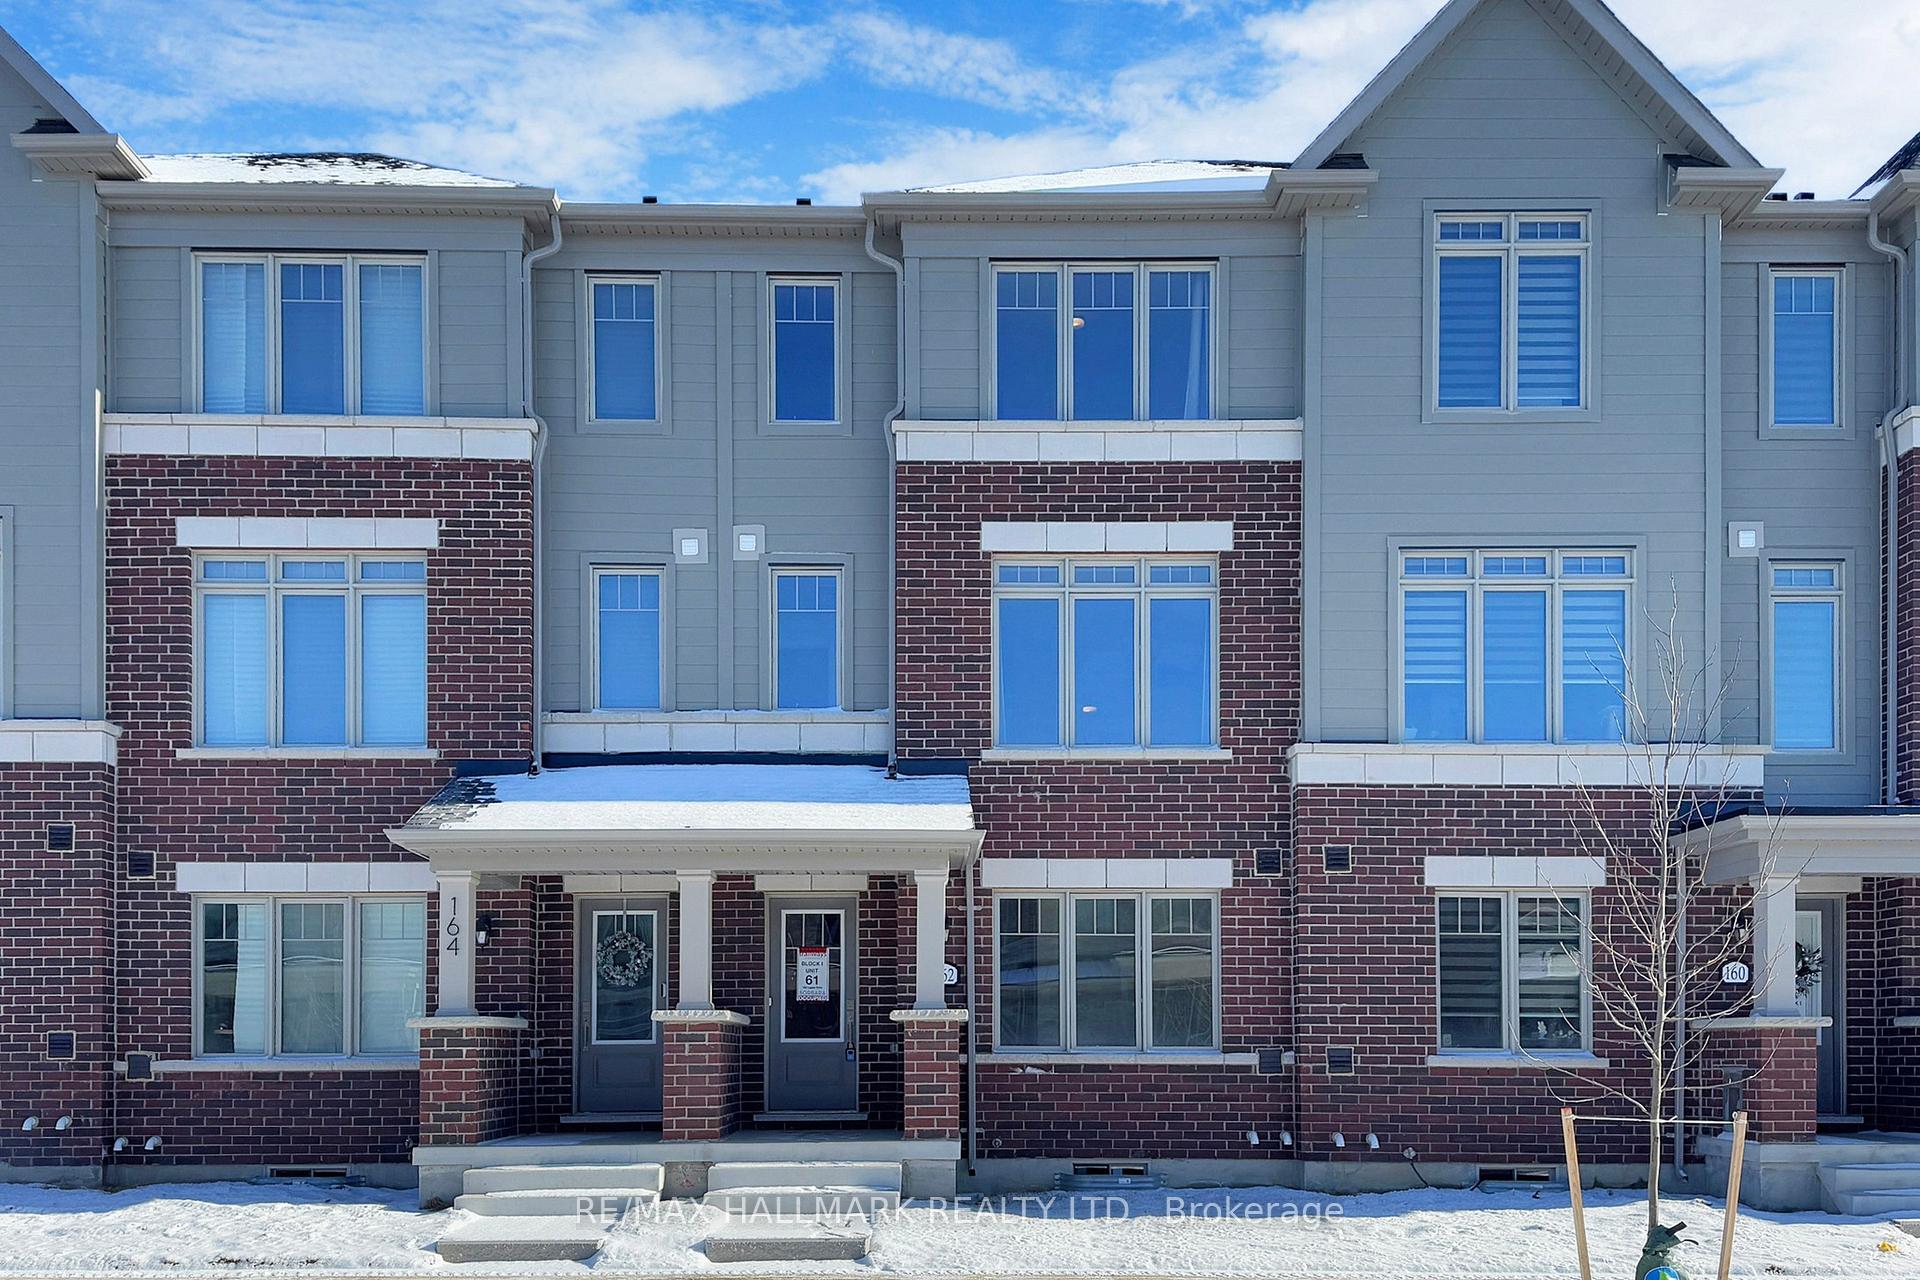
162 Lageer Drive
162 Lageer Drive
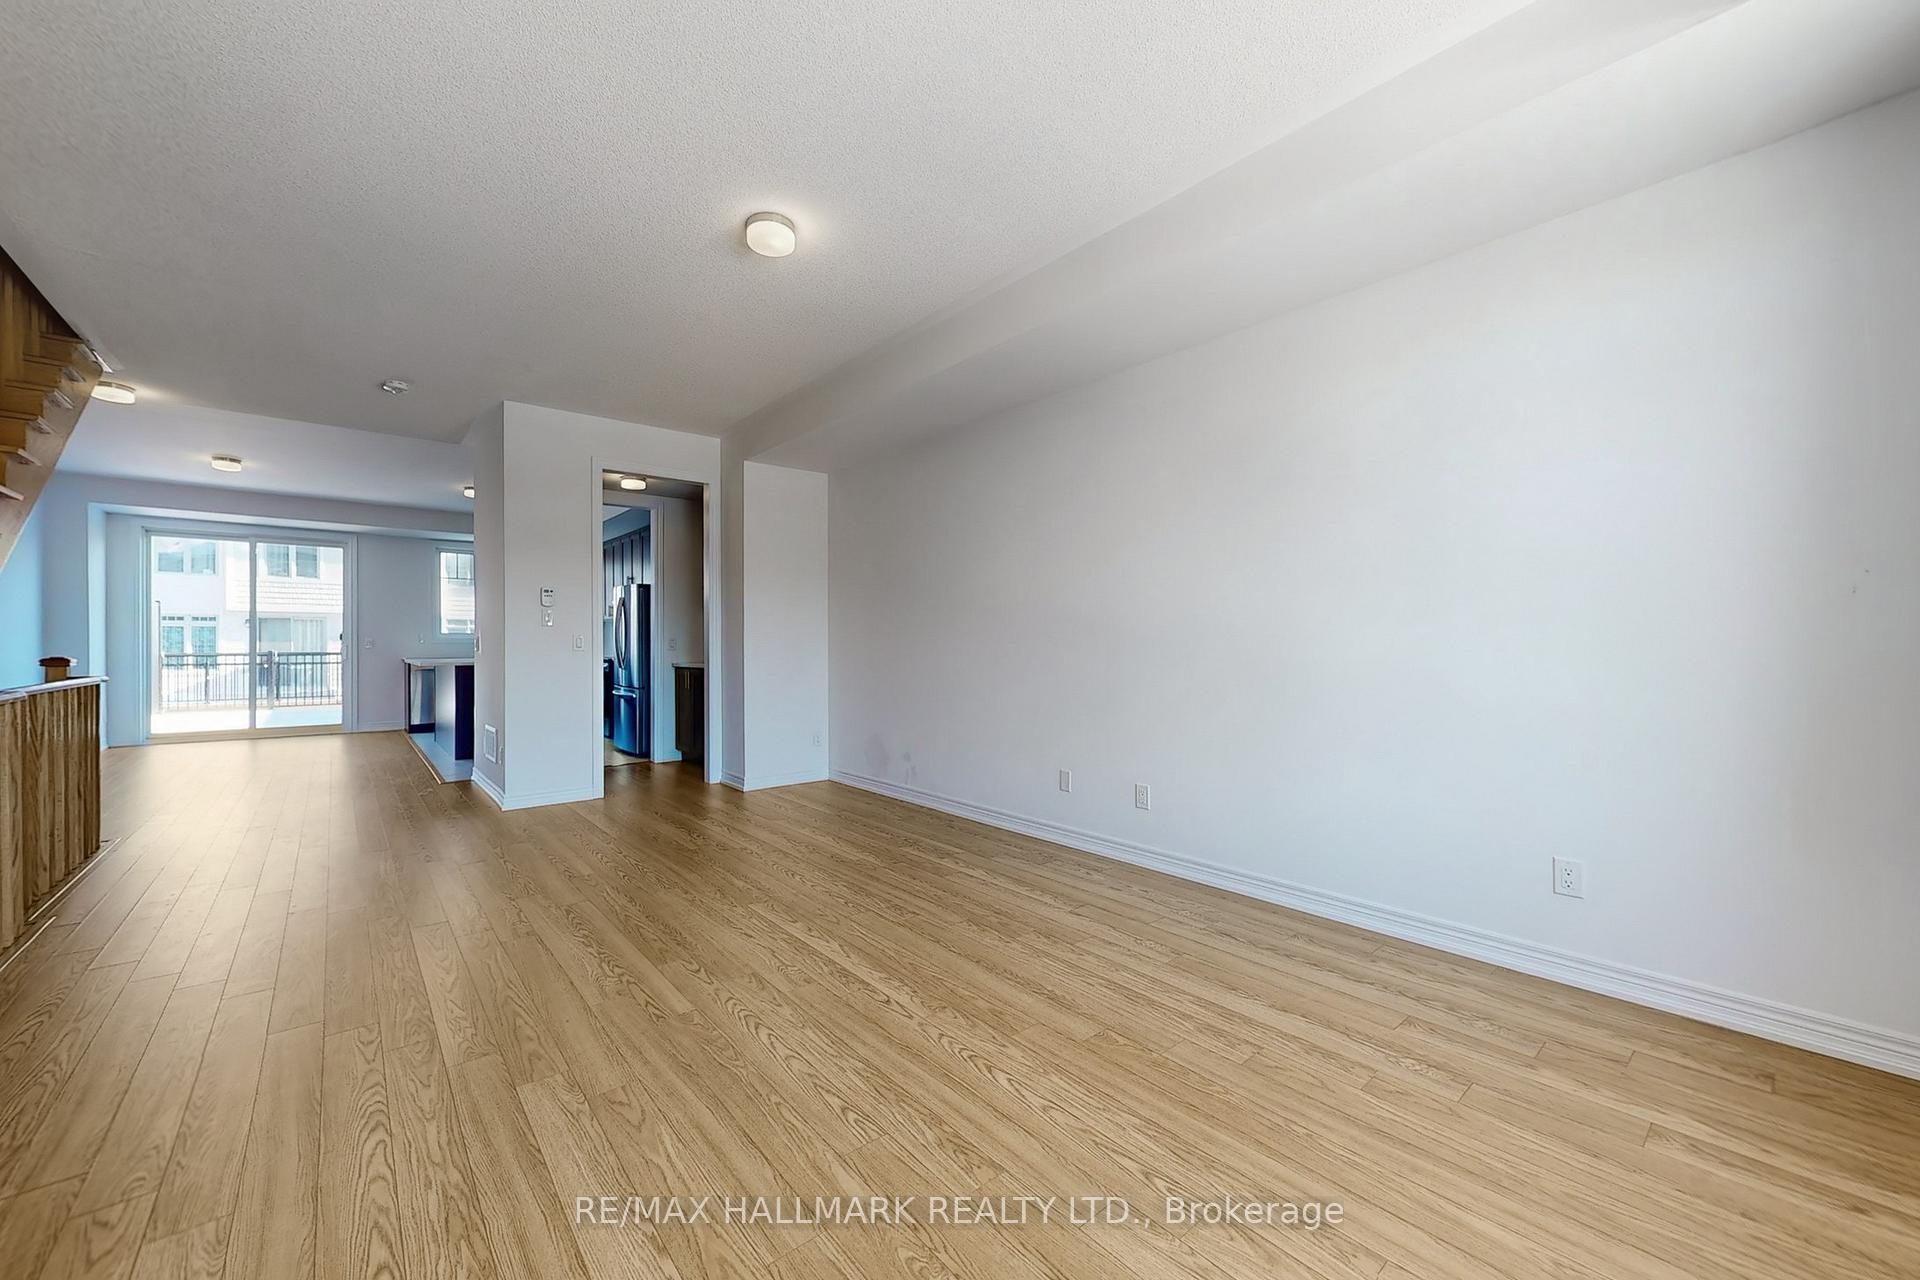 See all 26 photos
Property history
- $1,120,000SuspendedList: 2025-01-09|End: 2025-03-06|56 daysN11918439
Facts and features
- BasementFull
- Price per sq ft~$640
- Water, sewerMunicipal
- HeatingForced air
- Hardwood floors
- Central air
The homeFreehold Townhouse, 3-storey, 1,500–2,000 sq ft
- Type: Freehold Townhouse
- Style: 3-storey
- Living space: 1,500–2,000 sq ft
- Basement: Full
InsideHardwood, Auto garage door remote, Rooms above ground 7
- Flooring: Hardwood
- Features: Auto garage door remote
- Rooms above ground: 7
- Bedrooms: 3
- Bathrooms: 3
- Kitchens: 1
- Family room: Yes
Outside and lotBrick, vinyl siding, Asphalt shingle, Poured concrete
- Exterior: Brick, vinyl siding
- Roof: Asphalt shingle
- Foundation: Poured concrete
- Size: 18.04 × 72.74 ft
Parking2 Garage, Attached, Private
- Spaces: 2 Garage
- Garage: Attached
- Driveway: Private
Heating, water and powerForced air, gas, Central air, Municipal water
- Heating: Forced air, gas
- Cooling: Central air
- Water: Municipal water
- Sewer: Municipal sewer
Costs and taxesHST included in the price, Hot water tank
- HST: HST included in the price
- Rental items: Hot water tank
Listing detailsN11918439, Suspended, Jan 9, 2025
- MLS® number: N11918439
- Status: Suspended
- Listed on: Jan 9, 2025
- Days on market: 56
- Updated: Mar 6, 2025
- Possession: Immediately/TBA
- Occupied by: Vacant
- Listing brokerage: RE/MAX HALLMARK REALTY LTD.
About this home
162 Lageer Drive, Whitchurch-Stouffville (Stouffville), ON L4A 5G2
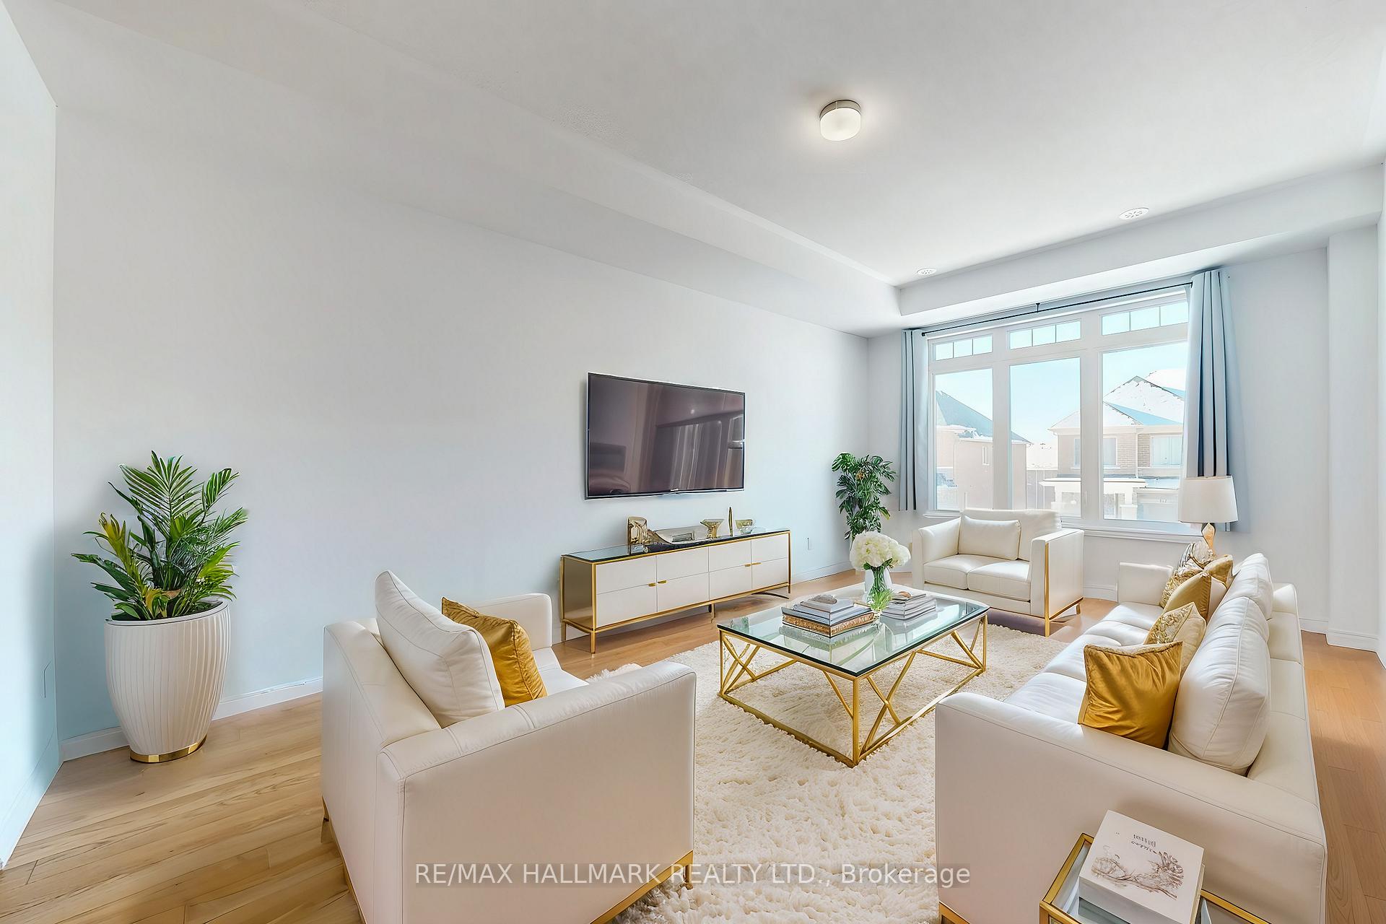
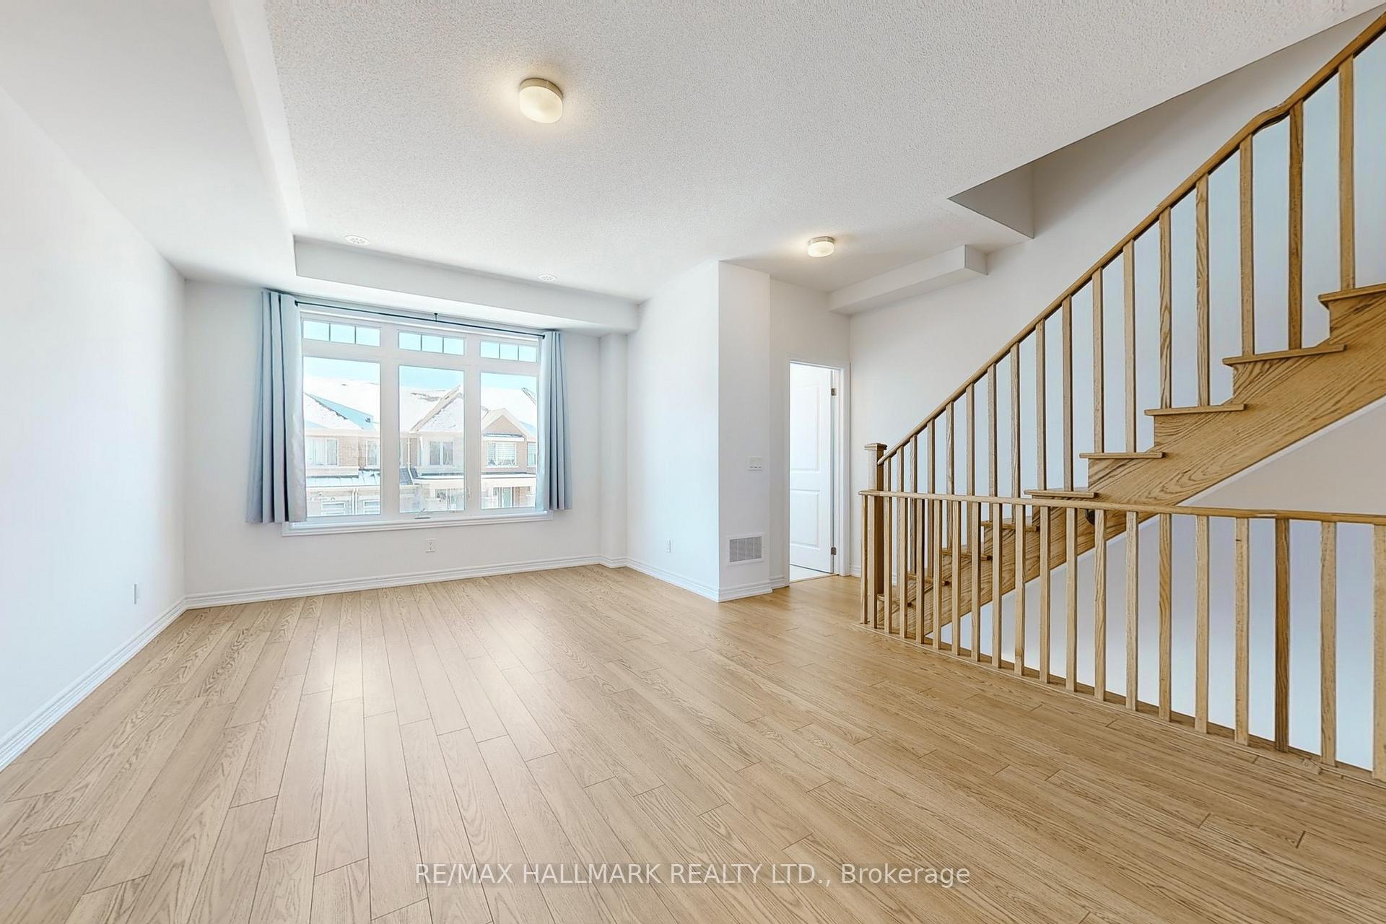
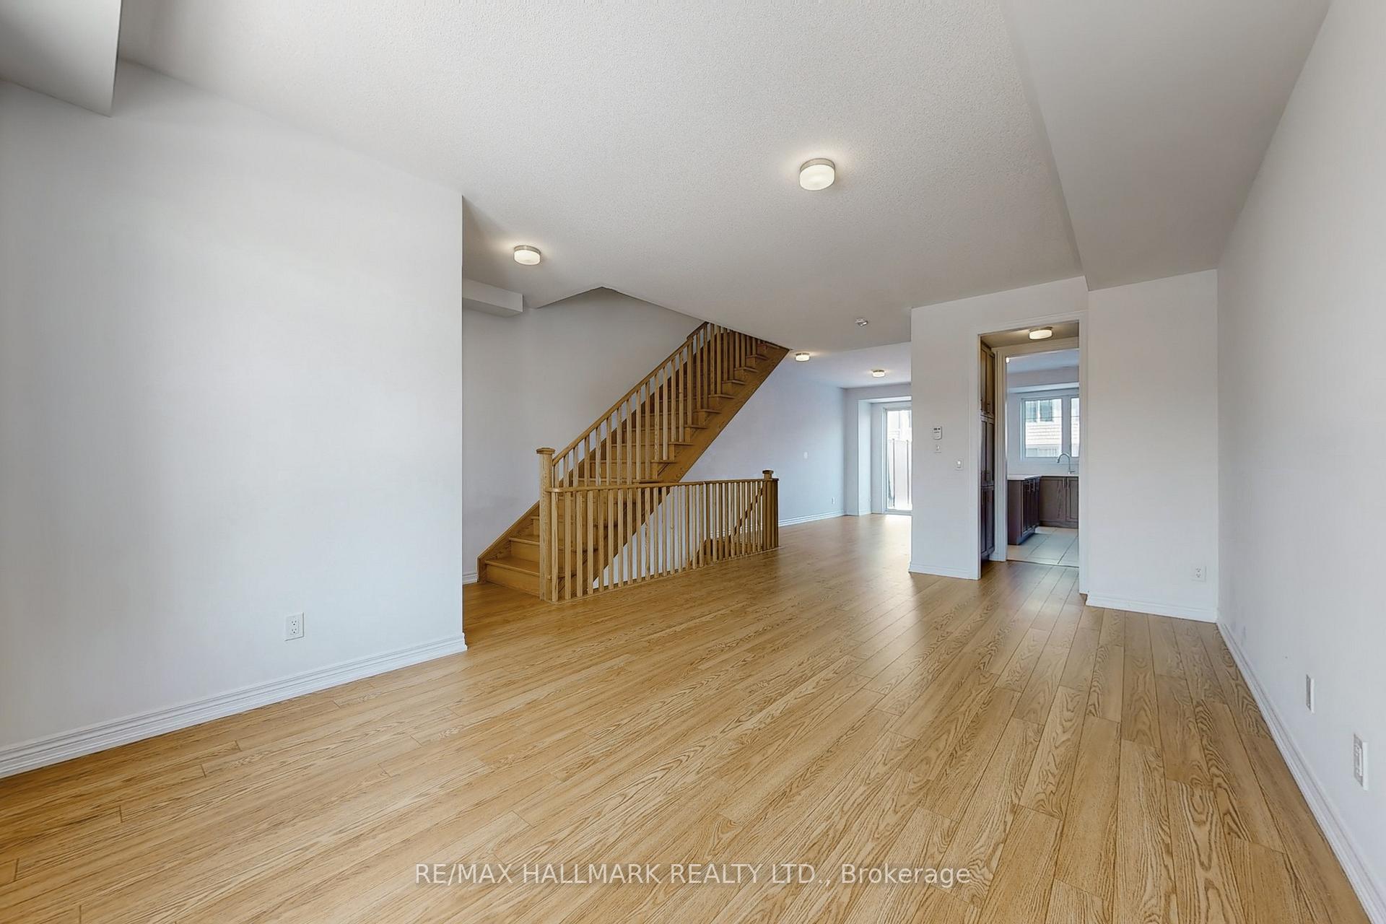
Welcome To Your Dream 3-Bedroom Home on A Quiet Street In the Heart Of Stouffville! Explore This Beautiful 3-Storey Freehold Townhome With A Double Car Garage & Driveway And A Huge Walk-Out Terrace For A Perfect Outdoor Retreat. Step into the ground floor with a large multi-purpose family room, with the option to convert into a large bedroom. Walk up to the bright open concept main level with 9ft ceilings and large windows that allow plenty of sunlight to cascade throughout the home. An easy flow layout boasts exquisite features & finishes throughout. The upgraded kitchen is complete with quartz counter, stainless steel appliances, centre island with breakfast bar and walk-through pantry with servery area. Walk-out onto the privately fenced large terrace, ideal for special gatherings, entertaining and BBQ with friends and family. Hardwood staircase leads you to the upper level with spacious bedrooms and a convenient laundry complete with front load washer & dryer. The primary bedroom is a private suite featuring a 3pc ensuite with walk-in glass shower, large walk-in closet and picture window. Secondary bedrooms have large windows and closet space, one that walks out onto a balcony, overlooking the quiet neighbouring views. Convenient location, just moments away from Stouffville GO Station, HWY 404/407, groceries, parks, golf clubs, restaurants, hospital and schools. This home is designed for easy comfort and functional living. Dont miss out on this opportunity!
Ask about this home
A HOMEH agent will answer your questions about this home.
Around this home
Daily convenience, out of 100, from the distances below
Schools nearby
School rating, out of 10.
Helpful calculators
Your HOMEH agent

"I would see it this week."