

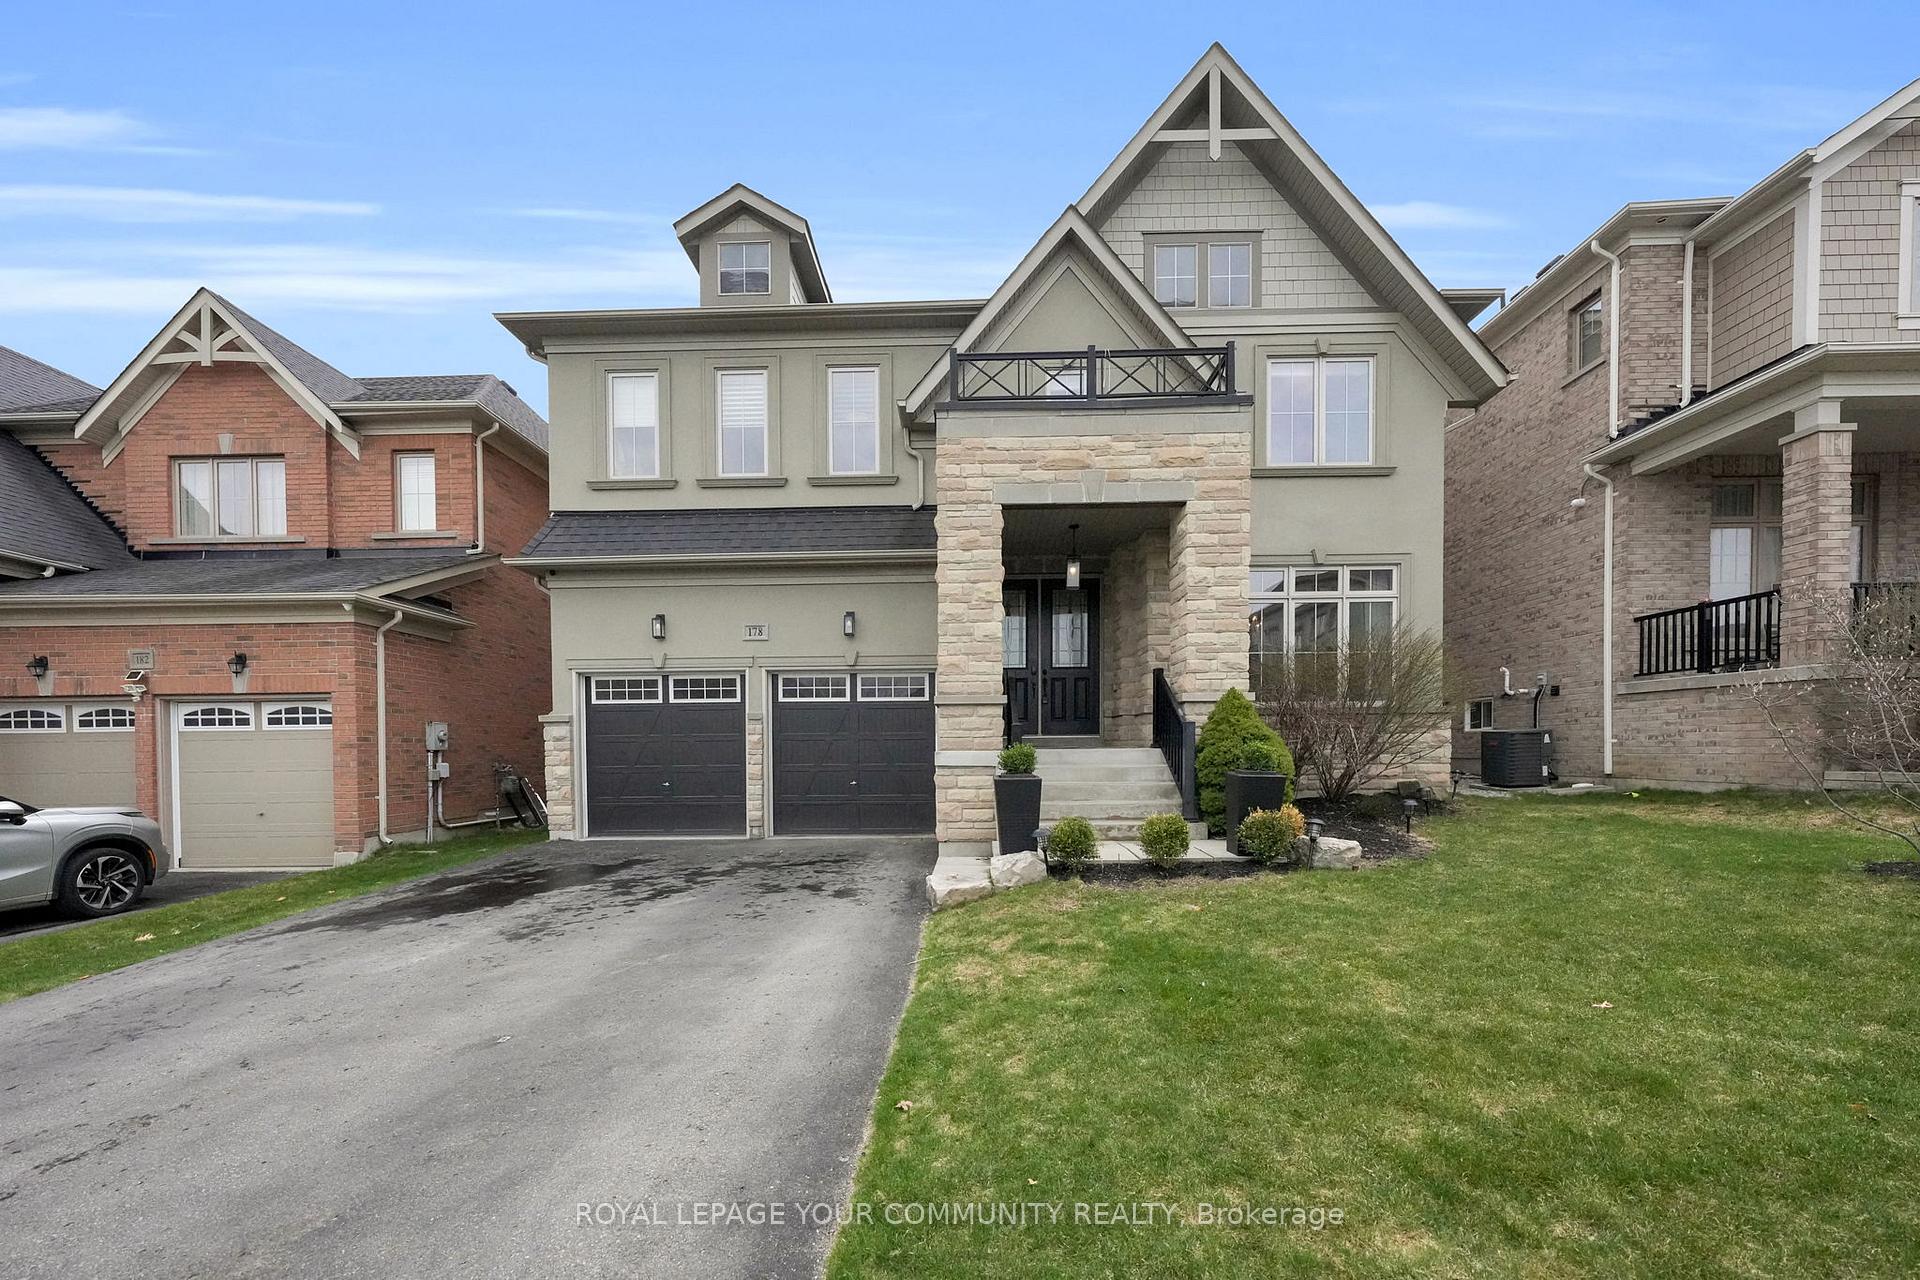
178 Gar Lehman Avenue
178 Gar Lehman Avenue
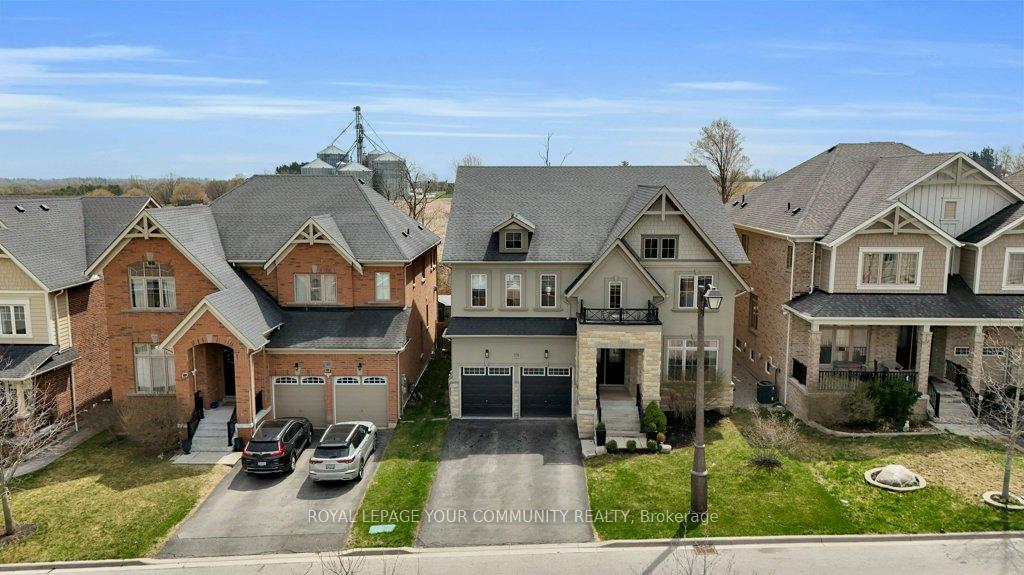
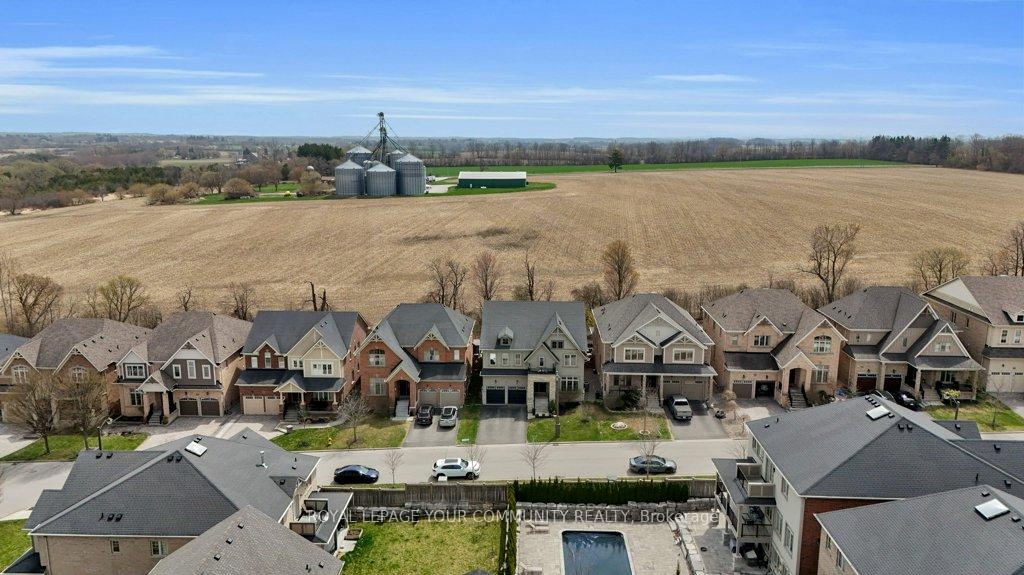
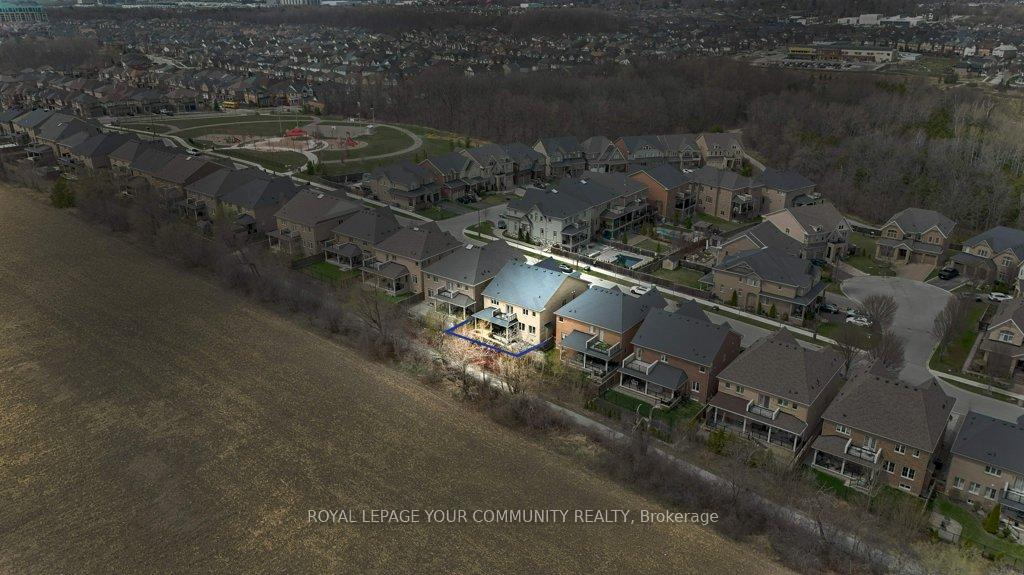
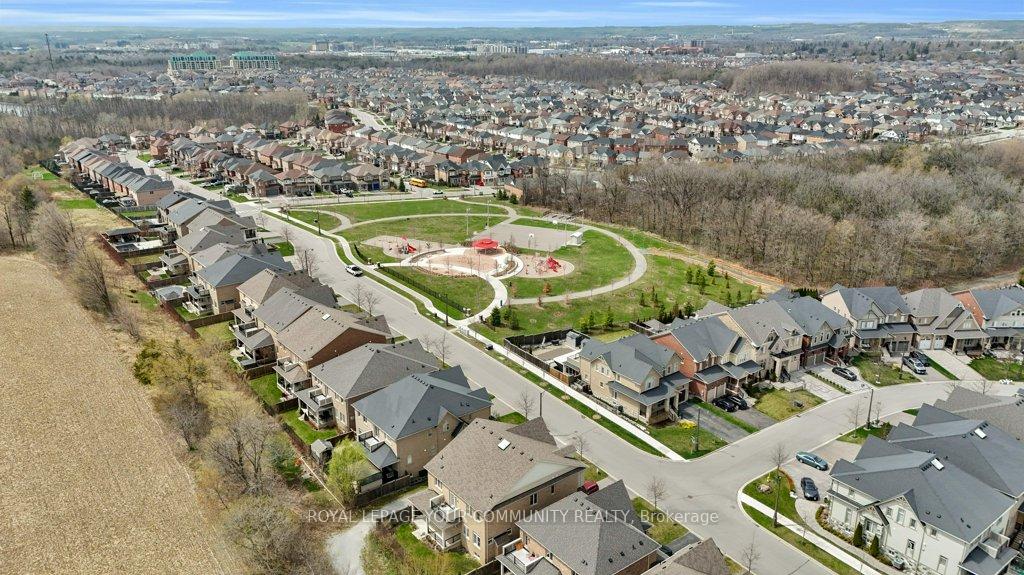 See all 50 photos
Property history
- $1,799,888SuspendedList: 2025-06-12|End: 2025-07-10|28 daysN12217071
- $1,898,888TerminatedList: 2025-05-01|End: 2025-06-12|42 daysN12115696
Facts and features
- BasementUnfinished
- Price per sq ft~$447
- Water, sewerMunicipal
- HeatingForced air
- Hardwood floors
- Fireplace
- Central air
The homeDetached, 2-storey, 3,500–5,000 sq ft
- Type: Detached
- Style: 2-storey
- Living space: 3,500–5,000 sq ft
- Basement: Unfinished
InsideFireplace Yes, Hardwood, Ceramic, Broadloom, Water softener, rough-in bath, bar fridge
- Fireplace: Yes
- Flooring: Hardwood, Ceramic, Broadloom
- Features: Water softener, rough-in bath, bar fridge
- Rooms above ground: 11
- Bedrooms: 4 + 2 in the basement
- Bathrooms: 4
- Kitchens: 1
- Family room: Yes
Outside and lotStucco (plaster), Asphalt shingle, Concrete
- Exterior: Stucco (plaster)
- Roof: Asphalt shingle
- Foundation: Concrete
- Size: 50.03 × 98.49 ft
Parking2 Garage, Attached, Private double
- Spaces: 2 Garage
- Garage: Attached
- Driveway: Private double
Heating, water and powerForced air, gas, Central air, Municipal water
- Heating: Forced air, gas
- Cooling: Central air
- Water: Municipal water
- Sewer: Municipal sewer
Costs and taxesTaxes $9,126 a year, HST included in the price, Tankless hot water tank
- Taxes, 2024: $9,126 a year
- HST: HST included in the price
- Rental items: Tankless hot water tank
Included in the saleAll existing stainless steel appliances: frigidaire professional double fridge, wolf 6 burner range, built-in pot filler, hoodfan, panasonic microwave, kitchenaid built-in dishwasher, bar fridge, whirlpool grey washer, maytag red dryer, all electrical light fixtures, all window coverings, tv mounts, gas fireplace, cvac and all related equipment, cold cellar, furnace, water softener, humidifier, ac, 3 pc bath rough-in in the basement, garage door opener, garden shed., Not included None
- Included: All existing stainless steel appliances: frigidaire professional double fridge, wolf 6 burner range, built-in pot filler, hoodfan, panasonic microwave, kitchenaid built-in dishwasher, bar fridge, whirlpool grey washer, maytag red dryer, all electrical light fixtures, all window coverings, tv mounts, gas fireplace, cvac and all related equipment, cold cellar, furnace, water softener, humidifier, ac, 3 pc bath rough-in in the basement, garage door opener, garden shed.
- Not included: None
Listing detailsN12115696, Terminated, May 1, 2025
- MLS® number: N12115696
- Status: Terminated
- Listed on: May 1, 2025
- Days on market: 42
- Updated: Jun 12, 2025
- Possession: Flexible
- Occupied by: Owner
- Listing brokerage: ROYAL LEPAGE YOUR COMMUNITY REALTY
About this home
178 Gar Lehman Avenue, Whitchurch-Stouffville (Stouffville), ON L4A 0H8
***A Spectacular Home In The Prestigious Prairiewood Enclave*** Welcome To The Epitome Of Modern Luxury, Home To Just 51 Exclusive Residences Crafted By Sorbara. Spanning An Impressive 4,000+ Sq Ft, This Magnificent Property Is More Than Just A House.It's A Lifestyle Waiting For You To Embrace. Packed With Premium Upgrades And An Unbeatable Layout, This Home Is Truly Move-In Ready And Poised To Exceed Every Expectation.Step Into The Grandeur Of This Masterpiece, Featuring Pot Lights That Illuminate The Space With Warmth And Elegance. The Custom Cabinetry Throughout The Home Marries Style And Functionality, While The Gourmet Kitchen Is A Culinary Dream Come True. From Its High-End Finishes To Its Impeccable Design, This Is Where Memories Are Made Around Meals And Laughter. Every Detail Has Been Considered, From The Coffered Ceilings That Add Architectural Beauty To The Separate Office.A Versatile Space That Can Easily Transform Into An Additional Bedroom To Suit Your Needs. The Second Floor Den Can Also Be Transformed To A Bedroom As Well, Giving You An Option For A 6 Bedroom Home! This Home Is Perfect For Entertaining With An Open Concept Space And Separate Formal Living All Available In One Fantastic Place!With Expansive Living Spaces, This Home Is Ideal For Both Relaxation And Entertaining. The Unspoiled Basement Offers Endless Potential To Customize And Expand Your Dream Home. Escape To The Covered Back Porch, Where You Can Unwind While Overlooking Tranquil Greenspace.A Perfect Retreat For Nature Lovers. The Property Is Located Mere Moments From Top-Rated Schools, Scenic Parks, And 5KM Of Breathtaking Trails, Making It Ideal For Families Who Value Community And Outdoor Living. This Home Is Not Just A Dwelling; Its A Testament To Craftsmanship, Comfort, And Elegance. Discover The Unparalleled Charm Of Prairiewood Living, And Let This Stunning Residence Become Your Forever Haven. Don`t Wait - Your Dream Home Awaits. This Is The Opportunity You've Been Waiting For!
Ask about this home
A HOMEH agent will answer your questions about this home.
Around this home
Daily convenience, out of 100, from the distances below
Schools nearby
School rating, out of 10.
Helpful calculators
Your HOMEH agent

"I would see it this week."