

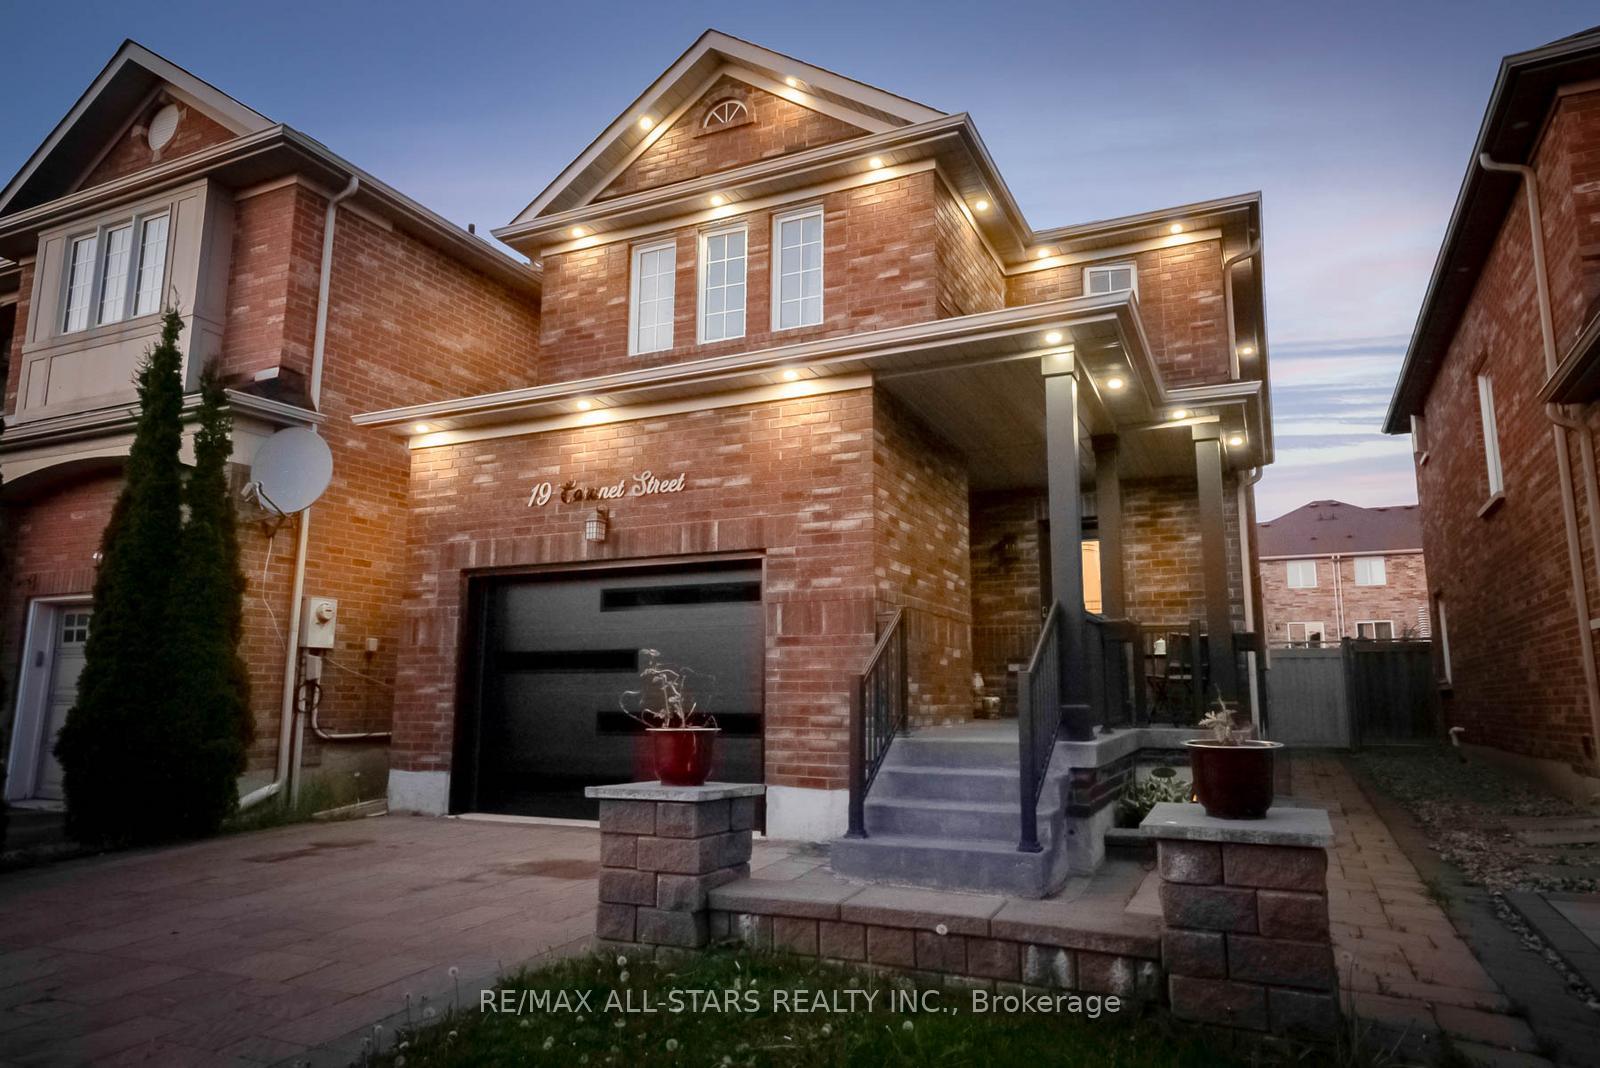
19 Coronet Street
19 Coronet Street
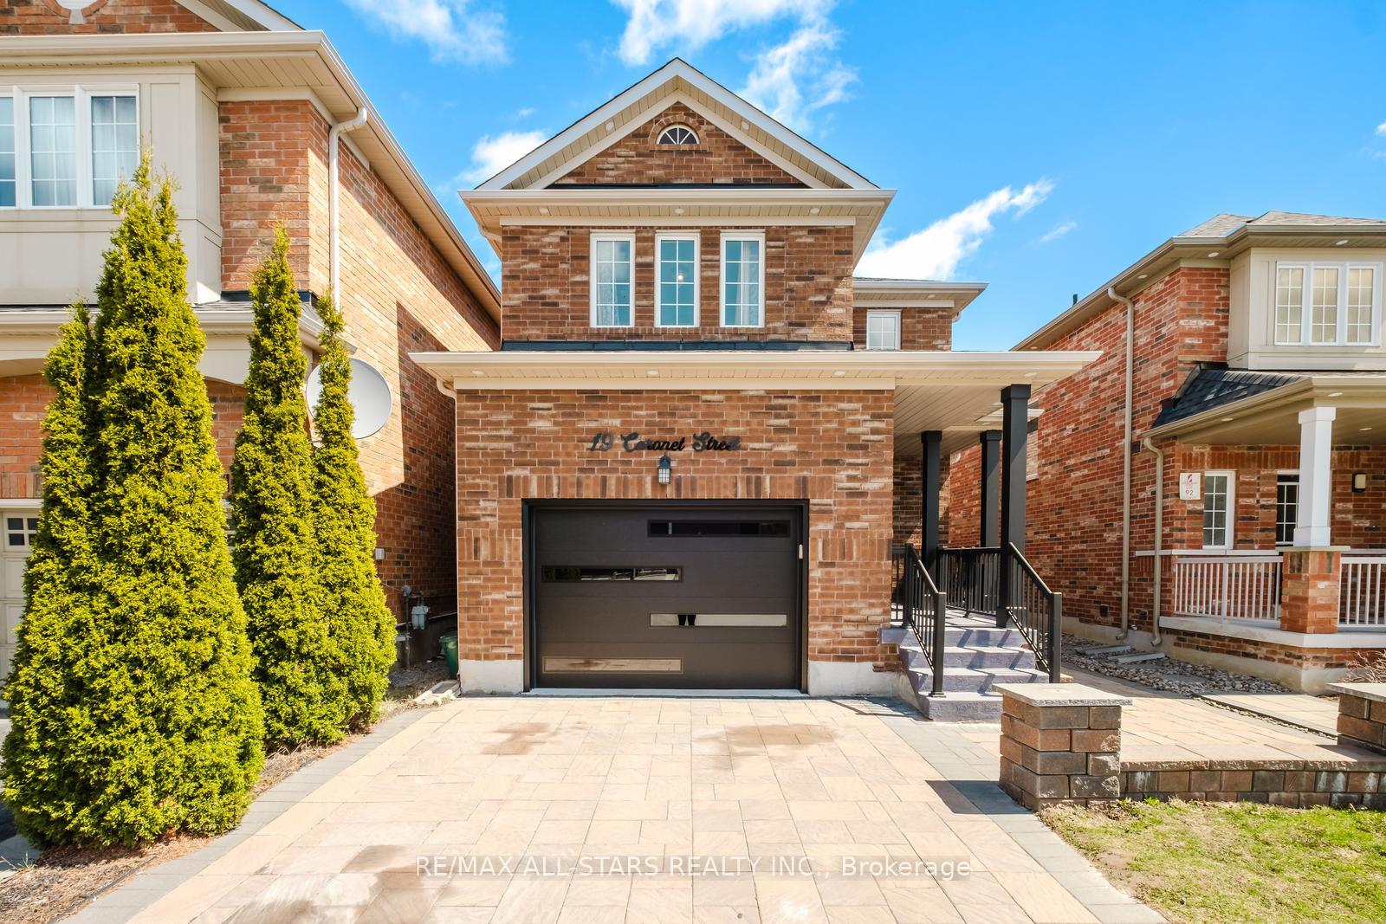
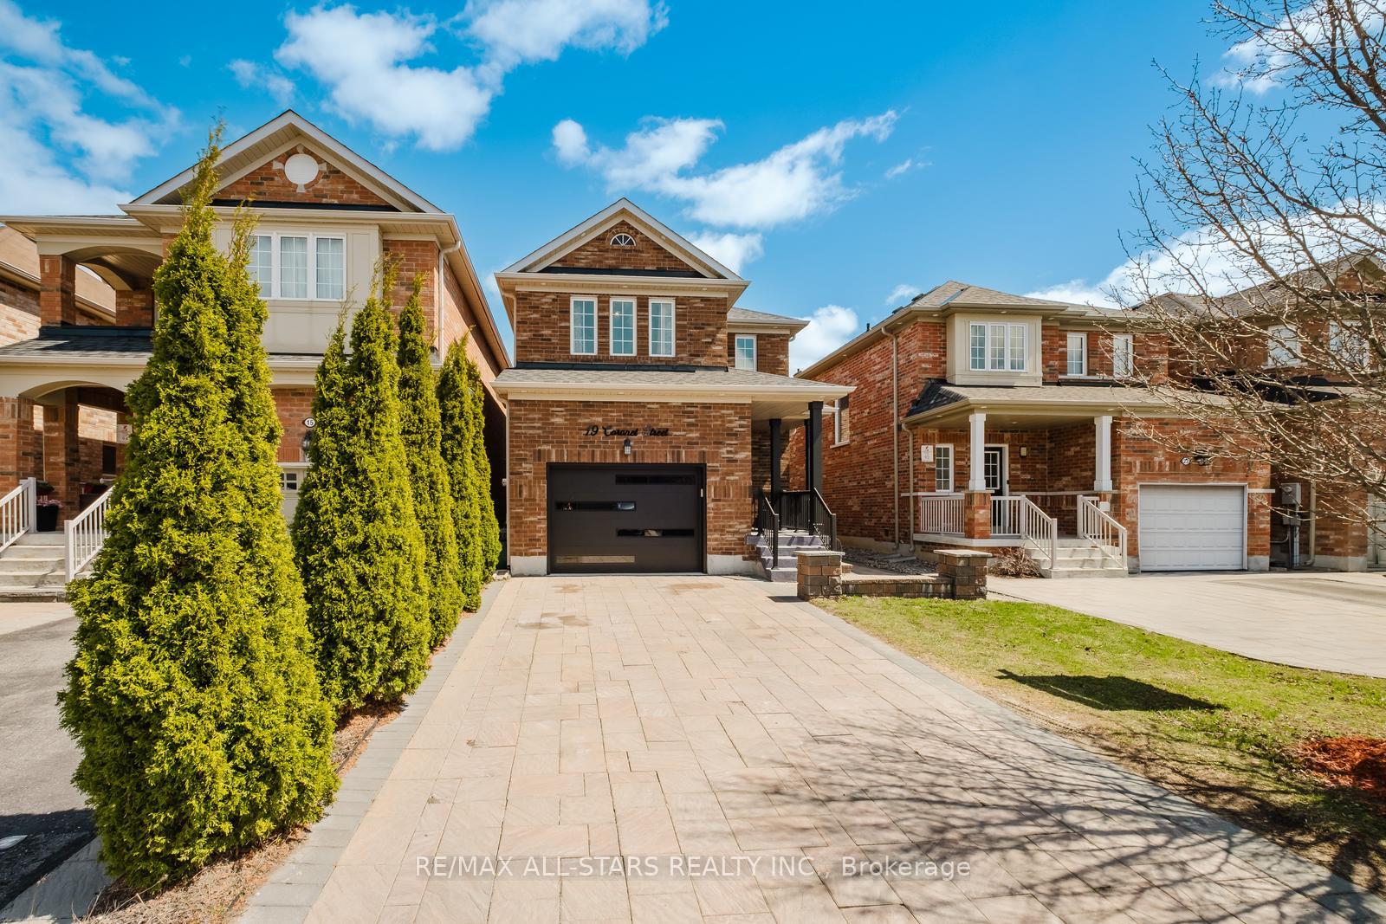
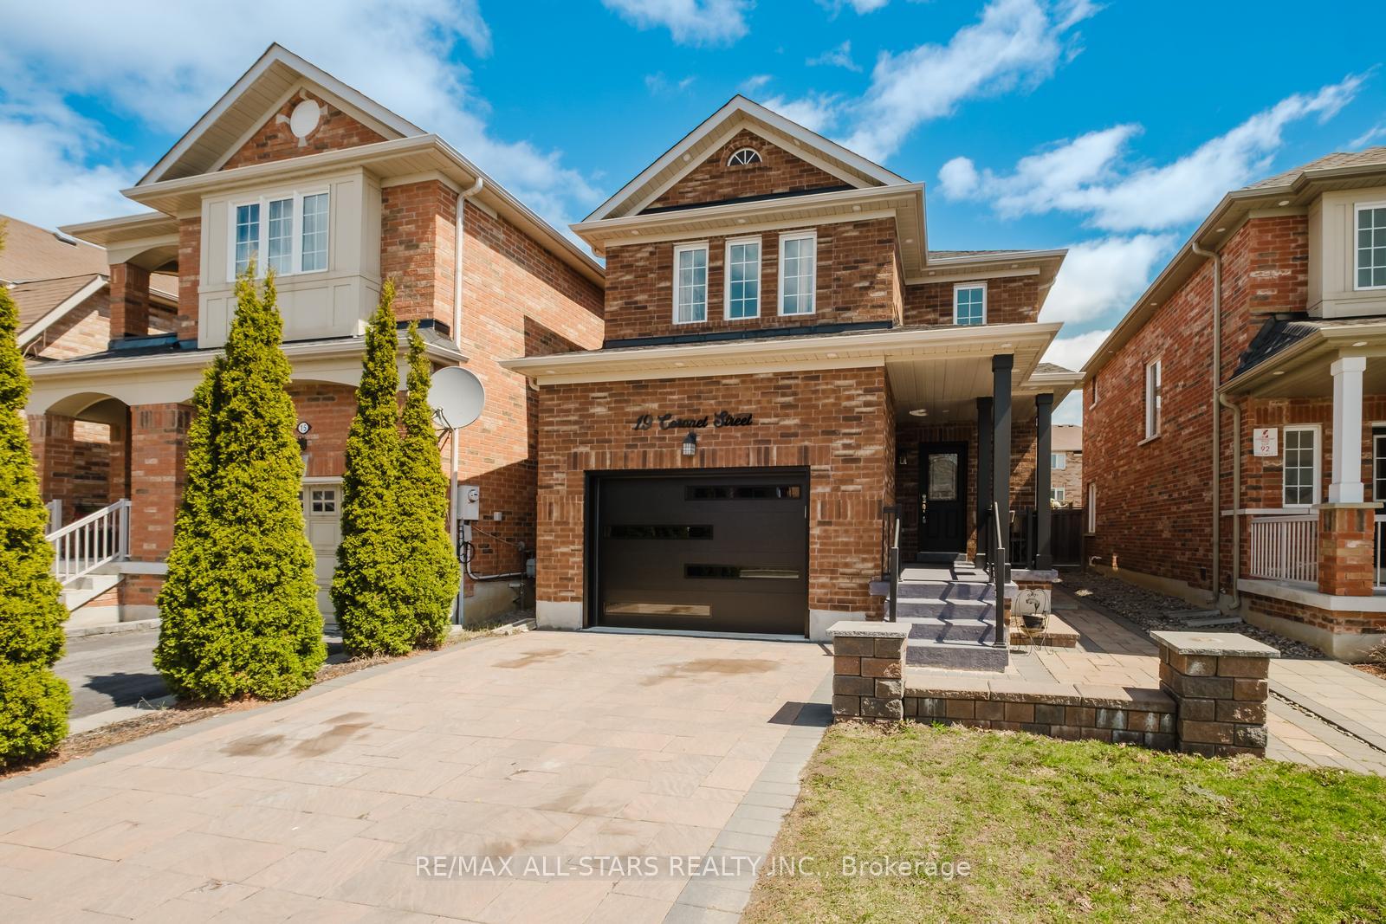
 See all 47 photos
Property history
- $1,099,000ExpiredList: 2026-04-30|End: 2026-06-30|61 daysN13061726
- $1,099,000ExpiredList: 2026-01-13|End: 2026-04-10|87 daysN12690128
- $1,099,000ExpiredList: 2025-10-04|End: 2026-01-10|98 daysN12444891
- $1,148,000ExpiredList: 2025-06-22|End: 2025-09-20|90 daysN12238685
- $1,199,000TerminatedList: 2025-04-23|End: 2025-06-22|60 daysN12099344
Facts and features
- BasementFinished
- Price per sq ft~$685
- Water, sewerMunicipal
- HeatingForced air
- Hardwood floors
- Central air
The homeDetached, 2-storey, 1,500–2,000 sq ft
- Type: Detached
- Style: 2-storey
- Living space: 1,500–2,000 sq ft
- Basement: Finished
InsideHardwood, Lower level, Auto garage door remote, carpet free
- Flooring: Hardwood
- Laundry: Lower level
- Features: Auto garage door remote, carpet free
- Rooms above ground: 9
- Rooms in the basement: 1
- Bedrooms: 4
- Bathrooms: 4
- Kitchens: 1
- Family room: Yes
Outside and lotBrick, Shingles, Concrete
- Exterior: Brick
- Roof: Shingles
- Foundation: Concrete
- Size: 29.86 × 107.87 ft
Parking1 Garage, Attached, Private double
- Spaces: 1 Garage
- Garage: Attached
- Driveway: Private double
Heating, water and powerForced air, gas, Central air, Municipal water
- Heating: Forced air, gas
- Cooling: Central air
- Water: Municipal water
- Sewer: Municipal sewer
Costs and taxesTaxes $5,357 a year, HST included in the price, Hot water tank $60 per month
- Taxes, 2025: $5,357 a year
- HST: HST included in the price
- Rental items: Hot water tank $60 per month
Included in the saleS/s fridge, s/s stove, s/s hood fan, s/s dishwasher, washer & dryer, all electronic light fixtures, all window coverings, furnace, a/c, garage door opener with remotes
- Included: S/s fridge, s/s stove, s/s hood fan, s/s dishwasher, washer & dryer, all electronic light fixtures, all window coverings, furnace, a/c, garage door opener with remotes
NearbyFenced yard, park, public transit, school
- Close to: Fenced yard, park, public transit, school
Listing detailsN12099344, Terminated, Apr 23, 2025
- MLS® number: N12099344
- Status: Terminated
- Listed on: Apr 23, 2025
- Days on market: 60
- Updated: Jun 22, 2025
- Possession: Flexible
- Occupied by: Owner
- Listing brokerage: RE/MAX ALL-STARS REALTY INC.
About this home
19 Coronet Street, Whitchurch-Stouffville (Stouffville), ON L4A 0X8
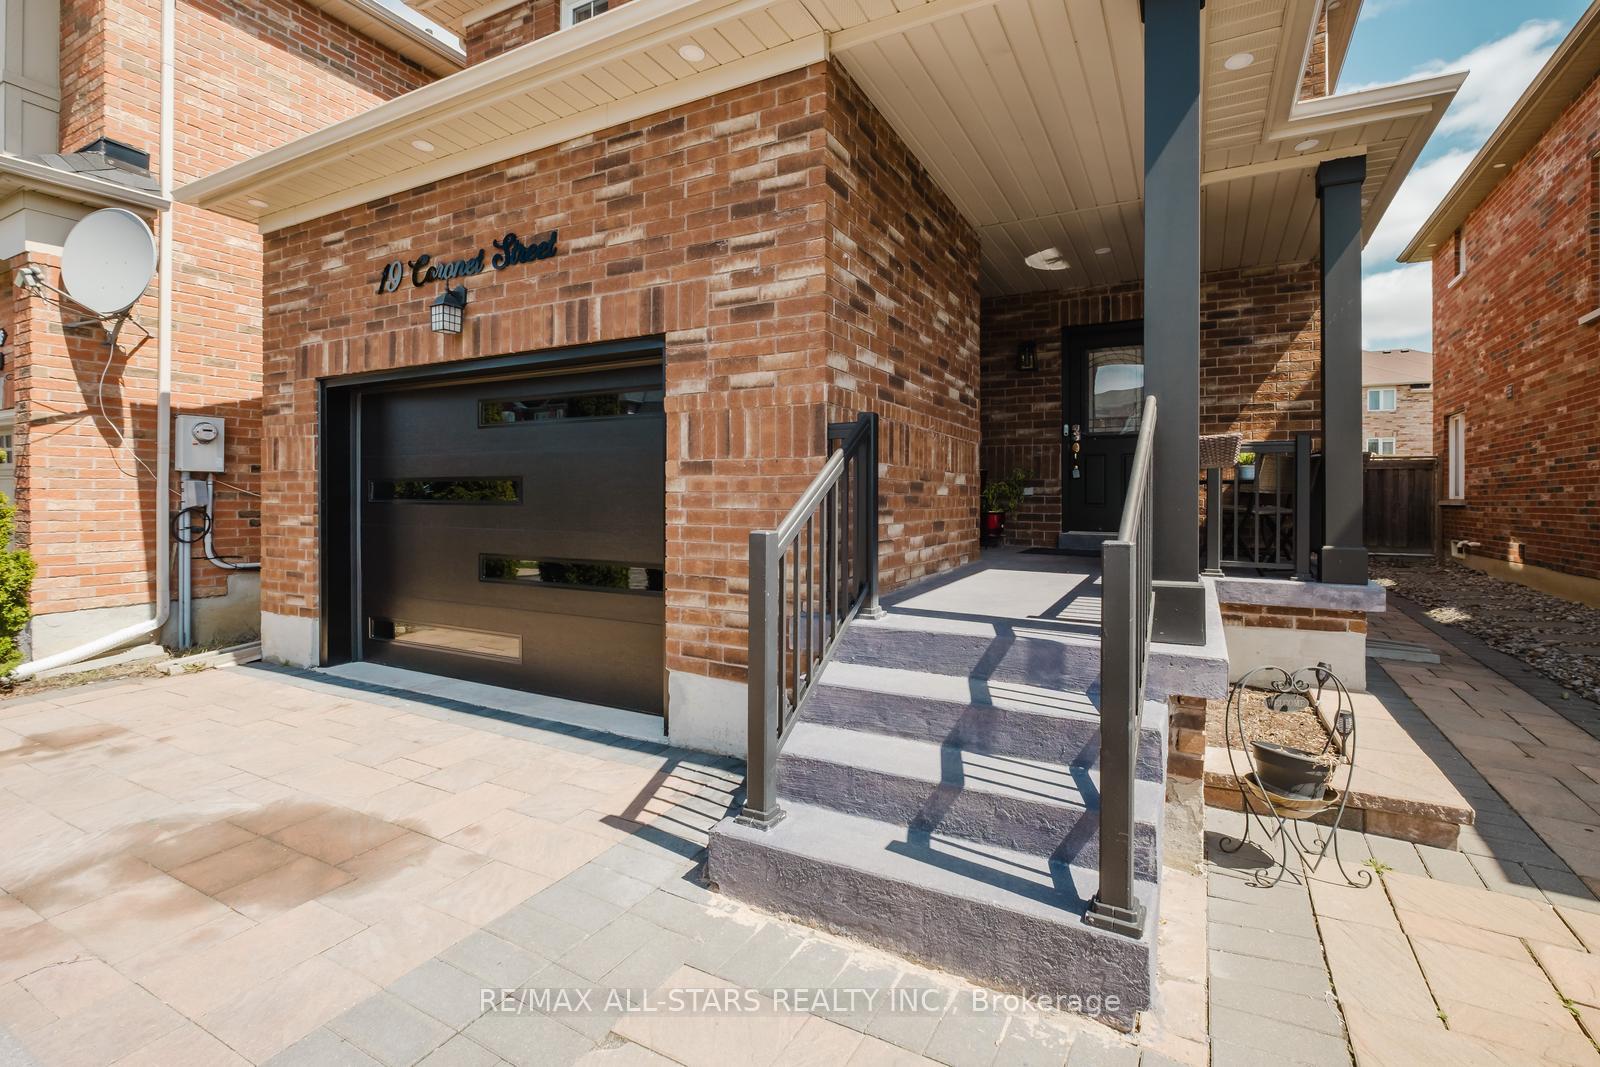
Welcome to 19 Coronet Street. This updated 4-bedroom, 4-bathroom offers approx 2500 sqft of living space! A perfect opportunity for families, upsizers, or down-sizers looking for a TURNKEY home in a welcoming community. Tucked away on a quiet, family-friendly street combining comfort, function, and charm. The interlocked driveway accommodates up to 4 cars, adding to the homes curb appeal and practicality. Inside, a bright and open layout creates seamless flow throughout the main floor. Pot lights & hardwood floors enhance the modern feel, while the dining area opens into the spacious eat-in kitchen, perfect for everyday living and effortless entertaining. From here, enjoy backyard views that bring in natural light and a sense of connection to the outdoors.Adjacent to the kitchen, the cozy family room features a striking accent wall, creating an inviting space for gatherings or quiet evenings at home. Upstairs, discover four generous bedrooms, each filled with natural light. The primary suite offers a private retreat with a walk-in closet and beautifully appointed en suite. The additional bedrooms are ideal for children, guests, or a home office, with a second full bathroom completing the upper level.The finished basement adds valuable living space, featuring a 4-piece bathroom, dedicated laundry area, and ample storage. Whether used as a rec room, gym, or guest suite, this level adapts to your lifestyle. Located within walking distance to top-rated schools (Harry Bowes & St. Brigid), nearby parks, splash pads, and an outdoor skating rink, and just minutes from Stouffville's vibrant Main Street with shops, cafés, and restaurants this home delivers the complete package.
Ask about this home
A HOMEH agent will answer your questions about this home.
Around this home
Daily convenience, out of 100, from the distances below
Schools nearby
School rating, out of 10.
Helpful calculators
Your HOMEH agent

"I would see it this week."