

19 Coronet Street
19 Coronet Street
 See all 25 photos
Property history
- $1,099,000ExpiredList: 2026-04-30|End: 2026-06-30|61 daysN13061726
- $1,099,000ExpiredList: 2026-01-13|End: 2026-04-10|87 daysN12690128
- $1,099,000ExpiredList: 2025-10-04|End: 2026-01-10|98 daysN12444891
- $1,148,000ExpiredList: 2025-06-22|End: 2025-09-20|90 daysN12238685
- $1,199,000TerminatedList: 2025-04-23|End: 2025-06-22|60 daysN12099344
Facts and features
- BasementFinished
- Price per sq ft~$628
- Water, sewerMunicipal
- HeatingForced air
- Hardwood floors
- Central air
The homeDetached, 2-storey, 1,500–2,000 sq ft
- Type: Detached
- Style: 2-storey
- Living space: 1,500–2,000 sq ft
- Basement: Finished
InsideHardwood, Lower level, Auto garage door remote, carpet free
- Flooring: Hardwood
- Laundry: Lower level
- Features: Auto garage door remote, carpet free
- Rooms above ground: 9
- Rooms in the basement: 1
- Bedrooms: 4
- Bathrooms: 4
- Kitchens: 1
- Family room: Yes
Outside and lotBrick, Shingles, Concrete
- Exterior: Brick
- Roof: Shingles
- Foundation: Concrete
- Size: 29.86 × 107.87 ft
Parking1 Garage, Attached, Private double
- Spaces: 1 Garage
- Garage: Attached
- Driveway: Private double
Heating, water and powerForced air, gas, Central air, Municipal water
- Heating: Forced air, gas
- Cooling: Central air
- Water: Municipal water
- Sewer: Municipal sewer
Costs and taxesTaxes $5,357 a year, HST included in the price, Hot water tank & water softener
- Taxes, 2025: $5,357 a year
- HST: HST included in the price
- Rental items: Hot water tank & water softener
Included in the saleS/s fridge, s/s stove, s/s hood fan, s/s dishwasher, washer & dryer, all electronic light fixtures, all window coverings, furnace, a/c, garage door opener with remotes
- Included: S/s fridge, s/s stove, s/s hood fan, s/s dishwasher, washer & dryer, all electronic light fixtures, all window coverings, furnace, a/c, garage door opener with remotes
NearbyFenced yard, park, public transit, school
- Close to: Fenced yard, park, public transit, school
Listing detailsN12444891, Expired, Oct 4, 2025
- MLS® number: N12444891
- Status: Expired
- Listed on: Oct 4, 2025
- Days on market: 98
- Updated: Jan 10, 2026
- Possession: Flexible
- Occupied by: Owner
- Listing brokerage: RE/MAX ALL-STARS REALTY INC.
About this home
19 Coronet Street, Whitchurch-Stouffville (Stouffville), ON L4A 0X8
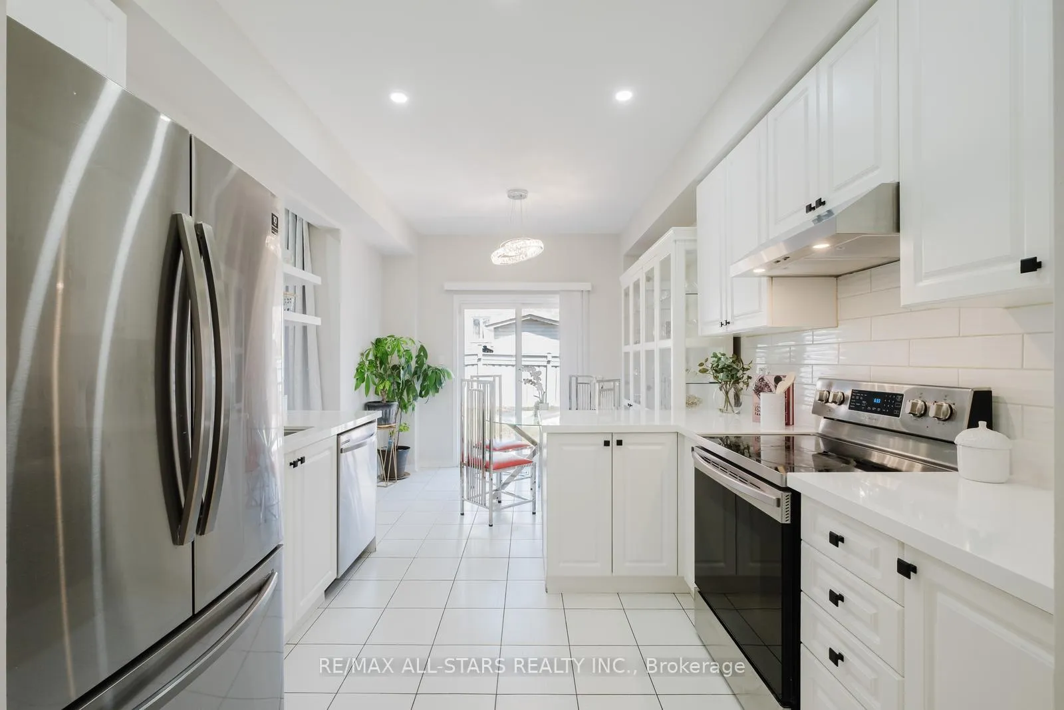
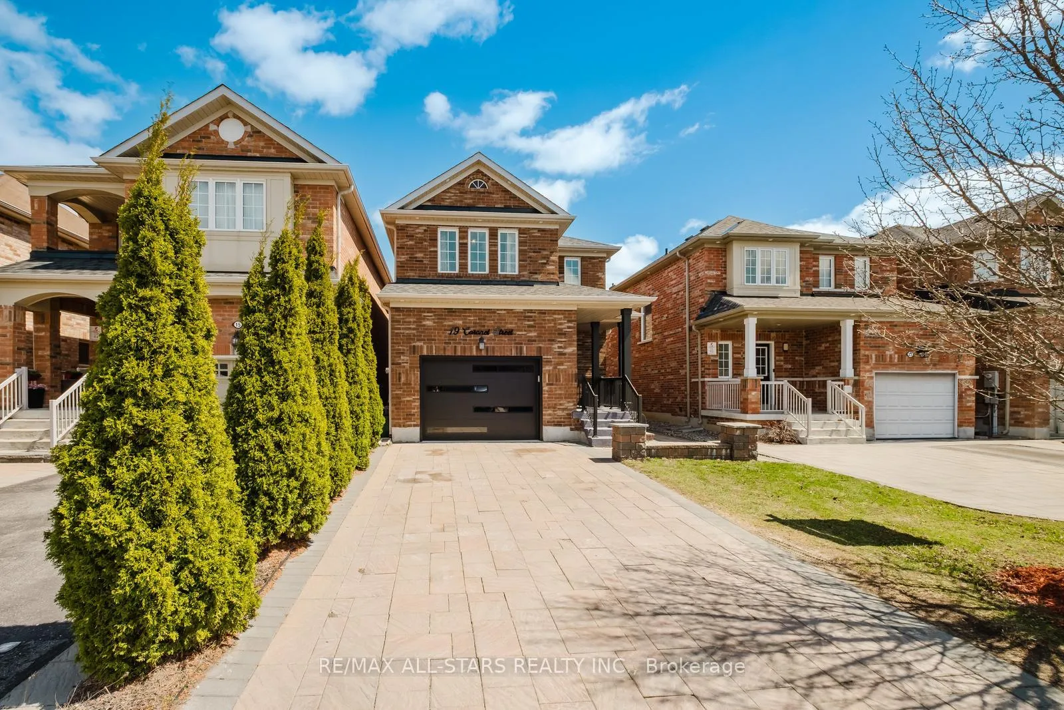
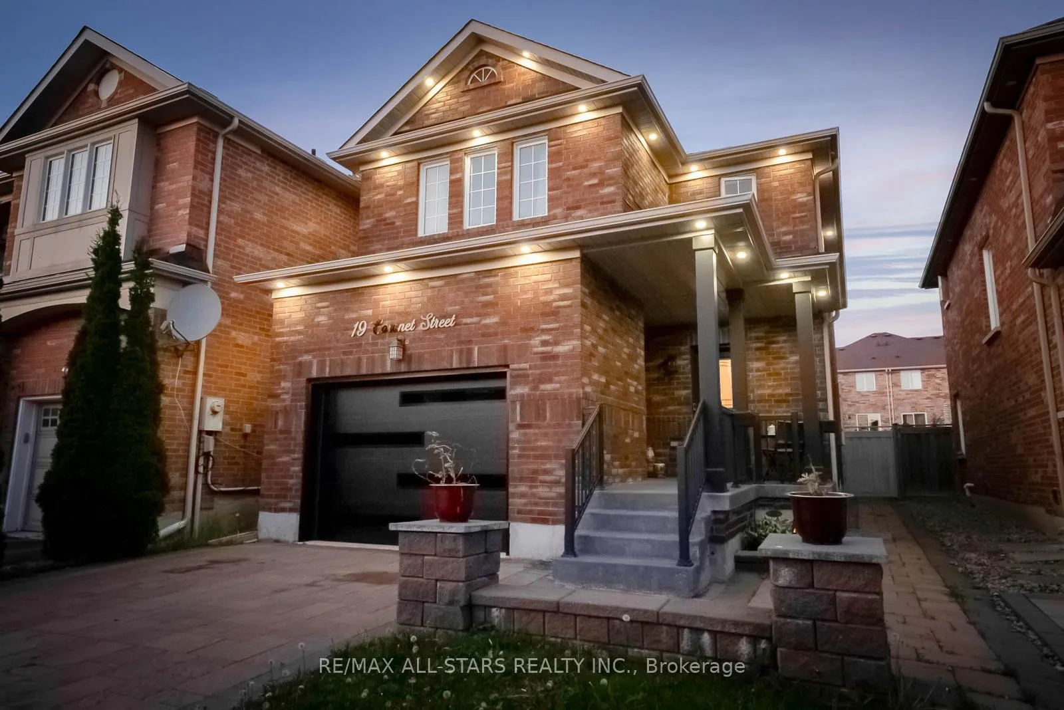
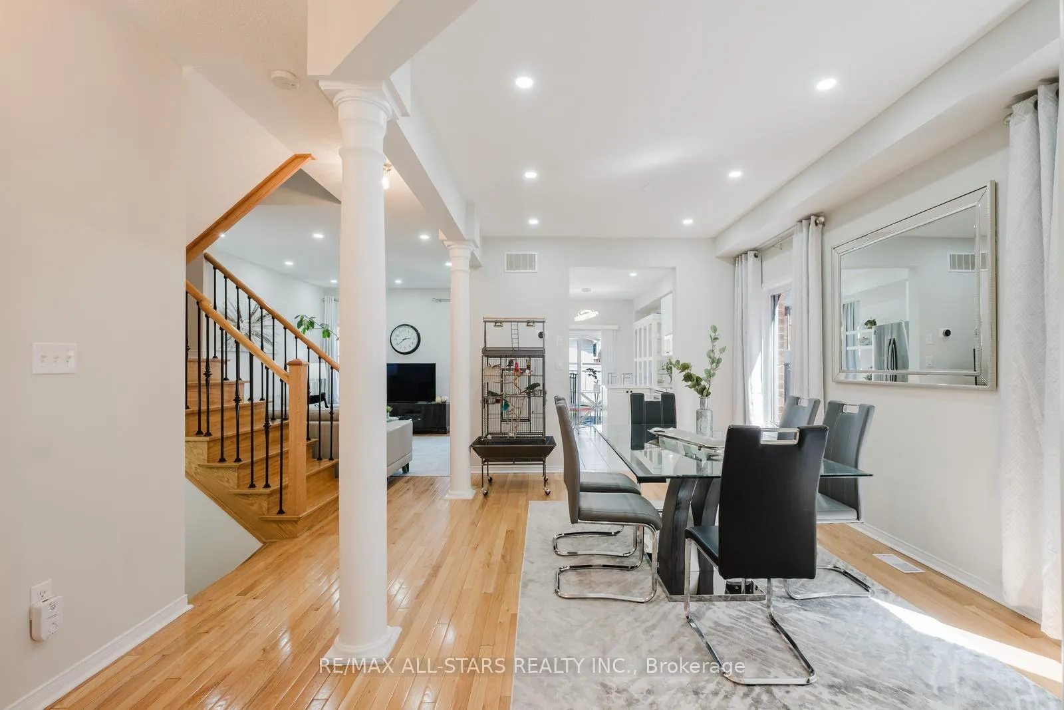
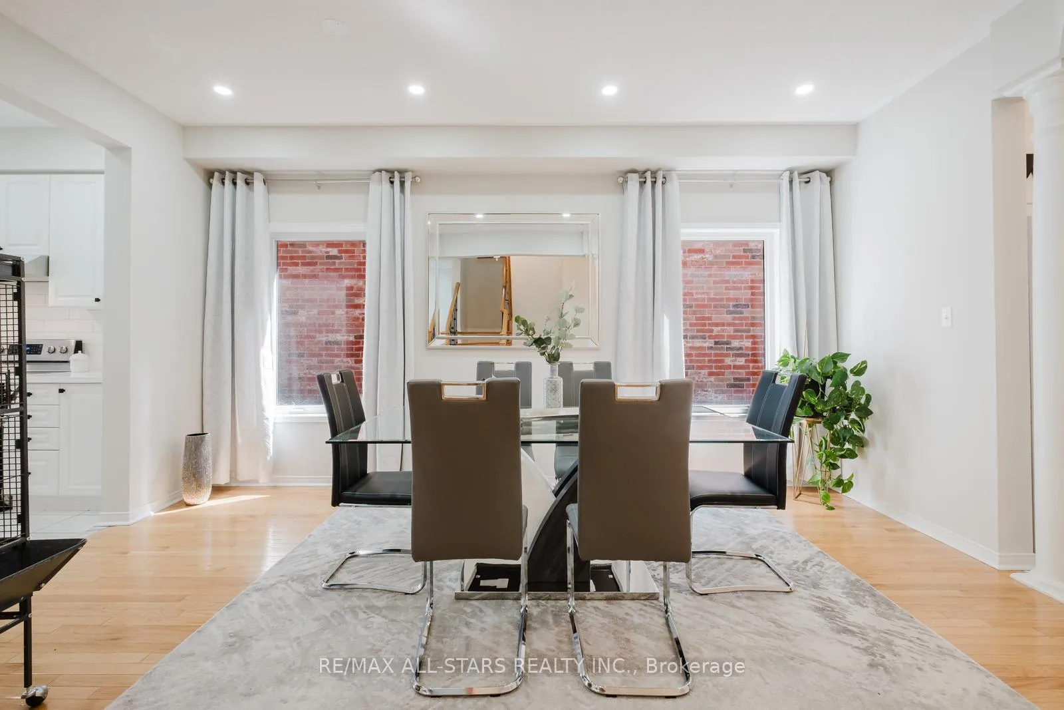
Welcome to 19 Coronet Street, an updated 4-bedroom, 4-bathroom home offering approximately 2,500 sq. ft. of finished living space. Situated on a quiet, family-friendly street, this property combines comfort, function, and modern style. The interlocked driveway provides parking for up to four vehicles, enhancing both curb appeal and convenience.The main floor features an open-concept layout with hardwood floors, pot lights, and a seamless flow between living and dining areas. The spacious eat-in kitchen overlooks the backyard and connects to a cozy family room highlighted by a custom accent wallperfect for gatherings or everyday living.Upstairs, the primary suite offers a private retreat with a walk-in closet and a beautifully appointed ensuite. Three additional bedrooms provide generous space for family, guests, or a home office, complemented by a second full bathroom.The finished basement adds valuable versatility with a 4-piece bathroom, dedicated laundry area, and ample storage. Ideal for use as a recreation room, gym, or guest suite.This move-in ready home is within walking distance to top-rated schools (Harry Bowes & St. Brigid), parks, splash pads, and an outdoor skating rink, and just minutes from Stouffvilles vibrant Main Street with its shops, cafés, and restaurants.A complete package in a sought-after community!
Ask about this home
A HOMEH agent will answer your questions about this home.
Around this home
Daily convenience, out of 100, from the distances below
Schools nearby
School rating, out of 10.
Helpful calculators
Your HOMEH agent

"I would see it this week."