

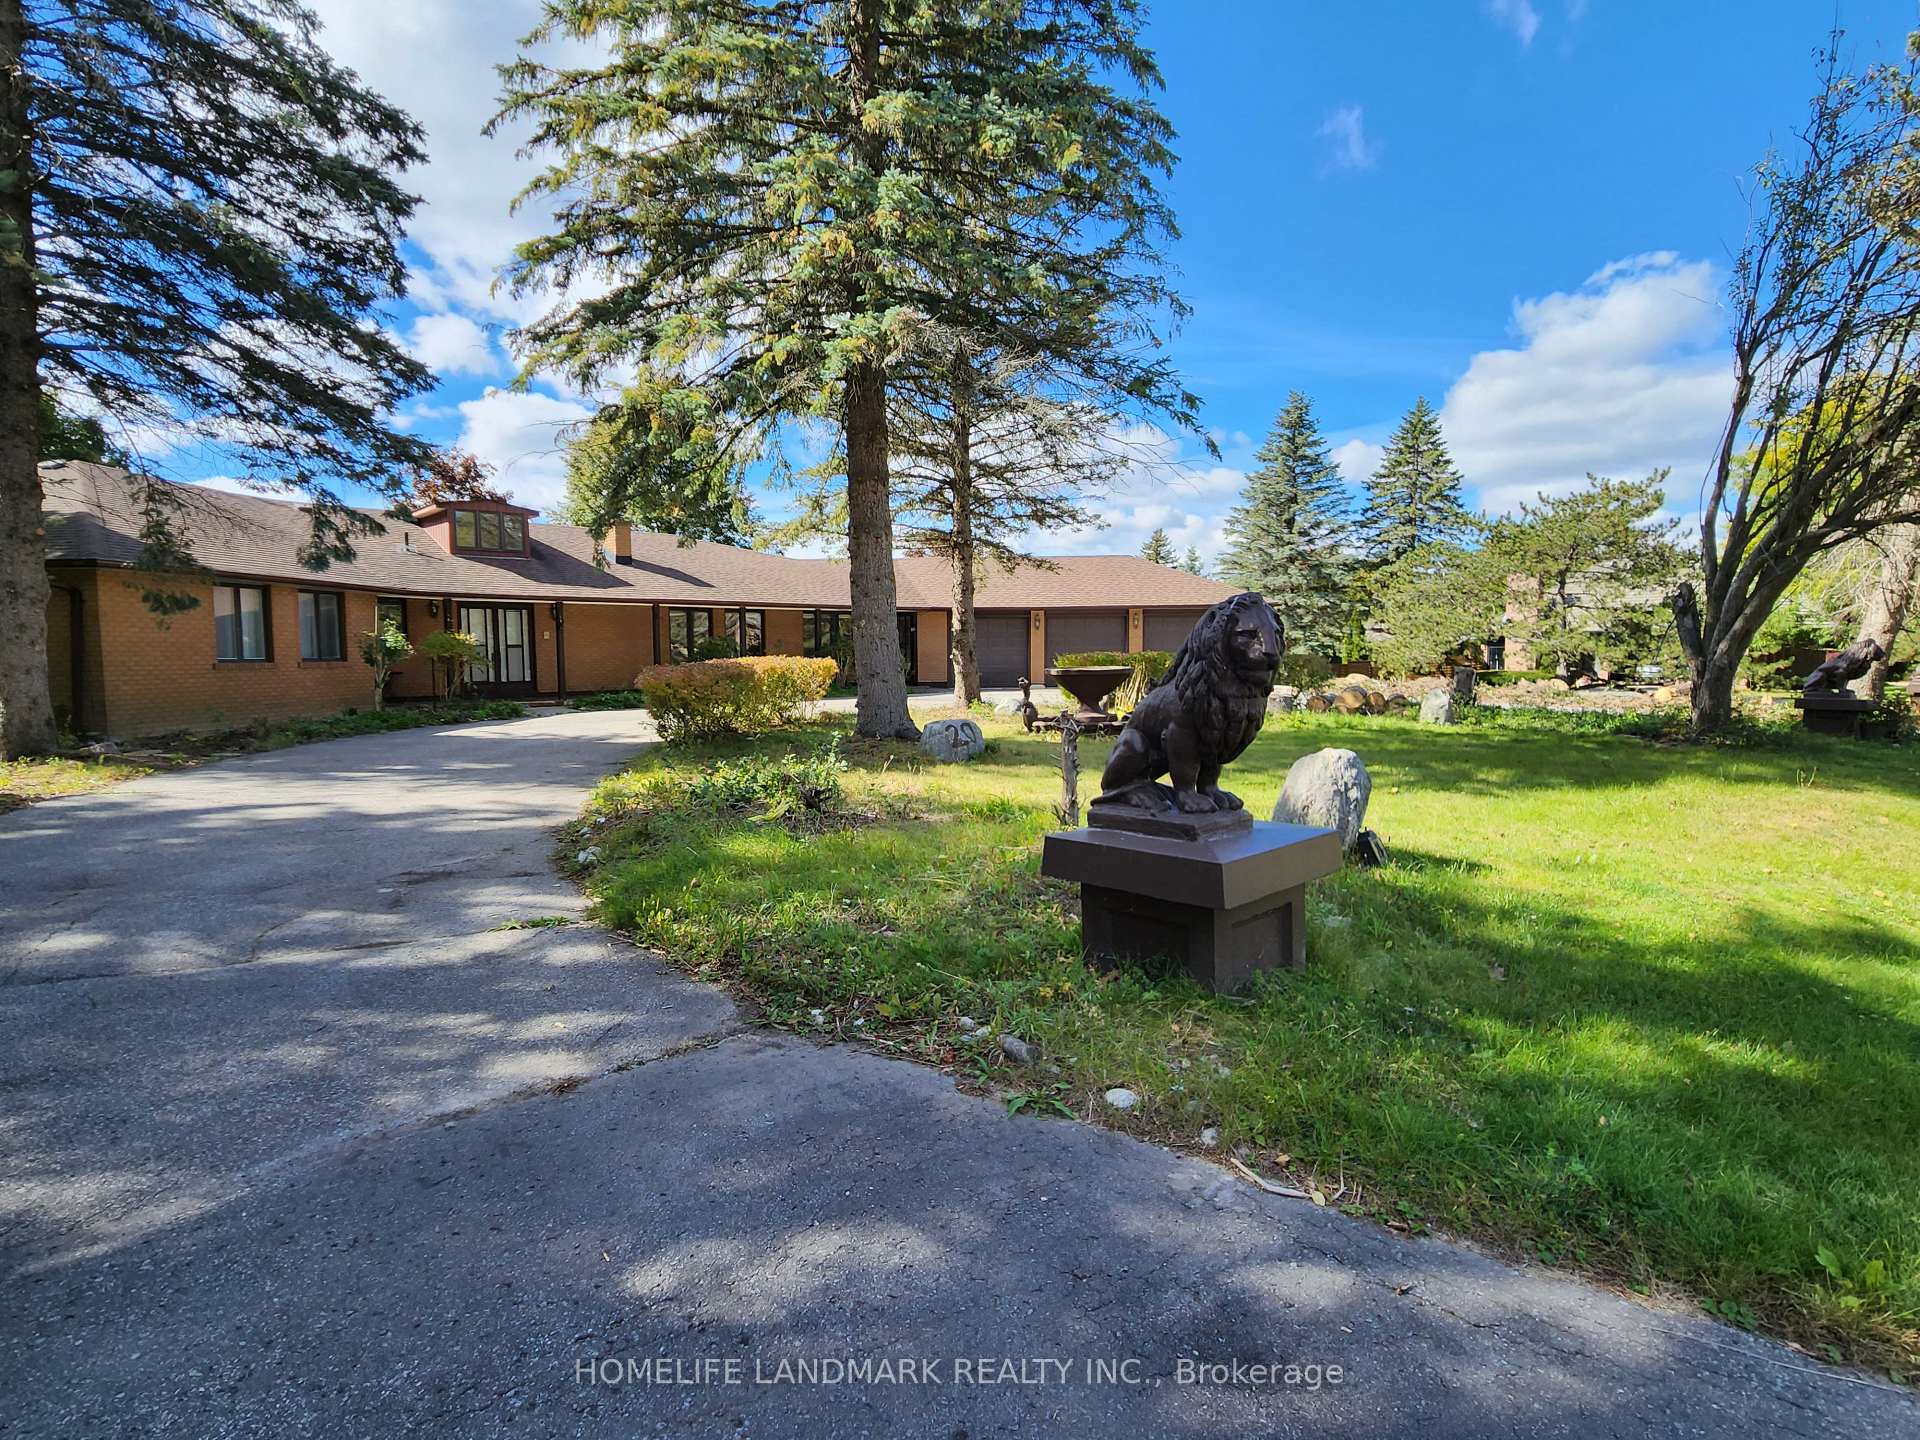
20 Executive Drive
Detached Suspended
1/1120 Executive Drive
Detached Suspended
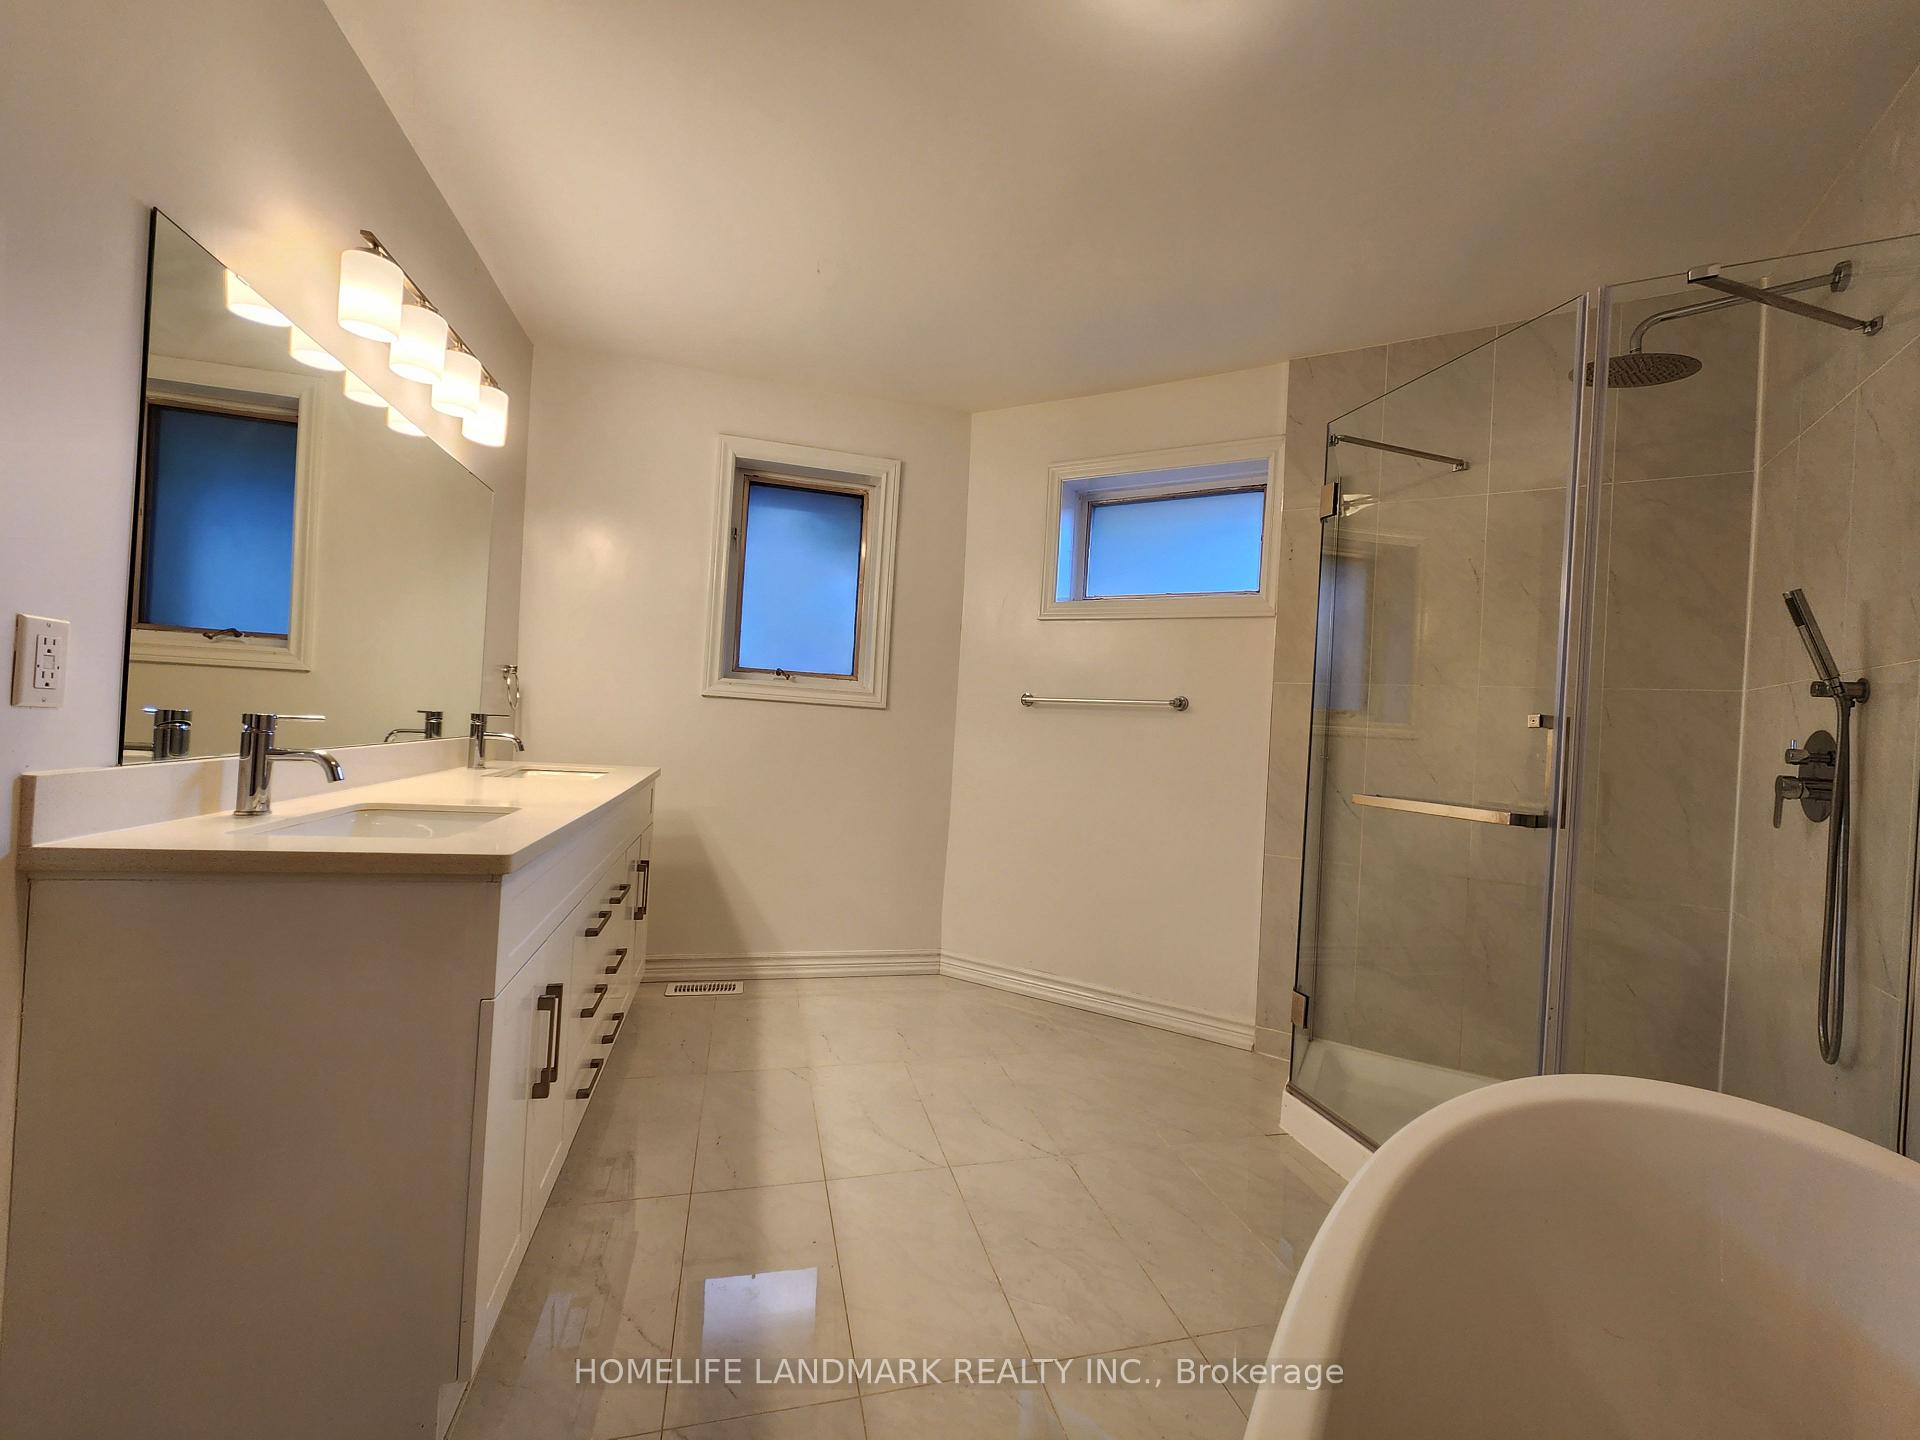 See all 11 photos
3+3 Bedrooms
3 Bathrooms
3 Garage
2.5K–3K sq.ft
211.83×273.67 ft
$9,799/yr
Property history
- $2,680,000SuspendedList: 2025-03-12|End: 2025-05-29|78 daysN12015068
Facts and features
- BasementWalk-out
- Price per sq ft~$975
- Water, sewerWell, septic
- Lot shapeIrregular
What stands out
- Second kitchen
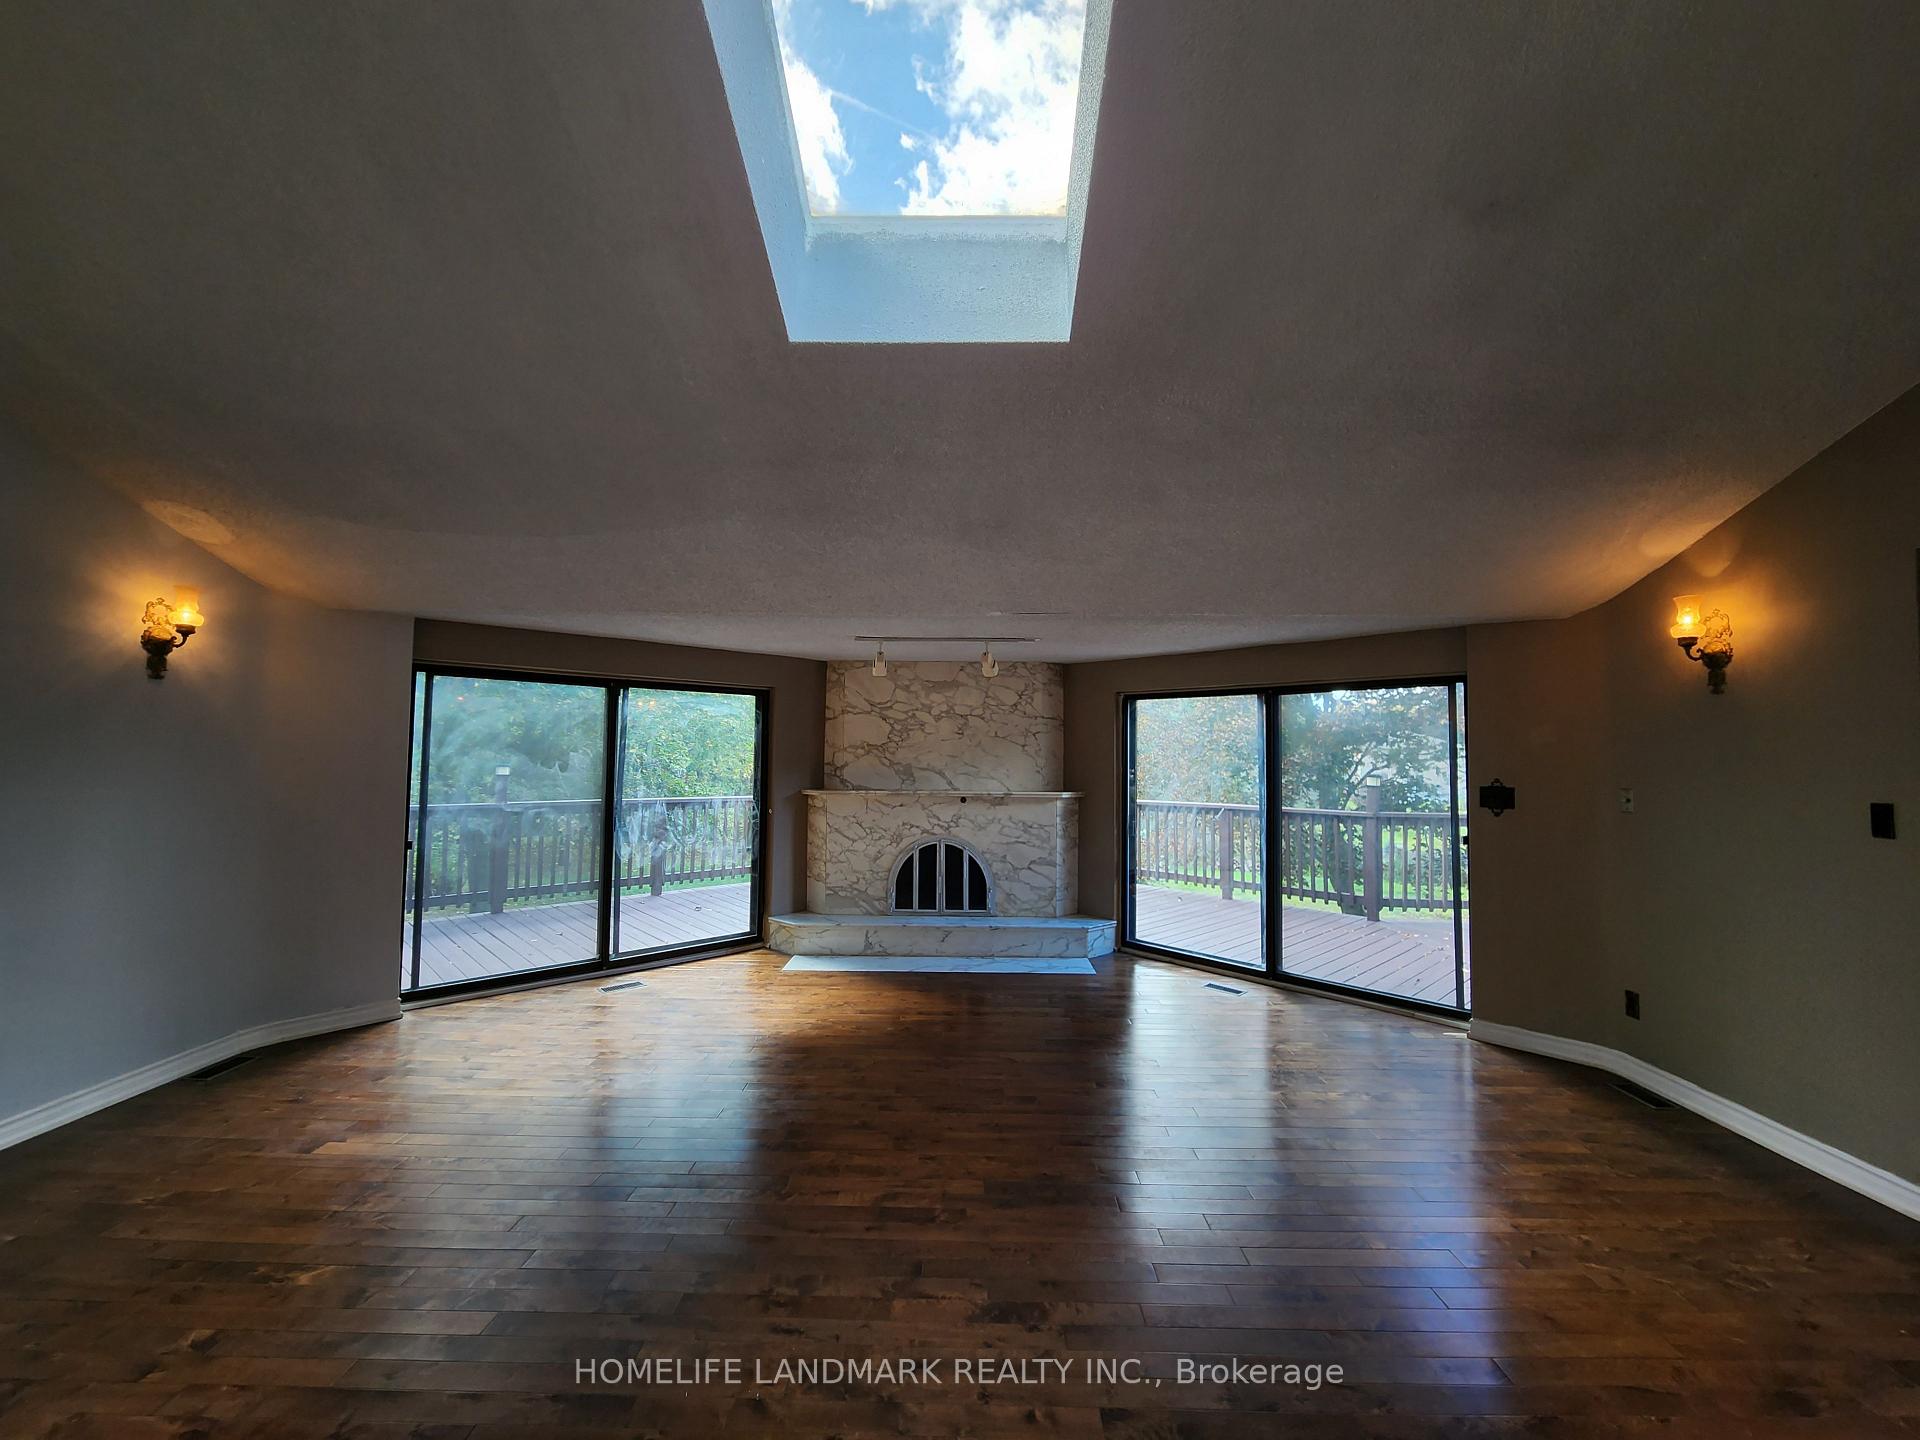
- Fireplace
- Central air
The homeDetached, Bungalow, 2,500–3,000 sq ft
- Type: Detached
- Style: Bungalow
- Living space: 2,500–3,000 sq ft
- Basement: Finished with walk-out
InsideFireplace Yes, Built-in oven, bar fridge, accessory apartment, auto garage door remote, in-law capability, in-law suite, sauna, Rooms above ground 14
- Fireplace: Yes
- Features: Built-in oven, bar fridge, accessory apartment, auto garage door remote, in-law capability, in-law suite, sauna
- Rooms above ground: 14
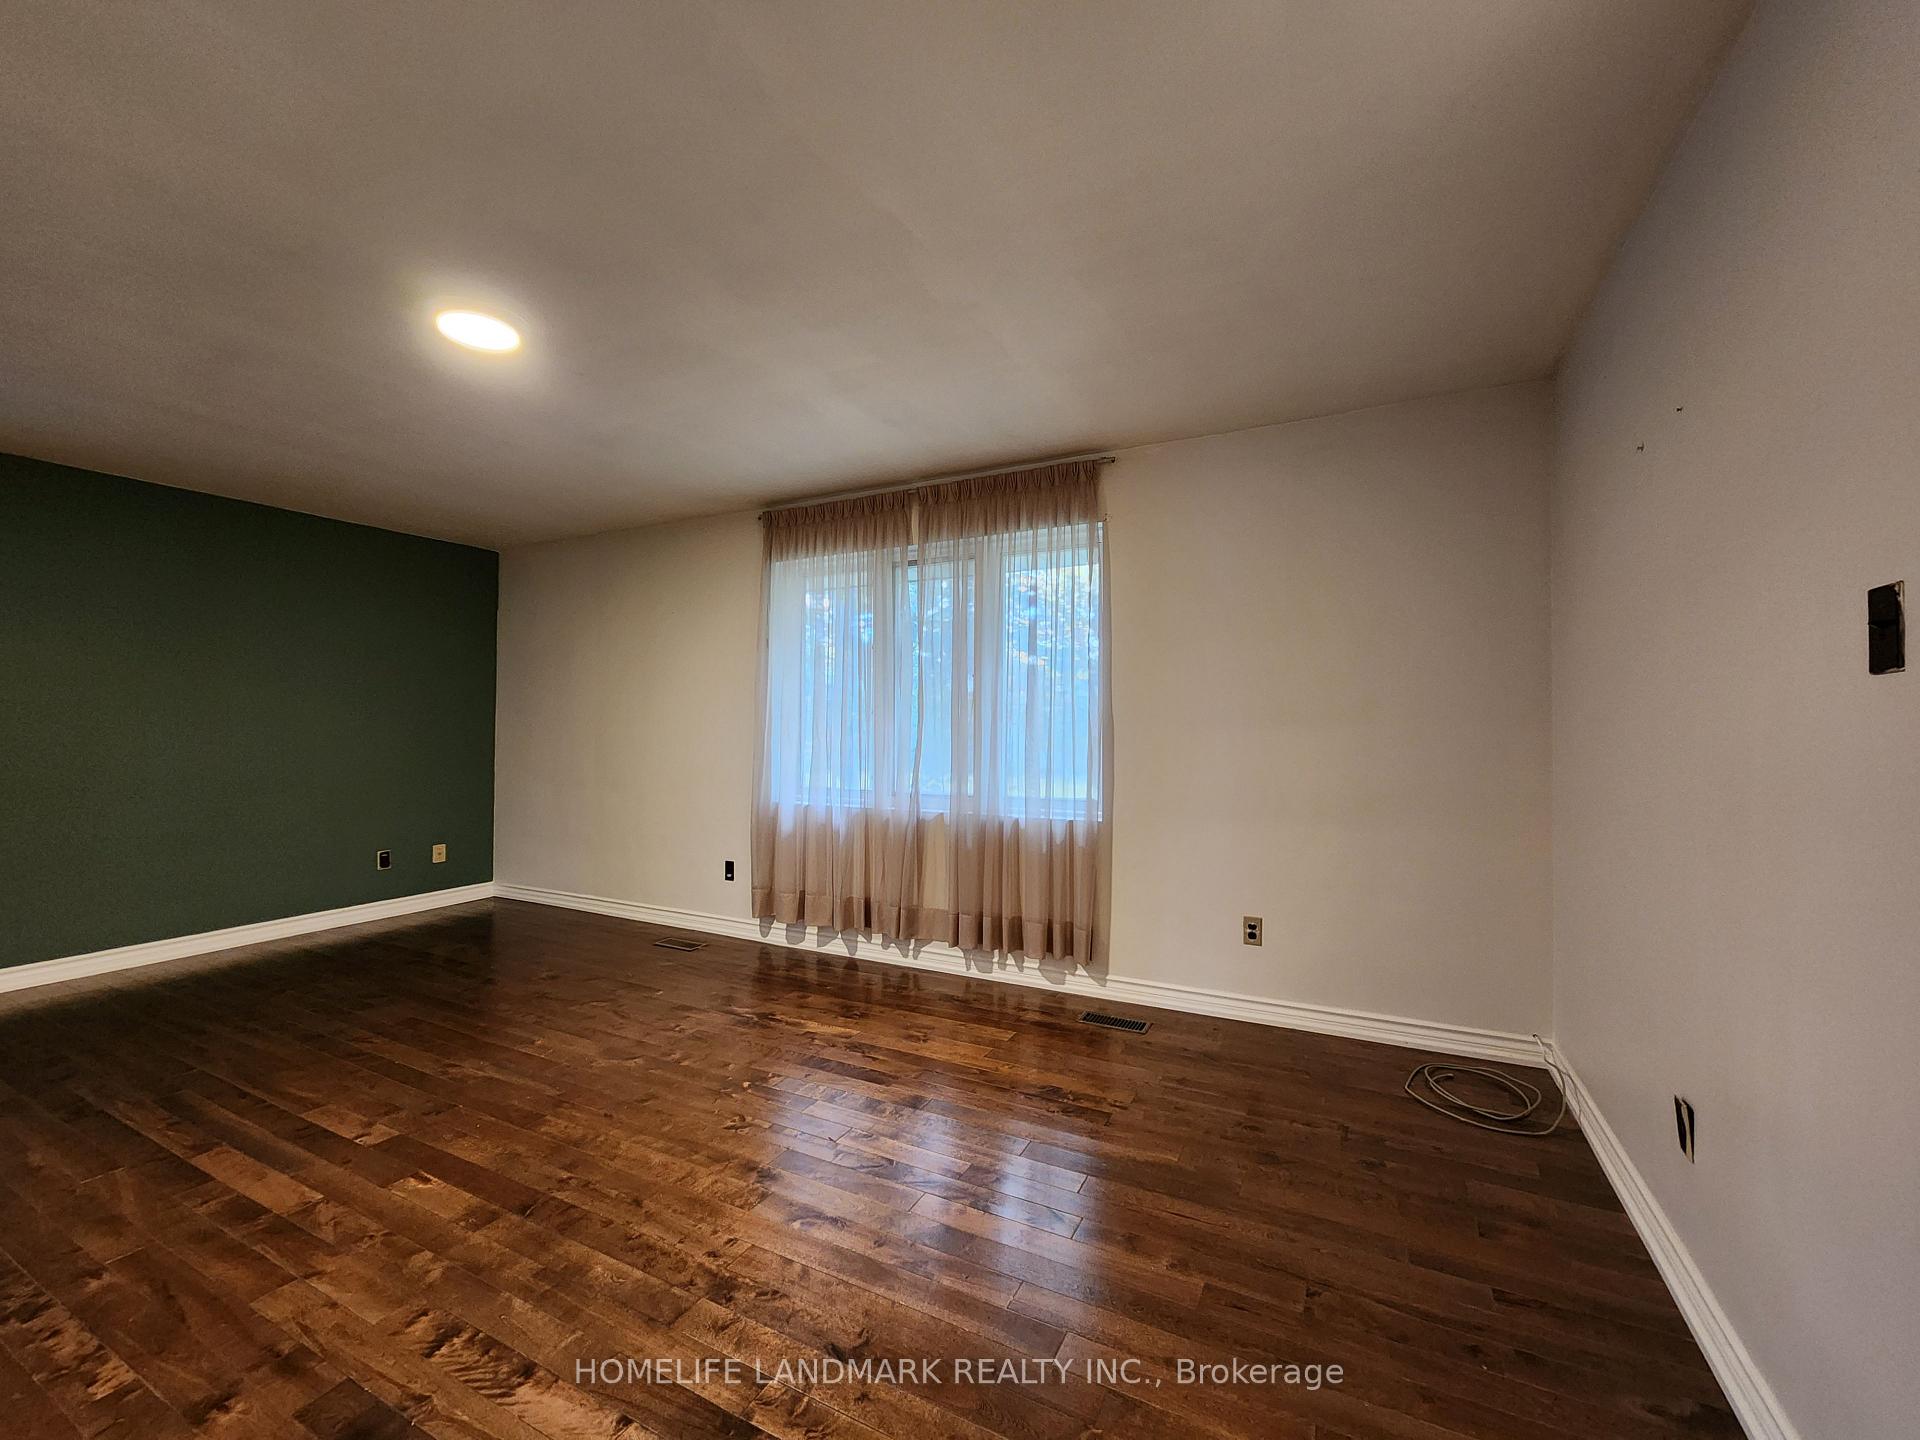
- Bedrooms: 3 + 3 in the basement
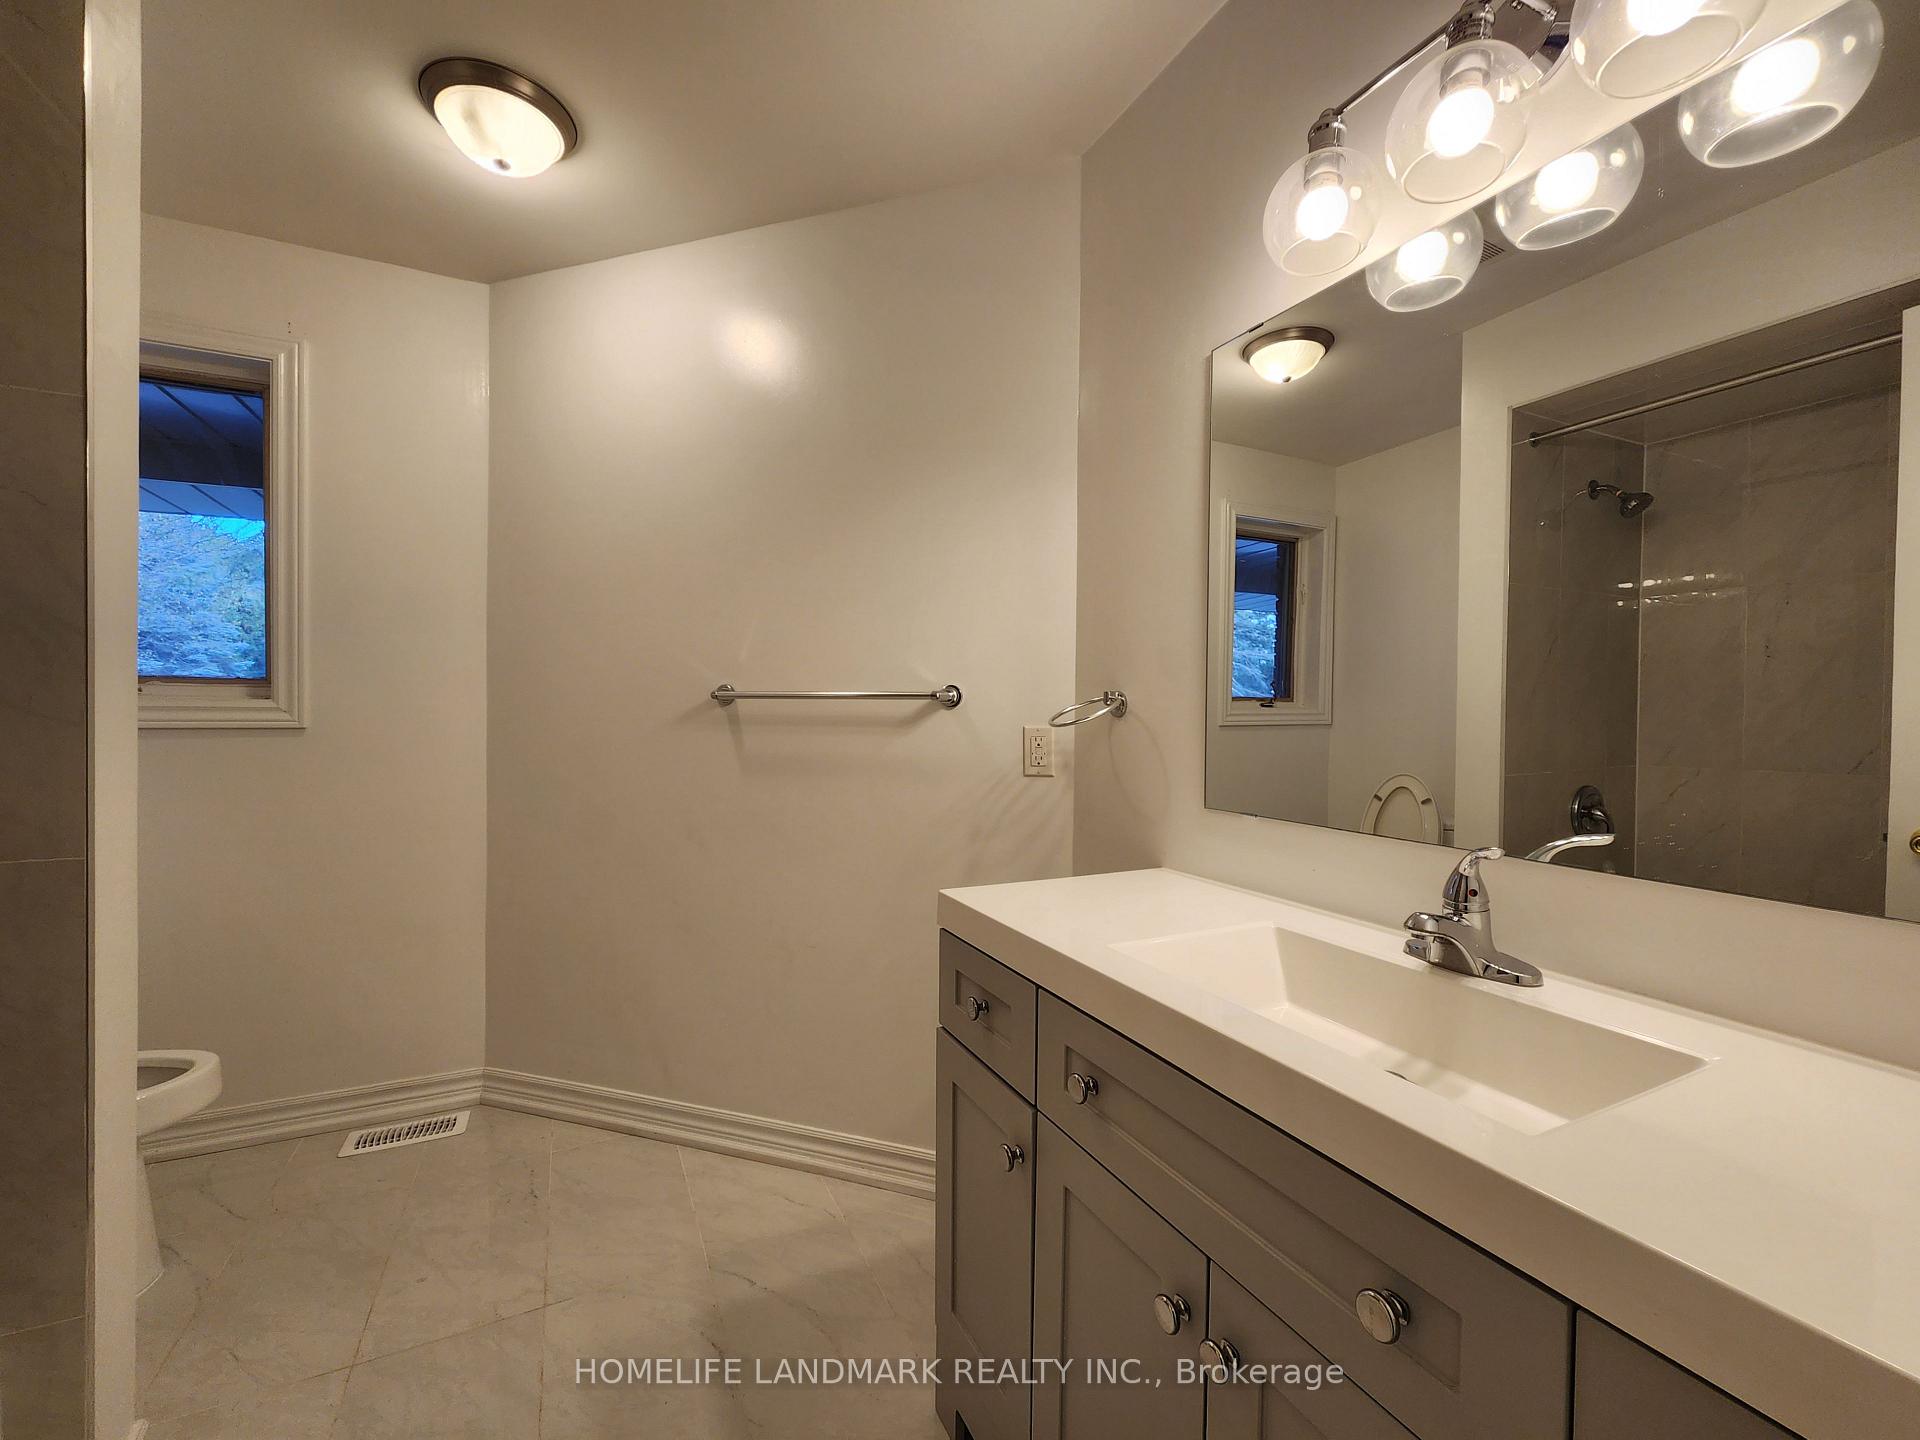
- Bathrooms: 3
- Kitchens: 2
- Family room: Yes
Outside and lotBrick, Shingles, Unknown
Outside
- Exterior: Brick
- Roof: Shingles
- Foundation: Unknown
- Size: 211.83 × 273.67 ft
- Shape: Irregular
Parking3 Garage, Built-in, Lane
- Spaces: 3 Garage
- Garage: Built-in
- Driveway: Lane
Heating, water and powerForced air, gas, Central air, Well
- Heating: Forced air, gas
- Cooling: Central air
- Water: Well
- Sewer: Septic
Costs and taxesTaxes $9,799 a year, HST No HST
- Taxes, 2024: $9,799 a year
- HST: No HST
Listing detailsN12015068, Suspended, Mar 12, 2025
- MLS® number: N12015068
- Status: Suspended
- Listed on: Mar 12, 2025
- Days on market: 78
- Updated: May 29, 2025
- Possession: 2025-03-26 / Immediate
- Occupied by: Owner
- Listing brokerage: HOMELIFE LANDMARK REALTY INC.
About this home
20 Executive Drive, Whitchurch-Stouffville (Rural Whitchurch-Stouffville), ON L4A 2C9
Built-In OvenBar FridgeAccessory ApartmentAuto Garage Door RemoteIn-Law CapabilityIn-Law Suite
Vintage Brick Bungalow On 1.08 Acres In Area Of Estate Homes, All Wood & Tile Flooring, Main Great Room Walkout To Deck, Kitchen Walkout To Sunroom, Separate Entrance For Walk-Out Basement, Beautiful Park-Like Backyard, Amazing Location **EXTRAS** 2 Separate Kitchens On Main & Lower, 2 Washers & 2 Dryers, Minutes To Bloomington Go Train & Hwy 404
Read more
Ask about this home
A HOMEH agent will answer your questions about this home.
Ask a question
Thinking of selling your home?See what your home is worth today.
Around this home
Woodbine S. Of Aurora Rd
Errands
Parks
Daily convenience, out of 100, from the distances below
ParkWhitchurch-Stouffville Community Park, Vandorf · 1 within 1 km8 min walk472 m
GroceryNeighbours21 min walk1.3 km
Cafés & foodKrista's Grill House19 min walk1.1 km
Gym & rec centreMachi Badminton18 min walk1.1 km
WalkDriveStraight-line distance, open map data
Grocery1.3 km
Park0.5 km
Coffee1.3 km
Dining1.1 km
Gym1.1 km
Contact agent
Helpful calculators
Mortgage
Affordability
Closing costs
Land transfer tax
Property tax
Down payment
CMHC insurance
Stress test
Cashback Rebate
Your HOMEH agent

NimaHOMEH agent · Whitchurch-Stouffville
"I would see it this week."
Ask Nima