

255 Baker Hill Boulevard
255 Baker Hill Boulevard
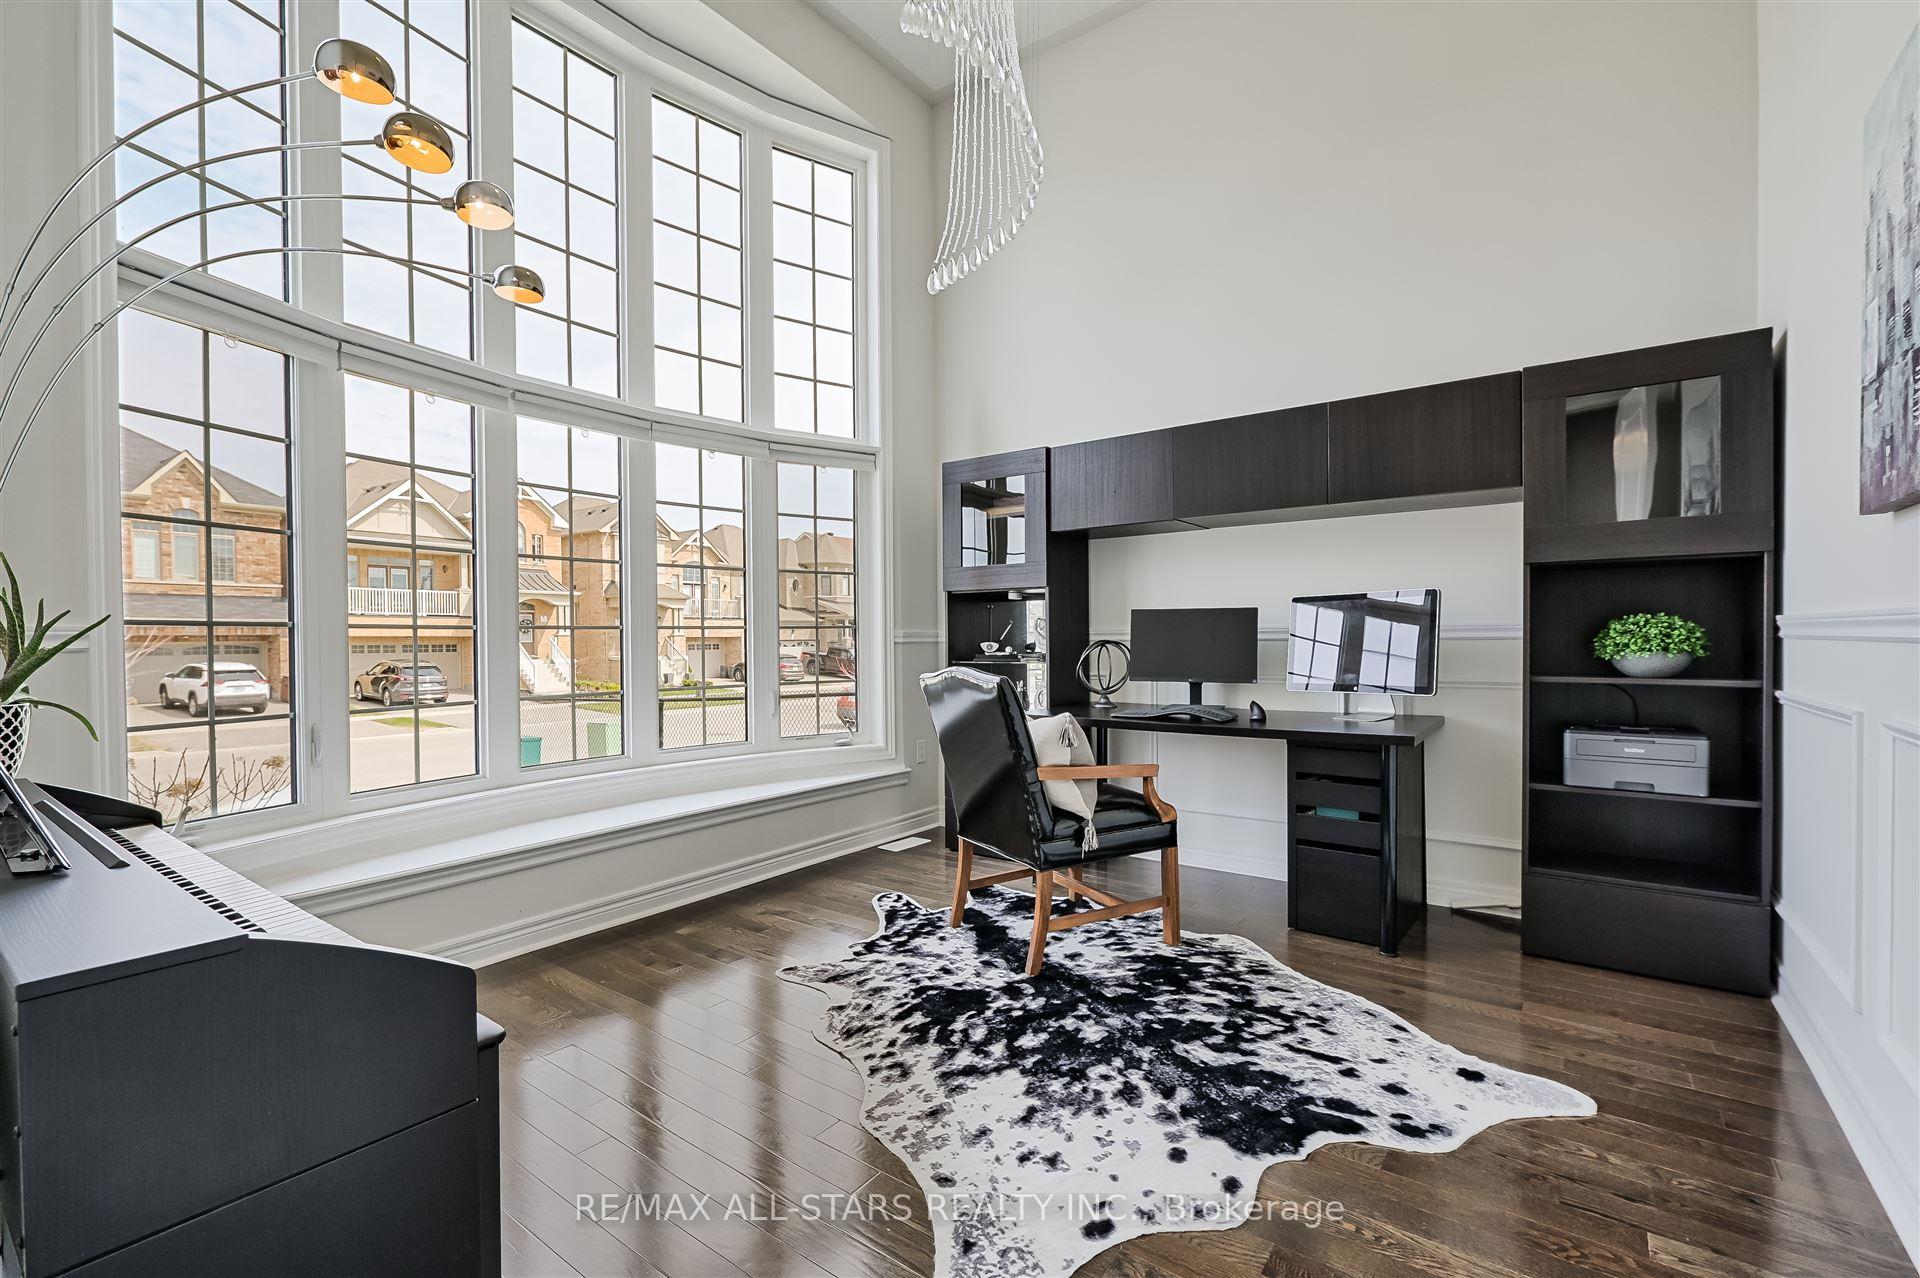 See all 48 photos
Property history
- $1,999,000ExpiredList: 2025-07-15|End: 2025-09-15|62 daysN12285488
- $1,999,000TerminatedList: 2025-04-30|End: 2025-07-15|76 daysN12112680
Facts and features
- BasementWalk-out
- Price per sq ft~$615
- Water, sewerMunicipal
- Lot shapeIrregular
- Hardwood floors
- Fireplace
- Central air
The homeDetached, 2-storey, 3,000–3,500 sq ft
- Type: Detached
- Style: 2-storey
- Living space: 3,000–3,500 sq ft
- Basement: Unfinished, walk-out
InsideFireplace Yes, Tile, Hardwood, Broadloom, Main level
- Fireplace: Yes
- Flooring: Tile, Hardwood, Broadloom
- Laundry: Main level
- Features: Water softener
- Rooms above ground: 10
- Bedrooms: 4
- Bathrooms: 4
- Kitchens: 1
- Family room: Yes
Outside and lotBrick, Roof Not applicable, Foundation Not applicable
- Exterior: Brick
- Roof: Not applicable
- Foundation: Not applicable
- Features: Landscaped
- Size: 48.11 × 156.83 ft
- Shape: Irregular
Parking1 Garage, Attached
- Spaces: 1 Garage
- Garage: Attached
Heating, water and powerForced air, gas, Central air, Municipal water
- Heating: Forced air, gas
- Cooling: Central air
- Water: Municipal water
- Sewer: Municipal sewer
Costs and taxesTaxes $8,251 a year, HST included in the price, Hot water tank
- Taxes, 2024: $8,251 a year
- HST: HST included in the price
- Rental items: Hot water tank
Included in the saleFridge, stove, hood, dishwasher, washer, dryer, garage door opener, water softener, all window coverings, all electric light fixtures, Microwave
- Included: Fridge, stove, hood, dishwasher, washer, dryer, garage door opener, water softener, all window coverings, all electric light fixtures
- Not included: Microwave
Listing detailsN12112680, Terminated, Apr 30, 2025
- MLS® number: N12112680
- Status: Terminated
- Listed on: Apr 30, 2025
- Days on market: 76
- Updated: Jul 15, 2025
- Possession: Flexible
- Occupied by: Owner
- Listing brokerage: RE/MAX ALL-STARS REALTY INC.
About this home
255 Baker Hill Boulevard, Whitchurch-Stouffville (Stouffville), ON L4A 4P8
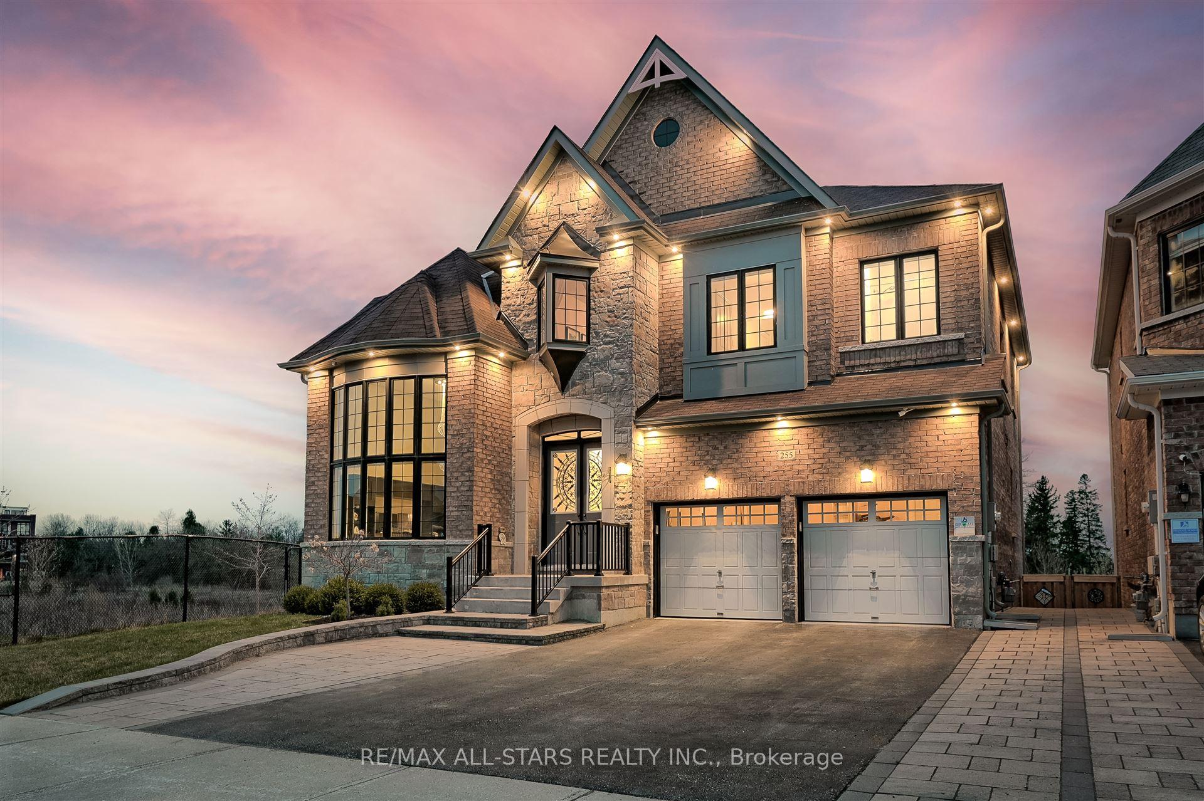
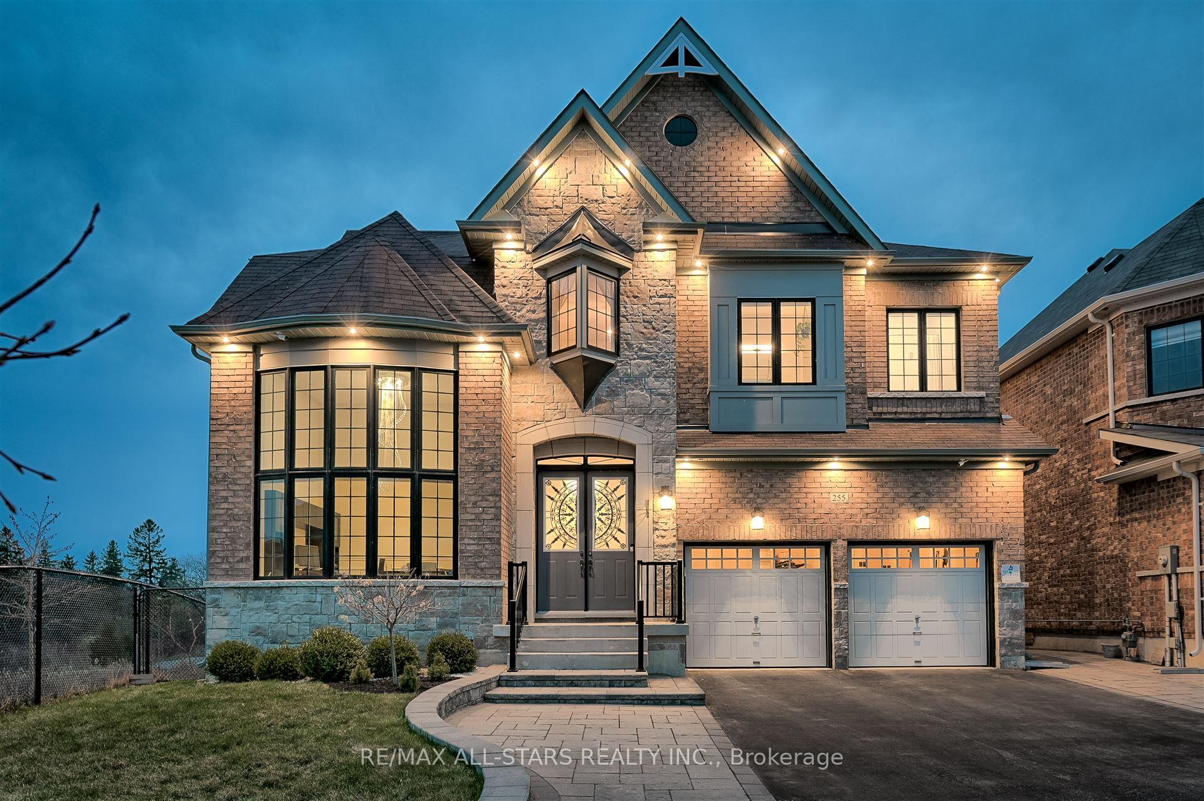
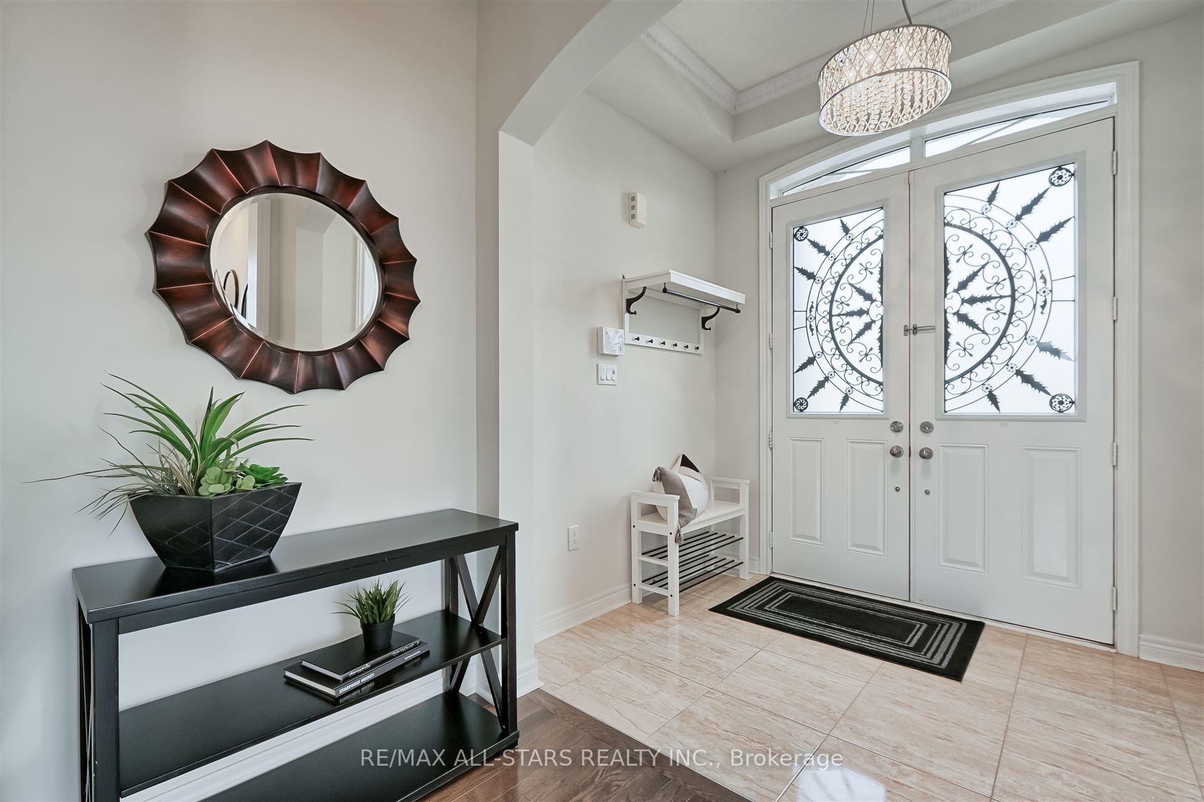
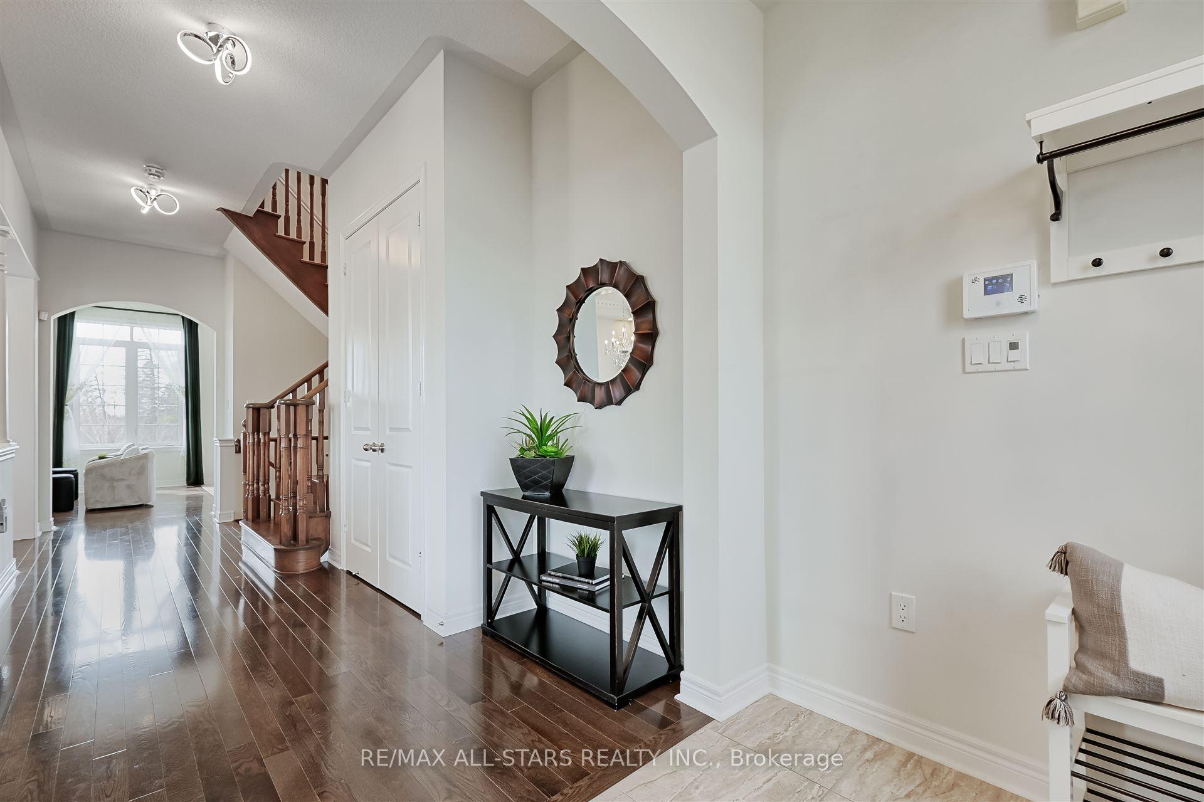
Nestled in one of Stouffville's most coveted communities, this beautifully landscaped, original-owner home offers timeless charm and contemporary comfort. Enjoy a bright and spacious layout with an impressive main floor featuring a grand entryway, 10' ceilings, open-concept kitchen and breakfast area, and a cozy family room with a gas fireplace all overlooking a serene ravine and manicured backyard. With functional touches like garage access through the main-floor laundry, this home is designed for both ease and elegance, Living/Dining room combo offers a gorgeous very of the neighbouring pond Upstairs, retreat to your luxurious primary suite complete with double walk-in closets and a spa-inspired 5-piece ensuite. Each additional bedroom features ensuite access for added privacy and convenience. A walk-out basement with rough-in bath, cold room, and 200-amp service provides endless potential. This is refined living in an unbeatable location..
Ask about this home
A HOMEH agent will answer your questions about this home.
Around this home
Daily convenience, out of 100, from the distances below
Schools nearby
School rating, out of 10.
Helpful calculators
Your HOMEH agent

"Priced 27% over the Hestimate. I would see it this week."