

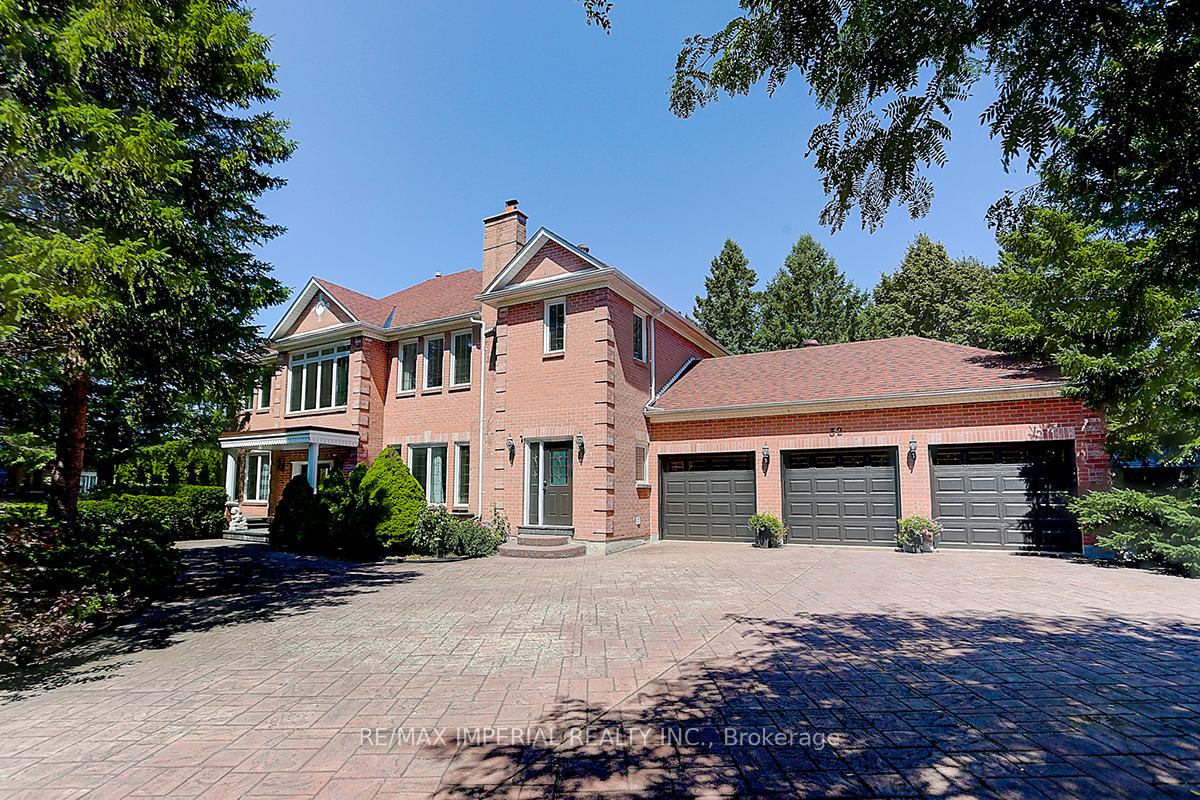
32 Stonegate Street
32 Stonegate Street
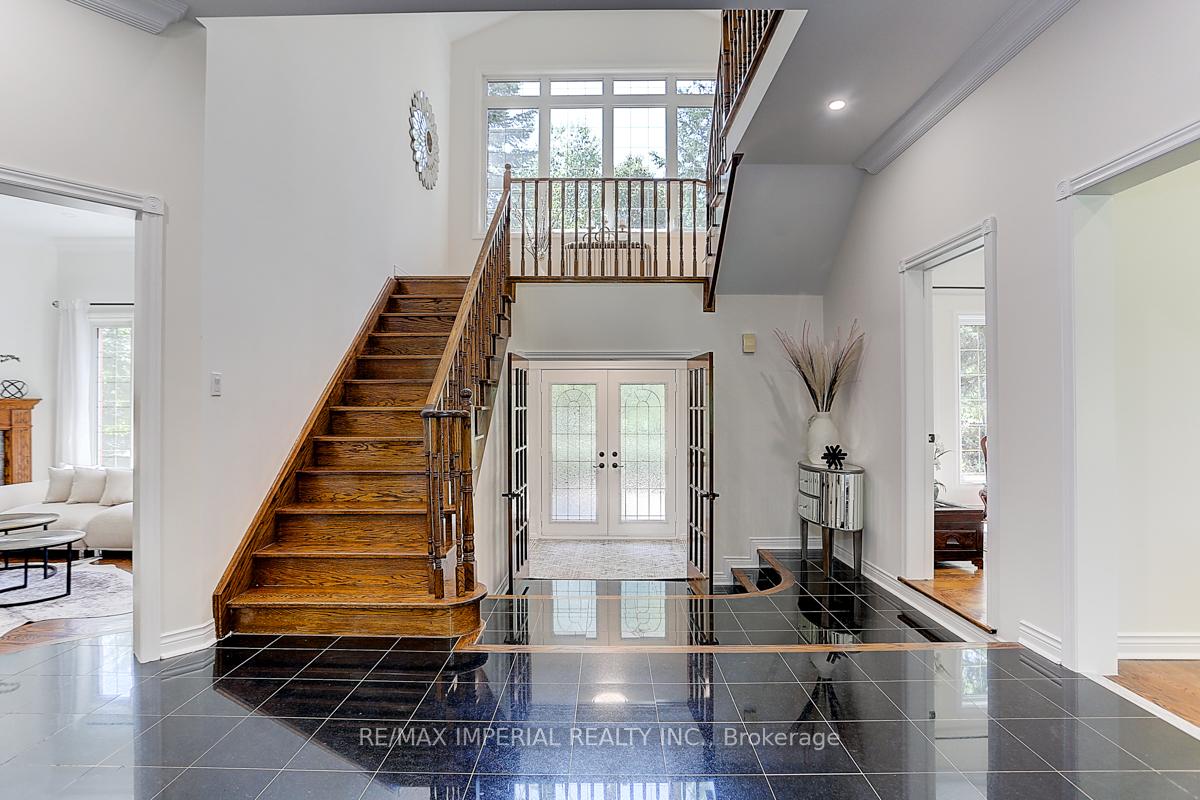 See all 40 photos
Property history
- $3,190,000ExpiredList: 2025-02-18|End: 2025-05-31|102 daysN11977680
- $3,290,000ExpiredList: 2024-11-11|End: 2025-02-11|92 daysN10417013
Facts and features
- BasementUnfinished
- Age of home16–30 years
- Price per sq ft~$774
- Water, sewerWell, septic
- Hardwood floors
- Fireplace
- Central air
- Waterfront
The homeDetached, 2-storey, Age 16–30 years
- Type: Detached
- Style: 2-storey
- Age: 16–30 years
- Living space: 3,500–5,000 sq ft
- Basement: Unfinished
- View: Clear, hills, trees/woods
- Waterfront: Indirect
InsideFireplace Yes, family room, living room, wood, Hardwood, Window floor to ceiling, Slate flooring, Main level
- Fireplace: Yes, family room, living room, wood
- Flooring: Hardwood, Window floor to ceiling, Slate flooring
- Laundry: Main level
- Features: Auto garage door remote, water heater, water softener
- Security: Carbon monoxide detectors, smoke detector, monitored
- Rooms above ground: 10
- Bedrooms: 4
- Bathrooms: 5
- Kitchens: 1
- Family room: Yes
Outside and lotBrick, Asphalt shingle, Poured concrete
- Exterior: Brick
- Roof: Asphalt shingle
- Foundation: Poured concrete
- Features: Deck, privacy, lawn sprinkler system, landscaped, year round living
- Other structures: Garden shed
- Accessibility: Accessible public transit nearby, hallway width 42 inches or more
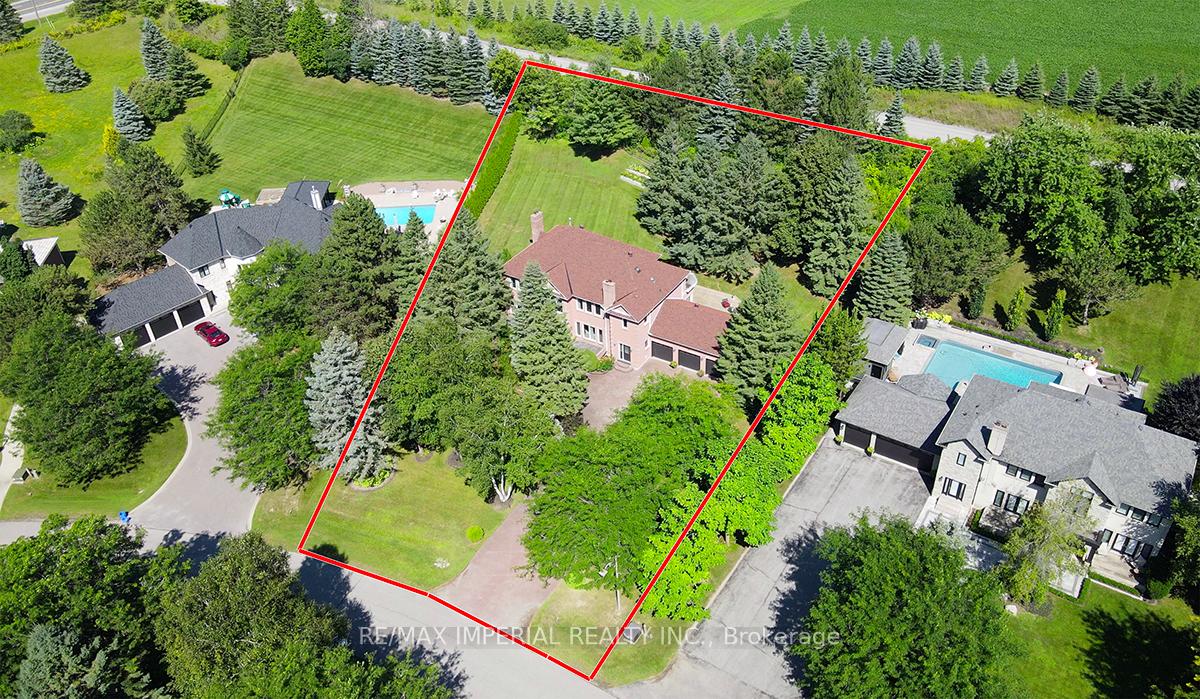
- Size: 109.64 × 231.29 ft
- Shape: Irregular
- Zoning: Residential
Parking3 Garage, Attached, Private, front yard parking
- Spaces: 3 Garage
- Garage: Attached
- Driveway: Private, front yard parking
Heating, water and powerForced air, gas, Central air, Well
- Heating: Forced air, gas
- Cooling: Central air
- Water: Well
- Sewer: Septic
- Natural gas: Yes
- Hydro: Yes
- Cable: Yes
- Telephone: Yes
Costs and taxesTaxes $11,555 a year, Hot water tank
- Taxes, 2024: $11,555 a year
- Rental items: Hot water tank
Included in the saleAll existing electric light fixtures, fridge, stove, b/i microwave, b/i dishwasher, washer & dryer, purification system, cac, garage door remote, sprinkler system,, Staging furniture and window coverings
- Included: All existing electric light fixtures, fridge, stove, b/i microwave, b/i dishwasher, washer & dryer, purification system, cac, garage door remote, sprinkler system,
- Not included: Staging furniture and window coverings
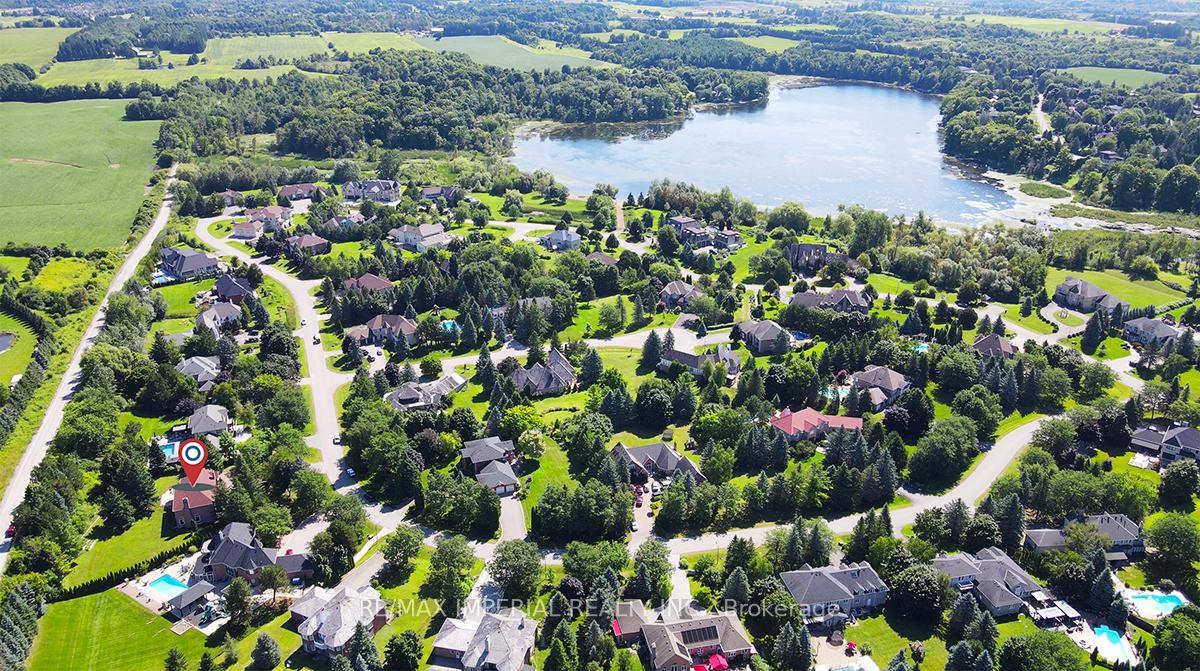
NearbyLake access, wooded/treed, beach, fenced yard, lake/pond, marina
- Close to: Lake access, wooded/treed, beach, fenced yard, lake/pond, marina
Listing detailsN10417013, Expired, Nov 11, 2024
- MLS® number: N10417013
- Status: Expired
- Listed on: Nov 11, 2024
- Days on market: 92
- Updated: Feb 11, 2025
- Possession: 2025-01-15 / January 15, 2025
- Occupied by: Vacant
- Listing brokerage: RE/MAX IMPERIAL REALTY INC.
About this home
32 Stonegate Street, Whitchurch-Stouffville (Rural Whitchurch-Stouffville), ON L4A 2C1
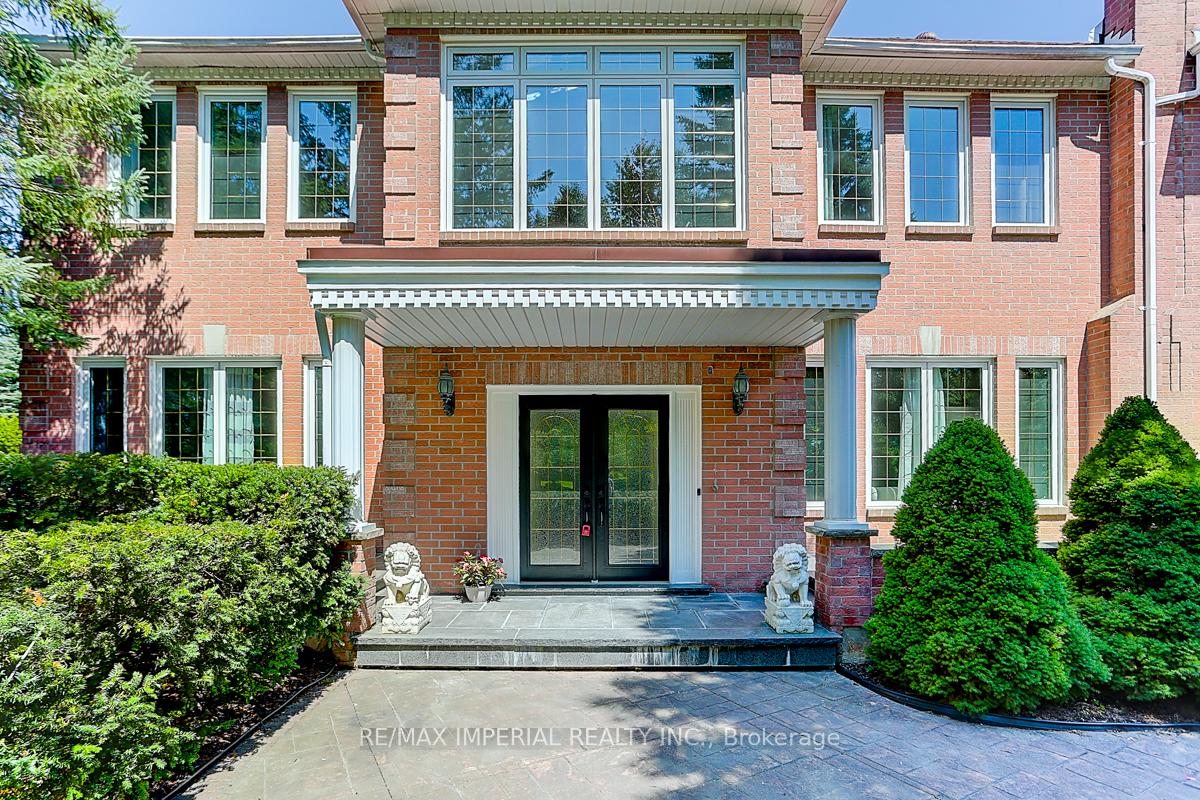
Nestled in the idyllic Preston Lake enclave, this stunning 0.884-acre property boasts a 109.64-foot frontage, surrounded by luxurious estate homes and breathtaking natural landscapes. Enjoy exclusive access to a private lake and lakeshore park. This elegant home features a grand hallway with a 22-foot high ceiling in the foyer, rich hardwood floors, and two fireplaces. The main floor offers 10-foot ceilings and floor-to-ceiling windows that fill the space with natural light. The beautifully upgraded kitchen combines style and functionality perfectly. The bright, expansive layout includes four ensuite bathrooms on the second level. The property is exquisitely landscaped with mature trees, flourishing garden beds, and extensive outdoor living spaces, including a large deck. This tranquil retreat is conveniently located near Hwy 404, local schools, shopping centers, Bloomington GO Station, and Aurora Walmart. Experience the perfect blend of serene living and modern convenience, with the beaches and parkland just a five-minute walk away. **EXTRAS** The Preston Lake Beach Club comprises only 50 lots and spans approximately 20 acres of private parkland. Residents can enjoy the serene environment of Preston Lake. Beach Club Fee is $600/Year.
Ask about this home
A HOMEH agent will answer your questions about this home.
Around this home
Daily convenience, out of 100, from the distances below
Schools nearby
School rating, out of 10.
Helpful calculators
Your HOMEH agent

"I would see it this week."